Heritage and conservation in Surrey
You bought the house for its character. The worry now is changing it without damaging what you love about it, or getting stuck in a planning process you don't understand.
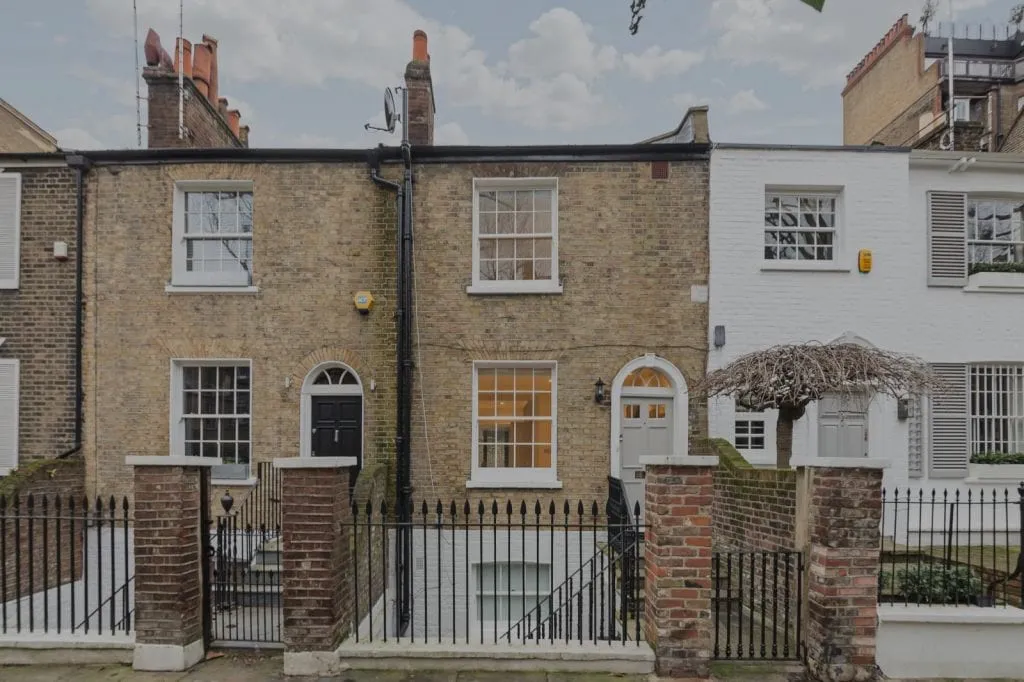
Older homes rarely go wrong at the idea. They go wrong in the sequence. A scheme is drawn, the conservation officer raises the historic fabric, a survey turns up something nobody expected, and the design has to start again. On a heritage project the constraints are not obstacles to the design. They are the design problem, and they need understanding before anything is committed.
What the extra rules actually mean
If your home is listed, you will need listed building consent, a separate permission for any work that affects its character, inside or out. That includes things that would never need planning on an ordinary house, like moving an internal wall or replacing windows. Councils treat unauthorised work to a listed building seriously, so nothing is touched until consent is in place.
In a conservation area the house itself may not be listed, but the council controls more of what you can do to the outside. Permitted development rights, the rights that let some extensions go ahead without a full planning application, are reduced, and an Article 4 direction can remove more of them. Much of rural Surrey adds the Surrey Hills Area of Outstanding Natural Beauty or the Green Belt on top.
Most of these applications need a heritage statement, a written assessment of what is significant about the building and how the proposal affects it. On larger or more sensitive schemes that becomes a full Heritage Impact Assessment. For Grade I and Grade II* buildings, Historic England is consulted as well as the council.
How we work on an older home
It starts with the free 15-minute Clarity Call: the house, its status, what isn’t working and your budget.
The Clarity Pack is where the heritage questions get answered early. James visits, reads the listing description and the planning history, and tests different layouts against what the building and the policy are likely to support. You get a written recommendation and a roadmap, including which specialist reports the project will need and when. It is not a consent and it is not a fully resolved scheme. It tells you what is realistic before you spend on drawings.
Design & Planning then develops one scheme and submits the planning and listed building applications together. The Technical Pack works out the details, which on an old building is where most of the judgement sits. Build Support keeps James involved on site if you want him there.
What to watch for
Timing is the one people miss. Bat surveys can only be carried out in certain months, and if the survey misses that window the application can wait the best part of a year.
Old walls need to breathe. Solid brick and timber frames handle moisture differently from modern cavity walls, and the wrong insulation or a cement render can trap damp inside them. Lime, careful detailing and the right ventilation usually do more for comfort than sealing the house up.
Repairs are often hidden. Rot in a beam or a failing lintel is usually only found once work starts, so a contingency of 10 to 15% is the minimum on an older home, not a cushion.
And the house should still feel like itself afterwards. Extending without the house losing what made you buy it is a question of proportion, materials and restraint, and it is settled in the early layouts, not the final drawings.
If you own an older home and want to change it properly, the Clarity Call is the sensible first step.
Questions people ask
Do I need listed building consent as well as planning permission?
If the work affects the character of a listed building, inside or out, yes. Many projects need both, and we prepare and submit them together.
Can I extend a house in a conservation area?
Often, yes, but expect closer scrutiny of how the extension looks from the street and fewer permitted development rights. The Clarity Pack tests what the council is likely to support before you commit to a design.
Can an old house be made warmer without spoiling it?
Usually, with care. The work is about choosing materials that let old walls stay dry, and improving windows, draughts and heating in ways the conservation officer can support.
How long does a listed building application take?
Usually 8 to 12 weeks once the applications are validated. Seasonal surveys, such as bat surveys, sometimes set the timetable before anything can be submitted.
Costs and timescales
- Contingency
- 10% to 15% of the build cost, held back for what the survey cannot see
- VAT
- 20% on most building work, on top of the figures above
- Clarity Pack
- 3 to 4 weeks from the site visit to the report
- Planning decision
- A householder planning decision usually takes 8 to 12 weeks once the application is validated
- Building Regulations
- Building Regulations approval runs alongside the technical design
These are benchmarks for planning, not a quote; the Clarity Pack tests them against your own house.
Related projects
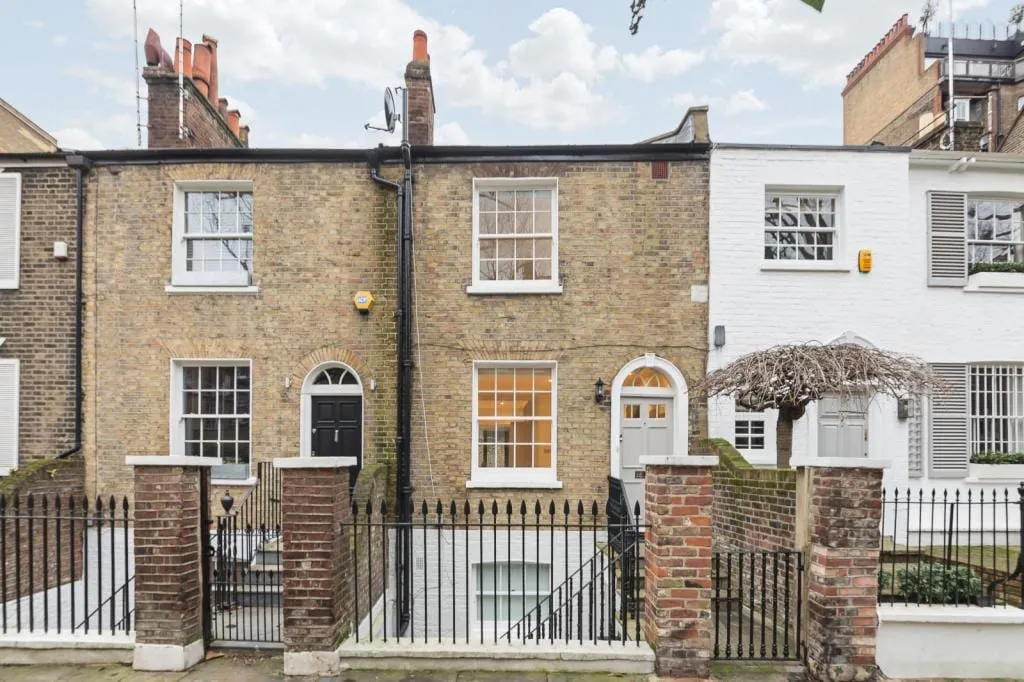
Kensington, London
Kensington cottage renovation
A characterful but cramped and dark cottage, kept as it was from the street and opened up into light rooms at the back.
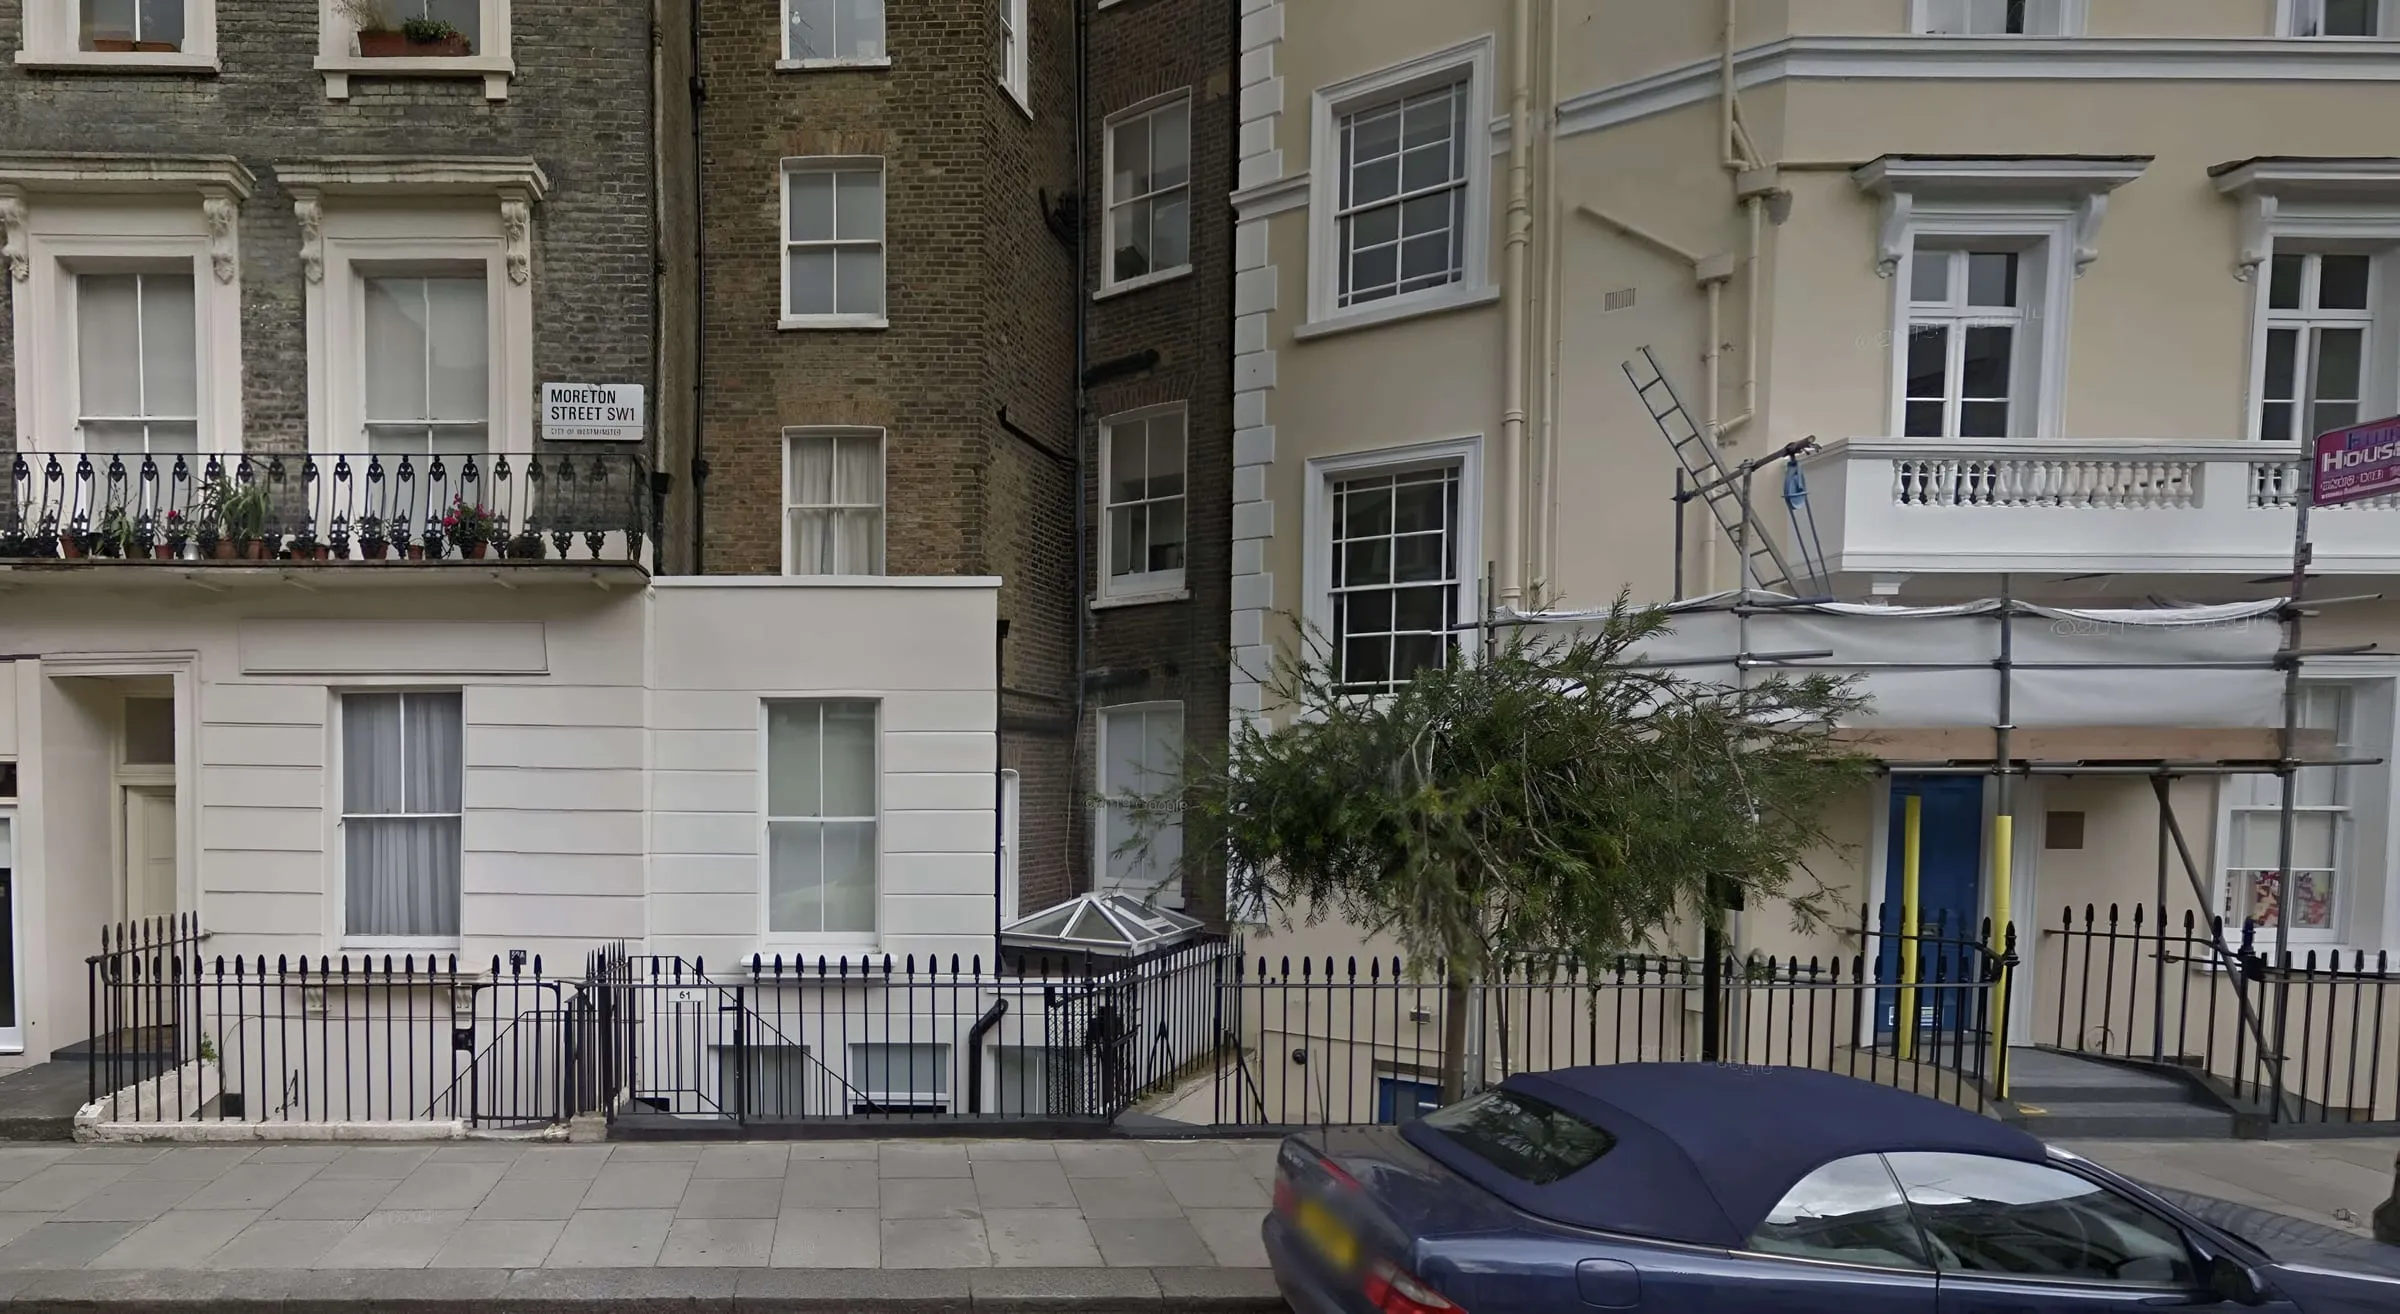
Pimlico, London
Pimlico flat renovations
Two mansion block flats in a conservation area, extended through careful structural work and given more space and daylight inside.
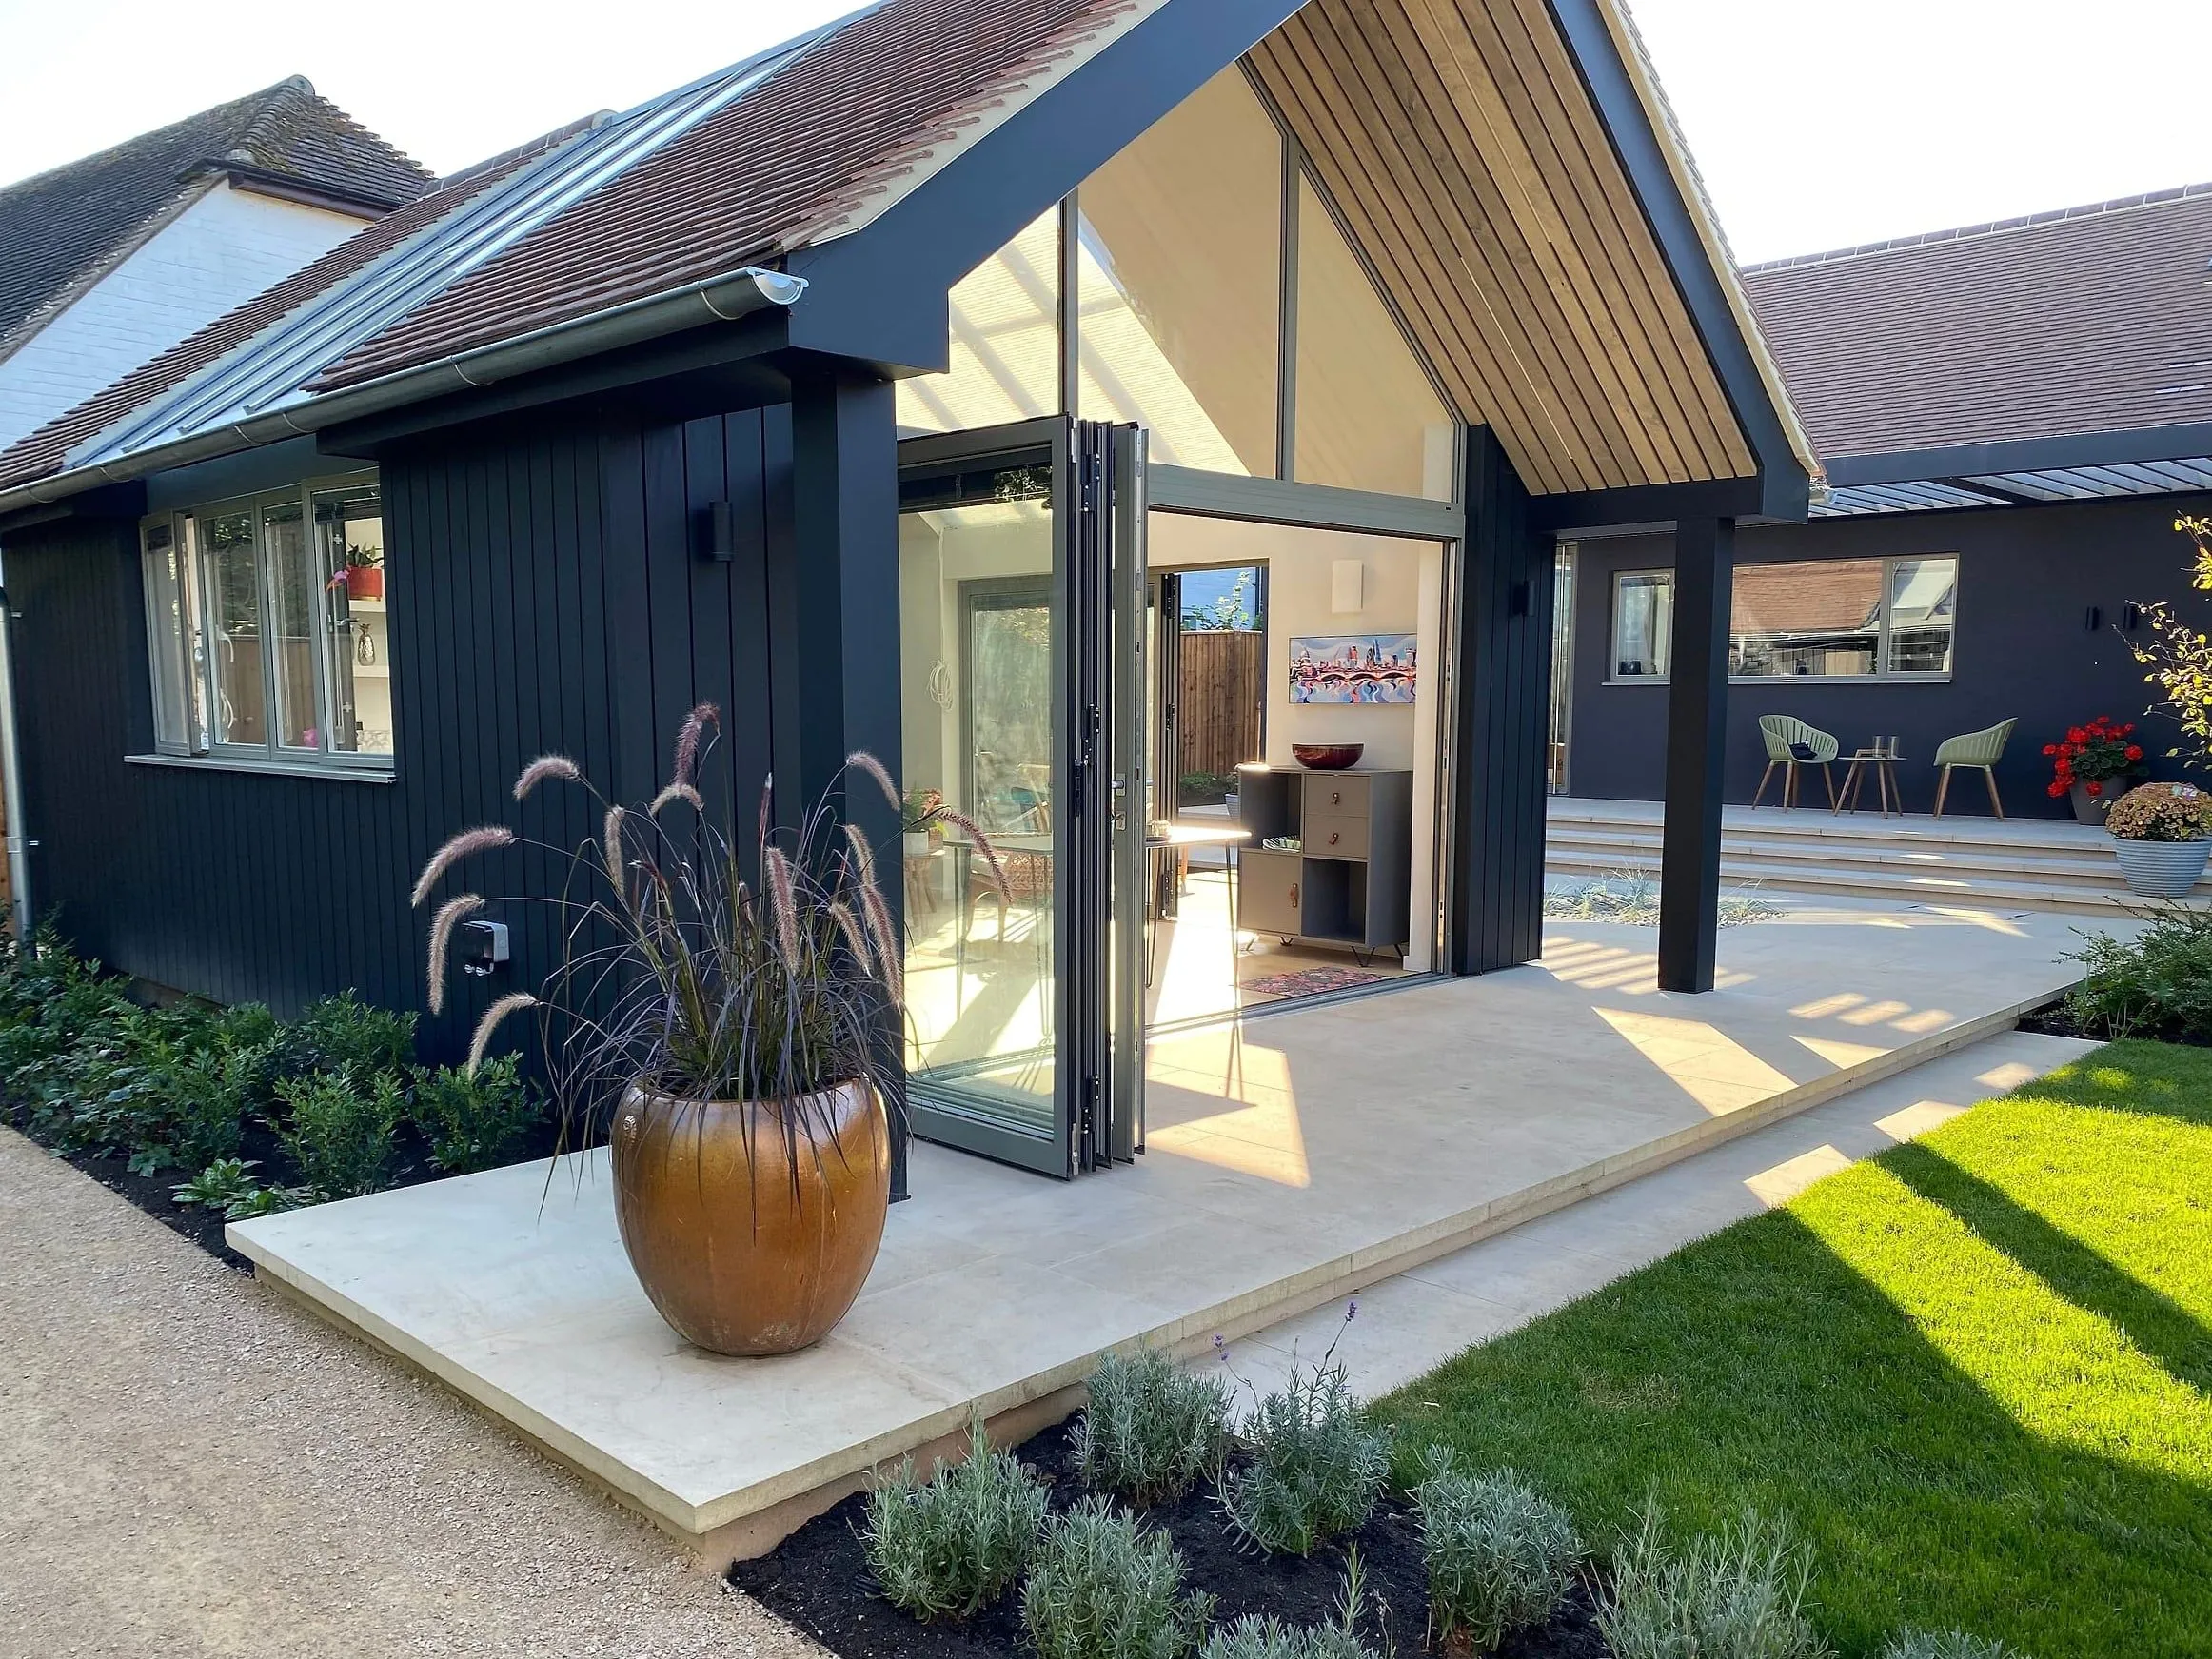
West Sussex
Garden room in a West Sussex conservation area
A blackened-larch garden room with a glazed gable, built to sit quietly in a conservation area within the Chichester Harbour National Landscape. We brought the project together on the technical side, from the technical design to completion.
Not sure where to start? Start here.
Fifteen minutes on the phone with James. We talk through where you are, what you are trying to achieve, and what the sensible next step looks like. There is no pressure and no obligation. Sometimes the right outcome of a call is simply a clearer head.
Book a free 15-minute Clarity Call (opens in a new tab)
James calls you at the time you pick. You describe the house and what you want to do; he tells you what he would do first and whether a Clarity Pack is worth it. No preparation needed.
No selling. Just a clear view on the smartest next step. Prefer to write? Send a short note.