Projects
Real homes, and the decisions behind them
Different houses, different budgets. What they have in common is not a style. Each one started with someone unsure what to do first, and the decisions were made in the right order.
Most of the work is in Woking, Guildford and the villages between them, with projects further afield in Surrey, Sussex and London. Each page explains the brief, the constraints and what was decided, and the photographs are credited to the people who took them. Where a project was a collaboration, the other practice is named. If a house here looks like yours, the free Clarity Call is the place to start.
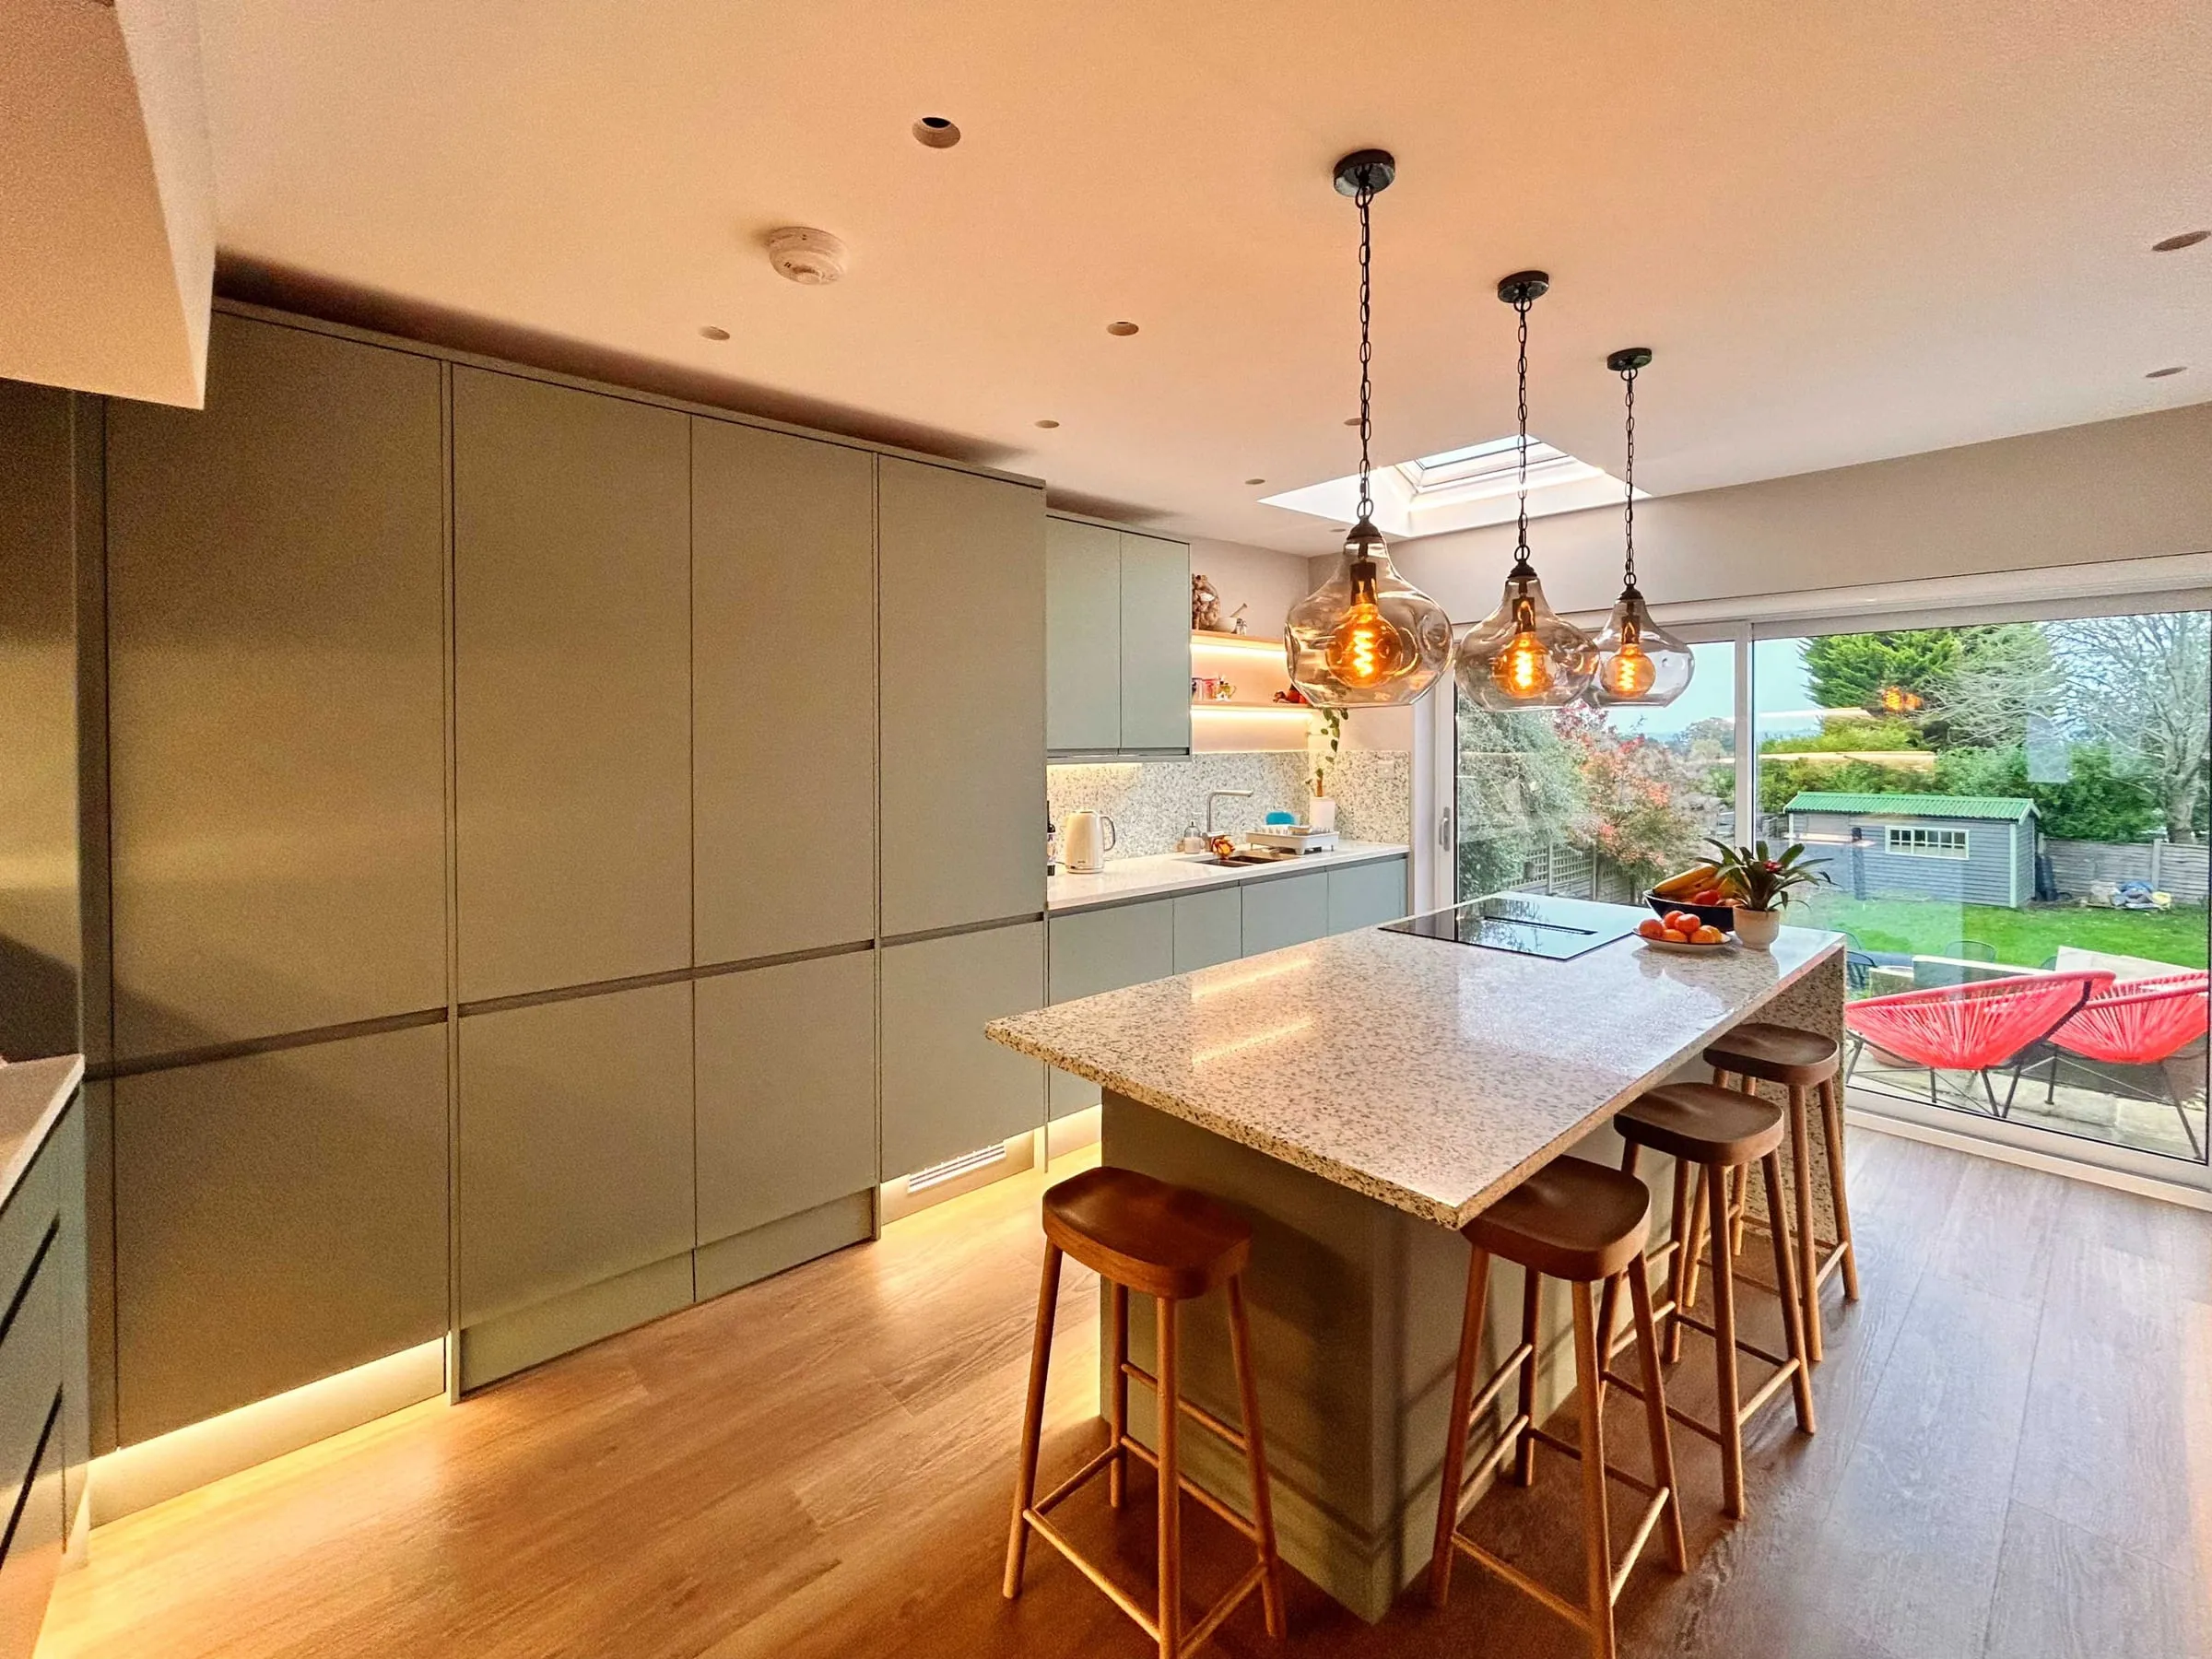
Guildford, Surrey
Guildford kitchen and ground floor renovation
A narrow kitchen and a ground floor full of through-routes, replanned so every room has one clear job and the garden is close.
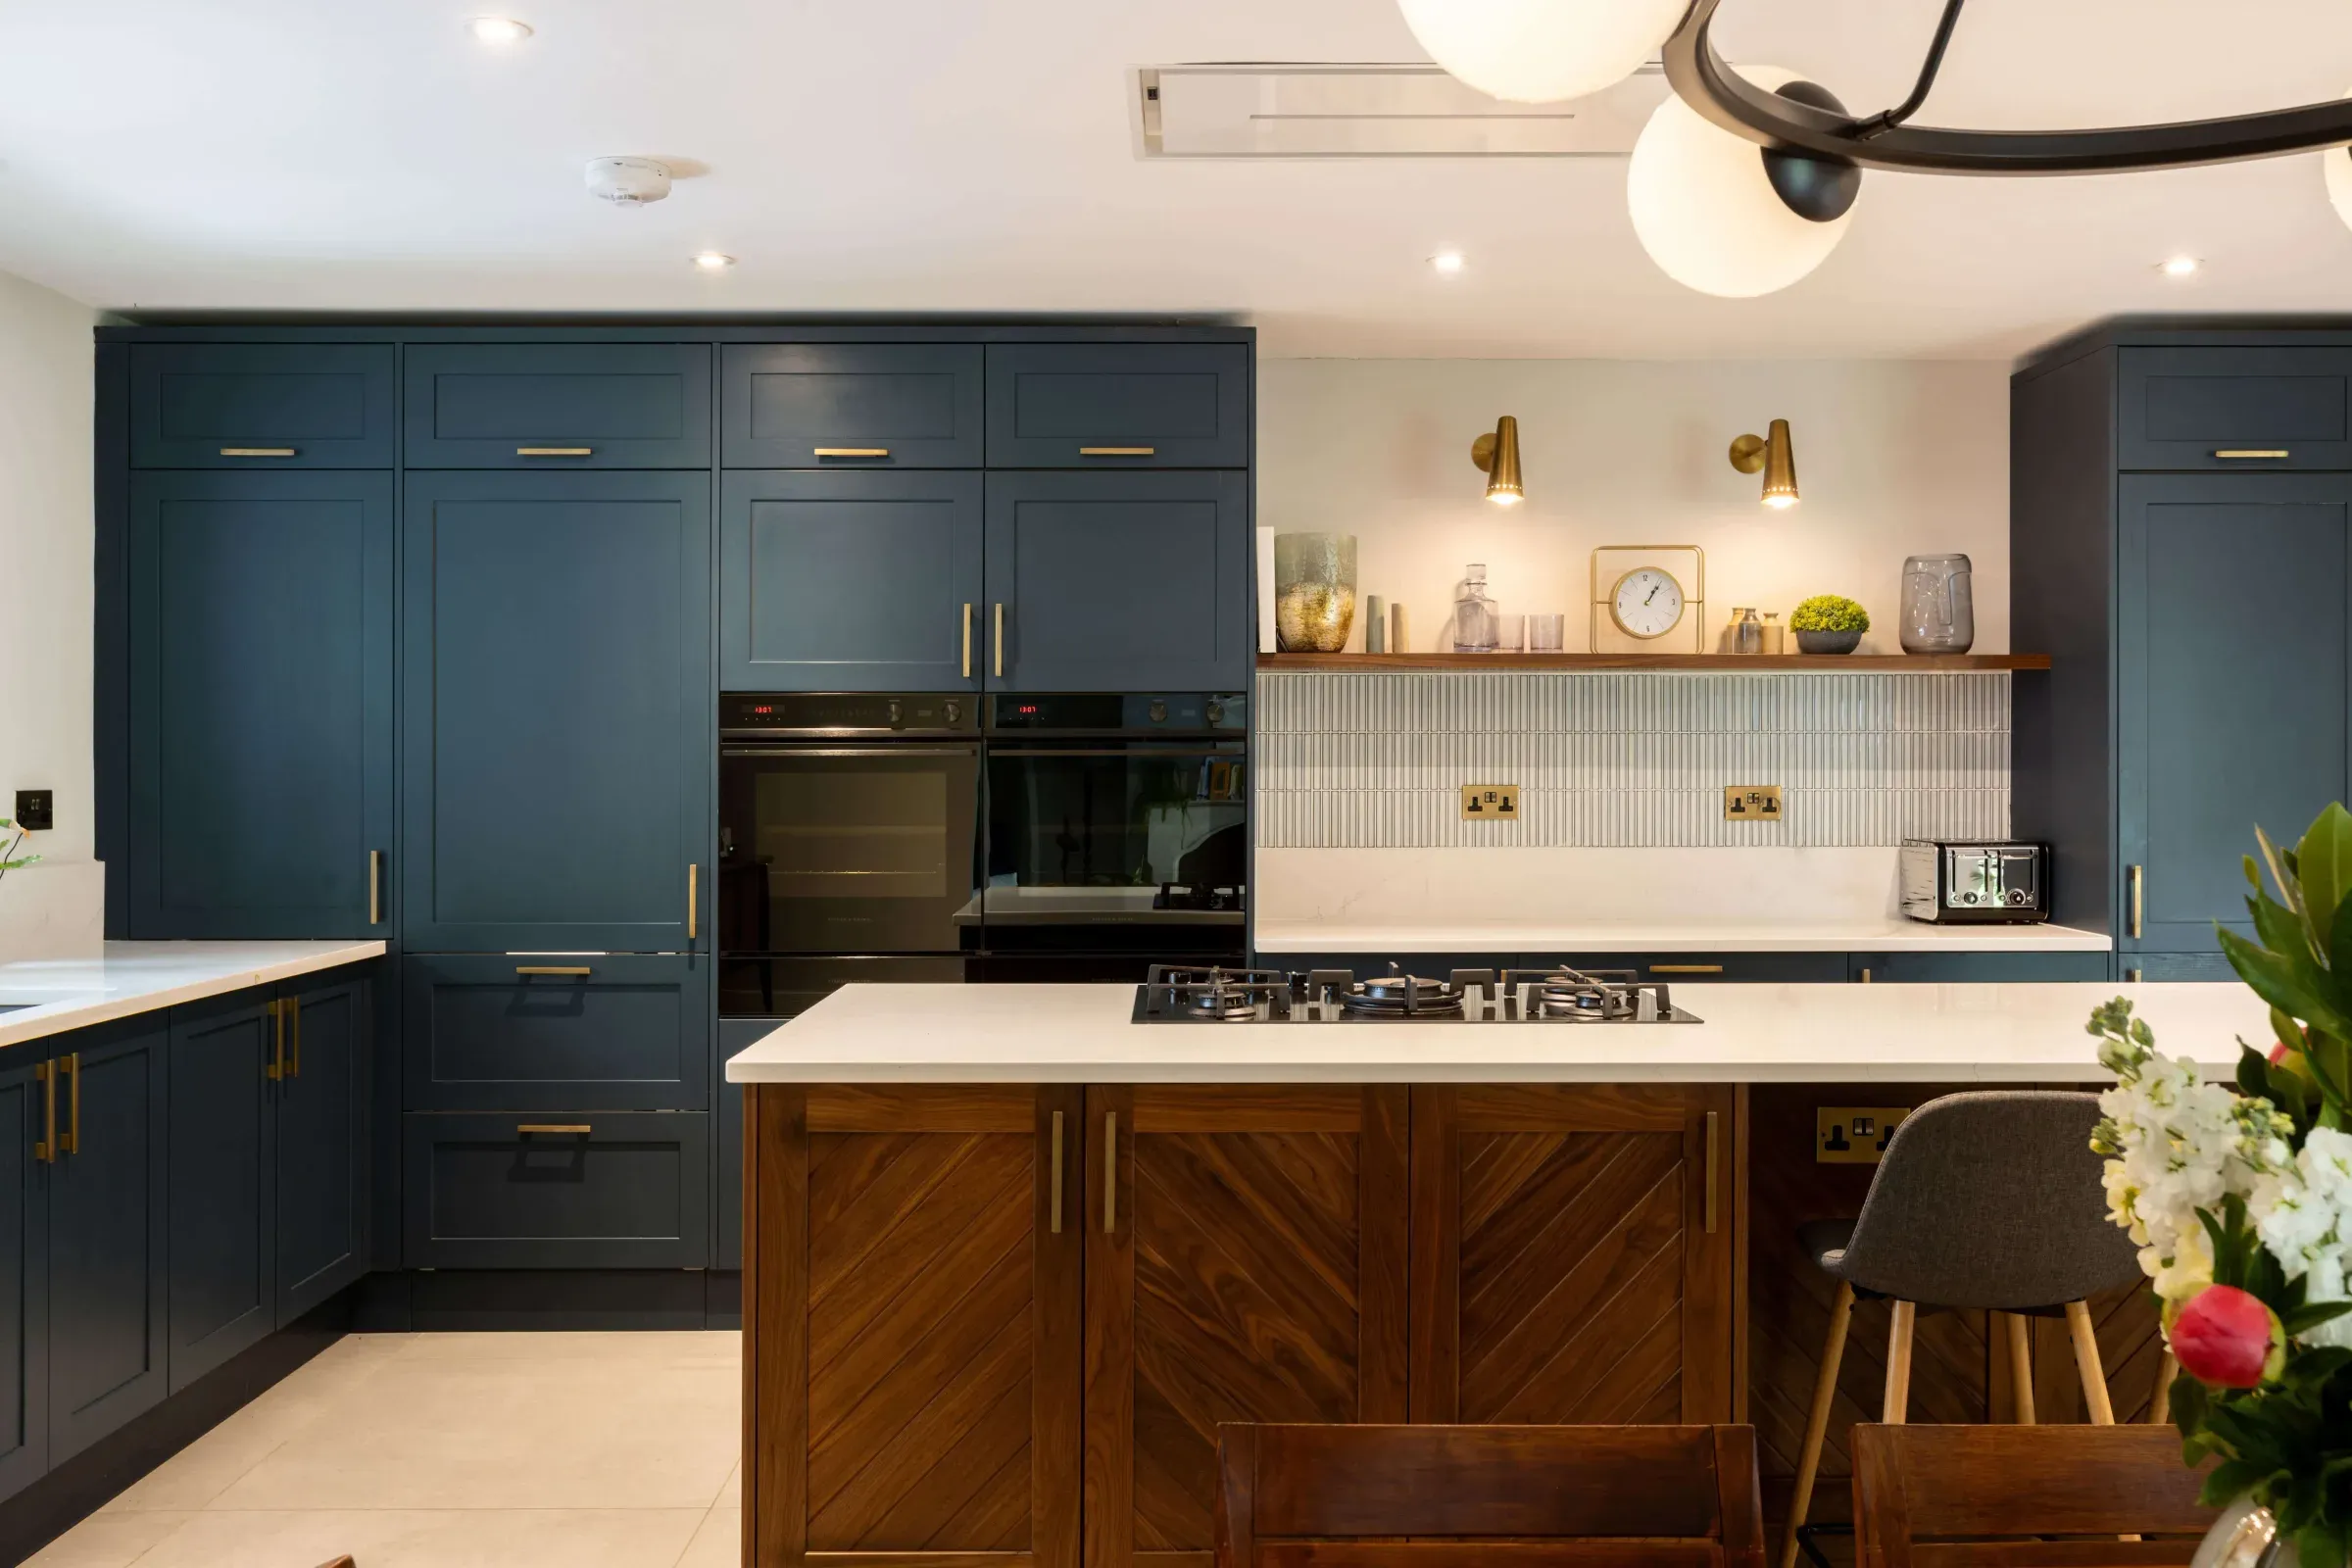
Horsell, Woking
Horsell bungalow renovation
A dated 1960s bungalow of small rooms, opened up into one main living space and brought up to date in fabric and services.
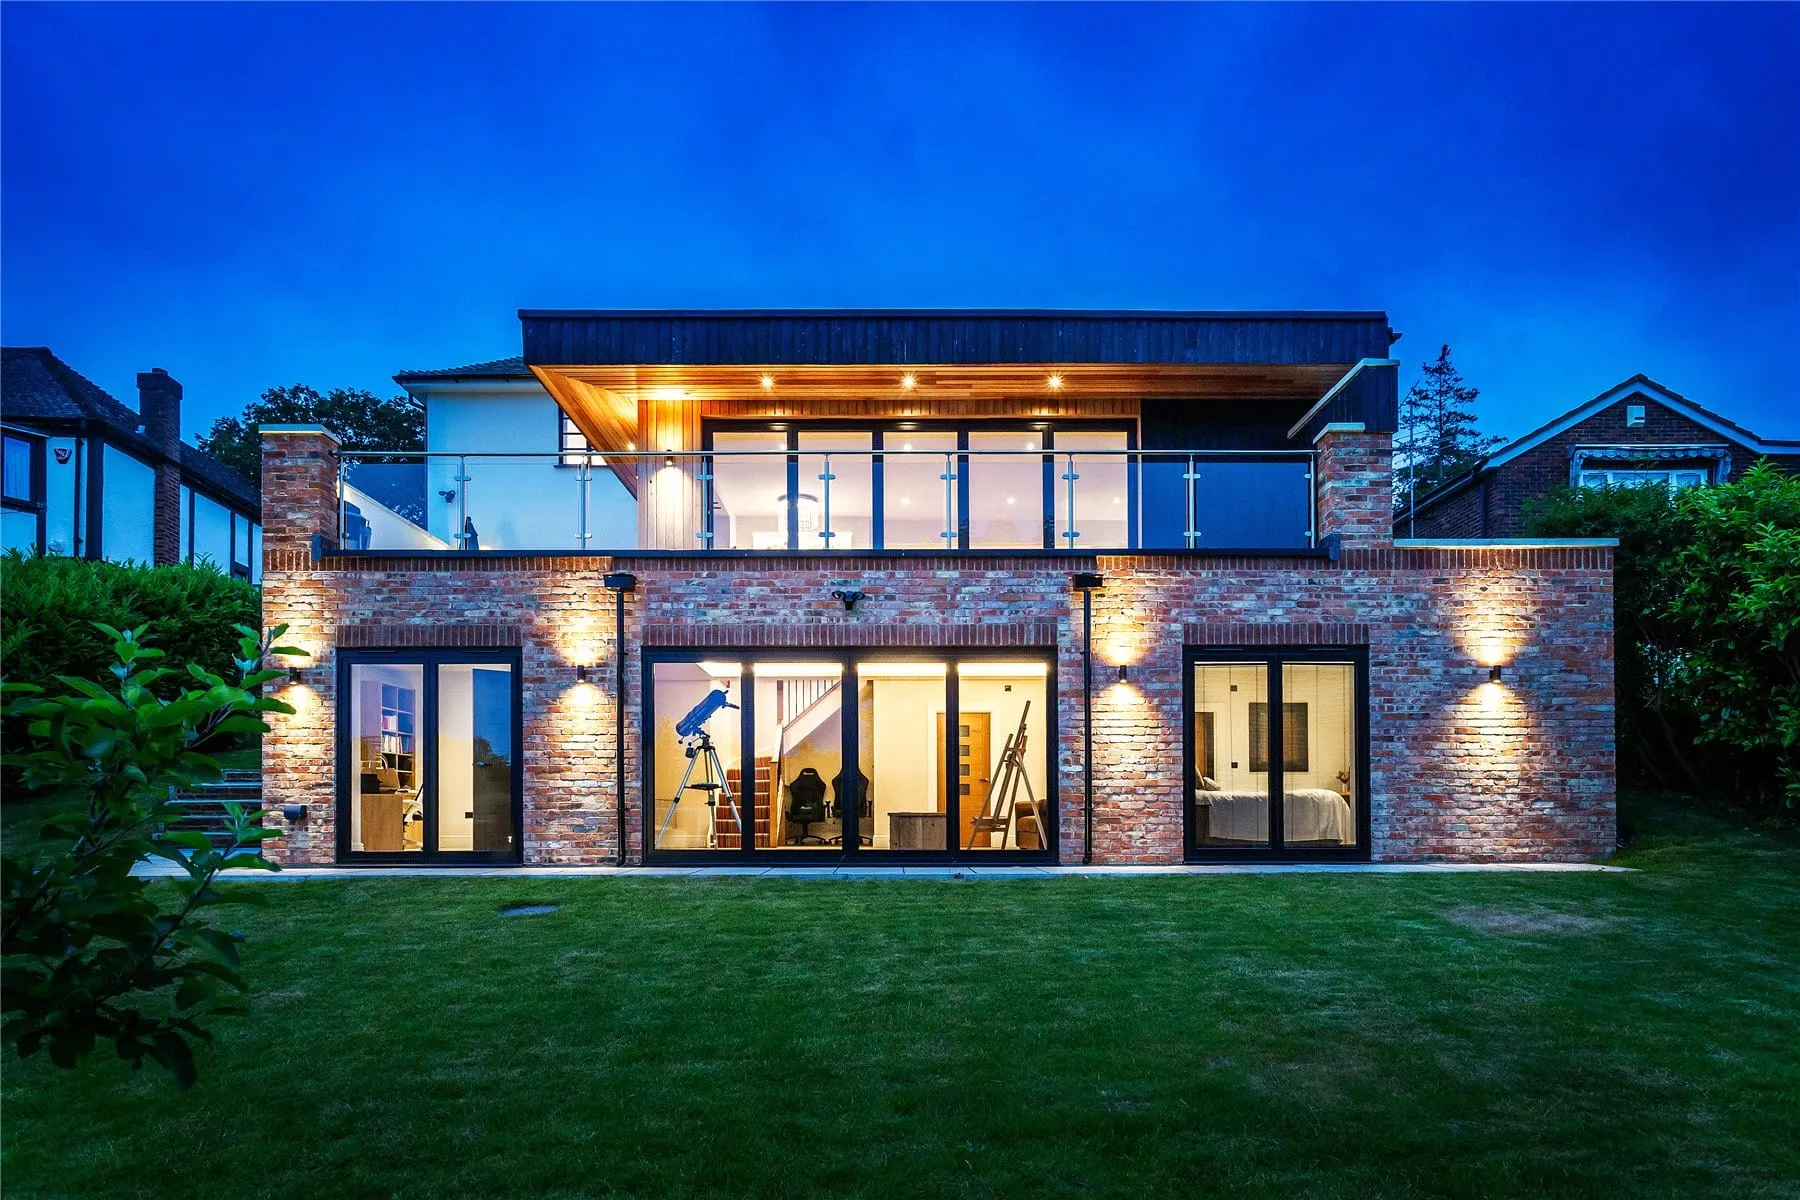
Hook Heath, Woking
Hook Heath detached house renovation
A neglected house on a slope, made structurally sound and replanned over three floors, with a new lower ground floor opening onto the garden.
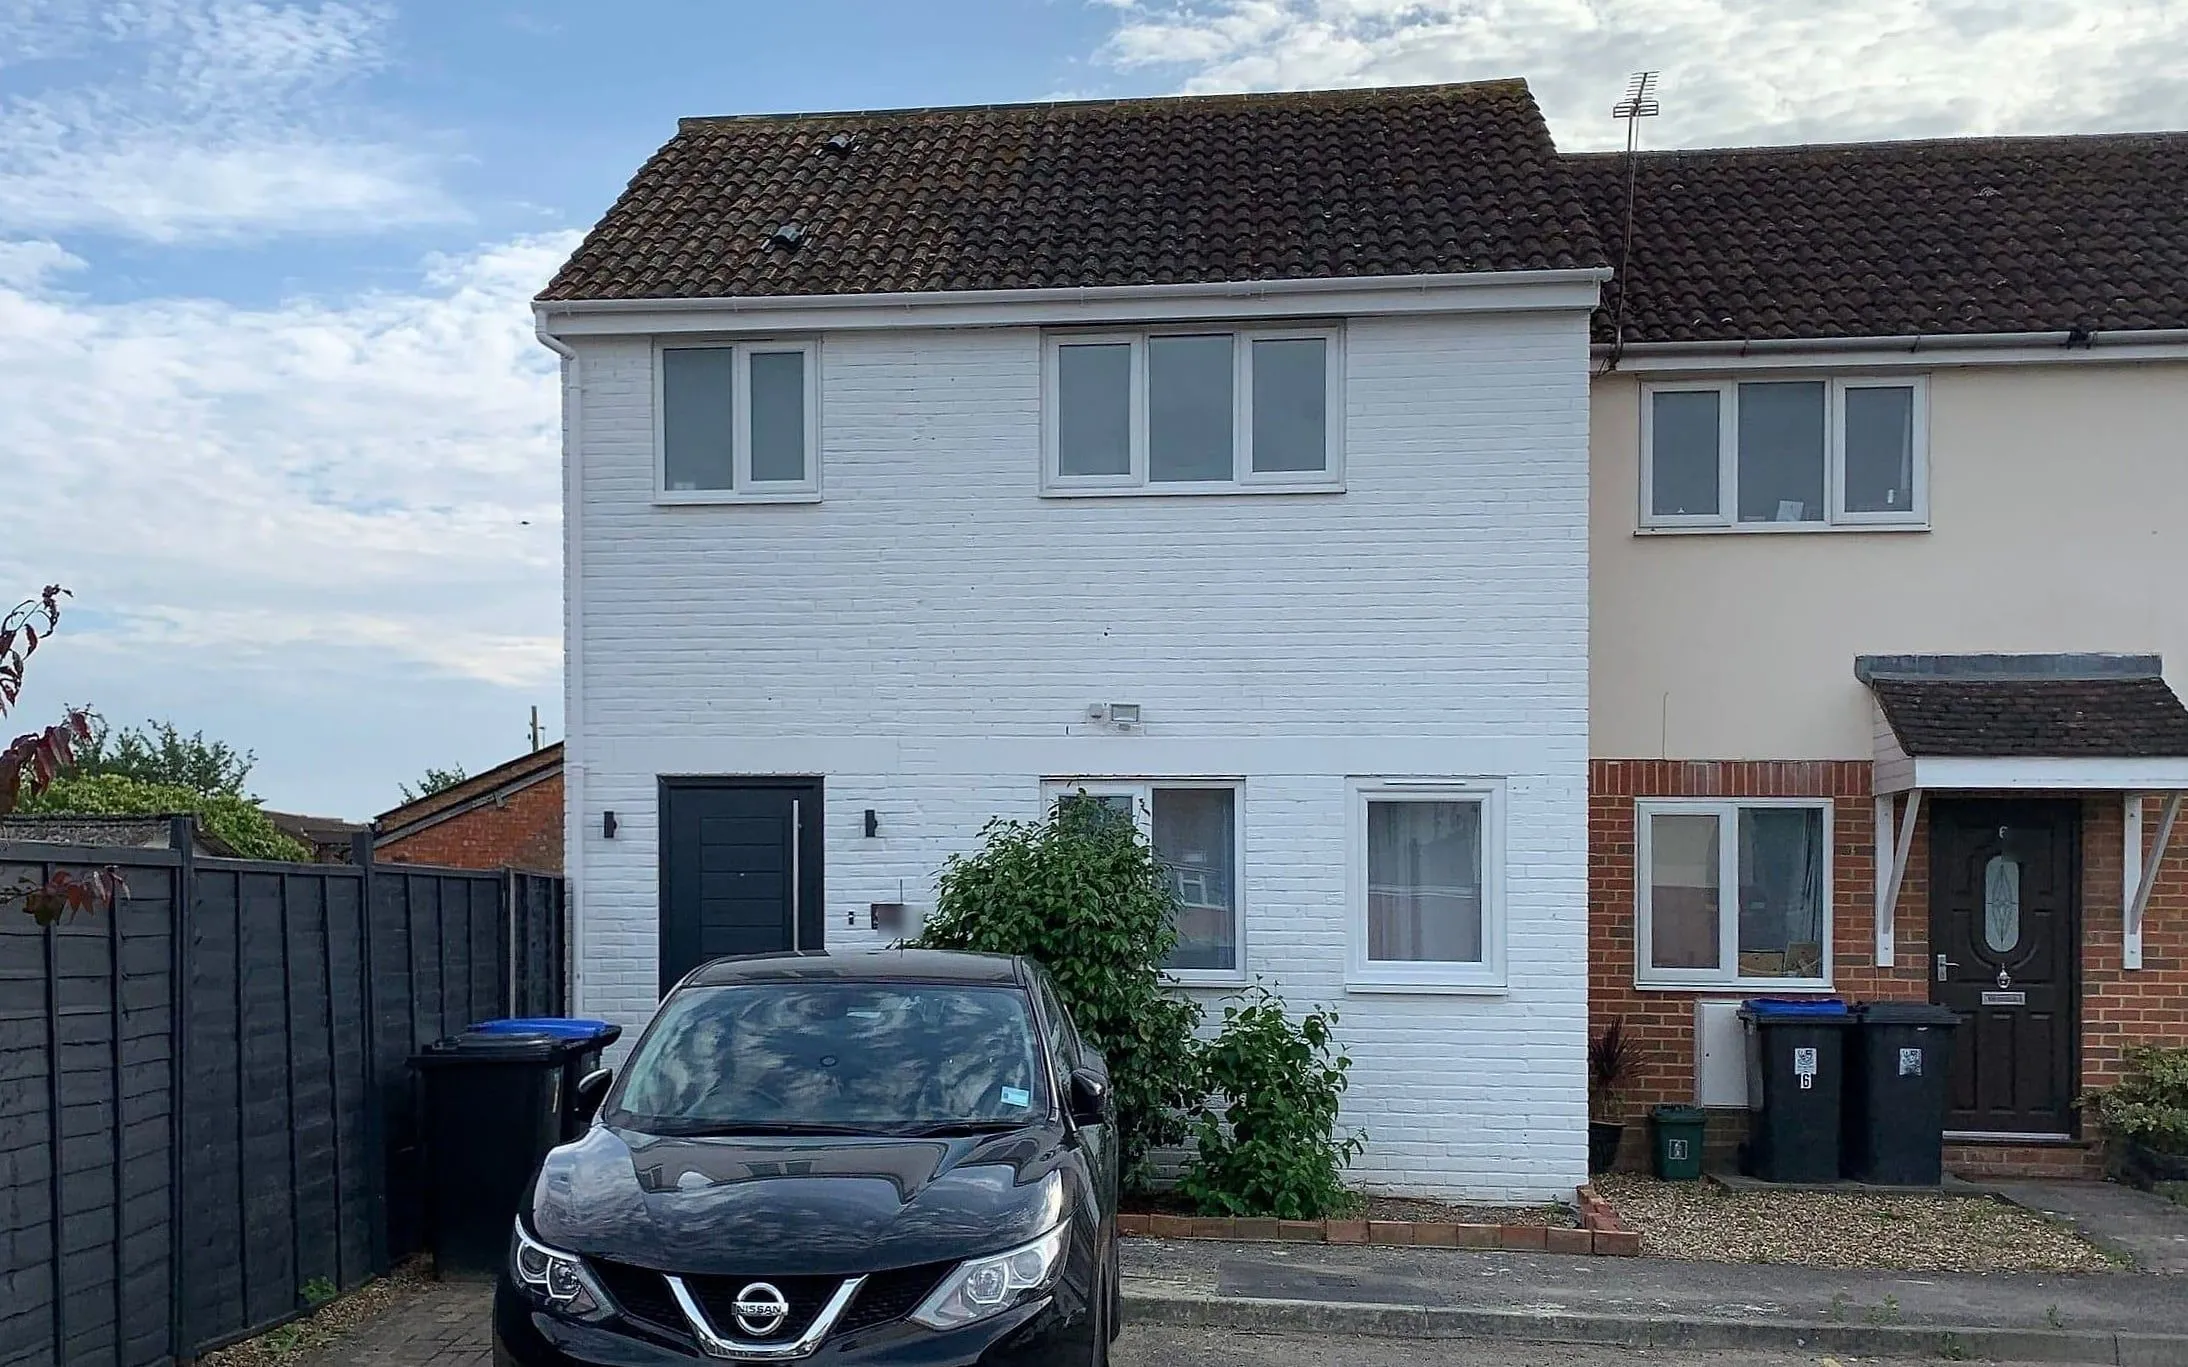
Woking, Surrey
Woking starter home extension
Our director's own first home, a one-bedroom end-of-terrace extended at the side and rear to three bedrooms, with the layout ready for a loft conversion later.
Guildford, Surrey
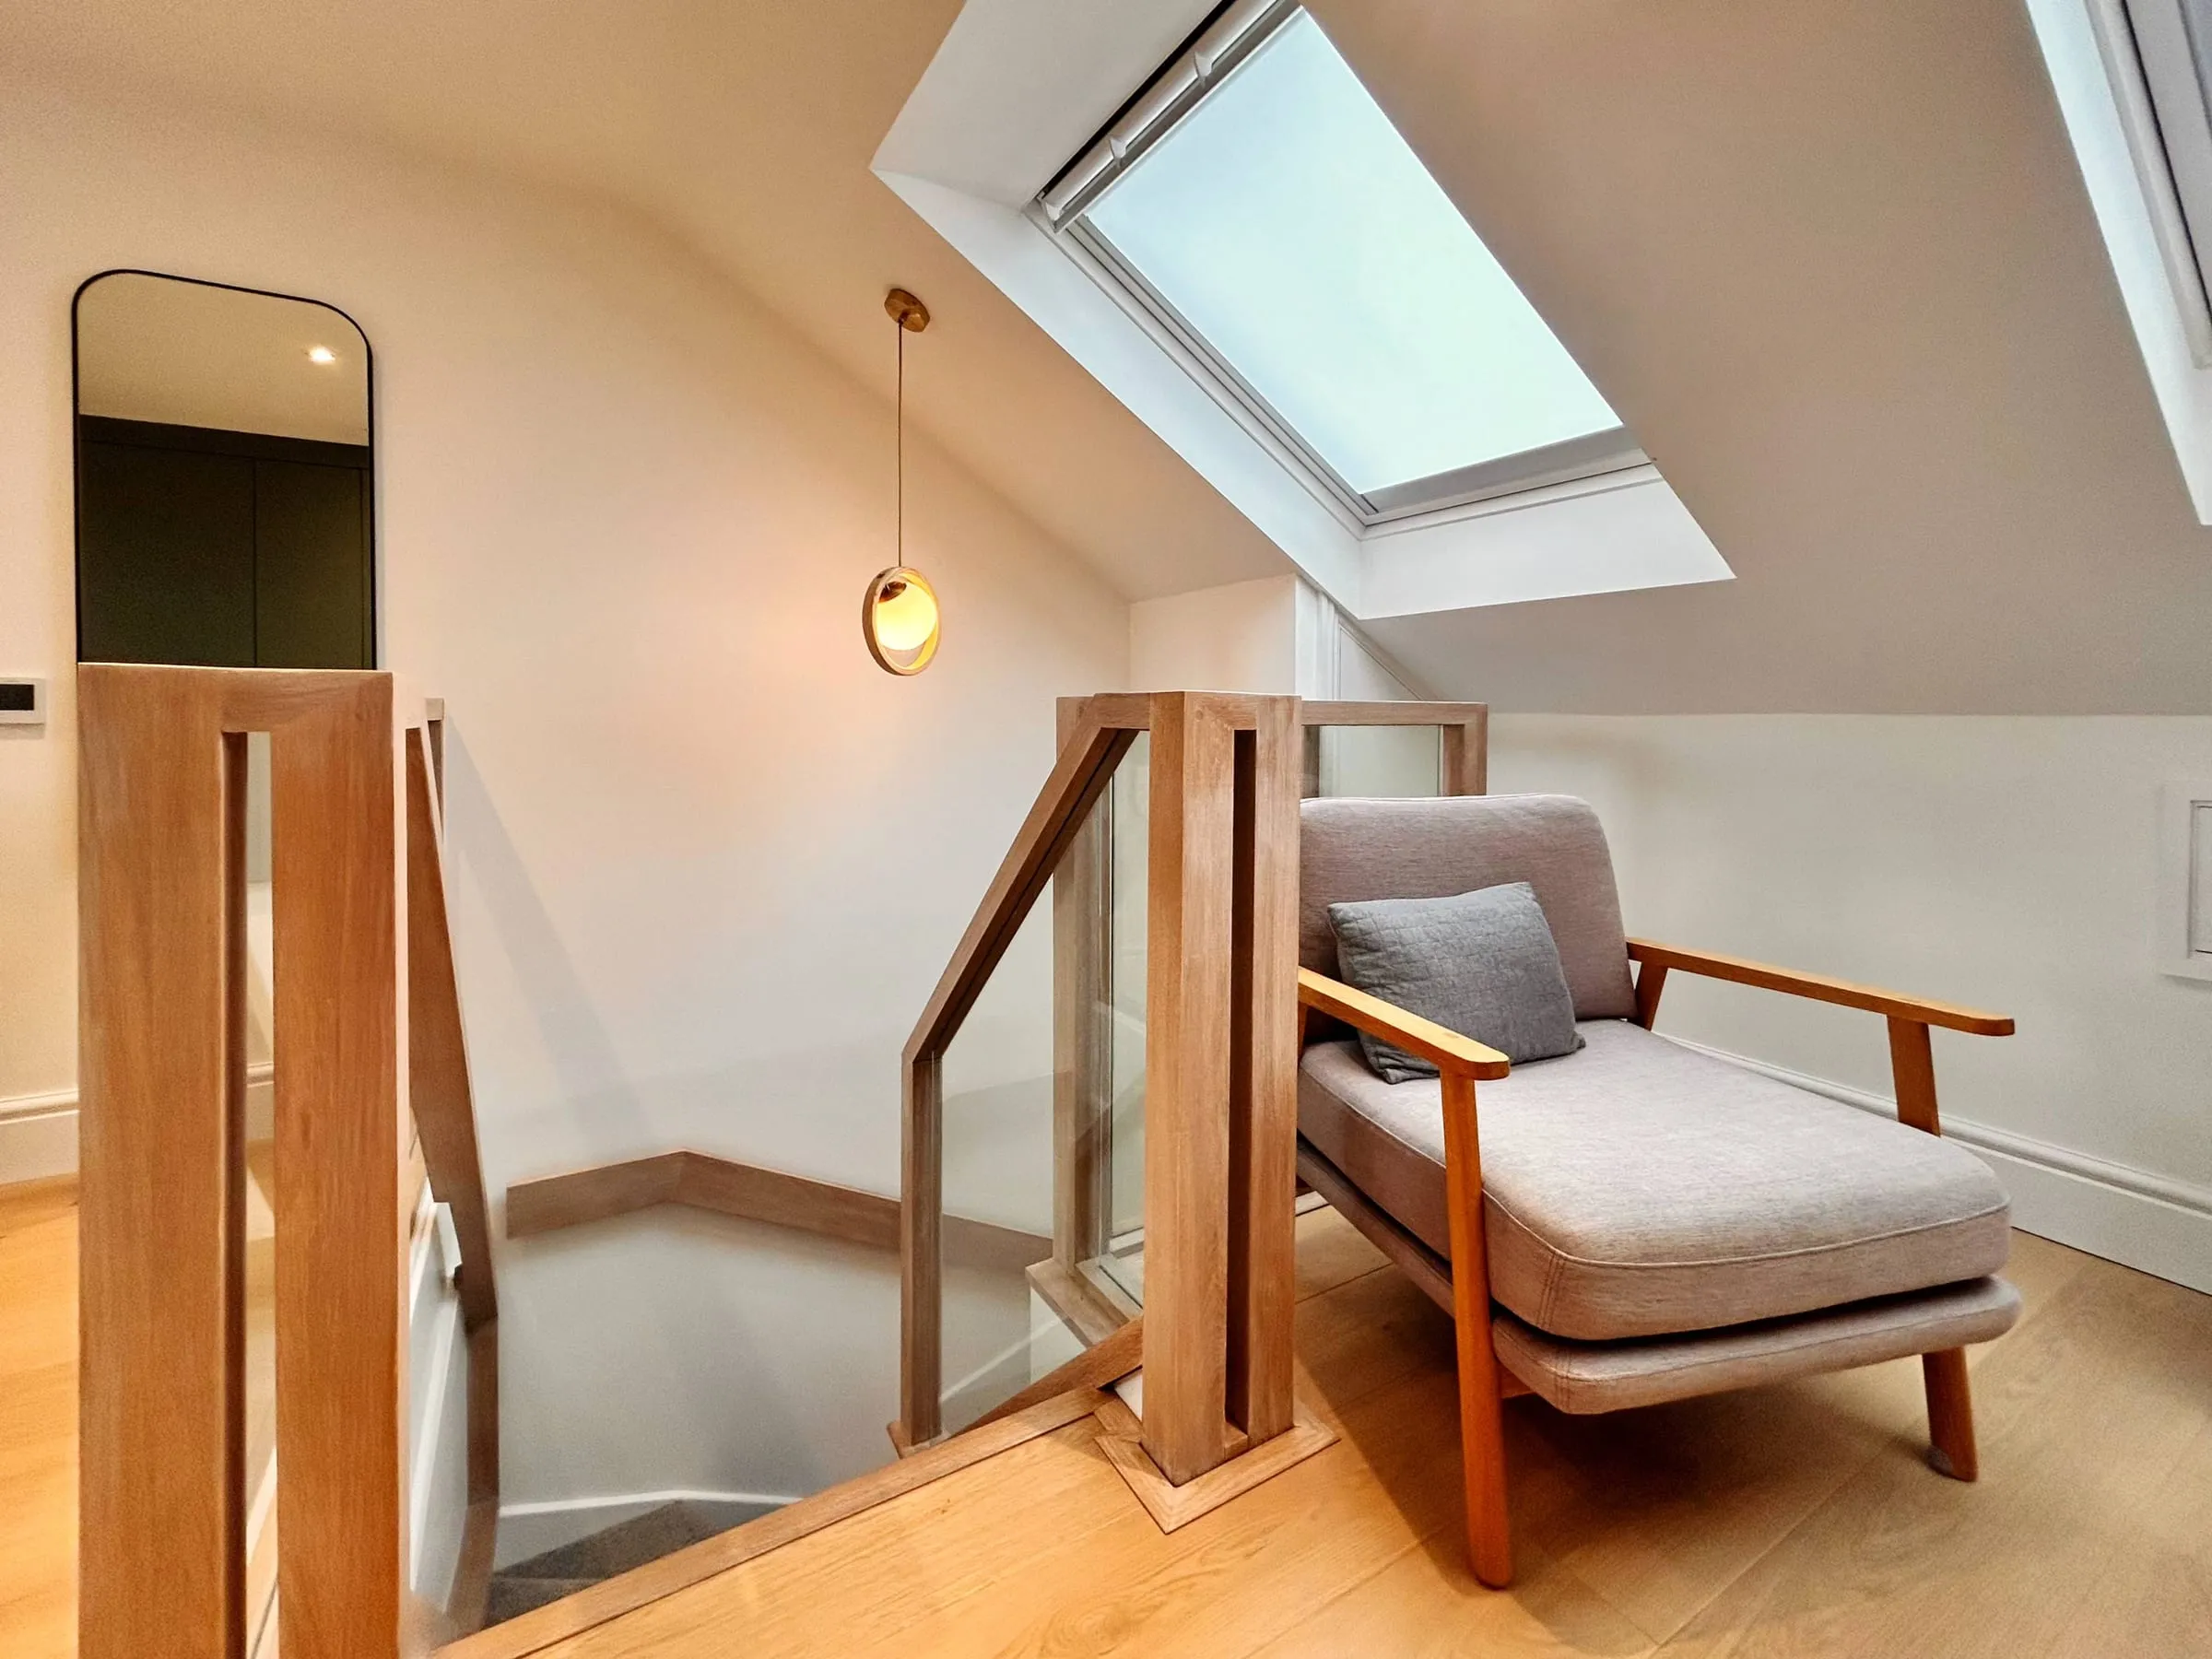
Guildford townhouse loft conversion
A townhouse that needed more room without growing outwards, given a new top floor with a bedroom suite, an office and storage.
Chobham, Surrey
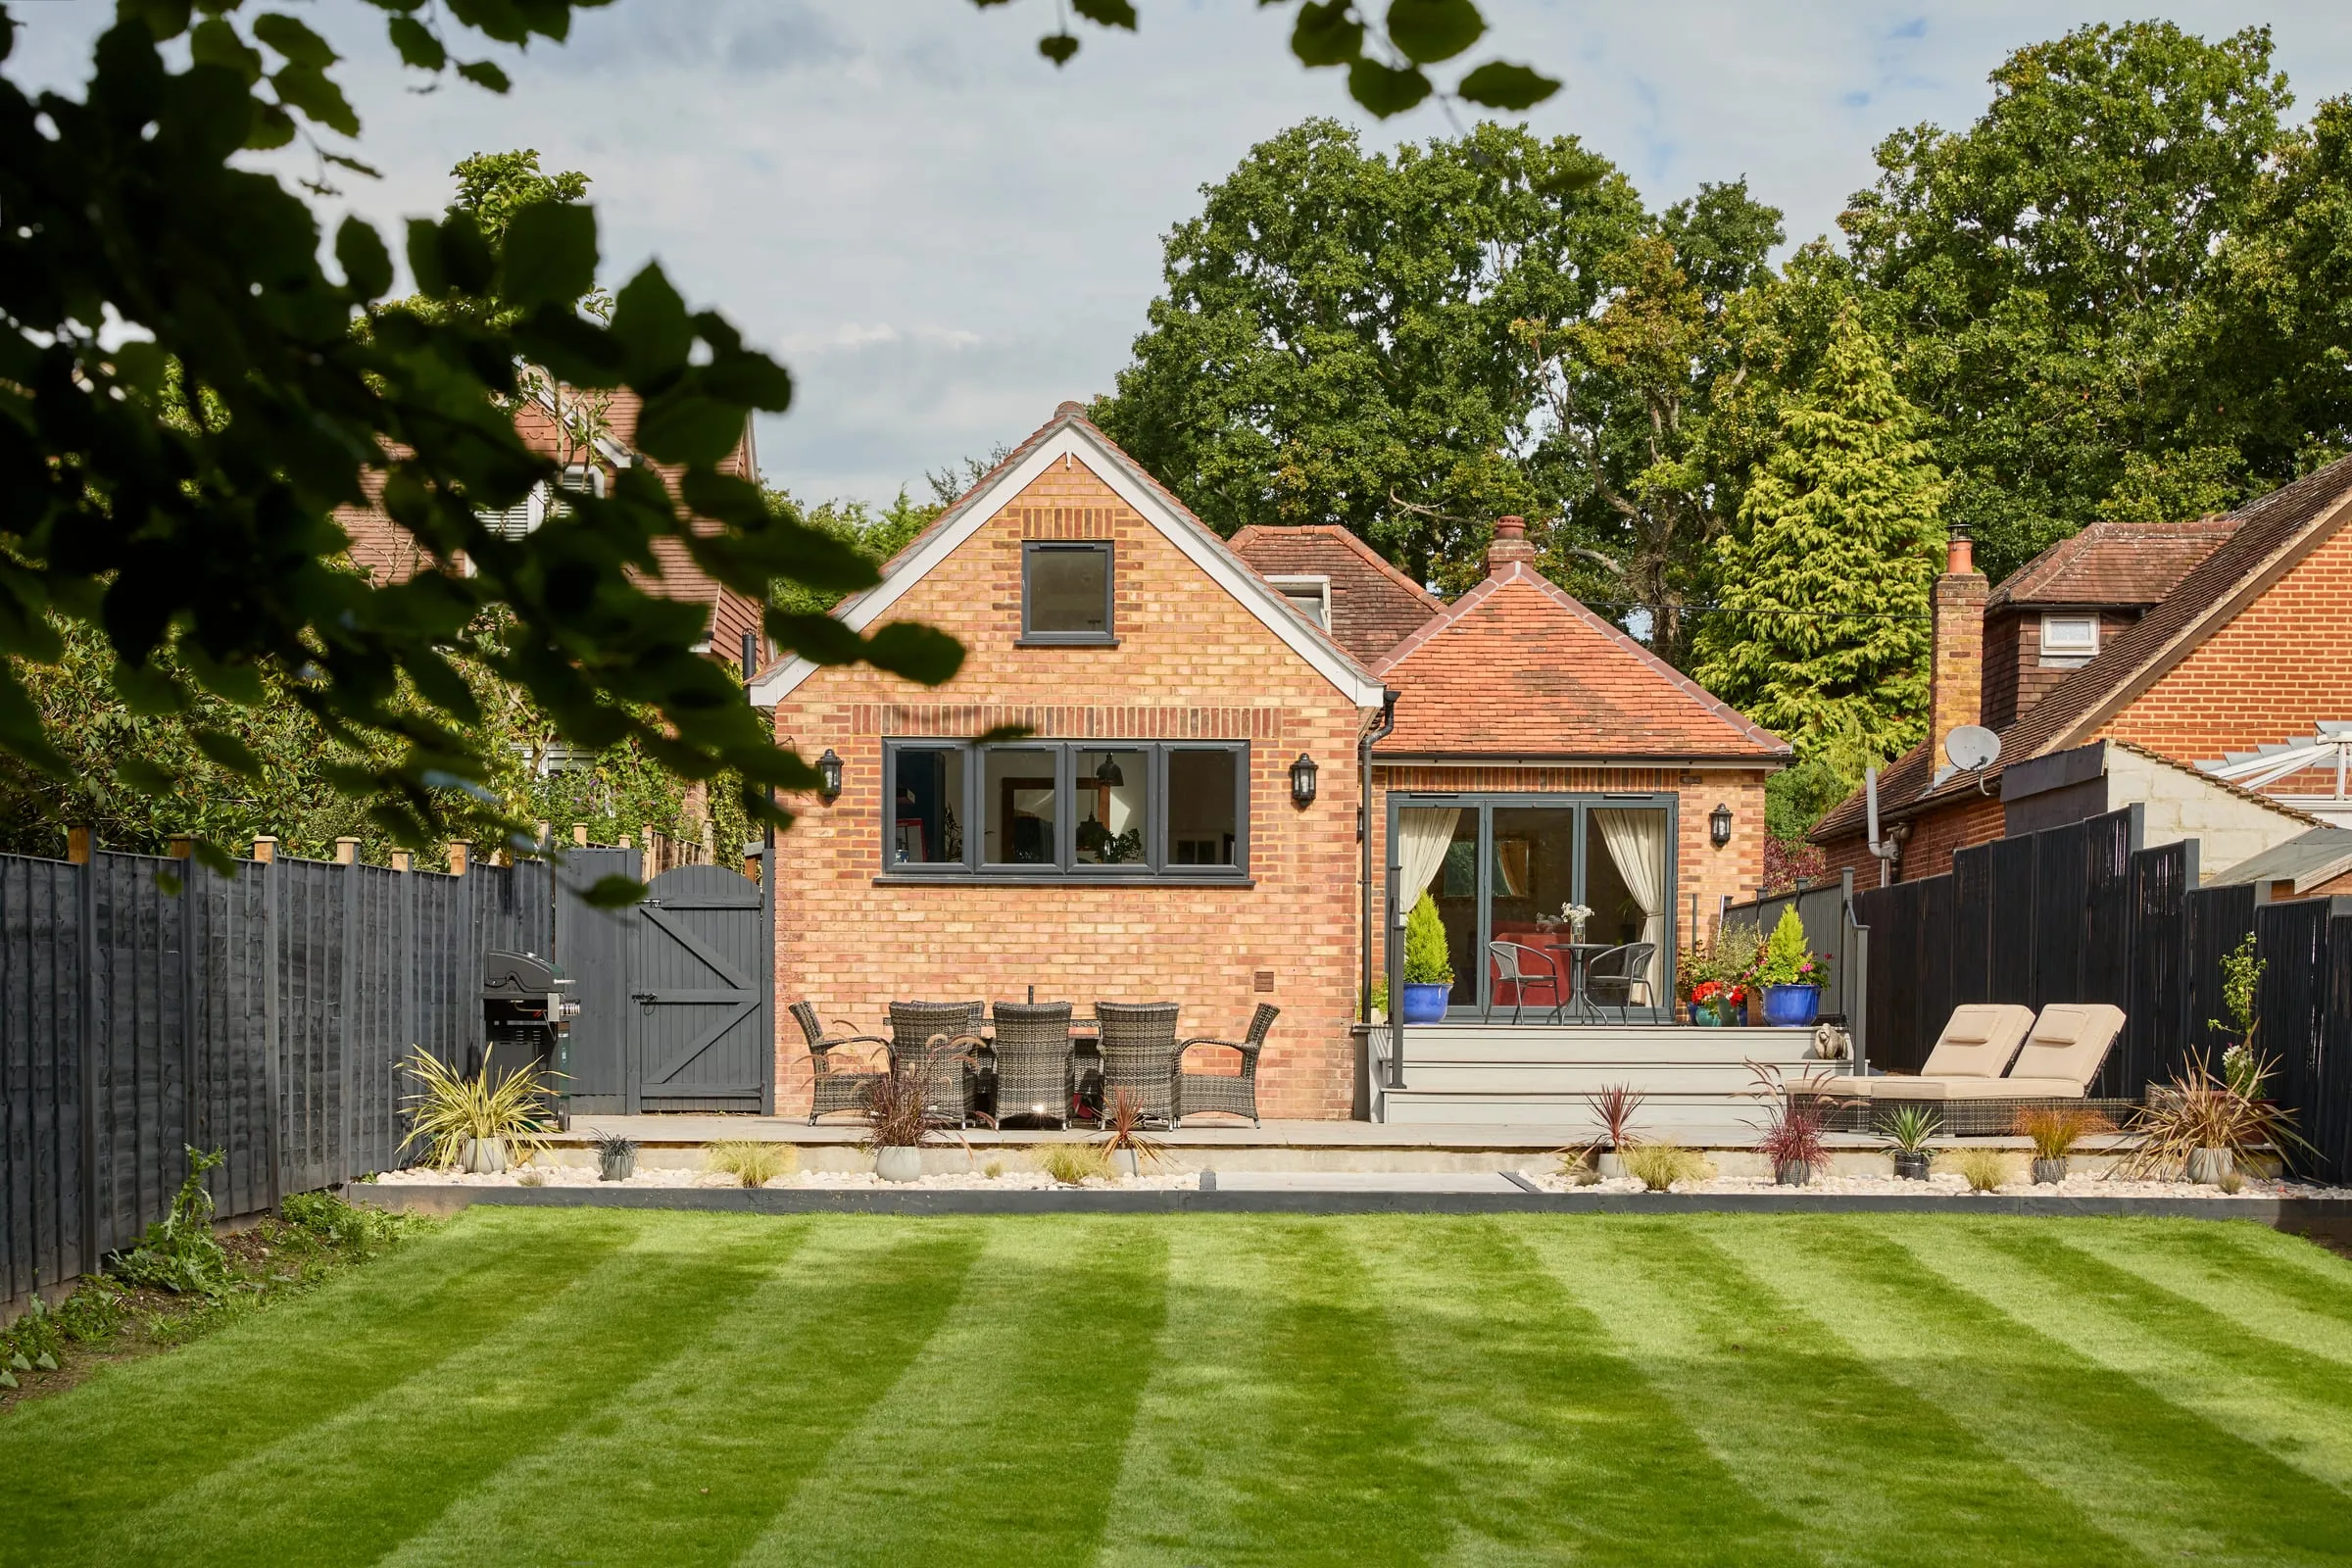
Chobham bungalow renovation
A dark bungalow cut off from its garden, opened up and extended into one light room with full-width doors onto the garden.
East Molesey, Surrey
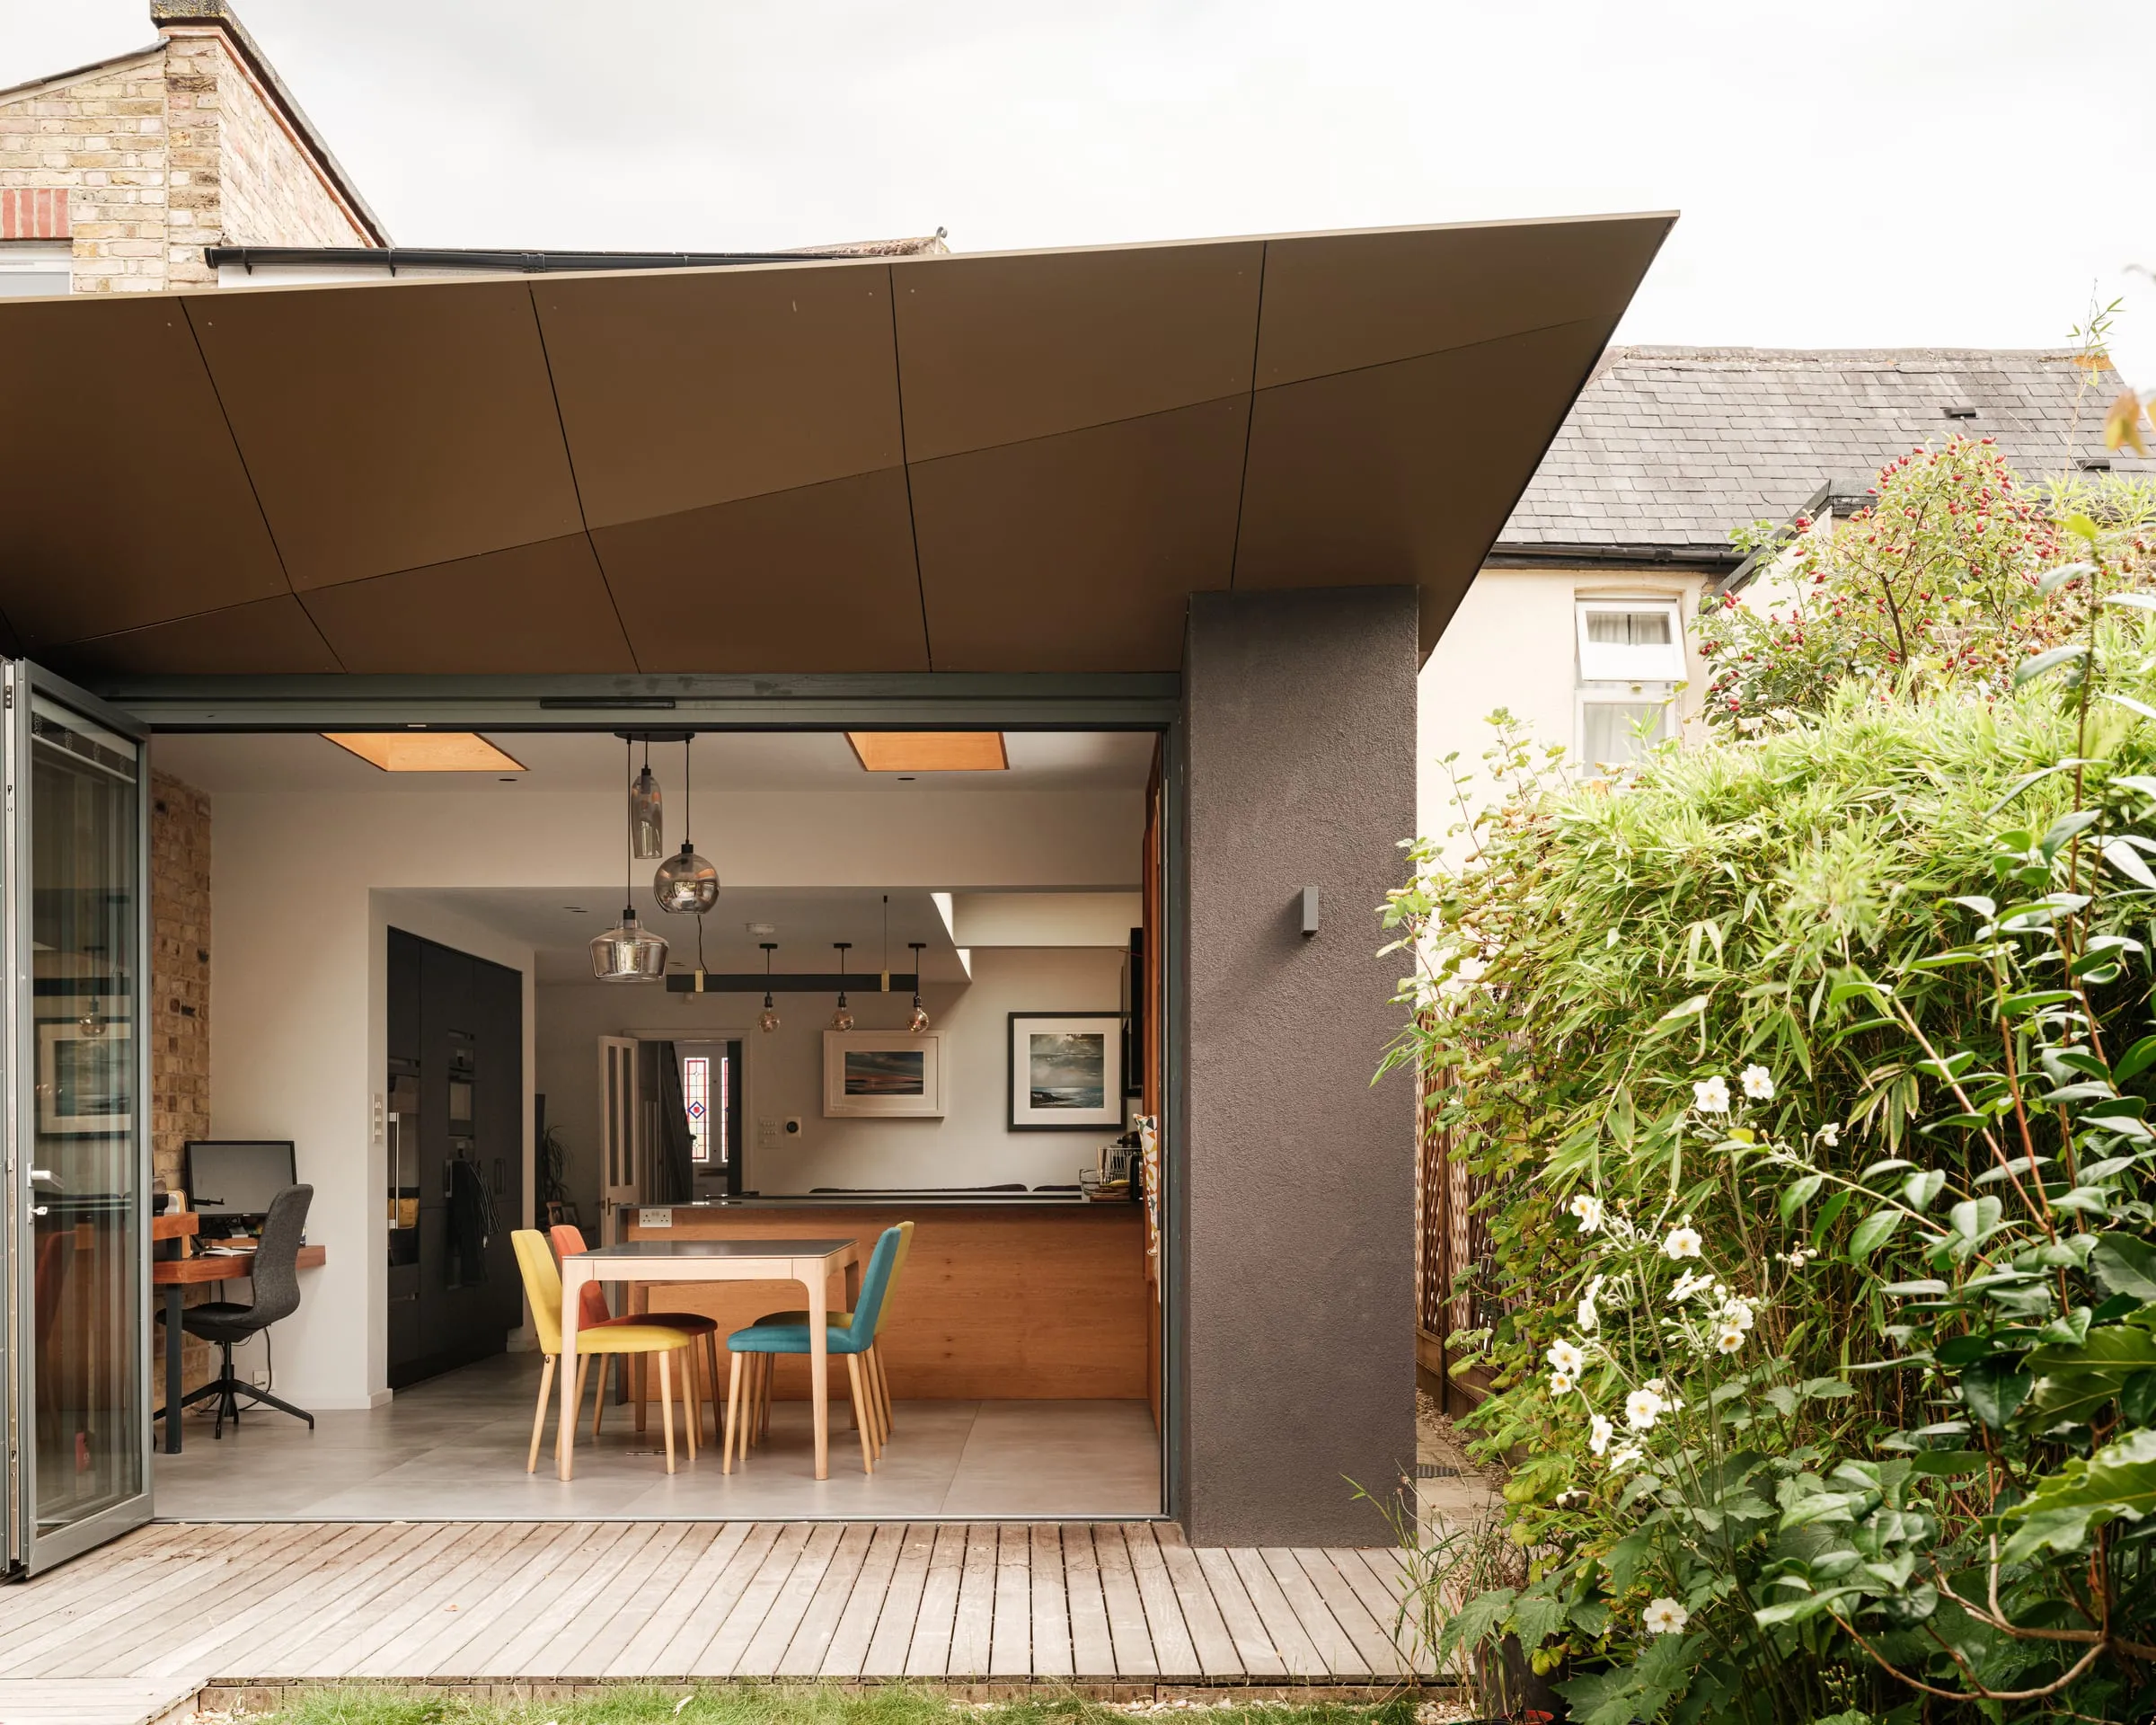
East Molesey extension
A badly built extension with a column splitting the kitchen, reworked into one bright family room with a new rear extension.
Woking, Surrey
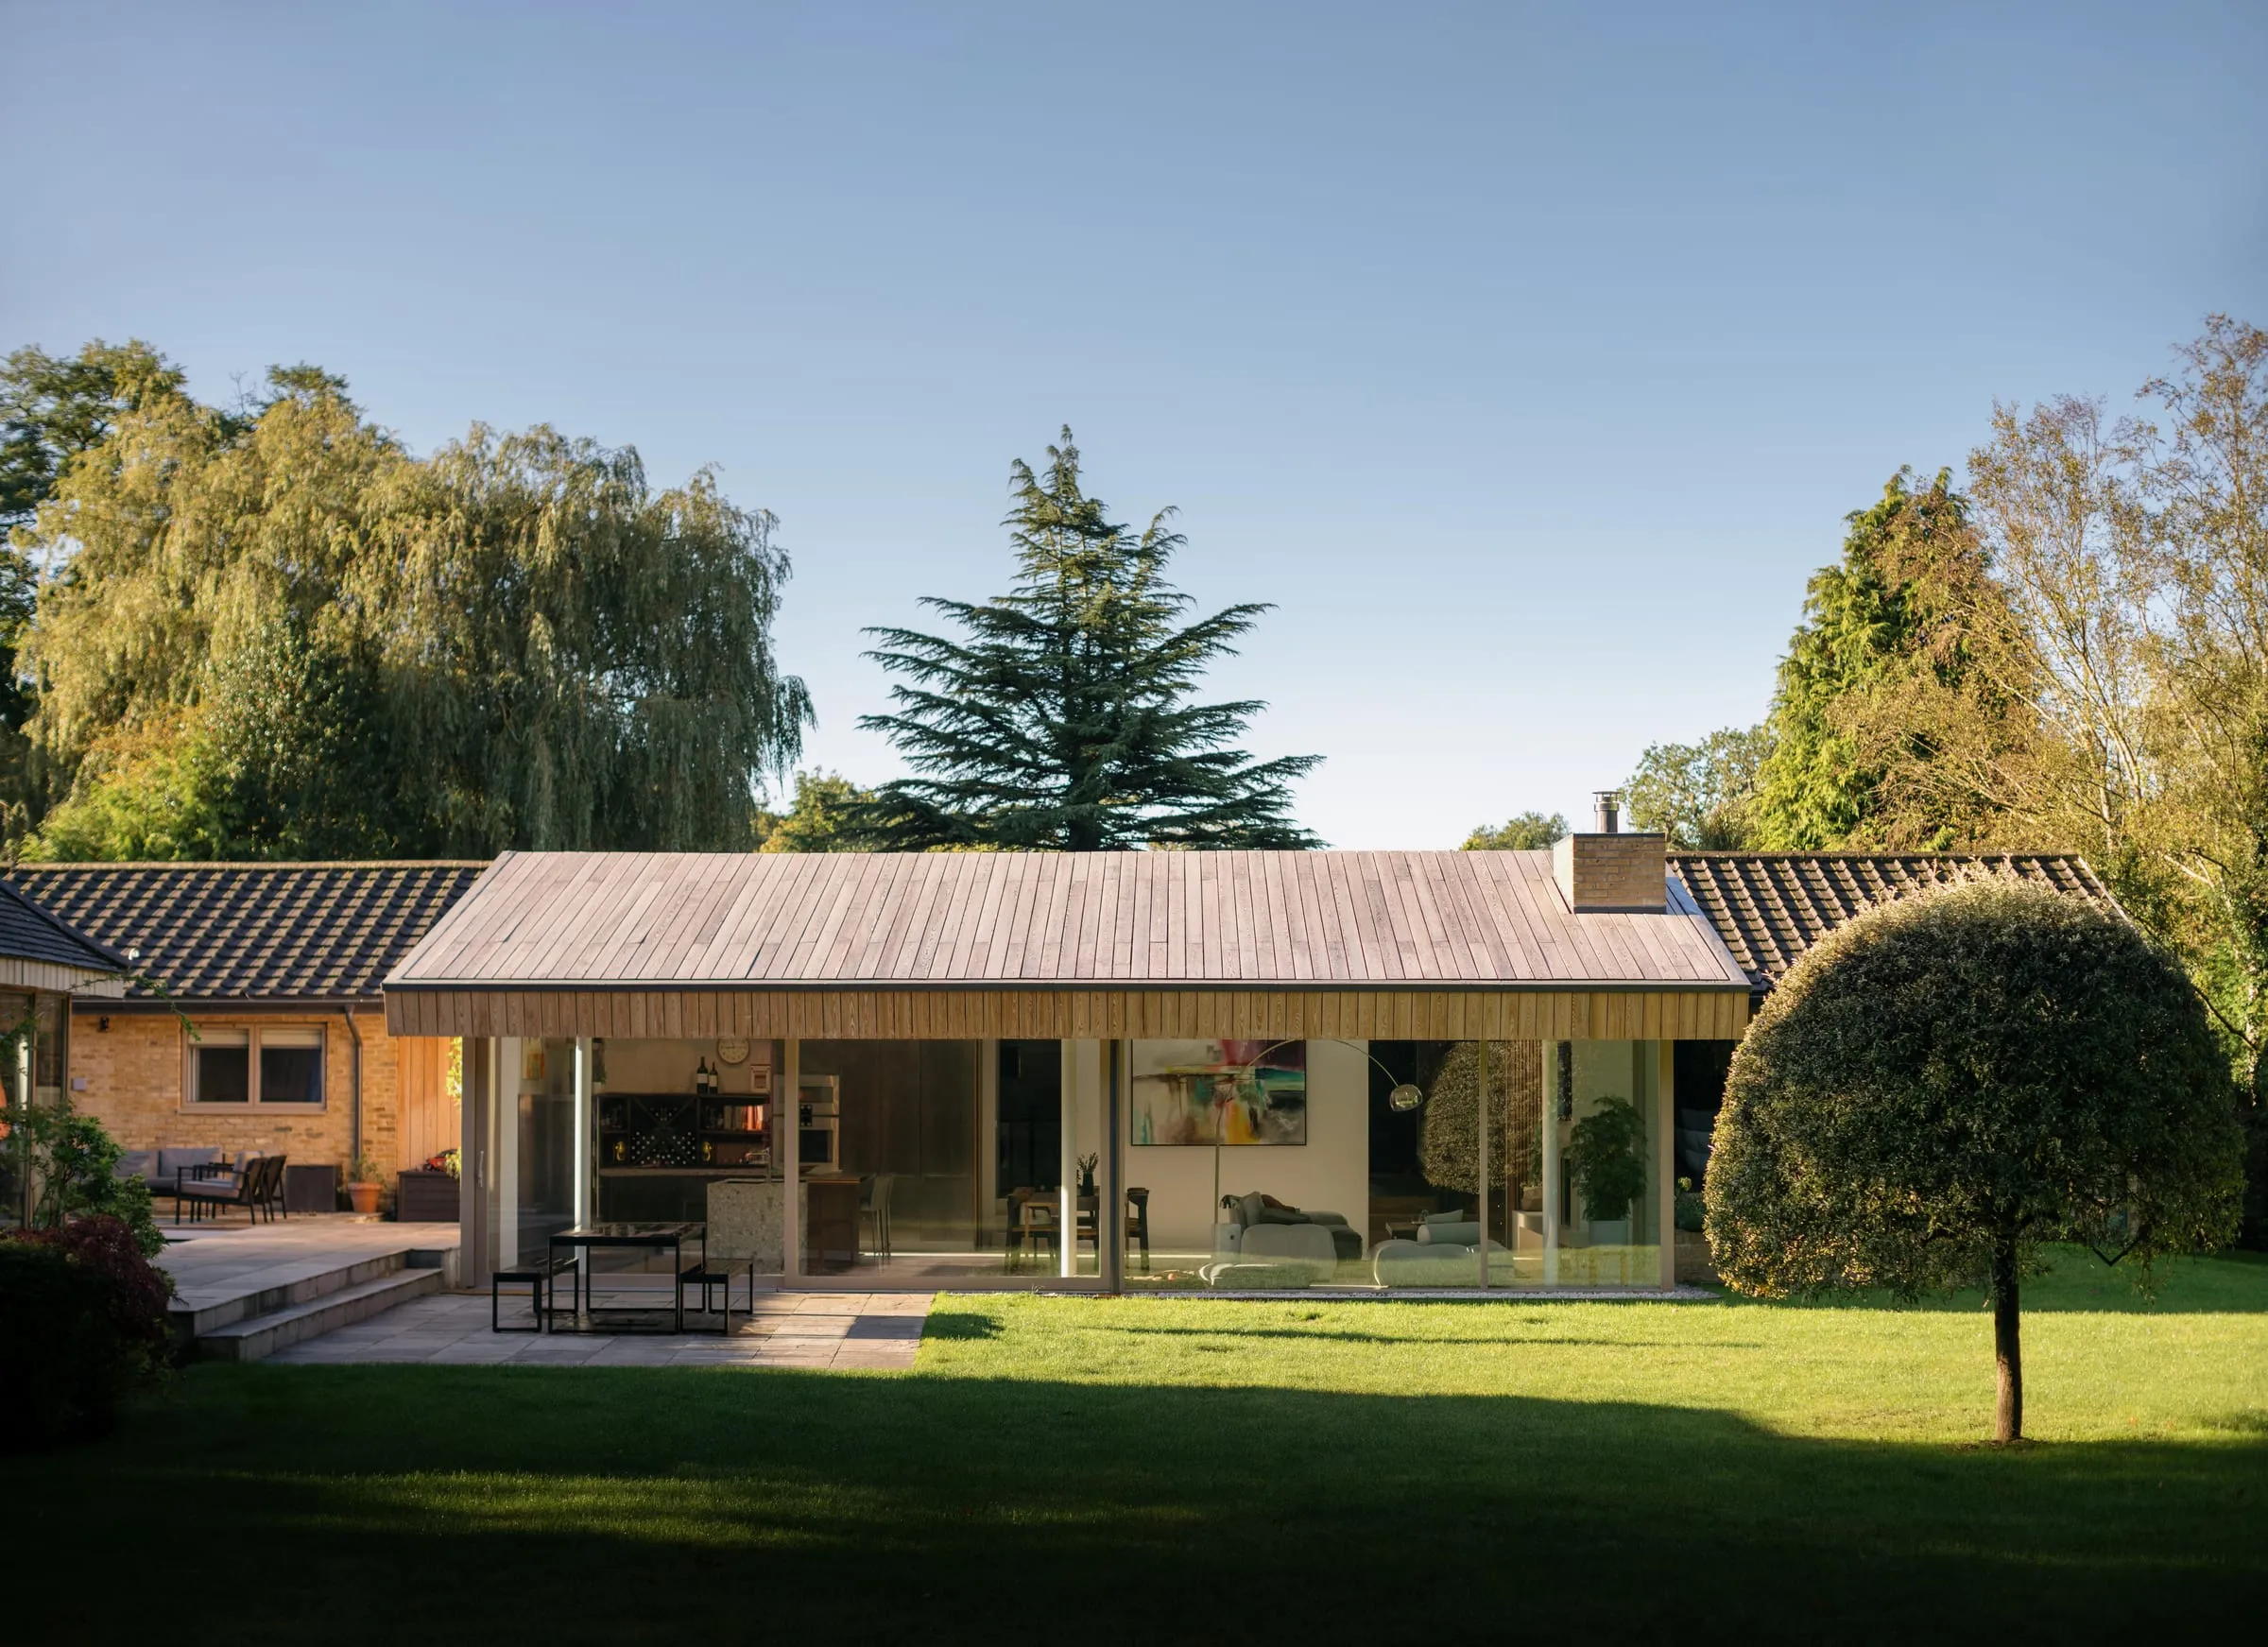
1960s bungalow renovation, Woking
A modest 1960s bungalow, replanned, extended and converted into the roof to give a family a light, open home connected to its garden.
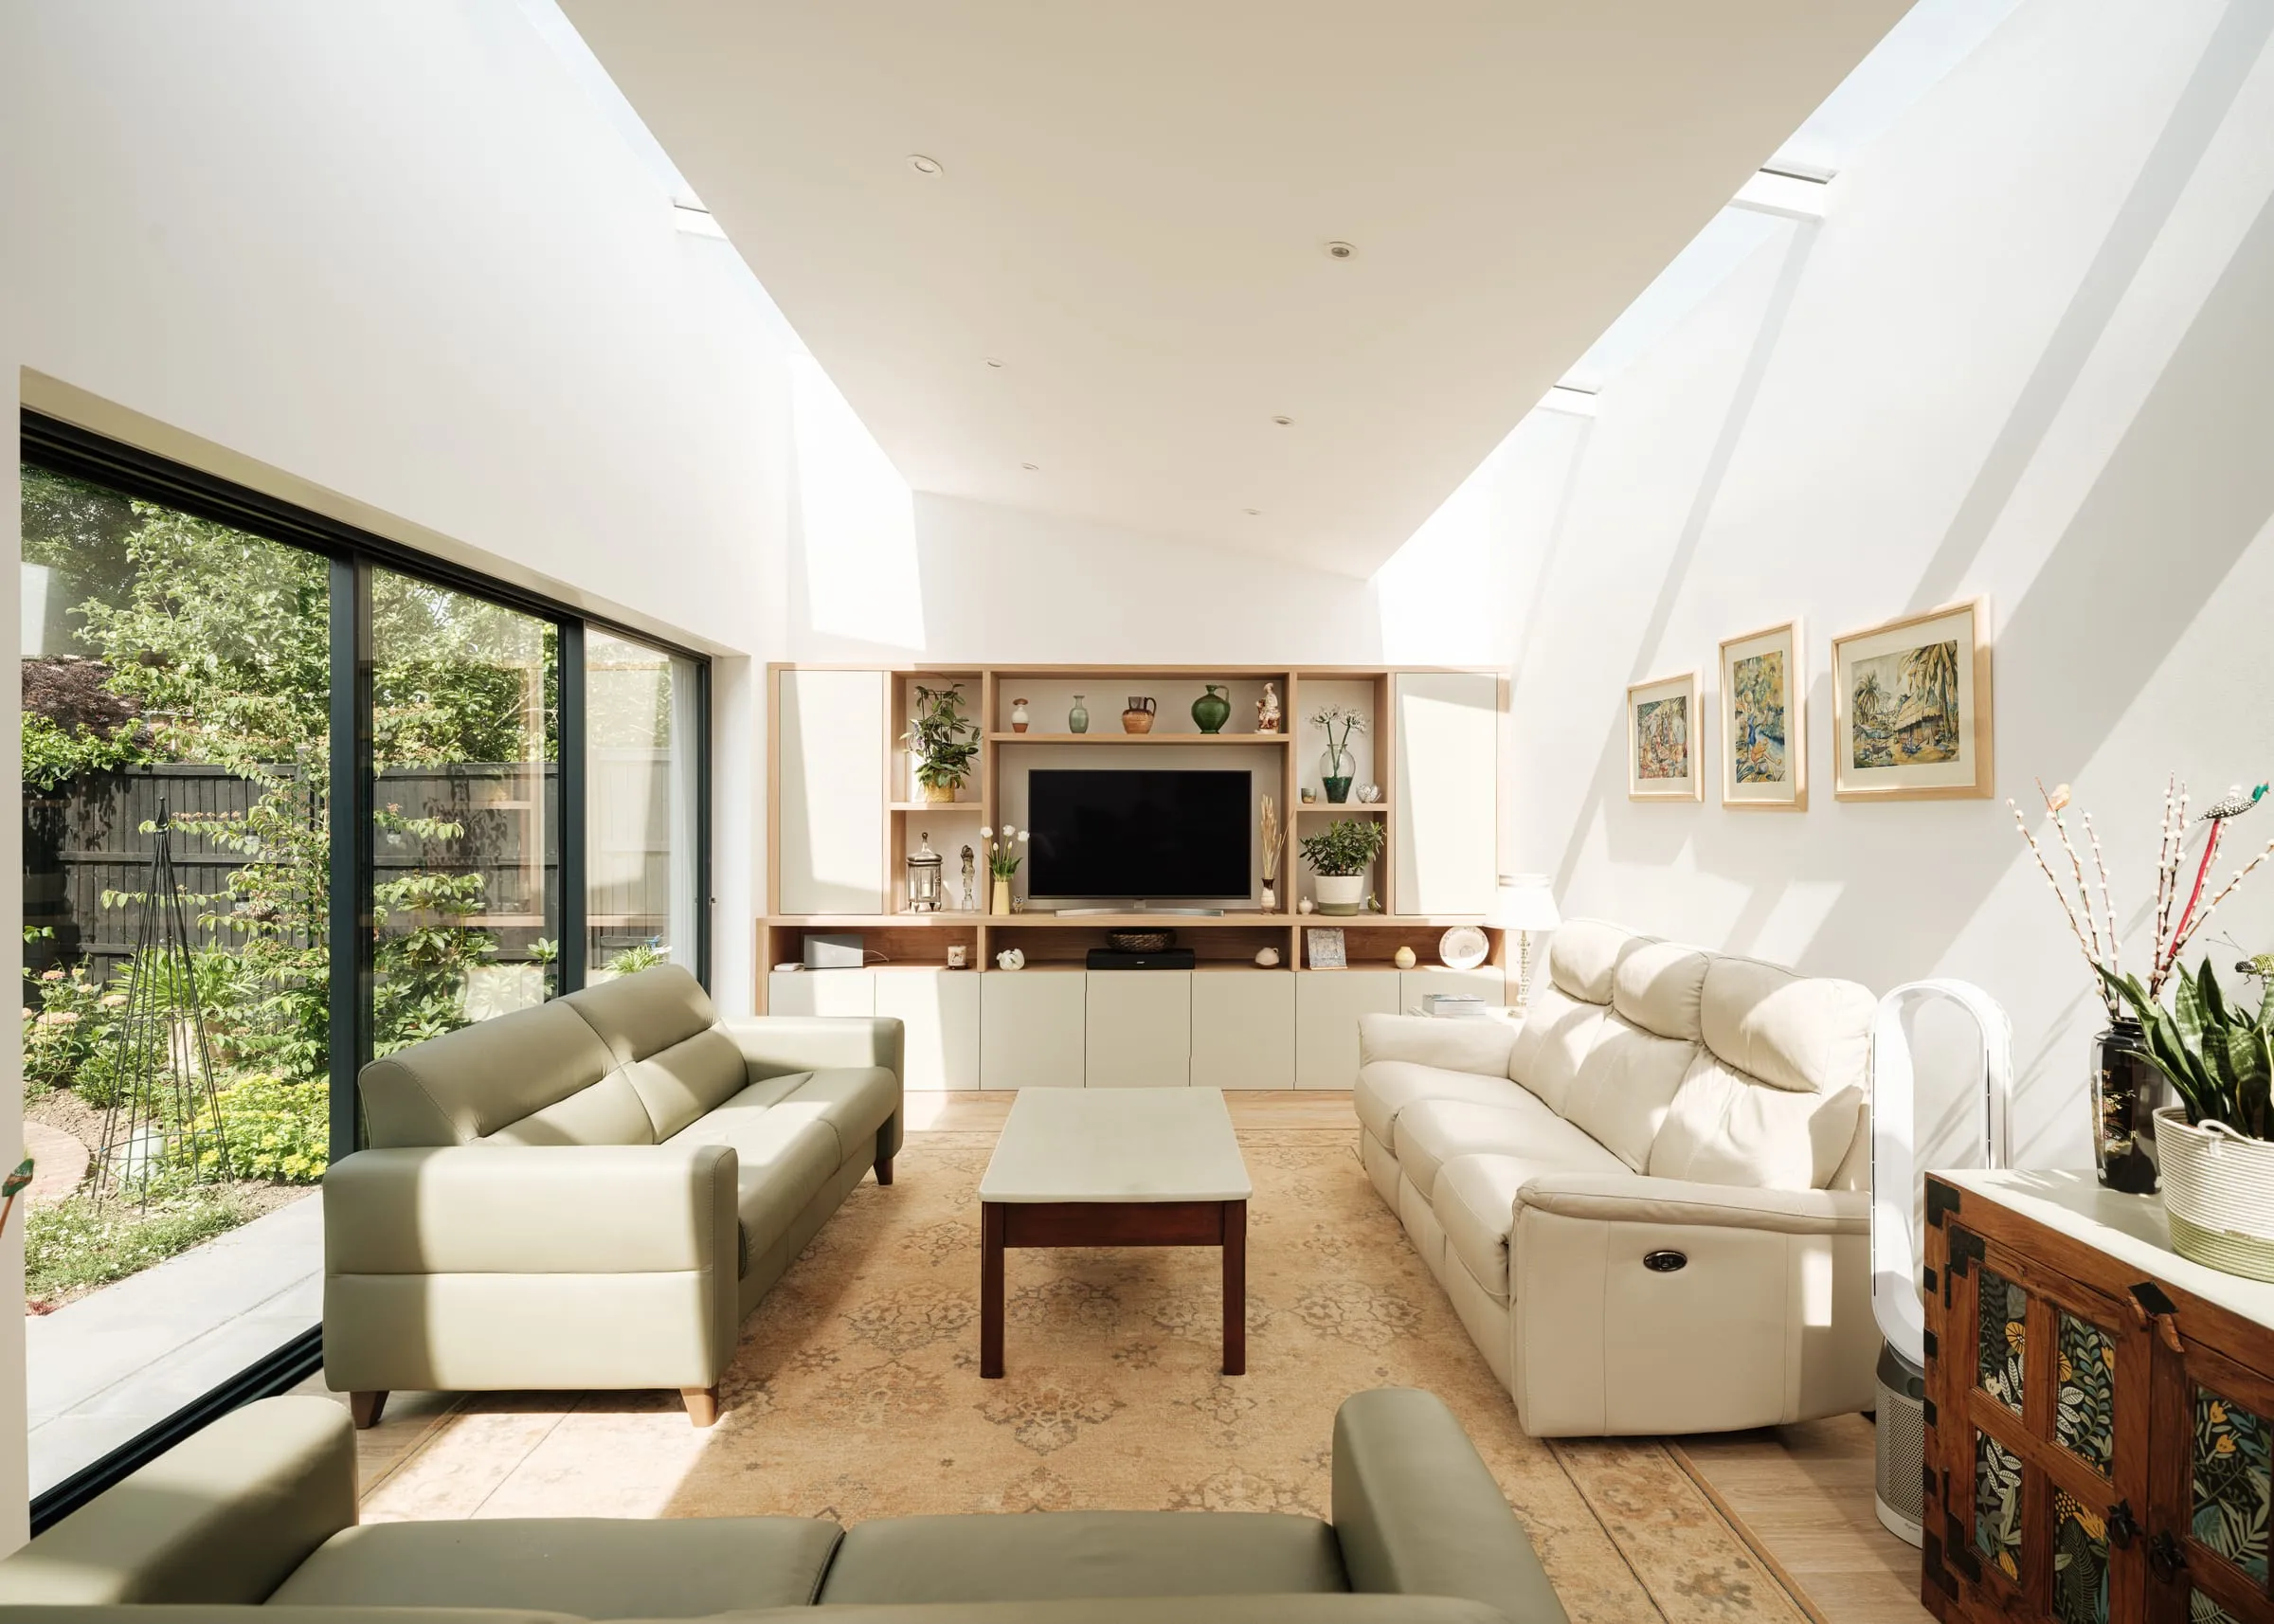
Reading, Berkshire
Reading bungalow extension and renovation
A low-ceilinged bungalow, vaulted and extended, with two bedroom suites planned around how its new owners wanted to live.
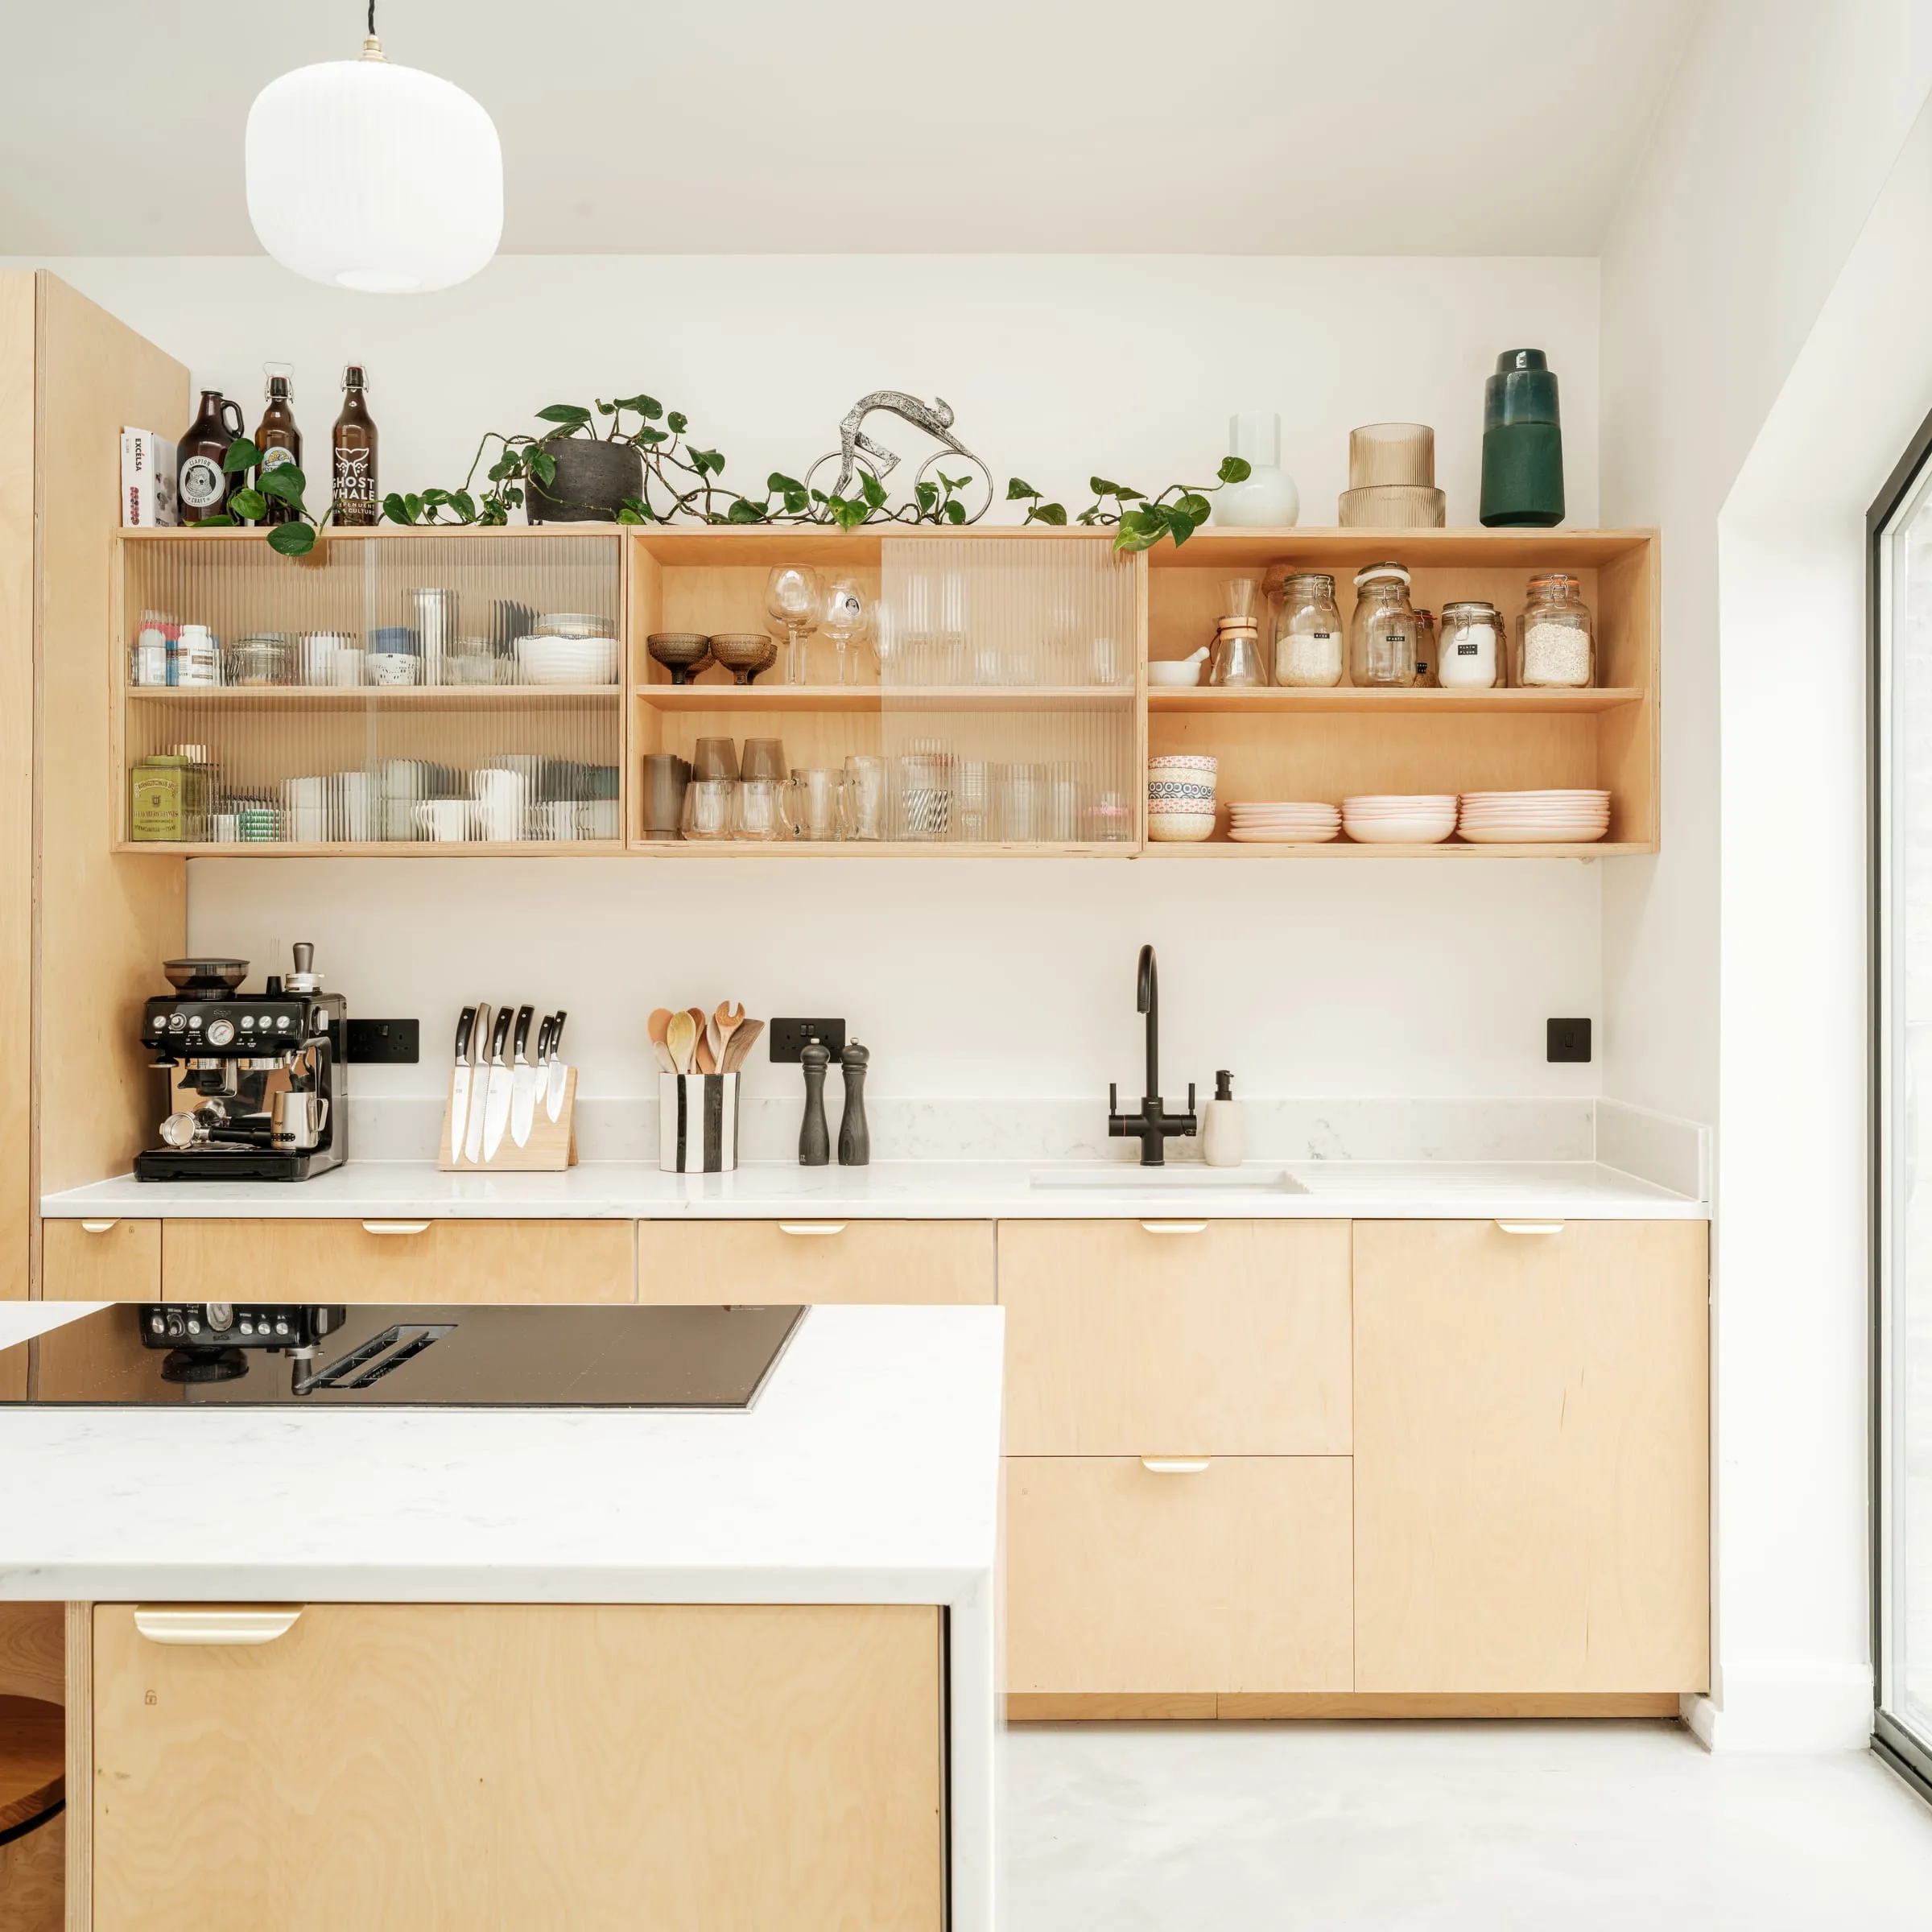
Walthamstow, London
Walthamstow rear extension and renovation
A jumble of rooms at the back of a Walthamstow house, opened into one bright room above a steep, now terraced garden.
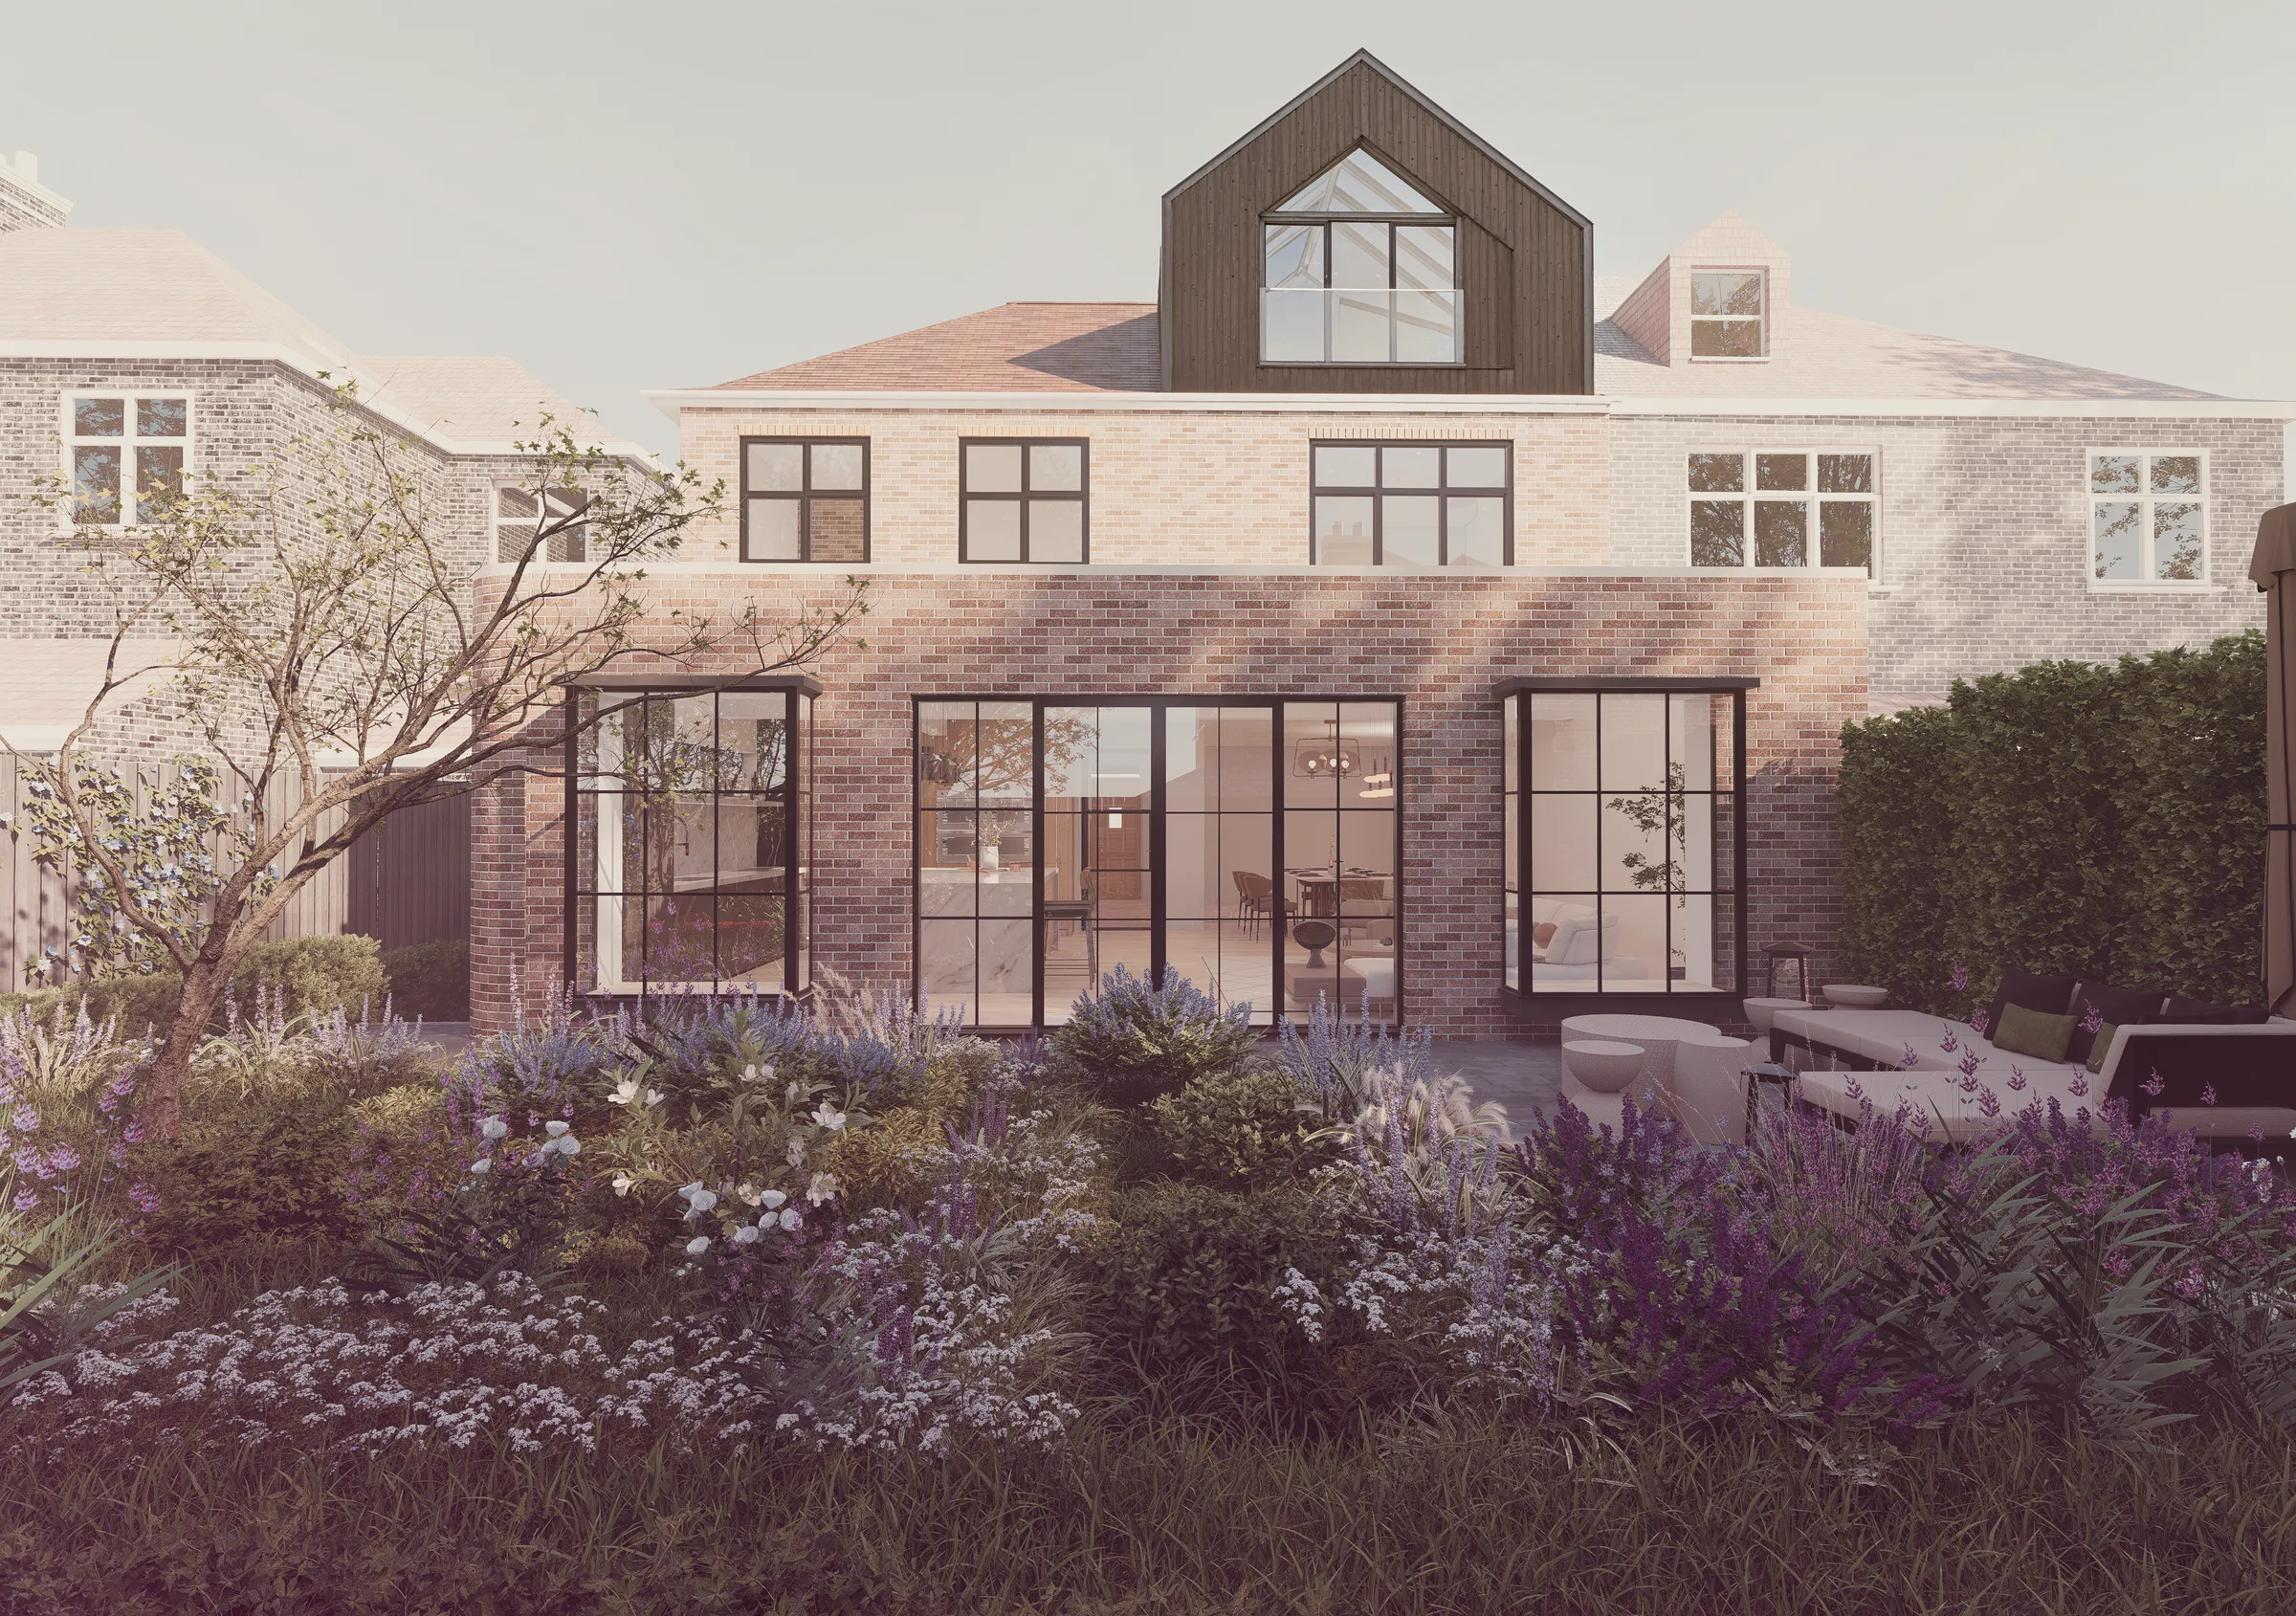
Sheen, Richmond
Richmond home renovation and extension
A period semi of disconnected rooms and patchwork extensions, replanned over three floors around one kitchen, dining and living room.
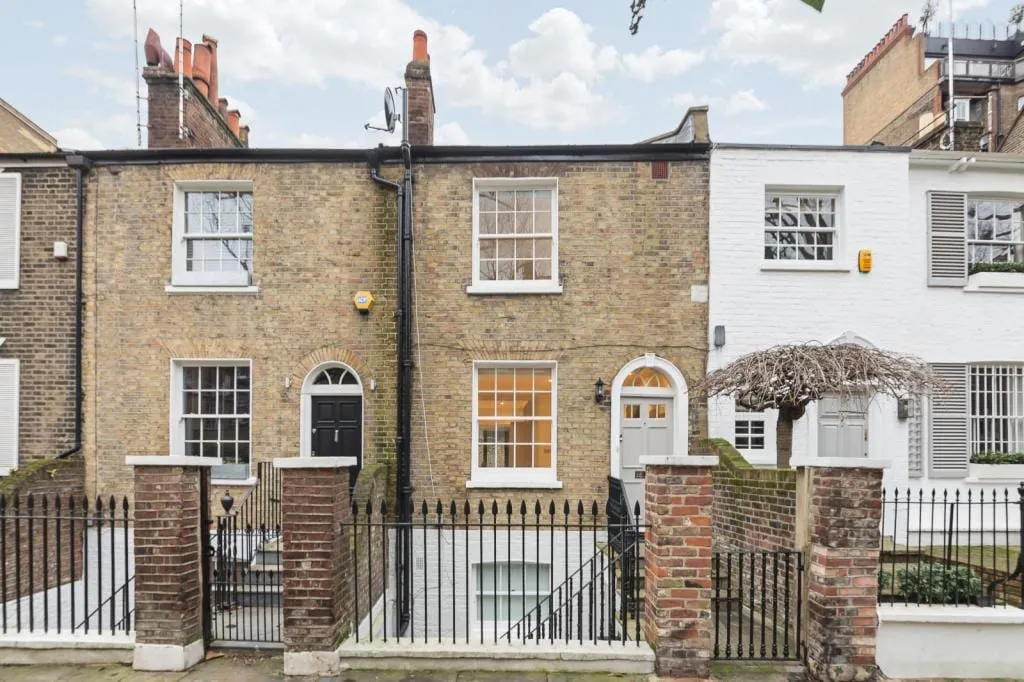
Kensington, London
Kensington cottage renovation
A characterful but cramped and dark cottage, kept as it was from the street and opened up into light rooms at the back.
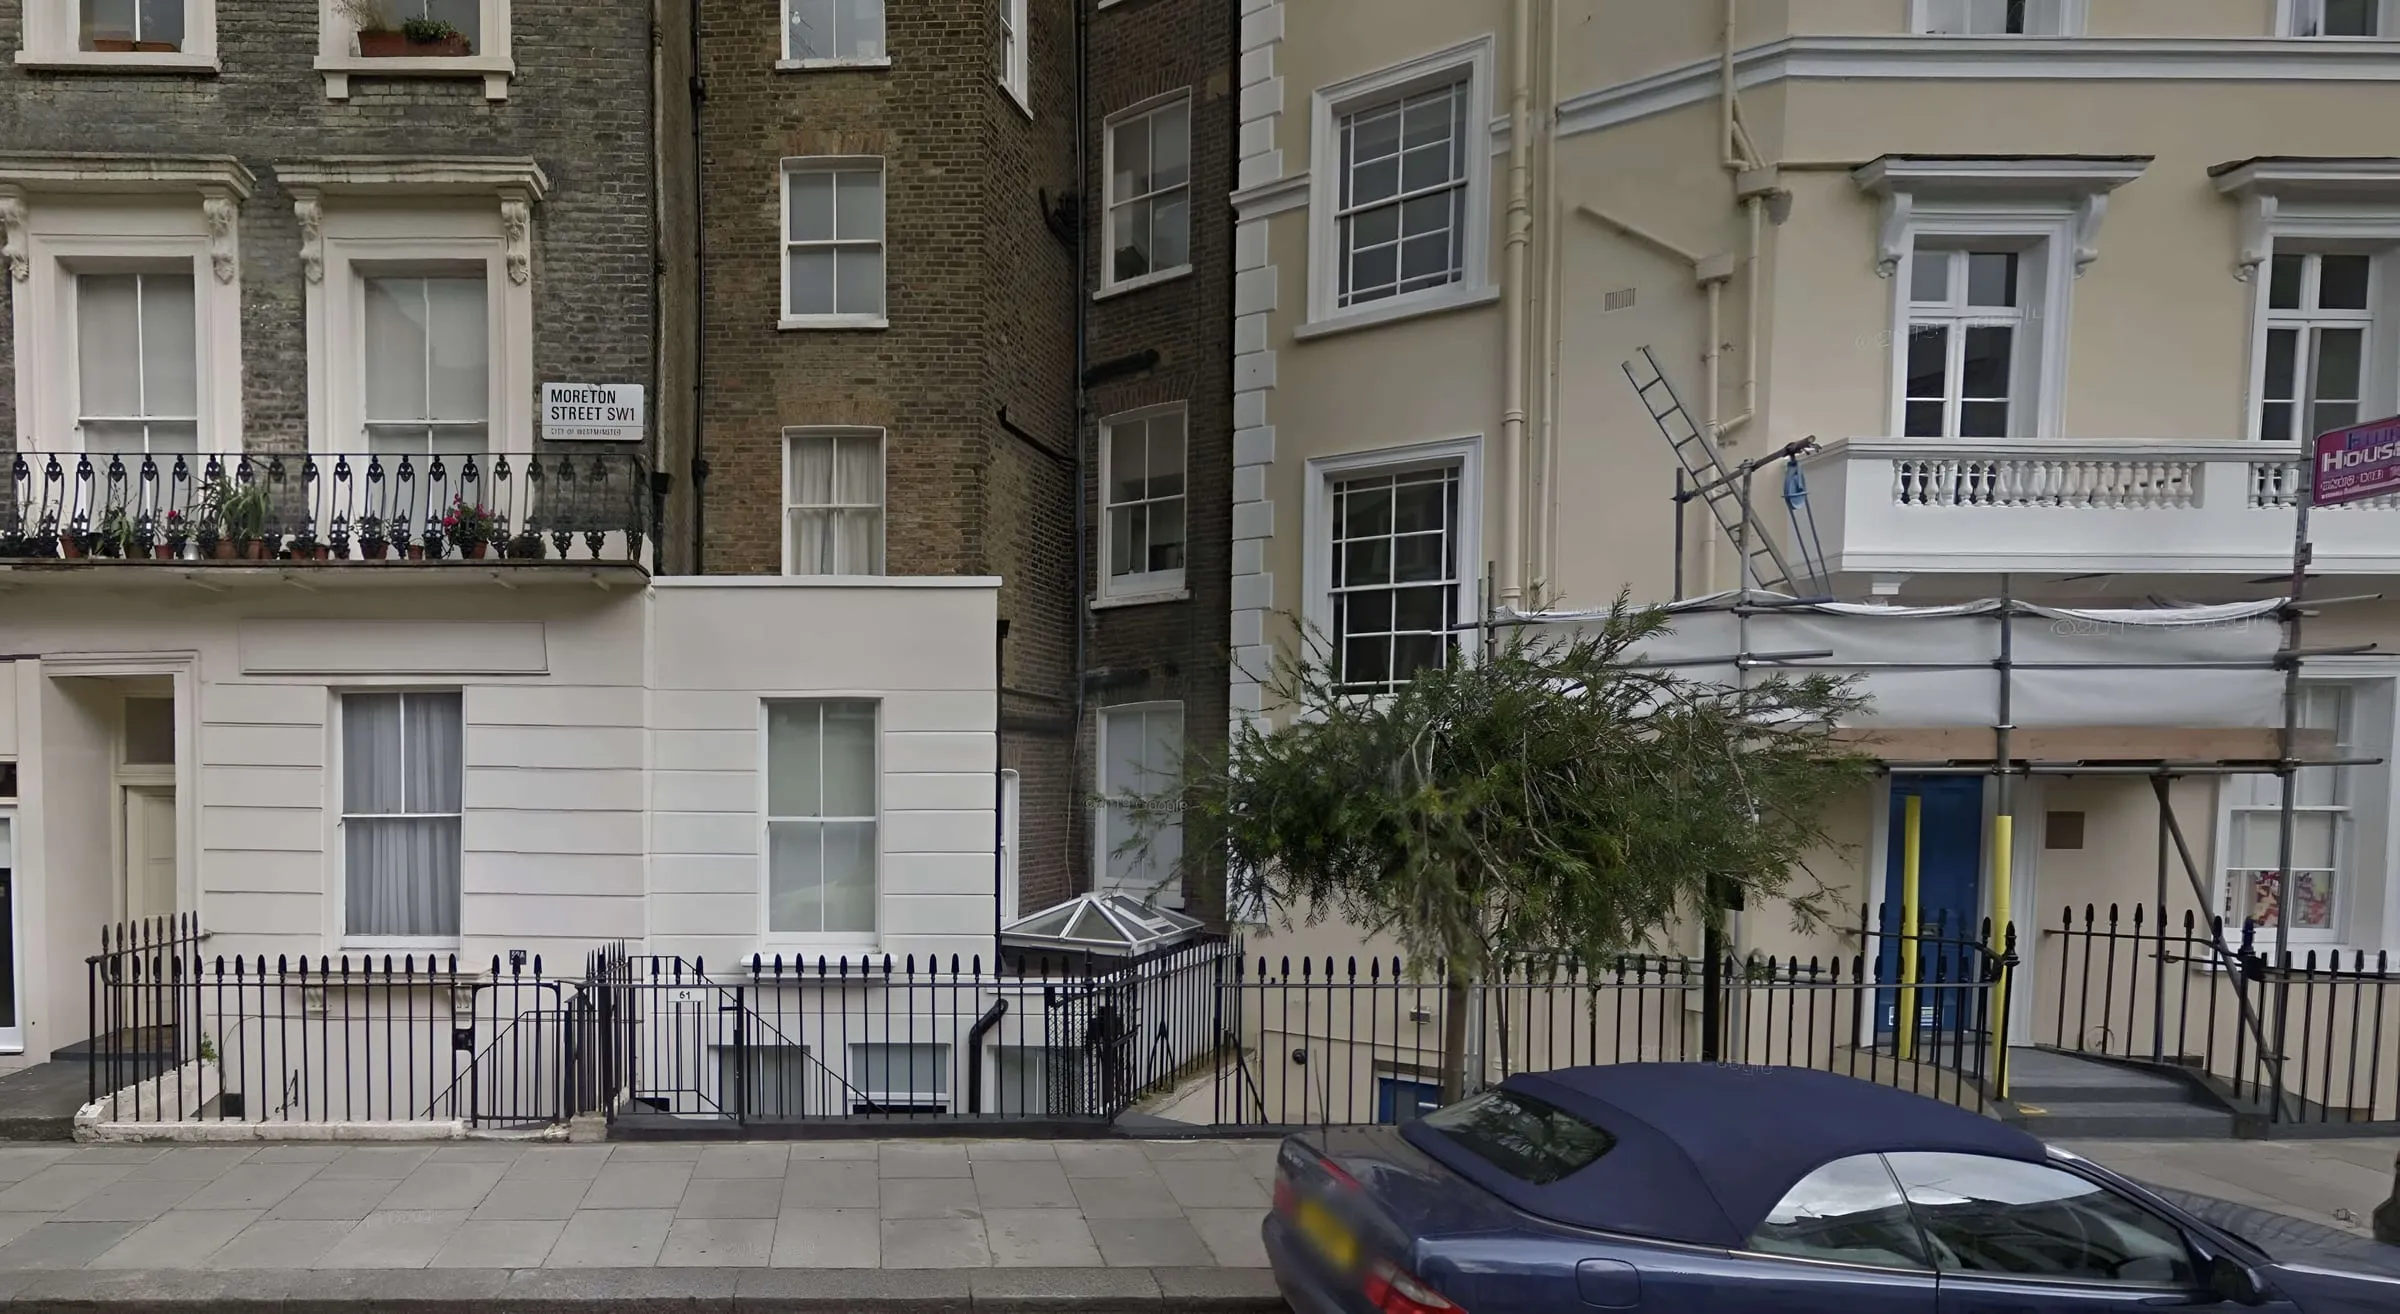
Pimlico, London
Pimlico flat renovations
Two mansion block flats in a conservation area, extended through careful structural work and given more space and daylight inside.
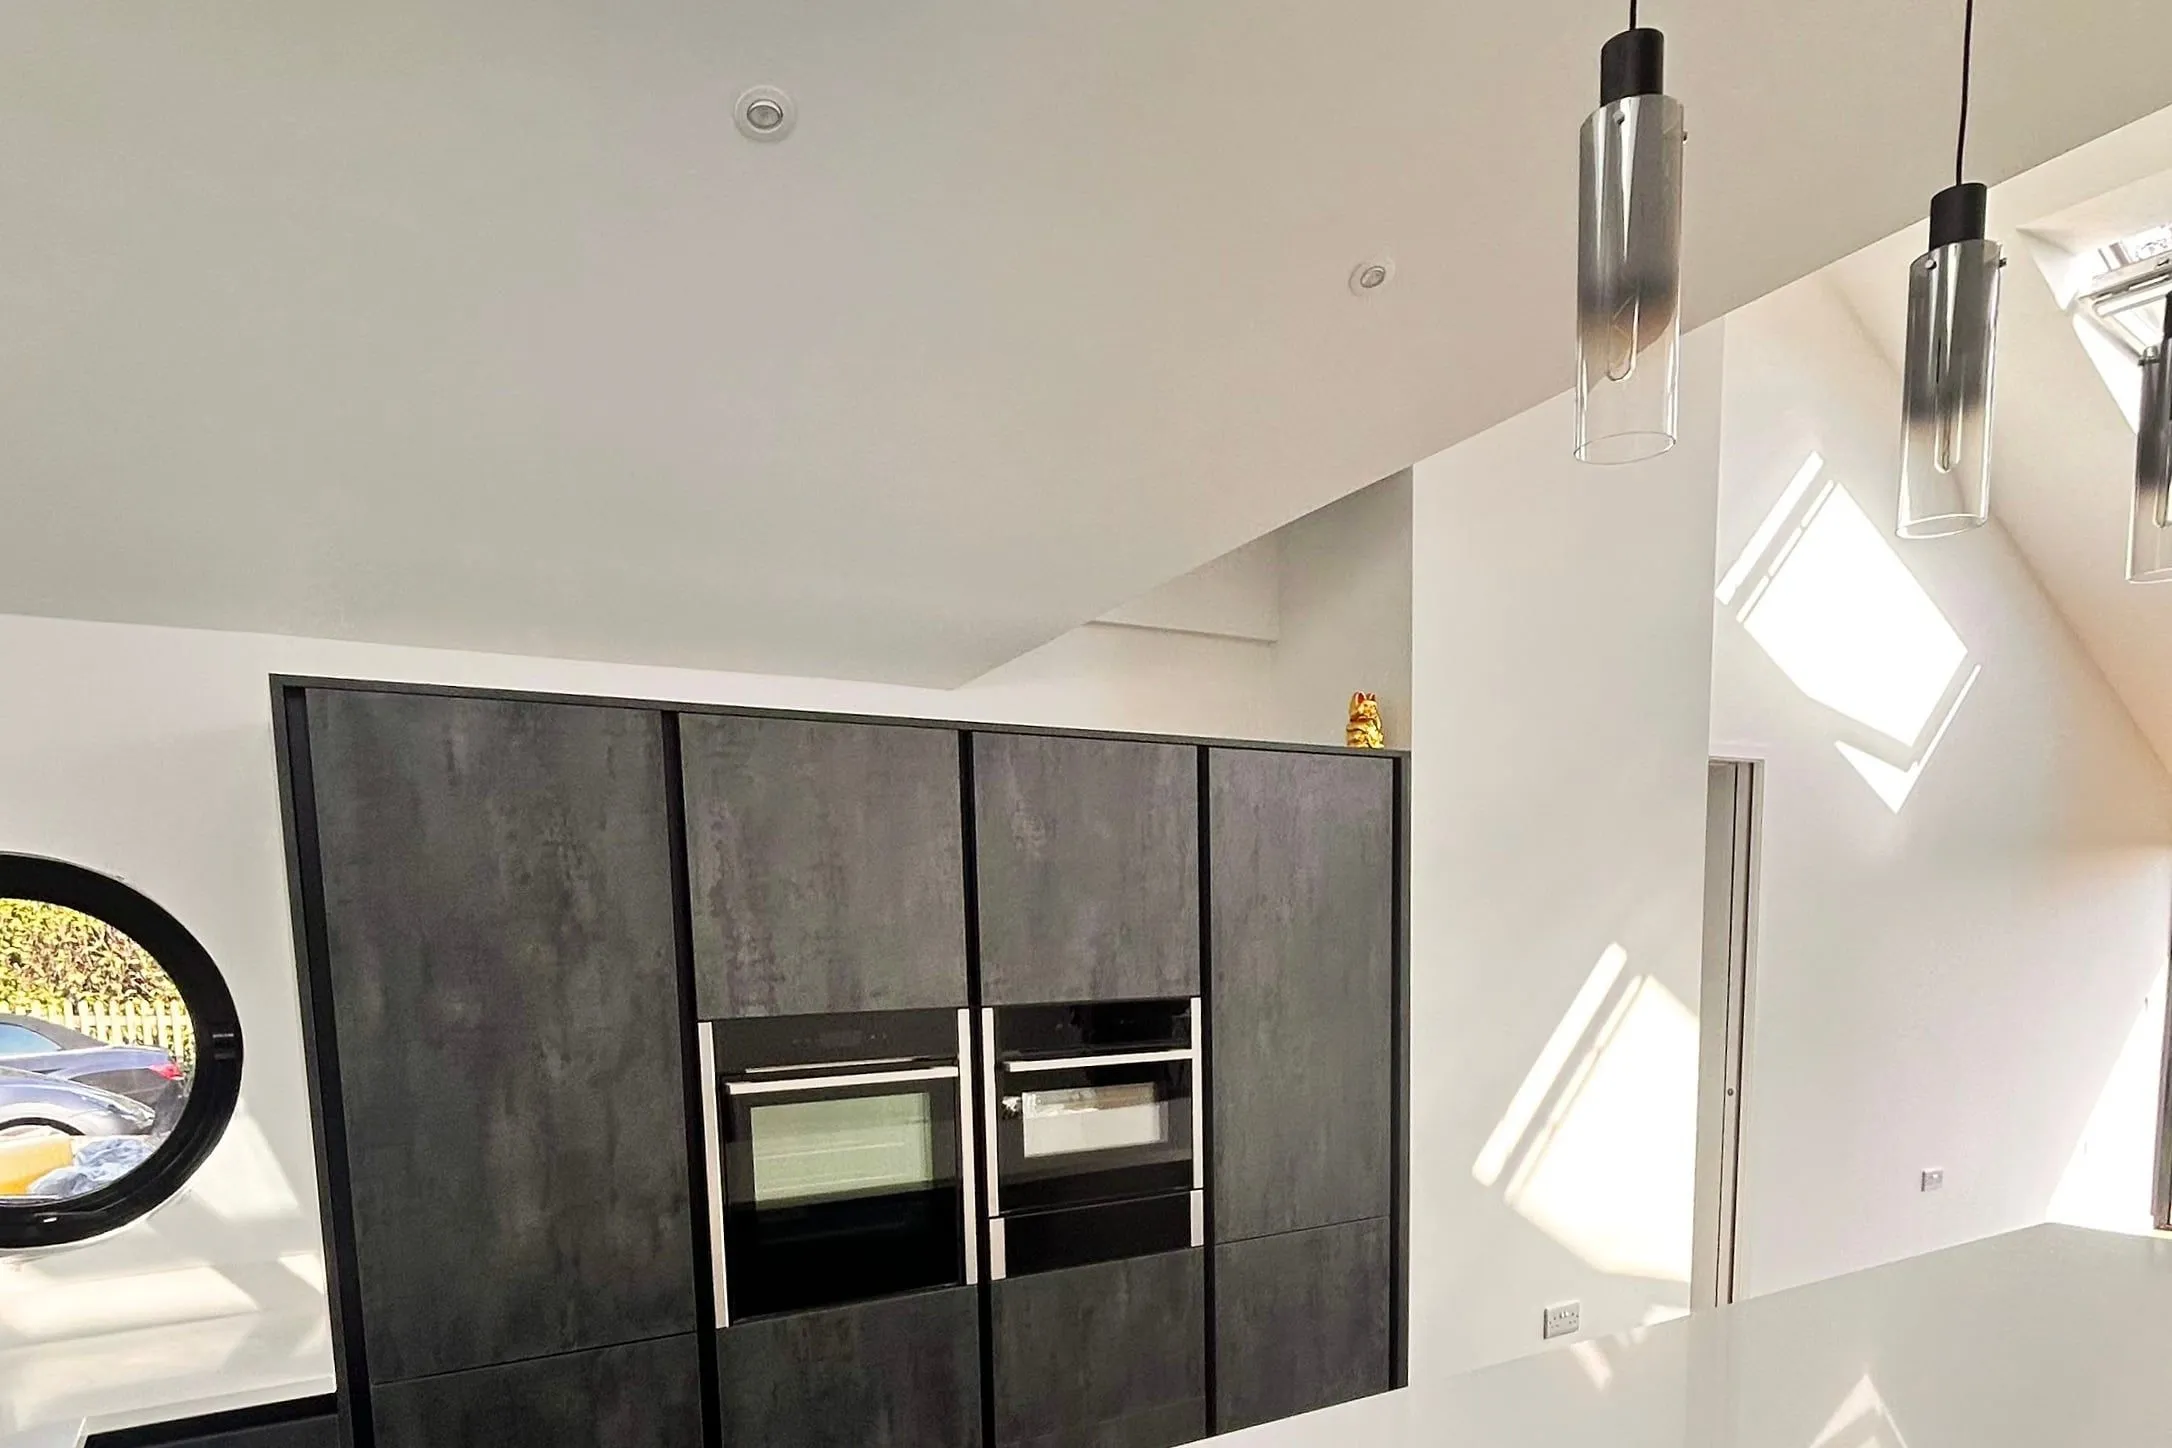
High Weald, Sussex
Sussex timber-framed house renovation
A timber-framed house with long views over the High Weald, opened up for light, open-plan living without losing its character.
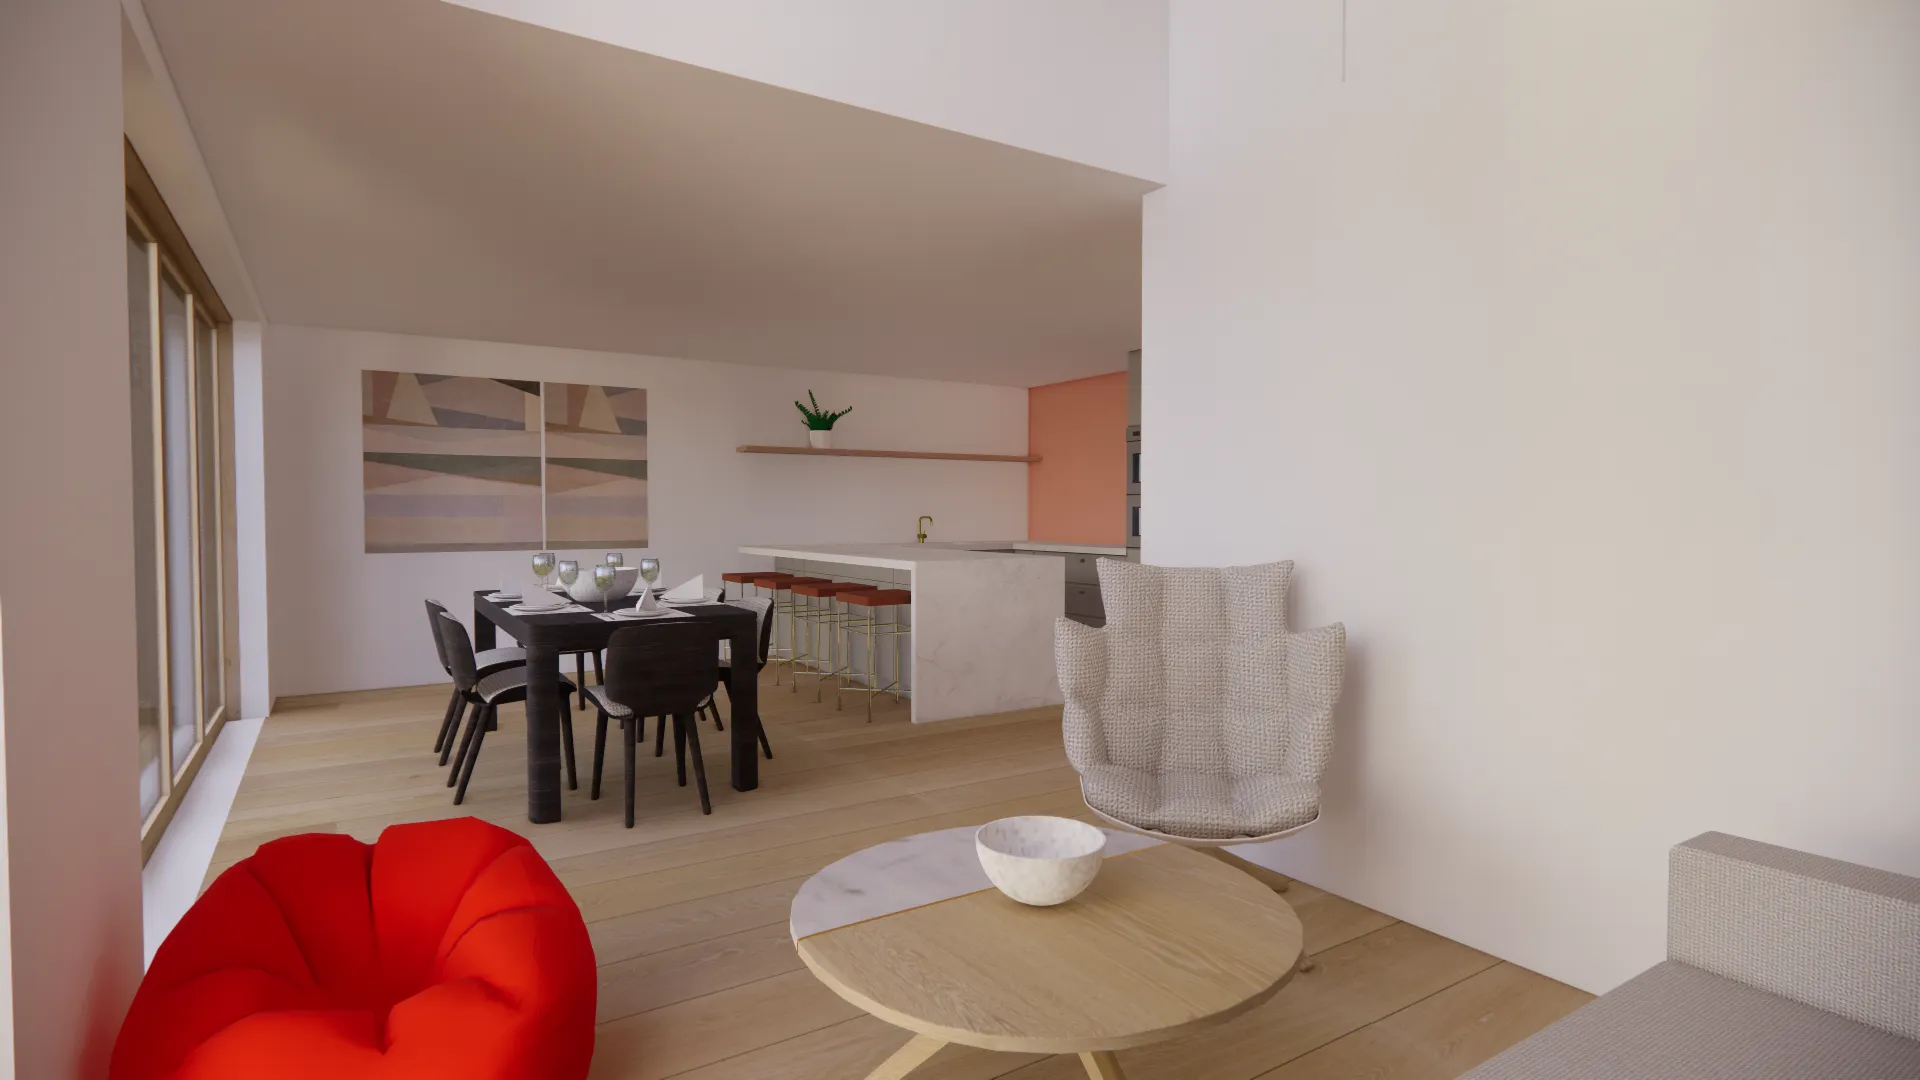
Sussex
Sussex semi-detached house extension
A young family's two-bedroom semi, extended at the side and rear into a four-bedroom home with one open kitchen and living space.
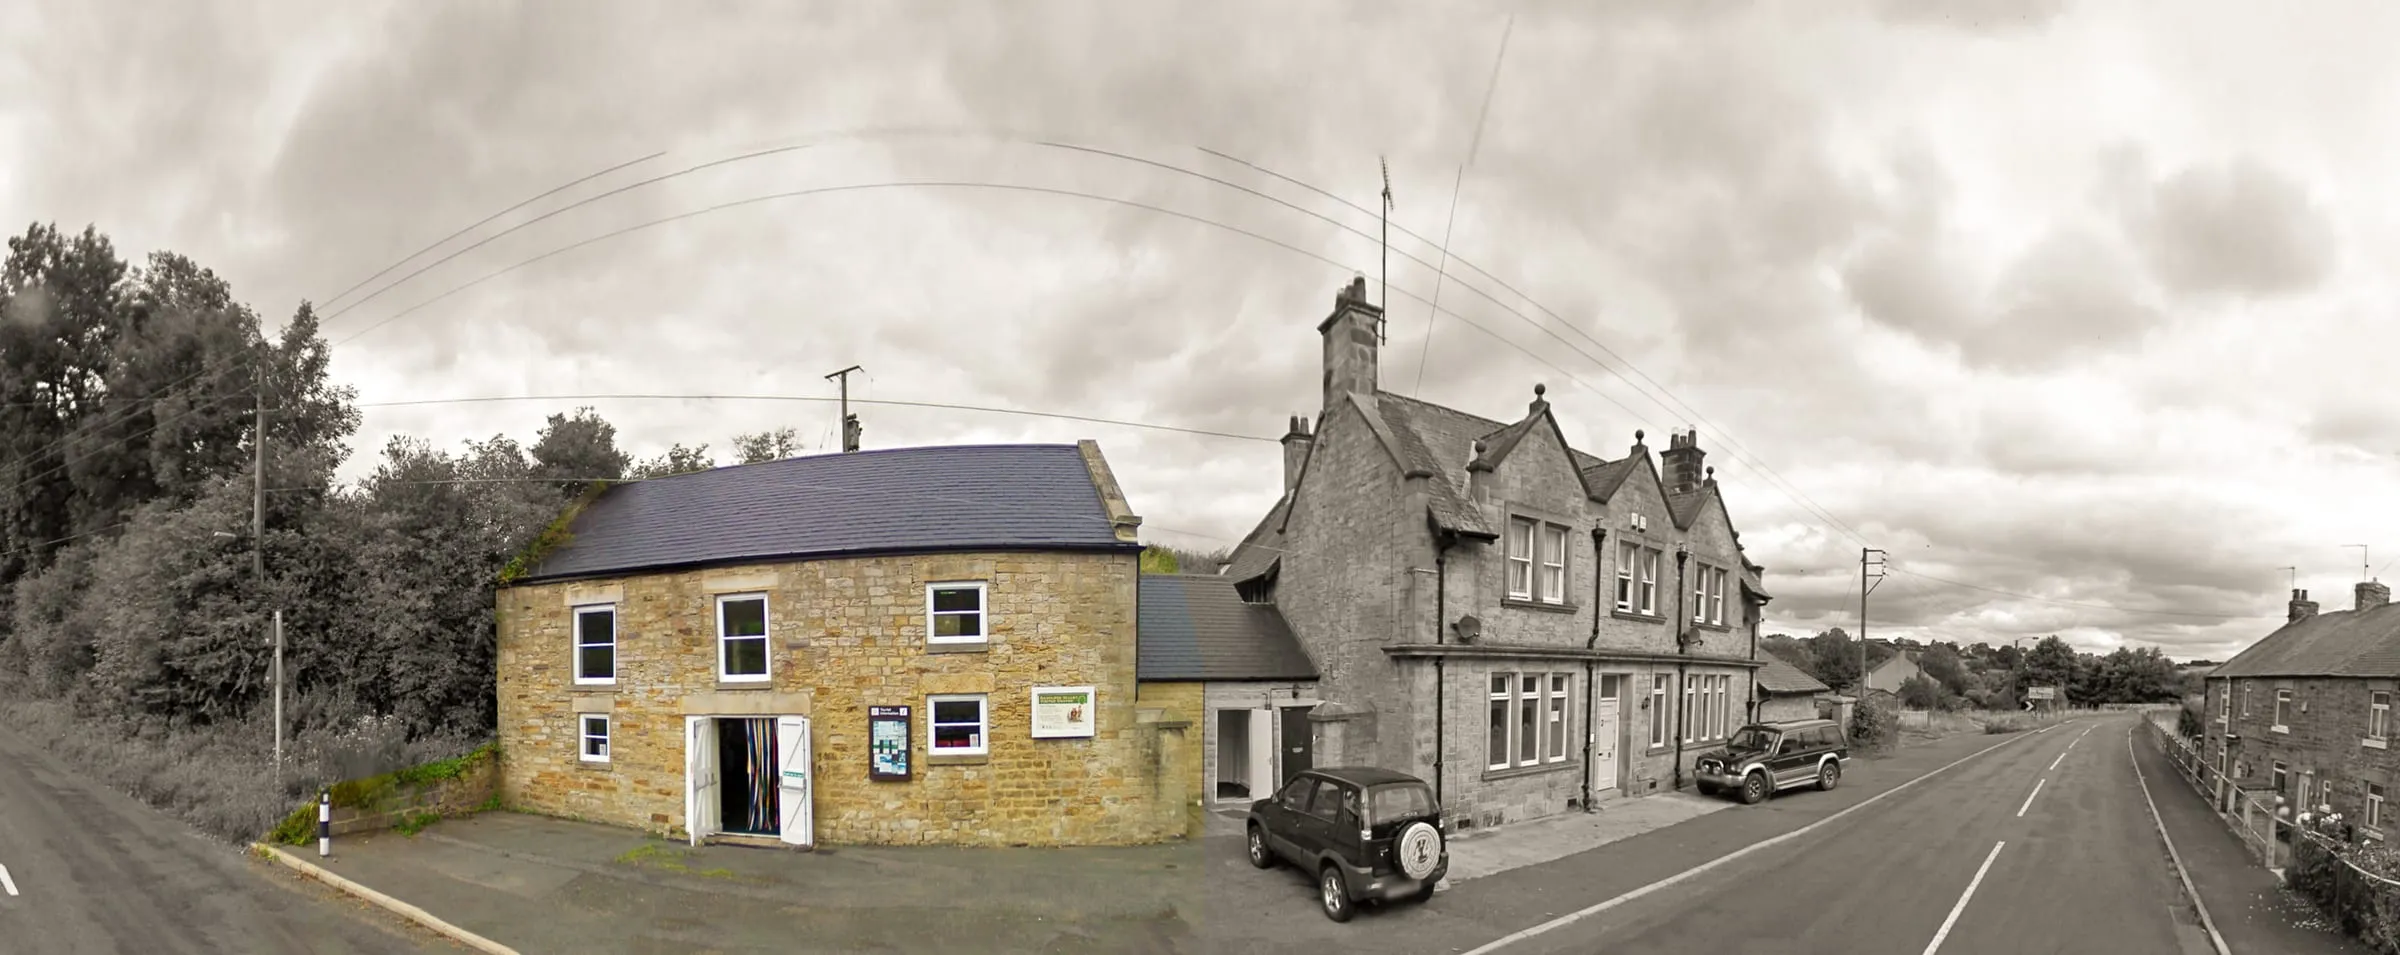
County Durham
County Durham visitor centre conversion
A vacant rural visitor centre, kept and converted into a four-bedroom family home, with the living rooms raised to the views.
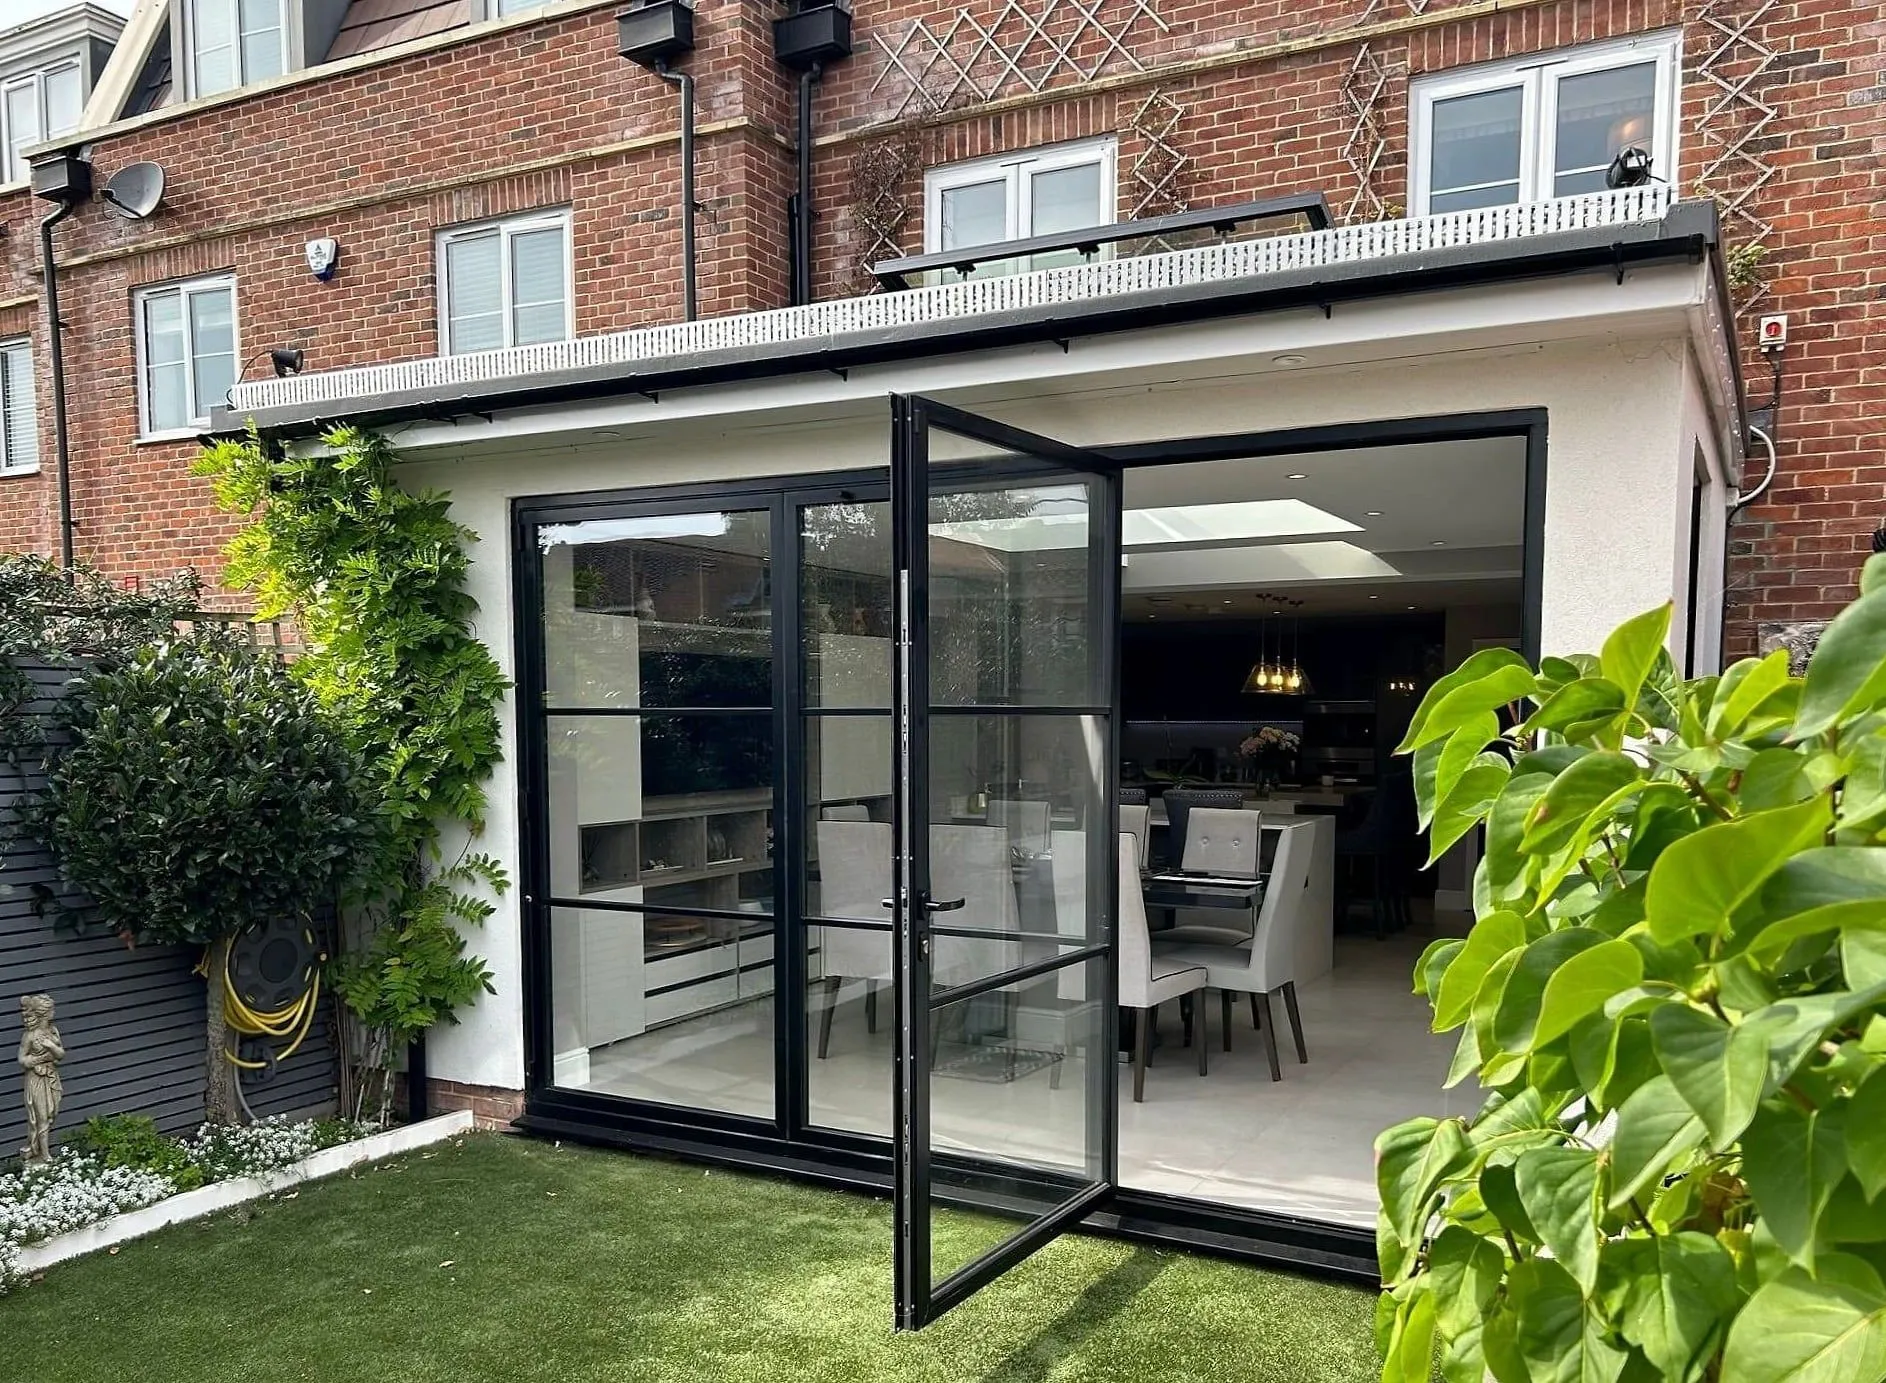
Ickenham, London
Ickenham rear extension
A single-storey rear extension to a brick townhouse, with rooflights, a green roof and bifold doors that open the kitchen and dining room to the garden.
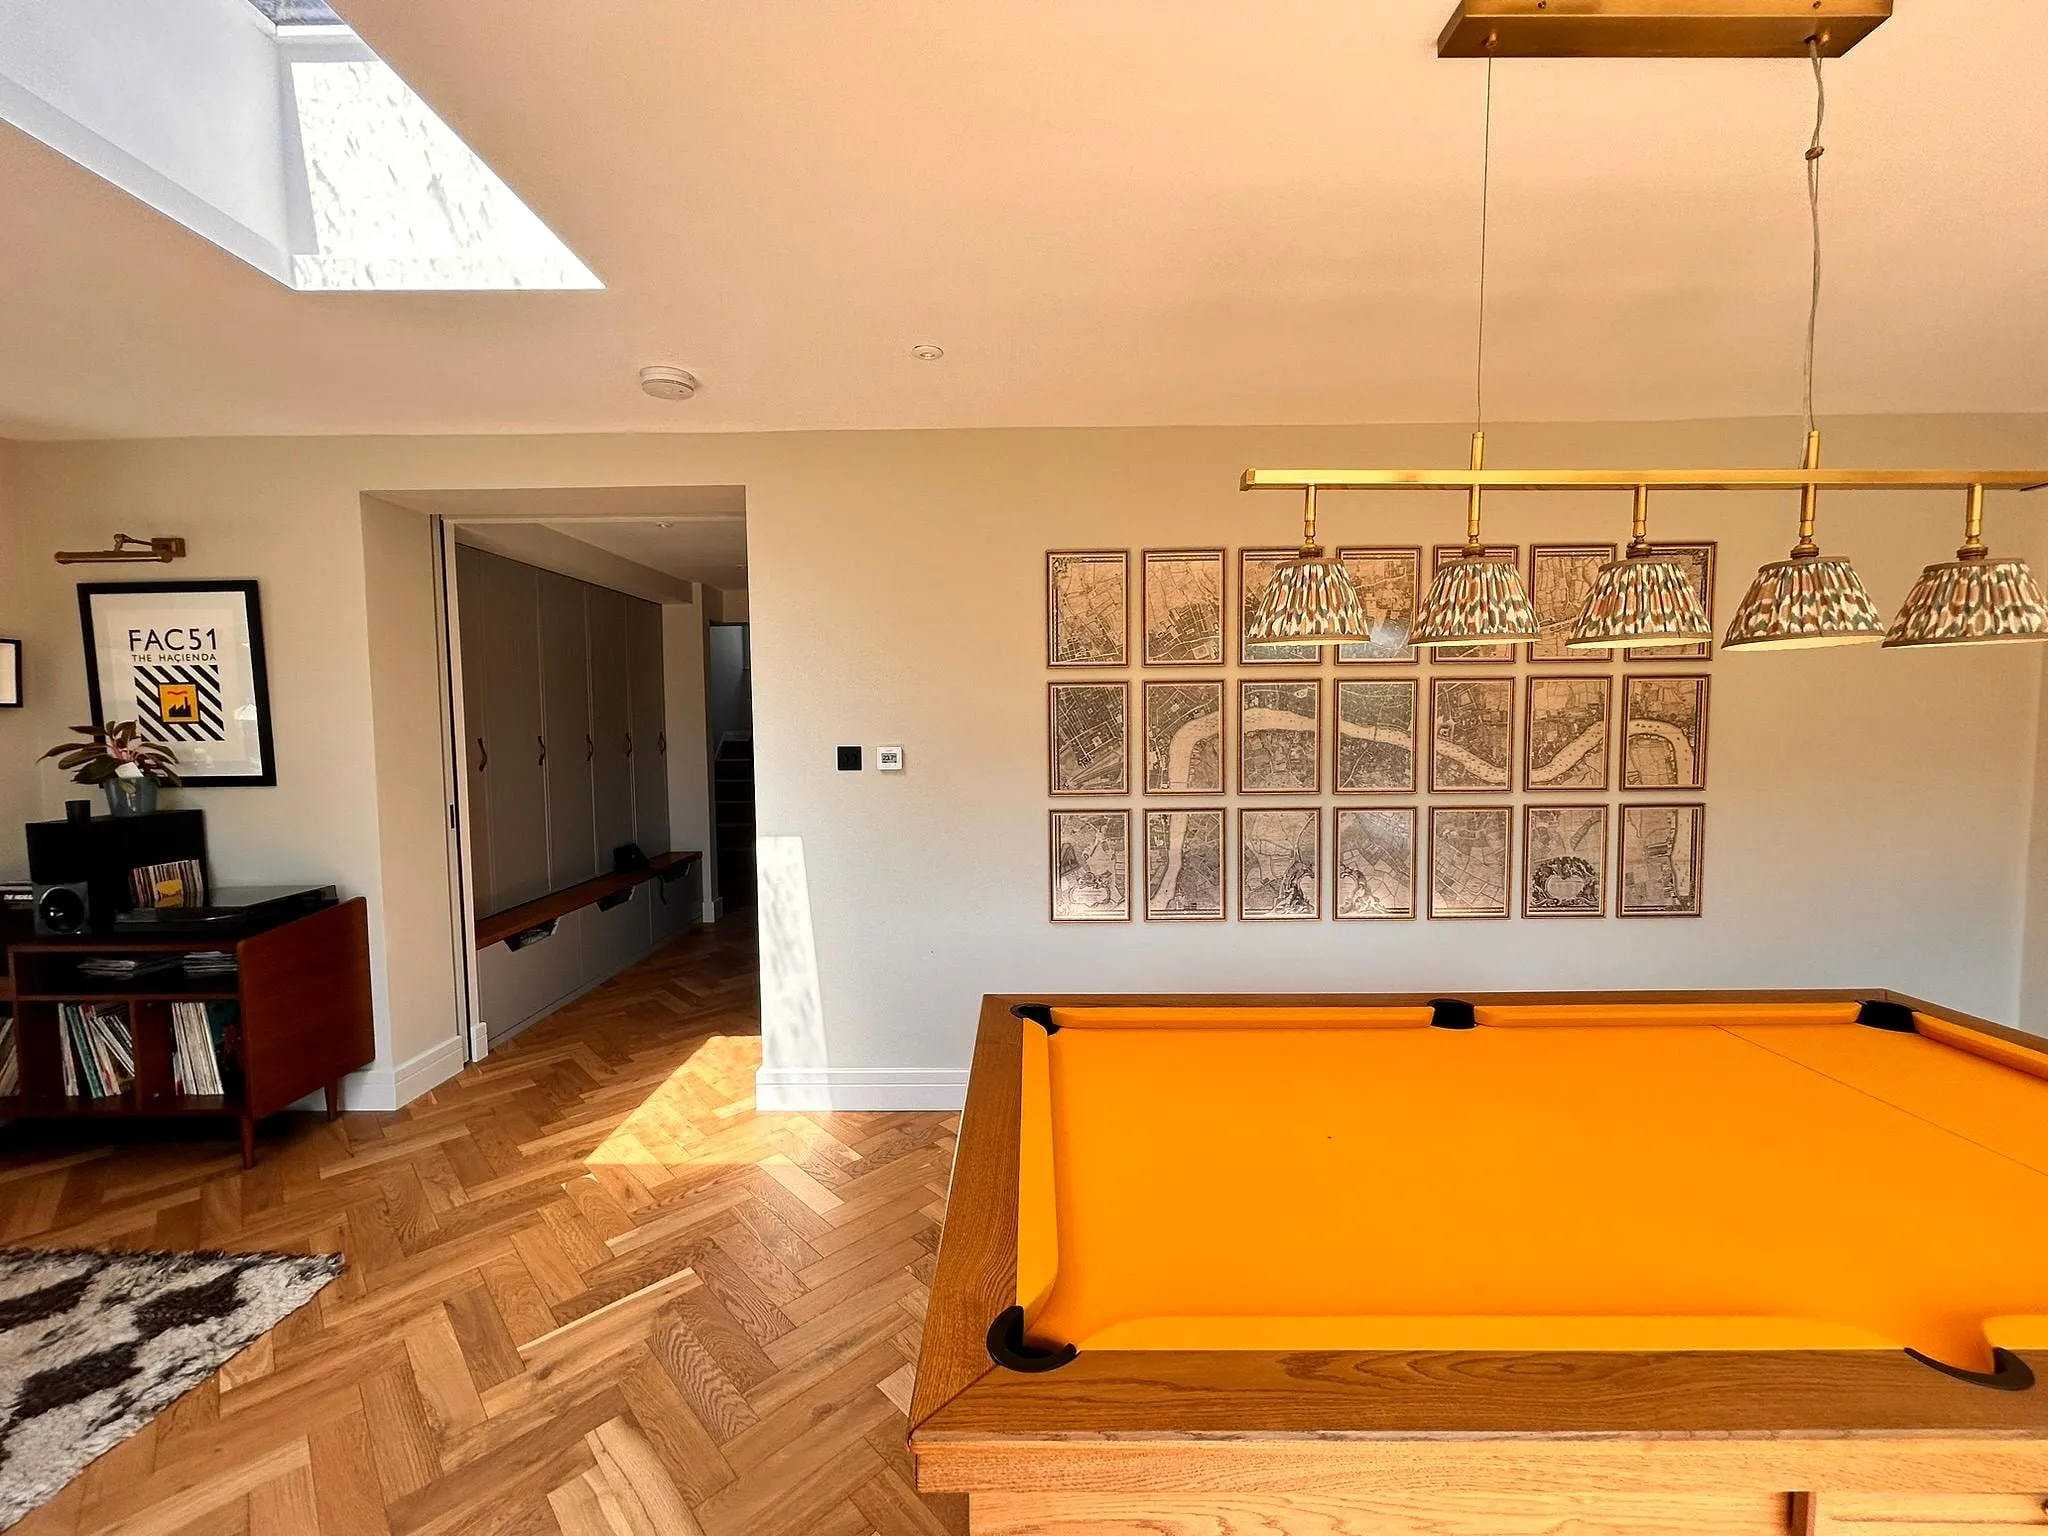
Royal Tunbridge Wells, Kent
Royal Tunbridge Wells family house renovation
A large house replanned within its existing walls for a family of five, avoiding the extension and the structural work an earlier scheme had proposed.
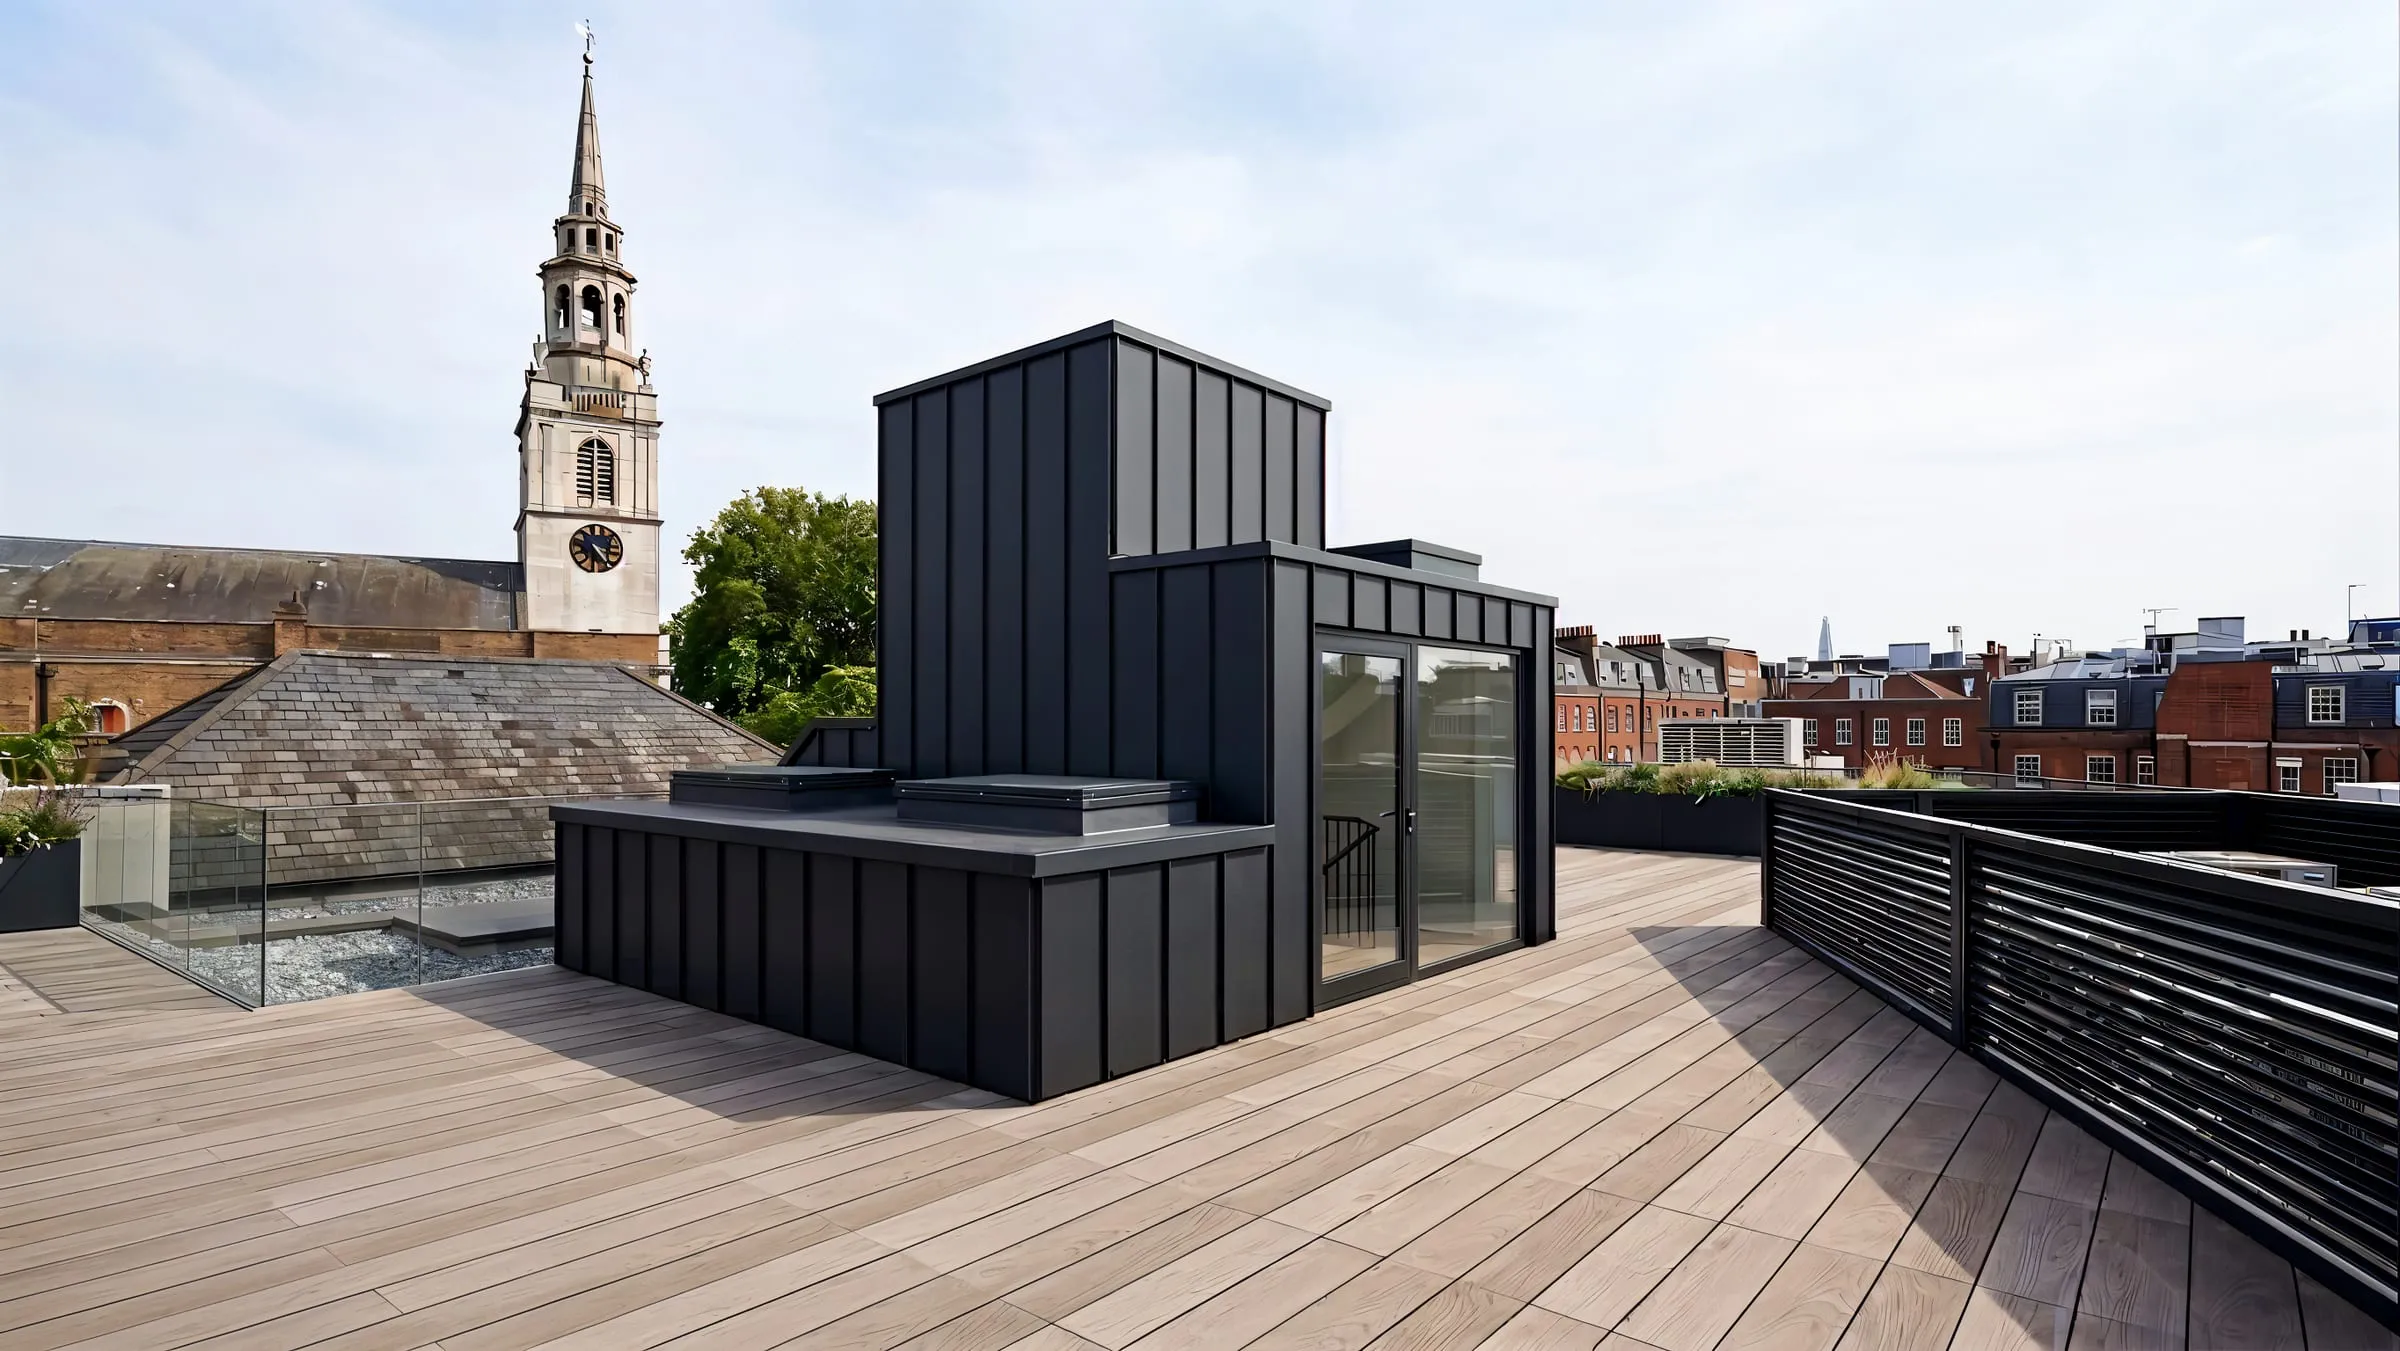
Clerkenwell, London
Clerkenwell office refurbishment
Workplace design for a four-storey office building in Clerkenwell, in collaboration with R Core Architects, with production space, a recording studio, meeting rooms, a show kitchen and a new roof terrace.
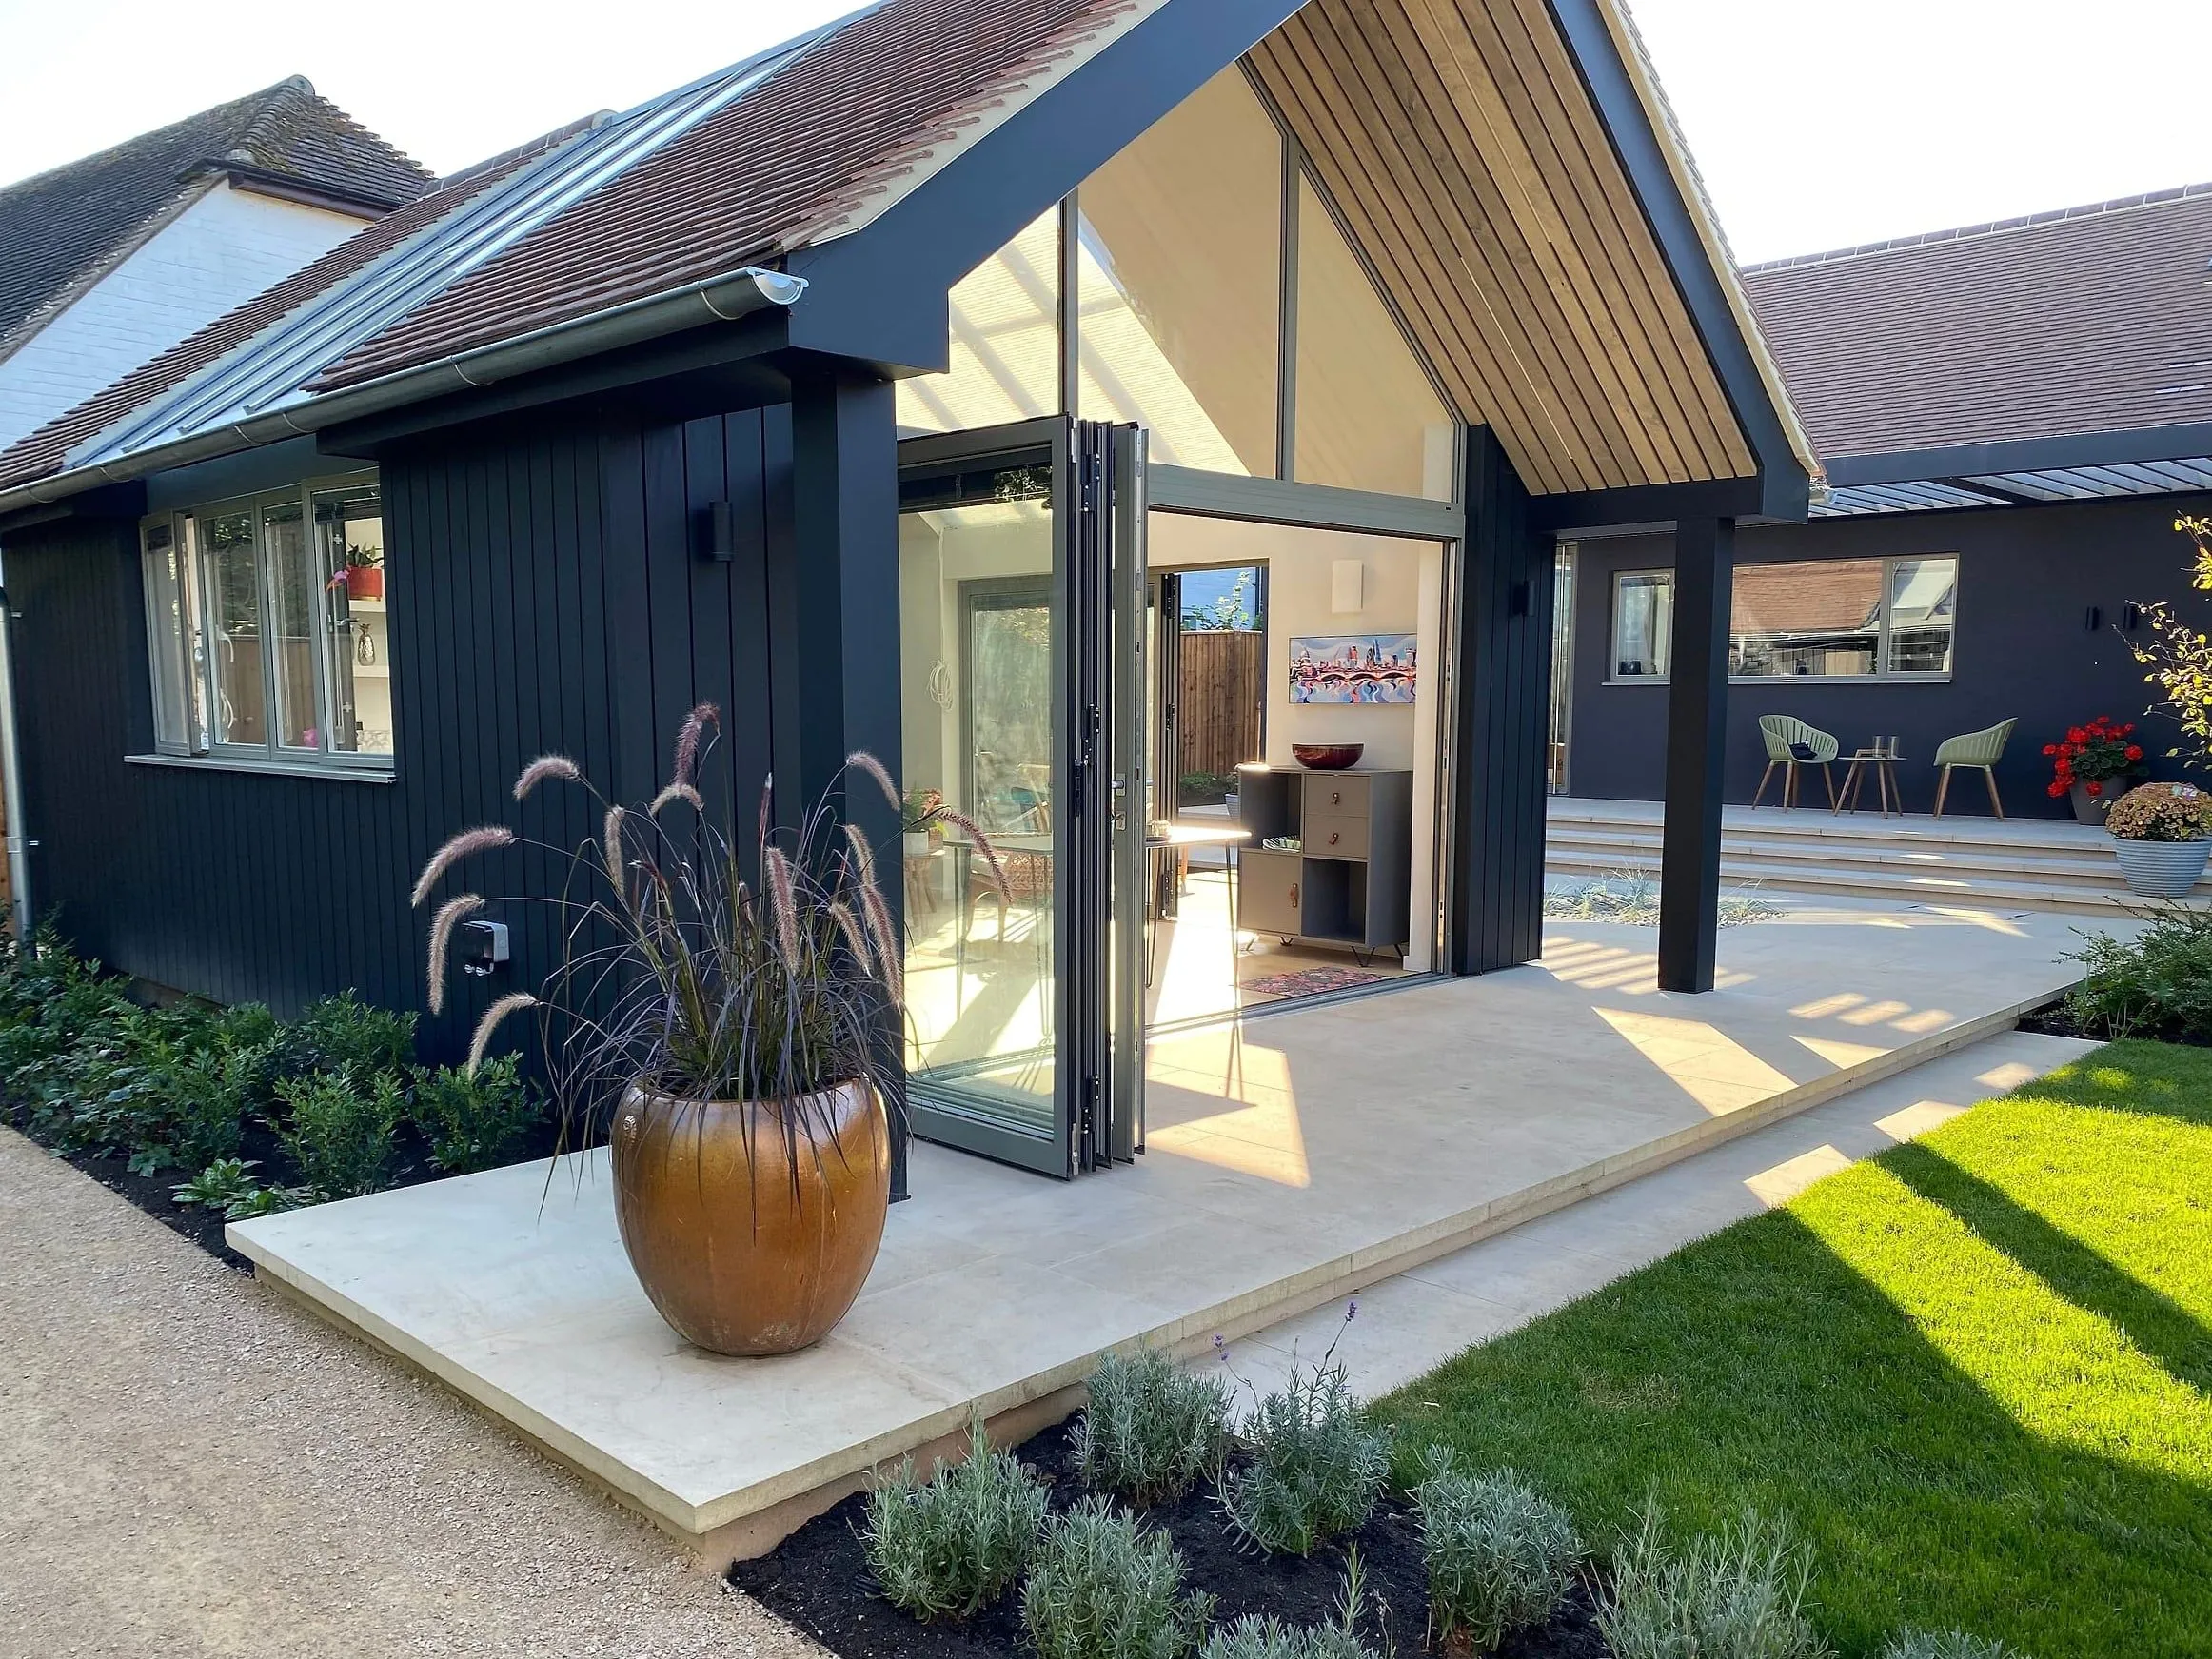
West Sussex
Garden room in a West Sussex conservation area
A blackened-larch garden room with a glazed gable, built to sit quietly in a conservation area within the Chichester Harbour National Landscape. We brought the project together on the technical side, from the technical design to completion.
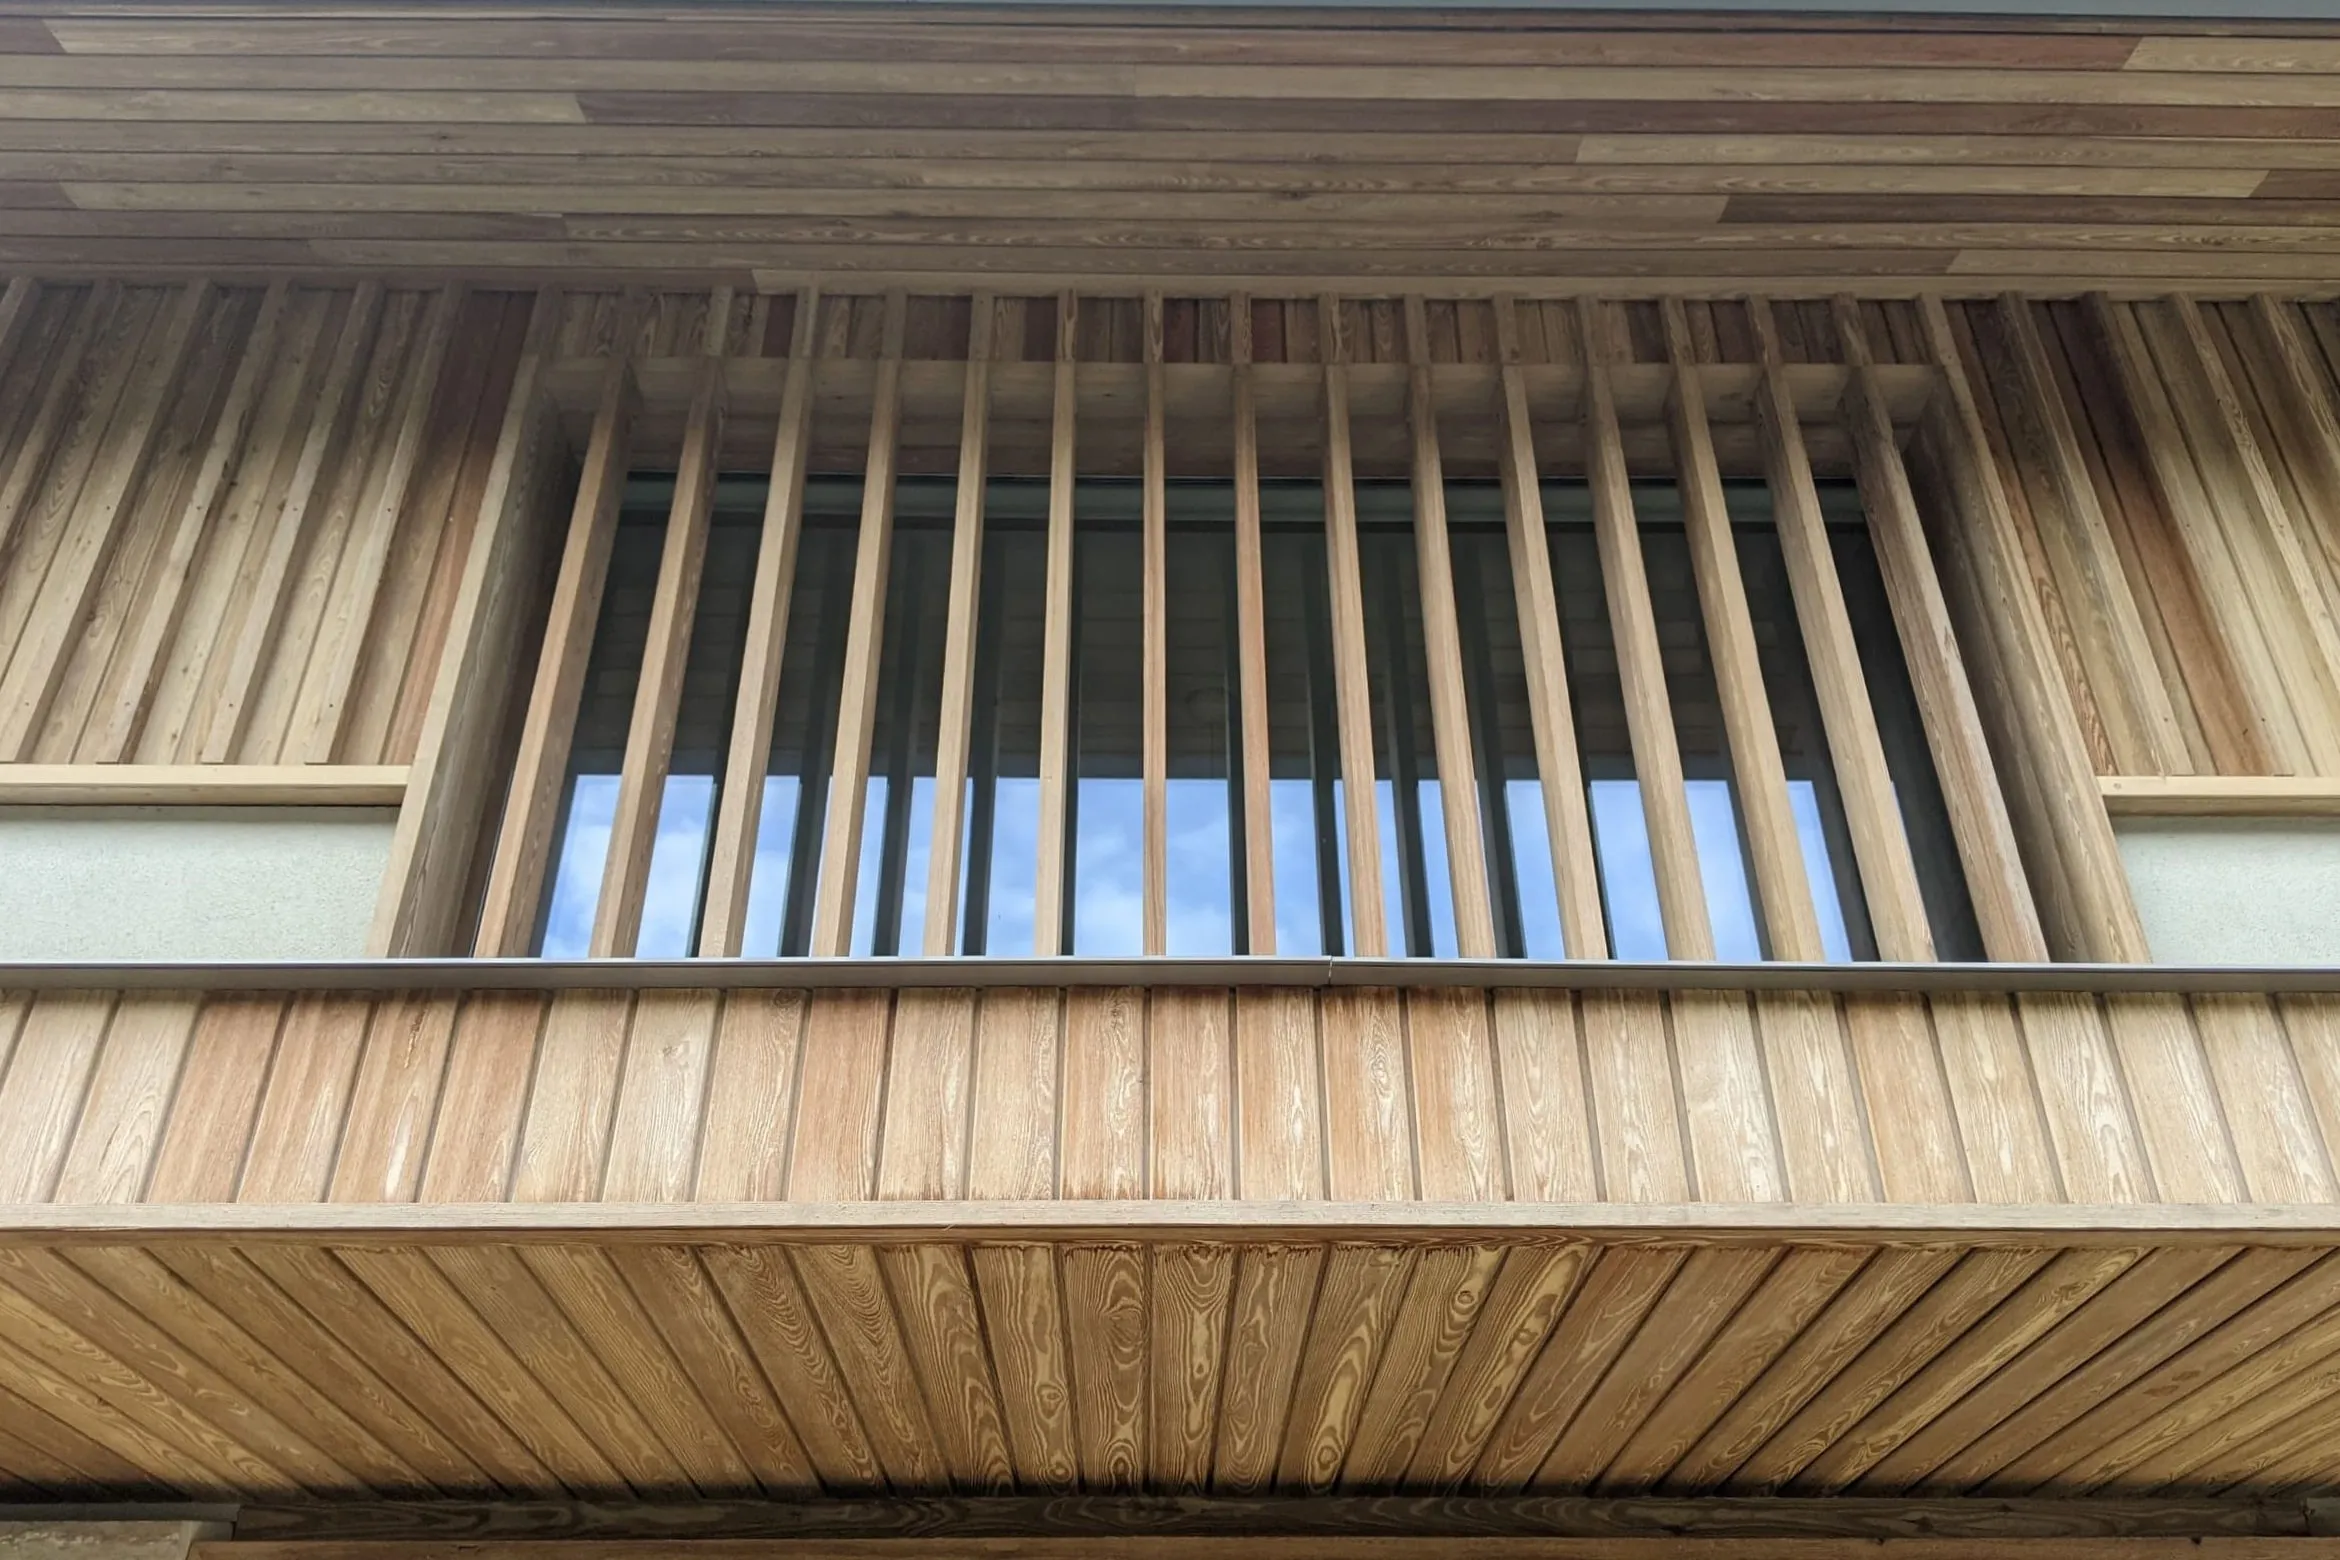
Guildford, Surrey
Guildford house remodelling
A large detached house on the outskirts of Guildford, replanned around a new double-height entrance hall and re-clad in larch and render. Designed by James as project architect at his previous practice, Lees Munday Architects.
Not sure where to start? Start here.
Fifteen minutes on the phone with James. We talk through where you are, what you are trying to achieve, and what the sensible next step looks like. There is no pressure and no obligation. Sometimes the right outcome of a call is simply a clearer head.
Book a free 15-minute Clarity Call (opens in a new tab)
James calls you at the time you pick. You describe the house and what you want to do; he tells you what he would do first and whether a Clarity Pack is worth it. No preparation needed.
No selling. Just a clear view on the smartest next step. Prefer to write? Send a short note.