Home renovations and extensions in Surrey
Most people who come to us know the house has to change. What they don't know is where to start, what it will really cost, or whether the council will say yes.
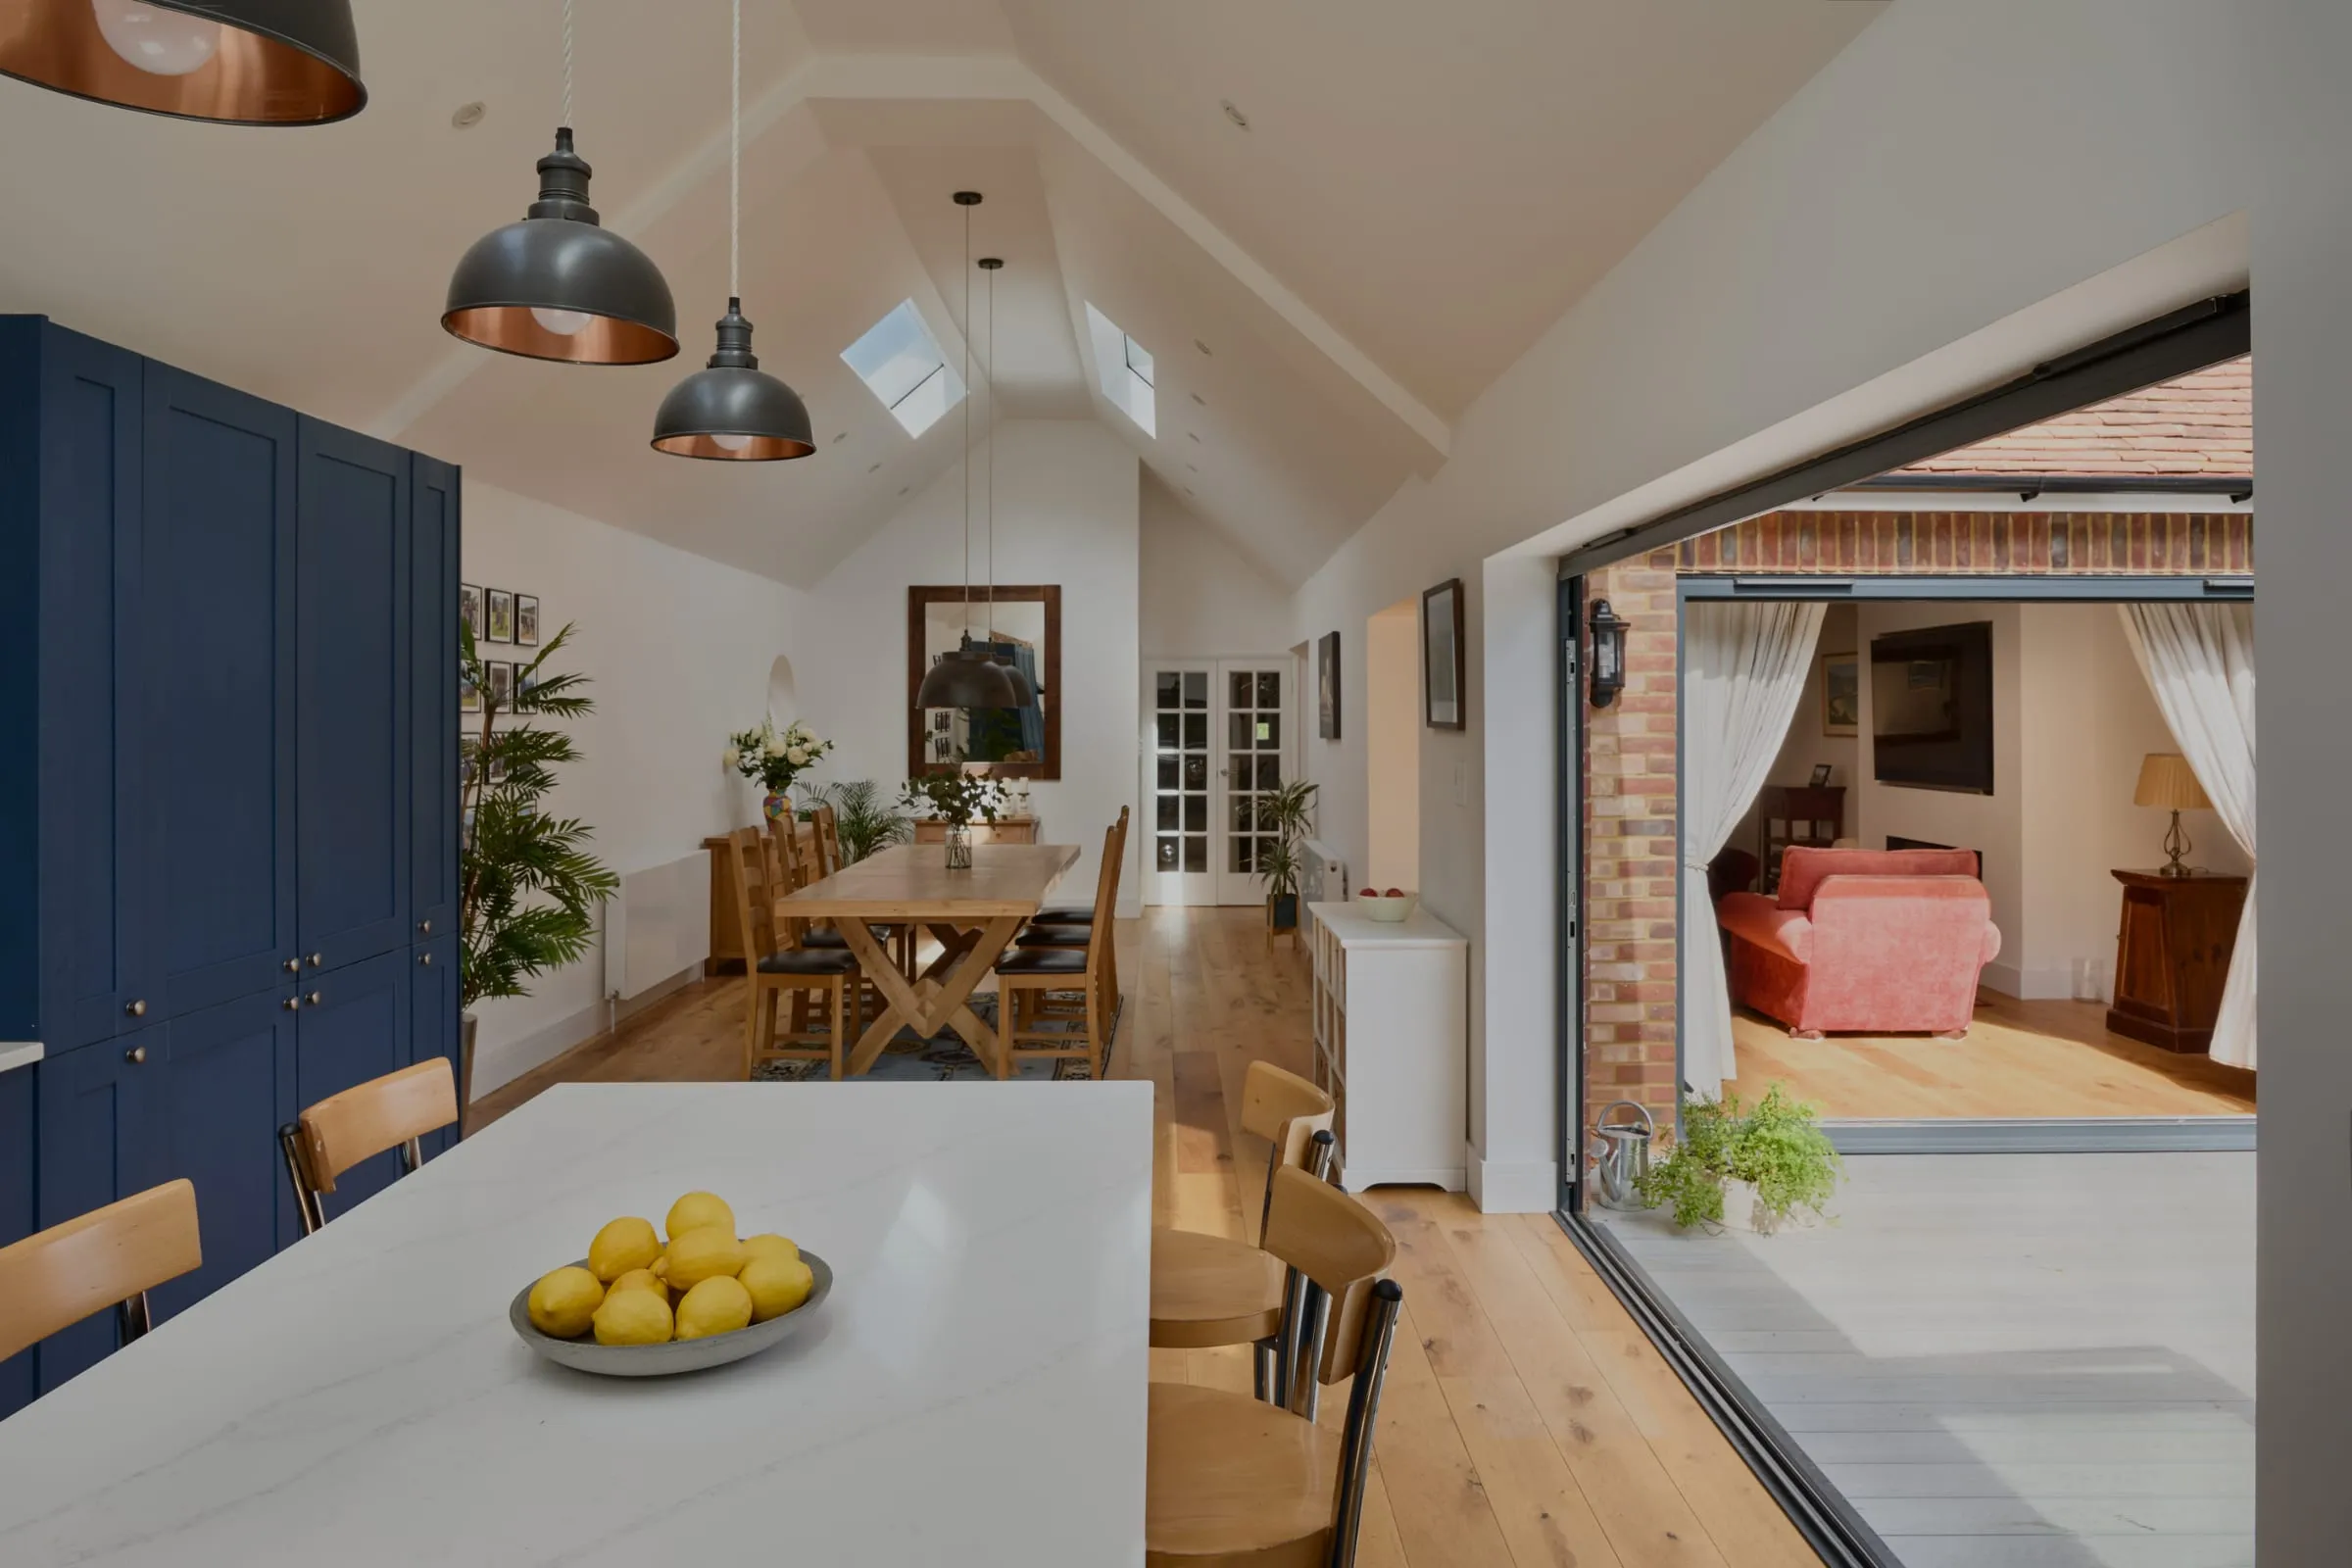
Most homeowners don’t struggle with ideas. They struggle with knowing what to do first.
You have probably been talking about it for a year or two. The kitchen is too small, the rooms don’t connect, and there is nowhere quiet to work. A builder has given you a number. A friend has told you something different. The internet has made it worse.
That is a normal place to be, and it is where nearly every project we take on starts.
Renovate, extend or both
A renovation changes how the space you already have works. An extension adds floor area. Most of the homes we work on need a bit of each, and once the layout is right the answer to “how much space do we need?” is often less than people expect. Our starting point is to meet the brief with what is there, and only add on where remodelling can’t get you there.
If you already know the shape of it, there are pages on single storey, double storey, wraparound and kitchen extensions, and on loft, basement and barn conversions.
The order we work in
It starts with the free 15-minute Clarity Call. We talk about the house, what isn’t working, your budget and your timing, and you come away knowing the sensible next step. Sometimes that step is that you don’t need us yet.
For most projects the next step is the Clarity Pack, a paid diagnostic delivered in three to four weeks. James visits, takes the key dimensions, and tests two or three different layouts against planning, structure and your budget. You get a written recommendation and a roadmap. It is not a planning application and it is not a cost guarantee. It tells you whether the project is worth doing, and in what order.
If you go ahead, Design & Planning develops one scheme in 3D and submits the planning application. The Technical Pack turns it into drawings and a specification a builder can price properly, deals with building regulations and the structural engineer, and runs a fair tender. Build Support is optional, for when you want James on site while it is built. The whole sequence is set out on our process page.
People don’t regret spending money, they regret spending it in the wrong order. That is why the sequence exists.
What to plan for
Planning comes first. Some extensions can go ahead under permitted development, the rights that let certain work happen without a full planning application, but those rights are narrower in conservation areas, in the Surrey Hills and on homes where the council has removed them. Green Belt adds its own limits on how much a house can grow. A planning decision usually takes 8 to 12 weeks once the application is validated.
98% of the sites we have taken through planning since 2020 gained permission in the end: 79 of 81. Planning figures cover 108 decisions on 81 sites, March 2020 to October 2026, from council notices and our own records. Three appeals were allowed. That is a record, not a promise. Every site is assessed on its own policy and local precedent.
Then cost. As a Surrey benchmark, extensions run at £2,500 to £3,500 per m² of new floor area before VAT. Specification, site conditions and a contingency of 10 to 15% all move that number, and the kitchen, bathrooms, fees and VAT sit on top.
Then the things nobody mentions early. Party wall notices if you build near a shared boundary. Drains under the new footprint that need the water company’s agreement. Steel beams where walls come out. Building regulations sign-off at the end. Allow 12 to 18 months from first call to moving back in. How to plan a home renovation, step by step sets out the order, and which renovations add value to a Surrey home? what tends to pay back.
Local detail: bungalow renovations in Woking, house extensions in Woking and house extensions in Guildford.
If you are weighing up a renovation or an extension, the Clarity Call is the sensible first step.
Questions people ask
How much does it cost to renovate and extend a house in Surrey?
As a Surrey benchmark, extensions run at £2,500 to £3,500 per m² of new floor area before VAT. Specification, site conditions and a contingency of 10 to 15% all move that number, and the kitchen, bathrooms, fees and VAT sit on top. The Clarity Pack tests your budget against your actual scope, renovation and extension together. It is not a cost guarantee, but it tells you whether the project is worth doing, and in what order.
Do I need planning permission to renovate or extend my house?
Sometimes. Some extensions and loft conversions can go ahead under permitted development, the rights that let certain work happen without a full planning application, but those rights are narrower in conservation areas, in the Surrey Hills and on homes where the council has removed them. Green Belt adds its own limits on how much a house can grow. Where an application is needed, a decision usually takes 8 to 12 weeks, and nobody can promise the outcome: every site is assessed on its own policy and local precedent.
How long does a home renovation or extension take?
Allow 12 to 18 months from the first call to moving back in. The Clarity Pack takes three to four weeks, a planning decision usually takes 8 to 12 weeks once the application is validated, and building regulations approval runs alongside the technical design before builders price the work. The build itself depends on the scope. People don't regret spending money on a project like this, they regret spending it in the wrong order, which is why the sequence exists.
Should I renovate or extend my house?
Often both, but less extension than people expect. A renovation changes how the space you already have works and an extension adds floor area, and once the layout is right the answer to how much space you need is often smaller than you thought. Our starting point is to meet the brief with what is there, and only add on where remodelling cannot get you there. The Clarity Pack tests two or three different layouts against planning, structure and your budget before you commit.
Costs and timescales
- Extension build cost
- £2,500–£3,500 per m² of new floor area
- Contingency
- 10% to 15% of the build cost, held back for what the survey cannot see
- VAT
- 20% on most building work, on top of the figures above
- Clarity Pack
- 3 to 4 weeks from the site visit to the report
- Planning decision
- A householder planning decision usually takes 8 to 12 weeks once the application is validated
- Building Regulations
- Building Regulations approval runs alongside the technical design
Surrey benchmarks, before VAT. Specification, site conditions and contingency of 10–15% all move the number.
These are benchmarks for planning, not a quote; the Clarity Pack tests them against your own house.
Related projects
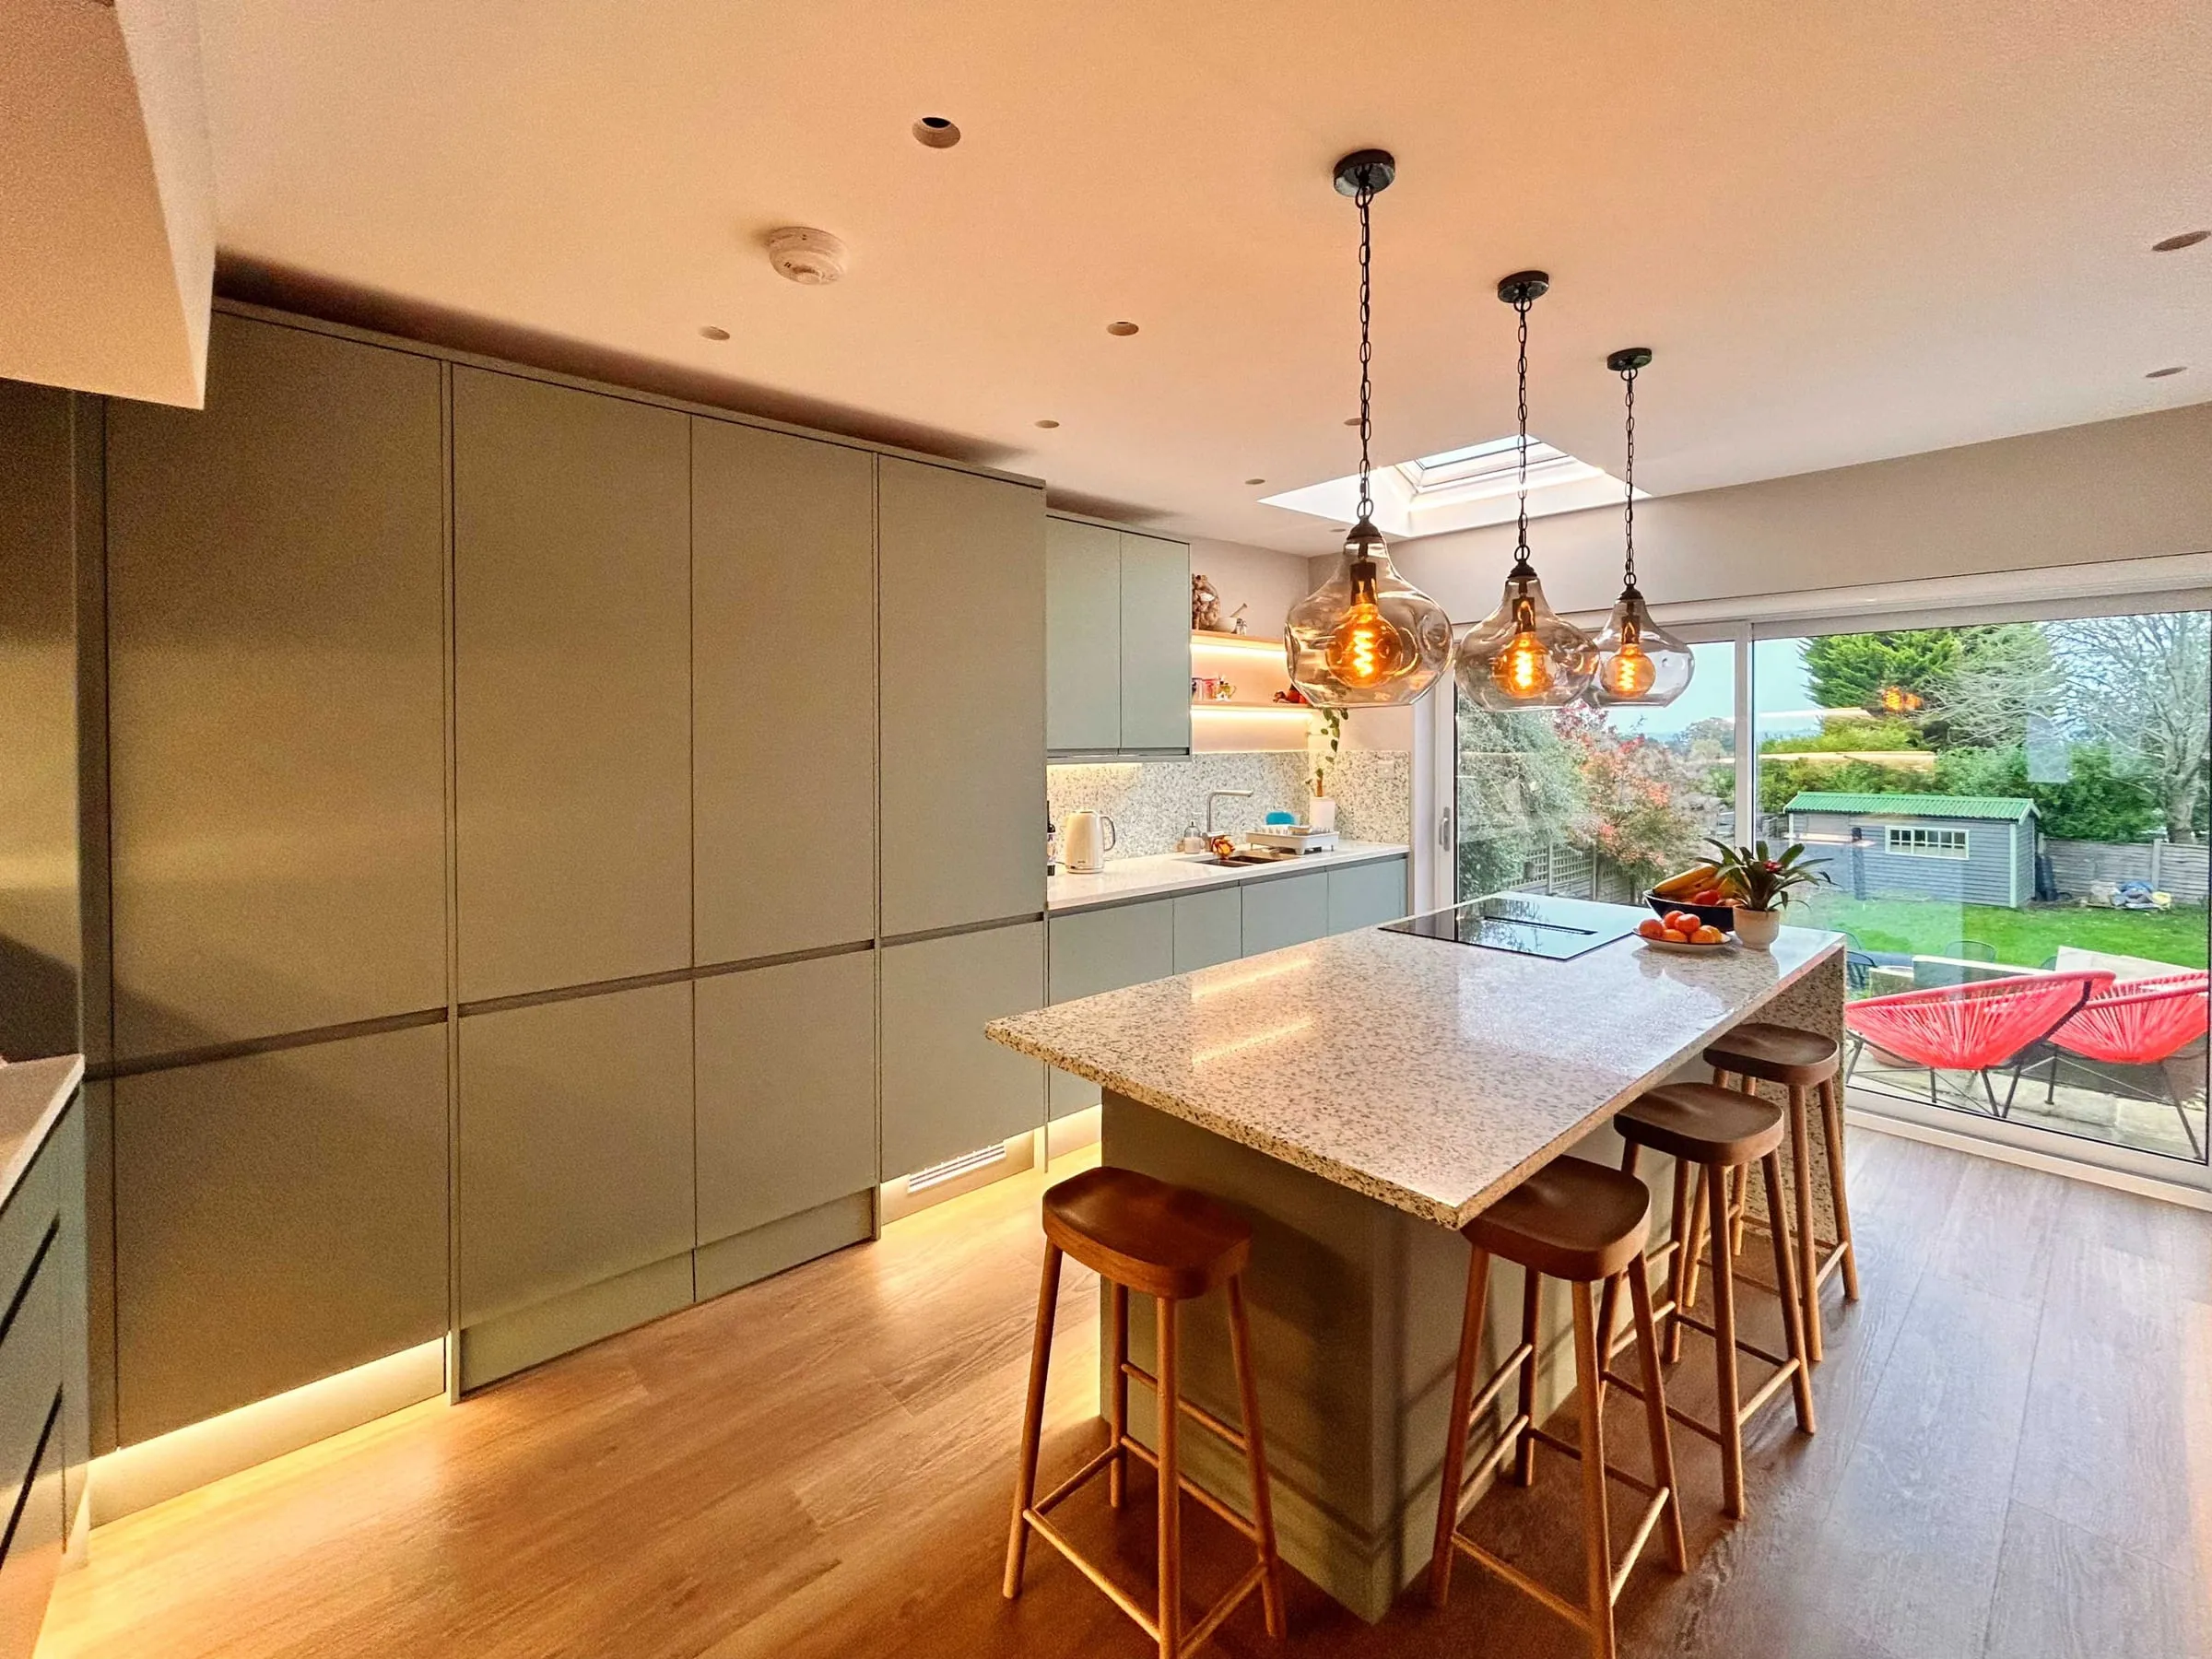
Guildford, Surrey
Guildford kitchen and ground floor renovation
A narrow kitchen and a ground floor full of through-routes, replanned so every room has one clear job and the garden is close.
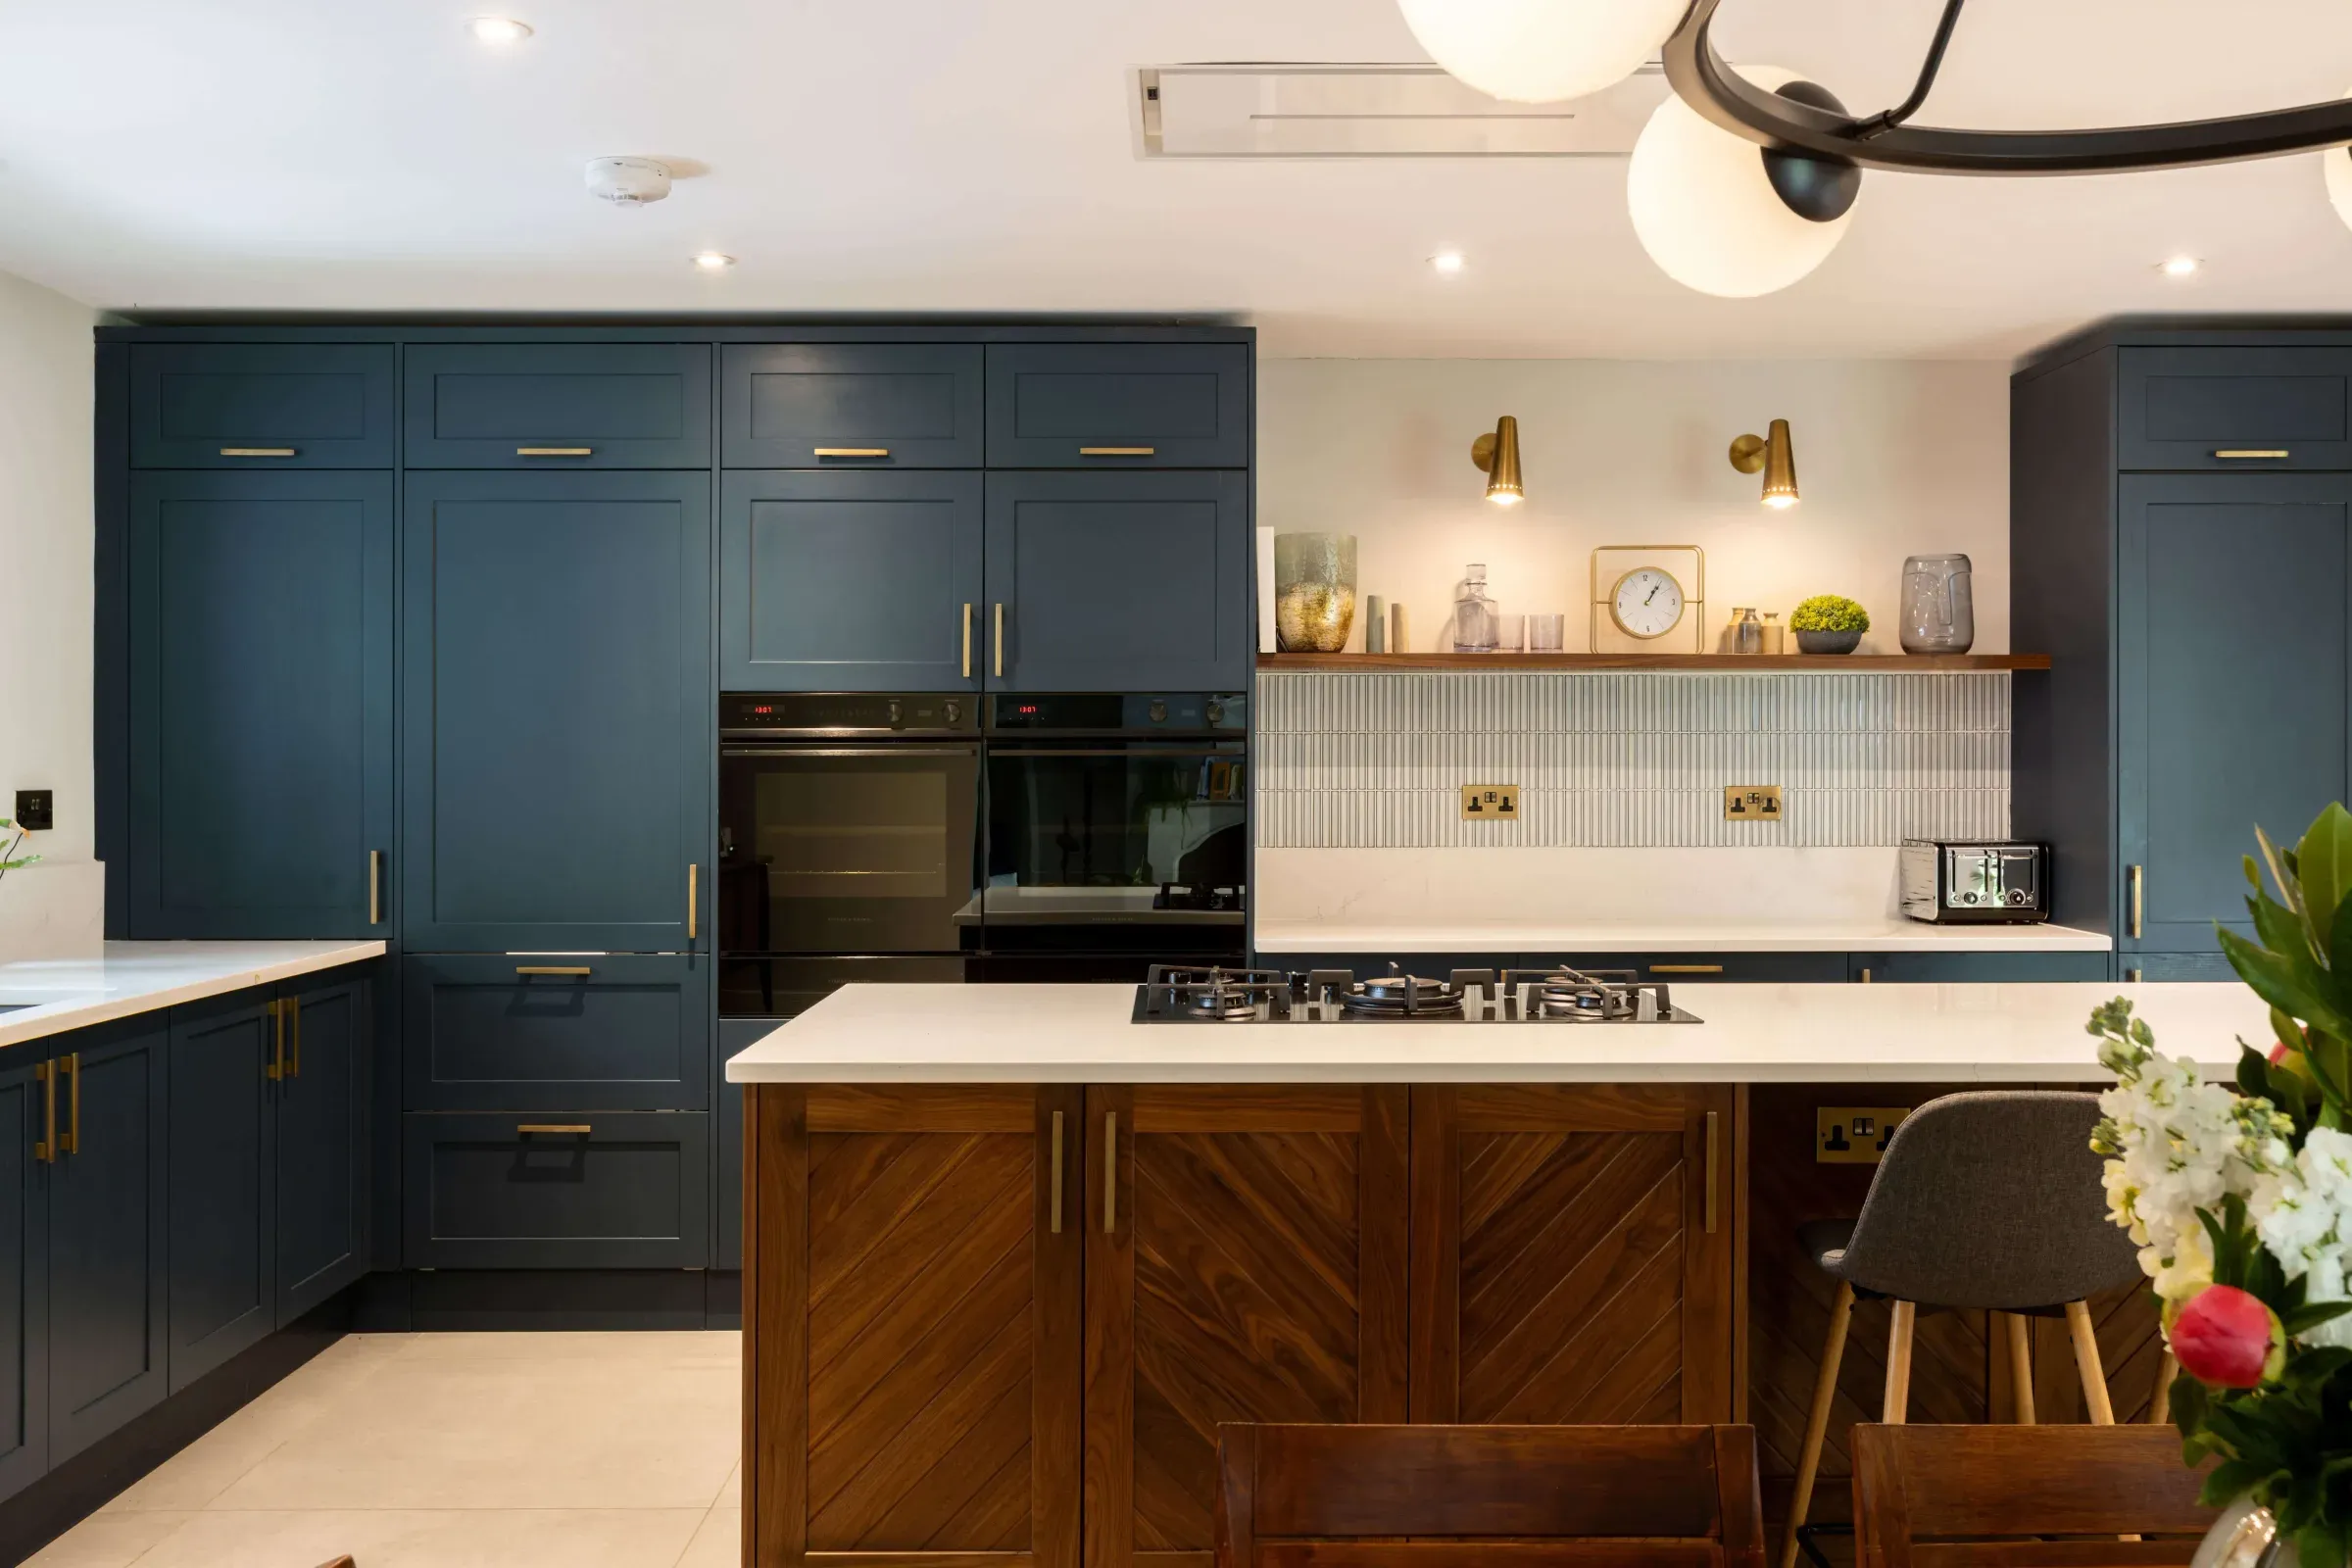
Horsell, Woking
Horsell bungalow renovation
A dated 1960s bungalow of small rooms, opened up into one main living space and brought up to date in fabric and services.
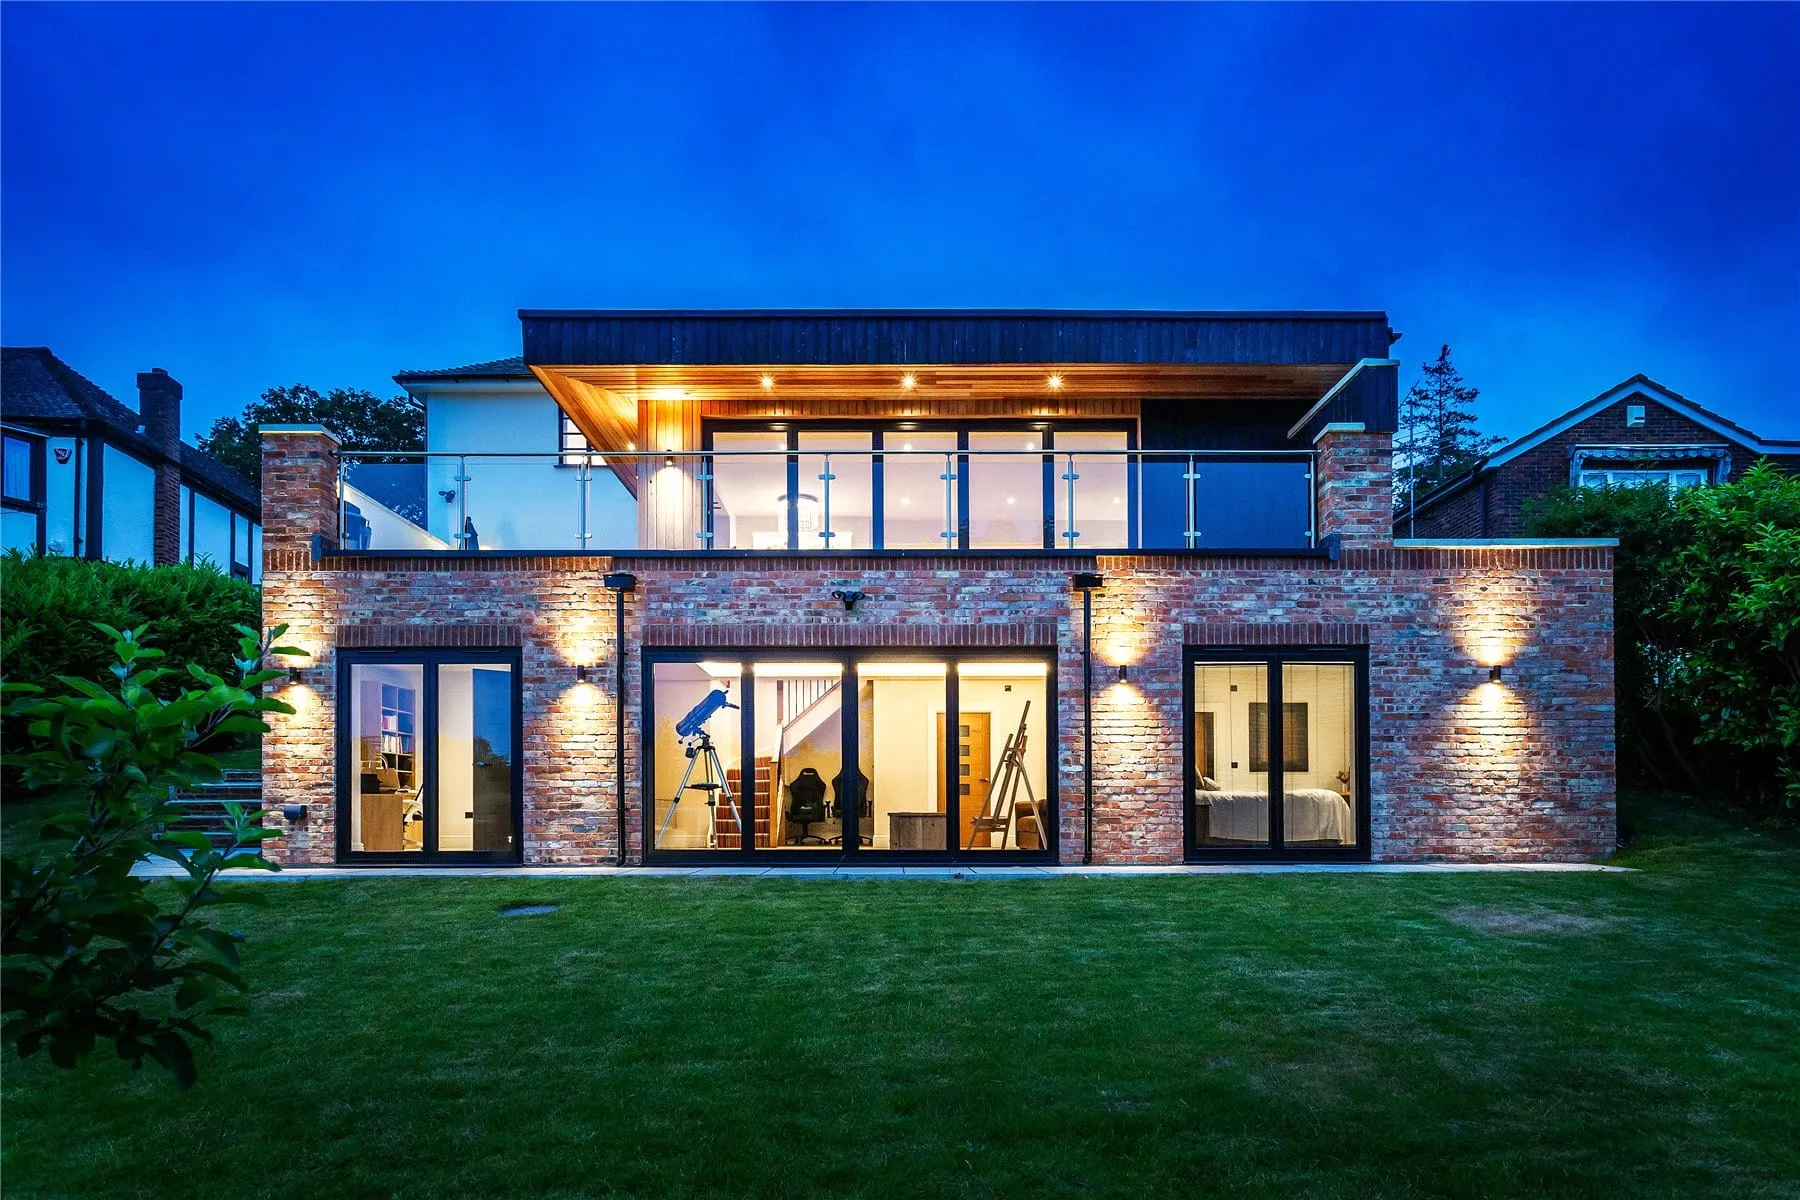
Hook Heath, Woking
Hook Heath detached house renovation
A neglected house on a slope, made structurally sound and replanned over three floors, with a new lower ground floor opening onto the garden.
Not sure where to start? Start here.
Fifteen minutes on the phone with James. We talk through where you are, what you are trying to achieve, and what the sensible next step looks like. There is no pressure and no obligation. Sometimes the right outcome of a call is simply a clearer head.
Book a free 15-minute Clarity Call (opens in a new tab)
James calls you at the time you pick. You describe the house and what you want to do; he tells you what he would do first and whether a Clarity Pack is worth it. No preparation needed.
No selling. Just a clear view on the smartest next step. Prefer to write? Send a short note.