Interior architecture in Surrey
Plenty of homes have enough space. It is just arranged for a way of living that isn't yours, and the worry is spending on a refit that leaves the real problem in place.
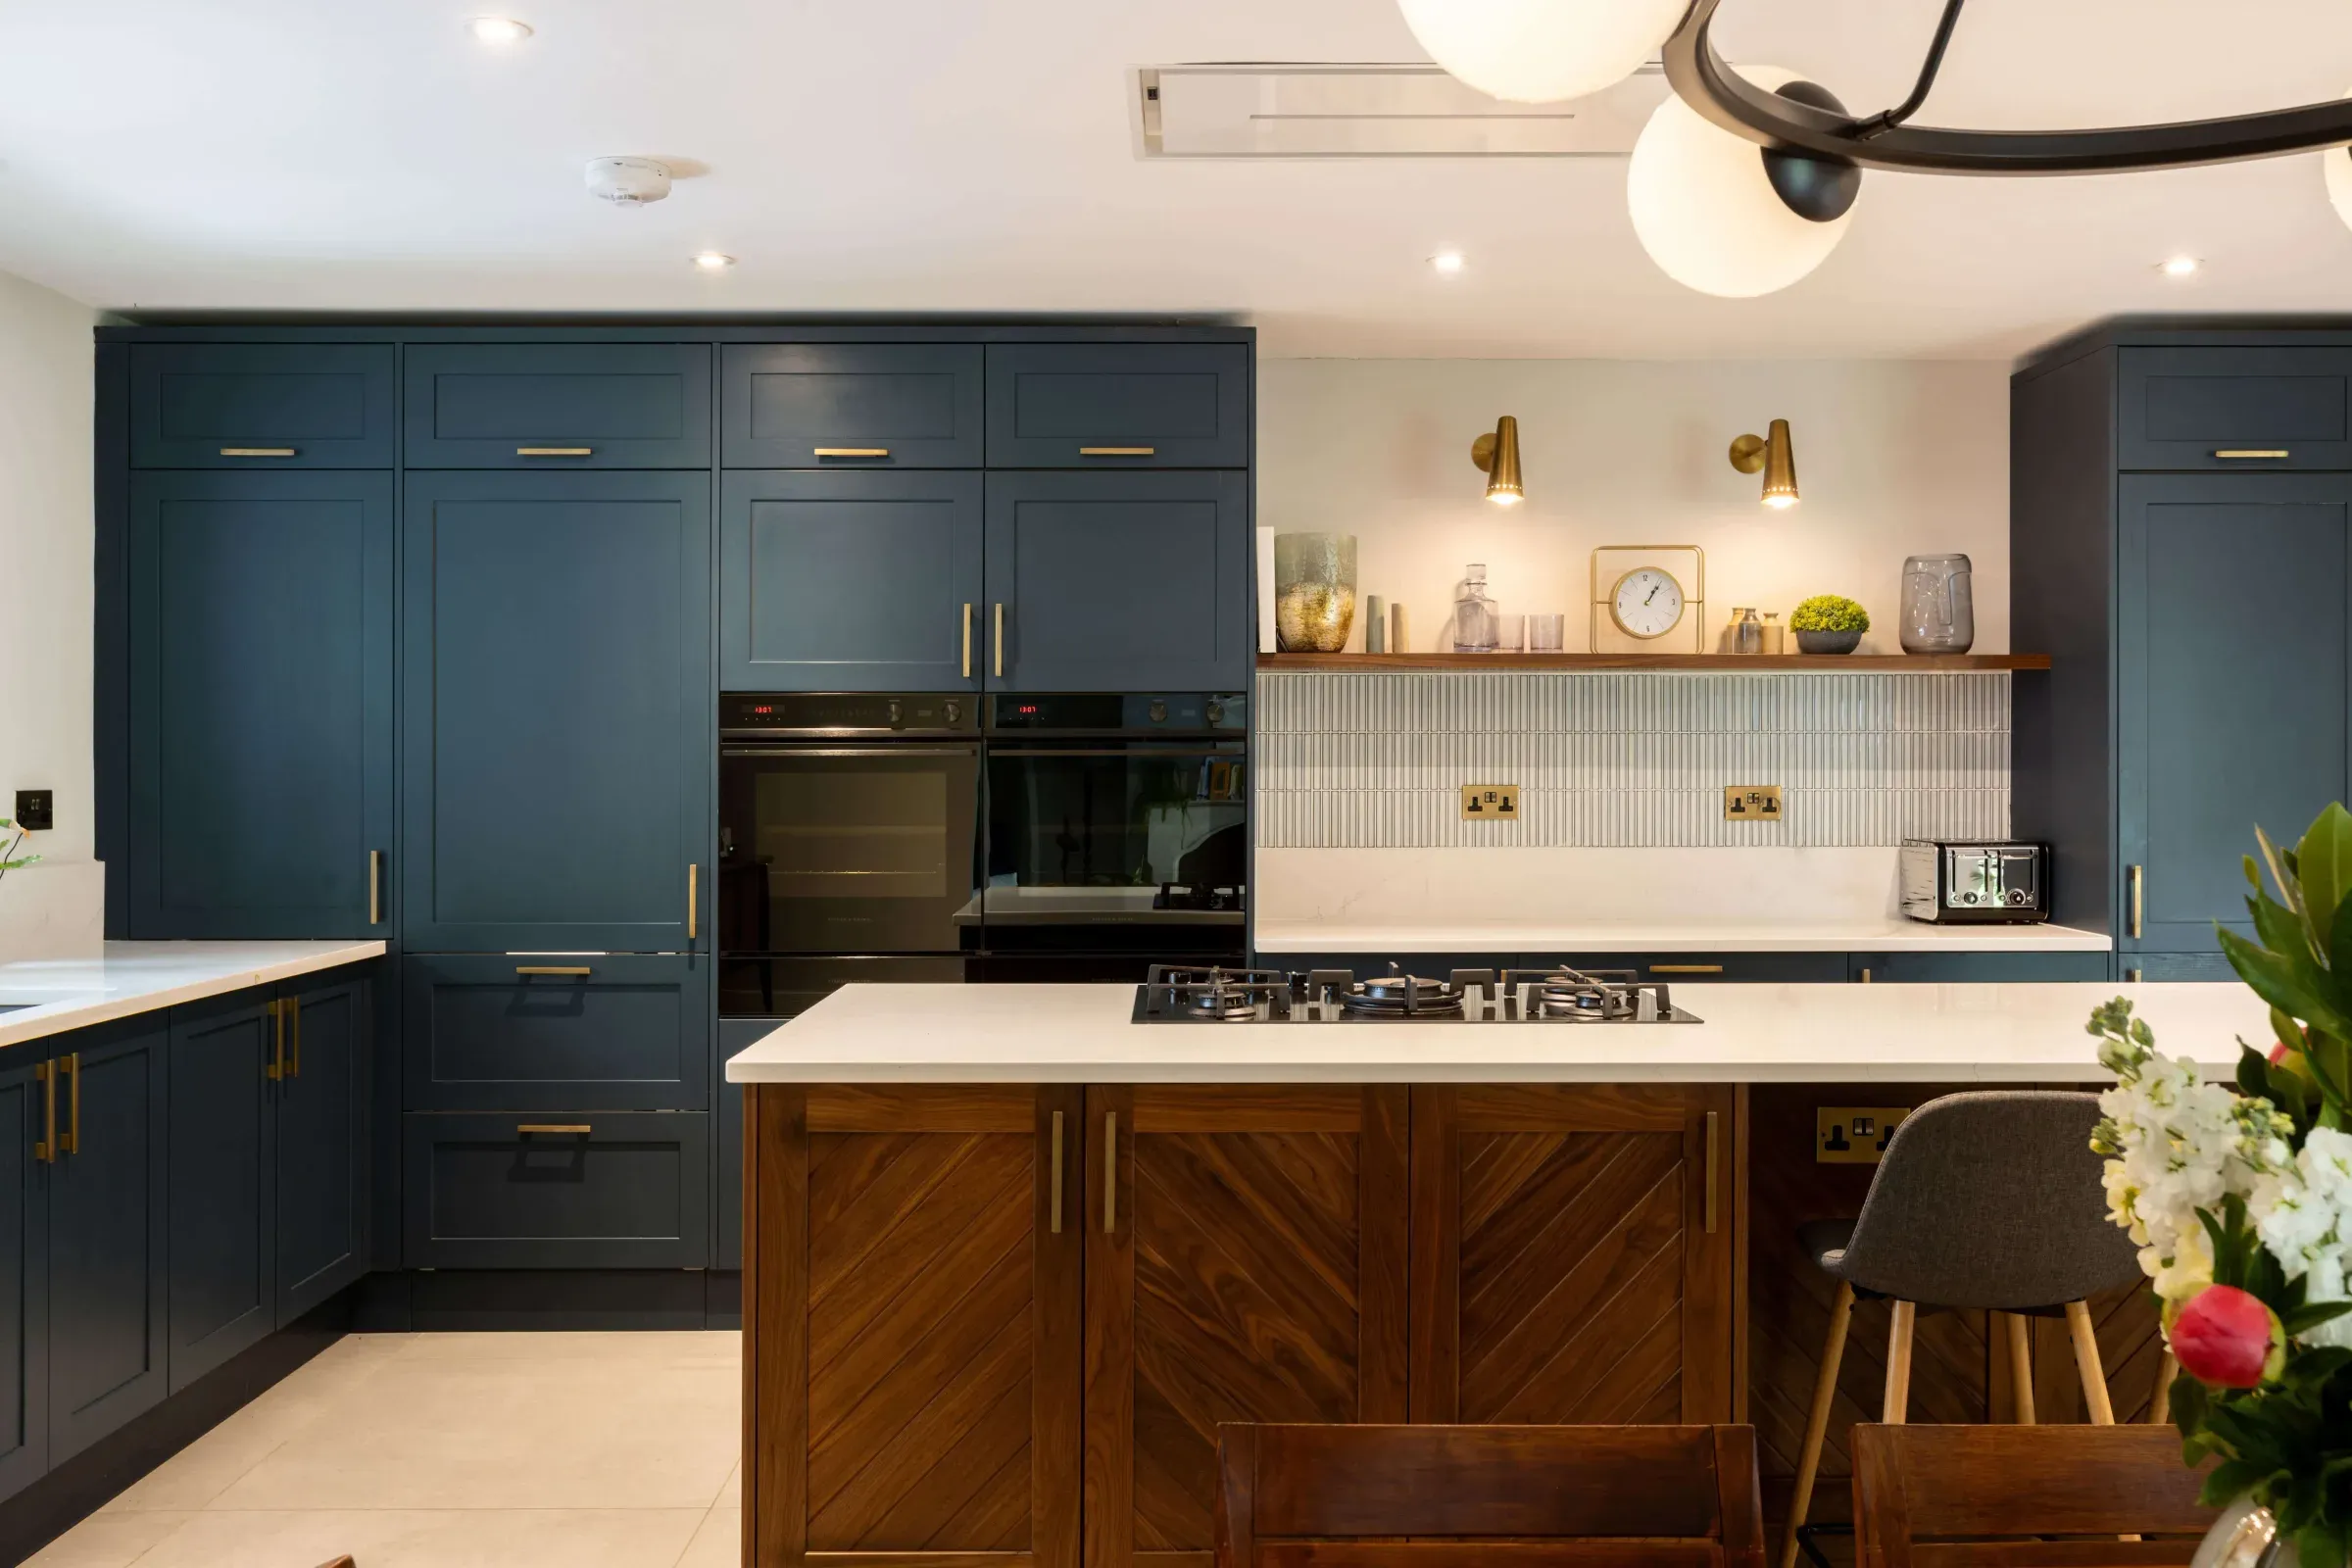
The kitchen that faces the wrong way. A dining room nobody uses. A hallway that eats into the ground floor. Stairs in the middle of everything. None of these are fixed by new cabinets or a paint colour. They are fixed by moving things, and moving things means walls, structure, drainage and wiring.
That is what interior architecture is: working out how the inside of the house should work, then making it buildable.
What we do, and what we don’t
James works on the layout and the decisions that are hard to change later. Which walls come out, and what holds the floor up when they do. Where the kitchen, bathrooms and utility go, which decides where the drainage runs. Where the light comes from. Where storage and built-in joinery sit, so the rooms don’t fill up with furniture. Then the specification, built room by room with you, so the builder prices what you actually want.
We don’t do interior styling or lighting design in-house. Where you want a specialist for furnishings, art or a detailed lighting scheme, we can introduce one, brief them and coordinate their work with the drawings. Your kitchen designer works from the same drawings as the builder, which is where a lot of expensive mismatches are avoided.
Decide in the right order
Some decisions lock in early: structure, layout, where the pipes and cables go. Others can wait: finishes, colours, taps, handles. Mixing the two up is how projects stall. People spend weeks choosing tiles for a bathroom whose position hasn’t been settled.
So we separate them. The early decisions are settled before the builder prices anything. The later ones get dates, tied to the points on site where the build waits for an answer, such as first fix, the stage when pipes and cables go in before the walls are closed up.
How it runs
It starts with the free 15-minute Clarity Call. For a bigger remodel, the Clarity Pack tests two or three different layouts against the structure, the drainage and your budget, so you are choosing between real options. Design & Planning develops one scheme in 3D, so you can walk through the rooms before they exist, and handles planning if any of the work needs it. The Technical Pack turns it into drawings, the specification and the structural details. Build Support keeps James involved on site.
What to watch for
Internal changes often don’t need planning permission, but they nearly always need building regulations approval when structure, drainage, fire escape or electrics are involved. A listed building is different: internal changes there need listed building consent, and the heritage page explains why.
Then the hidden things. A steel beam where you assumed a stud wall. A drain that won’t fall the way the new bathroom needs it to. A chimney breast holding up more than it looks. These are best found early, in the Clarity Pack, rather than on site with the builder waiting.
And the budget. Joinery, the kitchen and the finishes are where interior budgets drift, because each choice feels small on its own. Setting allowances for them early, with a contingency of 10 to 15% on the building work, keeps the total honest.
If you are unsure whether the work needs an architect or an interior designer, interior designer or architect? draws the line, and what makes good interior design sets out the decisions that cannot wait.
If your home has the space but not the layout, the Clarity Call is the sensible first step.
Questions people ask
Do I need planning permission to remodel the inside of my house?
Usually not, unless the home is listed or the work changes the outside. Internal changes nearly always need building regulations approval, though, when structure, drainage, fire escape or electrics are involved. In a listed building, internal changes need listed building consent. Design & Planning handles any application the work turns out to need.
Do I need an architect or an interior designer?
It depends on whether the problem is the finishes or the layout. If the kitchen faces the wrong way, the hallway eats the ground floor or the stairs sit in the middle of everything, new cabinets won't fix it. That needs walls, structure, drainage and wiring, which is interior architecture. We don't do interior styling or lighting design in-house, but we can introduce a specialist and coordinate their work with the drawings.
How much does an internal remodel cost?
There is no single figure, because it turns on how much structure and drainage moves. Joinery, the kitchen and the finishes are where interior budgets drift, because each choice feels small on its own. Setting allowances for them early, with a contingency of 10 to 15% on the building work, keeps the total honest. For a bigger remodel the Clarity Pack tests two or three layouts against the structure, the drainage and your budget, so you are choosing between real options.
Can we take a wall out to open up the ground floor?
Often, but what holds the floor up when the wall comes out is the first question, and a steel beam where you assumed a stud wall is one of the common surprises. A chimney breast can be holding up more than it looks, and a drain may not fall the way a new bathroom needs. These are best found early, in the Clarity Pack, rather than on site with the builder waiting. Structural work also needs building regulations approval.
Costs and timescales
- Contingency
- 10% to 15% of the build cost, held back for what the survey cannot see
- VAT
- 20% on most building work, on top of the figures above
- Clarity Pack
- 3 to 4 weeks from the site visit to the report
- Planning decision
- A householder planning decision usually takes 8 to 12 weeks once the application is validated
- Building Regulations
- Building Regulations approval runs alongside the technical design
These are benchmarks for planning, not a quote; the Clarity Pack tests them against your own house.
Related projects
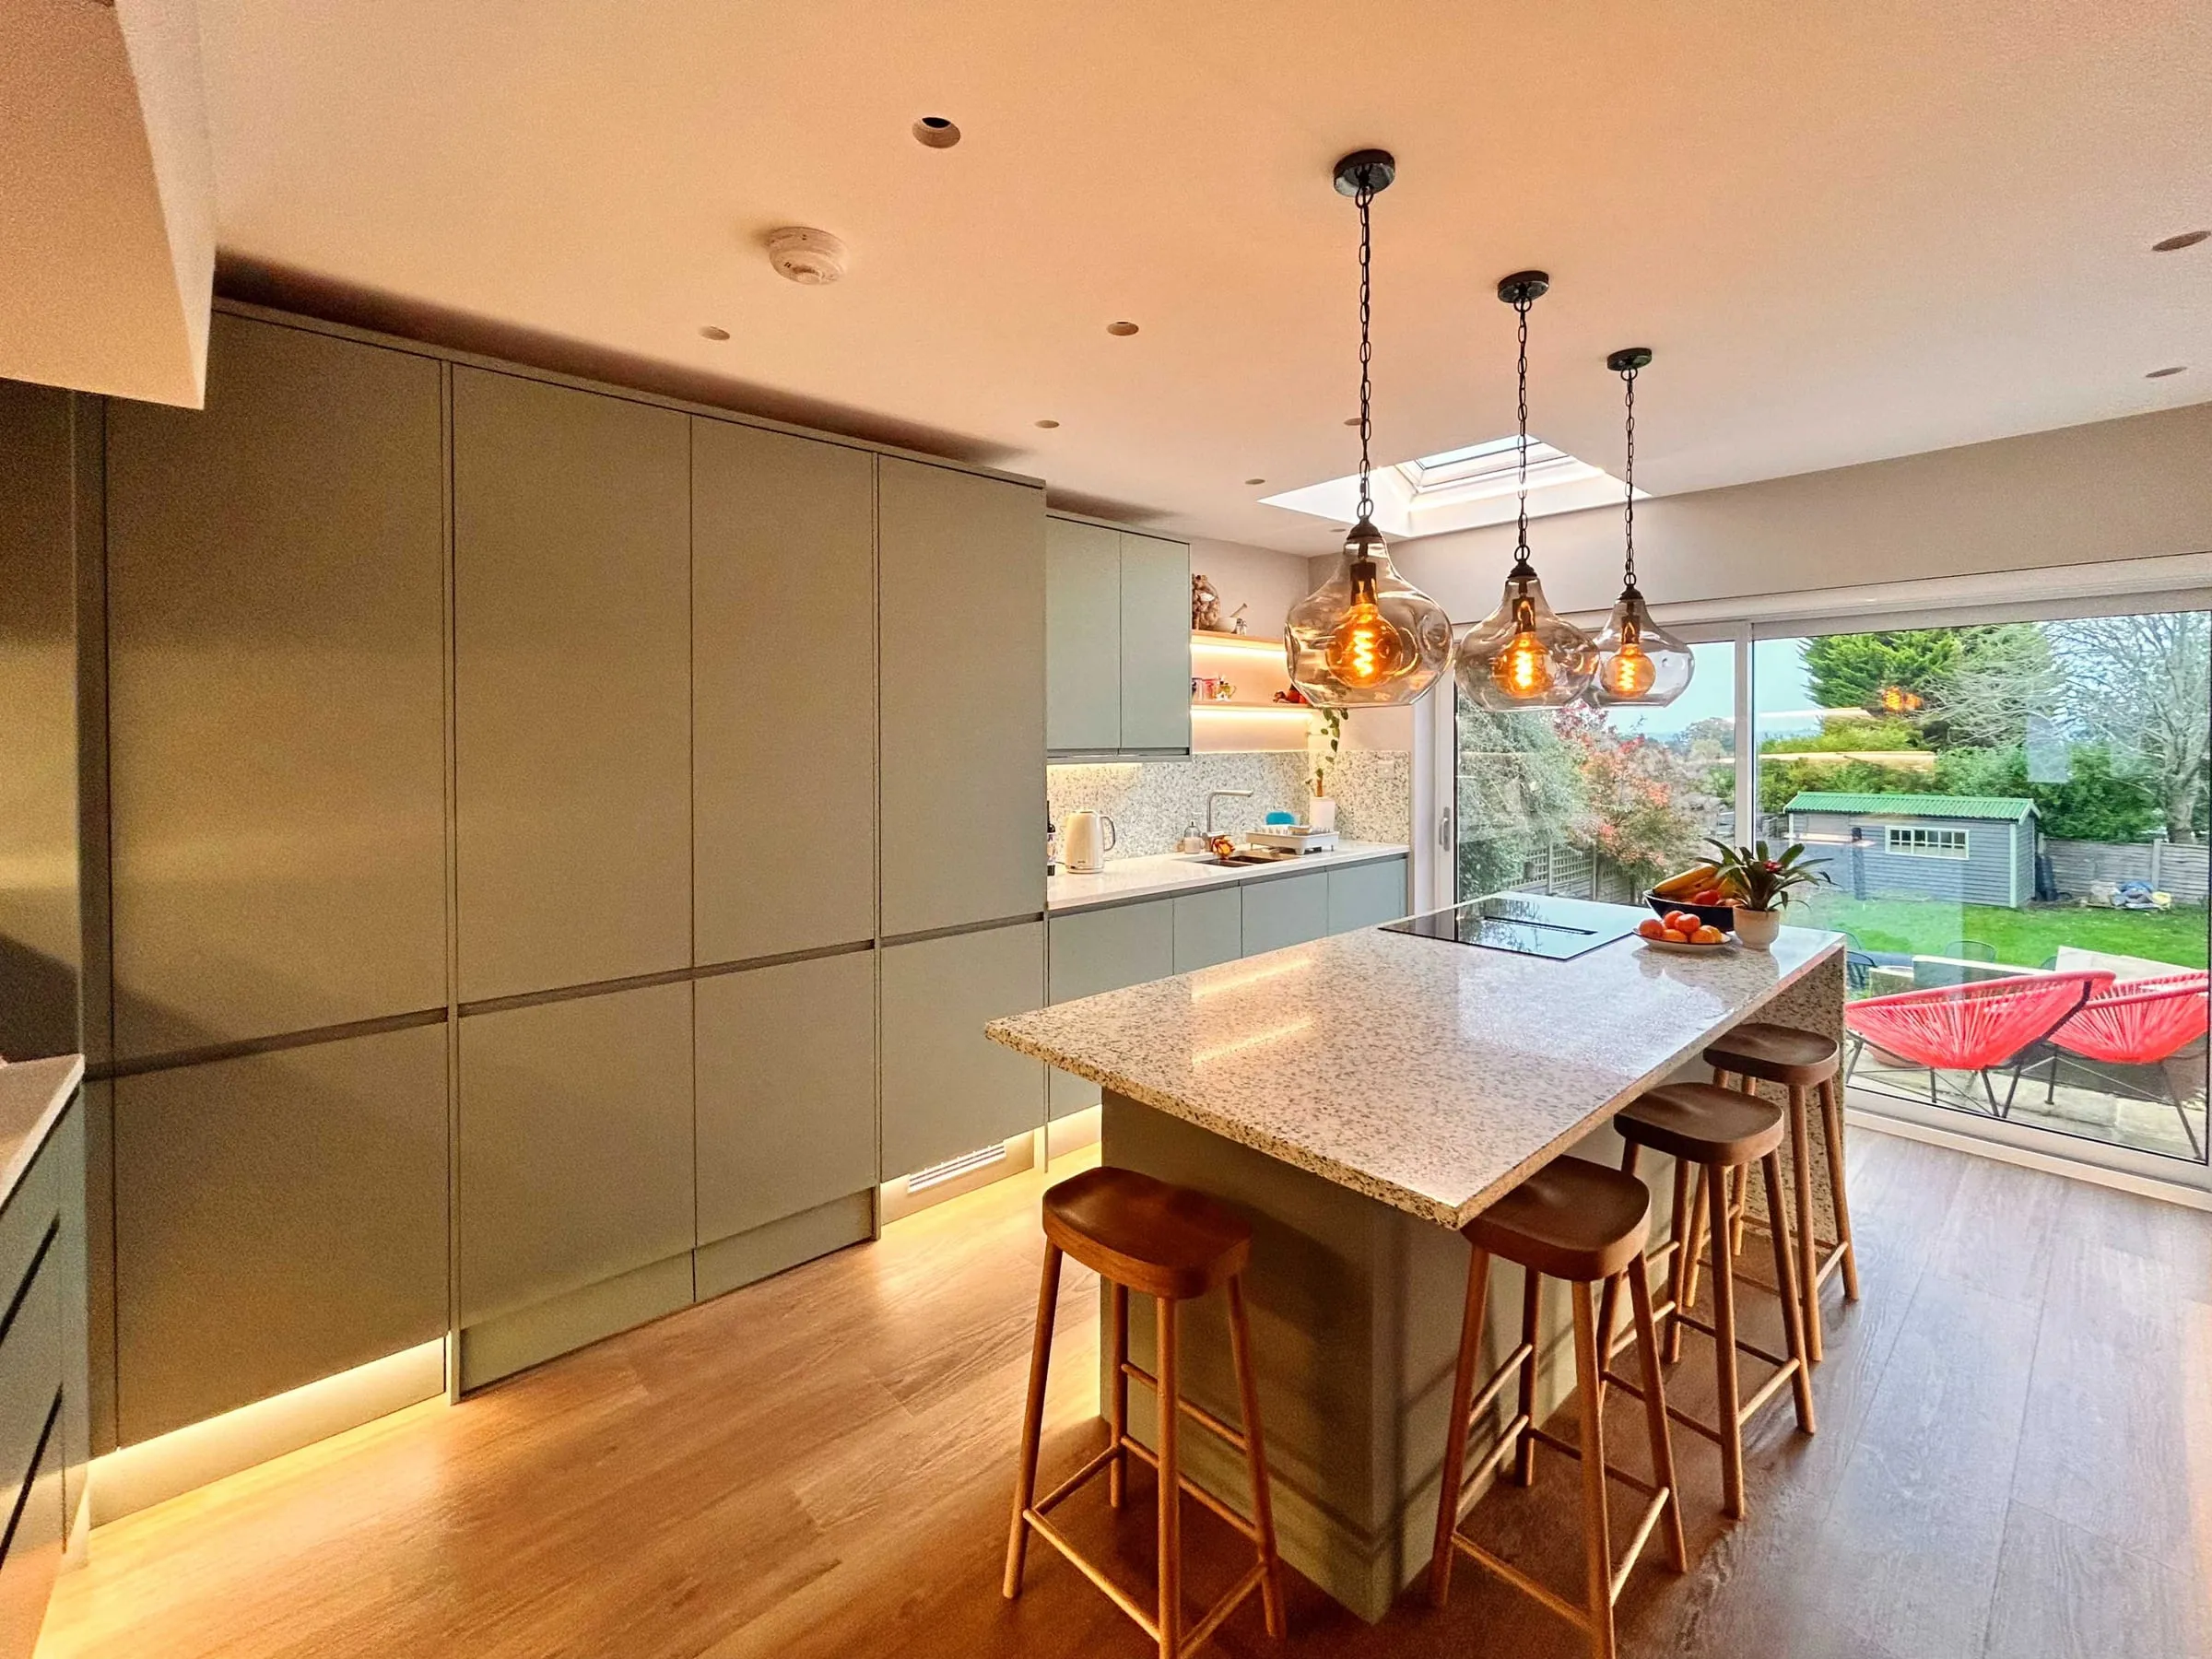
Guildford, Surrey
Guildford kitchen and ground floor renovation
A narrow kitchen and a ground floor full of through-routes, replanned so every room has one clear job and the garden is close.
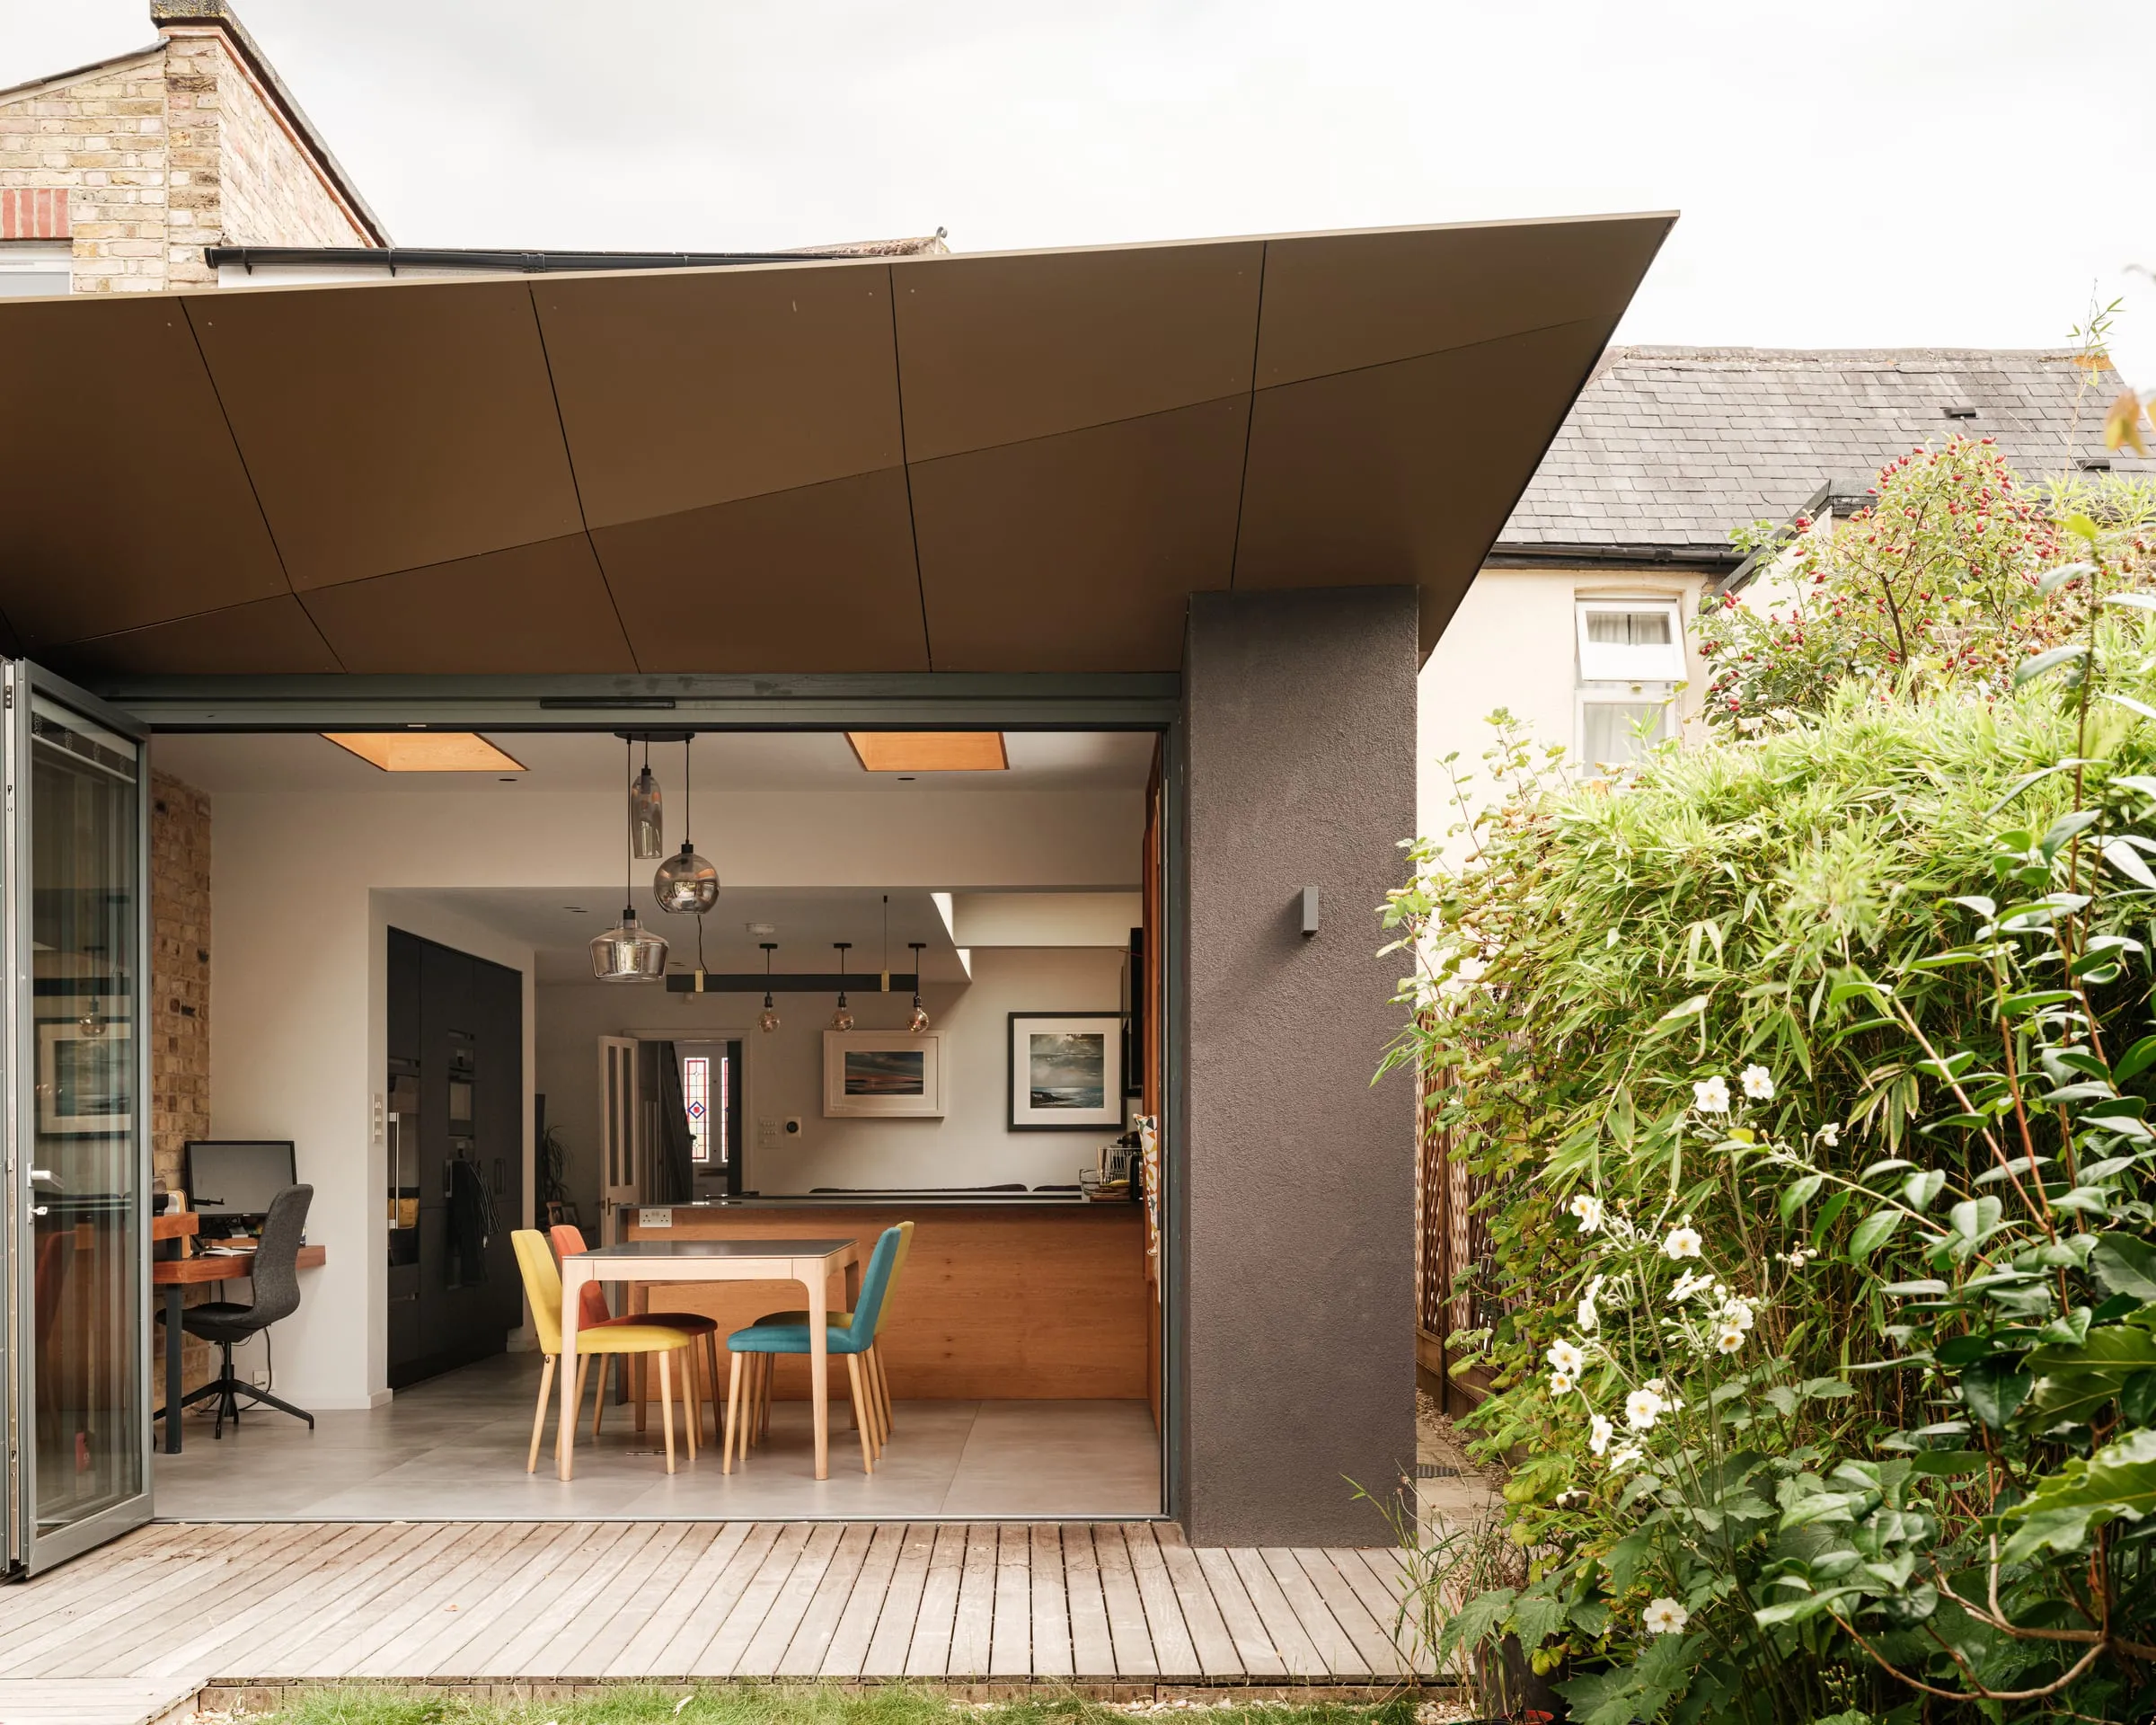
East Molesey, Surrey
East Molesey extension
A badly built extension with a column splitting the kitchen, reworked into one bright family room with a new rear extension.
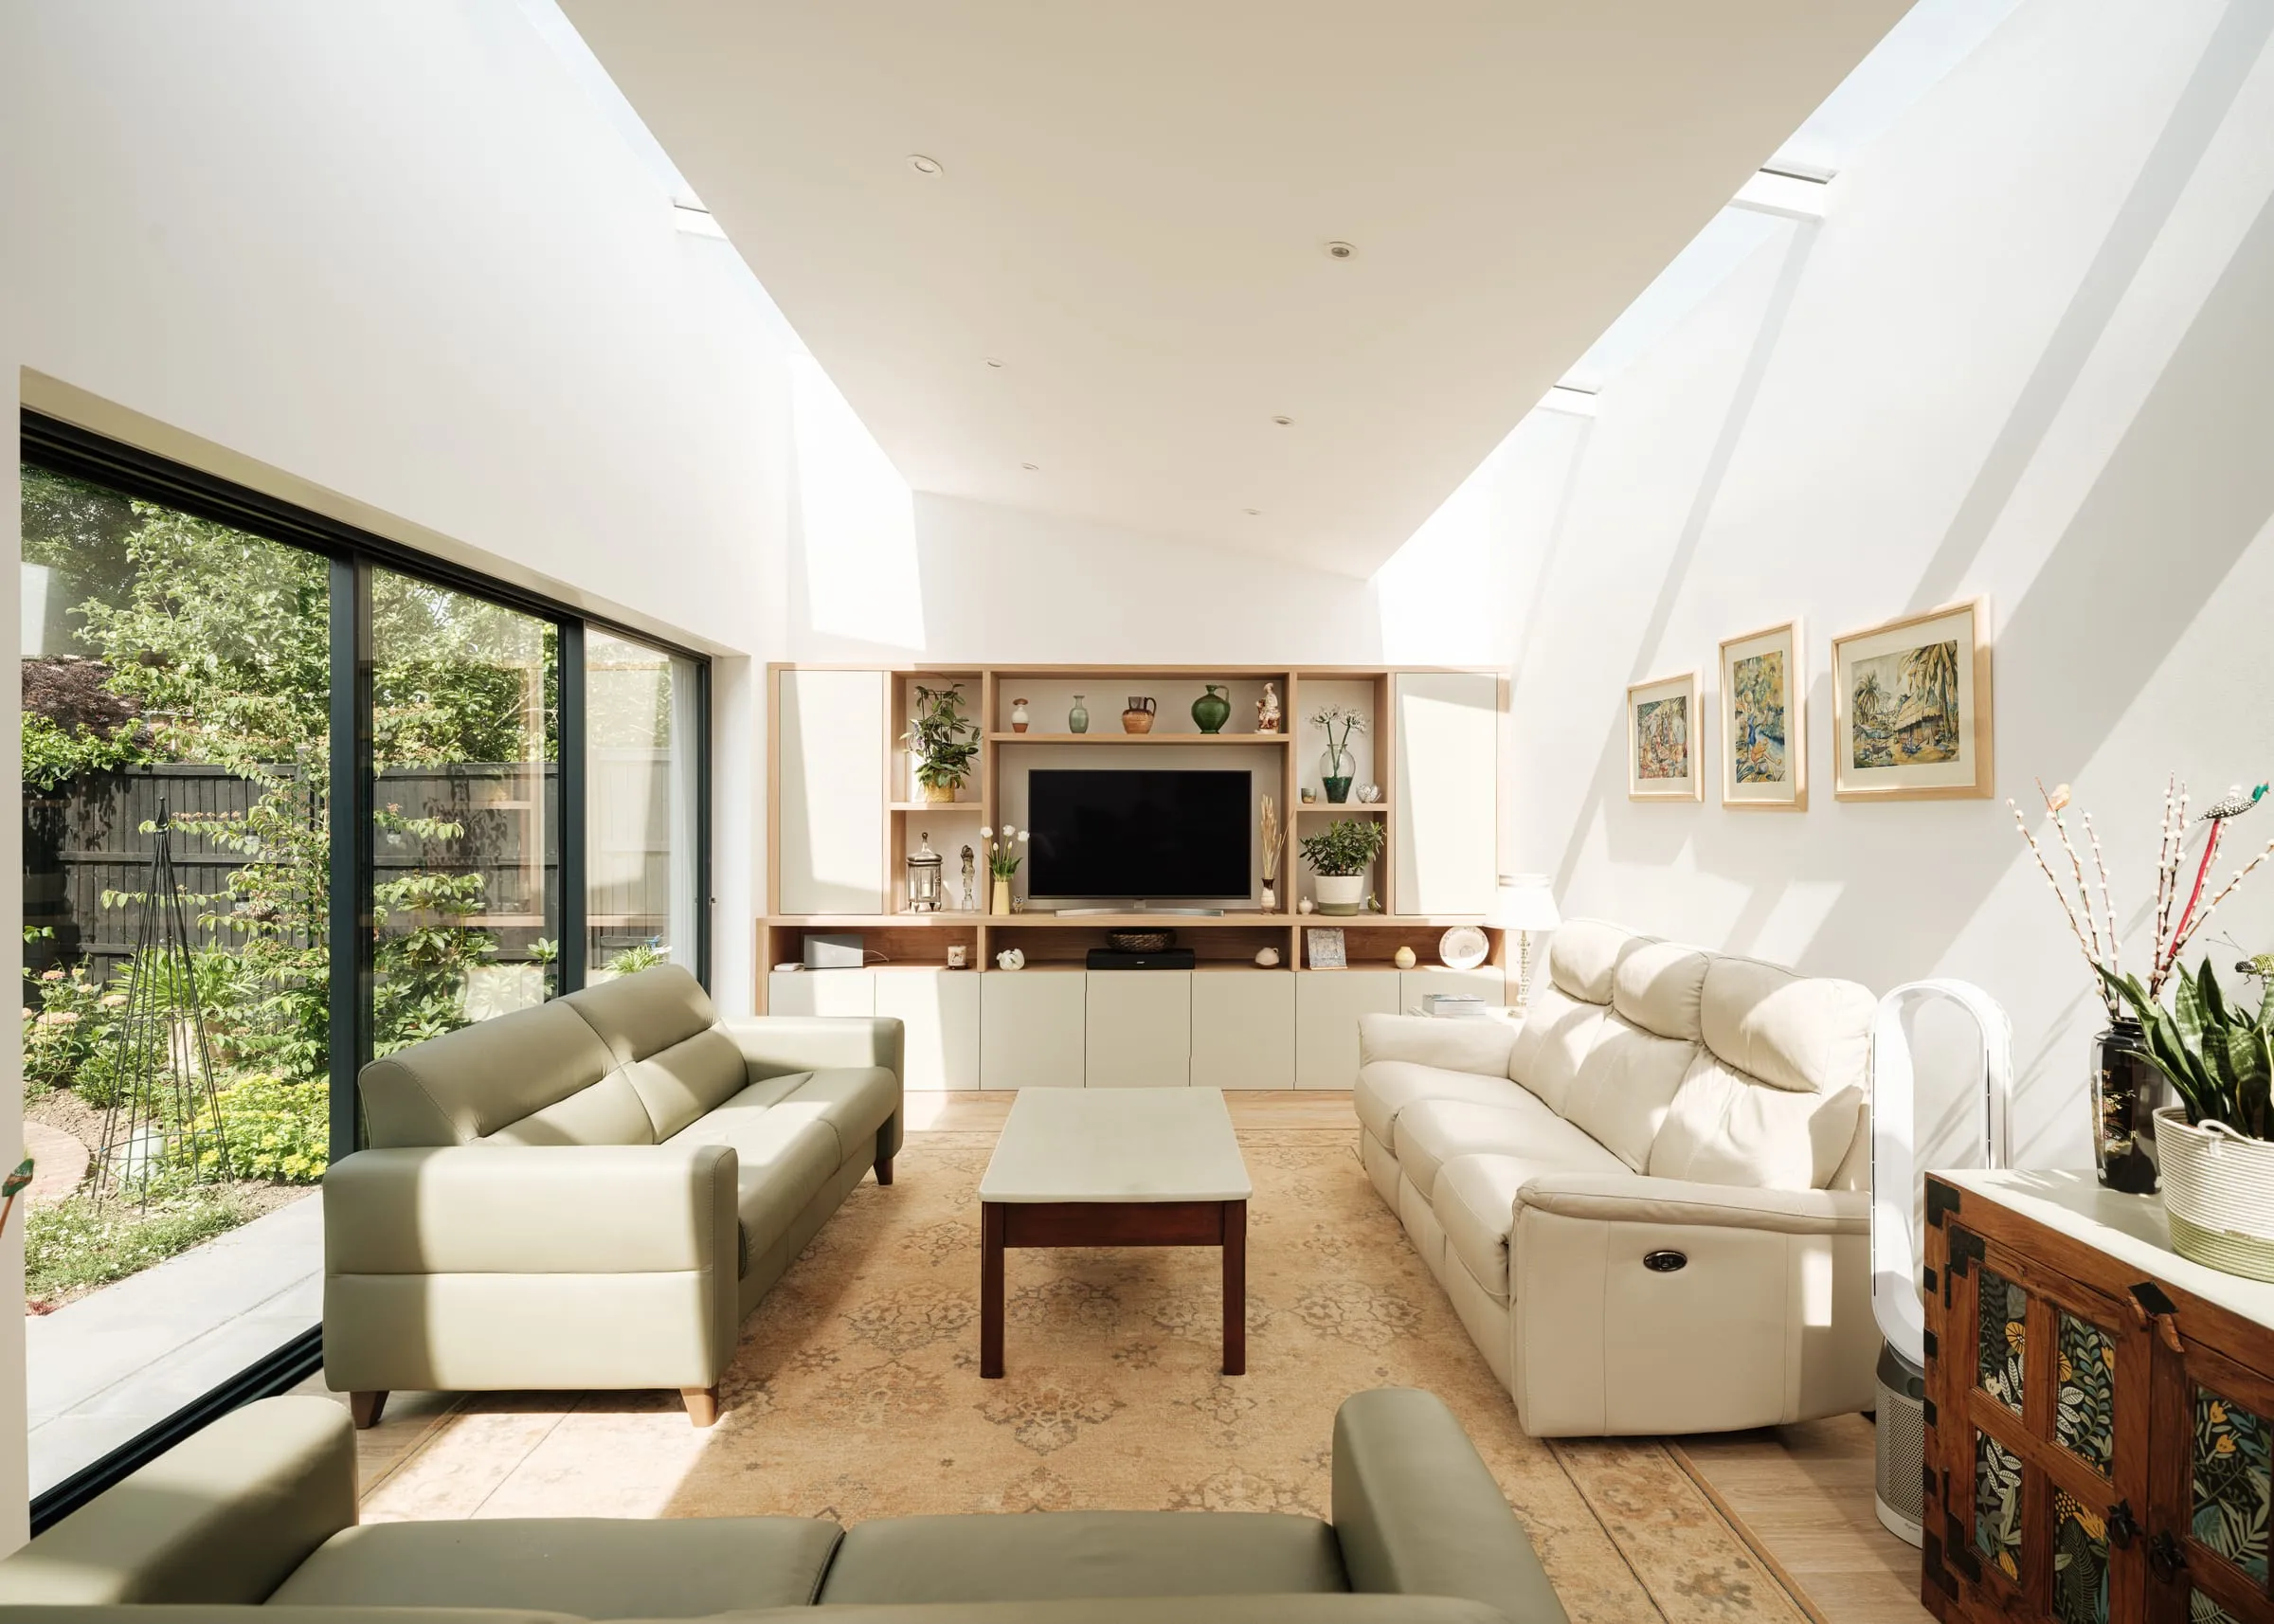
Reading, Berkshire
Reading bungalow extension and renovation
A low-ceilinged bungalow, vaulted and extended, with two bedroom suites planned around how its new owners wanted to live.
Not sure where to start? Start here.
Fifteen minutes on the phone with James. We talk through where you are, what you are trying to achieve, and what the sensible next step looks like. There is no pressure and no obligation. Sometimes the right outcome of a call is simply a clearer head.
Book a free 15-minute Clarity Call (opens in a new tab)
James calls you at the time you pick. You describe the house and what you want to do; he tells you what he would do first and whether a Clarity Pack is worth it. No preparation needed.
No selling. Just a clear view on the smartest next step. Prefer to write? Send a short note.