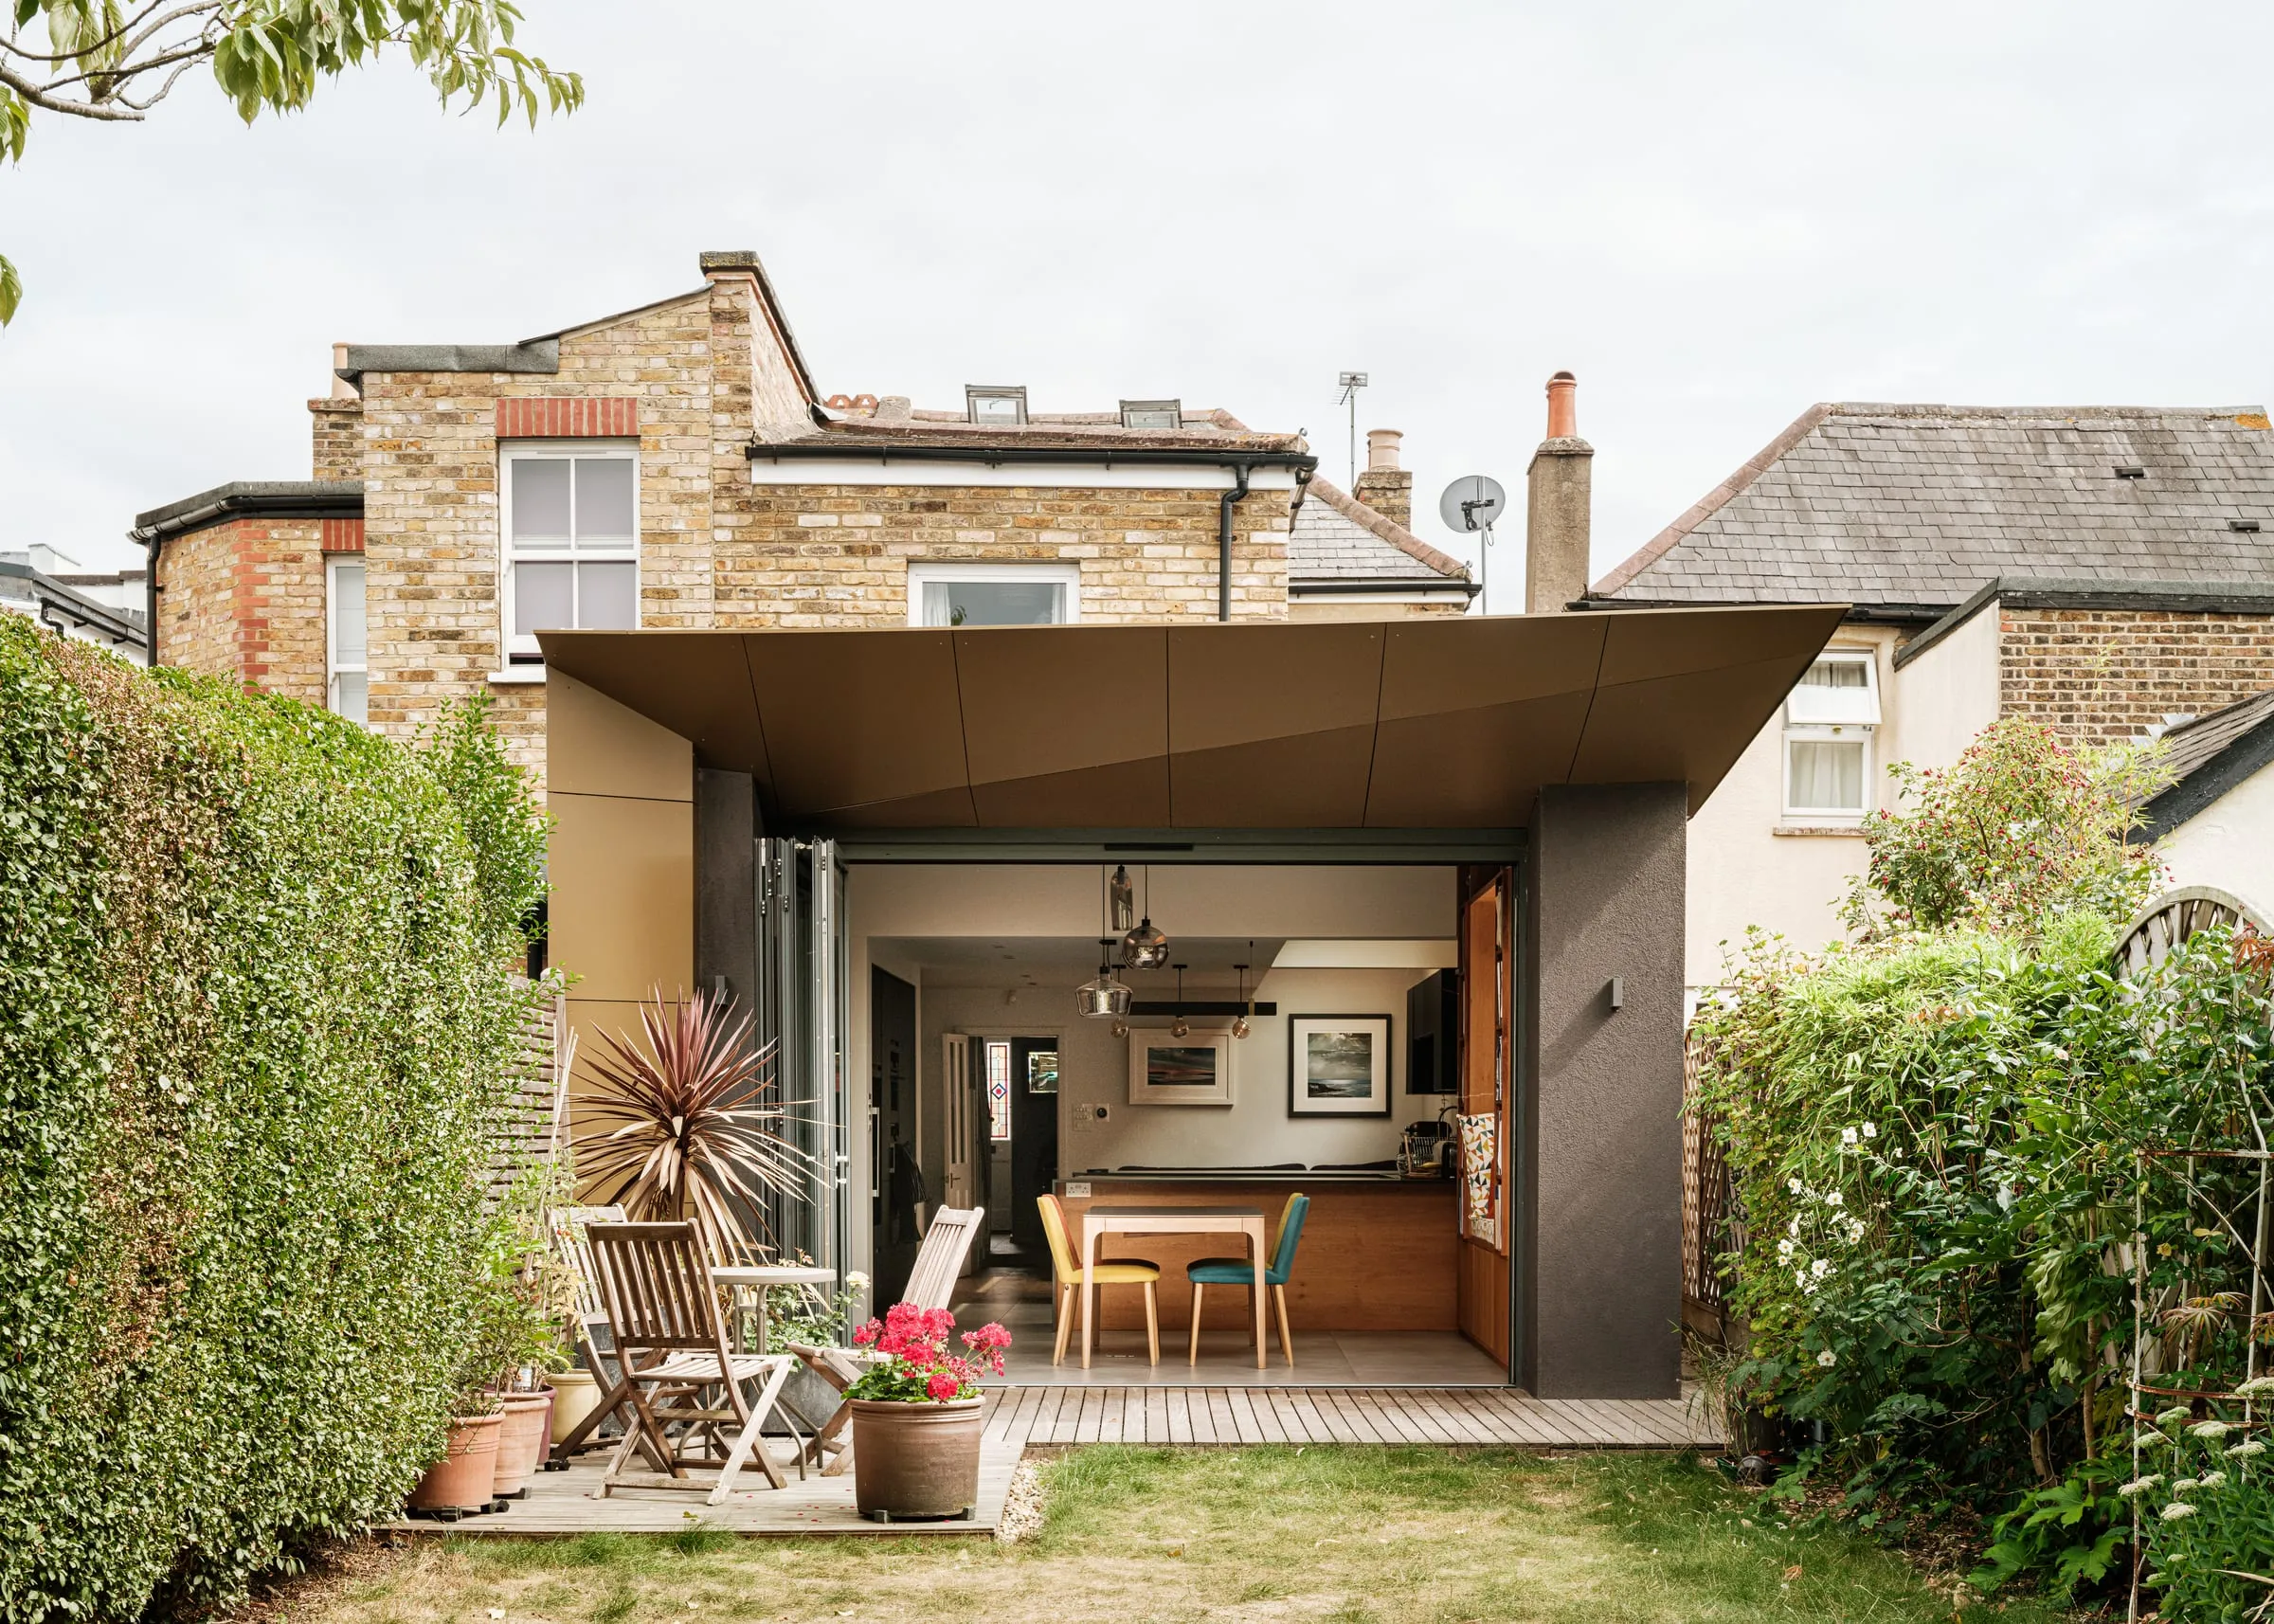
A lot of the extensions I design have flat roofs, and a flat roof at the back of a house is something you look down on from every upstairs window. Grey membrane, or a field of sedum. That is usually when the question of a green roof on the extension comes up: someone has seen one, likes the idea, and wants to know whether it is practical, what it involves and whether it is worth it.
Living walls come up less often, but they do come up. Both can work on an ordinary Surrey home. Both have catches that are better known before you commit.
What is a green roof?
A green roof is a waterproofed roof with a growing layer on top. On a house it is almost always what is called an extensive roof: a thin layer of lightweight growing medium, usually well under 150 millimetres deep, planted with sedum, wildflowers or a mix. It isn’t a garden you walk on. It needs little care and isn’t watered except in its first season and in long dry spells.
An intensive roof is the deeper version, with enough soil for shrubs, lawn or even small trees, and it is designed to be used. That is a much heavier and more involved thing, and rare on houses.
Under the planting there is a waterproof membrane with a root barrier, a drainage layer and a filter fleece. The waterproofing is the part that matters most, because once the roof is planted, finding a leak is a nuisance.
Is a green roof worth it?
The honest benefits are these. They look better than a bare membrane, especially from upstairs. They hold back rainwater and release it slowly, which eases the load on drains in heavy storms. They give insects and birds somewhere to feed. They shield the waterproofing from sunlight and big temperature swings. And they keep the room below a little cooler in summer.
The insulation benefit is often overstated. A thin layer of wet growing medium isn’t much of an insulator. The roof still needs proper insulation underneath to meet building regulations, and that is what keeps you warm in winter.
So it is worth it if you value the view, the wildlife and the drainage, and you plan for it from the start. It is not a way to save on heating.
Can my extension take a green roof?
Weight comes first. A saturated green roof is considerably heavier than a standard flat roof, and the structure has to be designed for the wet weight, plus snow. Typical sedum systems weigh somewhere around 60 to 150 kilograms per square metre when soaked, depending on depth, and the supplier will give you the figure for theirs. On a new extension that is straightforward if it is planned from the start. On an existing roof, a structural engineer needs to check the joists, and they may need strengthening.
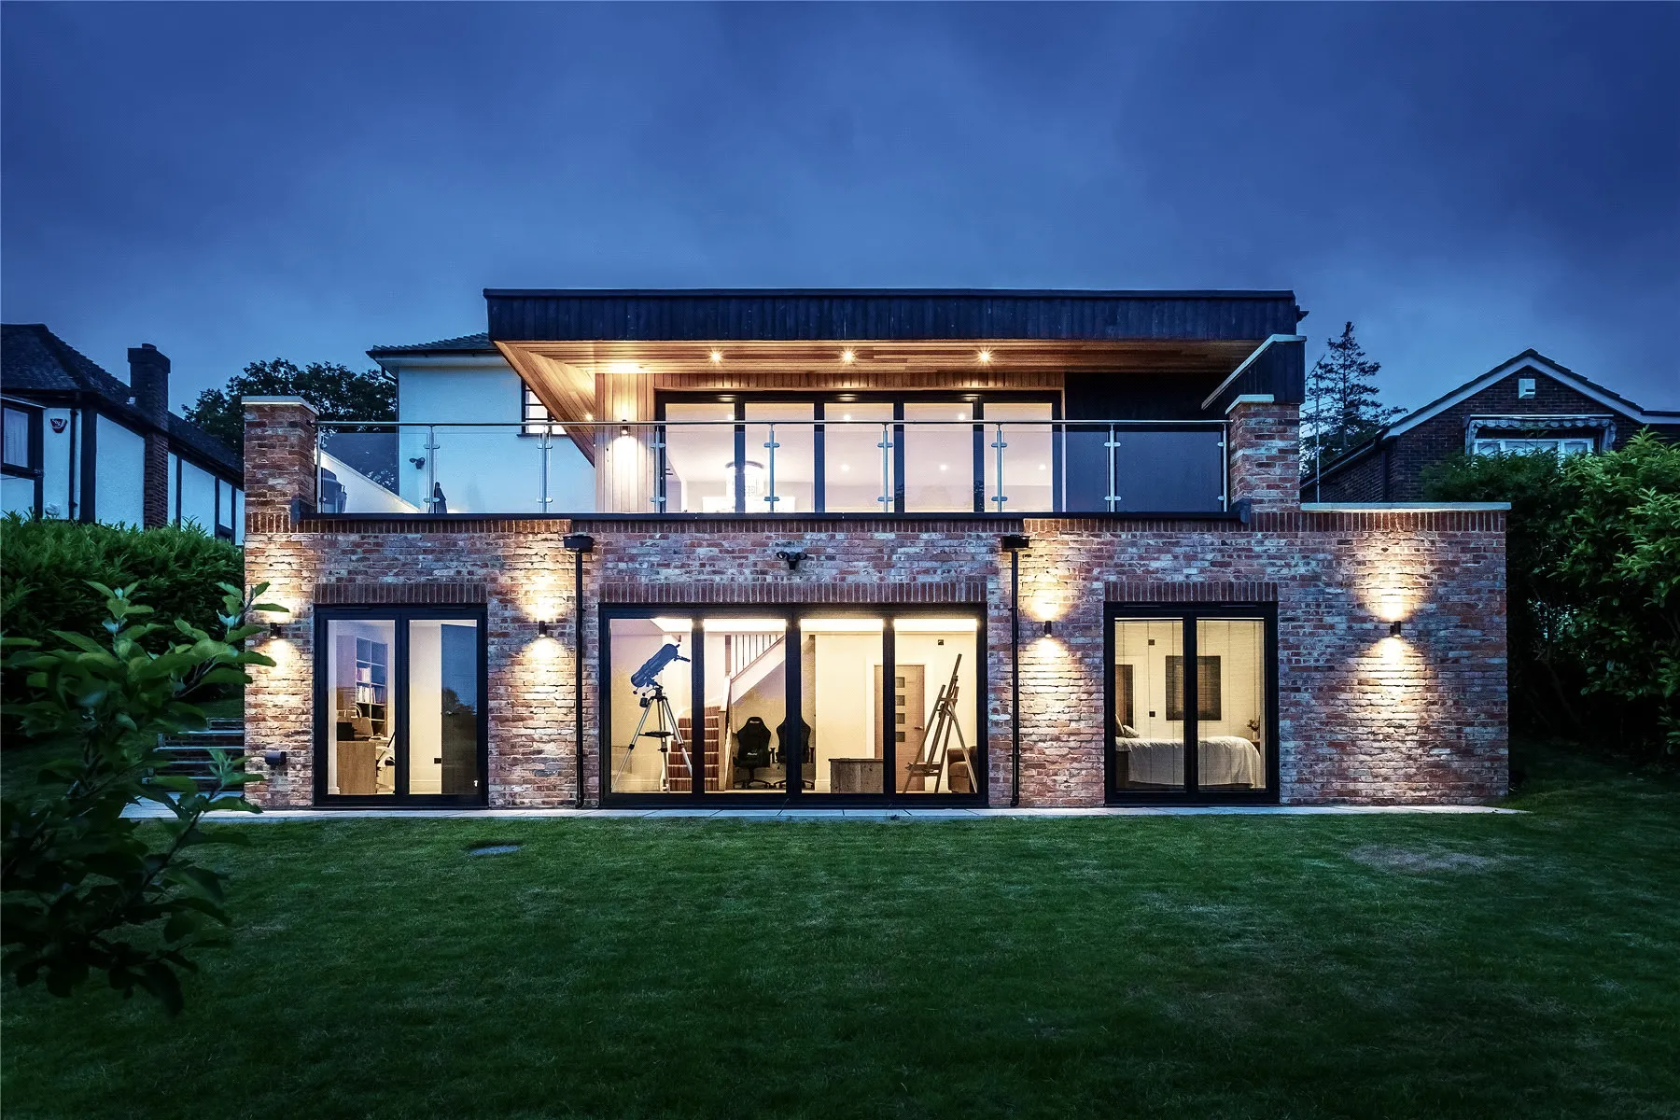
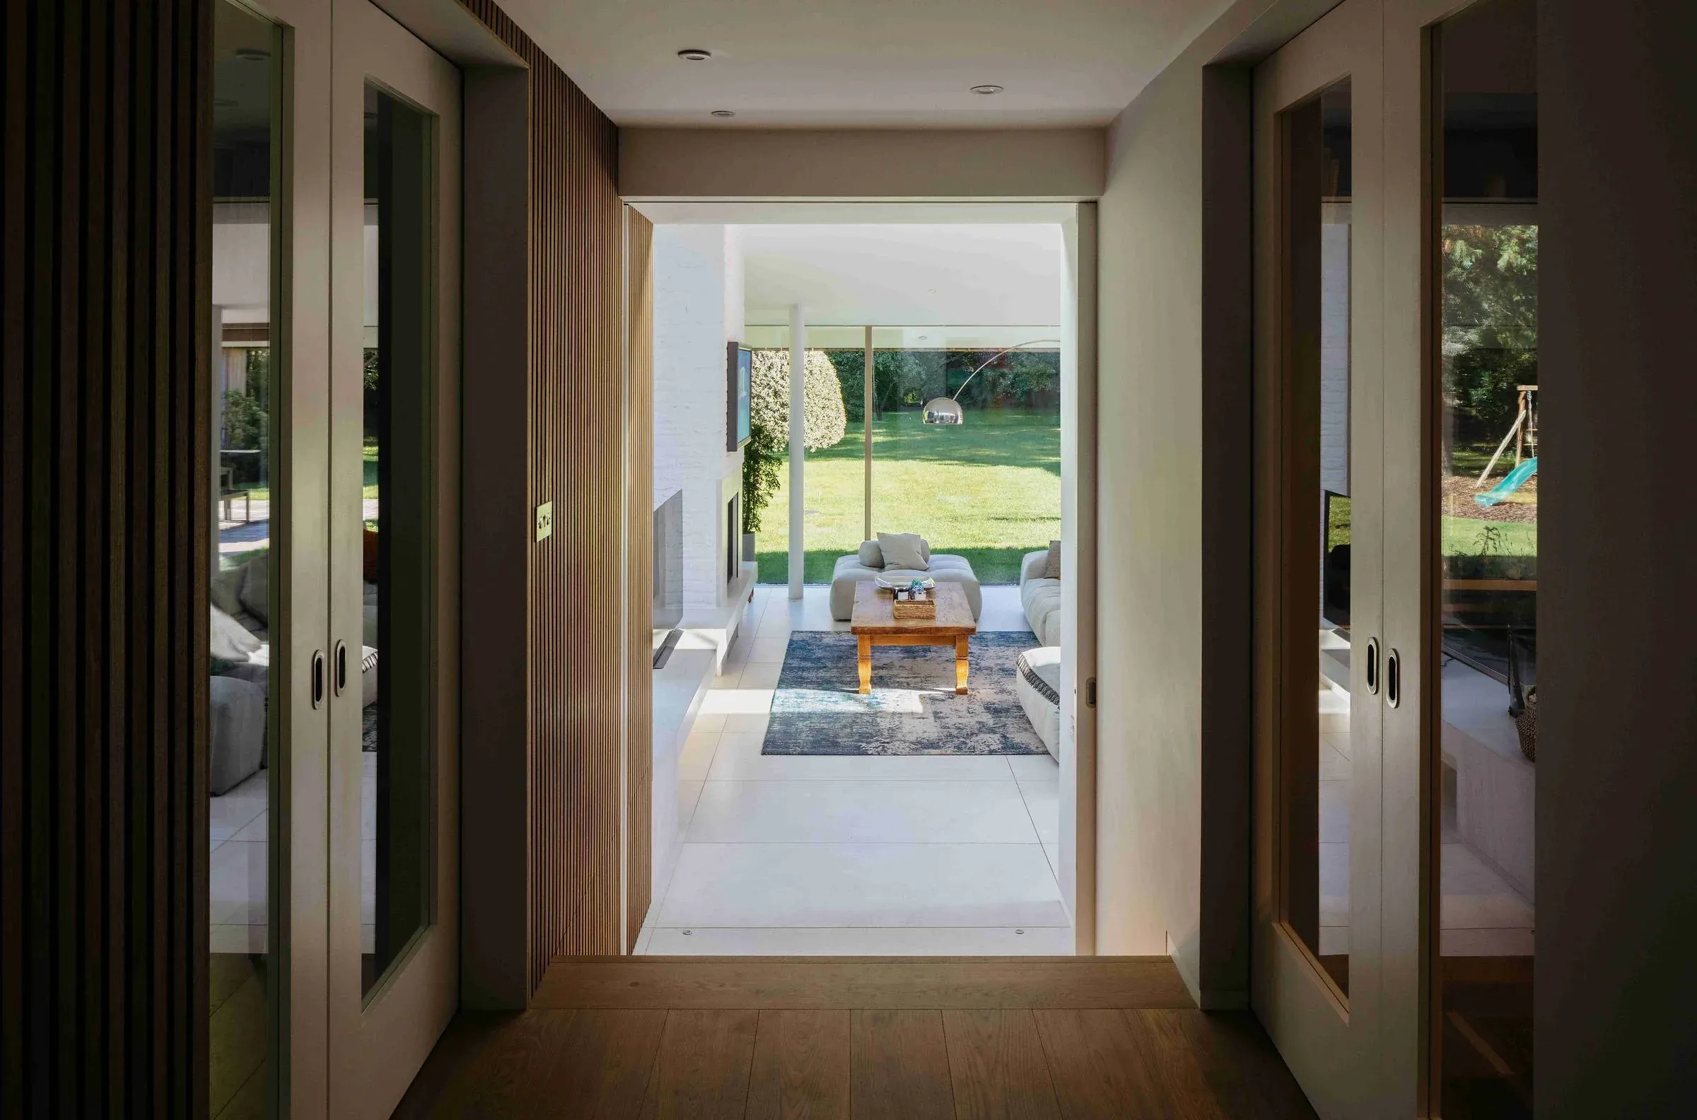
The Hook Heath house in Woking. A flat roof like this one is the usual candidate for a green roof.
Falls and drainage come next. Water has to get off the roof. Outlets need to be kept clear of plants, usually with gravel strips around them, and there should be a way of inspecting them.
Then edges and access. Gravel or paving strips around the edges act as a firebreak and keep plants away from walls and upstands. Someone has to get up there once or twice a year to pull out tree seedlings and check the outlets, so think about how they will do that safely.
And fire. Building regulations set requirements for roof coverings close to boundaries, which matters on a terrace or a tight suburban plot. Sedum systems with the right build-up can meet them, but it is something to confirm with the supplier and building control, not assume.
Do you need planning permission for a green roof?
A green roof on a flat-roofed extension rarely causes planning problems, and many councils’ climate and biodiversity policies encourage them. If the extension is going ahead as permitted development, check the roof finish against the conditions with your architect or the council, because those rules cover materials too. Biodiversity net gain, the rule that requires new development to leave more habitat than it found, doesn’t apply to householder applications, so a green roof on an extension isn’t compulsory. It is a choice.
Where a roof can be seen from the street, or the house is listed or in a conservation area, check how it will look from outside. The heritage and conservation page covers how those conversations with the council usually go.
Living walls
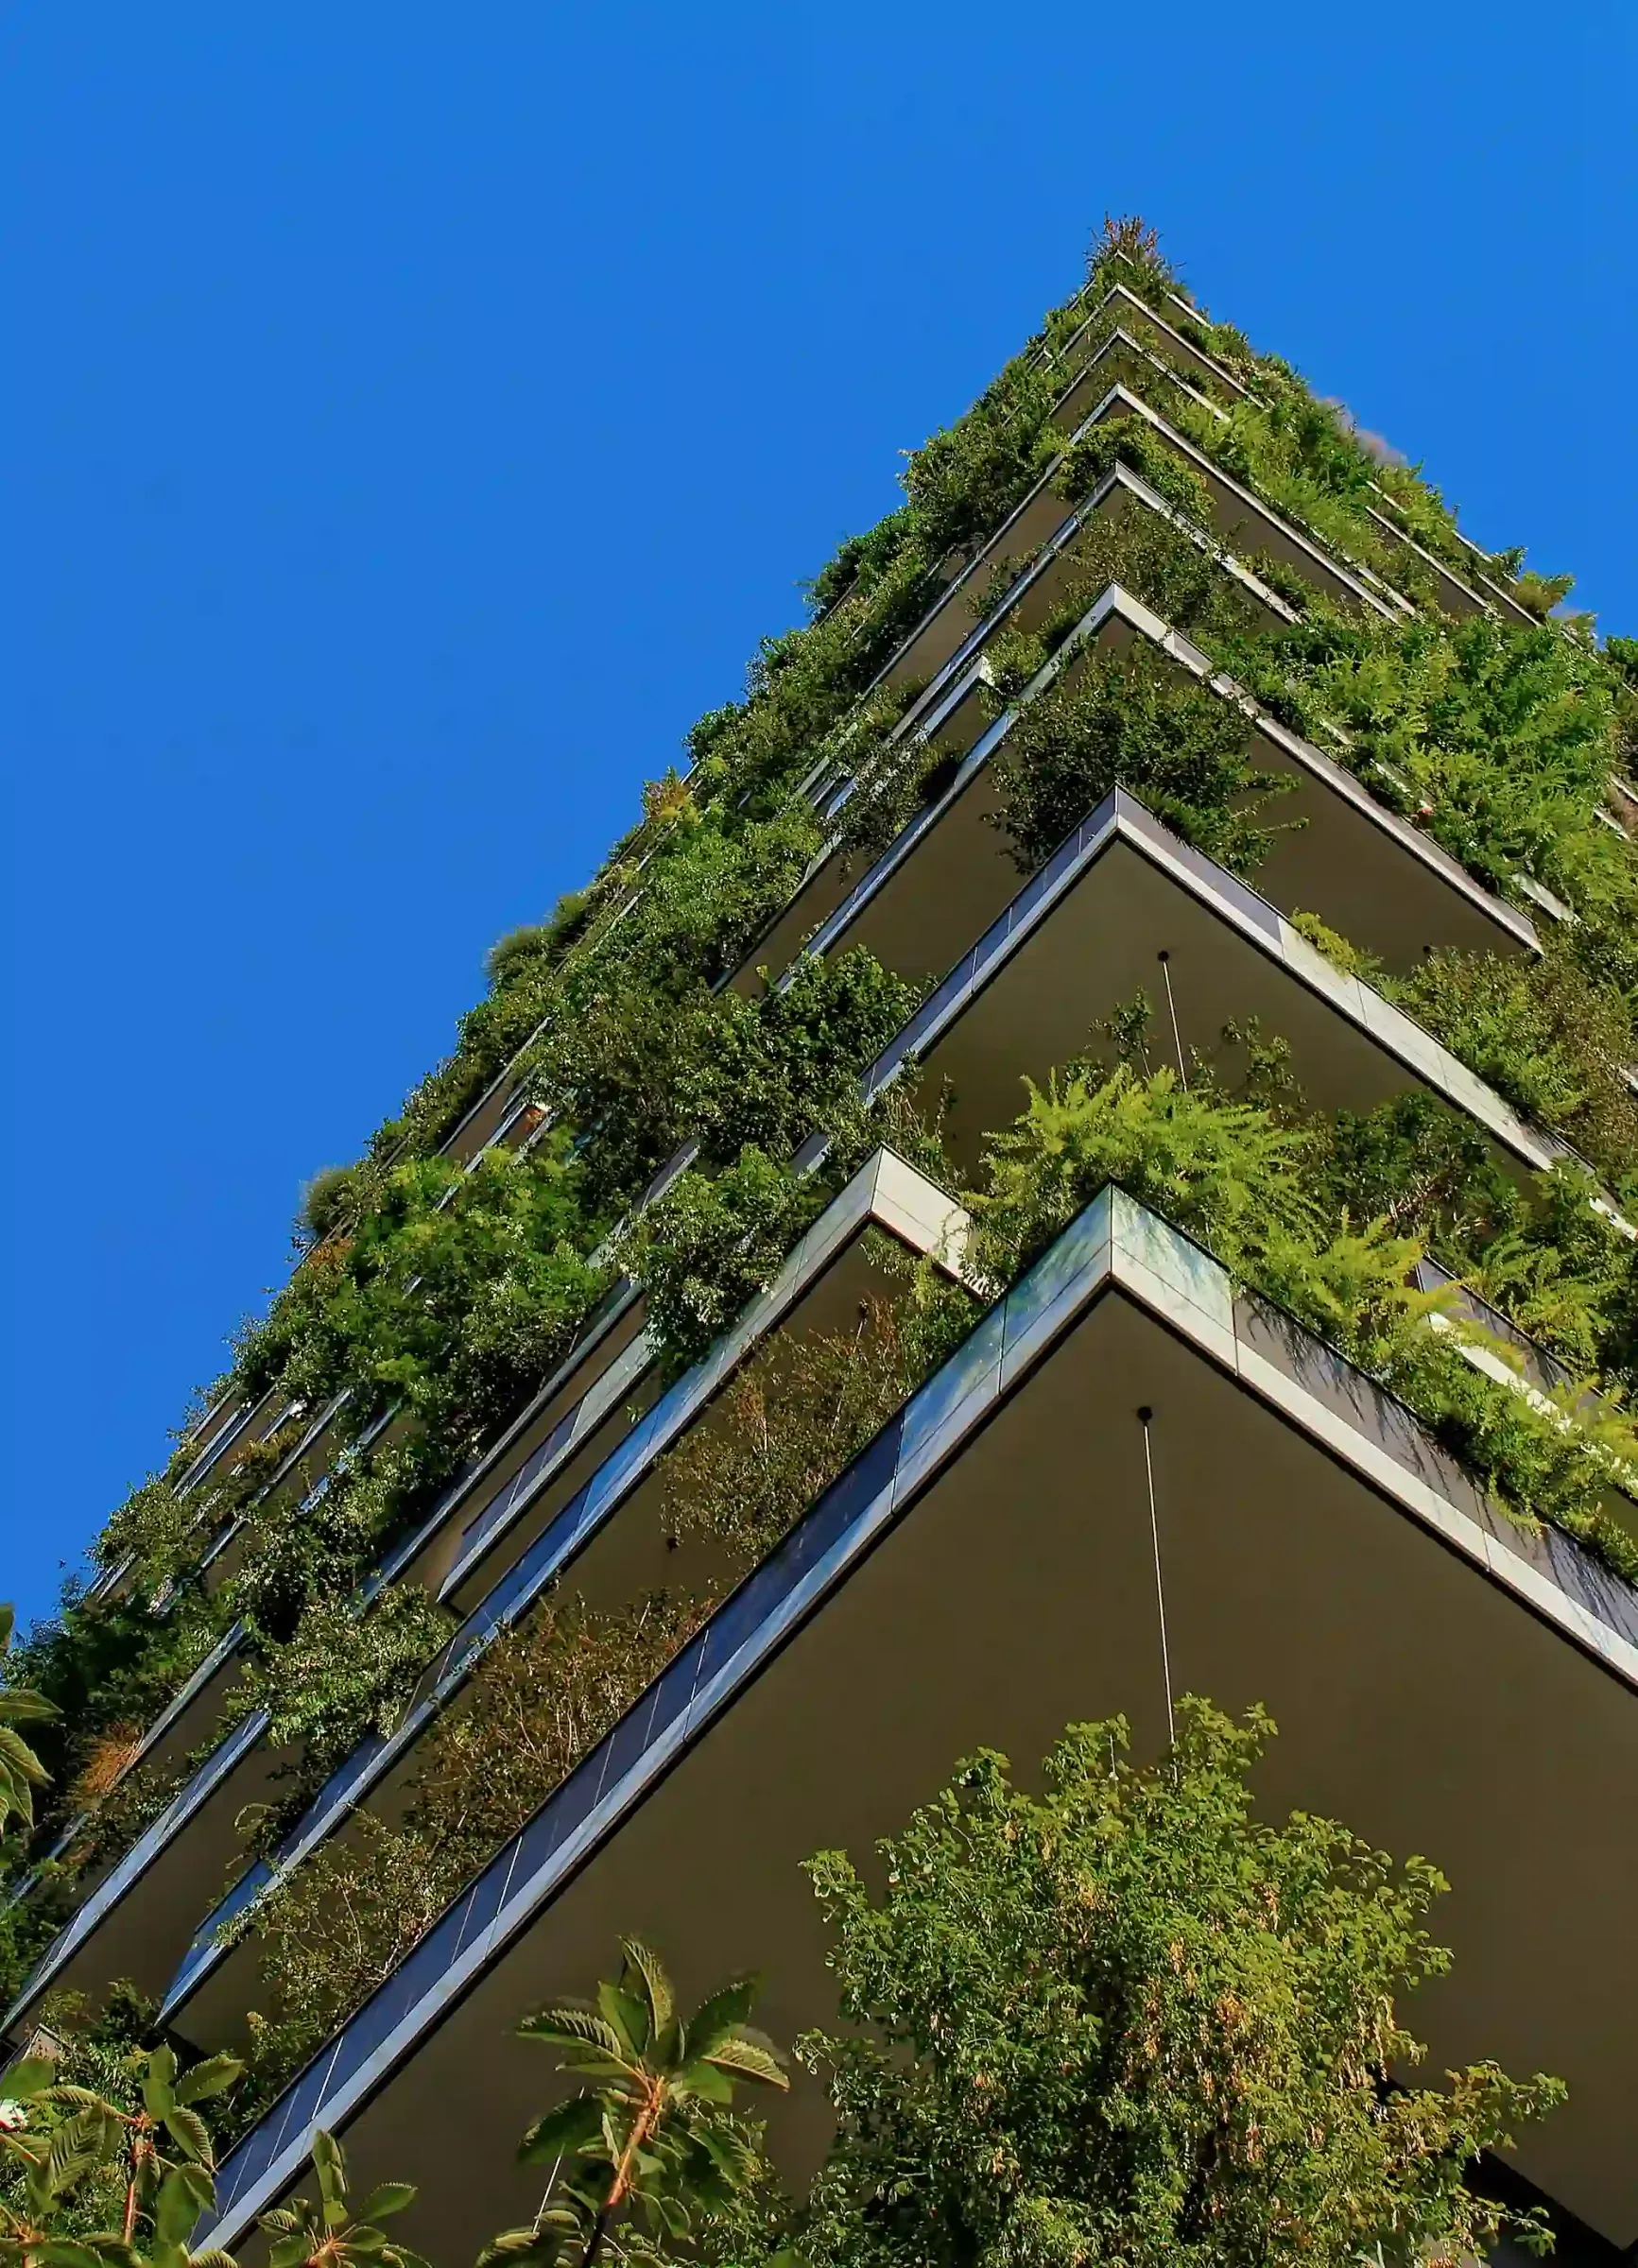
A living wall is planting grown on a vertical surface, either in modular panels or pockets fixed to a frame, with an irrigation system feeding them. They look striking when they are healthy and dismal when they aren’t.
The catch is upkeep. Unlike a green roof, a living wall depends entirely on its watering system. If the water stops for a fortnight in August while you are away, plants die quickly. Most need feeding, regular inspection and some replanting, and they are usually looked after under a maintenance contract with the installer.
They also need a wall that can take the fixings, a waterproof layer behind the system so moisture doesn’t get into the building, and an outside tap and drain nearby.
For most homes, a simpler option gives much of the effect: climbers on wires or a trellis, rooted in the ground. Climbing hydrangea, clematis, honeysuckle and climbing roses need no irrigation system and little maintenance once established. They aren’t as dramatic, but they are far more forgiving. On older brickwork with soft lime mortar, avoid self-clinging climbers such as ivy, which can damage the joints.
Where it fits in a project
A green roof is easy to include in a new extension and harder to add later. If it is something you might want, it belongs in the design brief, so the structure is sized for it and the roof falls and outlets are drawn with it in mind. If you are still deciding what kind of extension you need, is a single-storey extension right for your home? is a good starting point, and the single storey extension page shows how I approach them.
A green roof sits naturally alongside the other low-energy decisions: good insulation, the right glazing and a heating system that suits the house. What is sustainable architecture? explains how those fit together, and the Passivhaus design and retrofit page covers the energy side.
If you are planning an extension and wondering whether a green roof would work on it, that is a good question for the free 15-minute Clarity Call.
Questions people ask about green roofs
How much does a green roof weigh? Typical sedum systems weigh somewhere around 60 to 150 kilograms per square metre when soaked, depending on the depth of the growing layer, and the supplier will give you the figure for theirs. The structure has to be designed for that wet weight plus snow. On a new extension that is straightforward if it is planned from the start. On an existing flat roof a structural engineer needs to check the joists, and they may need strengthening.
Does a green roof insulate the room below? Less than people hope. A thin layer of wet growing medium isn’t much of an insulator, so the roof still needs proper insulation underneath to meet building regulations, and that is what keeps you warm in winter. What a green roof does do is keep the room below a little cooler in summer and shield the waterproofing from sunlight and big temperature swings. Treat it as a choice about the view, the wildlife and the drainage, not a way to save on heating.
How much maintenance does a sedum roof need? Little, but not none. An extensive sedum roof isn’t watered except in its first season and in long dry spells. Someone needs to get up there once or twice a year to pull out tree seedlings and check the outlets are clear, so think about how they will do that safely before the roof is built. A living wall is a different matter: it depends entirely on its watering system and is usually looked after under a maintenance contract with the installer.