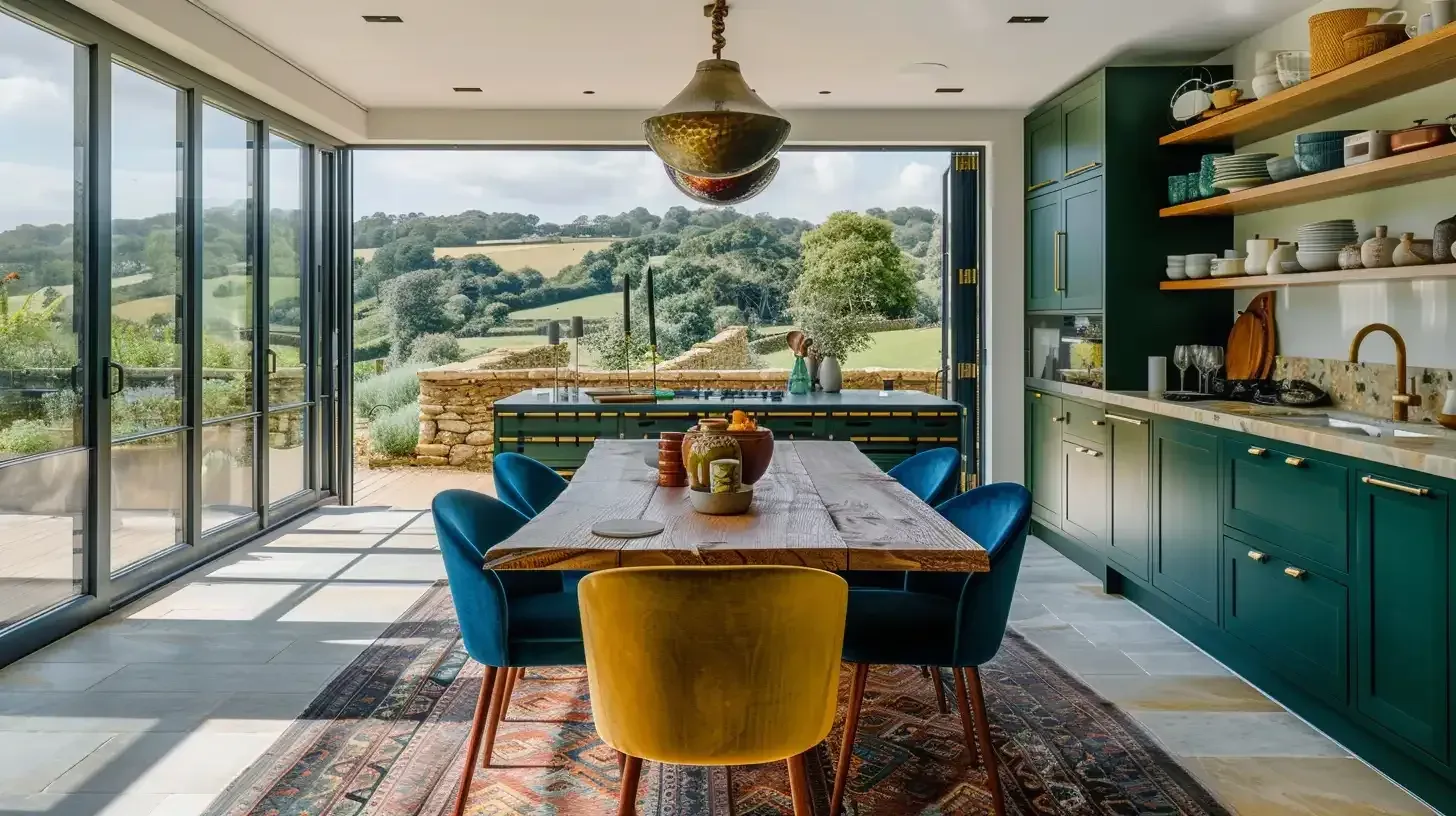
Some people arrive at a first meeting with a folder of white kitchens and pale oak floors. Others bring photographs of deep green walls, patterned tiles, shelves of books and pictures hung frame to frame up the stairs. That second folder is maximalism interior design, and it is a good starting point. But the people who bring it often tell me the same thing: the last place they lived had a glass-box extension, and there was nowhere to put anything they loved.
Maximalism is a decorating choice, and it is yours to make. I’m not there to choose the wallpaper, and I don’t do styling. What I can do is make sure the house gives that way of living somewhere to happen.
What is maximalism?
It is the opposite of the pared-back look that has dominated new kitchens and extensions for the last twenty years: more colour, more pattern, more of the things you own on show, layered instead of edited away.
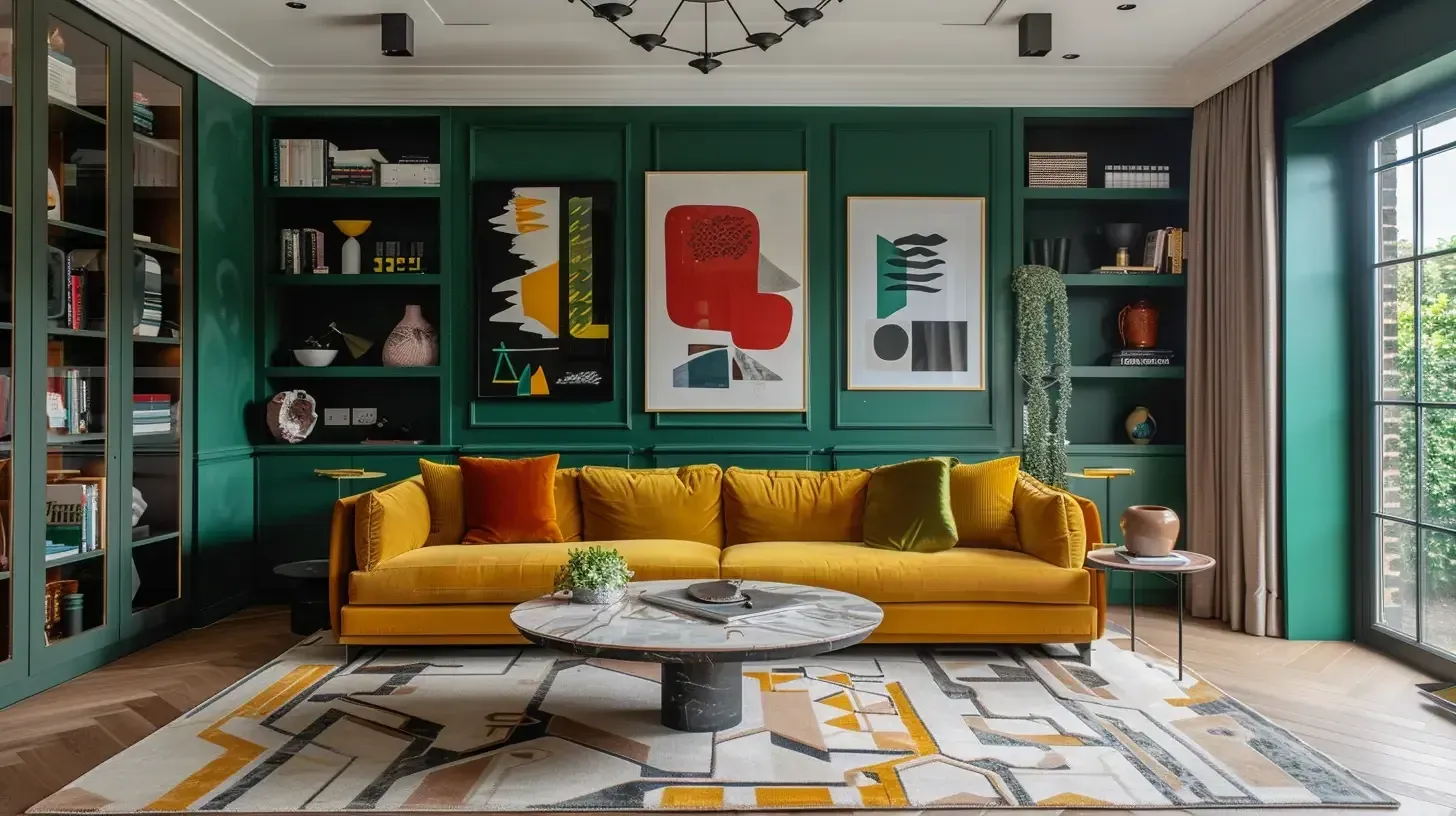
It is not new. Victorian and Edwardian interiors were full of patterned paper, picture rails, dark joinery and collections on every shelf, which is partly why the look sits so comfortably in the period houses found across Surrey. Done well, a maximalist room looks collected over years. Done badly, it looks like clutter. The difference is usually structure: one or two colours that tie things together, patterns at different scales, and enough plain surface for the eye to rest.
Why wall space comes first
A maximalist room needs walls. Pictures, shelves, a dresser, a run of books: none of it can go on glass.
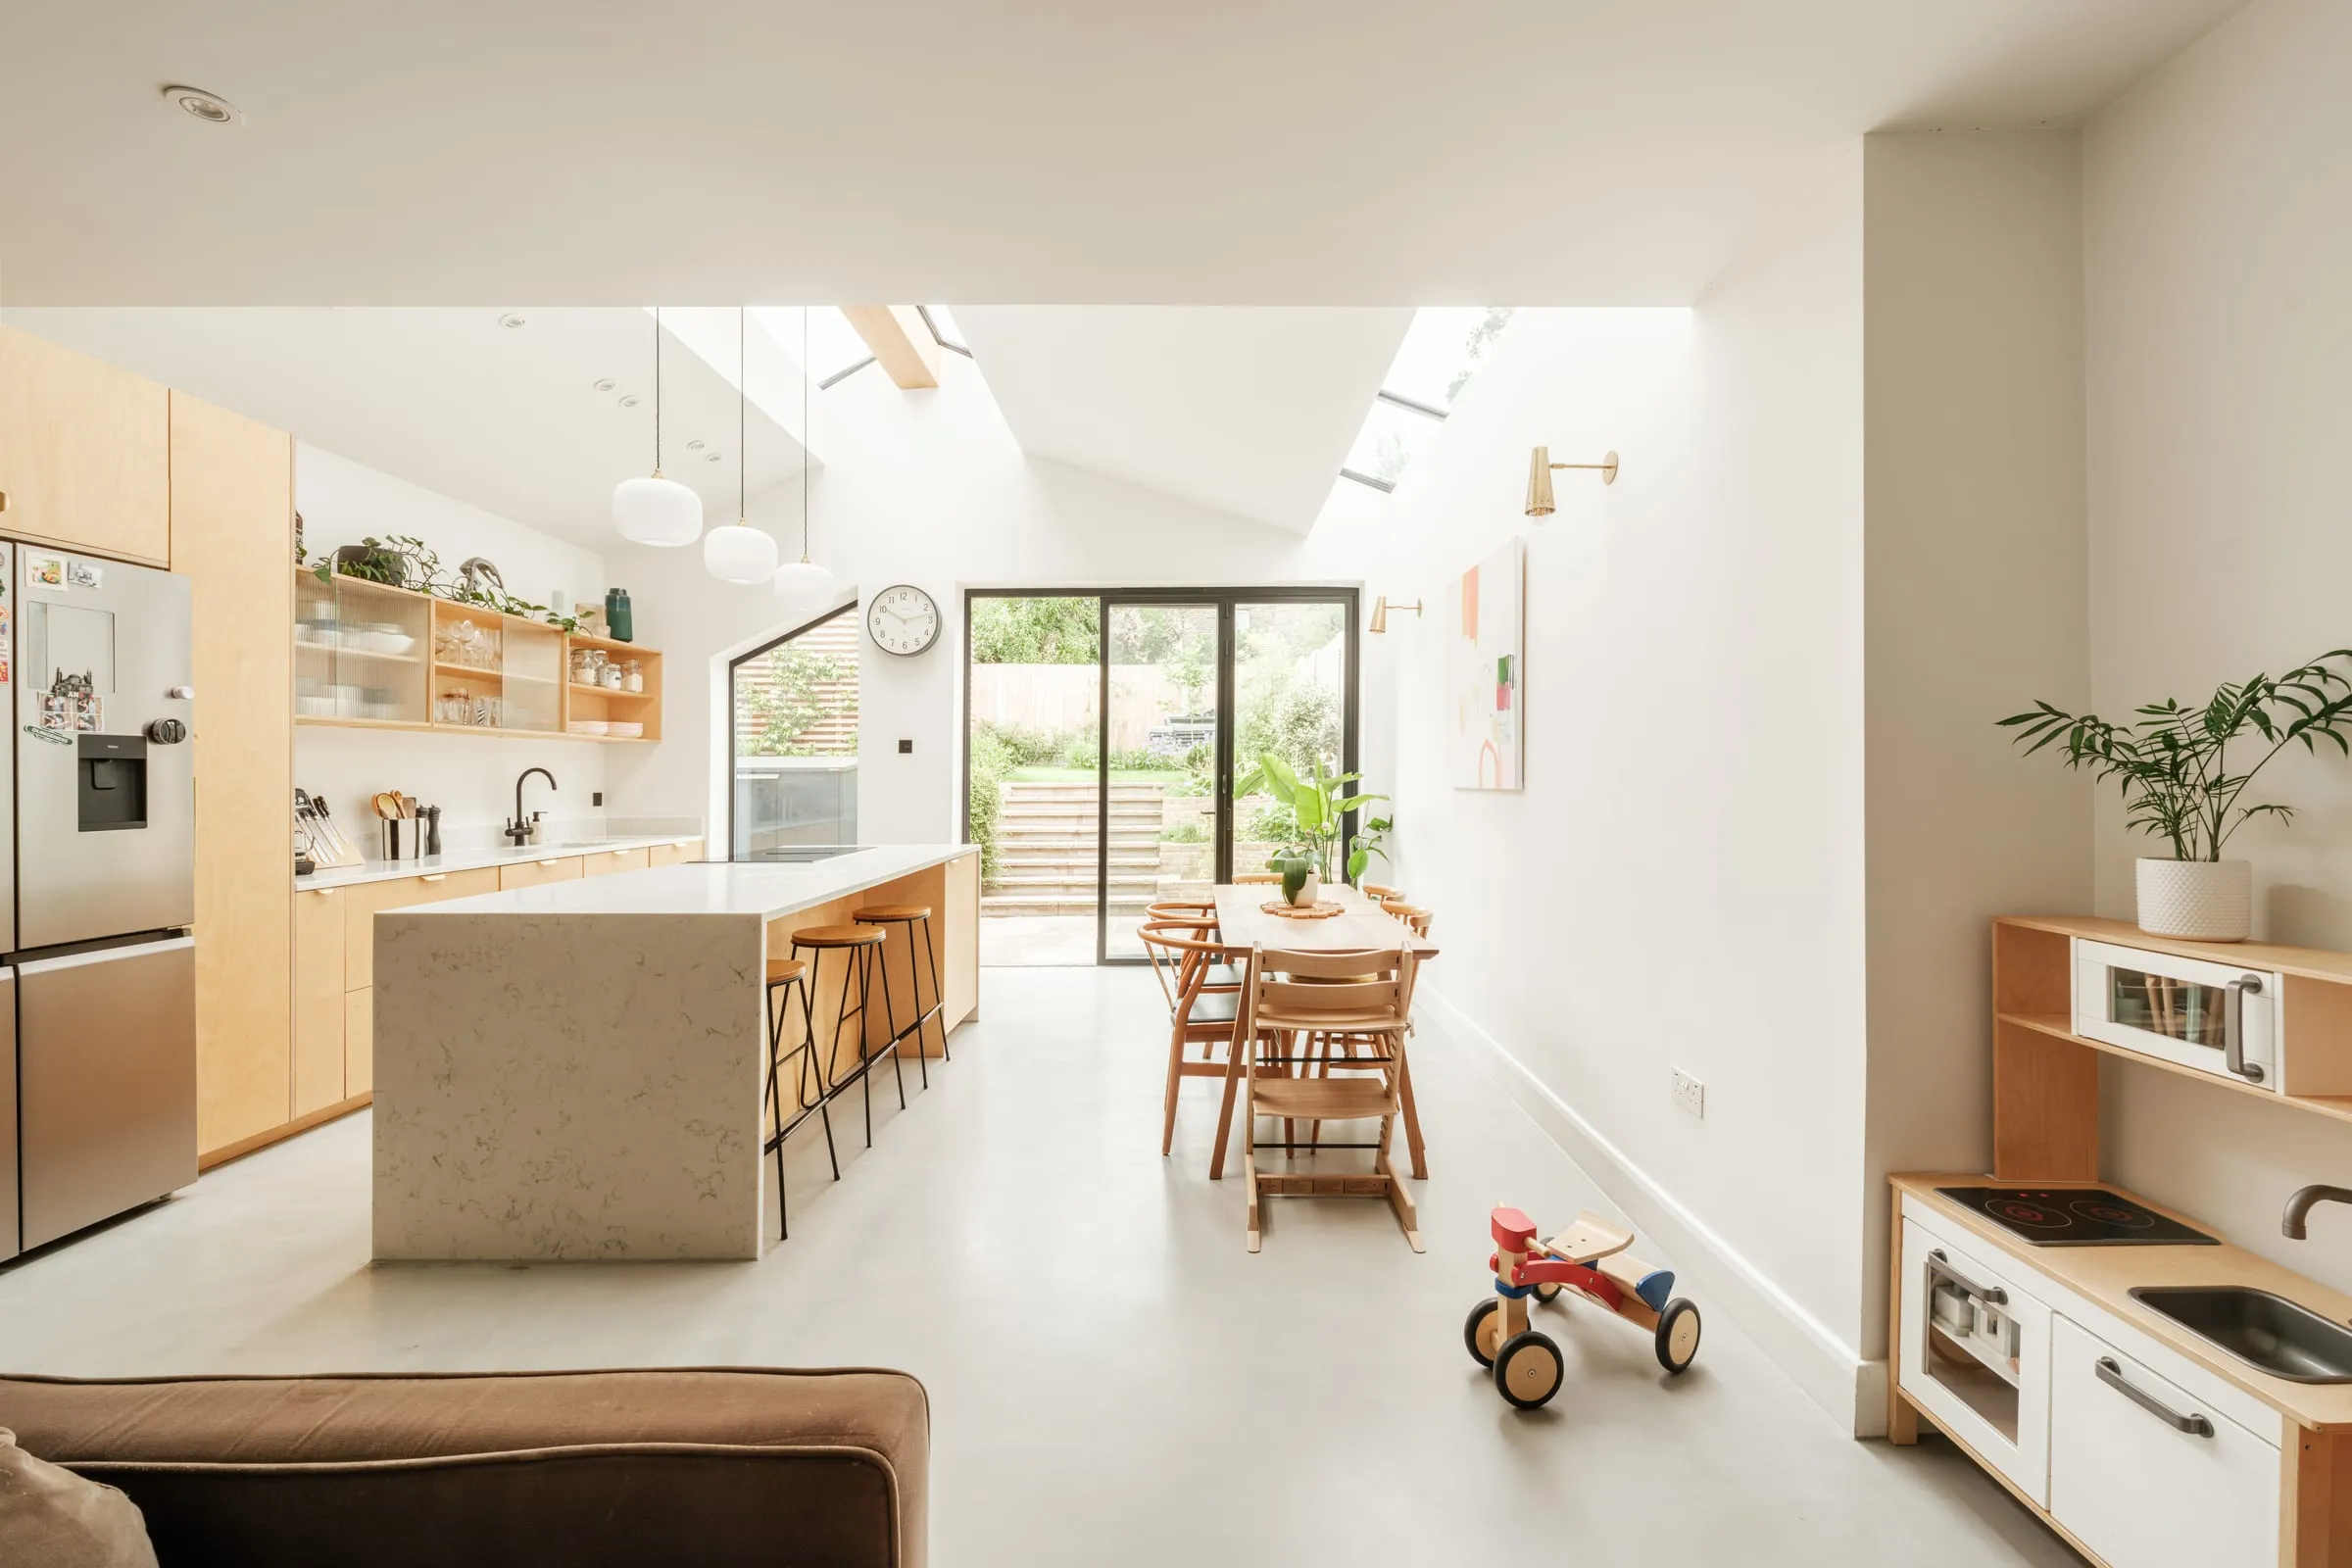
The current habit of making the back of every extension a wall of sliding doors, and every roof a rooflight, leaves very little to hang anything on. If you know you want a room full of pictures and books, say so at the start. The design can then put the glazing where it does the most work, towards the best view and the sun, and keep solid wall where the furniture and the collections will go.
What lighting does a maximalist room need?
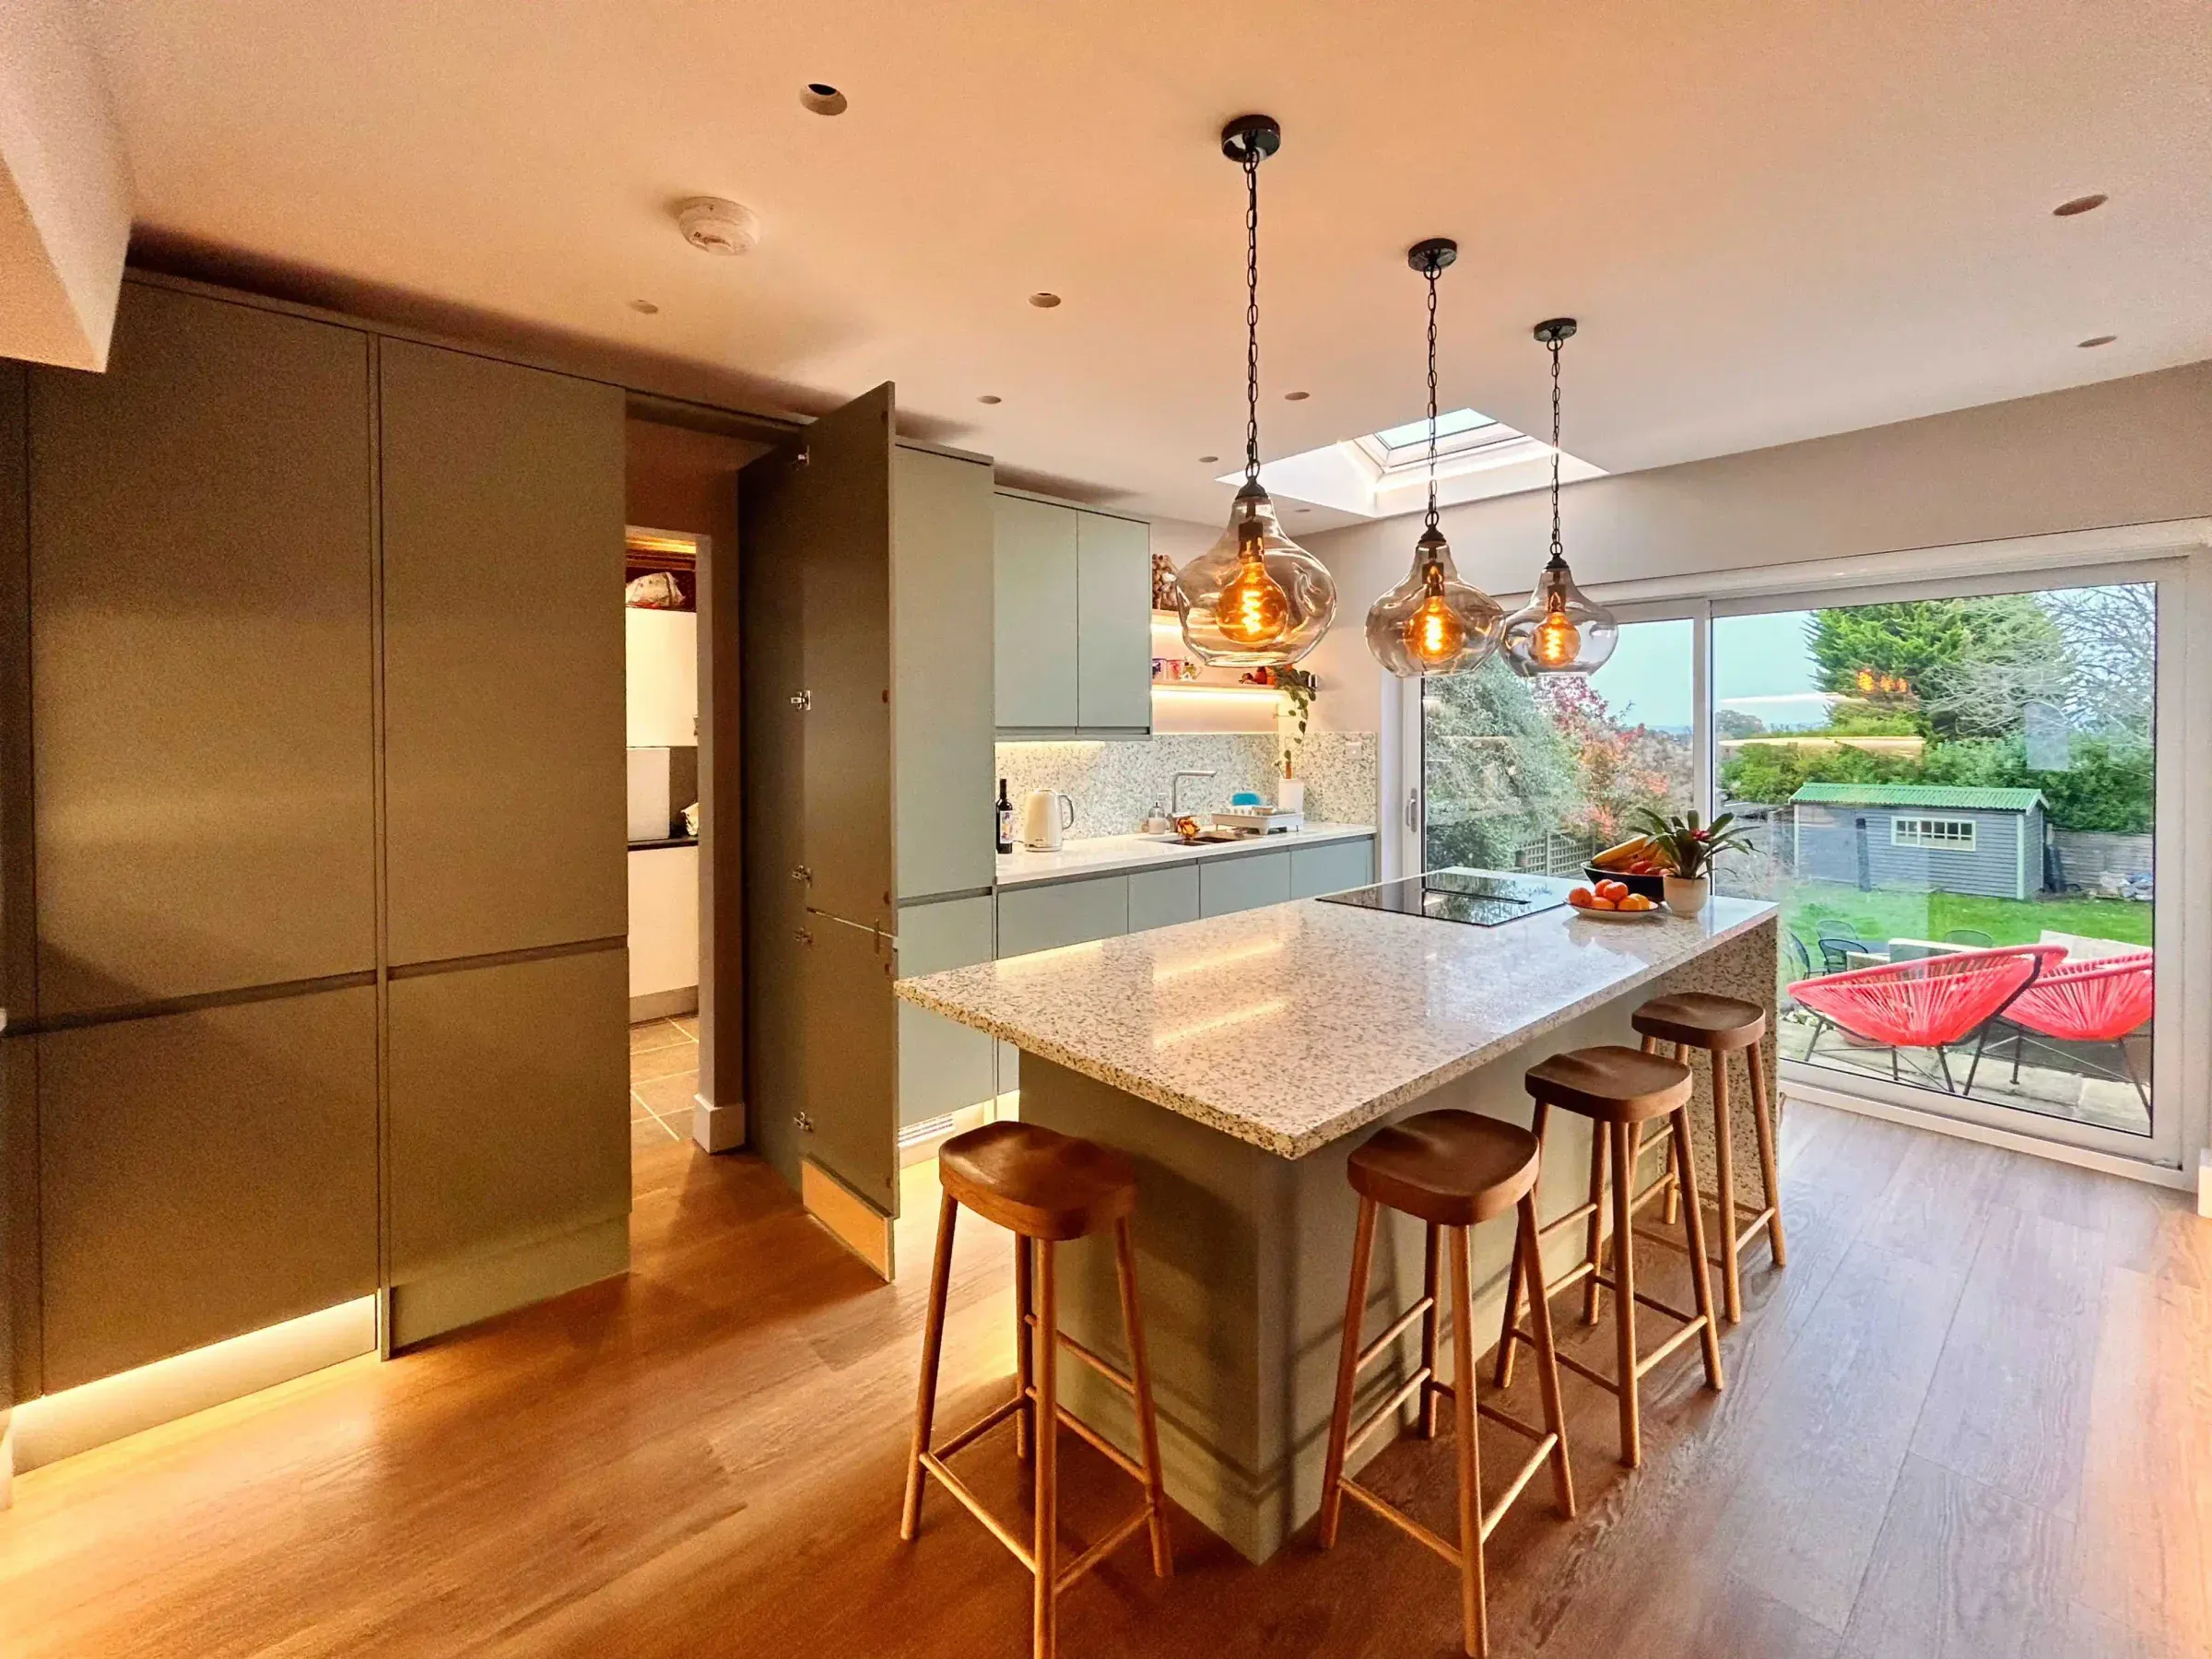
Deep colours absorb light. A dark green room with a north-facing window can feel like a cave at four o’clock in November. That is not a reason to avoid the colour. It is a reason to think about where the daylight comes from, and to plan the artificial lighting properly: light on the walls and the pictures, as well as anything in the ceiling.
Picture lights, wall lights and lamps on switched sockets all need cables in the wall before it is plastered, so they have to be decided with the layout. It is one of the few parts of a decorating scheme that has to be fixed early.
How do you stop maximalism looking cluttered?
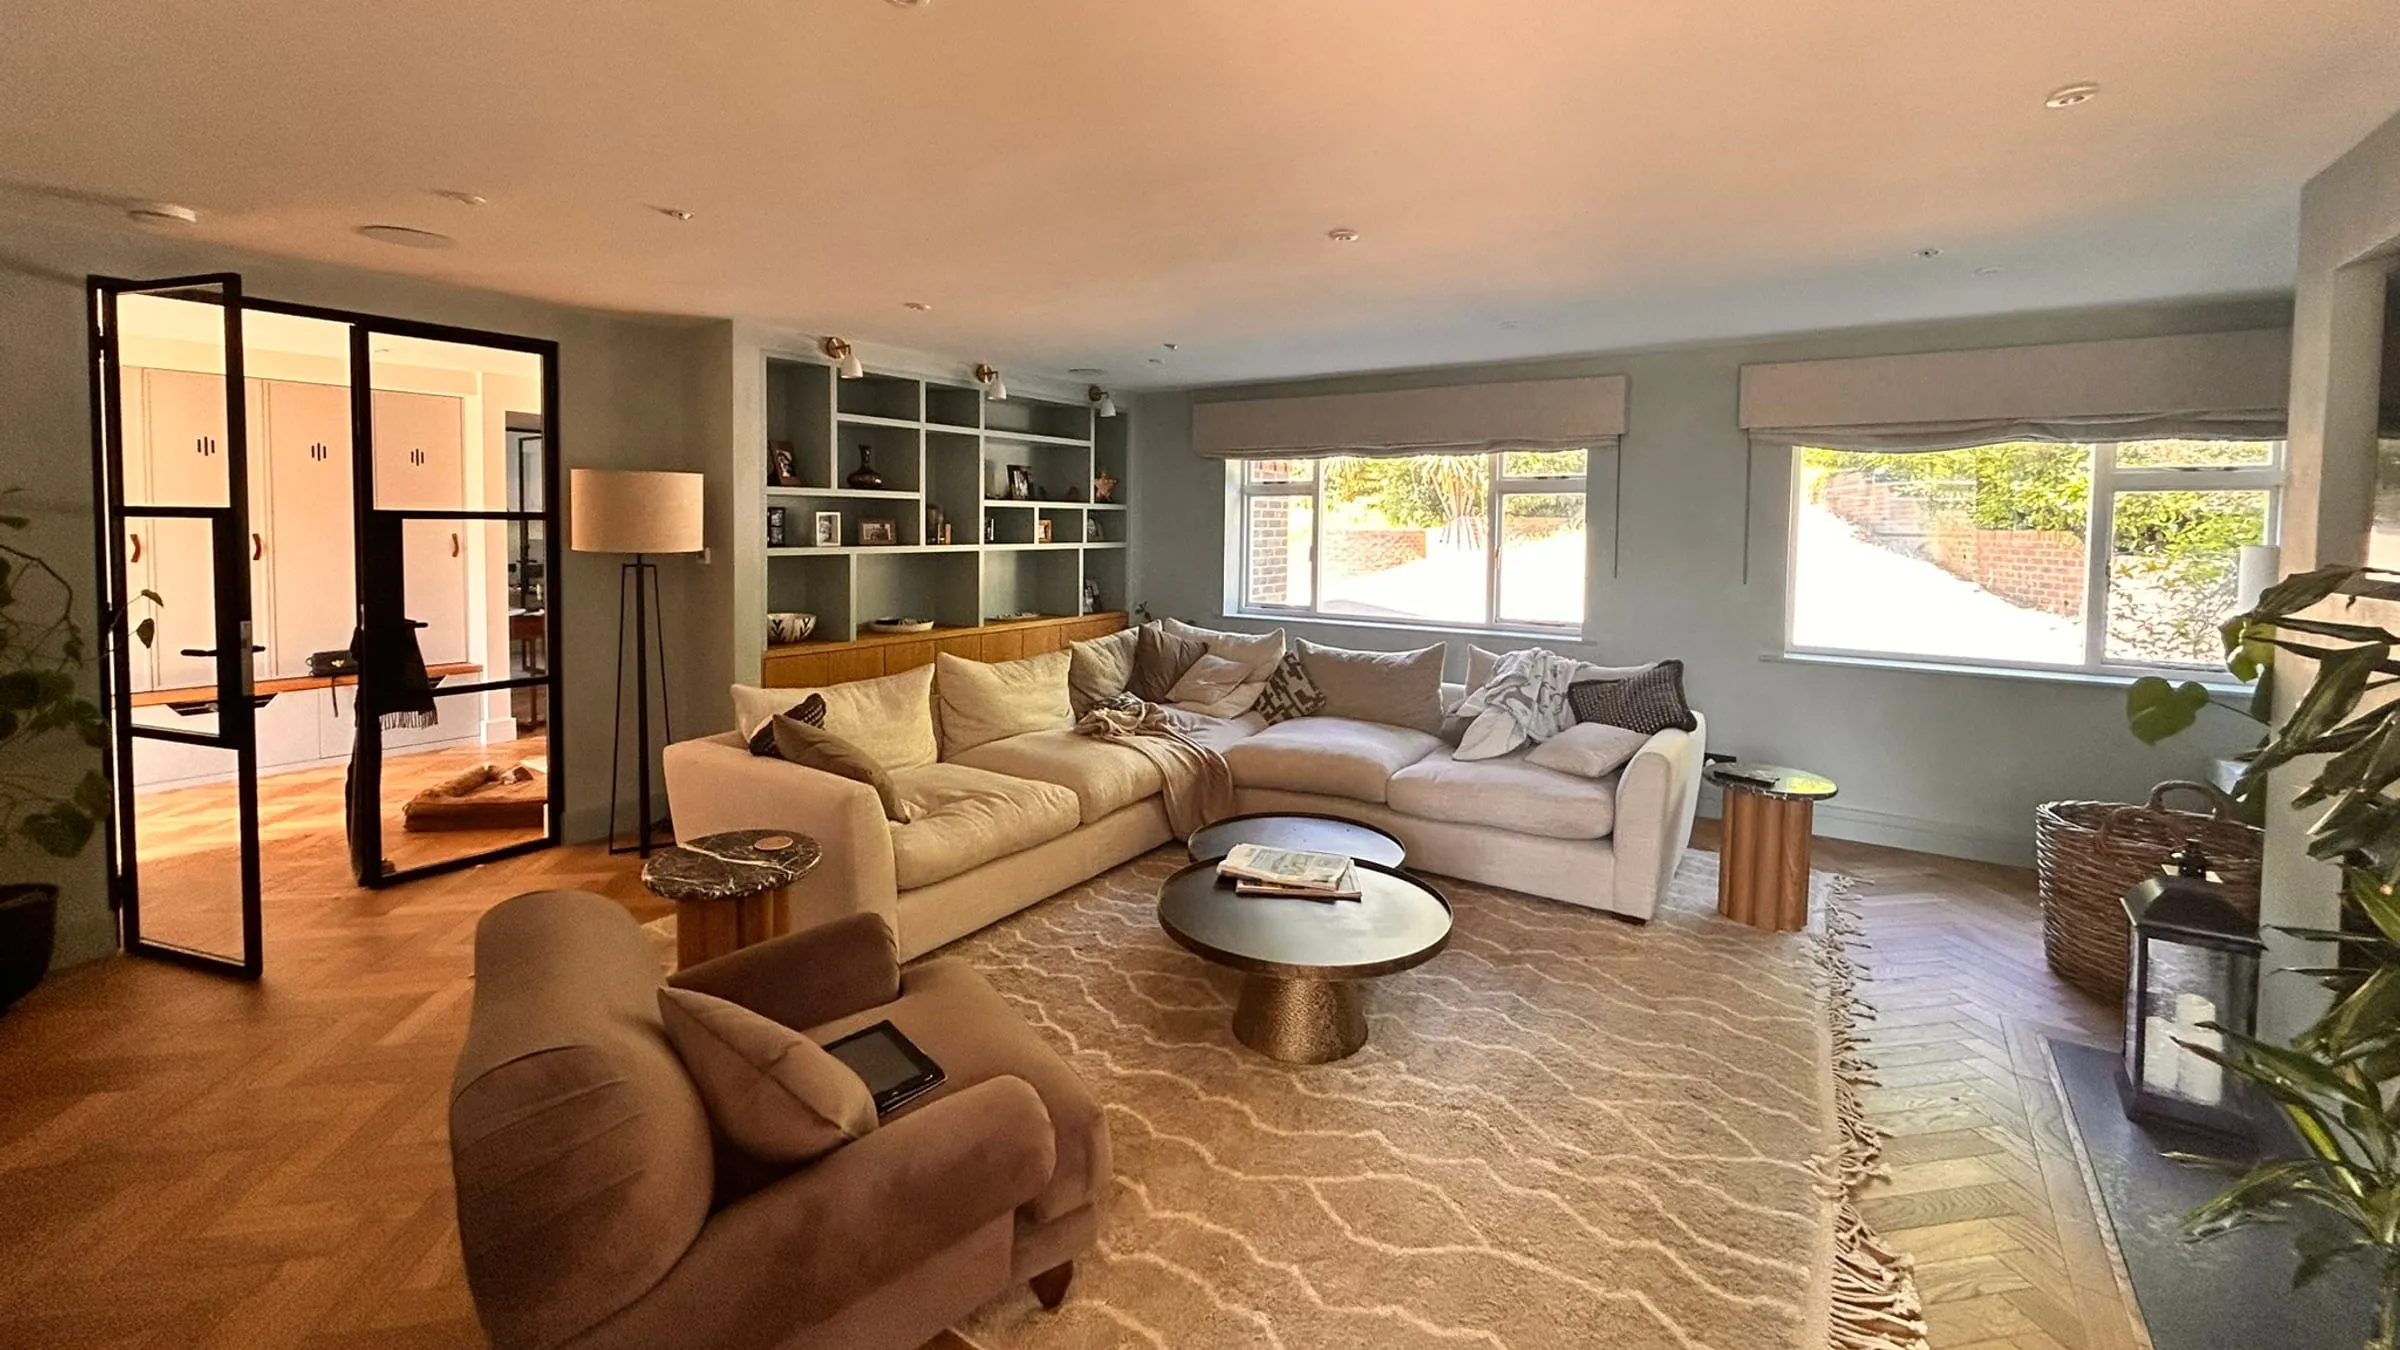
Storage. The rooms that carry this look best have plenty of hidden storage, so the things on show are there because you chose them. Built-in joinery does a lot of the work: cupboards under a window seat, shelving built into the alcoves either side of a chimney breast, a boot room so coats and shoes never make it as far as the kitchen.
Collections deserve a proper home too. On the East Molesey extension, one request mattered a great deal to the family: somewhere to keep and display a large vinyl collection built up over years of DJing. Martin Swatton Design’s answer was a window seat and shelving around a new picture window, a place to read, play records or sit at the end of the day.
Joinery is part of the building. It is drawn, specified and priced with it, and it is far easier to design in at the start than to add once the walls are finished and the sockets are in the wrong place.
Proportion and the bones of the room
Pattern and colour look richer in rooms with good proportions and a bit of architectural detail: a decent ceiling height, a picture rail, a deep skirting, a door with some weight to it. In a period house the job is often to keep or put back those details instead of stripping them out, and where the house is listed or in a conservation area, heritage and conservation rules may protect them anyway.
In a new extension, a little detail goes a long way: a change in ceiling height between kitchen and sitting area, a deep window reveal you can sit in, a wall built thick enough to take shelves.
Does maximalism work in a small house?
Often better than in a large one. A small room in a strong colour with good lighting can feel snug where the same room painted white just feels small. The storage matters even more, though, because a small room has less wall to give away.
Is maximalism expensive?
It doesn’t have to be. Much of the look comes from things collected over time. The parts that cost money are the built ones, the joinery and the lighting, which is why they are worth planning once and properly. If you’re also replacing a kitchen or bathroom, the guide prices in what makes good interior design help with the budget.
Where to start
Start with the things that are hard to change: where the walls and windows are, where the storage goes, and where the lights are. That is interior architecture, and it is worth getting right before anyone talks about paint. If you’re unsure whether you need an architect, an interior designer or both, interior designer vs architect sets out who does what.
Leave the paint, the wallpaper, the fabrics and the cushions until the end, and take your time over them. They are the easy part to change, and the most enjoyable.
If you’re planning work on a house you want to fill with the things you love, a free 15-minute Clarity Call is a good first step.
Questions people ask about maximalist interiors
Does maximalism work in a modern extension? It can, but it has to be planned. The usual extension, with a wall of sliding doors and a rooflight over everything, leaves almost nothing to hang pictures on or stand a dresser against. If you want colour, books and collections on show, say so at the start, so the glazing goes where it does the most work, towards the view and the sun, and solid wall is kept where the furniture will go.
What needs deciding before the walls are plastered? Anything with a cable in it. Picture lights, wall lights and lamps on switched sockets all need wiring in place before the plaster goes on, so the lighting has to be settled with the layout. The same goes for built-in joinery: alcove shelving, a window seat, a boot room. These are the parts of a bold scheme that cost money, and they are far easier to get right once than to add later.
Do I need an interior designer or an architect for a maximalist scheme? It depends on what is being changed. I’m not there to choose the wallpaper and I don’t do styling. What I do is the interior architecture: where the walls, windows, storage and lights go, so a room full of colour and pattern has somewhere to live. If you want help with the paint, the fabrics and the finishes, that is an interior designer’s job. Interior designer vs architect sets out who does what.