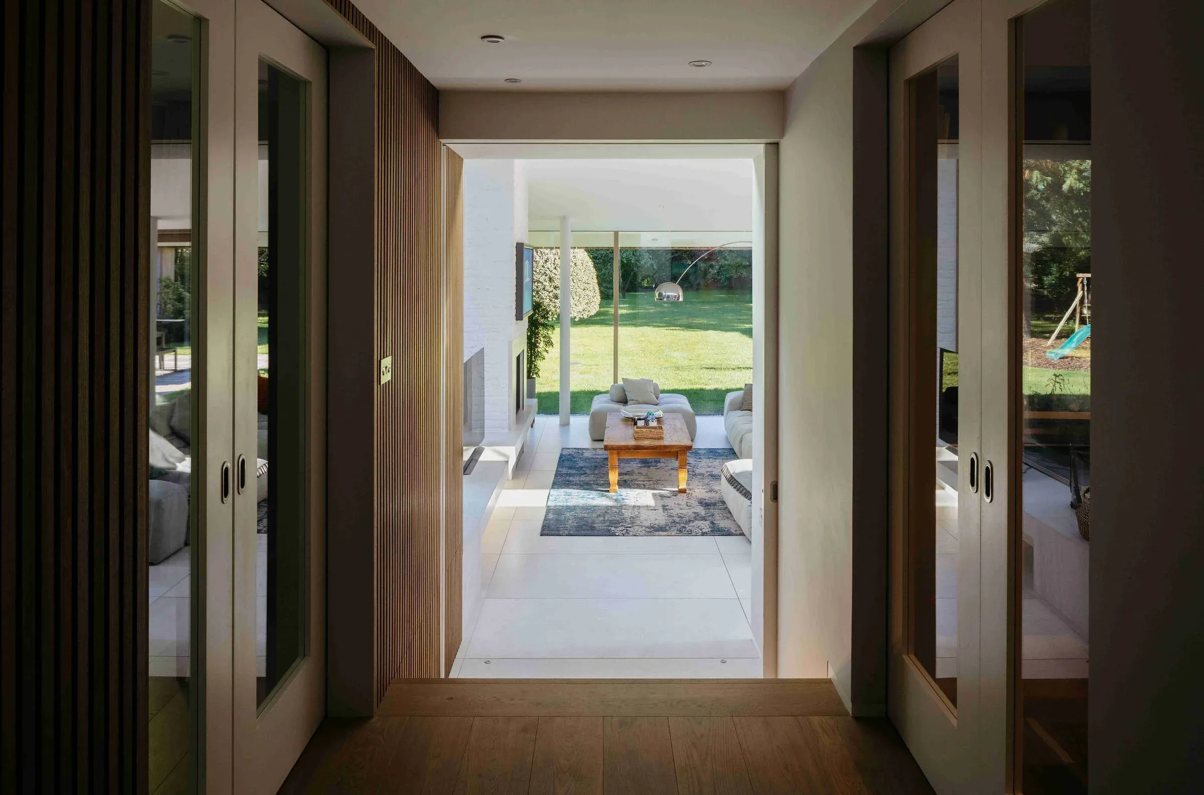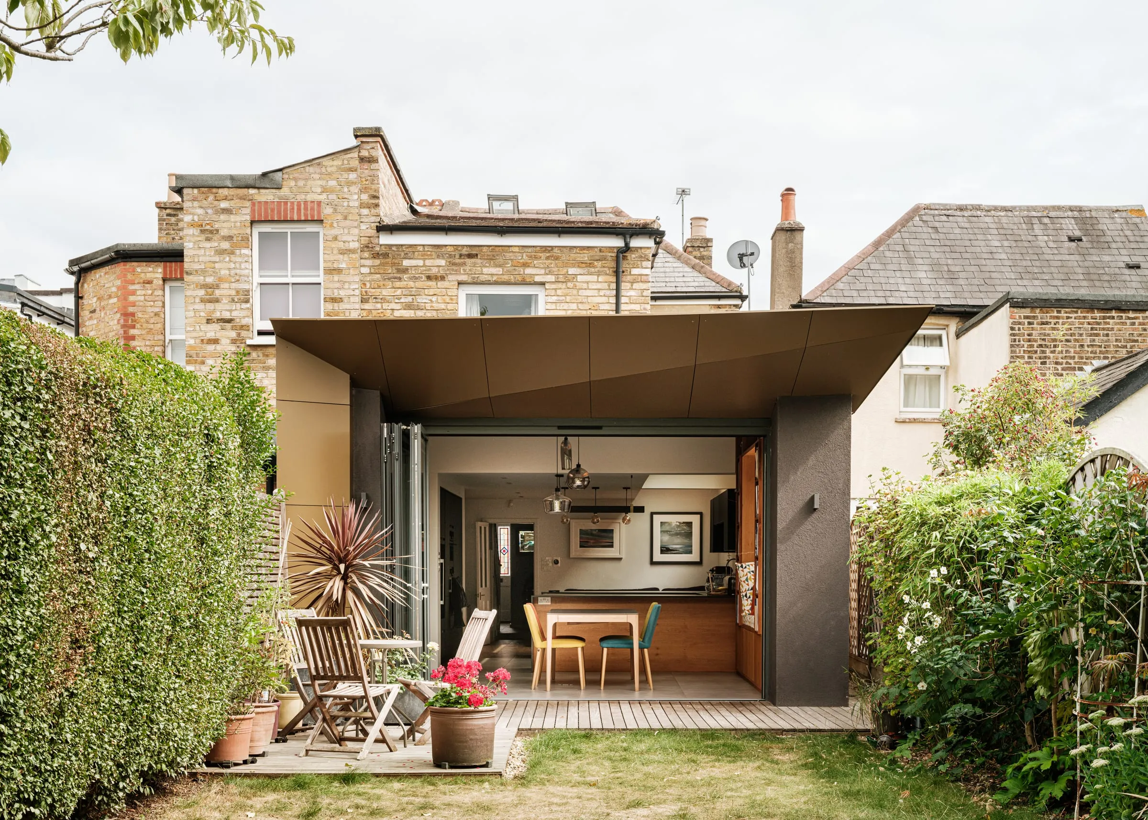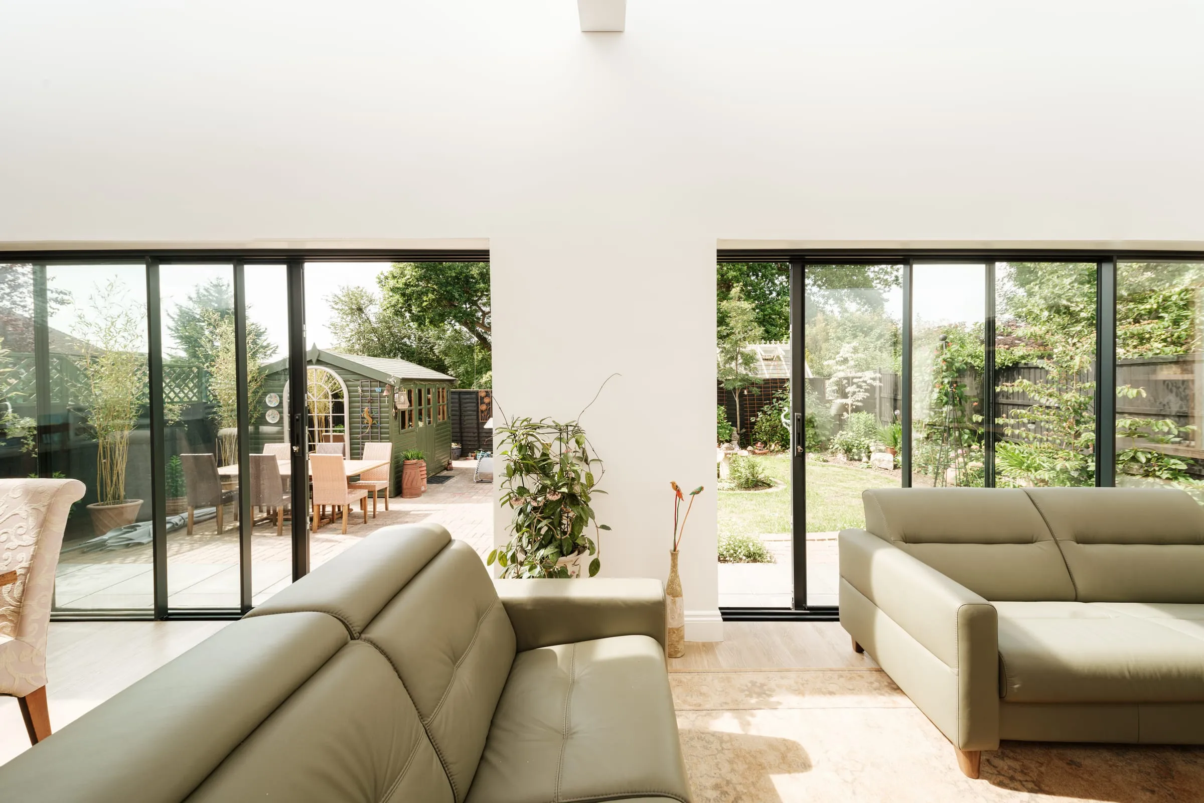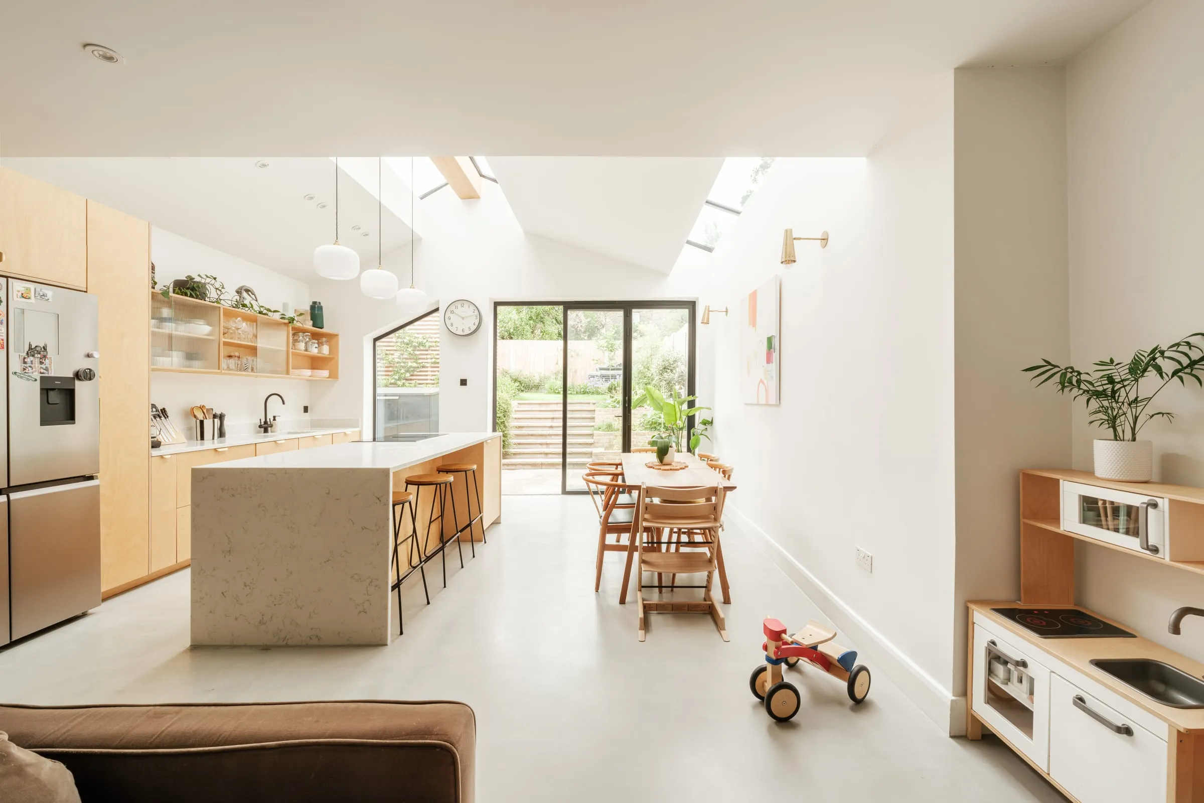
Most people who ask me what sustainable architecture means for their house are not trying to save the planet single-handed. They want a home that is warm in winter, doesn’t overheat in July, costs less to run and doesn’t feel stuffy. They have read about heat pumps, solar panels and triple glazing, and they want to know where to start without spending money on the wrong thing.
That is the right instinct. Sustainable architecture sounds like a style. In a real house it is mostly a sequence.
What is sustainable architecture?
Sustainable architecture is design that keeps a building’s impact low over its whole life: the energy it takes to heat, cool and light it, the carbon spent making and delivering its materials, and how long it lasts before someone has to rebuild it. In a house that comes down to a few principles:
- reduce the heat the house needs before choosing how to supply it
- manage fresh air properly
- keep what is already there where it is sound
- use materials that suit the building and last
- work with the site, the sun and the shade
None of this needs a particular look. A sustainable house can be a Victorian terrace or a timber-clad new build.
Start with the fabric
The fabric is the walls, roof, floor, windows and doors: the parts of the house that keep the heat in. In an older Surrey house, with solid walls, a draughty suspended timber floor and an uninsulated loft hatch, a large share of the heat simply leaks out.
So the first job is to reduce how much heat the house needs. Insulation where it can sensibly go. Airtightness, meaning the gaps around windows, floors and service pipes are sealed so warm air isn’t constantly escaping. Better windows where the old ones are past repair. None of it is glamorous, but everything else depends on it. People call this “fabric first”.
Where to insulate is a judgement for each house. The loft is usually the easiest win. A suspended timber floor can often be insulated from below if there is a void, or when the floorboards are up anyway. Solid walls are harder: insulating on the inside takes floor space and disturbs skirtings, sockets and window reveals, while insulating on the outside changes how the house looks and may need planning permission, particularly in a conservation area.
Then ventilation
This is the step people miss. Once a house is properly sealed it needs a controlled supply of fresh air, or moisture builds up and you get condensation and mould. That might be well-placed extract fans and trickle vents, or in a thoroughly upgraded house, mechanical ventilation with heat recovery, which brings in fresh air and recovers most of the warmth from the stale air going out. Part F of the building regulations sets minimum standards for ventilation whenever you make changes that affect it.
Older houses with solid walls need particular care. Some insulation materials trap moisture in walls that were built to dry out, and the result can be damp where there was none before. The right material for a Victorian solid wall is not always the right one for a 1970s cavity wall.
Then the heating
Only once the house needs less heat does it make sense to choose how to supply it. A heat pump works best in a house that holds its warmth, with radiators or underfloor heating sized for lower water temperatures. Put one into a leaky house and it will struggle, and the bills will disappoint. The same logic applies to solar panels: useful, but the last layer, not the first. Heating options for a renovation goes through the choices.
People don’t regret spending money, they regret spending it in the wrong order. Energy upgrades are where I see that most clearly.
Keep what you can
The greenest building is usually the one already standing. Every brick, beam and foundation you keep is carbon that doesn’t have to be spent again making and delivering new materials. That is a good argument for a well-planned extension and retrofit over demolition, and for reusing structure where it is sound. It also tends to keep the character people bought the house for.
The same goes for buildings that were never houses. The County Durham visitor centre conversion kept a disused building and turned it into a family home instead of clearing the site.
When new materials are needed, timber, wood-fibre insulation and lime plaster are good choices in the right place, and locally sourced materials cut down on transport. Nothing is sustainable if it fails in ten years, so durability counts as much as the label on the product.
Design that works with the site
Orientation and shading matter more than any gadget. South-facing glass brings in welcome winter sun, but it can overheat a room in summer without a roof overhang, external shading or the right glass. A large west-facing glazed extension is the classic overheating problem, and new homes now have to pass an overheating check under Part O of the building regulations. Cross-ventilation, where windows on opposite sides let air move through, cools a house for free on summer nights. These decisions are made early, in the design, and that is when they are easiest to get right.
A green roof on a flat-roofed extension is one small way of working with the site too. Green roofs and living walls sets out what they do and what they need.
What are the benefits of sustainable architecture?
For a homeowner, the honest list is short. A house that is warmer in winter and cooler in summer. Lower and more predictable bills. Fewer damp and mould problems, when the ventilation is right. A home that will need less work as the rules on heating tighten. And less carbon spent, both in running the house and in building the work.
How I approach it
I trained in low-energy design, and that thinking is part of every project I take on, not an add-on. Most of my work is on existing houses, where the gains come from getting the order right: fabric, then ventilation, then heating and power. There is more on that approach on the Passivhaus design and retrofit page, and in retrofitting an older house.
If you are planning an extension anyway, that is the best moment to improve the rest of the house too. The scaffold is up, the floors are open and the builder is already there. The Clarity Pack looks at comfort and energy alongside the layout, so the two are planned together.
The free 15-minute Clarity Call is a good place to start that conversation.
Questions people ask about sustainable architecture
What are the main principles of sustainable architecture? Reduce the heat a building needs before choosing how to supply it, ventilate properly once it is sealed, keep what is already there where it is sound, use durable materials that suit the building, and design with the sun and the site. In a house that is a sequence, fabric first, more than a style.
Is a sustainable house more expensive to build? Not necessarily. Insulation, airtightness and good windows cost more than the minimum, but a smaller heating system, lower bills and fewer damp problems offset much of it. Improvements made during an extension or renovation share the scaffold and the builder with the rest of the work.
What is a fabric first approach? Improving the walls, roof, floor, windows and airtightness of a house before upgrading the heating or adding solar panels, so the house needs less energy in the first place. It is the order that gives the most comfort for the money, and it keeps a heat pump, if you add one, working well.