Projects · Sheen, Richmond
Richmond home renovation and extension
A period semi of disconnected rooms and patchwork extensions, replanned over three floors around one kitchen, dining and living room.
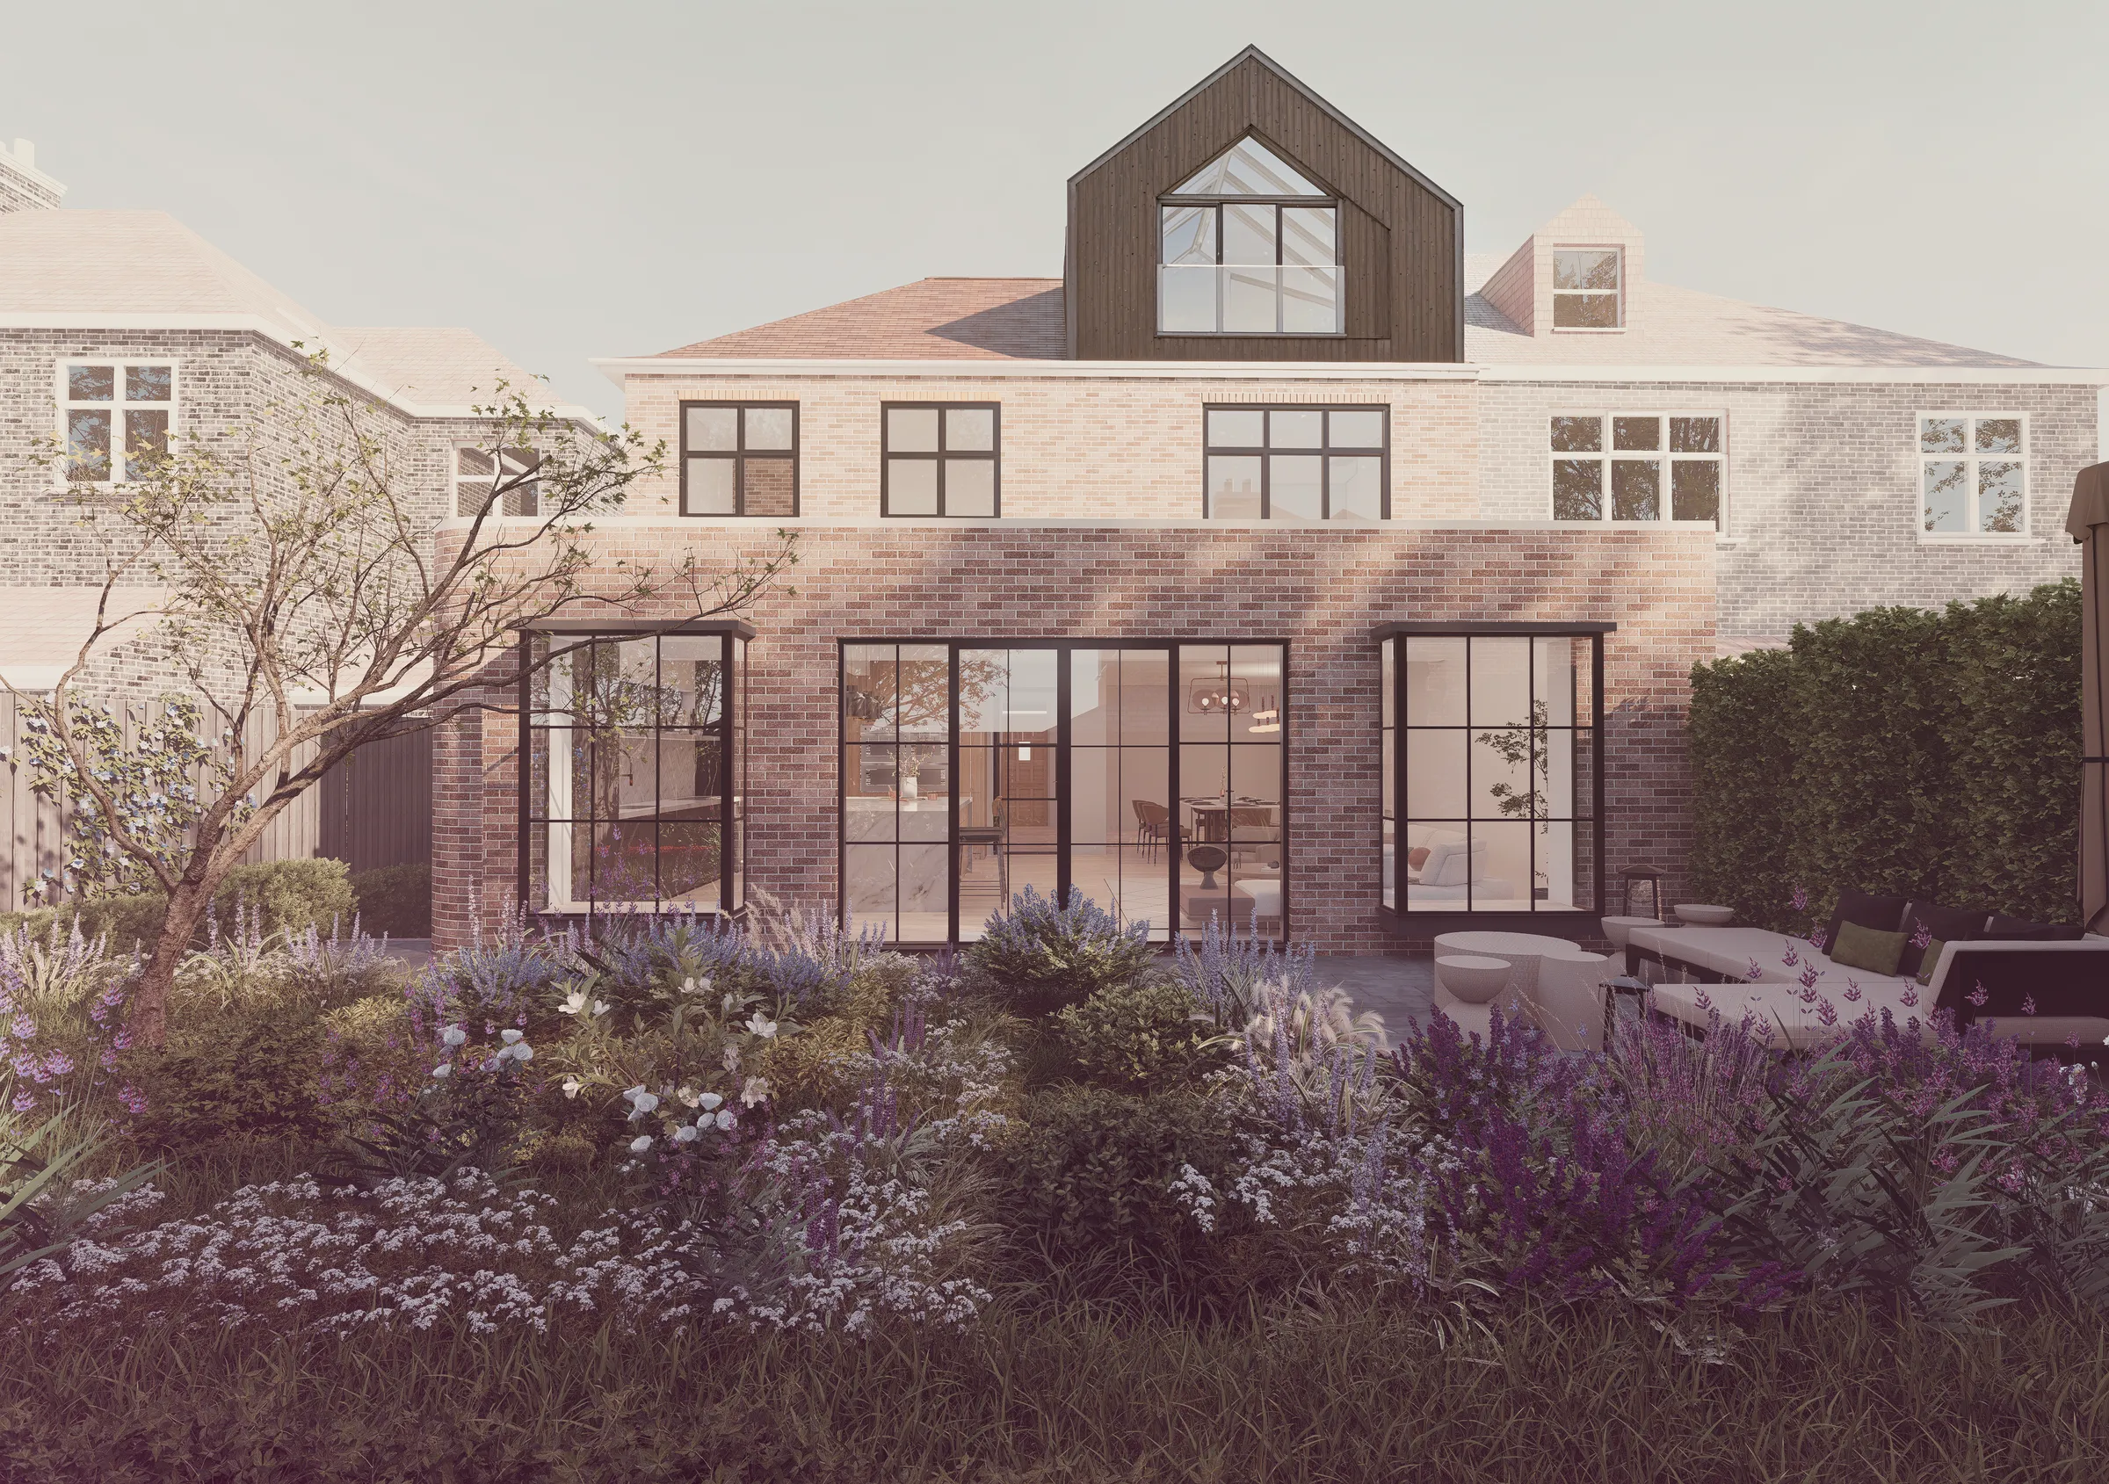
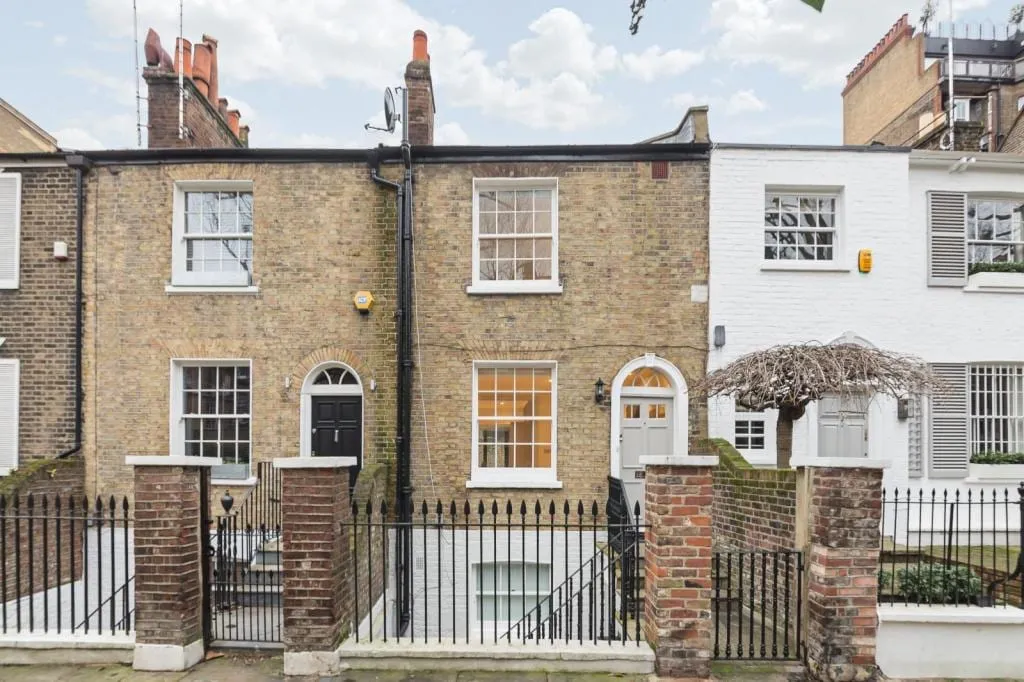
This large semi-detached home in Sheen had the character of a classic period house, but the layout was not working. The kitchen was small and enclosed, the rooms felt disconnected, and earlier extensions had left a patchwork of spaces instead of one coherent family home. Upstairs, the bathroom was in an awkward place, storage was short, and the loft was unused.
The brief was for a warm, modern home that would support family life: light and open, but still calm and comfortable.
The ground floor
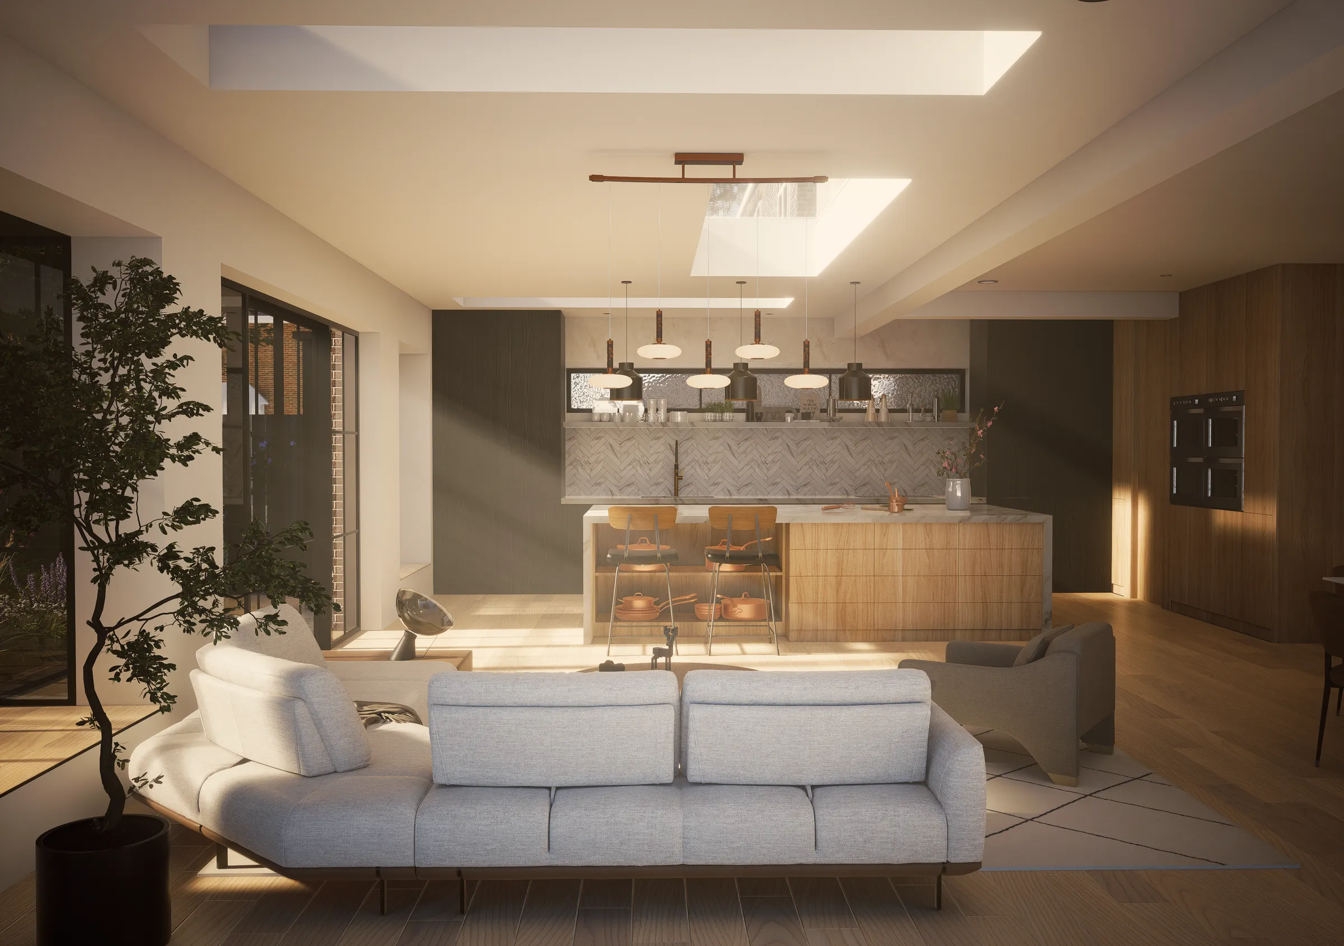
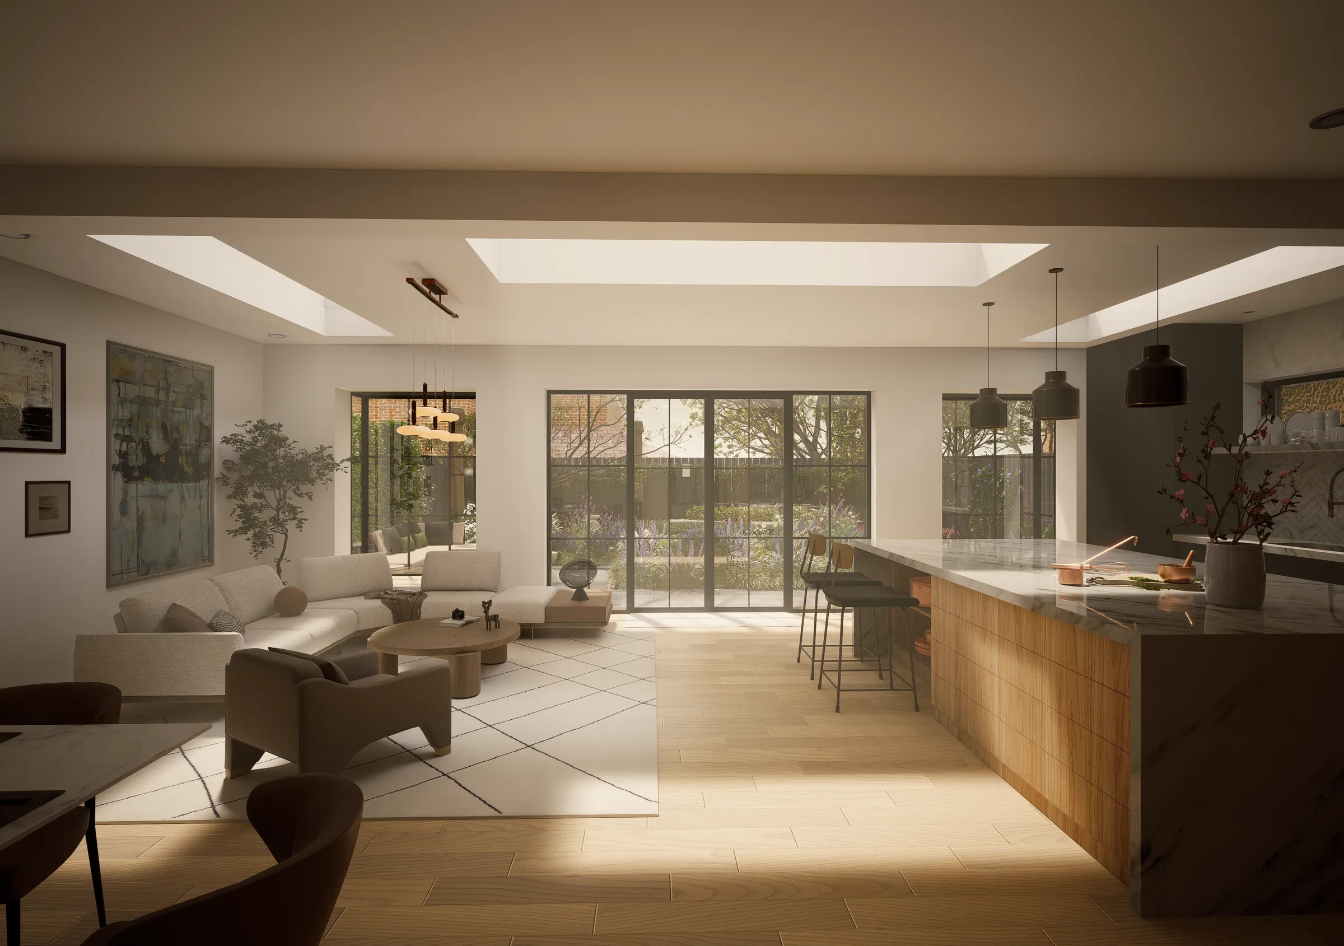
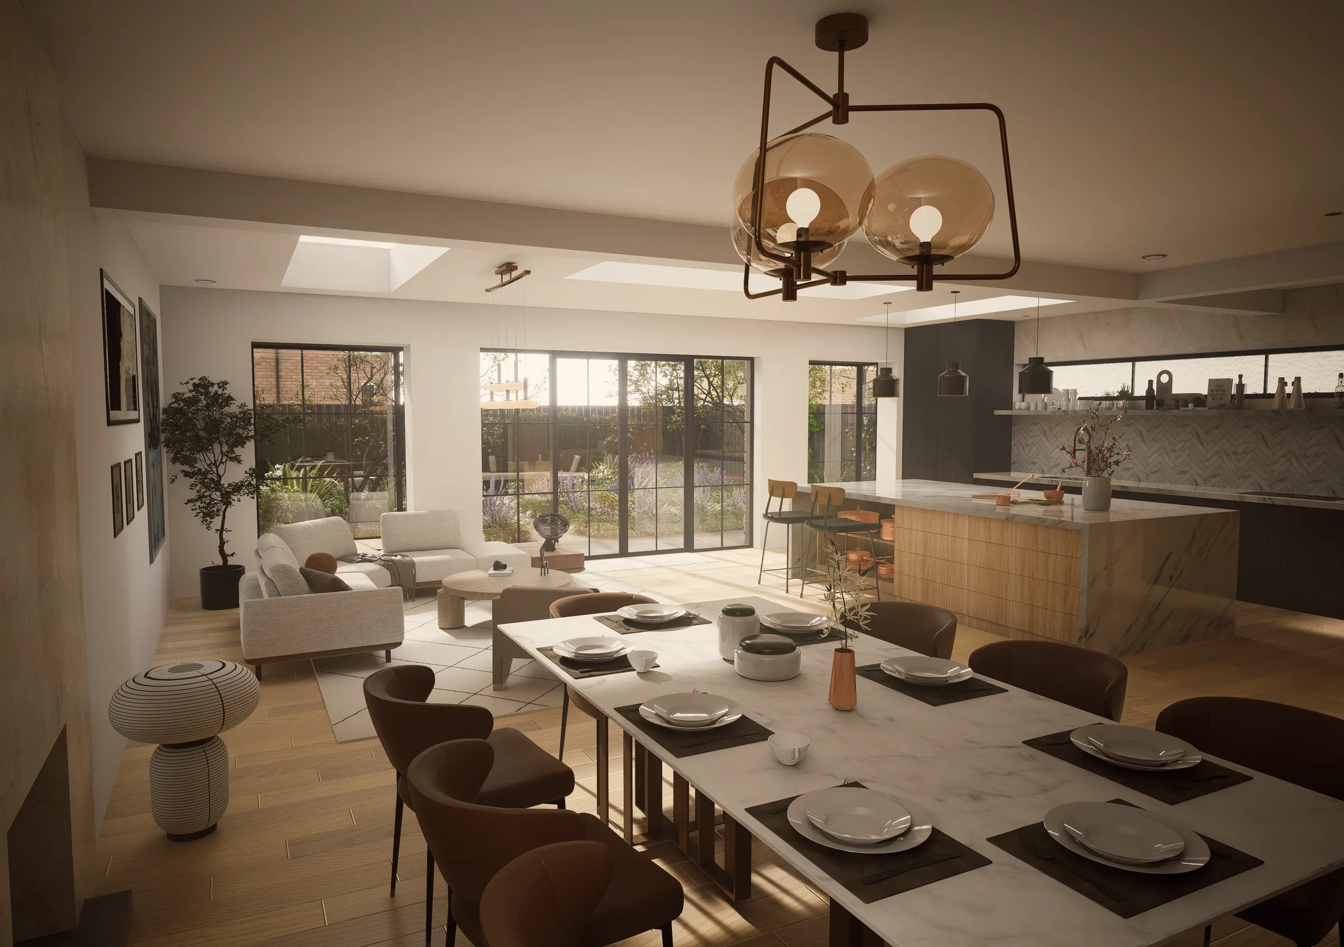
A substantial rear extension becomes the centre of the house: one kitchen, dining and living room with wide views of the garden and a soft, natural palette of materials. Large rooflights bring daylight deep into the plan. The kitchen island and the living area give the room some definition, so it stays sociable without becoming one undivided space.
The old garage becomes a snug, a quieter room away from the main living space for reading, watching a film or switching off.
Upstairs
On the first floor the plan is reworked to gain an extra bedroom and to move the family bathroom to where it works better day to day. The top floor becomes a full loft conversion, with a main bedroom suite, a walk-in wardrobe and an en-suite.
At the back, the house had become cluttered, with no clear order to it. The new rear has simple lines, large glazed openings and a restrained set of materials, so it reads as one house again.
What was dated and divided into small rooms becomes a light, open home organised around how the family lives.