Architects in Guildford
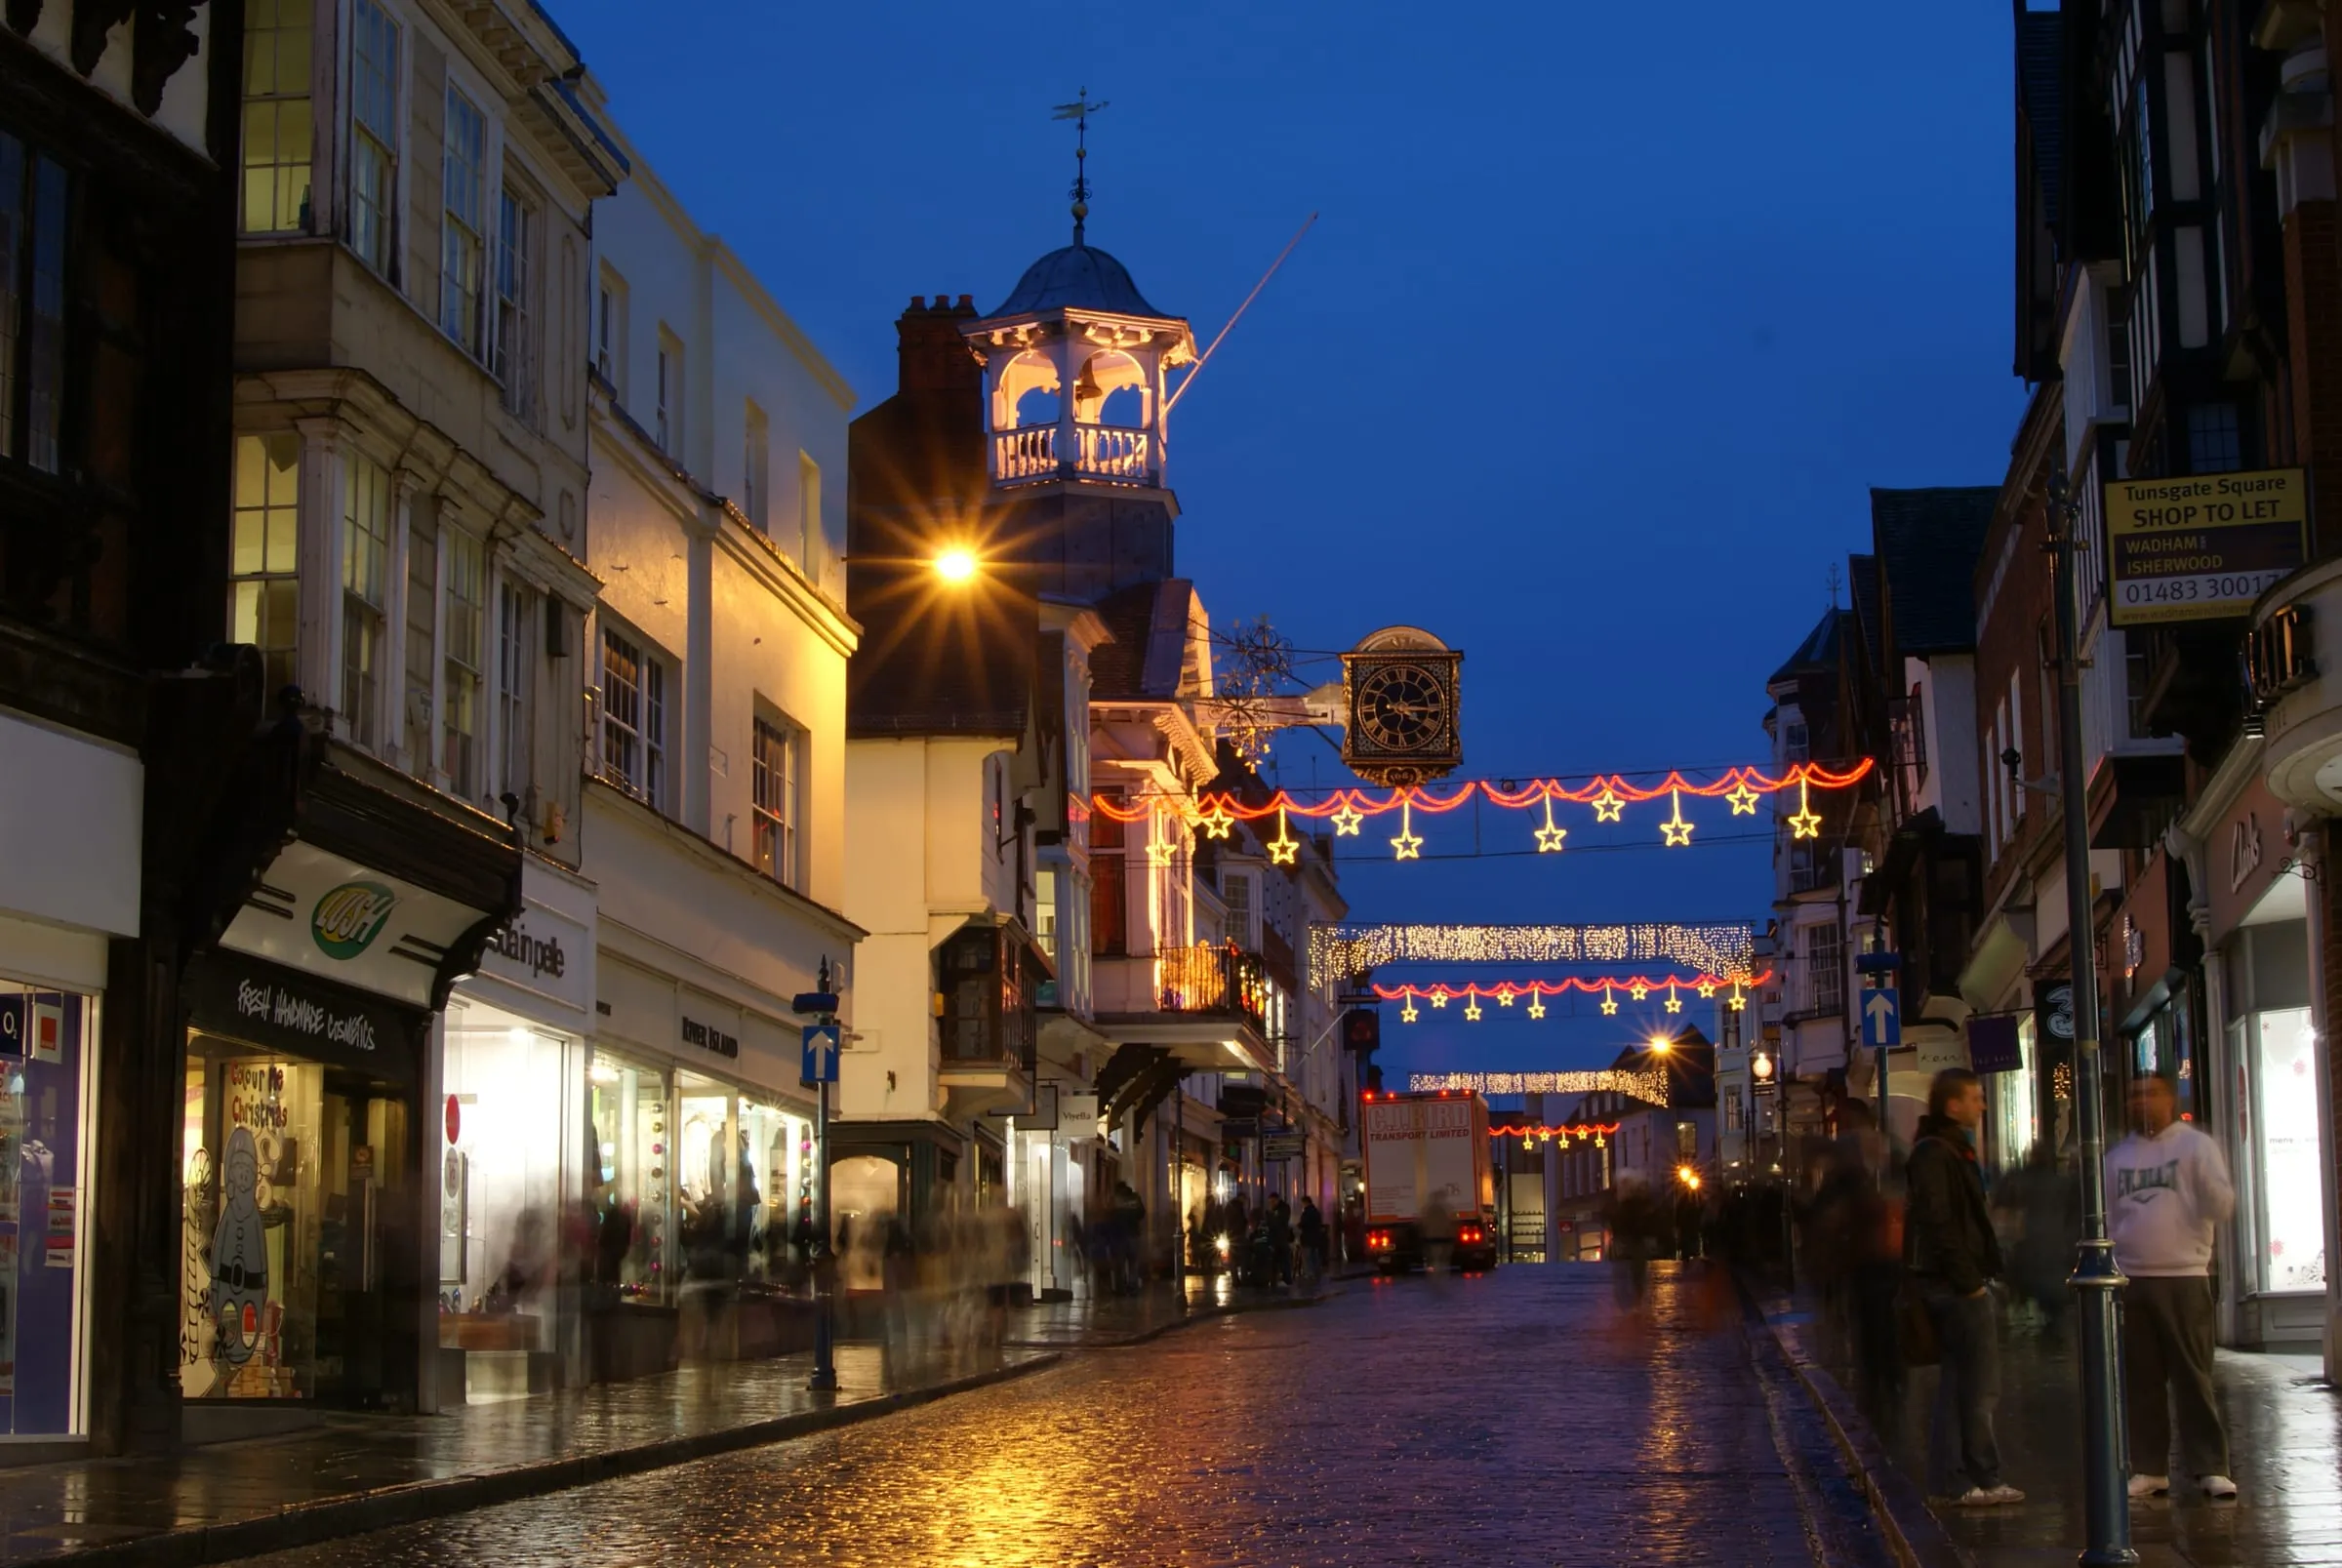
Guildford is a borough where the setting does a lot of the deciding. A large part of it is Green Belt, much of the south and east sits in the Surrey Hills National Landscape, and there are around 40 conservation areas, from the town centre to villages like Shere and Ripley. Each of those changes what Guildford Borough Council is likely to accept, and how an application needs to be put together.
None of that means you can’t improve your home. It means the order of decisions matters more. It is worth knowing early whether your plans are likely to need full planning permission, whether permitted development applies, and where the risk sits, before anyone spends money on detailed drawings.
From 1 April 2027, Guildford becomes part of the new West Surrey Council, which takes over planning from Guildford Borough Council. What that change means for your plans is set out on our West Surrey page.
How Guildford judges an extension
Three layers of policy sit behind most householder decisions in the borough.
The local plan. Guildford’s development management policies, adopted in 2023, include specific policies on house extensions, on design quality and on the amenity of neighbours. They carry full weight in decisions.
The design guide. The council’s Residential Extensions and Alterations guide goes through front, side, rear and roof extensions, garages and materials. Its central test is that an extension should be subordinate to the house and in character with it. In practice, that means extensions that step down from the main roof, sit back from the front and use materials that belong.
The setting. In the Green Belt, an extension is judged on whether it is proportionate to the original building, so earlier extensions count against what you can add now. In the Surrey Hills and in conservation areas, permitted development rights are narrower and the council looks harder at materials and views.
Getting all three right on paper, before the application goes in, is what makes the planning officer’s job straightforward.
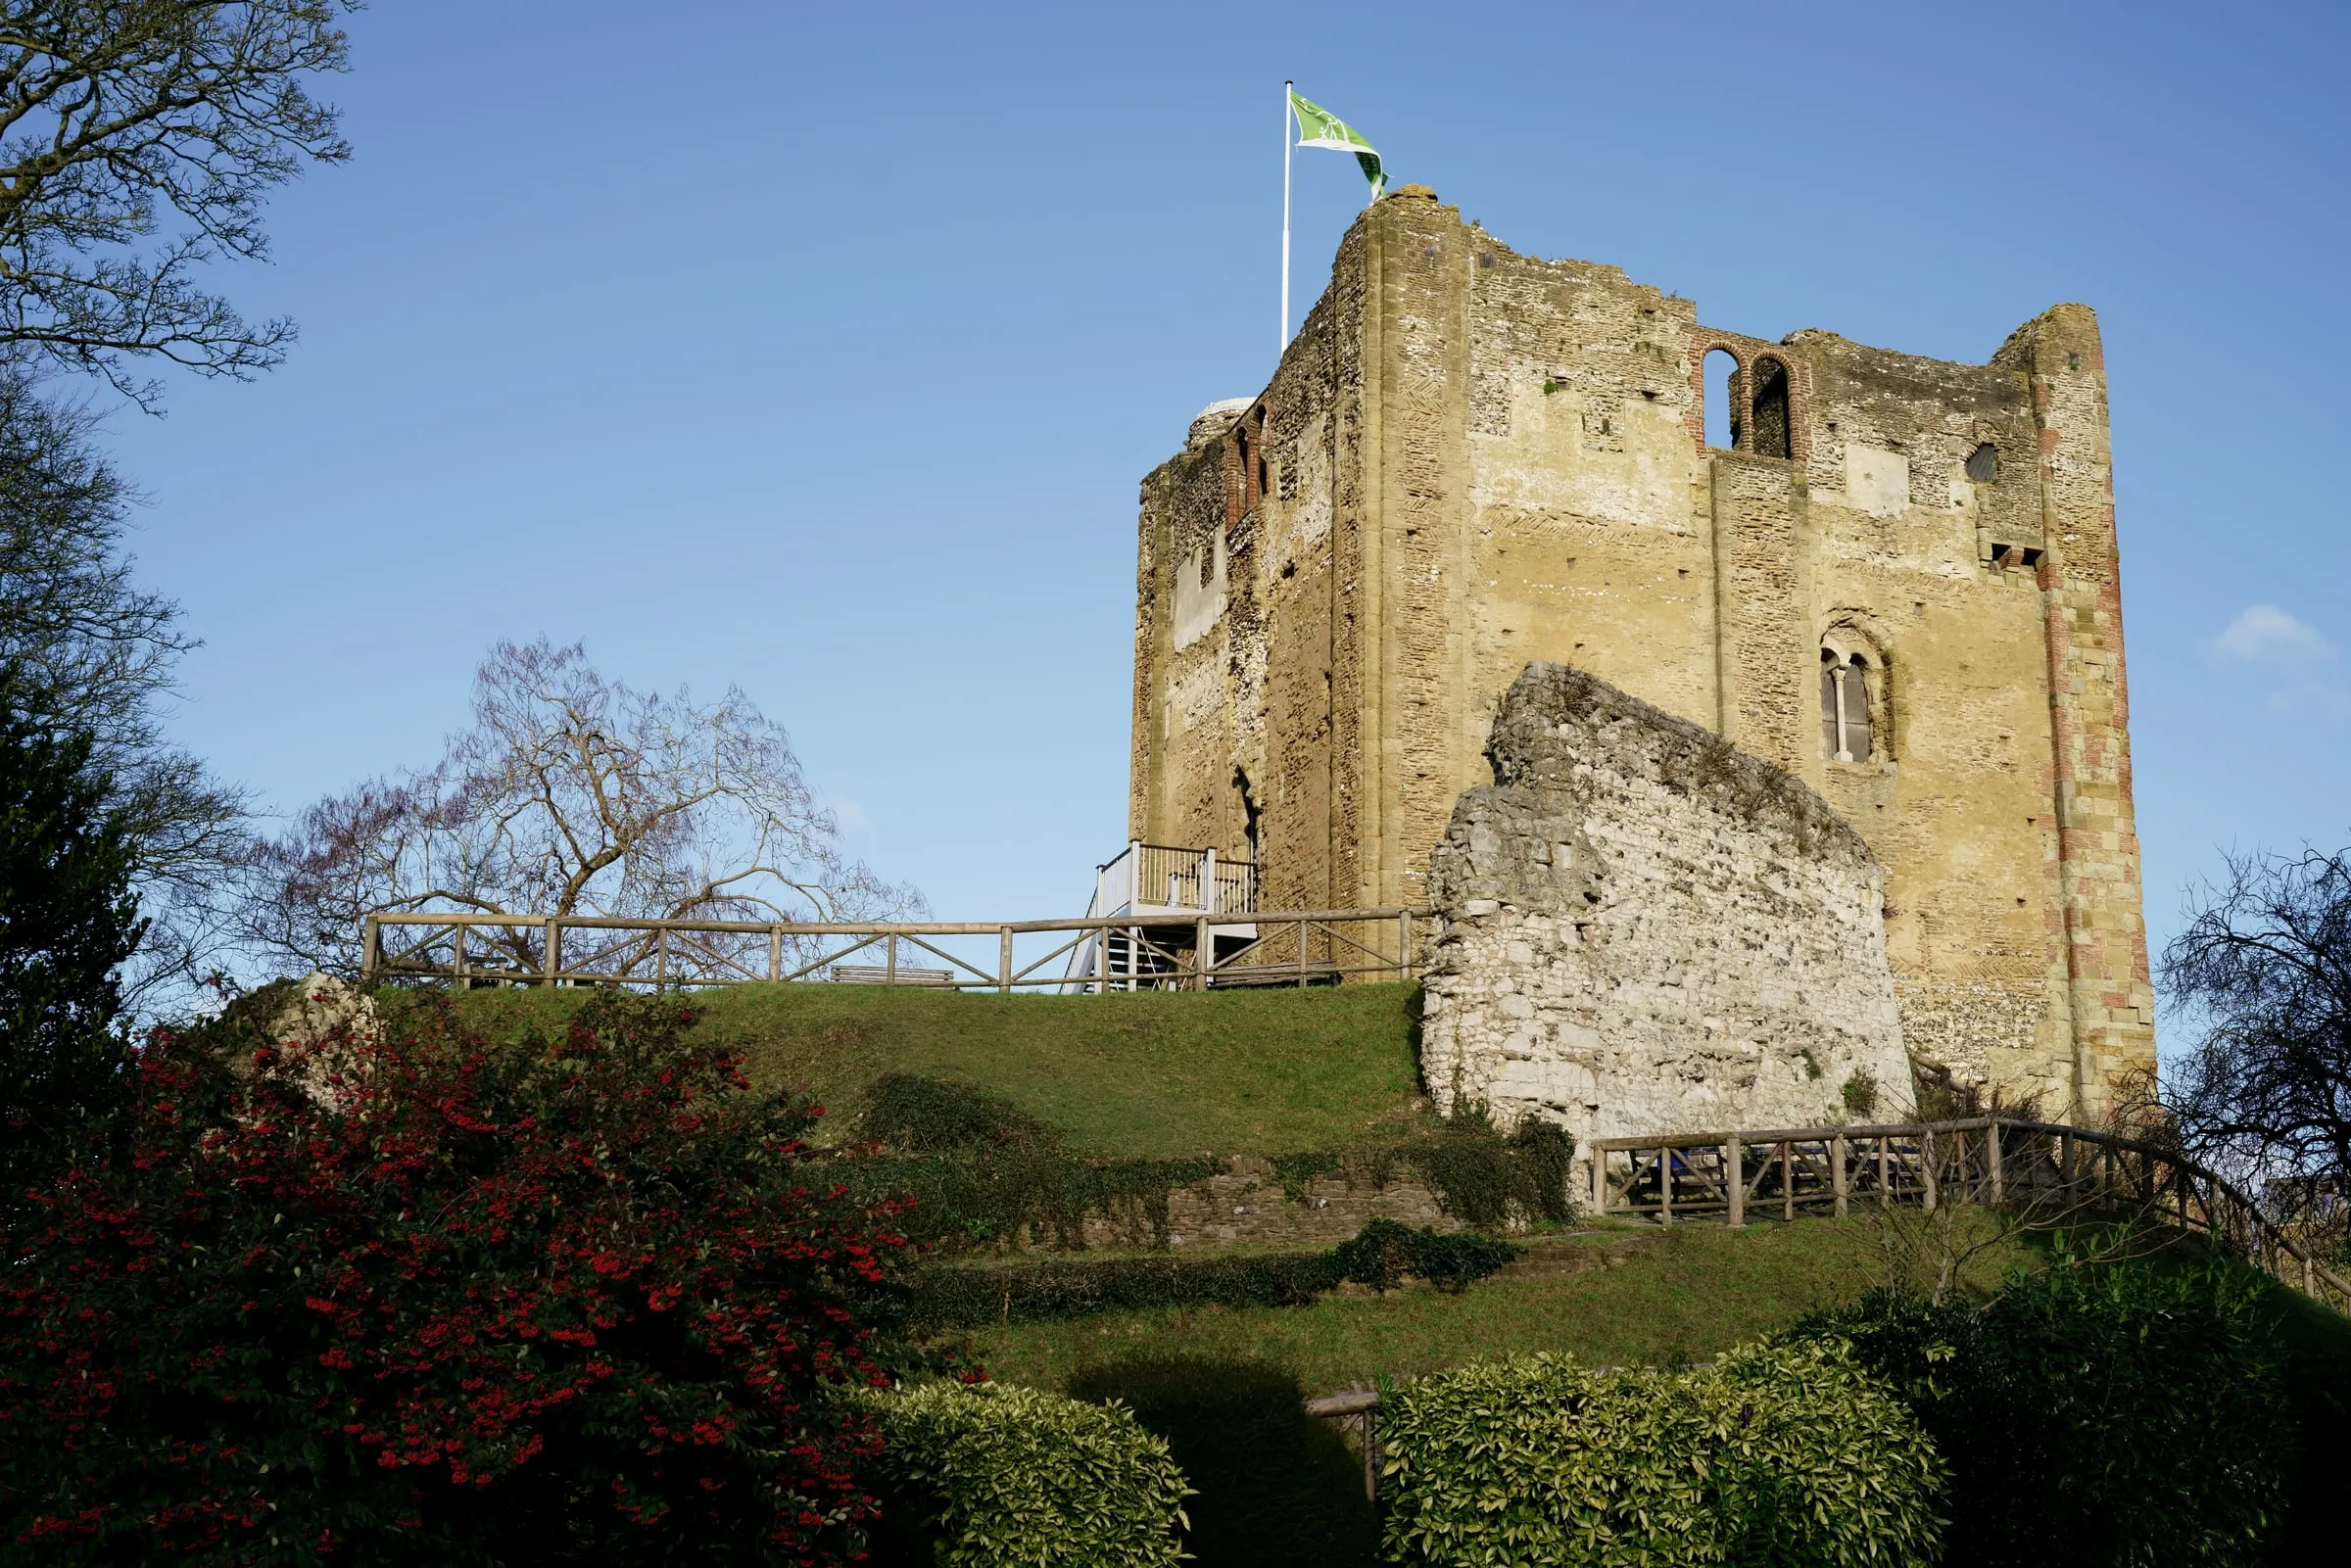
Guildford Castle keep, in the town centre conservation area. Photograph: Peter Trimming / Wikimedia Commons, CC BY-SA 2.0.
Where we work across the borough
In the town, we work in Stoke, Merrow, Burpham, Onslow Village and the streets around the Mount, where Victorian and Edwardian terraces, townhouses and interwar semis make up most of the housing. Beyond the town, the borough’s villages each have their own character: Shalford, Chilworth, Shere and Gomshall in the Tillingbourne valley, the Clandons and the Horsleys to the east, and Send, Ripley, Worplesdon and Ash to the north and west.
The houses vary as much as the places. A townhouse near the centre usually has nowhere to go but up. A 1930s semi in Merrow has room at the back and side. A cottage in Shere sits in a conservation area inside the Surrey Hills, where every choice of material is looked at closely.
What Guildford homeowners ask us for
A better ground floor, not just a bigger one
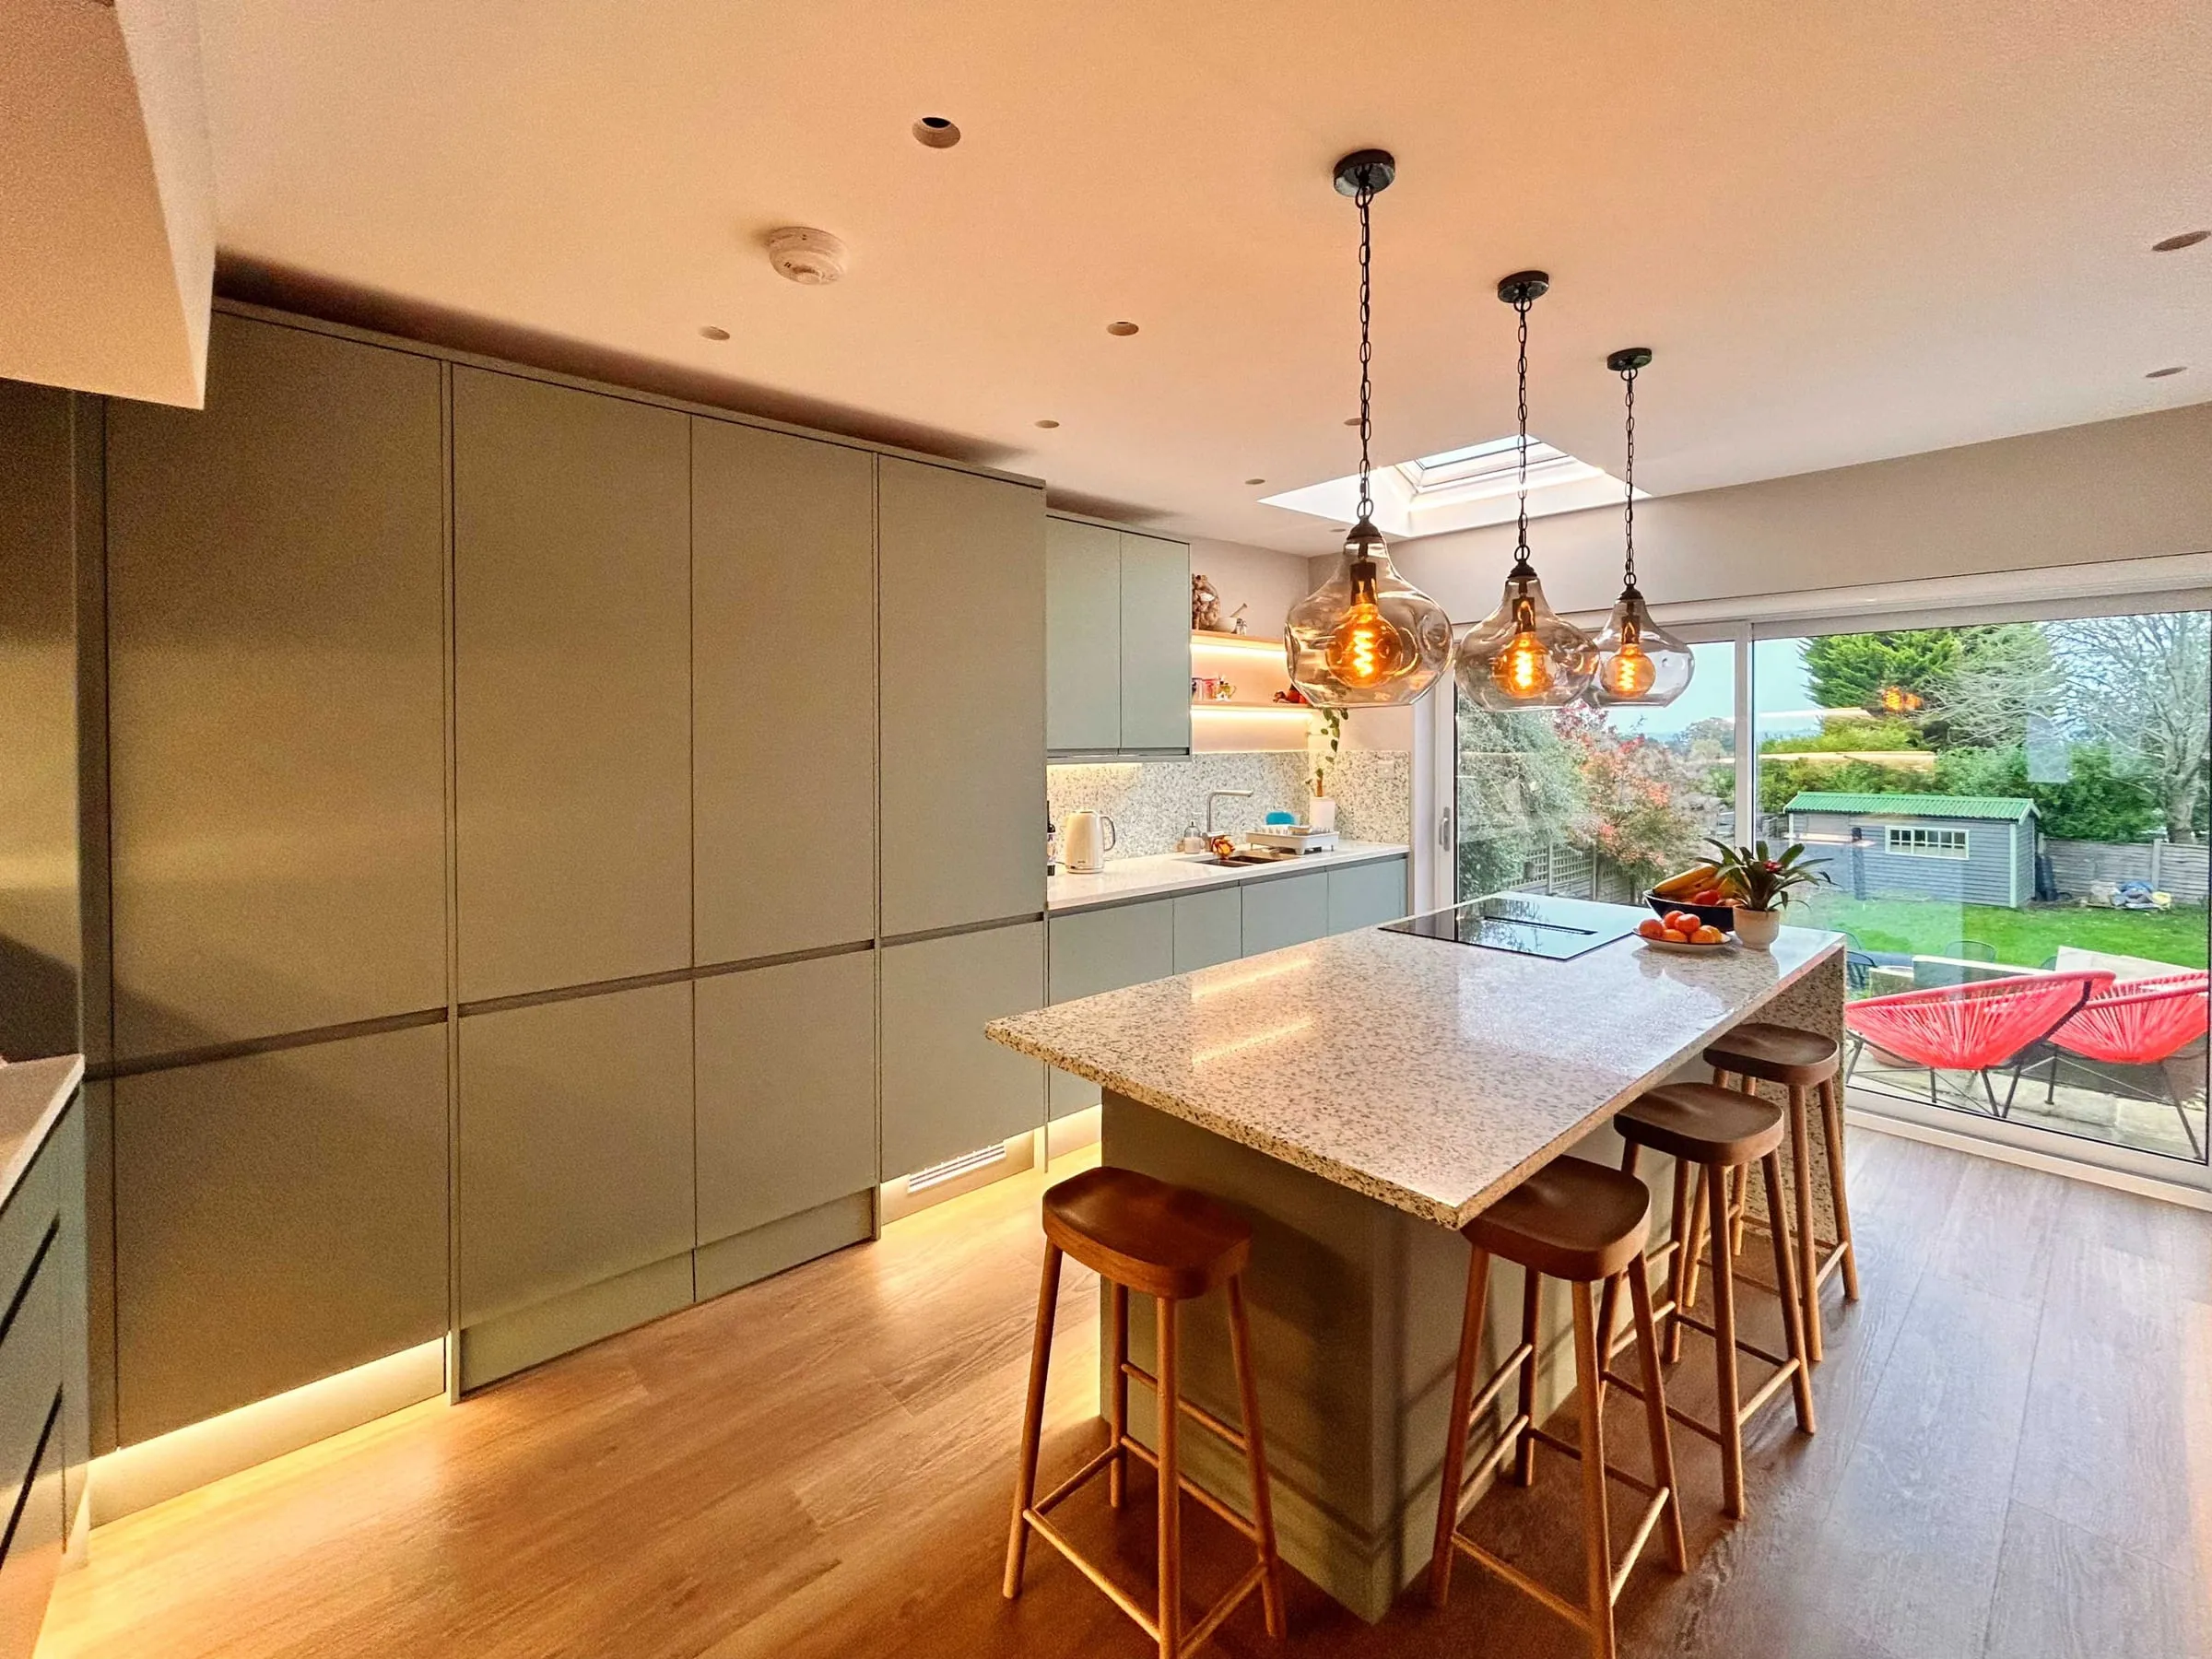
Jeremy and Mary-Jane had lived in their Guildford home for twelve years. The kitchen was narrow, storage was poor, and the ground floor had so many through-routes that no room had a settled purpose. Every builder they spoke to suggested knocking through and extending into the garden.
Walking the house with them, it was clear the problem was how the rooms connected, not how many square metres they had. The kitchen was replanned with more worktop and storage and a utility hidden behind built-in cabinetry, the dining room opened to it, and the front room went back to being a snug. The scheme they built was smaller than anything the builders had suggested.
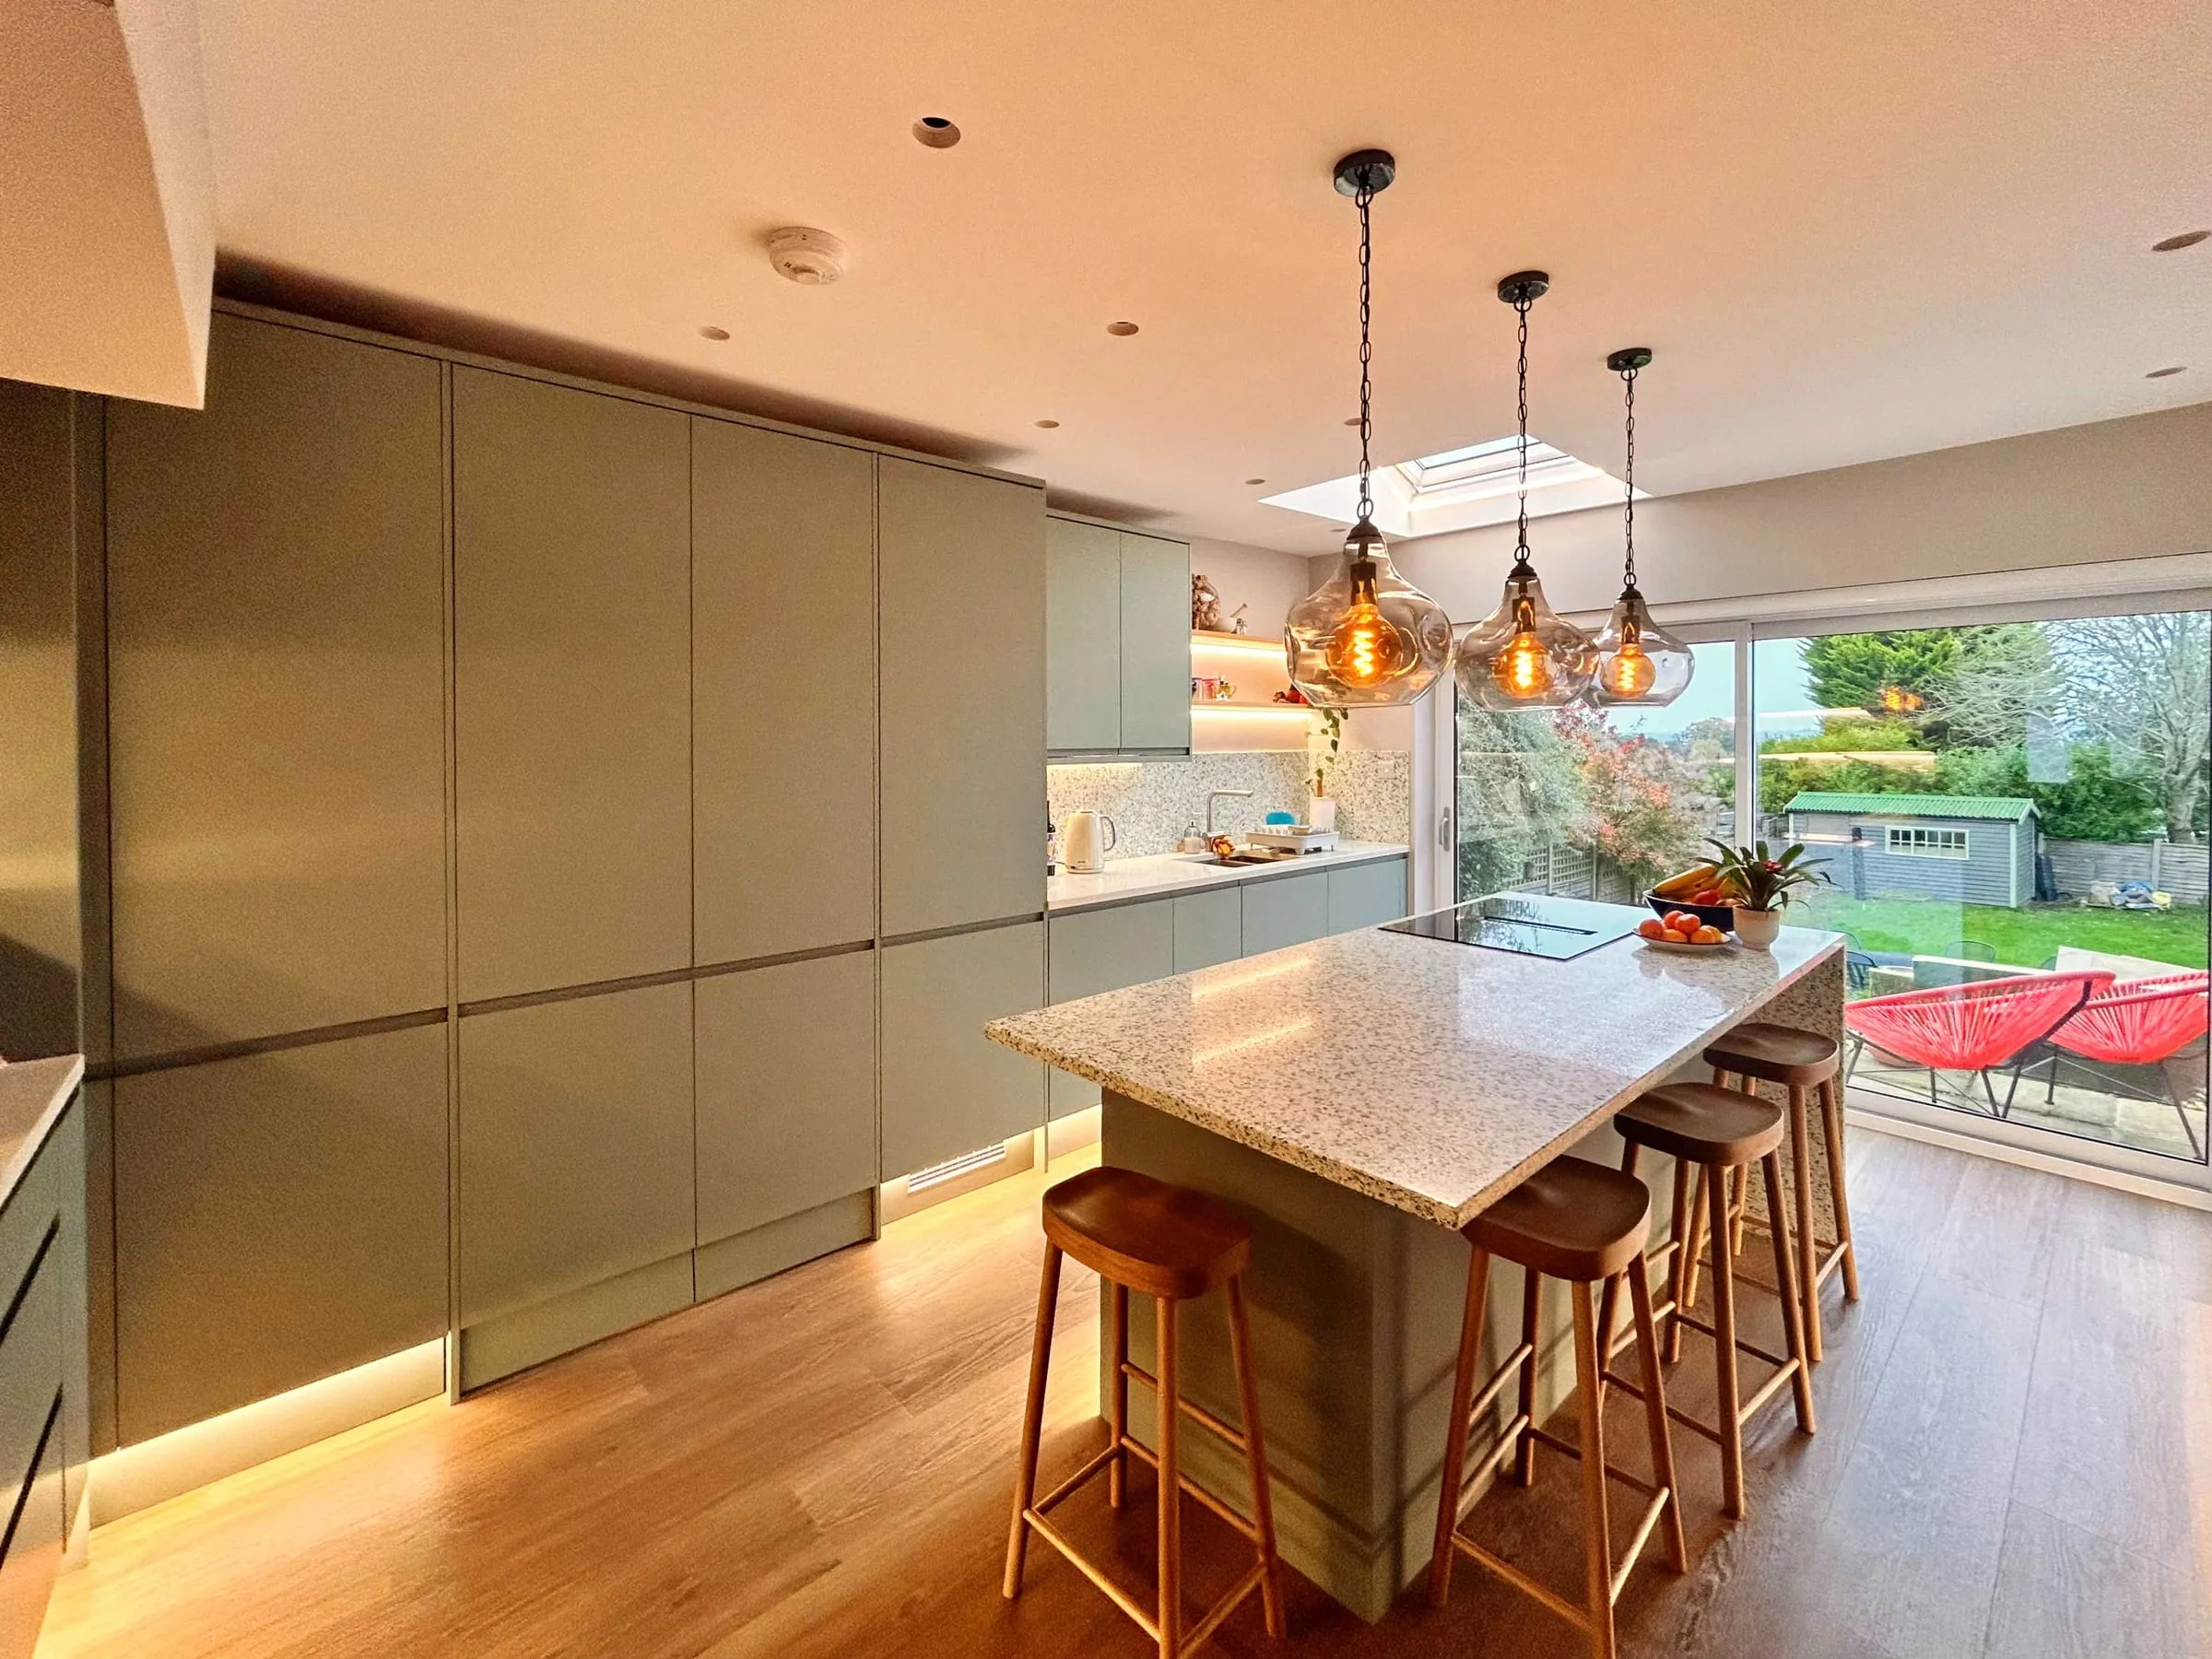
The Guildford kitchen and ground floor renovation.
“It’s changed how we live. We still regularly have to pinch ourselves.”
Jeremy, Guildford
More room in the roof
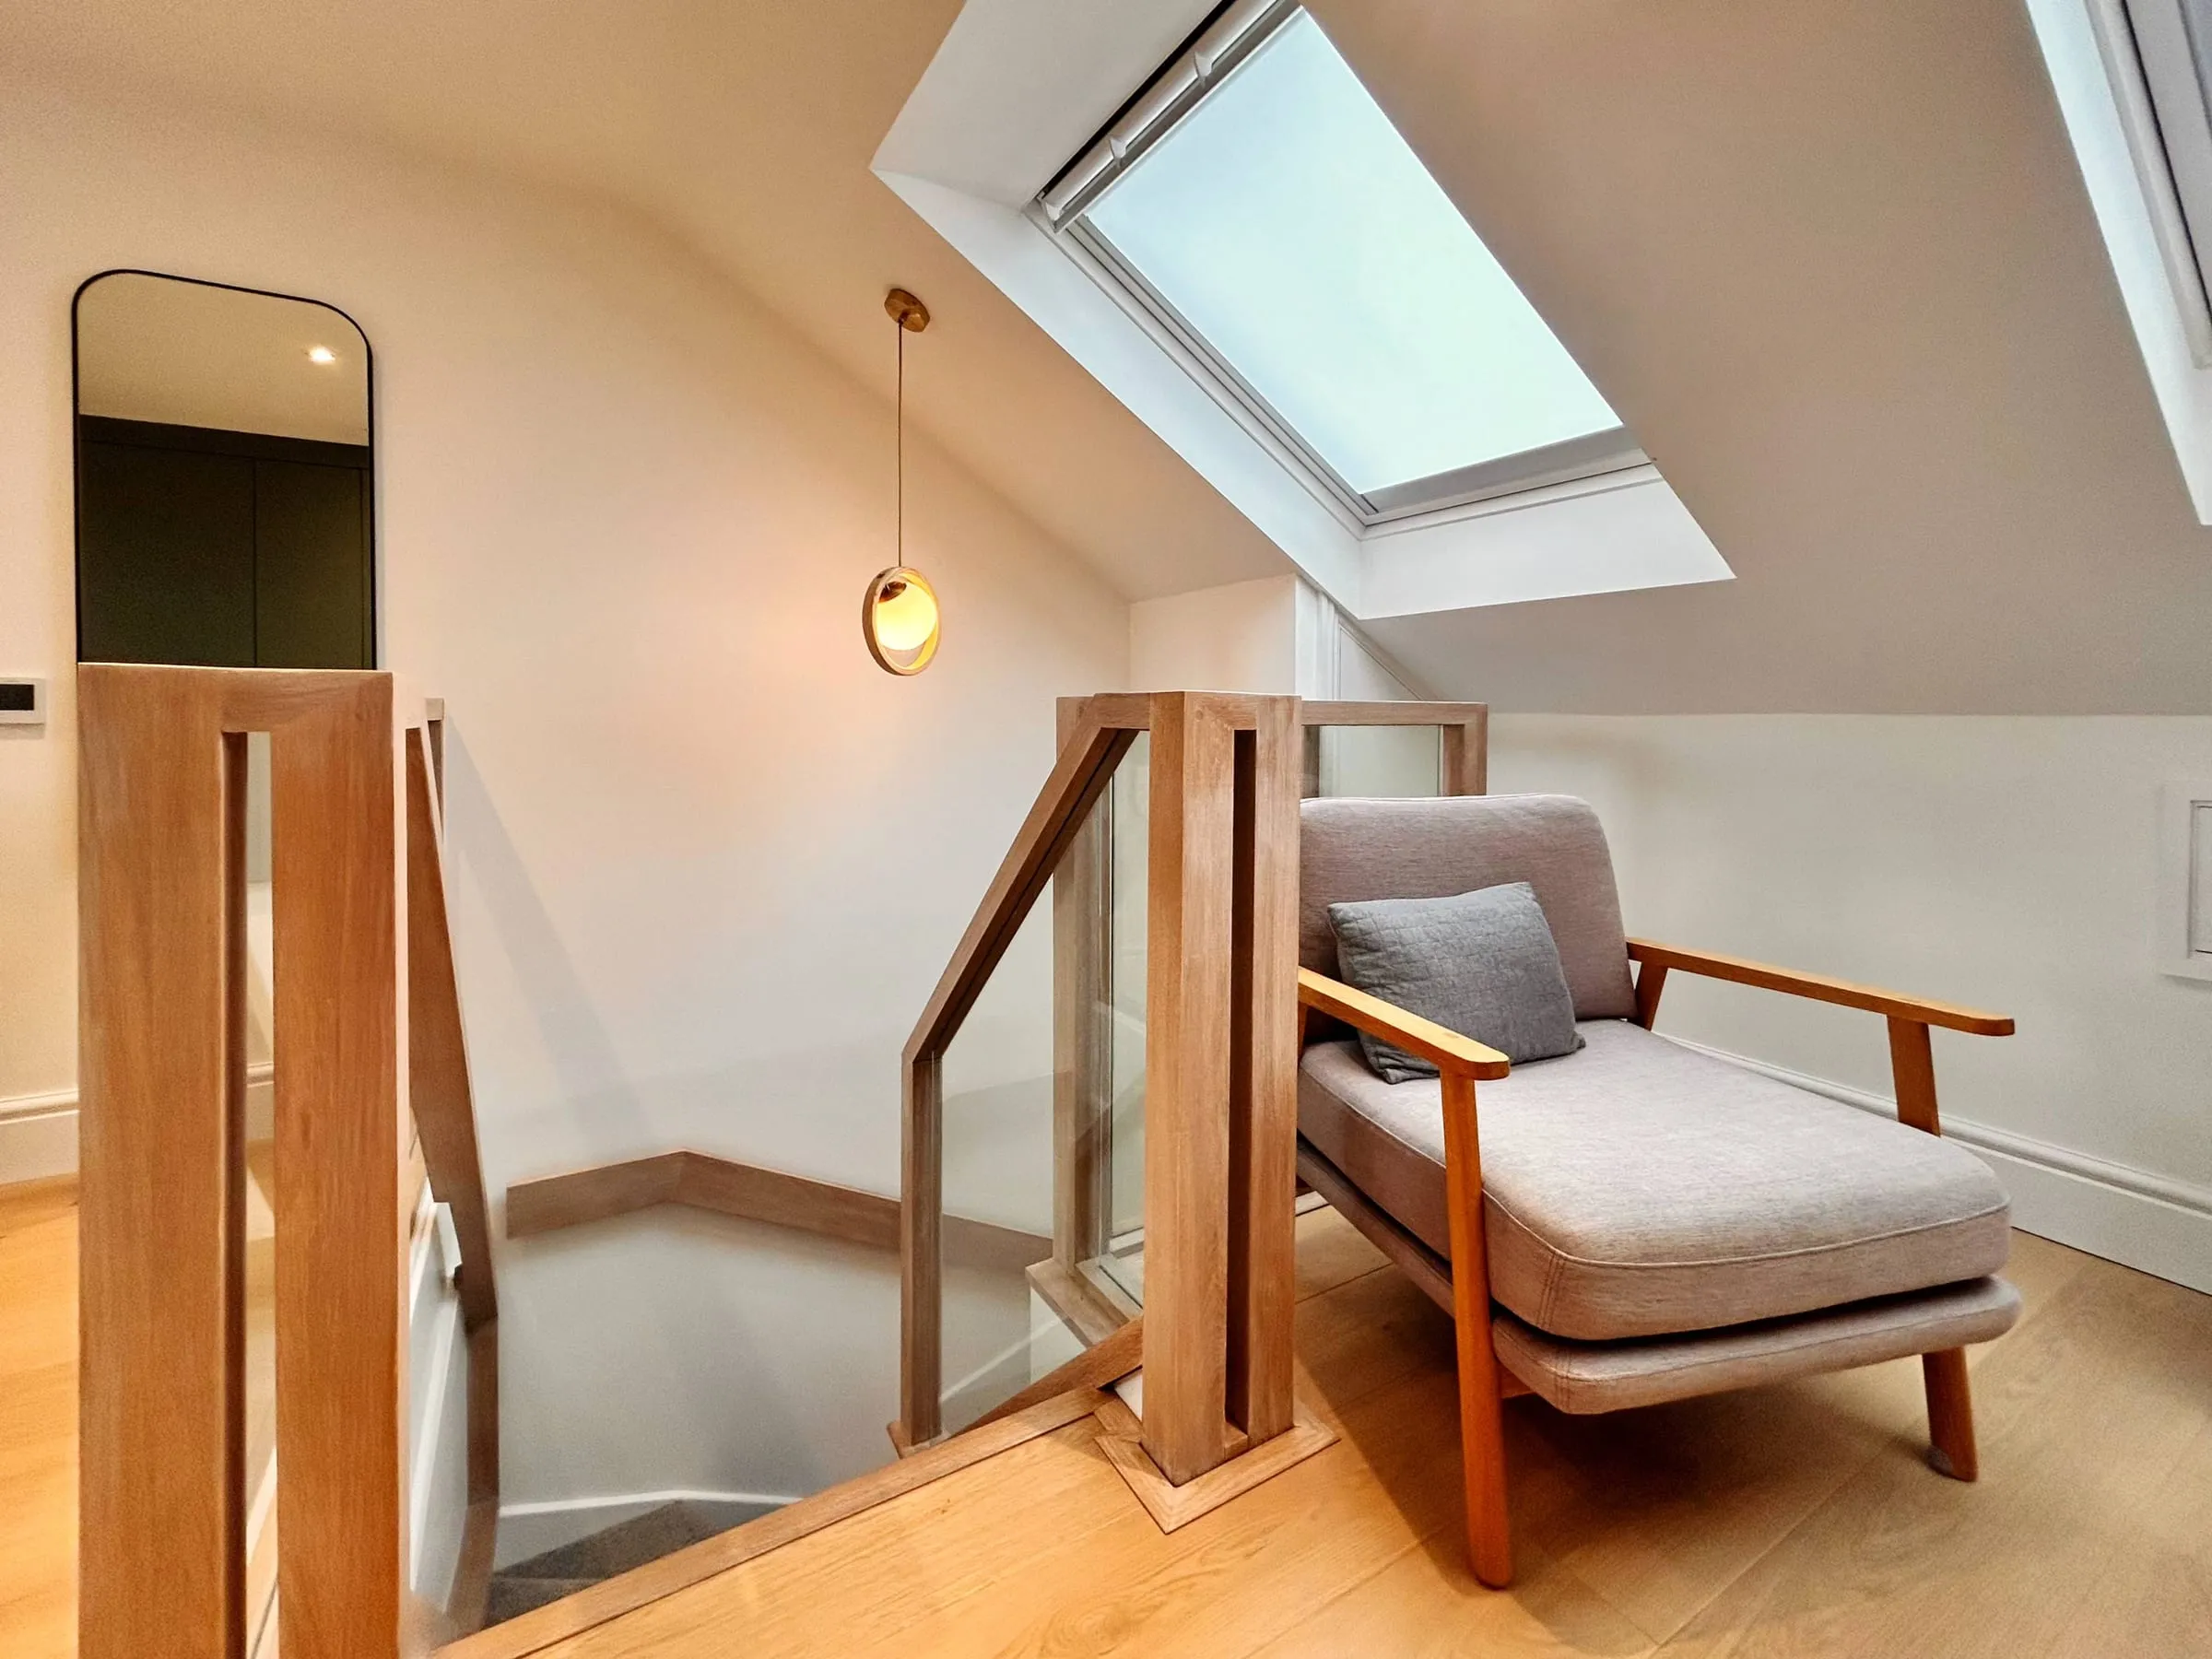
Guildford’s townhouses and terraces rarely have space to grow outwards, so the roof is the obvious place to look. For one townhouse loft conversion, the existing roof set the limits, and within them the attic became a main bedroom suite, a home office and a good deal of built-in storage. Dormers and rooflights bring in the light, and the new floor was kept in keeping with the rest of the house.
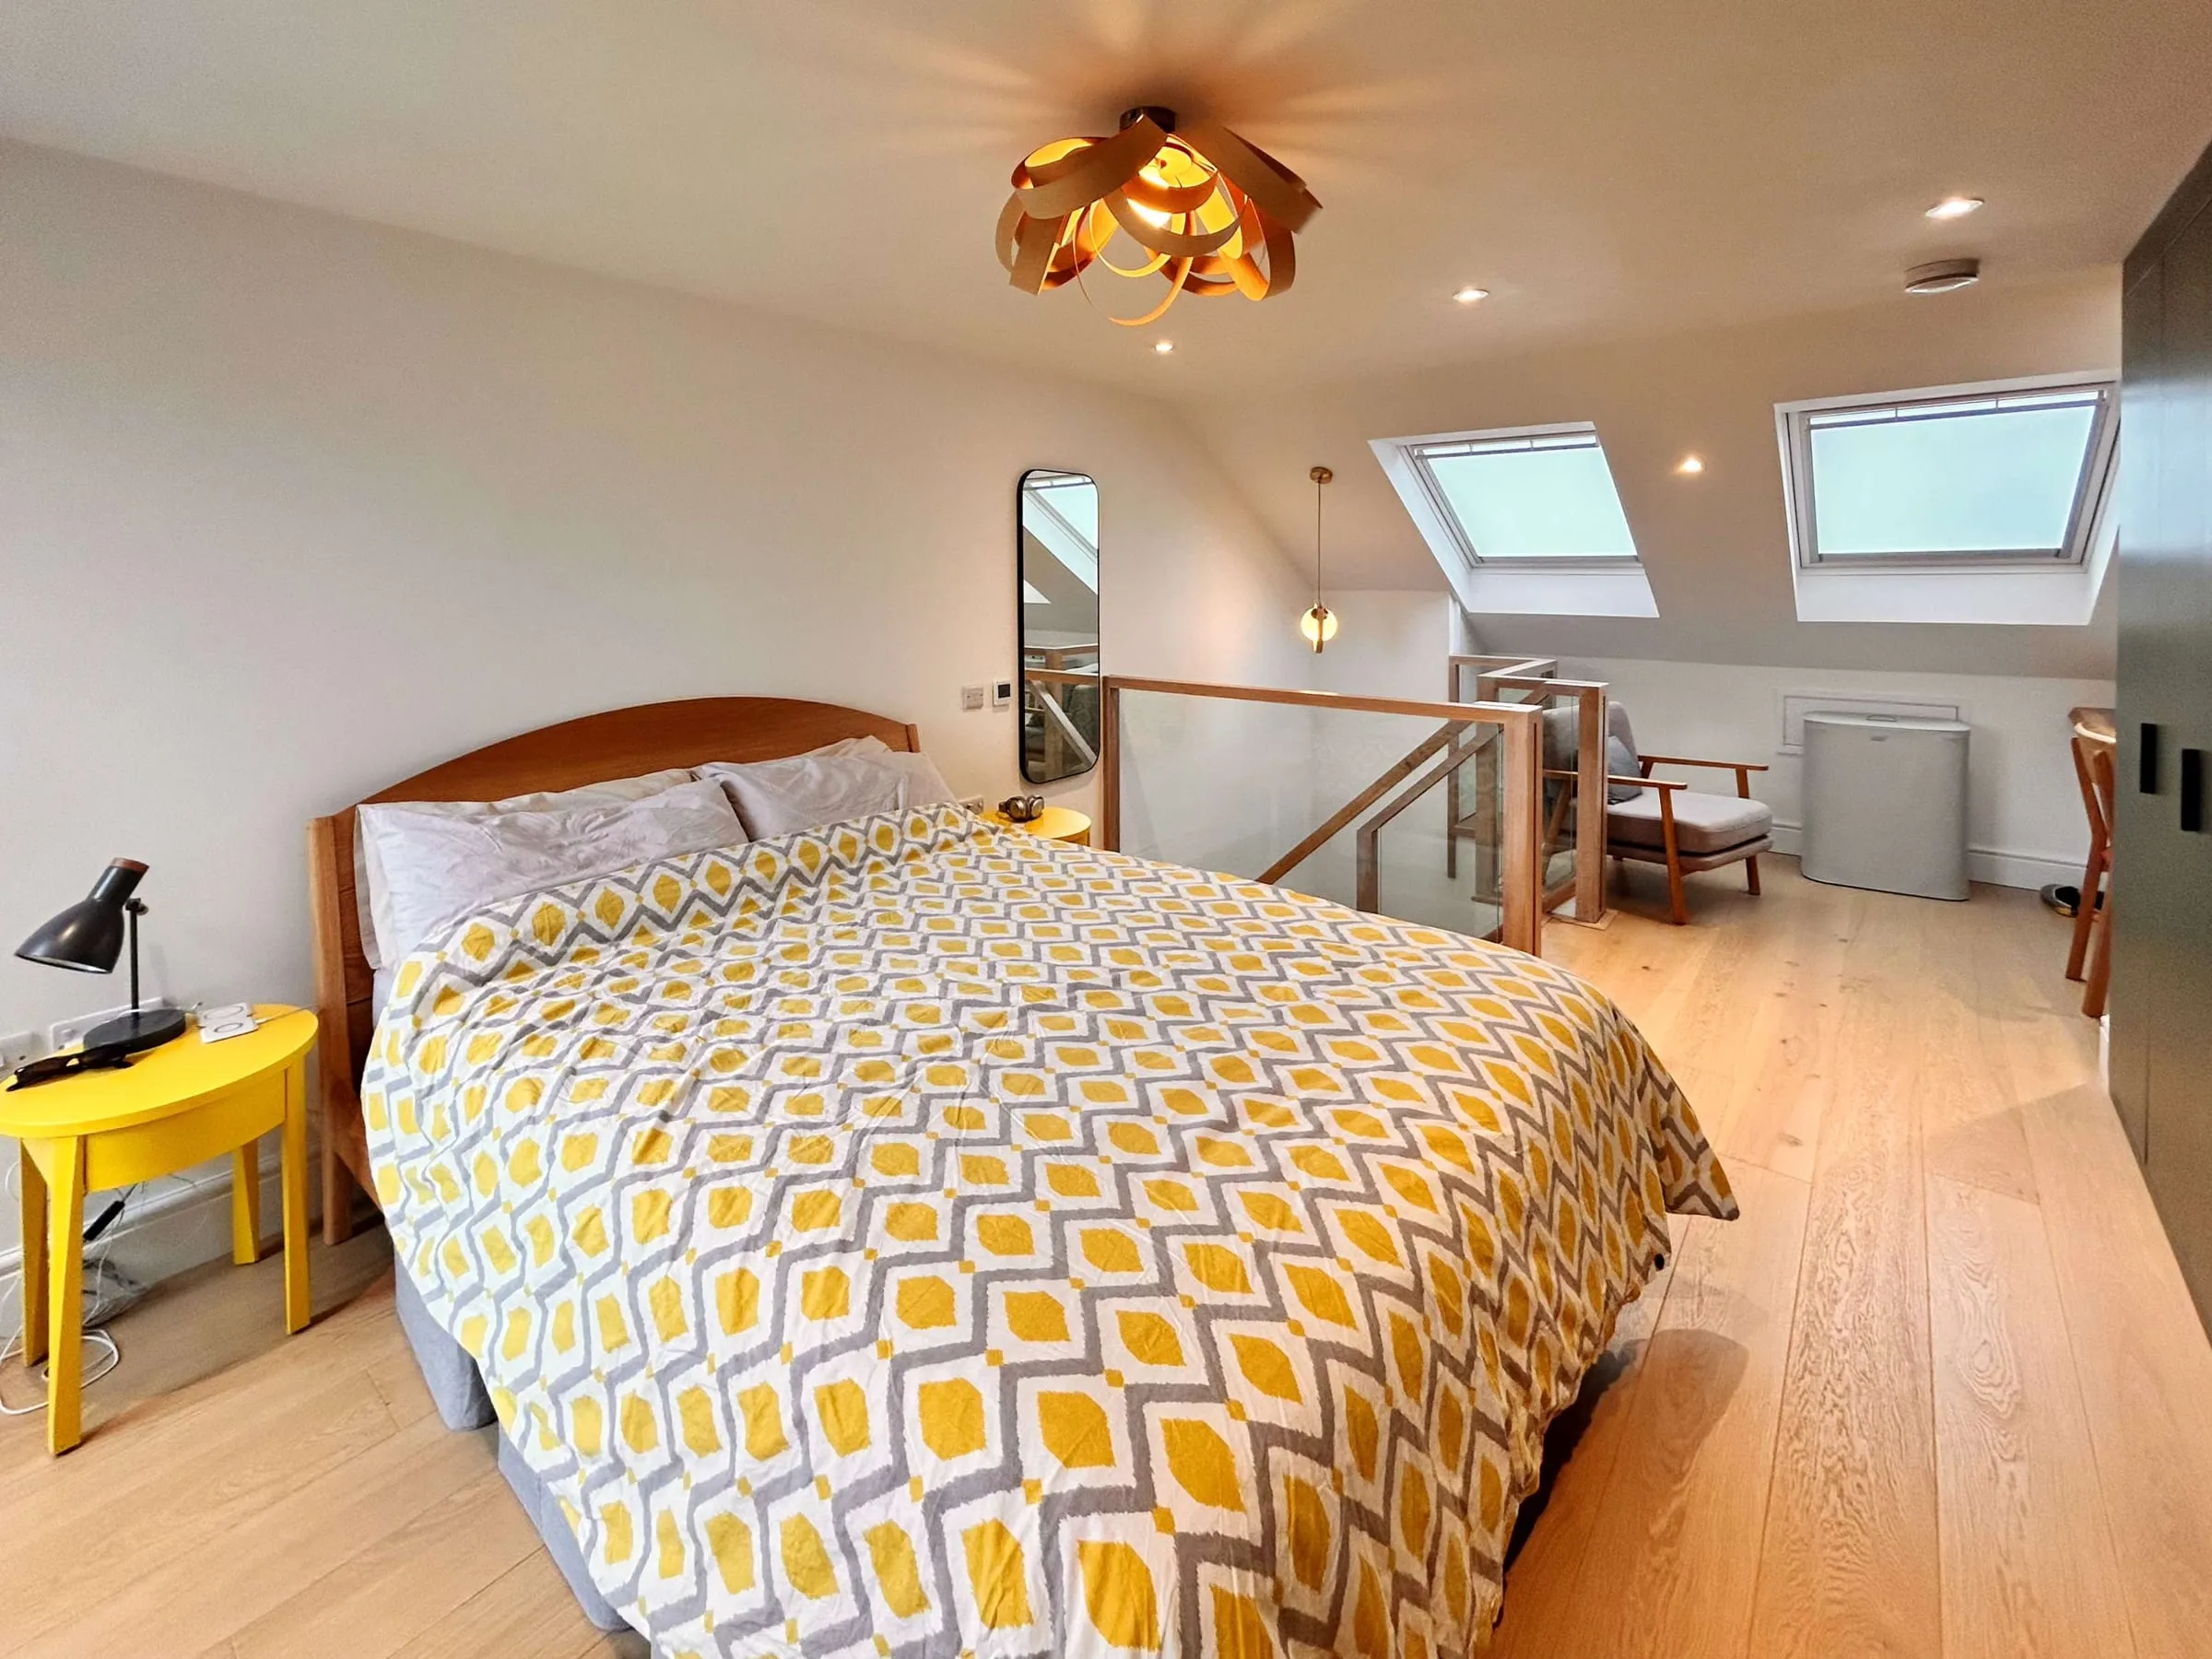
The Guildford townhouse loft conversion.
If a dormer is on the cards, is a double dormer loft conversion right for you? explains the options and the permitted development limits.
Starting a project in Guildford
Every project starts with the free 15-minute Clarity Call. If there is something worth testing, the Clarity Pack works through what is realistically achievable on your home, the planning position with Guildford Borough Council, the structure and the likely cost bands, before you commit to drawings or builders.
For the projects we are asked about most in the borough, see house extensions in Guildford, kitchen extensions in Guildford and loft conversions in Guildford.
For older houses and conservation areas, our heritage and conservation page explains how we approach consent, and our kitchen extension and loft conversion pages cover the projects we’re asked about most in Guildford.
For the detail on policies, design guidance and how Guildford Borough Council decides householder applications, read our guide to extending your home in Guildford.
Nearby: Architects in Dorking and Mole Valley, Architects in East Surrey, Architects in Cobham, Esher and Elmbridge, Architects in Farnham, Architects in Godalming, Architects in West Surrey, Architects in Woking.
Planning guides for this area
What each council asks of a householder application, borough by borough:
- Extending your home in Guildford (Guildford Borough Council)
Questions people ask
Is my Guildford home in the Green Belt or the Surrey Hills?
A large part of the borough is in one or both. Guildford Borough Council's policies map shows the boundaries street by street, and it is one of the first things we check, because it changes what is likely to be approved.
Does Guildford have its own design guide for extensions?
Yes. The council's Residential Extensions and Alterations guide sets out what it expects for front, side, rear and roof extensions. Its core idea is that an extension should be subordinate to the house and in keeping with it.
Can I do a loft conversion in Guildford without planning permission?
Sometimes. Many rear dormers fall under permitted development, within size limits. In a conservation area, or where rights have been removed, you'll need planning permission, and a front dormer always needs it.
How long does a planning decision take in Guildford?
The target for a householder application is eight weeks from validation. Listed building consent, often needed in the older parts of the borough, runs alongside on a similar timescale.
Work in and around Guildford
Guildford, Surrey
Guildford kitchen and ground floor renovation
A narrow kitchen and a ground floor full of through-routes, replanned so every room has one clear job and the garden is close.
Guildford, Surrey
Guildford townhouse loft conversion
A townhouse that needed more room without growing outwards, given a new top floor with a bedroom suite, an office and storage.
Not sure where to start? Start here.
Fifteen minutes on the phone with James. We talk through where you are, what you are trying to achieve, and what the sensible next step looks like. There is no pressure and no obligation. Sometimes the right outcome of a call is simply a clearer head.
Book a free 15-minute Clarity Call (opens in a new tab)
James calls you at the time you pick. You describe the house and what you want to do; he tells you what he would do first and whether a Clarity Pack is worth it. No preparation needed.
No selling. Just a clear view on the smartest next step. Prefer to write? Send a short note.