Architects in Cobham, Esher and Elmbridge
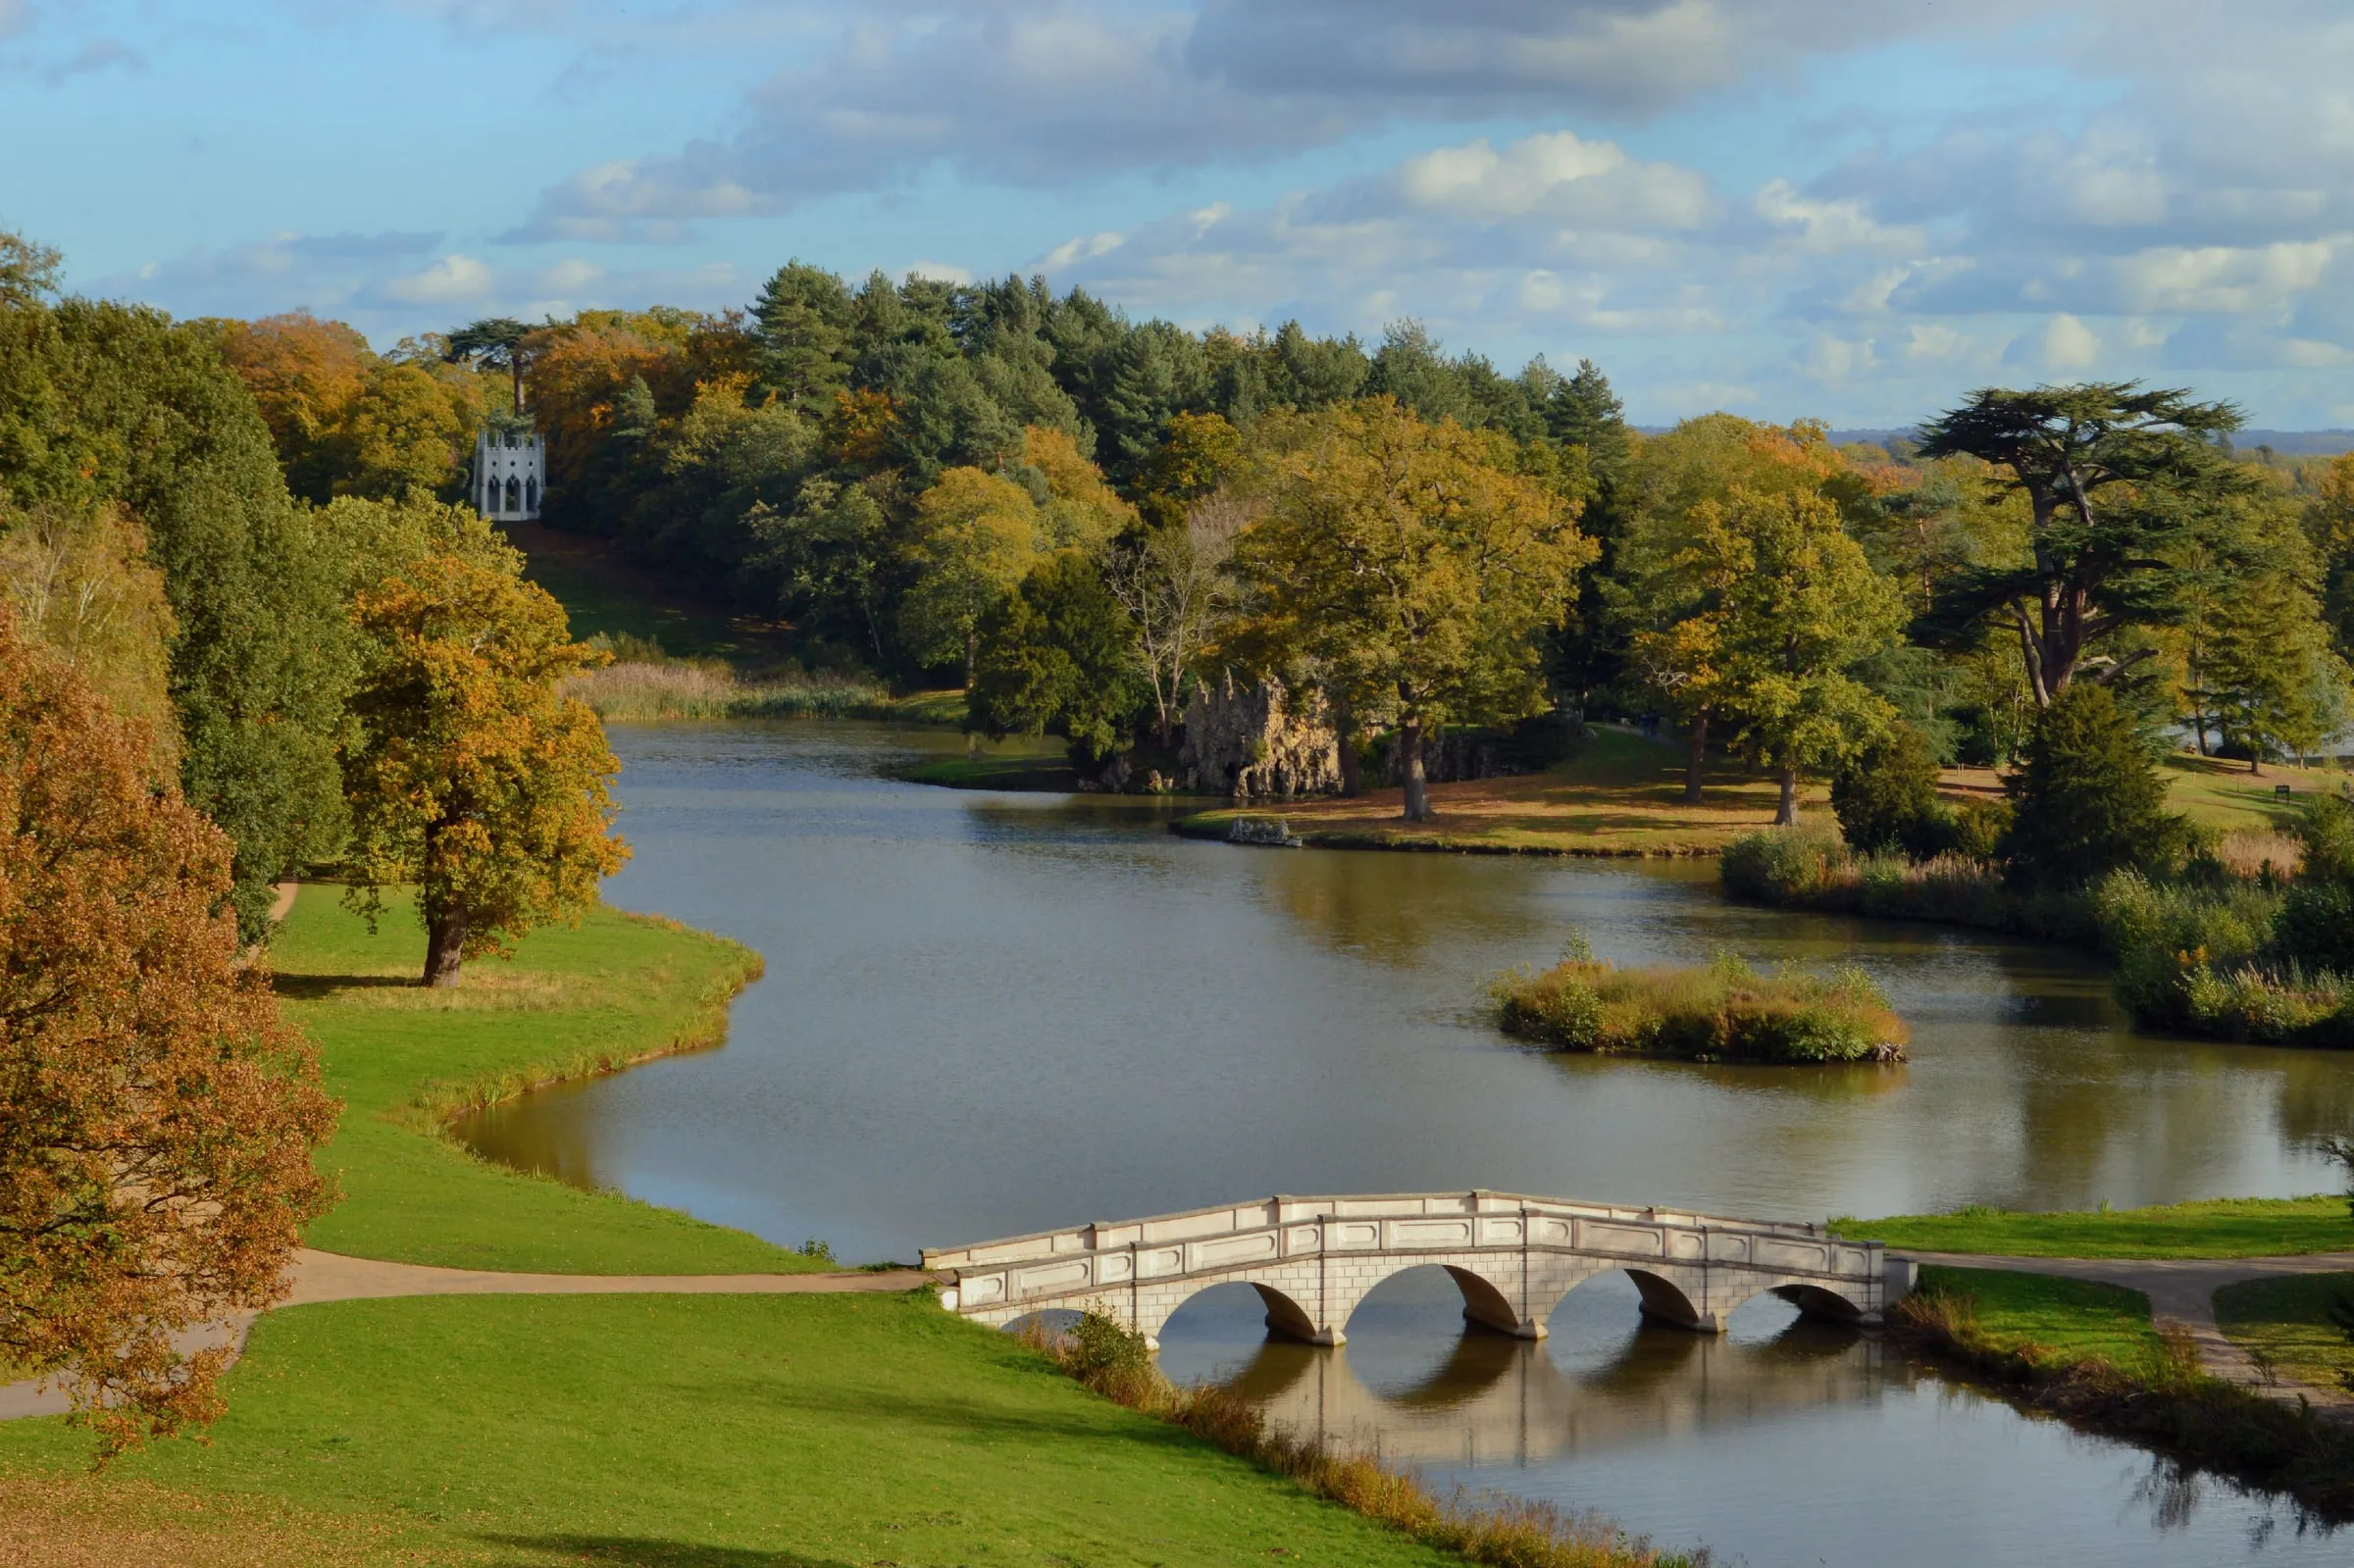
Cobham, Esher, the Moleseys, Oxshott, Claygate, Hersham, Walton, Weybridge and Thames Ditton all sit within Elmbridge, so whichever of them you live in, it is Elmbridge Borough Council that decides your application. We are based on the High Street in Woking, about twenty minutes from Cobham along the A3 and the A245, and Elmbridge is part of our regular patch.
From 1 April 2027, Elmbridge joins Epsom and Ewell, Mole Valley, Reigate and Banstead and Tandridge in the new East Surrey Council, which takes over planning from Elmbridge Borough Council. Woking and Guildford go to West Surrey. We work on both sides of the line, including in Dorking and Mole Valley.
What Elmbridge Borough Council looks for
Elmbridge’s adopted plan is still the Core Strategy of 2011 and the Development Management Plan of 2015. A replacement local plan was withdrawn from examination in February 2025 and the council has started again, so those two documents remain the starting point for any householder decision for some time yet.
Alongside them sits the Elmbridge Design Code, adopted in April 2024. For applications made since January 2025 it replaces the older Design and Character guidance, and the council expects householder applications to come with a Design Code checklist. In practice it asks the questions a good design should already answer: does the extension respect the character of the street, is it subordinate to the original house, does it keep a sensible gap to the boundary, and does it leave the neighbours with their light, outlook and privacy.
Most householder refusals come down to one of those, usually bulk. Big houses on generous plots invite big extensions, and the council looks hard at side extensions that close the gaps between houses and two-storey additions that overpower a neighbour’s garden.
The setting does a lot of the deciding
Elmbridge is a borough of contrasts, and where you live changes the rules.
- Green Belt. Much of the open land between the settlements, around Cobham, Oxshott, Downside and Claygate, is Green Belt. Extensions there are judged on how much they add to the original house, not on how much room the plot has.
- Conservation areas. The borough has 25. They include the historic centres of Cobham, Esher, Weybridge and Thames Ditton, and Kent Town in East Molesey. In those, permitted development rights are narrower and materials, rooflines and front elevations matter more.
- Flood risk. The Thames, the Mole and the Ember run through the borough. Parts of East and West Molesey, Thames Ditton, Walton and Weybridge, and land along the Mole at Cobham, are in flood zones. That can affect floor levels, the size of an extension and what goes with the application.
- Private estates. St George’s Hill, Burwood Park and several other estates have their own covenants and approval processes on top of planning.
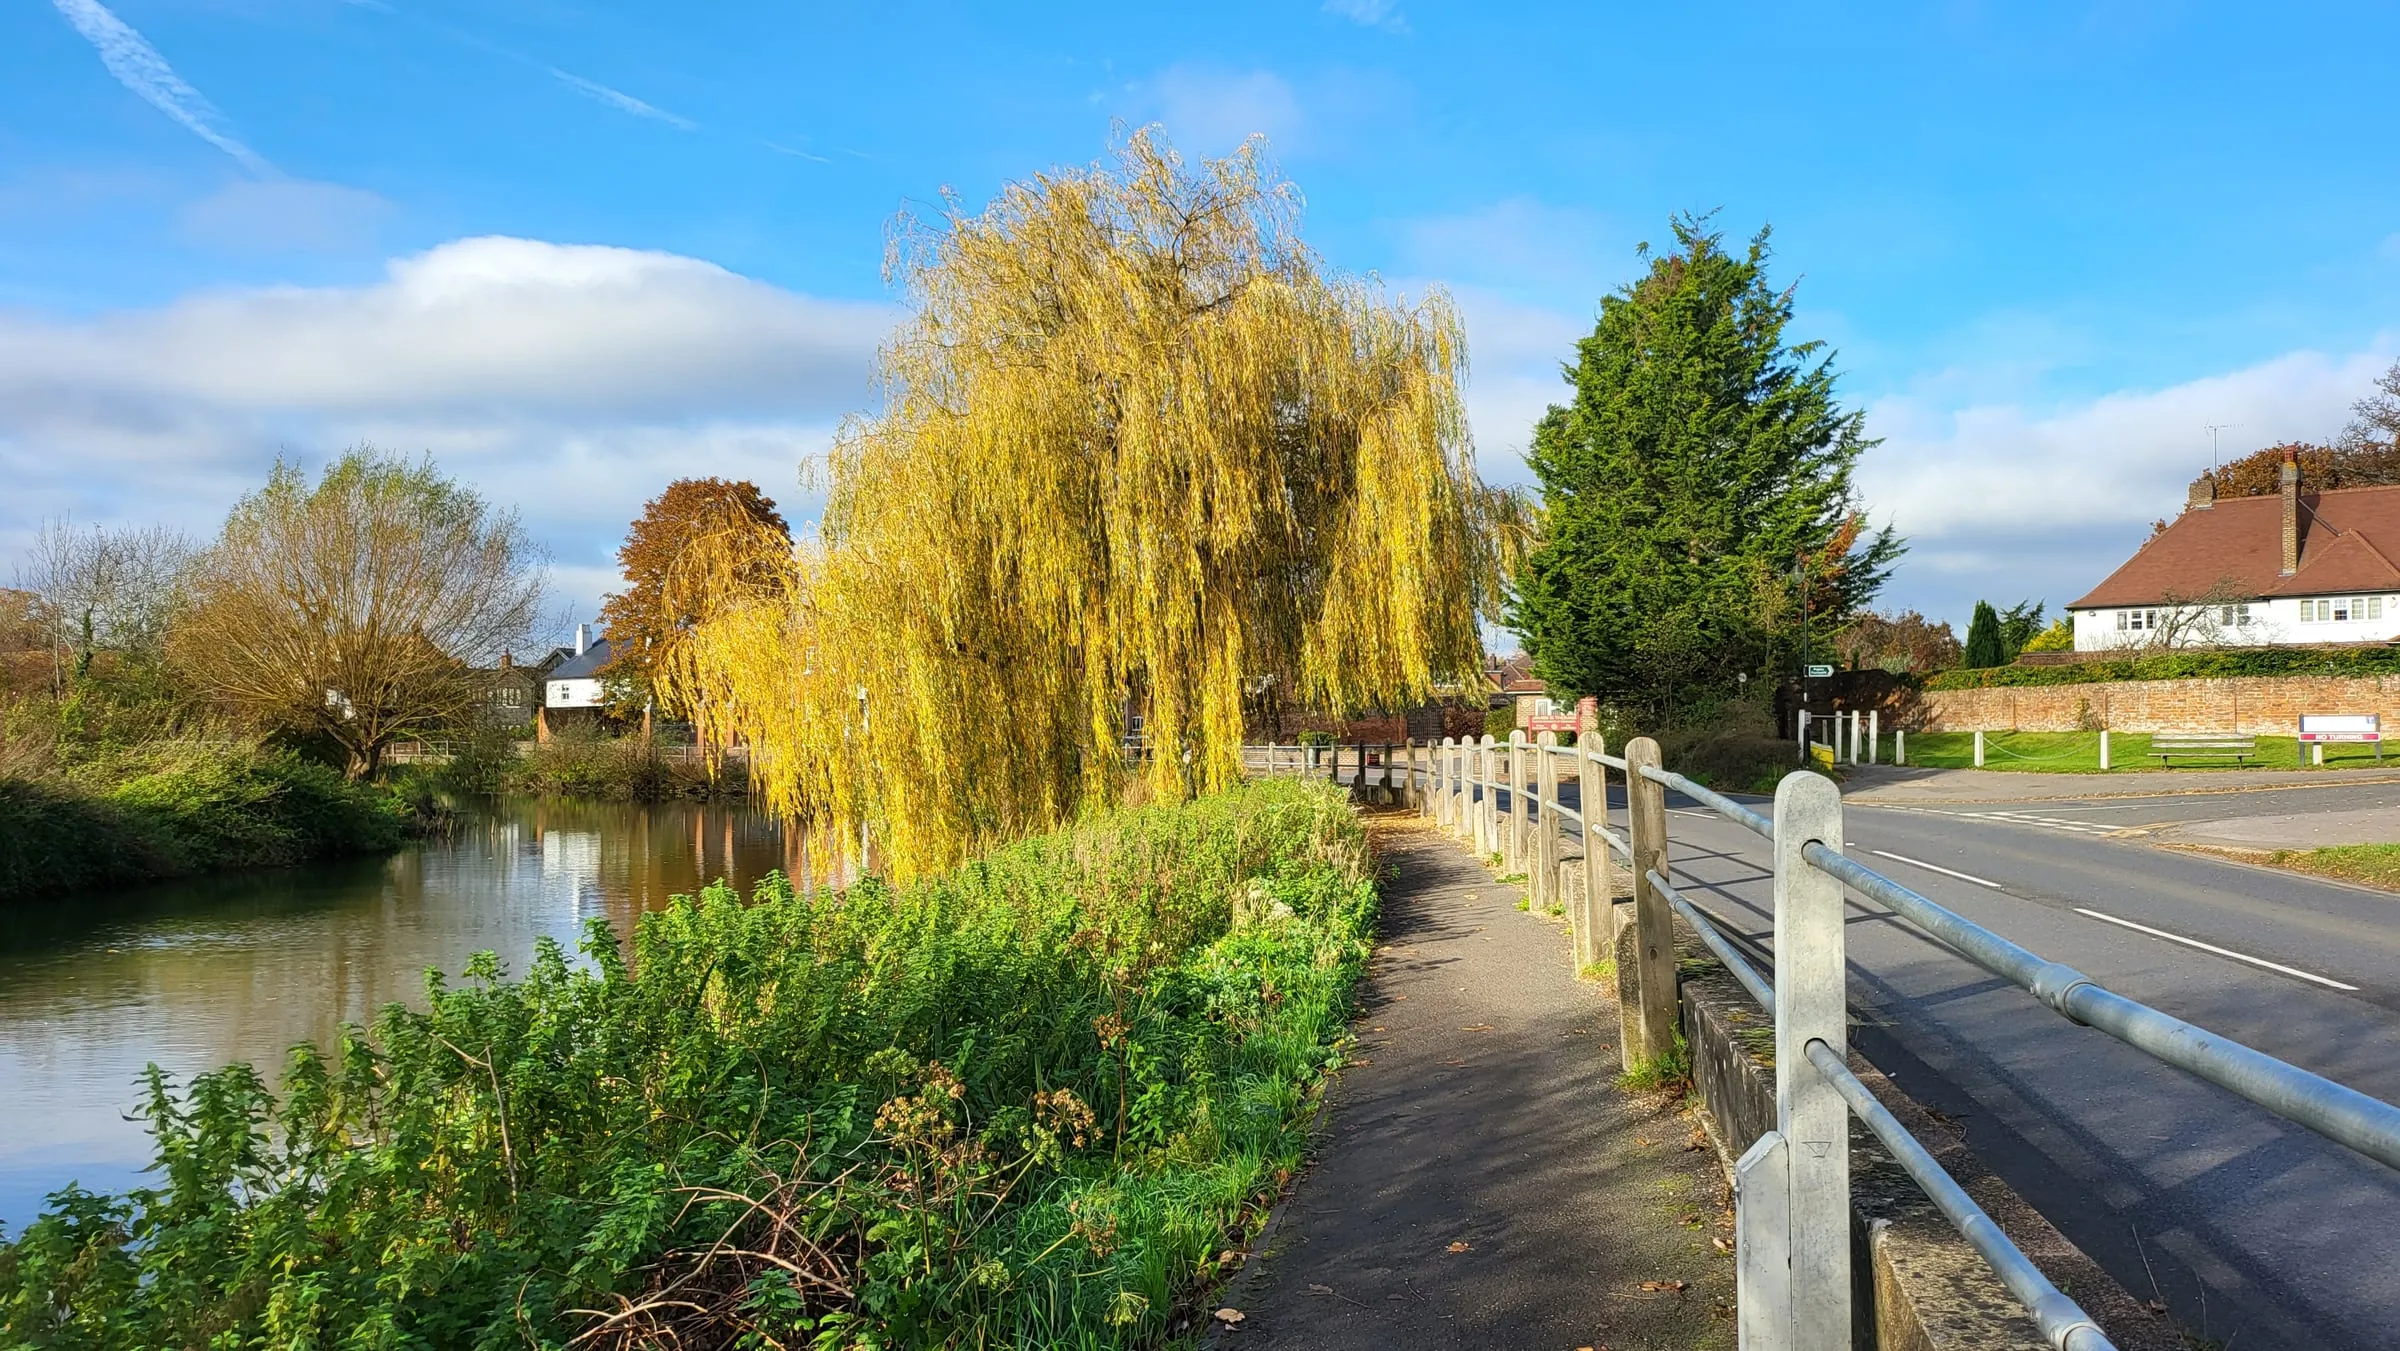
The River Mole beside Mill Road in Cobham. Land along the river is in a flood zone, which shapes what can be built. Photograph: James Emmans / Wikimedia Commons, CC BY-SA 2.0.
The houses we see most often
Large family houses in Cobham, Oxshott and Esher, often extended more than once, where the rooms at the back have grown in stages and no longer work together. The fix is rarely more floor area. It is usually reorganising what is there so the kitchen, family room and garden finally connect.
Victorian and Edwardian houses in the Moleseys and Thames Ditton, on narrower plots, where a side return or a rear extension is the obvious move and the detail of the brickwork and roofline decides whether it looks right.
1930s semis and detached houses in Hersham, Walton and Claygate, with the familiar problems: a small, dark kitchen at the back, a dining room nobody uses, and a loft with room in it.
Many of these homes have already been extended at least once. That brings its own problems: an earlier extension that was badly built, a structural post in the wrong place, or permitted development rights already used up. Finding that out before you design anything new saves a lot of money and frustration.
Technical work on a project in East Molesey
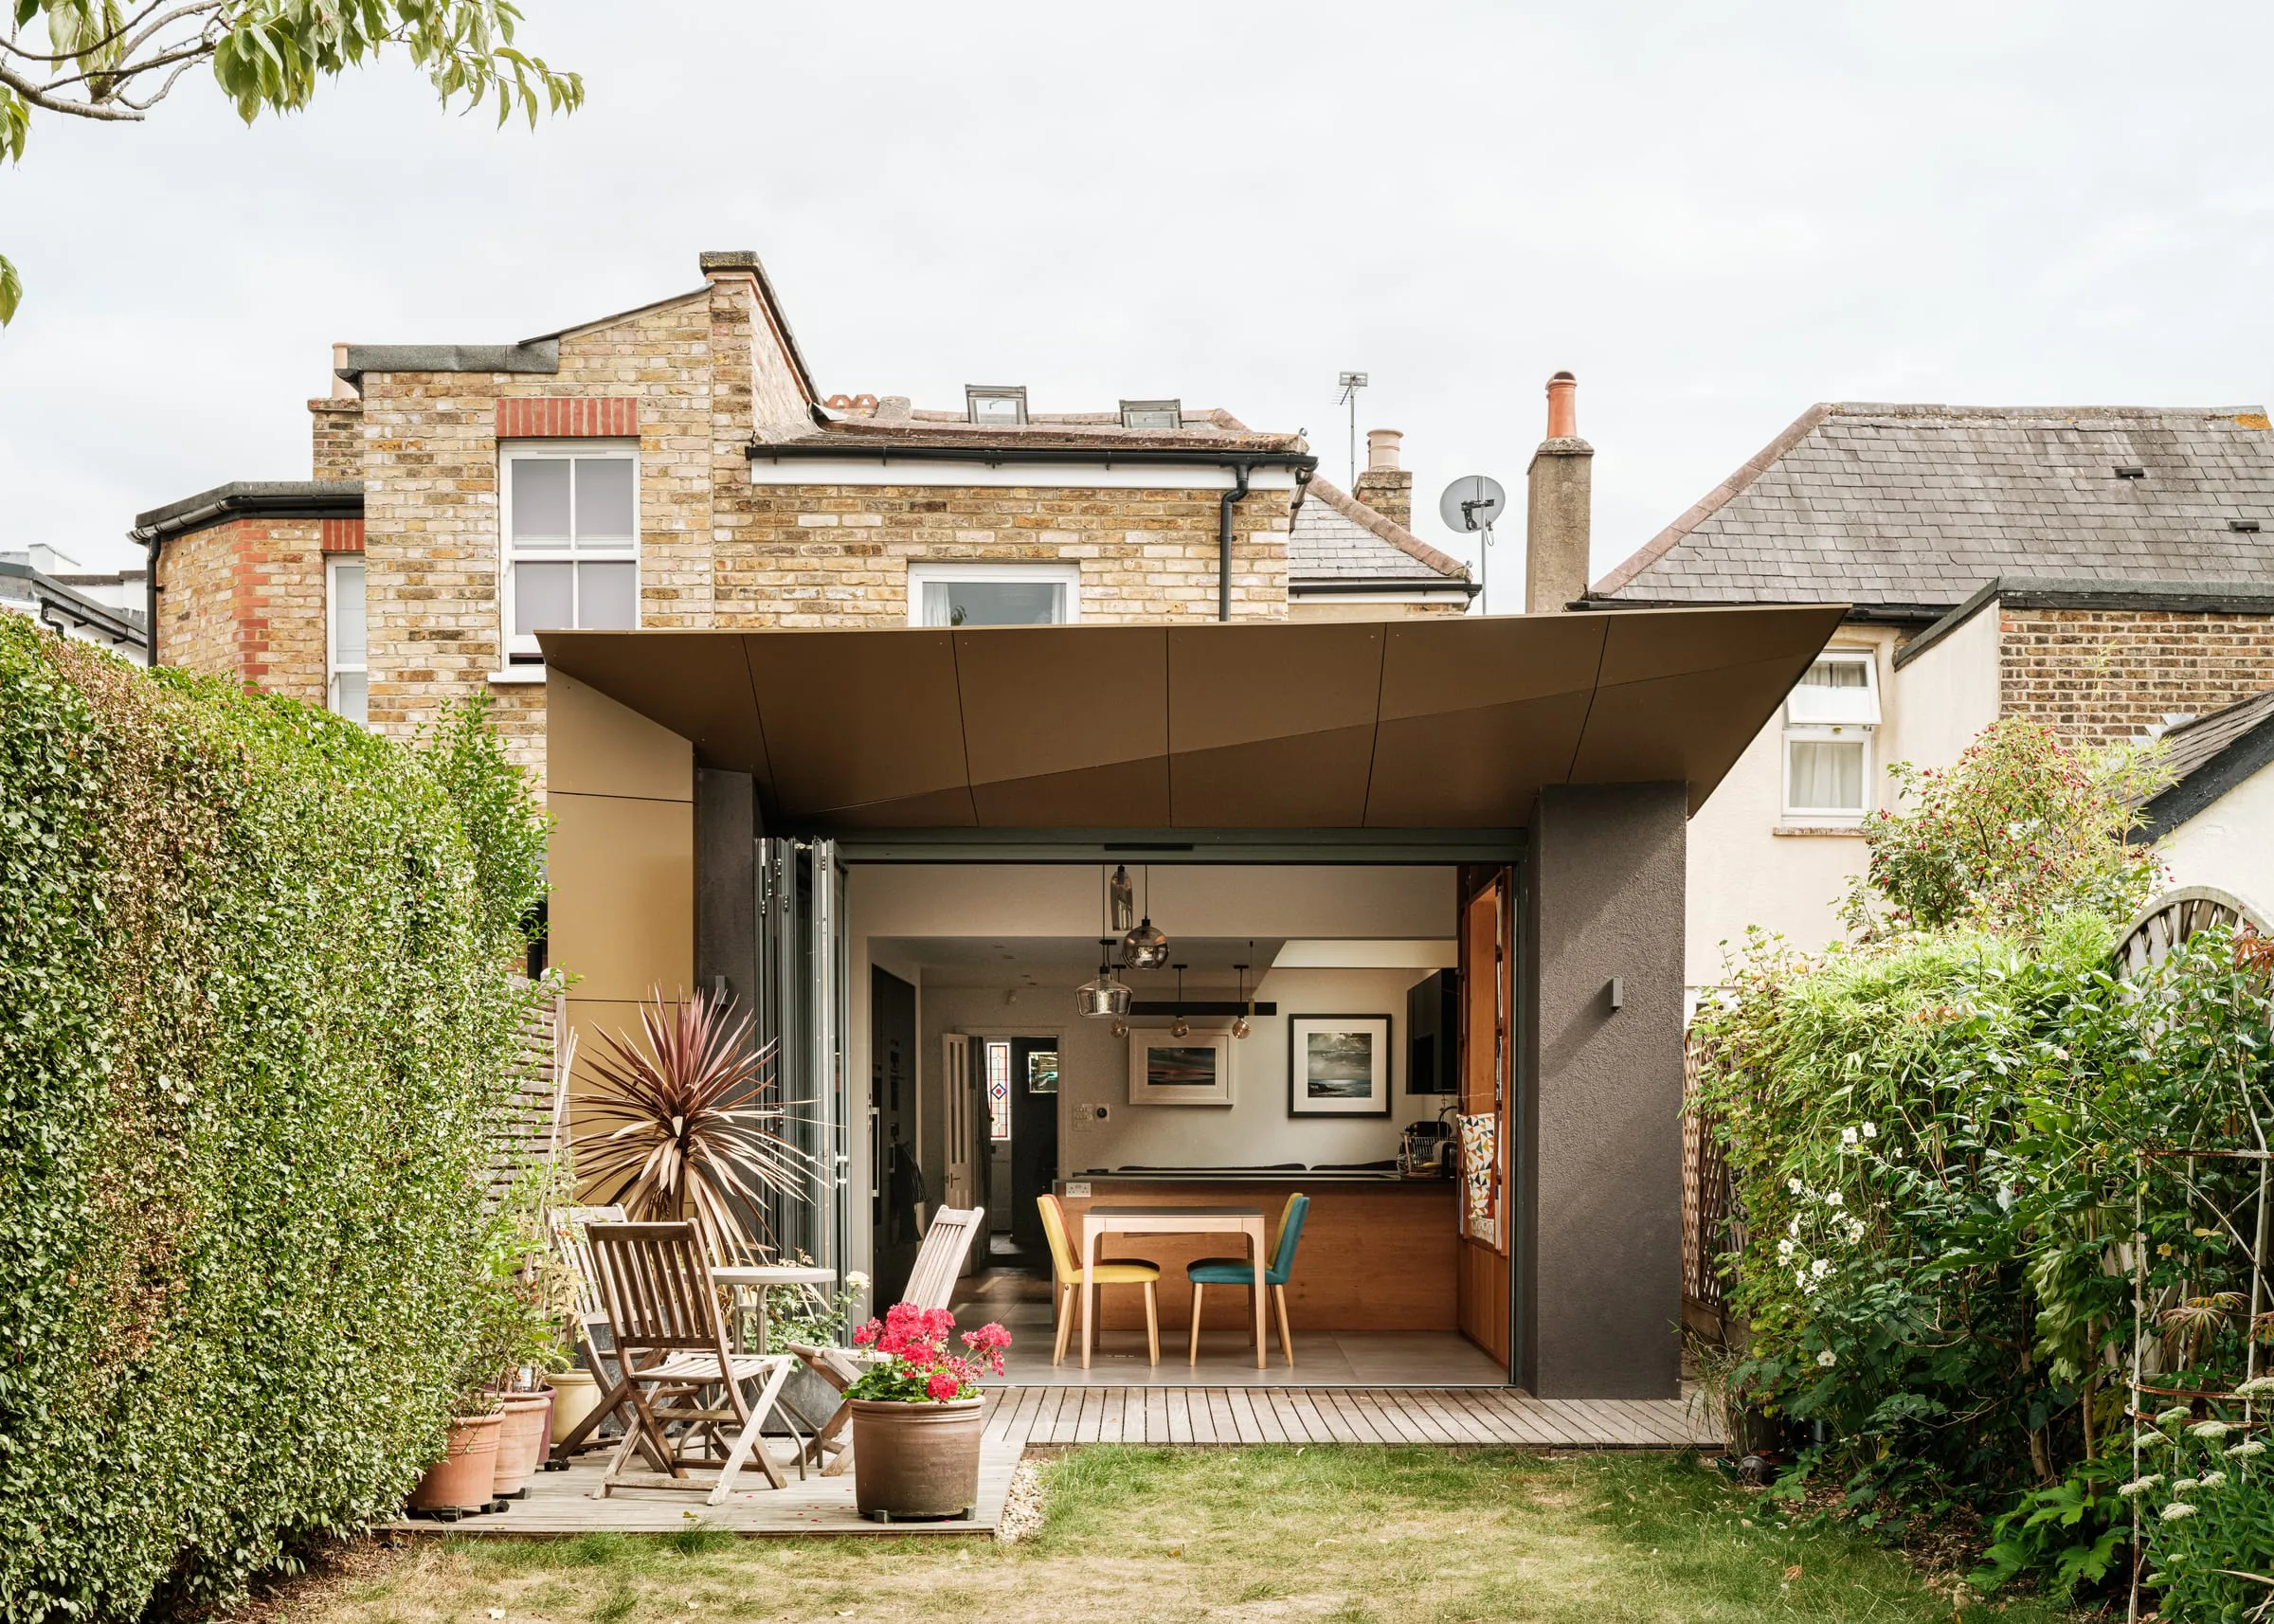
The East Molesey extension, designed by Martin Swatton Design; technical design, Building Regulations and construction drawings by James Williamson Architects. Photograph: Fred Howarth.
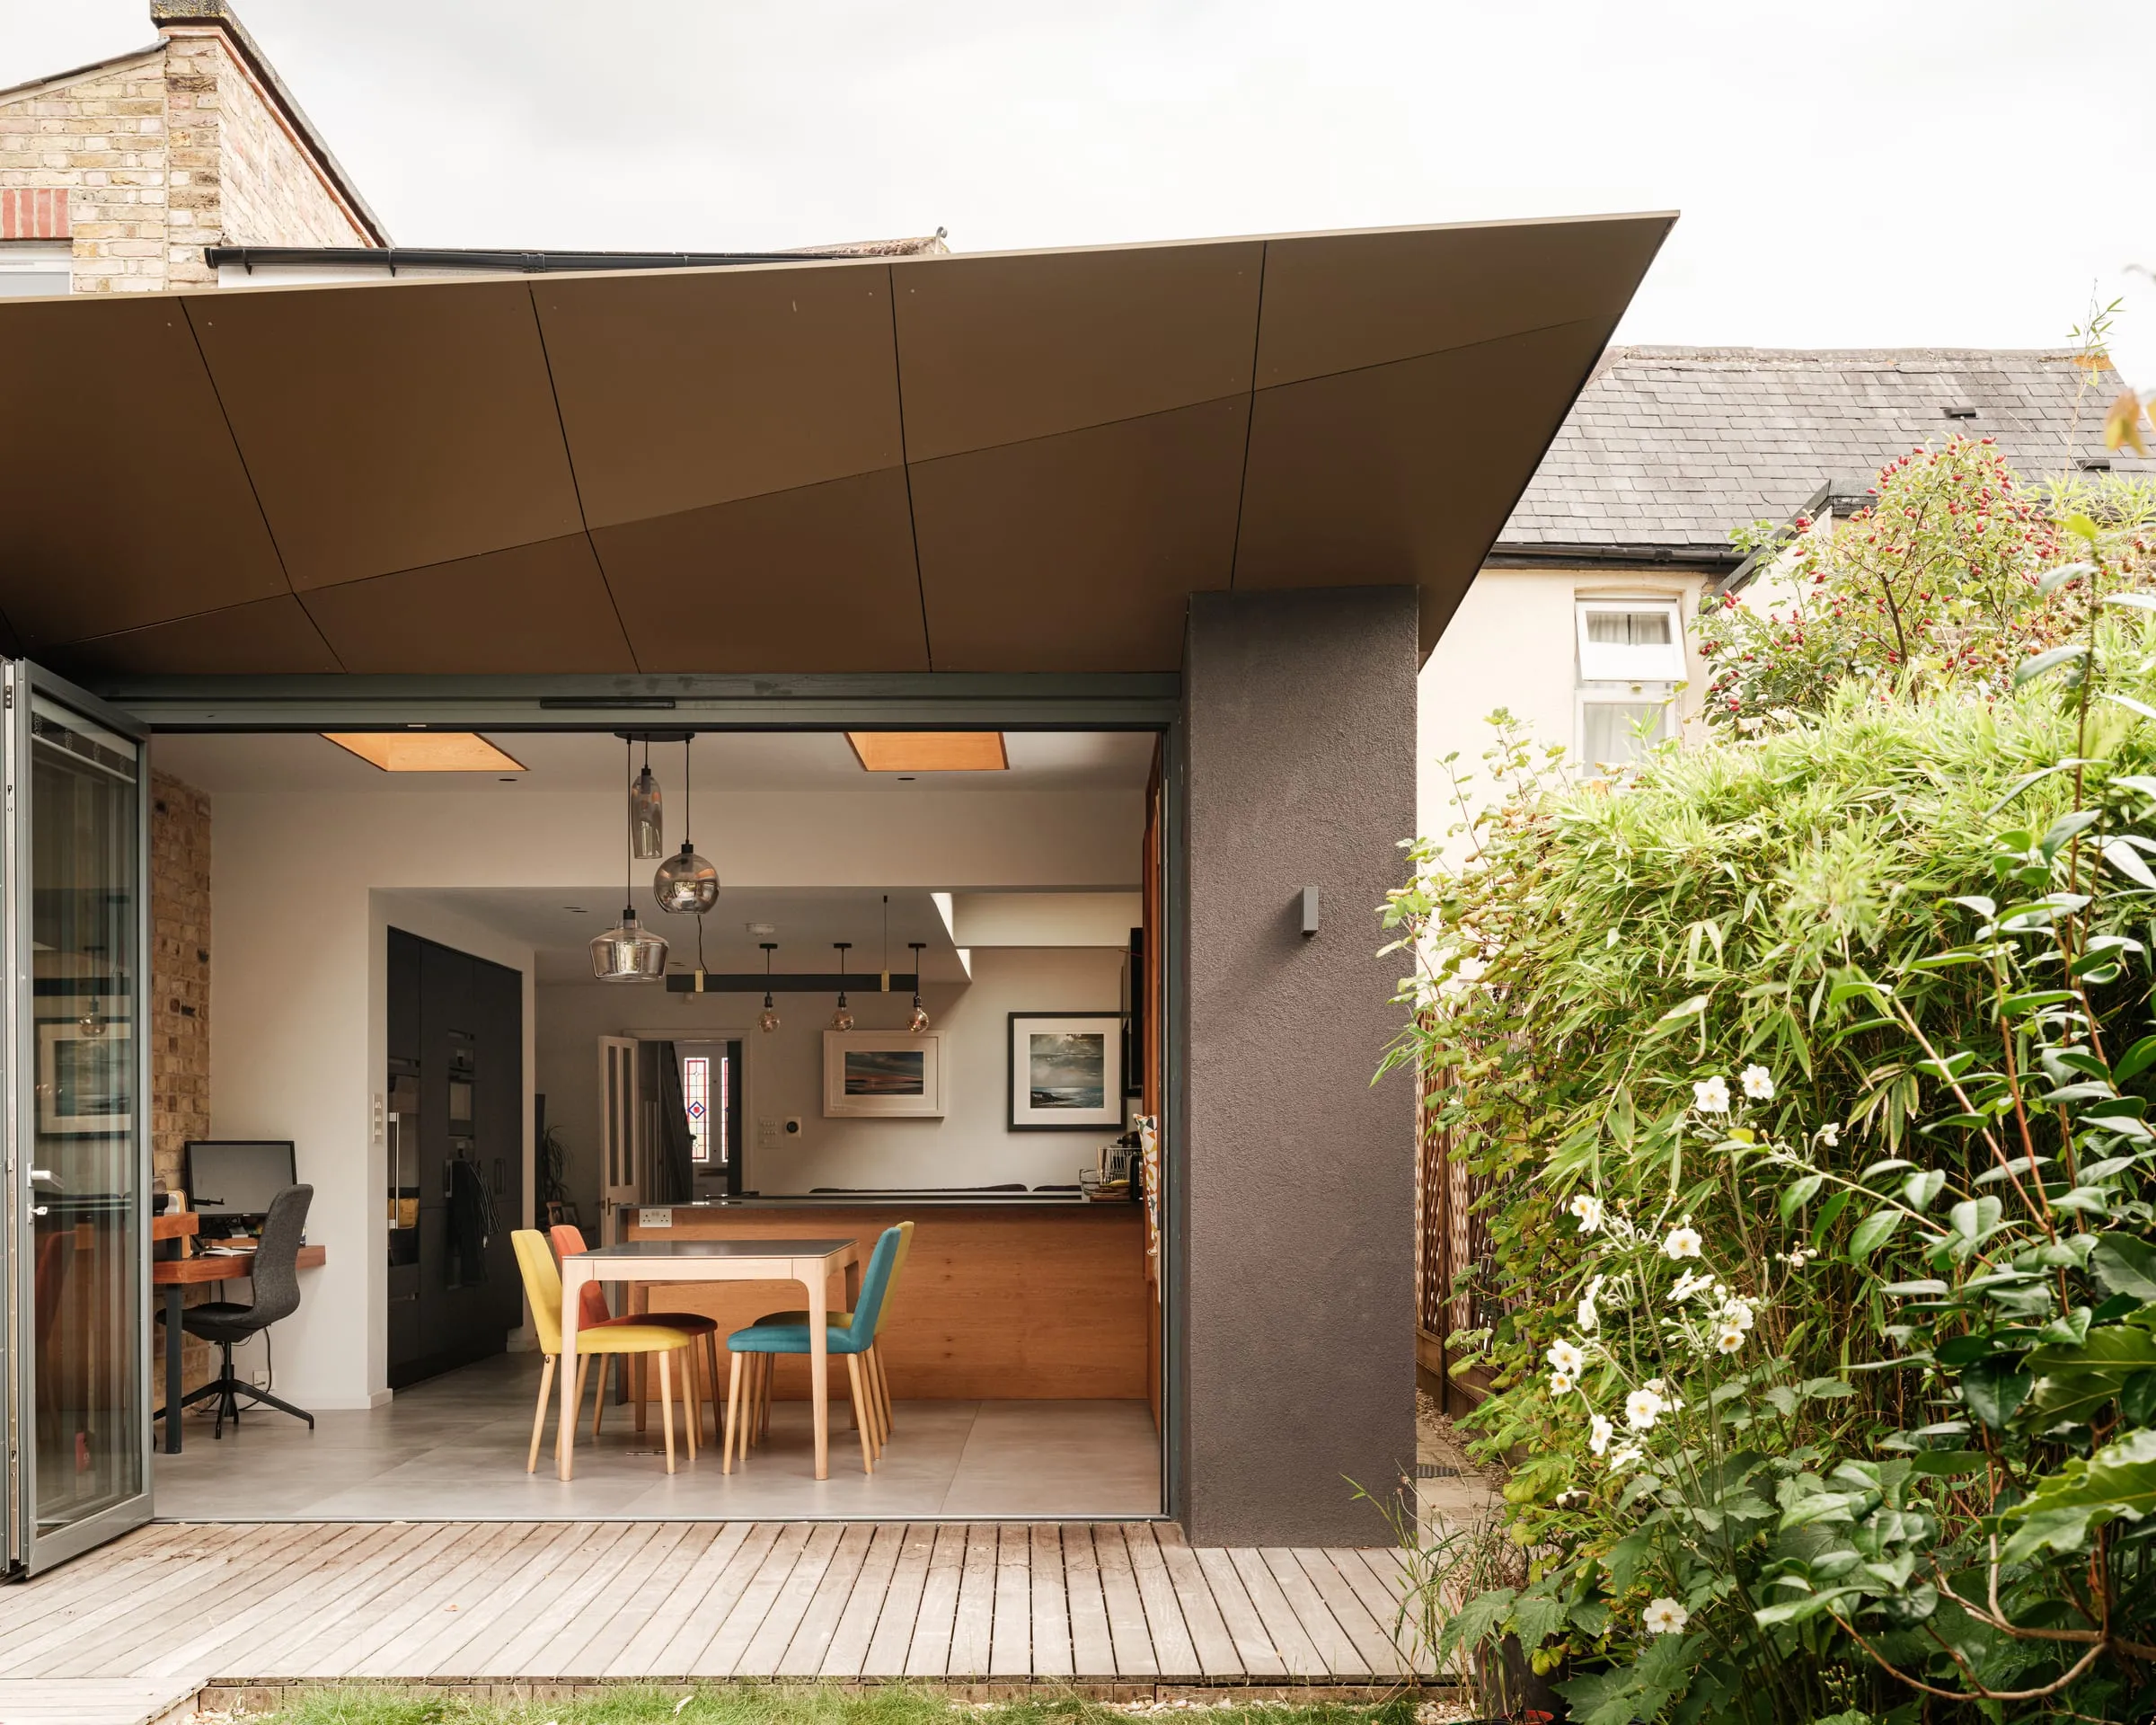
An earlier extension had been poorly built, and a heavy block column stood in the middle of the kitchen, splitting it in two. Martin Swatton Design’s scheme took the awkward structure out and added a new rear extension clad in bronze metal. We made it buildable: technical design, Building Regulations, the structure worked out with the engineer so the new steel beams sit within the depth of the floor and the ceilings are flat and clean, and the construction drawings the builder worked from.
The family had one request that mattered more than any other: somewhere to keep a large vinyl collection built up over years of DJing. Martin’s design gave them a window seat and shelving around a new picture window.
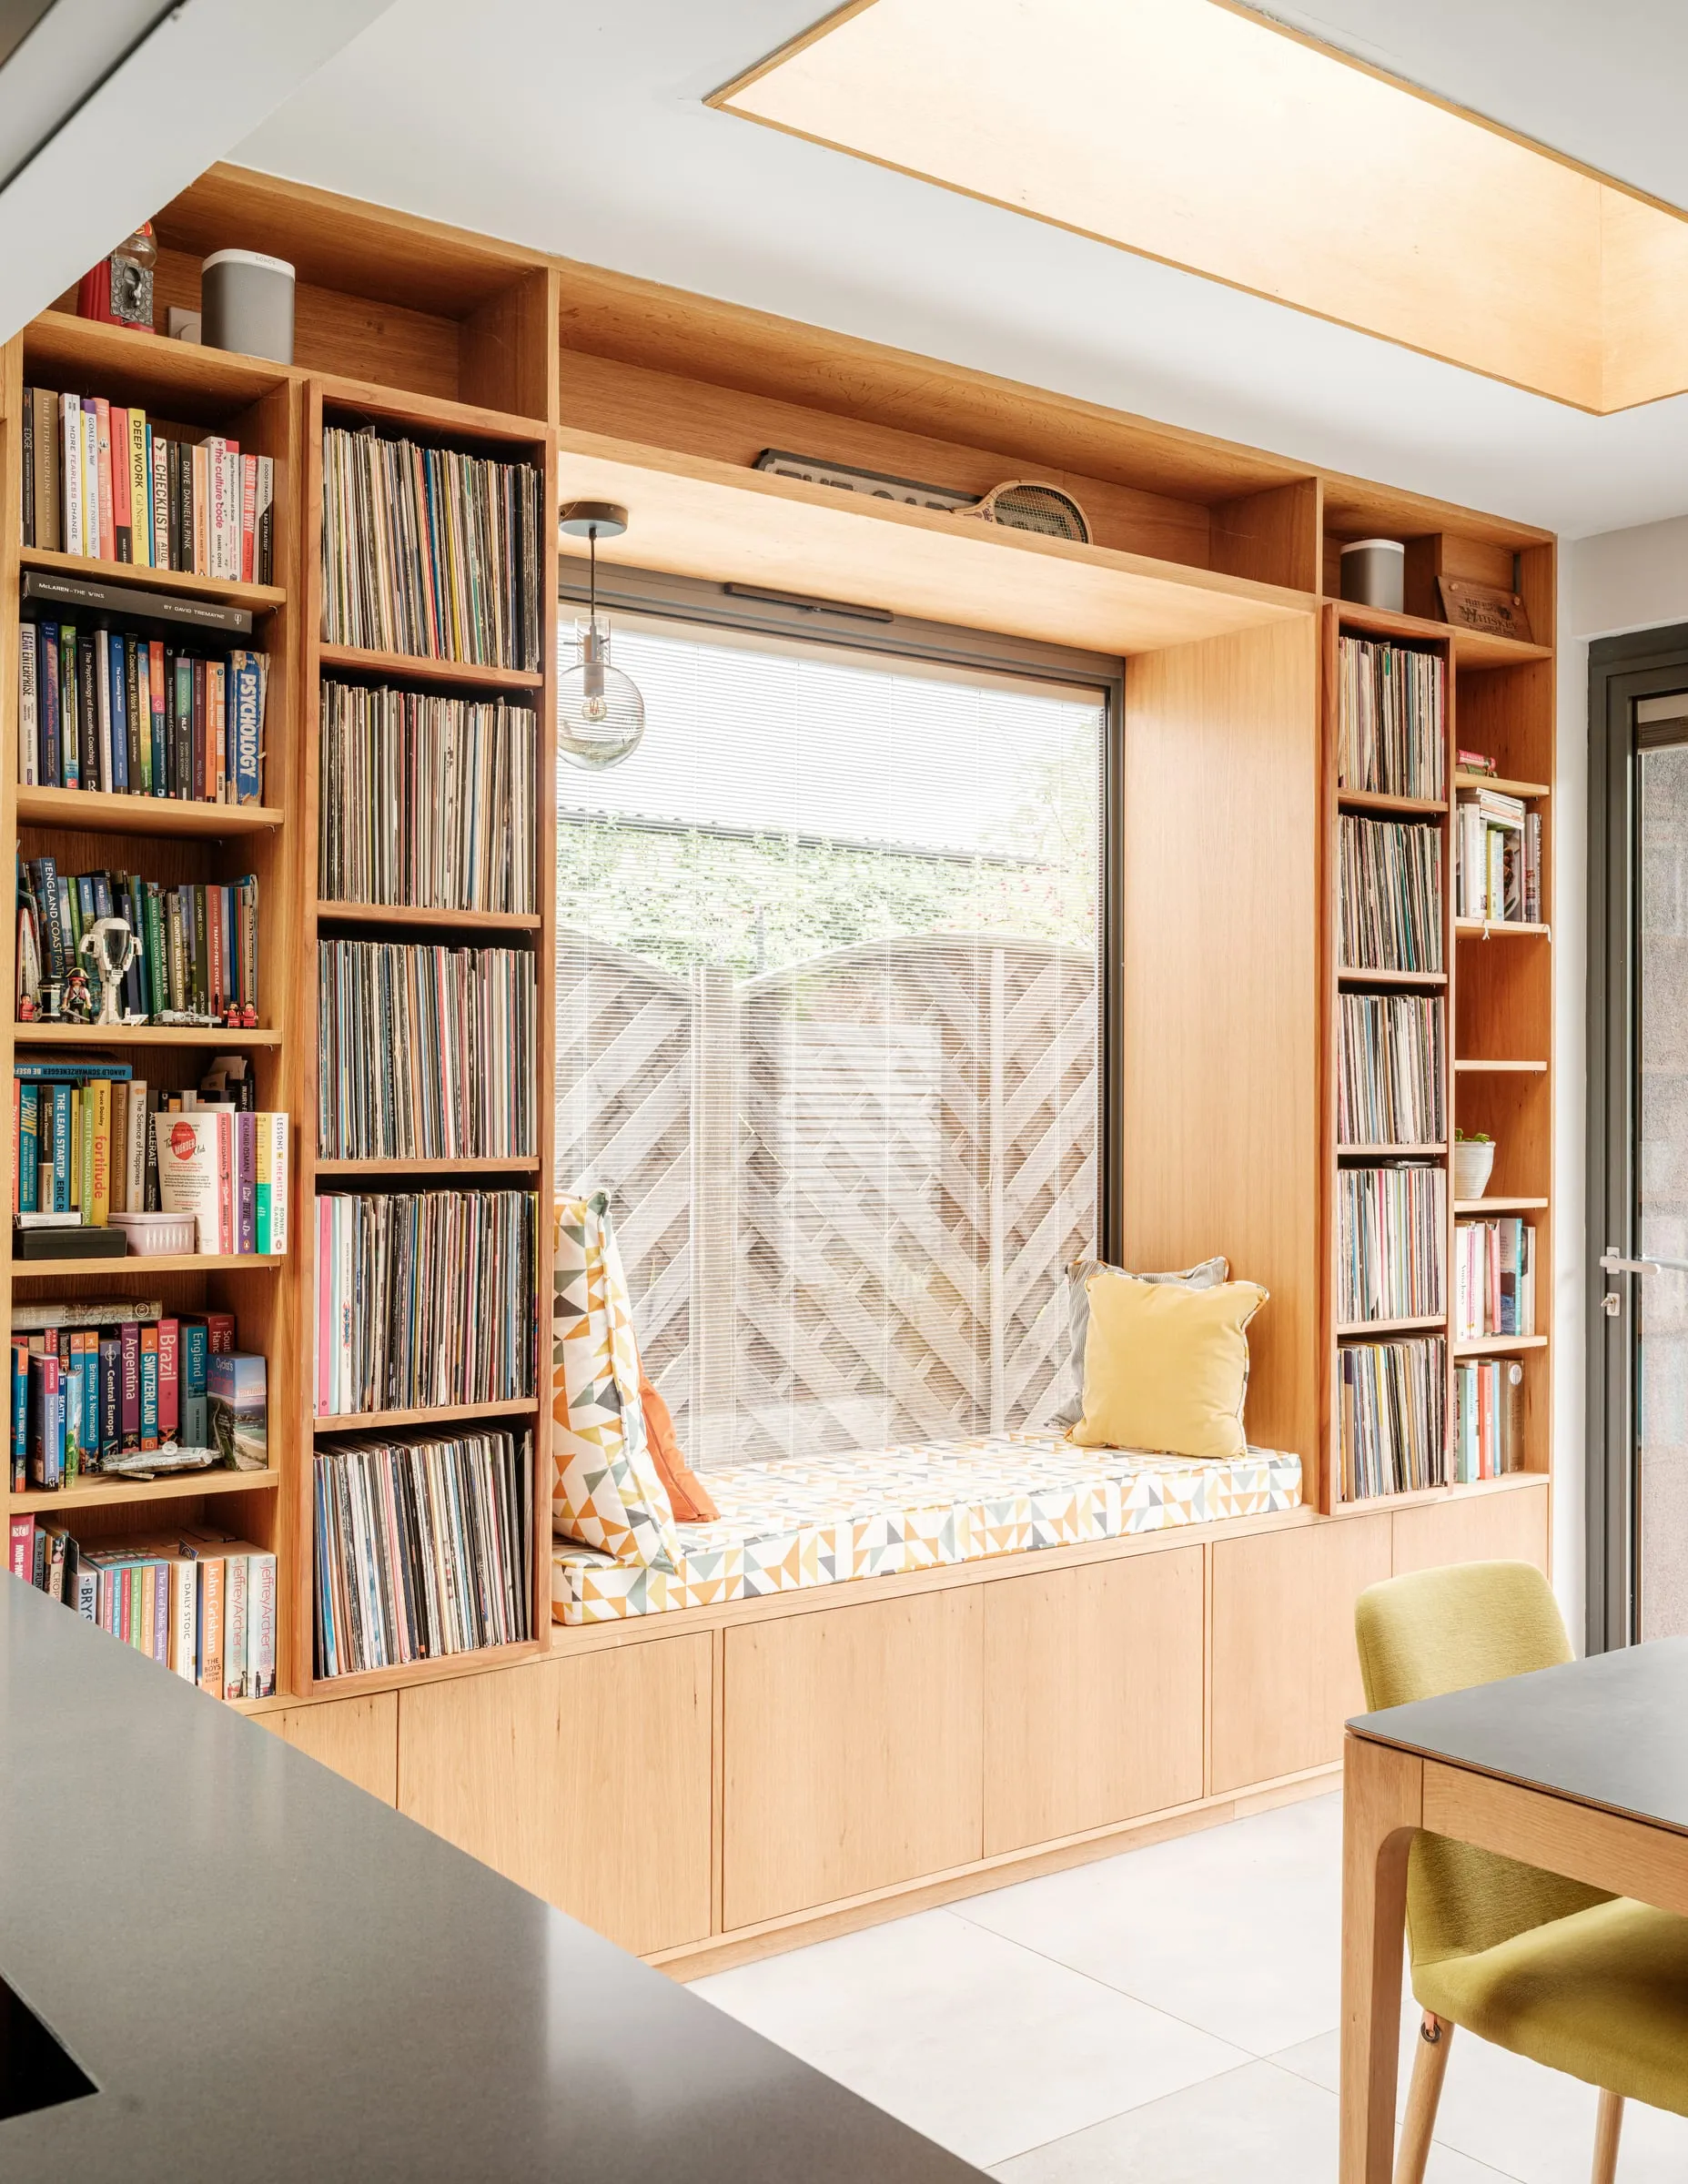
The window seat and record shelves. Photograph: Fred Howarth.
Starting a project in Elmbridge
Every project starts with the free 15-minute Clarity Call. If there is something worth testing, the Clarity Pack works through what is realistically achievable on your home, the planning position with Elmbridge Borough Council, the structure and the likely cost bands, before you commit to drawings or builders.
For more on Elmbridge policy and design guidance, read our guide to extending your home in Elmbridge.
Nearby: Architects in Dorking and Mole Valley, Architects in East Surrey, Architects in Farnham, Architects in Godalming, Architects in Guildford, Architects in West Surrey, Architects in Woking.
Planning guides for this area
What each council asks of a householder application, borough by borough:
- Extending your home in Elmbridge (Elmbridge Borough Council)
Questions people ask
Do I need planning permission for an extension in Elmbridge?
Not always. Many single-storey rear extensions can be built under permitted development, but those rights are reduced in conservation areas and have often been used up already on houses extended before. A lawful development certificate from Elmbridge Borough Council confirms the position in writing before you build.
What is the Elmbridge Design Code?
It is the council's design guidance, adopted in April 2024. Since January 2025 it has replaced the older Design and Character guidance for new applications, and householder applications are expected to include a short checklist showing how the scheme responds to it.
Who will decide my application after 1 April 2027?
East Surrey Council, which takes over from Elmbridge Borough Council along with Epsom and Ewell, Mole Valley, Reigate and Banstead and Tandridge. A permission you already hold stays valid, because it goes with the house, not the council.
My house is on a private estate. Is planning permission enough?
Often not. Estates such as St George's Hill and Burwood Park have their own covenants and estate approval processes that sit on top of planning. It is worth checking your deeds and the estate's rules before design starts, not after the council has approved it.
Not sure where to start? Start here.
Fifteen minutes on the phone with James. We talk through where you are, what you are trying to achieve, and what the sensible next step looks like. There is no pressure and no obligation. Sometimes the right outcome of a call is simply a clearer head.
Book a free 15-minute Clarity Call (opens in a new tab)
James calls you at the time you pick. You describe the house and what you want to do; he tells you what he would do first and whether a Clarity Pack is worth it. No preparation needed.
No selling. Just a clear view on the smartest next step. Prefer to write? Send a short note.