Architects in Woking

The practice is on the High Street in Woking, a few minutes’ walk from the station. A good share of our work is within a few miles of the office: Horsell, Hook Heath, Mayford, Pyrford, Knaphill, St John’s, Old Woking, Byfleet and the streets around the town centre.
Working this close to home means we know how Woking Borough Council looks at extensions, which streets carry extra protection, and what the council has approved, or turned down, on roads like yours. That local knowledge is often the difference between an application that goes through and one that comes back.
From 1 April 2027, Woking becomes part of the new West Surrey Council, which takes over planning from Woking Borough Council. What that change means for your plans is set out on our West Surrey page.
What Woking Borough Council looks for
Most householder decisions in Woking turn on how an extension affects the people next door. The council’s Core Strategy asks for a satisfactory relationship with neighbouring homes, with no significant loss of privacy, daylight or sunlight, and nothing overbearing in its bulk or how close it sits.
The detail sits in the council’s guidance on outlook, amenity, privacy and daylight. It is where the 45-degree test comes from, and it sets out how far windows should be from each other and how much garden a house should keep. If a scheme passes those tests on paper, the conversation with the planning officer is a much easier one.
Then there is the setting. Woking is ringed by Green Belt, where extensions are judged on whether they are proportionate to the original house. And the borough has more conservation areas than most people expect, including:
- Fishers Hill and Pond Road in Hook Heath
- The Hockering, near the town centre
- Byfleet Village
- three stretches along the Basingstoke Canal
In a conservation area, permitted development rights are reduced, materials matter more, and the design has to sit comfortably with the street.
If a project would add a new home, such as a separate annexe or a house in a large garden, the protection of the Thames Basin Heaths brings extra requirements too. It is worth knowing that before you buy a plot or plan an annexe.
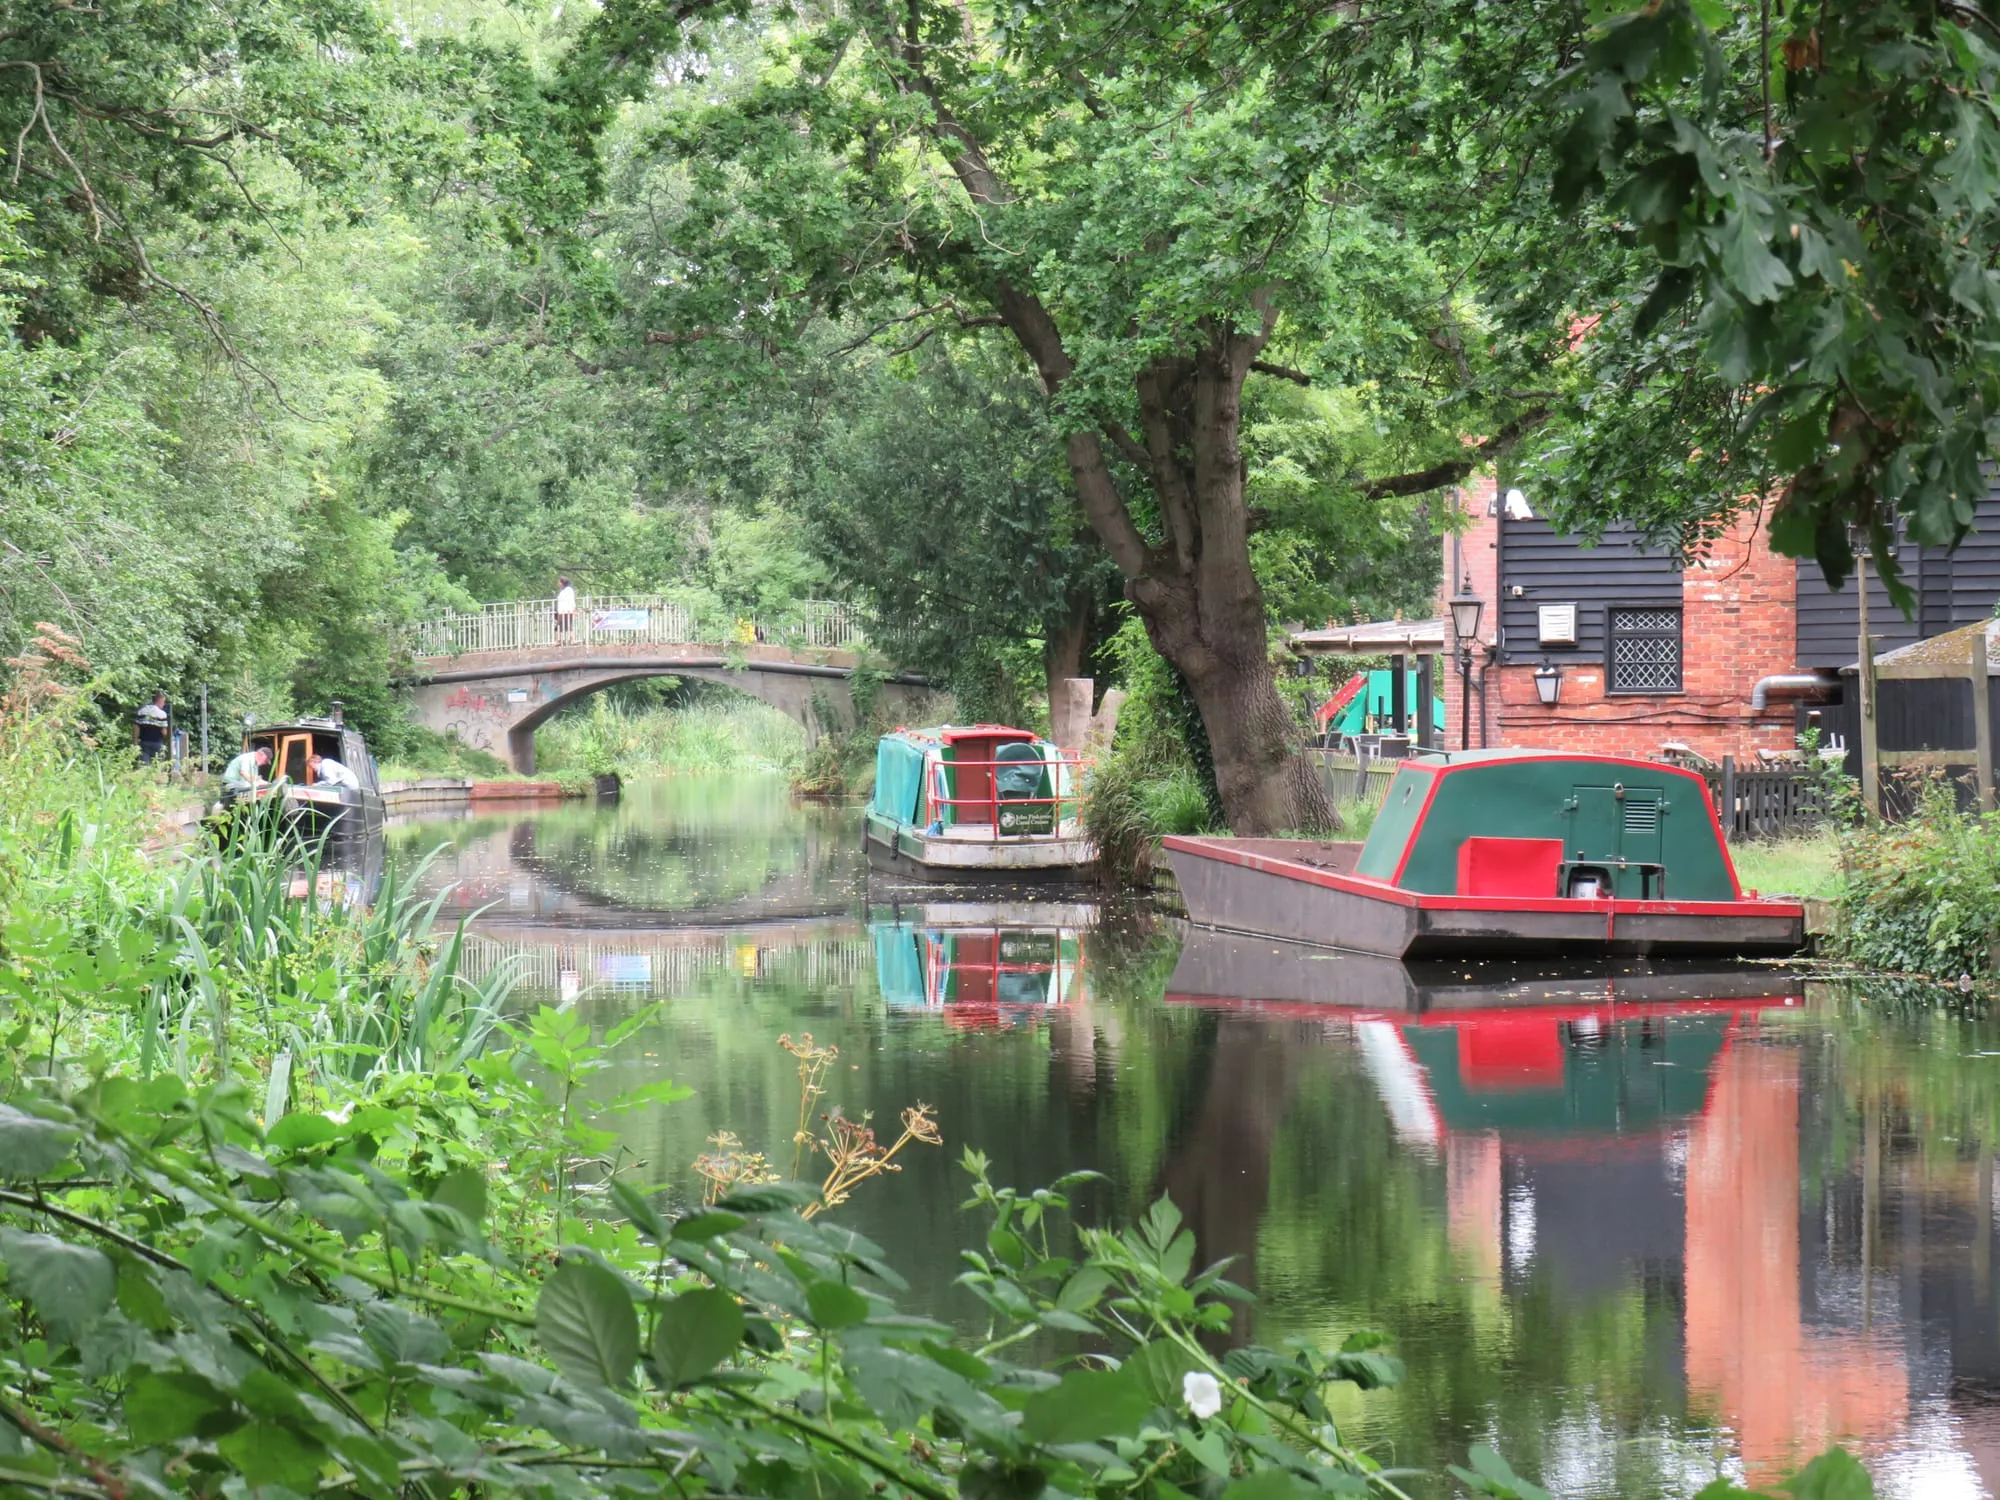
The Basingstoke Canal in Woking, one of the borough’s conservation areas. Photograph: Richard Rogerson / Wikimedia Commons, CC BY-SA 2.0.
The houses we see most often in Woking
1960s and 70s bungalows
Woking has a lot of them, especially around Horsell and Mayford. They tend to have small rooms, a poor connection to the garden and tired fabric. They also have generous plots, which gives you options. The first question is whether the answer is outwards, upwards or simply a better plan inside the walls you already have.
In Horsell, we opened a dated 1960s bungalow into one main living space at the centre of the house, added a main bedroom suite and brought the windows, insulation and services up to date. We settled the plan first, so the insulation and services were designed once, around rooms that weren’t about to move. Our part ran from the first feasibility work to planning approval.
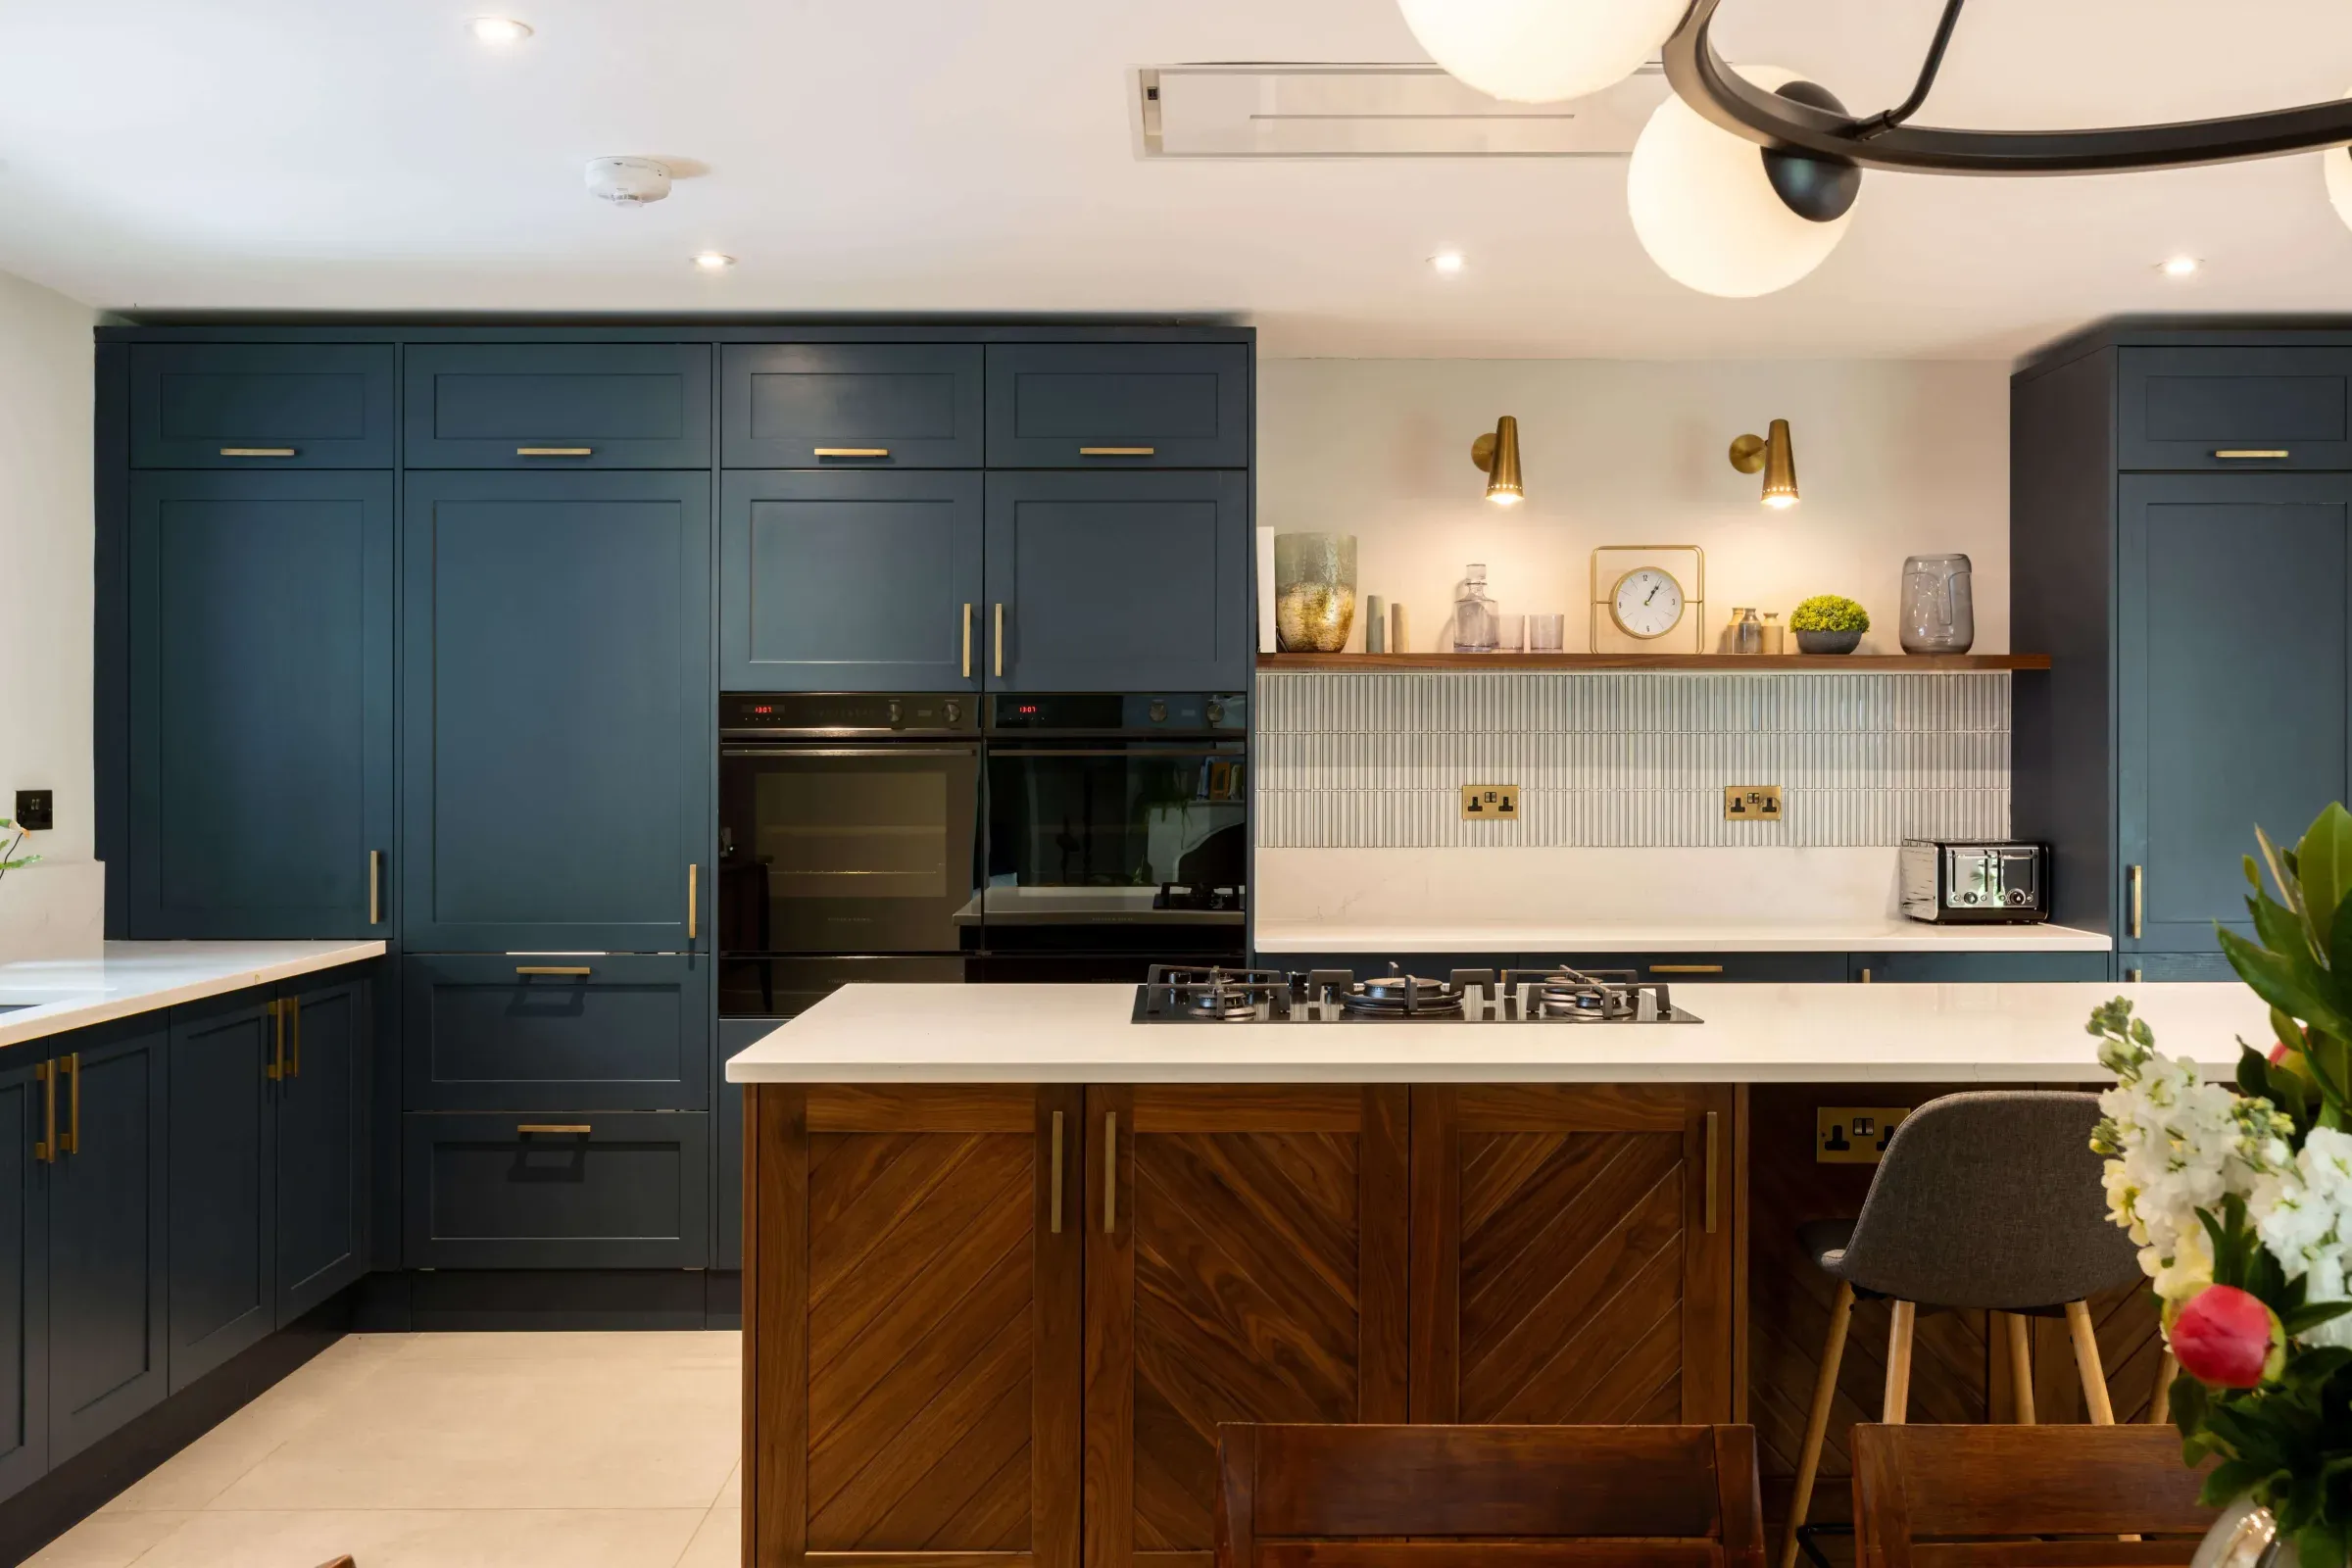
The Horsell bungalow renovation. Photograph: The Light Room.
Before setting up the practice, James led the design of another 1960s bungalow in Woking while at Lees Munday Architects, from concept to planning approval. The layout was replanned, a large rear extension added and the loft converted, giving the family a vaulted kitchen, dining and living room that opens onto the garden.
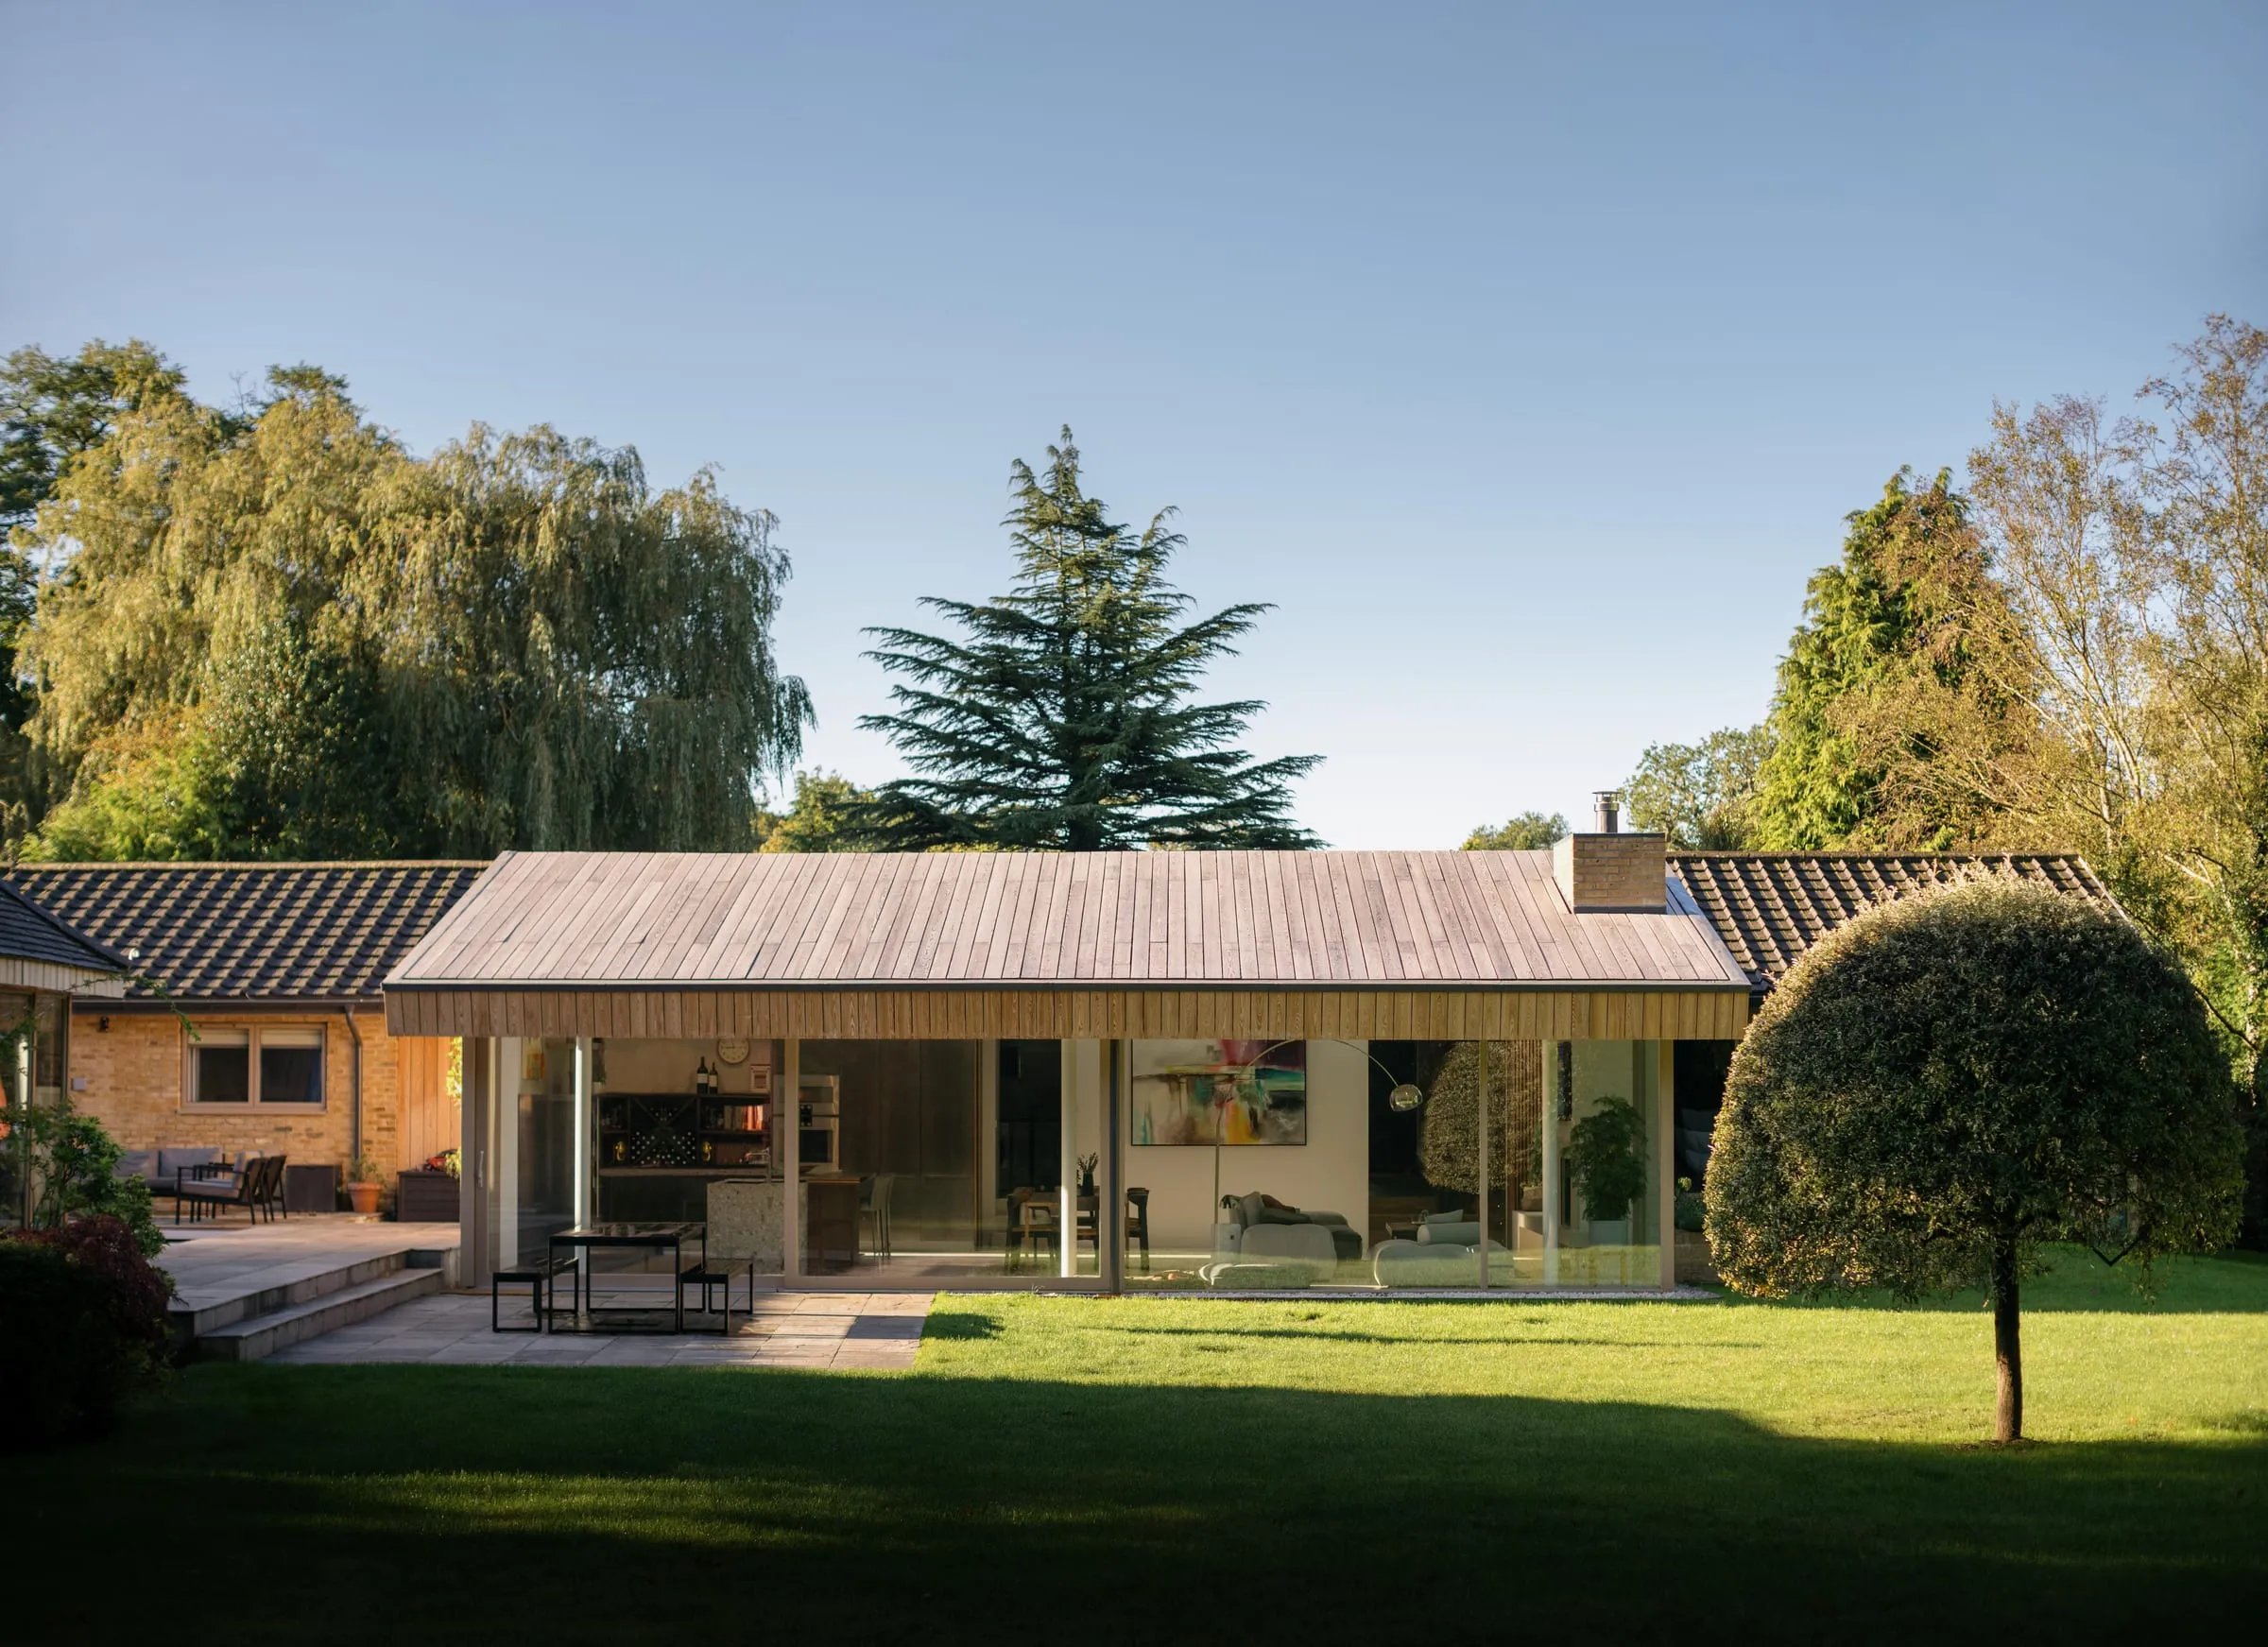
A 1960s bungalow in Woking. James led this project while at Lees Munday Architects. Photograph: Will Scott.
Larger houses on sloping plots
Hook Heath and parts of St John’s sit on high, sloping ground. A slope can feel like a problem, but it is often the best space on the plot. At a near-derelict detached house in Hook Heath, the fall of the land made room for a whole new lower ground floor opening straight onto the garden, once the house had been underpinned and made sound.
First homes that need to grow
Woking’s terraces and smaller semis are often bought as first homes, by people who know they will need more room before long. The aim is to add space in one go, and to leave the door open for the next stage.
For a one-bedroom end-of-terrace, we designed a two-storey side and rear extension that took in an old lean-to garage and turned it into a three-bedroom family house. We drew the stair and walls so a loft conversion can be added later without undoing any of the work. Working closely with the planning officers helped the extension sit naturally beside the original house.
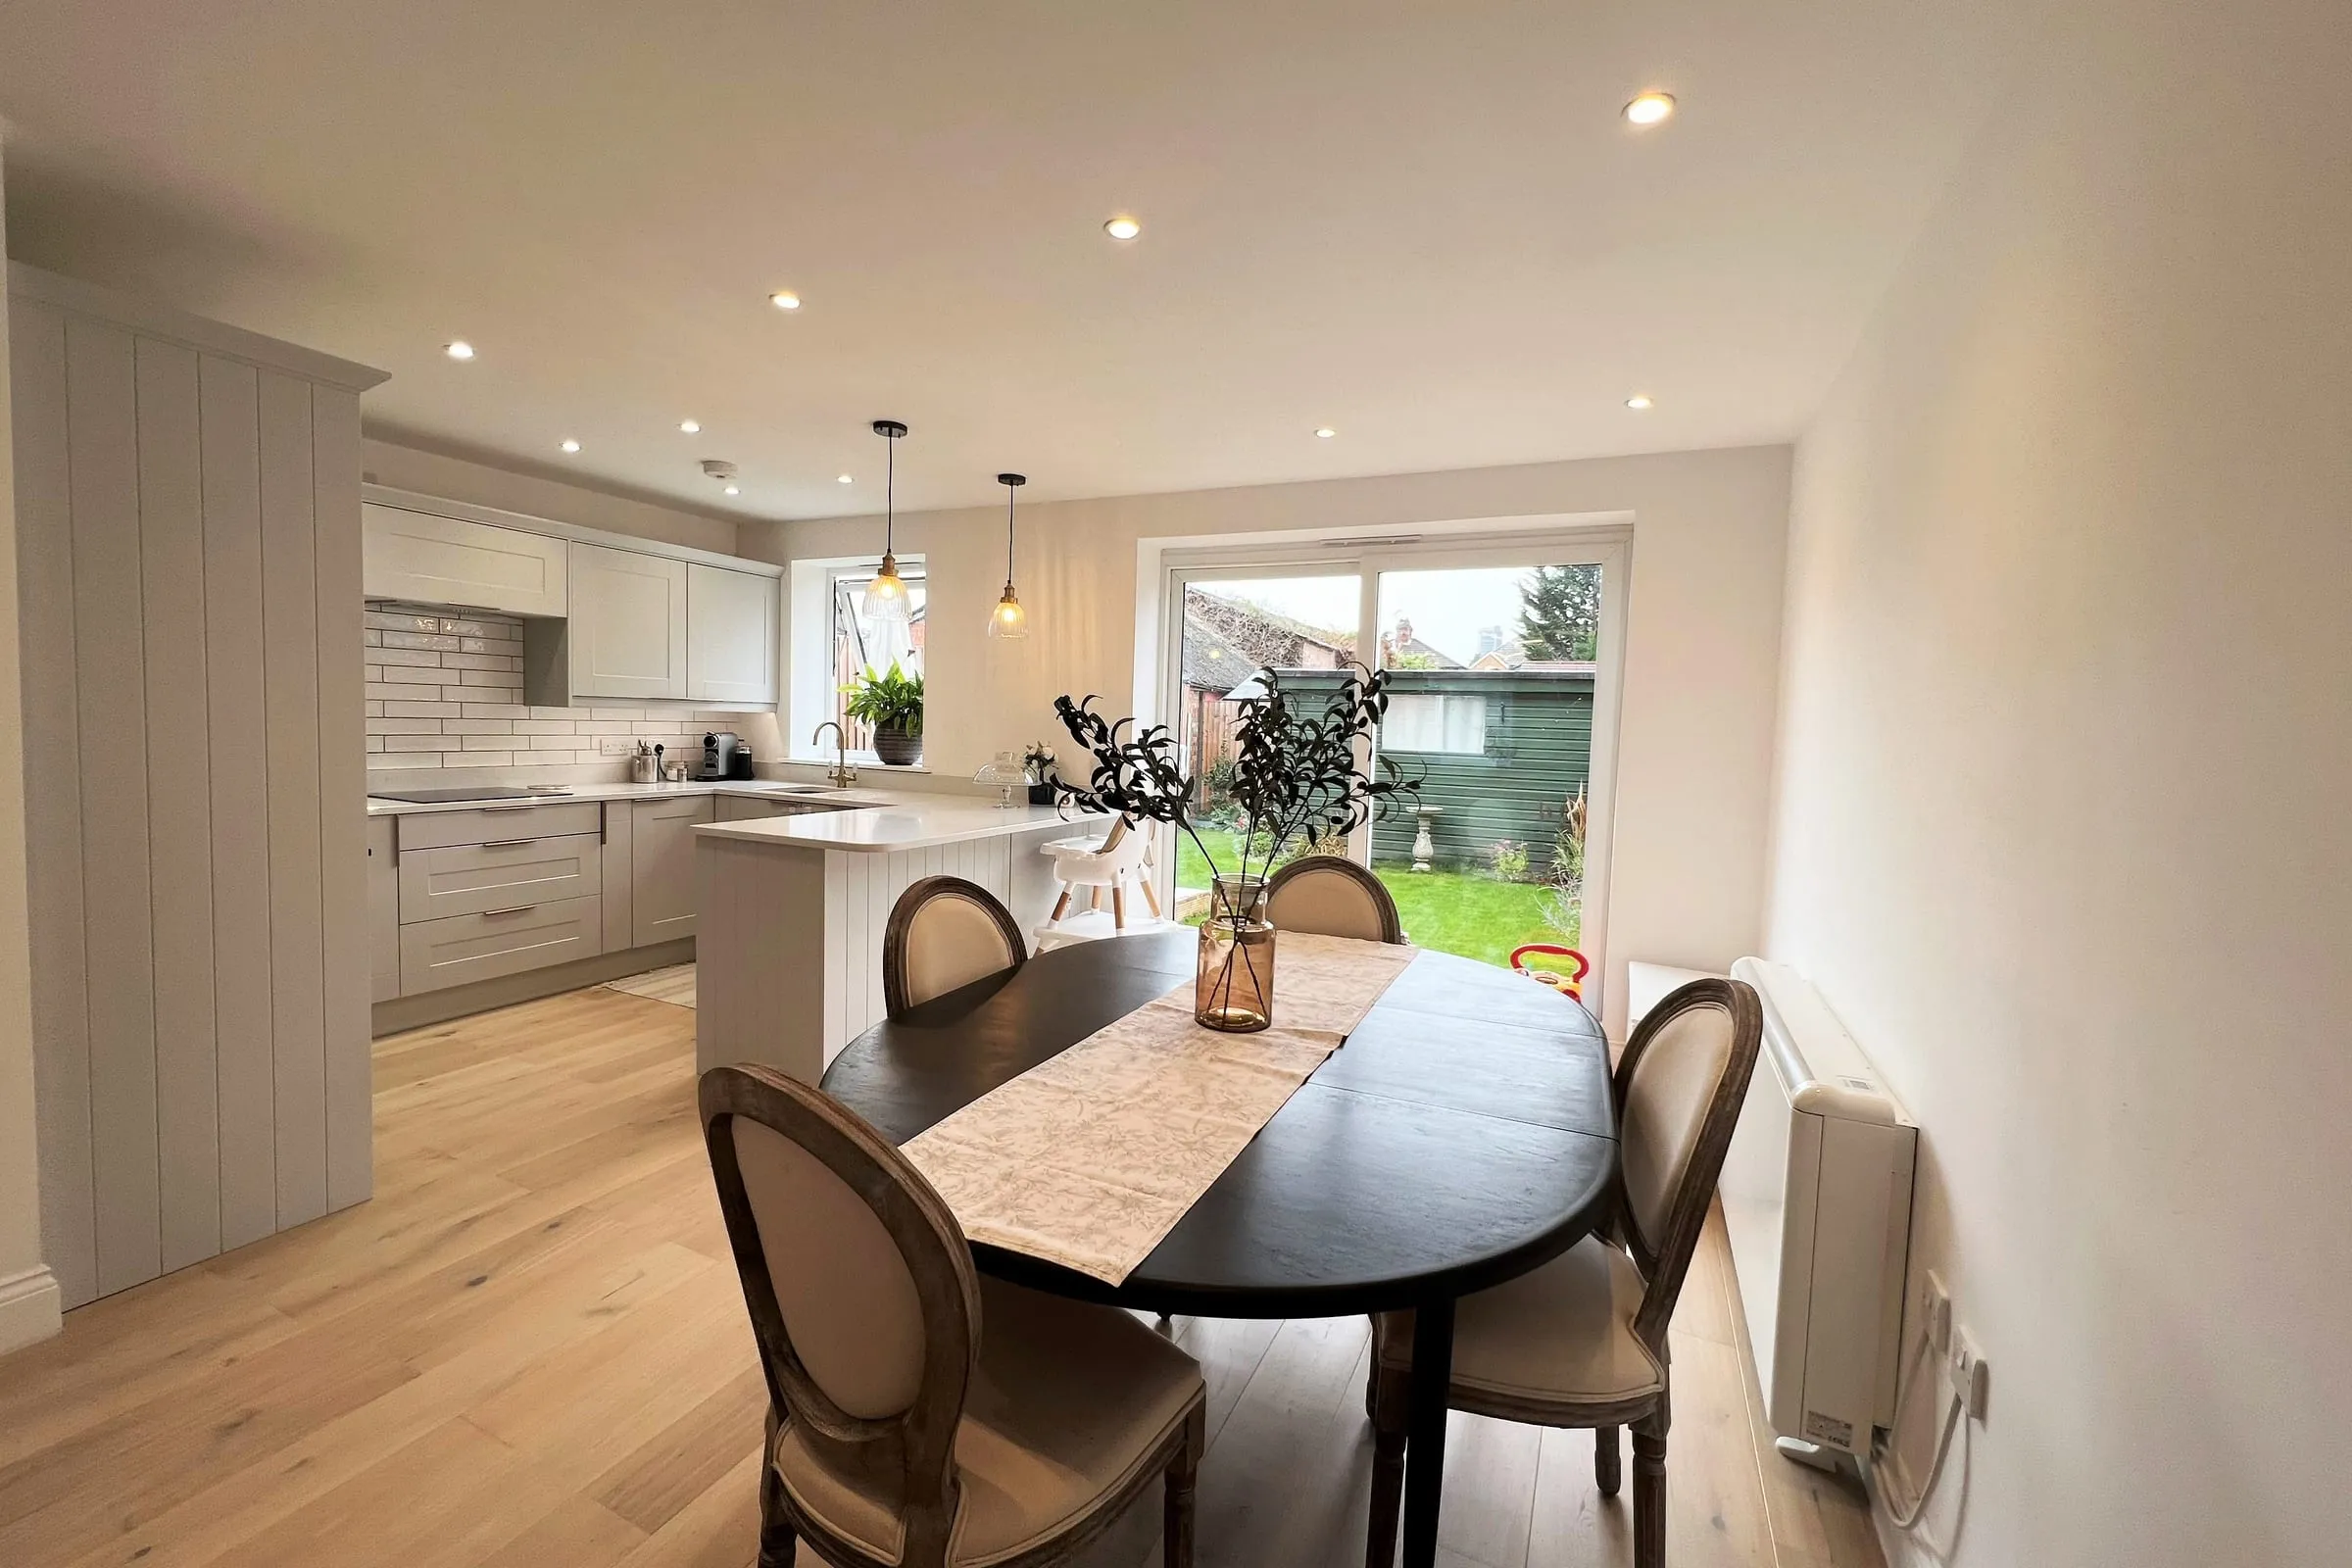
The Woking starter home extension.
Starting a project in Woking
Every project starts with the free 15-minute Clarity Call. If there is something worth testing, the Clarity Pack looks at what is realistically achievable on your home, the planning position with Woking Borough Council, the structure and the likely cost bands, before you commit to drawings or builders. For a first sense of cost, try the extension budget tool.
For the projects we are asked about most in the borough, see house extensions in Woking, loft conversions in Woking and bungalow renovations in Woking.
If you’re weighing up the type of project, our pages on single-storey extensions, loft conversions and planning advice go into more detail, and do I need planning permission for an extension? covers the rules.
For the detail on policies, design guidance and how Woking Borough Council decides householder applications, read our guide to extending your home in Woking.
Nearby: Dorking and Mole Valley, East Surrey, Cobham, Esher and Elmbridge, Farnham, Godalming, Guildford, West Surrey.
Planning guides for this area
What each council asks of a householder application, borough by borough:
- Extending your home in Woking (Woking Borough Council)
Questions people ask
Do I need planning permission for an extension in Woking?
Not always. Many single-storey rear extensions can go ahead under permitted development, but those rights are reduced in conservation areas and removed on some estates by planning condition. A lawful development certificate from Woking Borough Council confirms the position in writing before you build.
How long does Woking Borough Council take to decide a householder application?
The target for a householder application is eight weeks from the date it is validated. Getting the drawings and supporting information right first time is what stops the clock restarting.
What is the 45-degree test?
It is a quick check from Woking's guidance on outlook, amenity, privacy and daylight. A line drawn at 45 degrees from the nearest window of a neighbour's habitable room shows whether a rear extension is likely to take too much of their light or outlook.
Can I add a floor to my bungalow in Woking?
Often, but it needs planning permission, and the council will look closely at the street, the neighbours and the height of the houses around you. A loft conversion with dormers or rooflights can be an easier route, and sometimes falls under permitted development.
Work in and around Woking
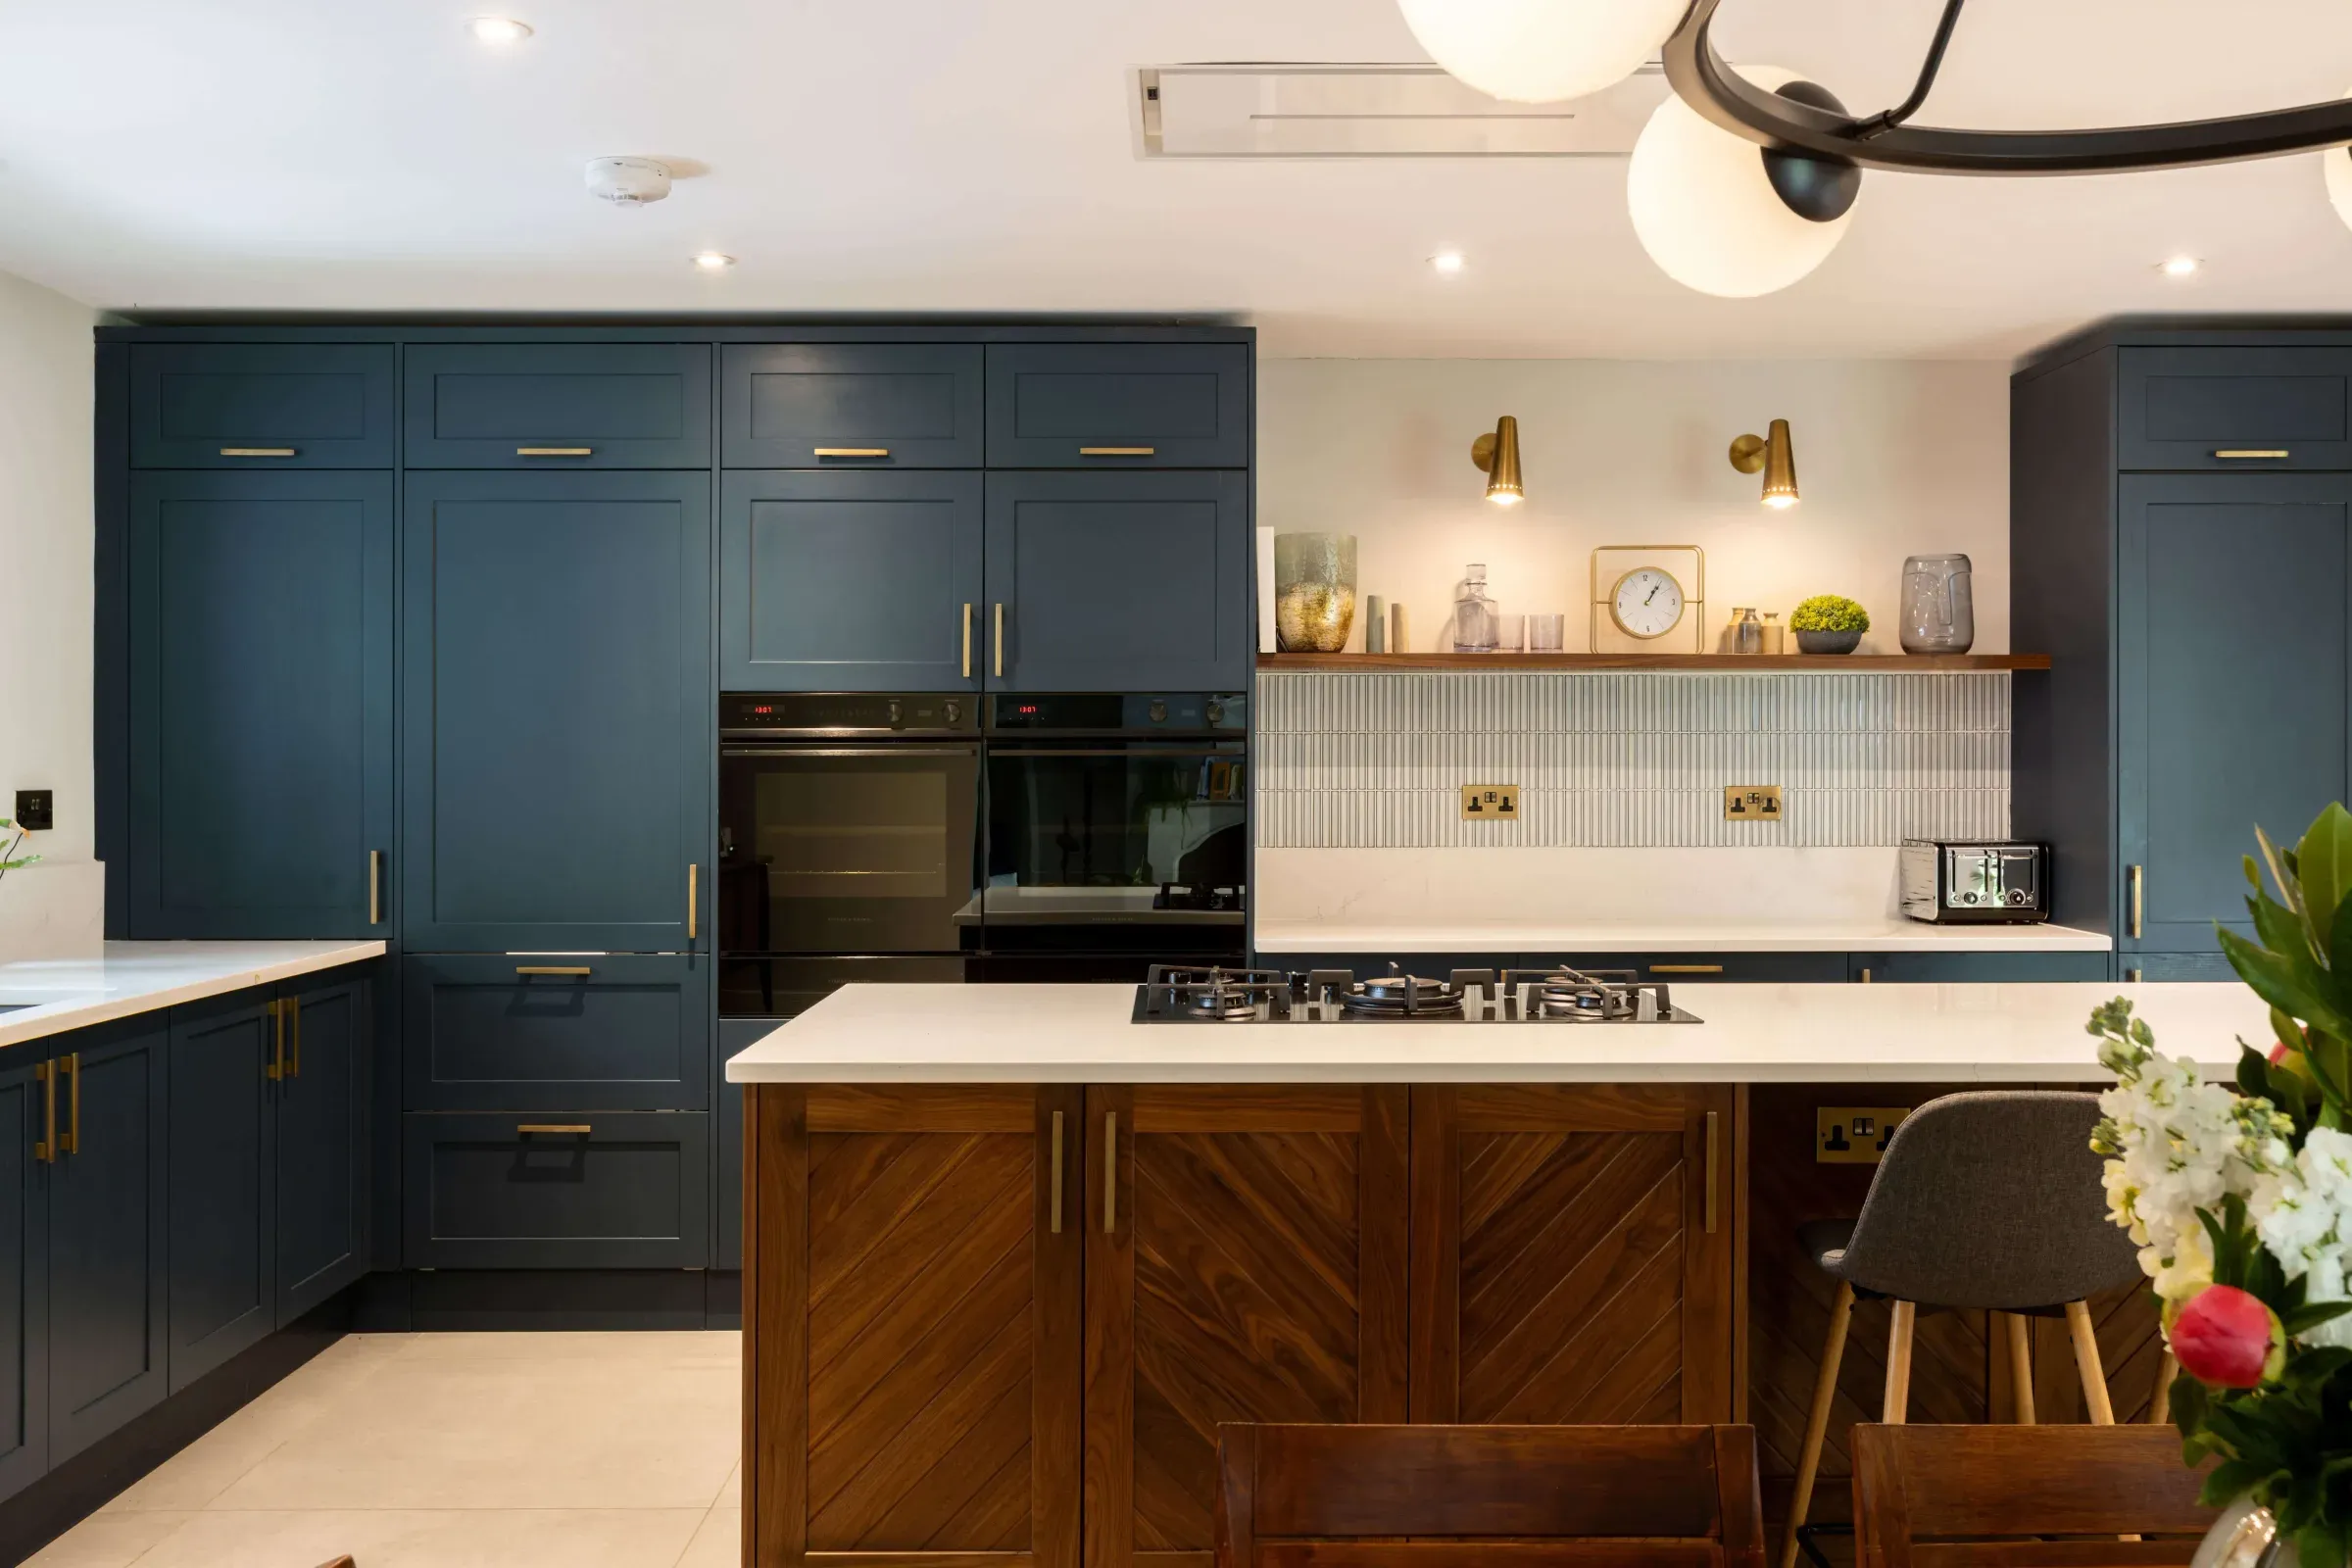
Horsell, Woking
Horsell bungalow renovation
A dated 1960s bungalow of small rooms, opened up into one main living space and brought up to date in fabric and services.
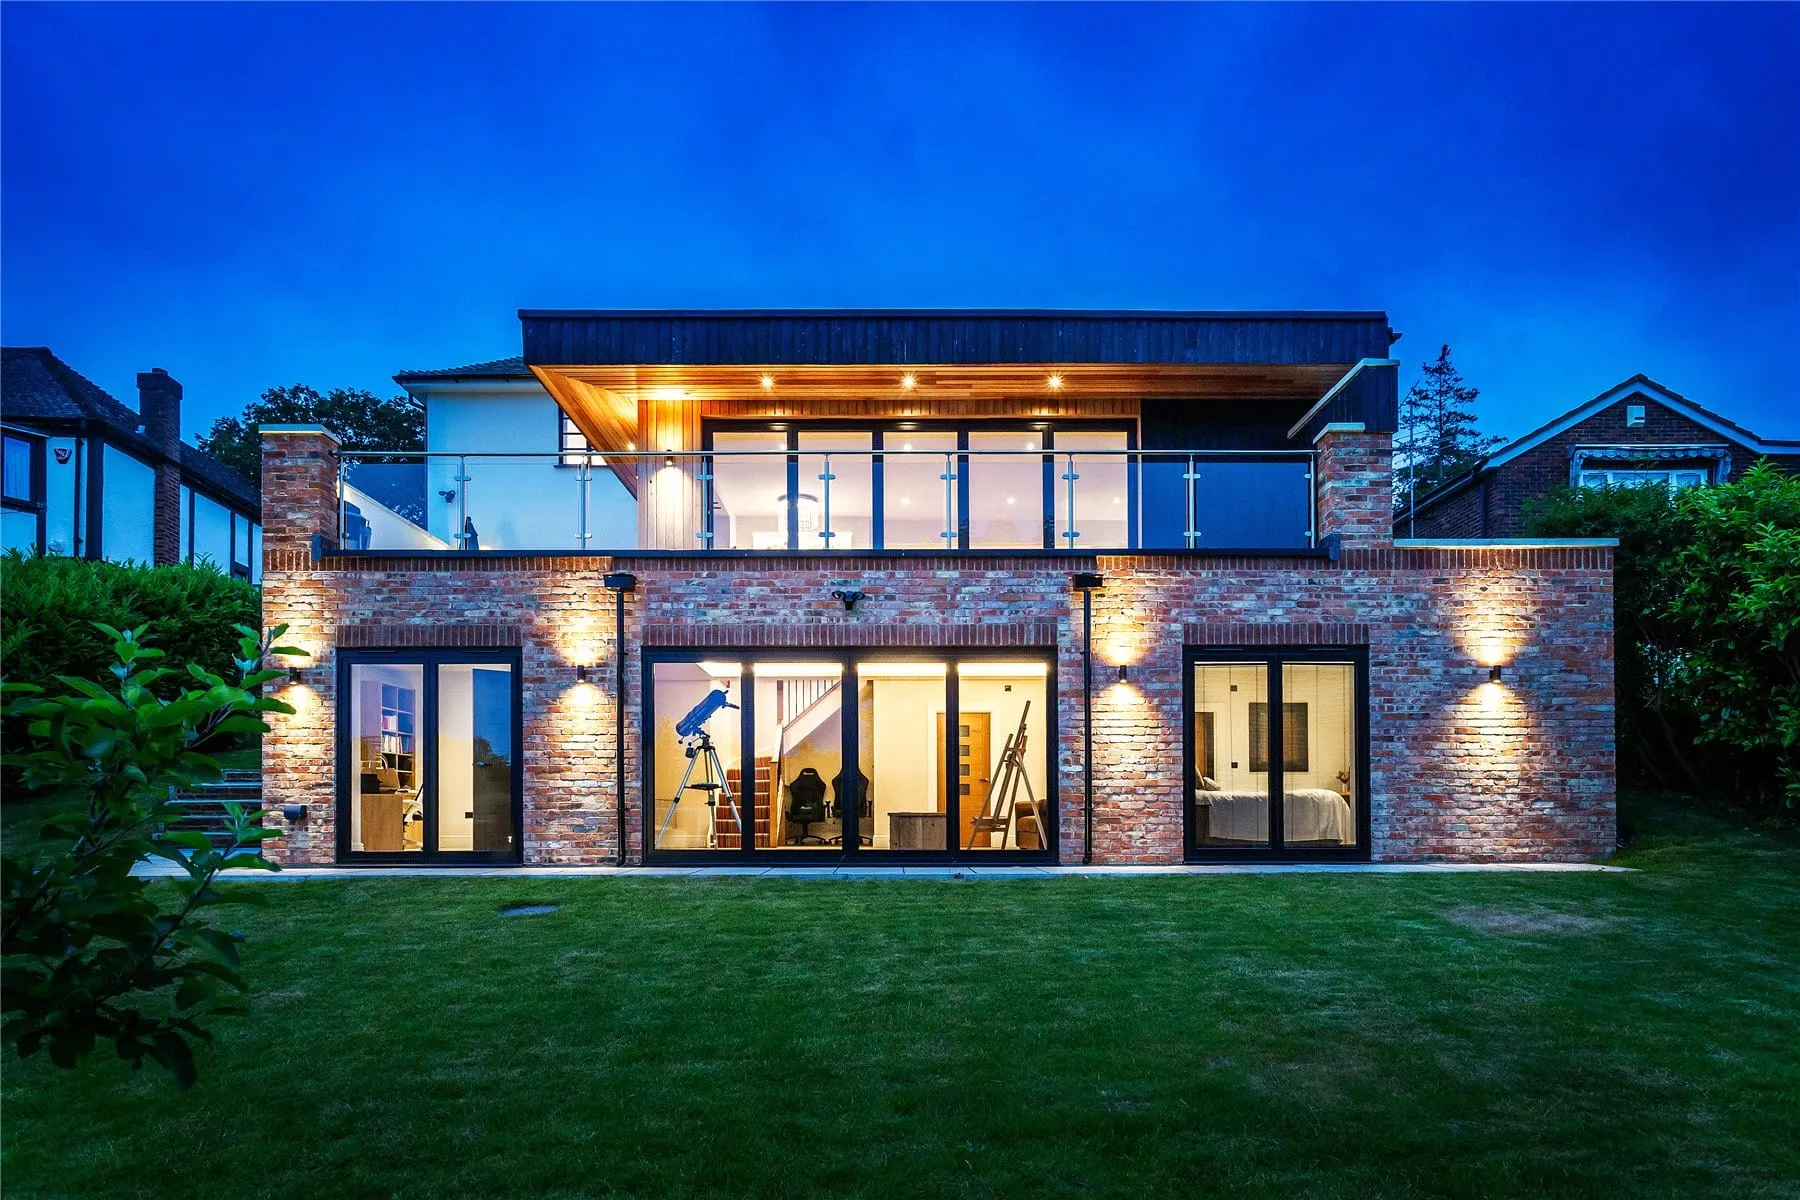
Hook Heath, Woking
Hook Heath detached house renovation
A neglected house on a slope, made structurally sound and replanned over three floors, with a new lower ground floor opening onto the garden.
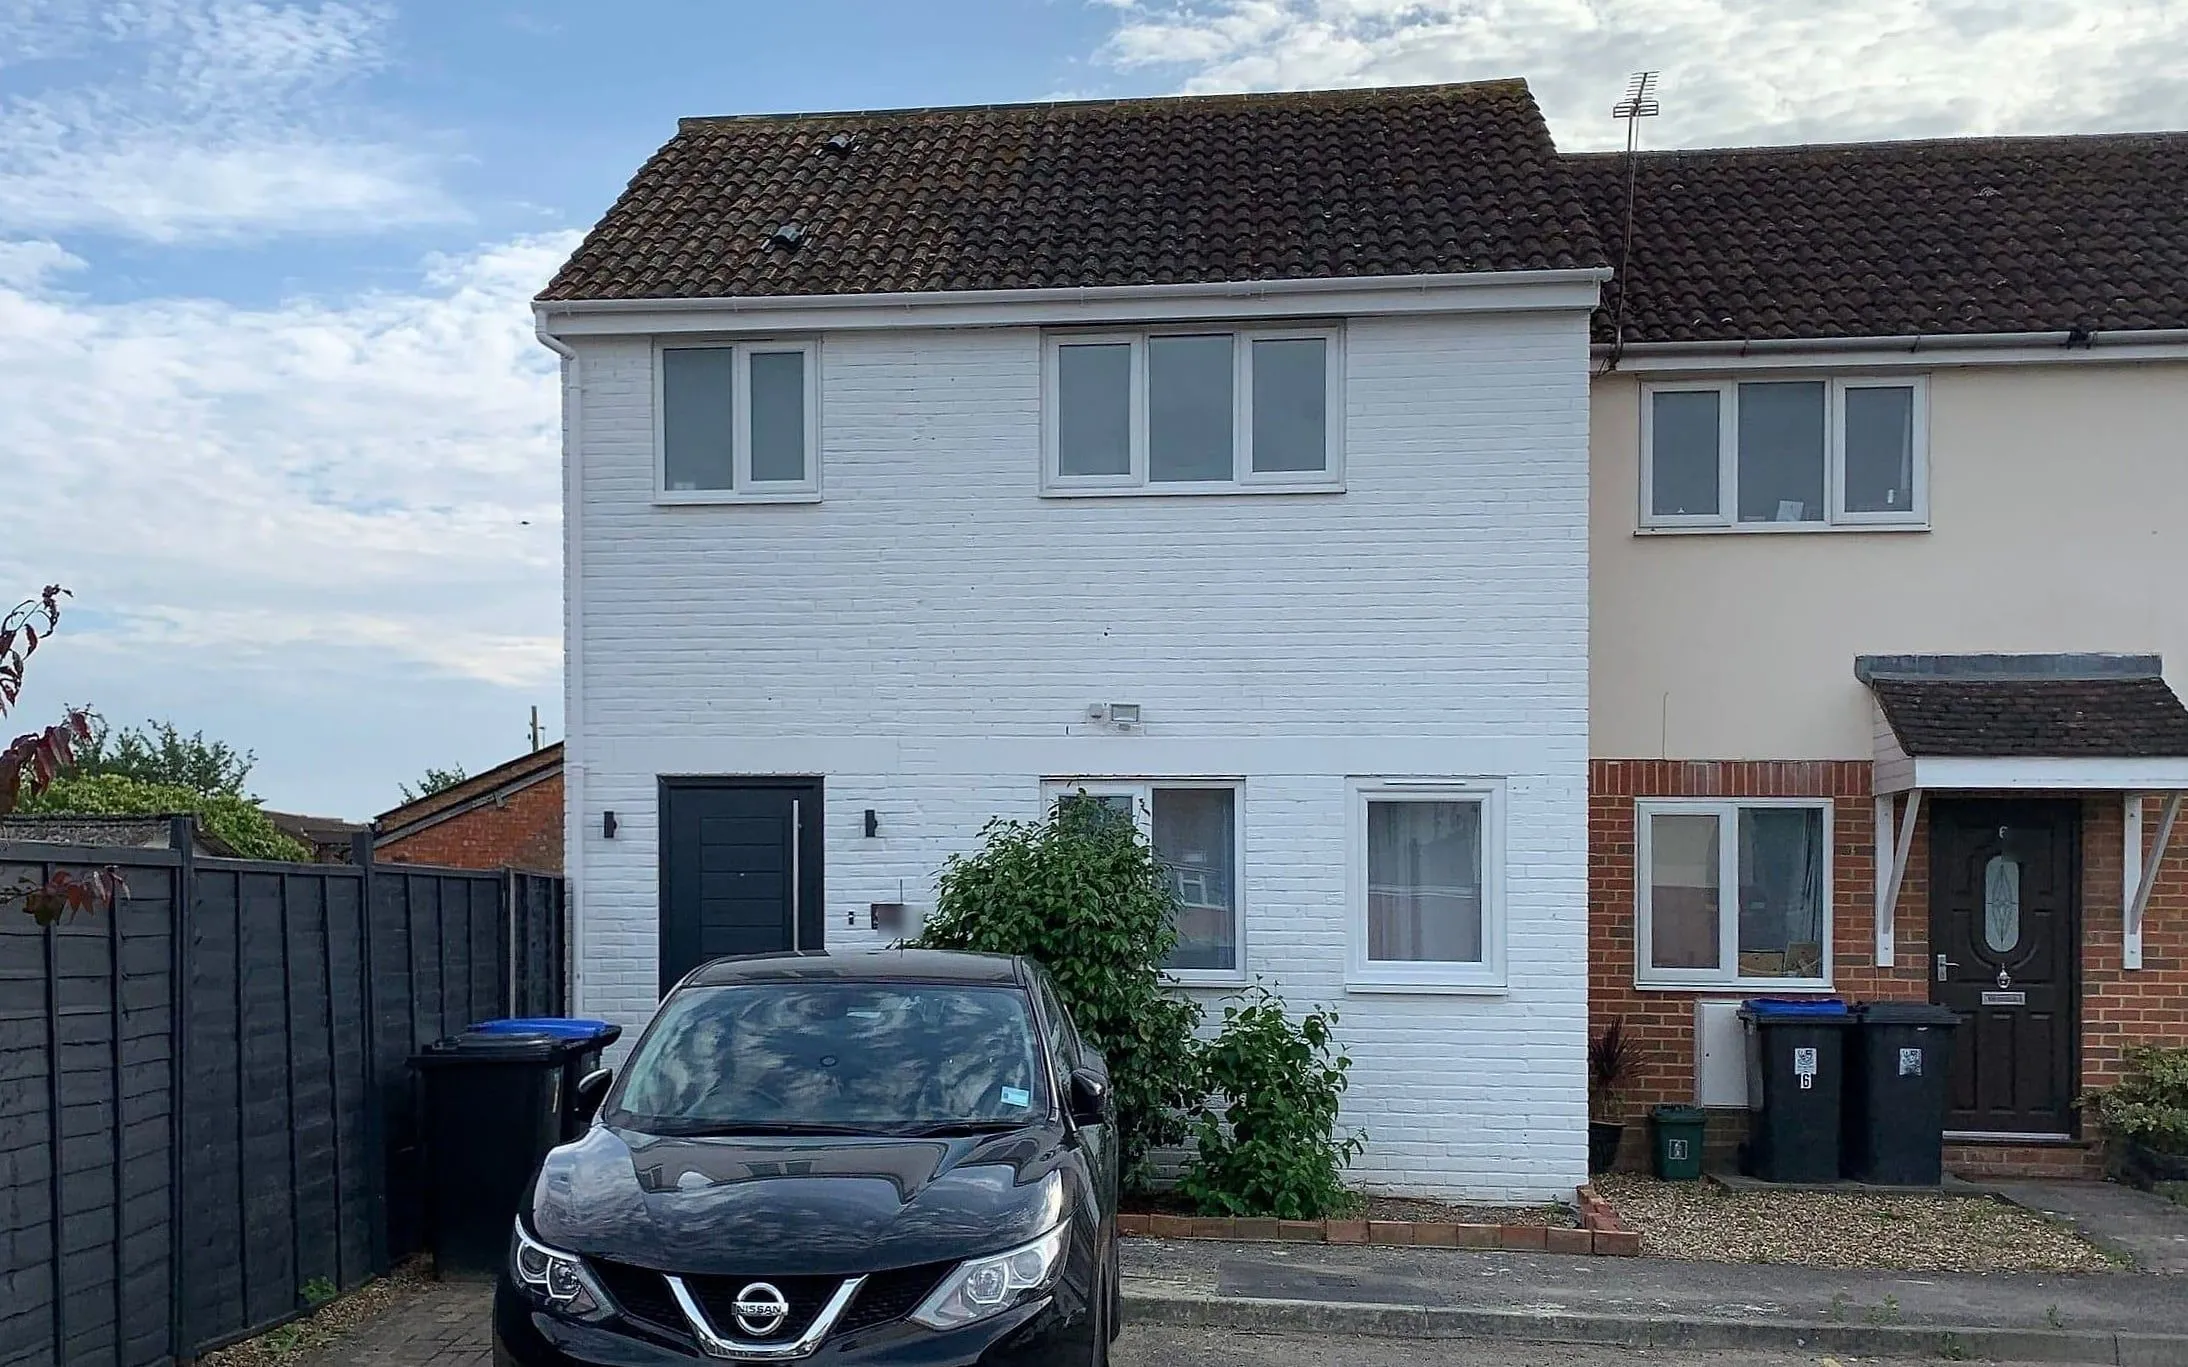
Woking, Surrey
Woking starter home extension
Our director's own first home, a one-bedroom end-of-terrace extended at the side and rear to three bedrooms, with the layout ready for a loft conversion later.
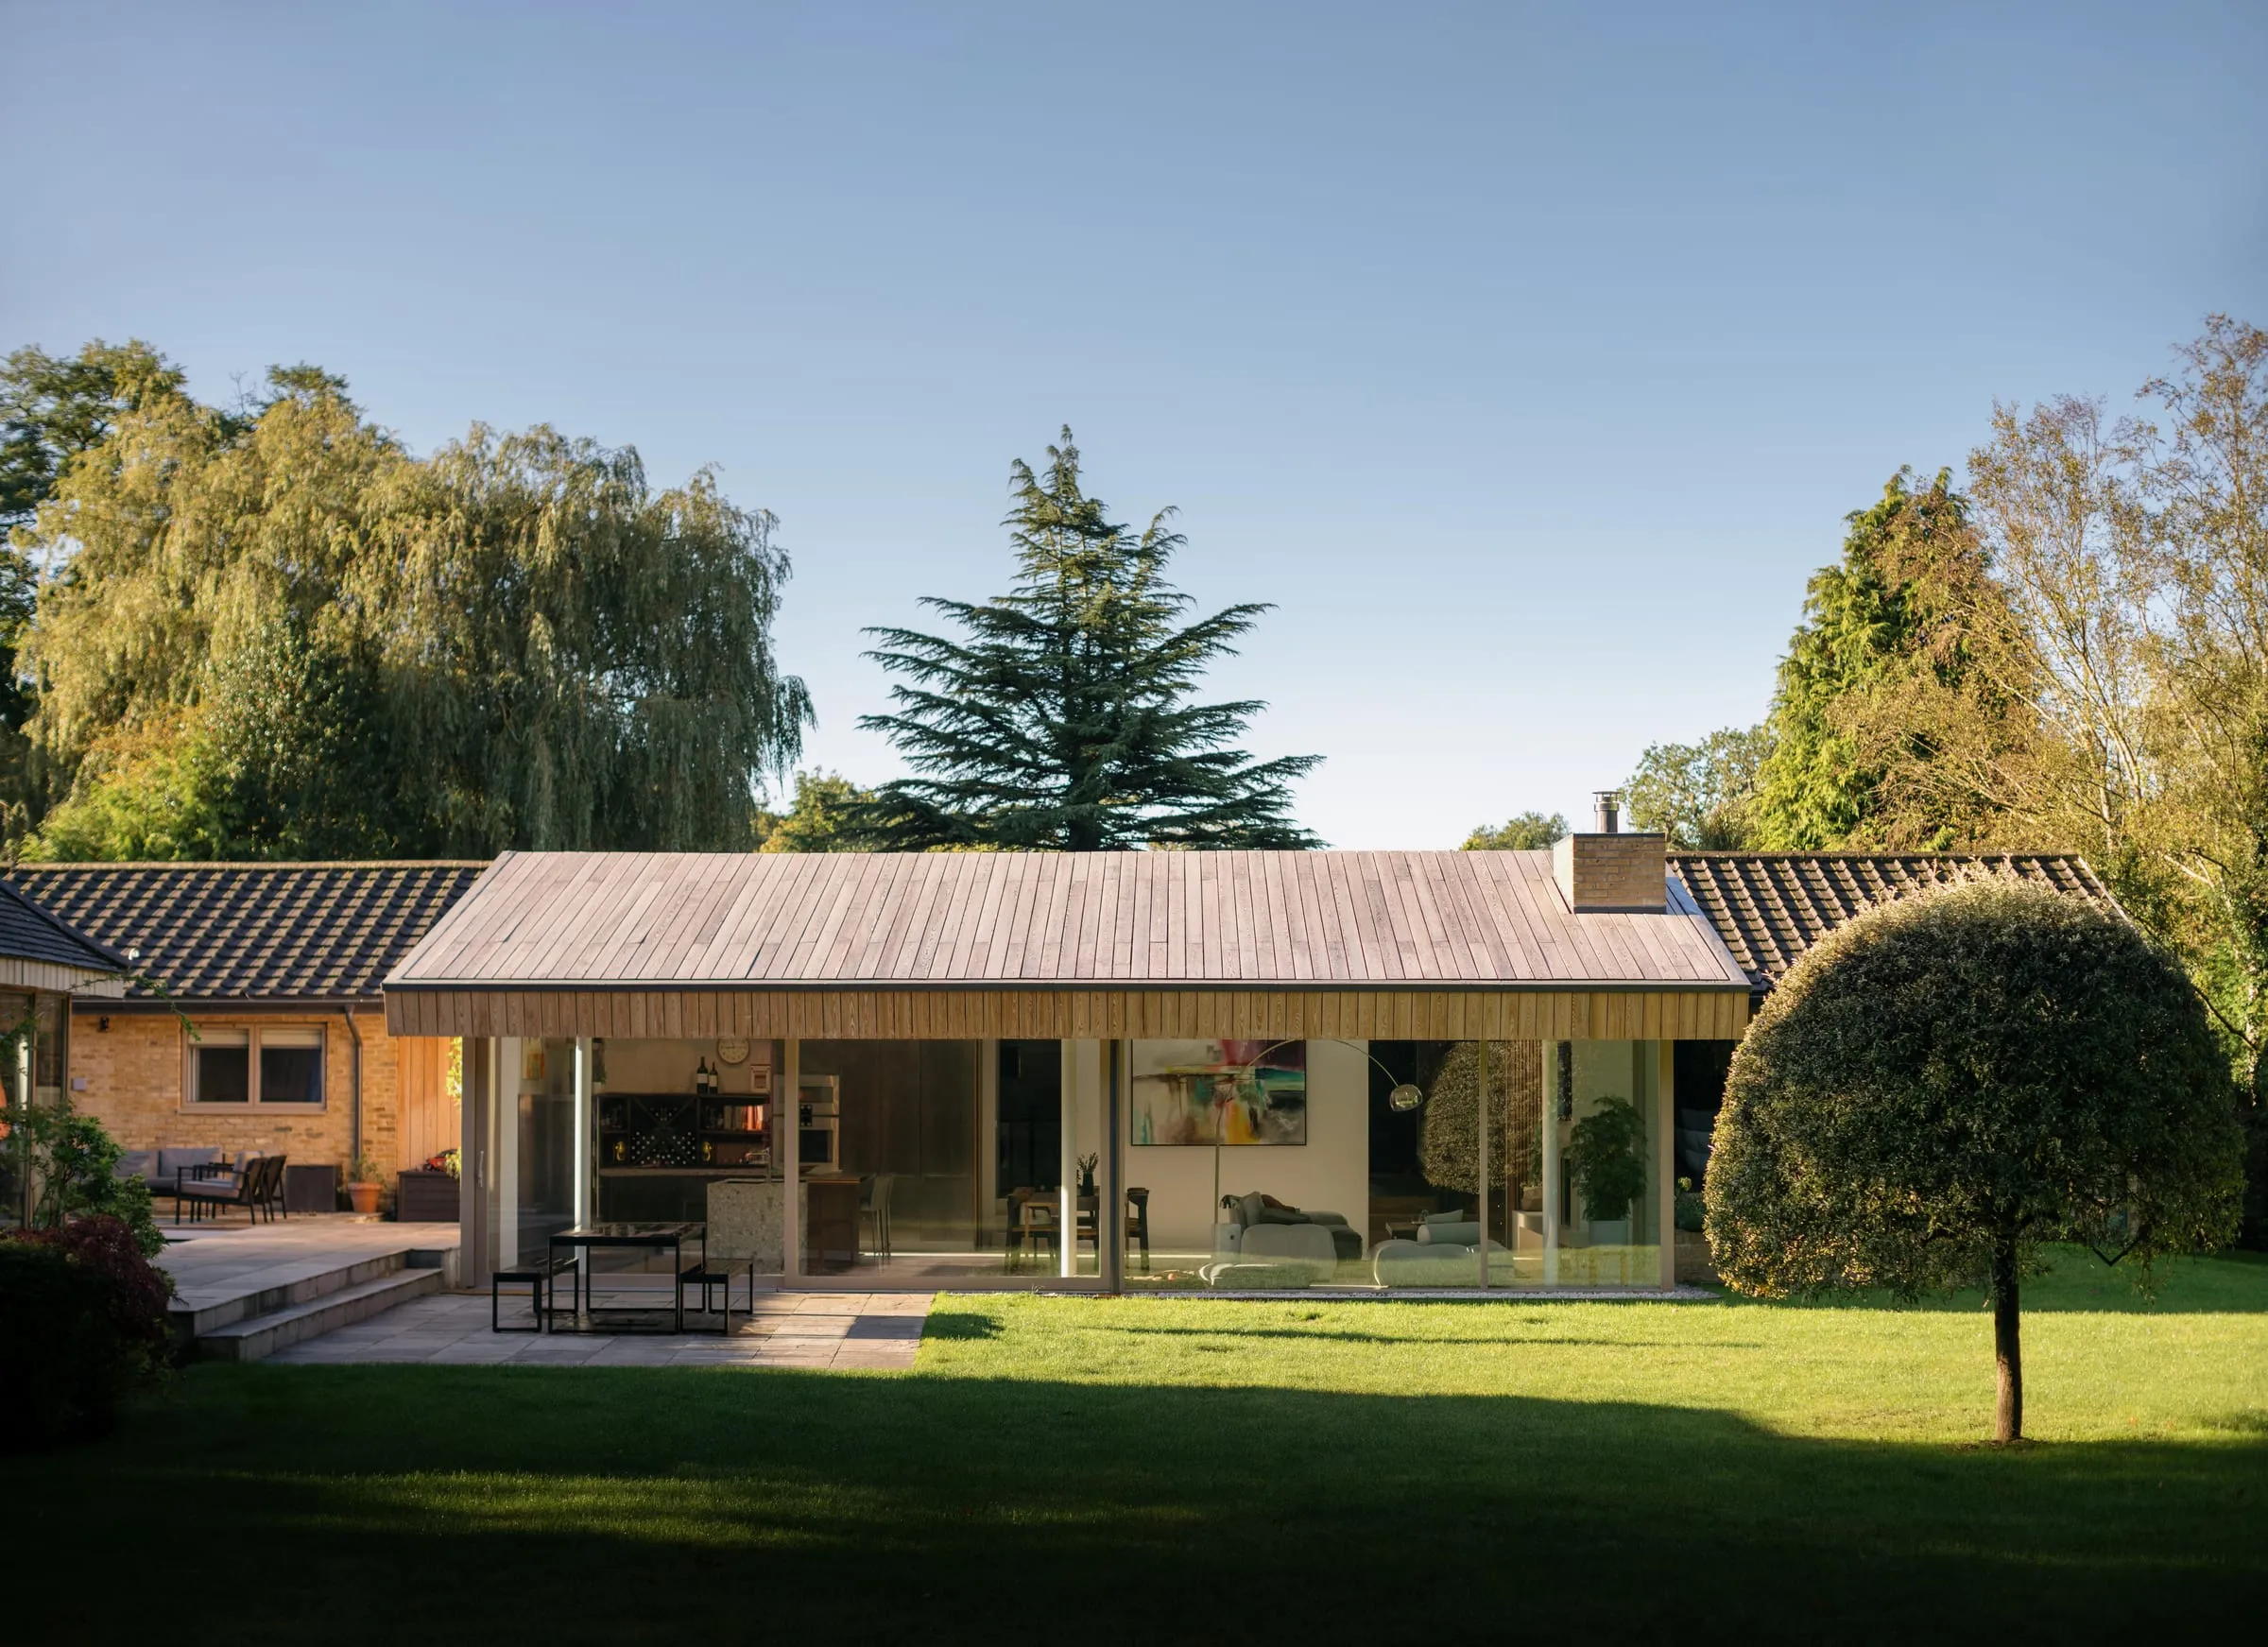
Woking, Surrey
1960s bungalow renovation, Woking
A modest 1960s bungalow, replanned, extended and converted into the roof to give a family a light, open home connected to its garden.
Not sure where to start? Start here.
Fifteen minutes on the phone with James. We talk through where you are, what you are trying to achieve, and what the sensible next step looks like. There is no pressure and no obligation. Sometimes the right outcome of a call is simply a clearer head.
Book a free 15-minute Clarity Call (opens in a new tab)
James calls you at the time you pick. You describe the house and what you want to do; he tells you what he would do first and whether a Clarity Pack is worth it. No preparation needed.
No selling. Just a clear view on the smartest next step. Prefer to write? Send a short note.