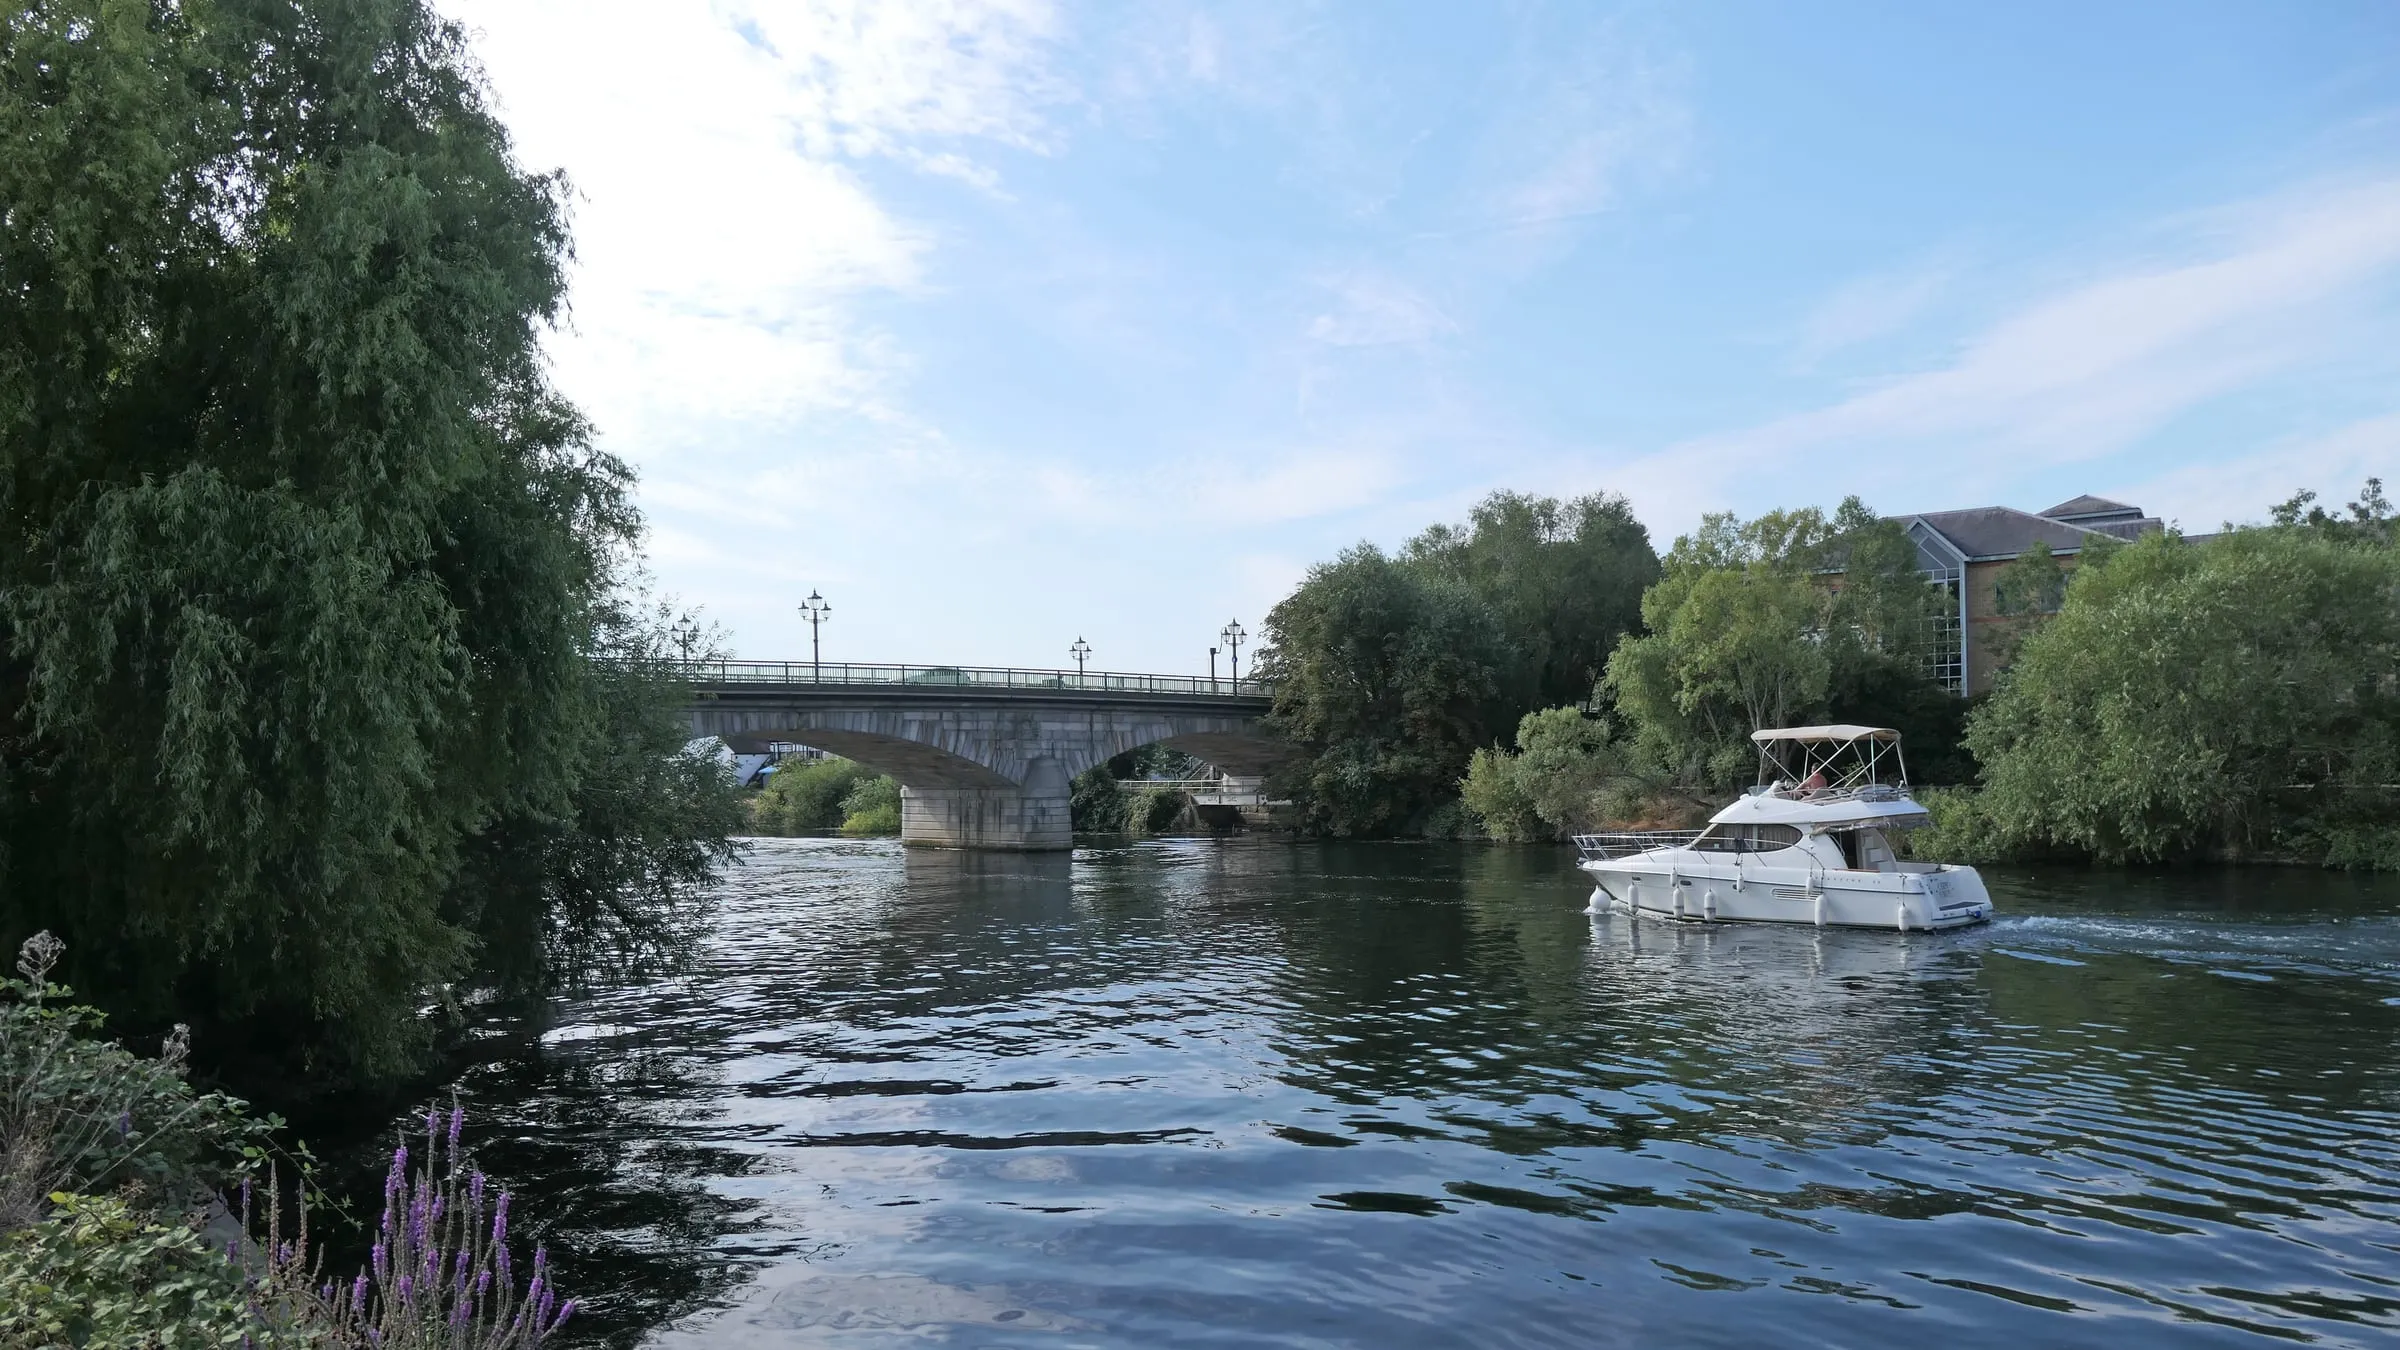
Spelthorne covers Staines-upon-Thames, Ashford, Stanwell, Sunbury-on-Thames, Shepperton and Laleham. It is a compact borough with the Thames along its southern edge, reservoirs and Green Belt between the towns, and Heathrow on its northern doorstep. For homeowners planning an extension, two things matter most: a brand new local plan, and flood risk.
This guide explains how Spelthorne Borough Council judges householder applications under its new documents and what to plan for before you apply.
From 1 April 2027, Spelthorne Borough Council is replaced by the new West Surrey Council, which takes over planning across Spelthorne, Runnymede, Woking, Guildford, Waverley and Surrey Heath. Spelthorne’s newly adopted plan is expected to carry across until the new council adopts its own, and permissions already granted stay valid. Our West Surrey page has more.
The plans your application is judged against
Spelthorne’s planning documents changed in March 2026.
- The Spelthorne Local Plan 2024 to 2039/40. The Inspector found the plan sound on 4 March 2026, and the council adopted it in March 2026. It replaces the 2009 Core Strategy, the 2009 Allocations document and the saved 2001 policies, so older guidance you may find online is out of date.
- The Spelthorne Design Code (2026). Adopted as a supplementary planning document at the same council meeting, the Design Code supports the new plan’s design policies. Its Appendix C deals with residential extensions.
Because both documents are new, many of the extension refusals and approvals you might look up on the planning register were decided under the old policies. They are still a useful guide to how officers think about neighbours and character, but the wording of the policies has changed.
What Spelthorne looks for in an extension
The Design Code’s approach to extensions will be familiar to anyone who has extended a house elsewhere in Surrey.
Respect the house and the street. Extensions should be subordinate to the original house and fit the character of the street. Spelthorne has a lot of interwar and post-war semis and terraces, where repeated designs make an out-of-scale dormer or side extension stand out.
Protect the neighbours. Daylight, outlook and privacy for adjoining homes. Deep single-storey extensions on a shared boundary and first-floor windows overlooking gardens are the usual problems.
Keep a usable garden. On smaller plots, an extension should leave a reasonable private garden.
The setting: the Thames, flood risk and Green Belt
Flood risk. This is the big one. A significant area of Spelthorne lies in the floodplains of the Thames, the Colne and the Ash, and many homes in Staines, Laleham, Shepperton and Sunbury are in flood zone 2 or 3. If yours is, a householder application needs a flood risk assessment. For a typical extension, that means:
- floor levels set no lower than the existing house, and higher where practical;
- flood resilient construction, such as raised sockets and water-resistant finishes;
- in some locations, keeping the extension from reducing the space available for floodwater.
None of this usually stops an extension. It does shape the design, so it needs to be settled at the start, not added at the end. You can check your flood zone on the Environment Agency’s flood map for planning.
Green Belt. The land between Spelthorne’s towns, including the reservoirs and much of the open land around Laleham and Shepperton, is Green Belt. Extensions to homes in the Green Belt are judged on whether they are proportionate to the original dwelling, the house as first built or as it stood in 1948, with earlier extensions counted.
Conservation areas and listed buildings. The older parts of the borough’s towns and villages include conservation areas and listed buildings. In a conservation area, permitted development is reduced and materials and detailing carry more weight.
Permitted development in Spelthorne
Some extensions need no planning application, within national limits. As the rules stand in late 2026:
- single-storey rear extensions up to 4 metres deep on a detached house, or 3 metres on others, with no prior approval;
- larger rear extensions, up to 8 or 6 metres, through prior approval;
- loft conversions of up to 40 cubic metres on terraced houses, or 50 cubic metres on others, with no dormer facing the road;
- single-storey side extensions up to half the width of the original house.
These rights are narrower in conservation areas, do not apply to flats or maisonettes, and were removed on some estates by planning condition. A lawful development certificate confirms the position in writing. Even where permission is not needed, it is sensible to design with flood resilience in mind if your home is in a flood zone. Permitted development vs planning permission explains the rules.
Making an application in Spelthorne
Pre-application advice. Check Spelthorne Borough Council’s website for its current pre-application service and fees. Given that the plan and Design Code are new, advice can be worth having on a scheme that pushes at the limits.
Validation. Applications must meet national requirements and the council’s local list. In flood zones 2 and 3, include the flood risk assessment with the application, or it is likely to be held up.
Timescales. The statutory target for a householder decision is eight weeks from validation.
The houses we see most often in Spelthorne
Interwar and post-war semis. The most common house type in Ashford, Stanwell and much of Sunbury and Shepperton. There is usually room for a rear extension and a loft conversion, and many still have permitted development rights.
Riverside homes. Houses along the Thames in Staines, Laleham, Shepperton and Sunbury, where flood risk shapes floor levels and the size of what can be built.
Terraces near the town centres. Older terraced houses in Staines and Sunbury, where the roof and a modest rear extension are the realistic options.
After planning: the steps people forget
Planning permission is only the first approval. Before building starts you will also need:
- Building regulations approval. This covers structure, fire safety, insulation, ventilation and drainage. You can use the local authority building control service or a registered building control approver. Planning drawings are not enough to build from: the structure, the details and the specification need working out first.
- Party wall agreements. If the work involves a shared wall, or digging foundations close to a neighbour’s, the Party Wall etc. Act 1996 requires you to serve notice on them. Leave time for it, because a neighbour can take several weeks to respond.
- Planning conditions. Many Spelthorne permissions come with conditions, such as matching materials or obscured glazing to side windows. Some must be discharged before work starts.
Sorting these in the right order is what keeps a project on programme once the planning decision arrives. Planning permission vs building regulations explains the difference.
How we approach a Spelthorne project
Spelthorne is part of the West Surrey area we cover from our Woking office. On any project here, we check the flood zone first, because it affects floor levels, the construction and sometimes the size and shape of what can be built. Then we look at whether the home is in the Green Belt or a conservation area, and at its planning history.
Next, we test the design against the new Design Code and the local plan’s amenity policies, and we look at recent decisions nearby, bearing in mind which were made under the old policies. That shows early where the risk sits and what the options are.
The Clarity Pack brings this together before design: the planning position, flood constraints, structure and likely cost bands. Our pages on single-storey extensions, kitchen extensions and loft conversions cover the common project types.
Questions people ask about planning in Spelthorne
Which local plan applies in Spelthorne now? The Spelthorne Local Plan 2024 to 2039/40, adopted in March 2026, with the Spelthorne Design Code adopted at the same time.
Will flood risk stop me extending? Rarely. It shapes the design, through floor levels and flood resilient construction, and an application in flood zone 2 or 3 needs a flood risk assessment.
Is older Spelthorne planning guidance still relevant? The new plan replaces the 2009 Core Strategy and the saved 2001 policies, so check that any guidance you rely on is current.
What happens in April 2027? West Surrey Council takes over planning. Spelthorne’s plan is expected to carry across, and existing permissions stay valid.
Where to start
The free 15-minute Clarity Call is the first step. We’ll talk through your home, its flood zone and planning position, and whether the Clarity Pack would help. For the general rules, see do I need planning permission for an extension?