Almost every renovation has a fixed budget and a wish list that keeps growing. At some point the two meet, and the question becomes what to keep and what to let go. Most people renovating on a budget try to answer it by trimming the finishes: a cheaper worktop, a simpler floor. That helps a little. The bigger savings, and the bigger mistakes, are usually made much earlier, in the layout and the structure.
Here is where I think a renovation budget can safely be trimmed, and where cutting back tends to cost you more later.
Where can you save money on a renovation?
Keep the wet rooms where the drains are. Kitchens, bathrooms and WCs need waste pipes that fall to a drain, and in most houses the soil stack is fixed. Moving a bathroom to the other side of the house means new pipe runs through joists and walls, sometimes boxing in rooms below. A layout that keeps the kitchen and bathrooms near the existing drainage avoids a lot of that disruption without anyone noticing a compromise.
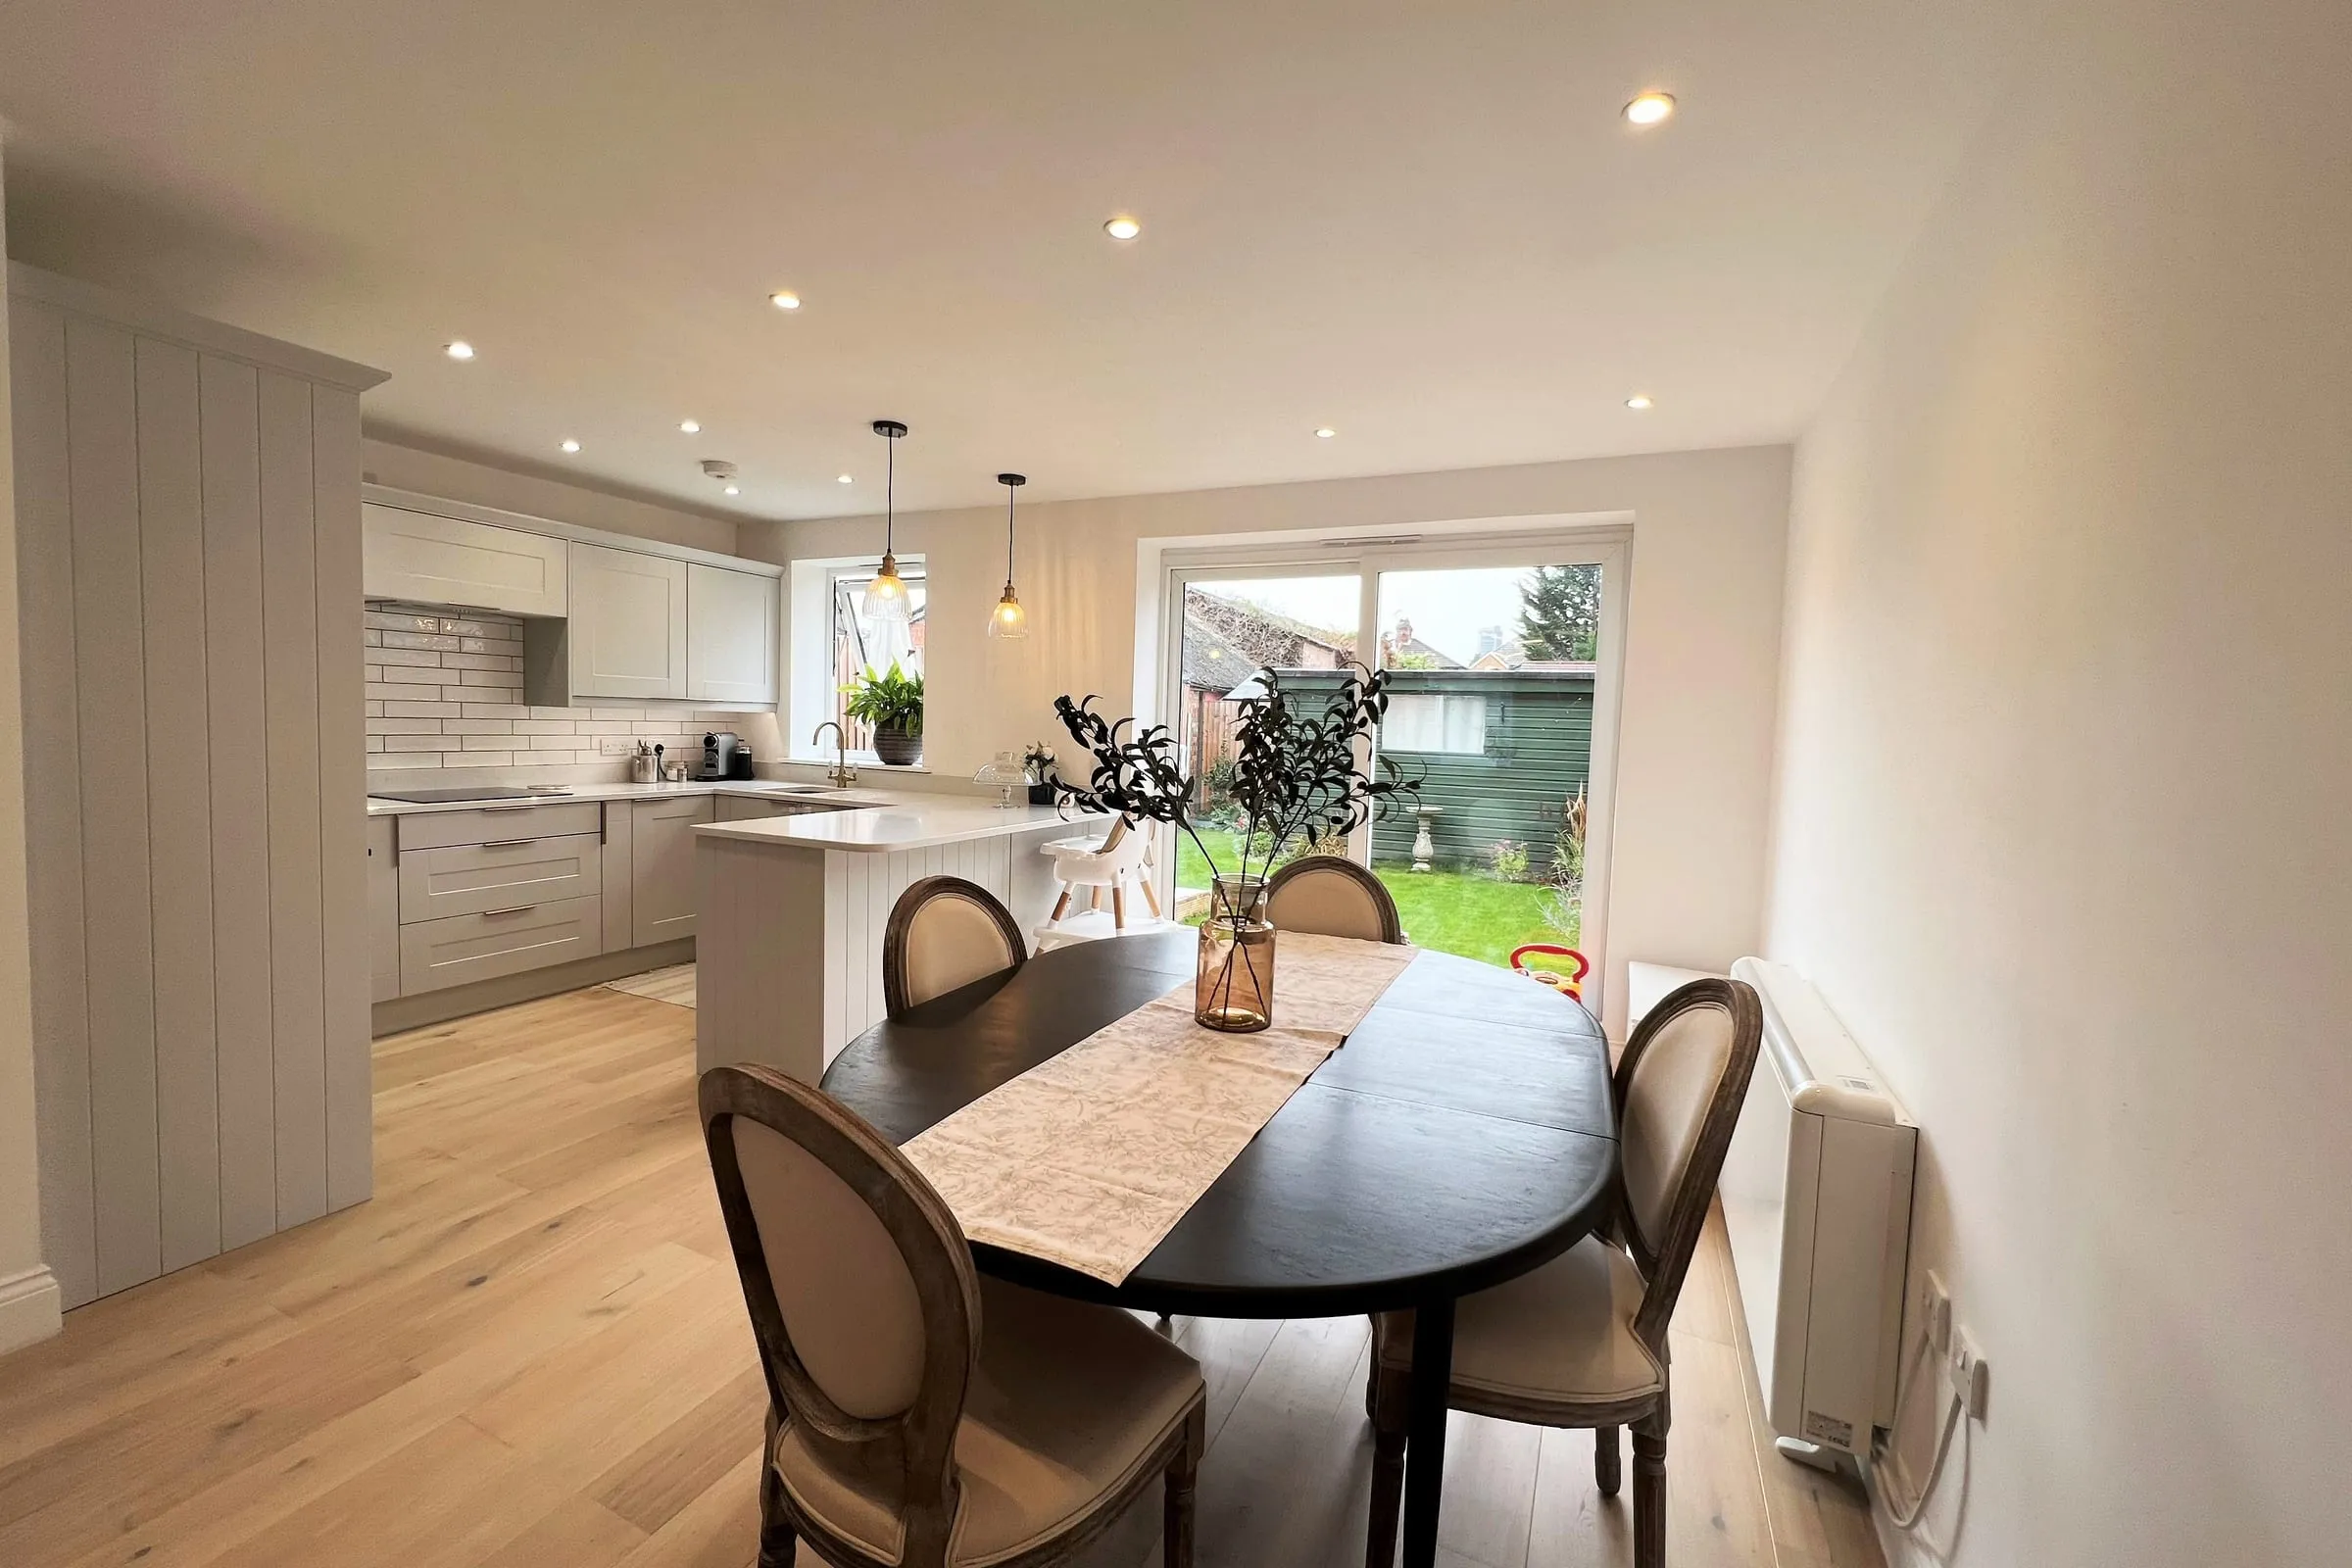
A starter home renovation in Woking.
Move structure only where it earns its place. Taking out a load-bearing wall can change a house completely, and sometimes it is the whole point of the project. But each opening needs a beam, posts and often new foundations. On our own tenders from 2025 and 2026, excluding VAT and rounded, steel to open up a rear wall came in at £3,000 to £10,000. Worth every penny where it fixes the plan. Not worth it to gain a few centimetres.
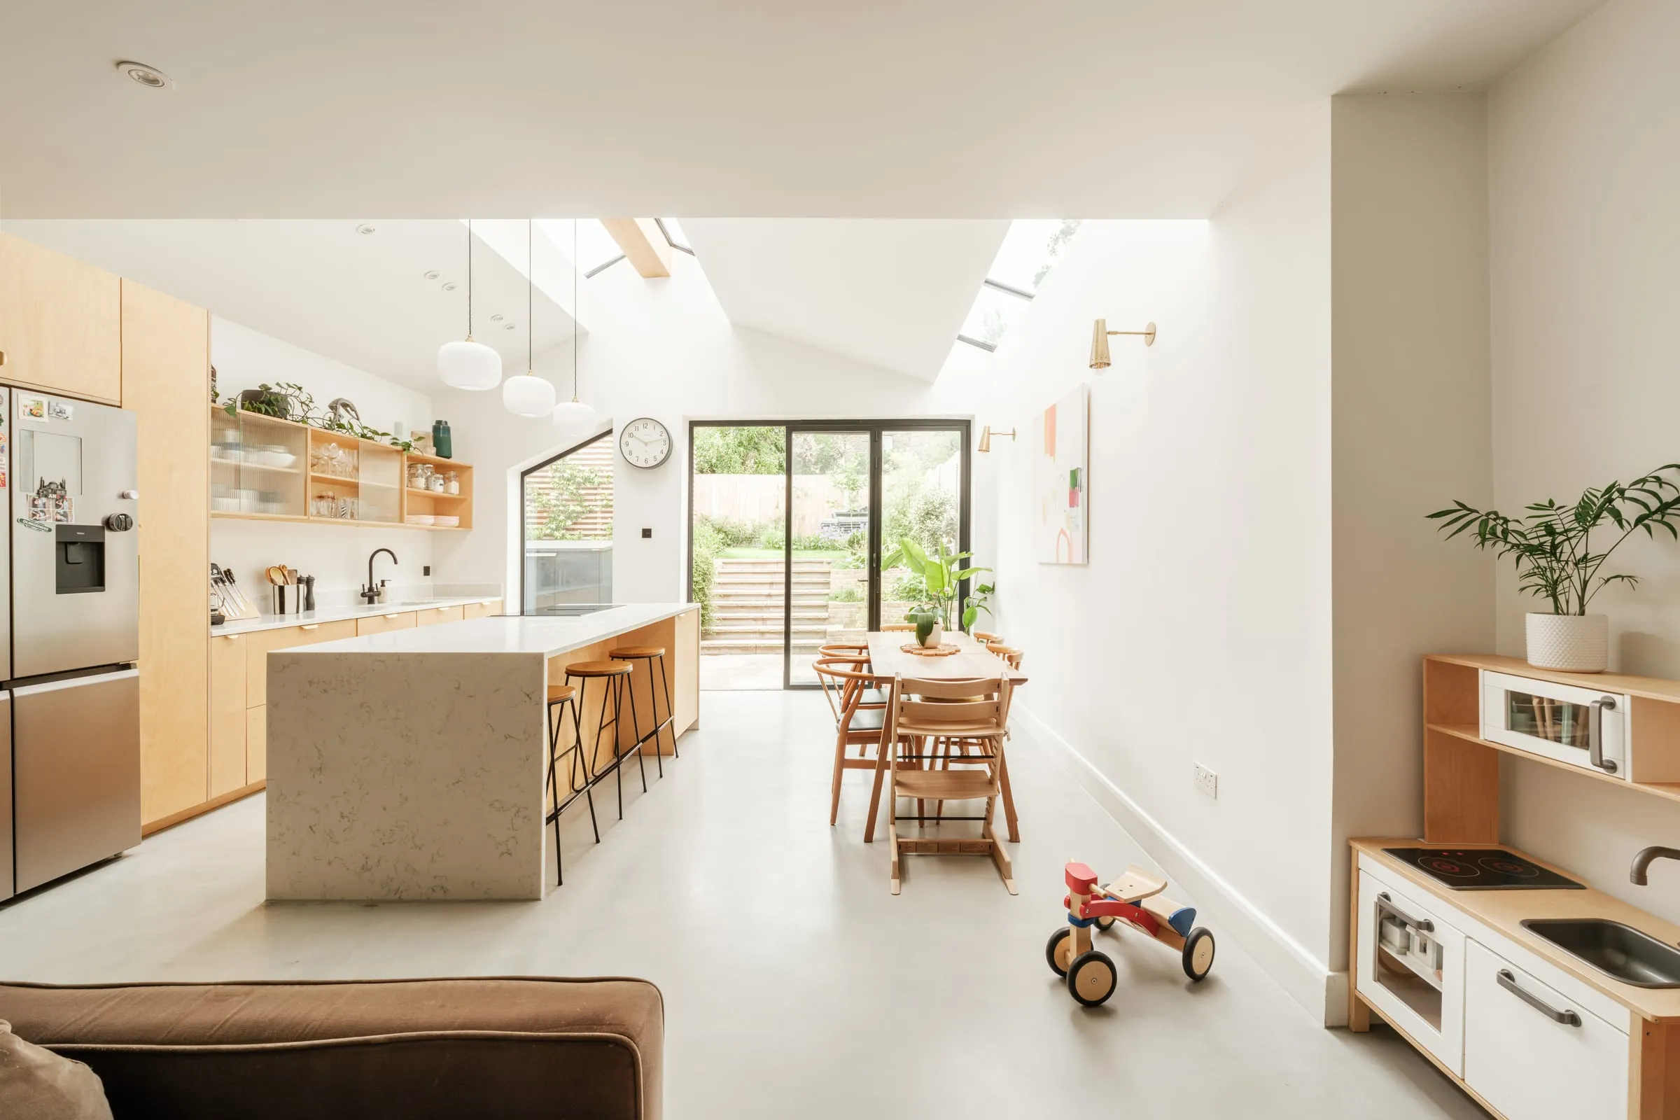
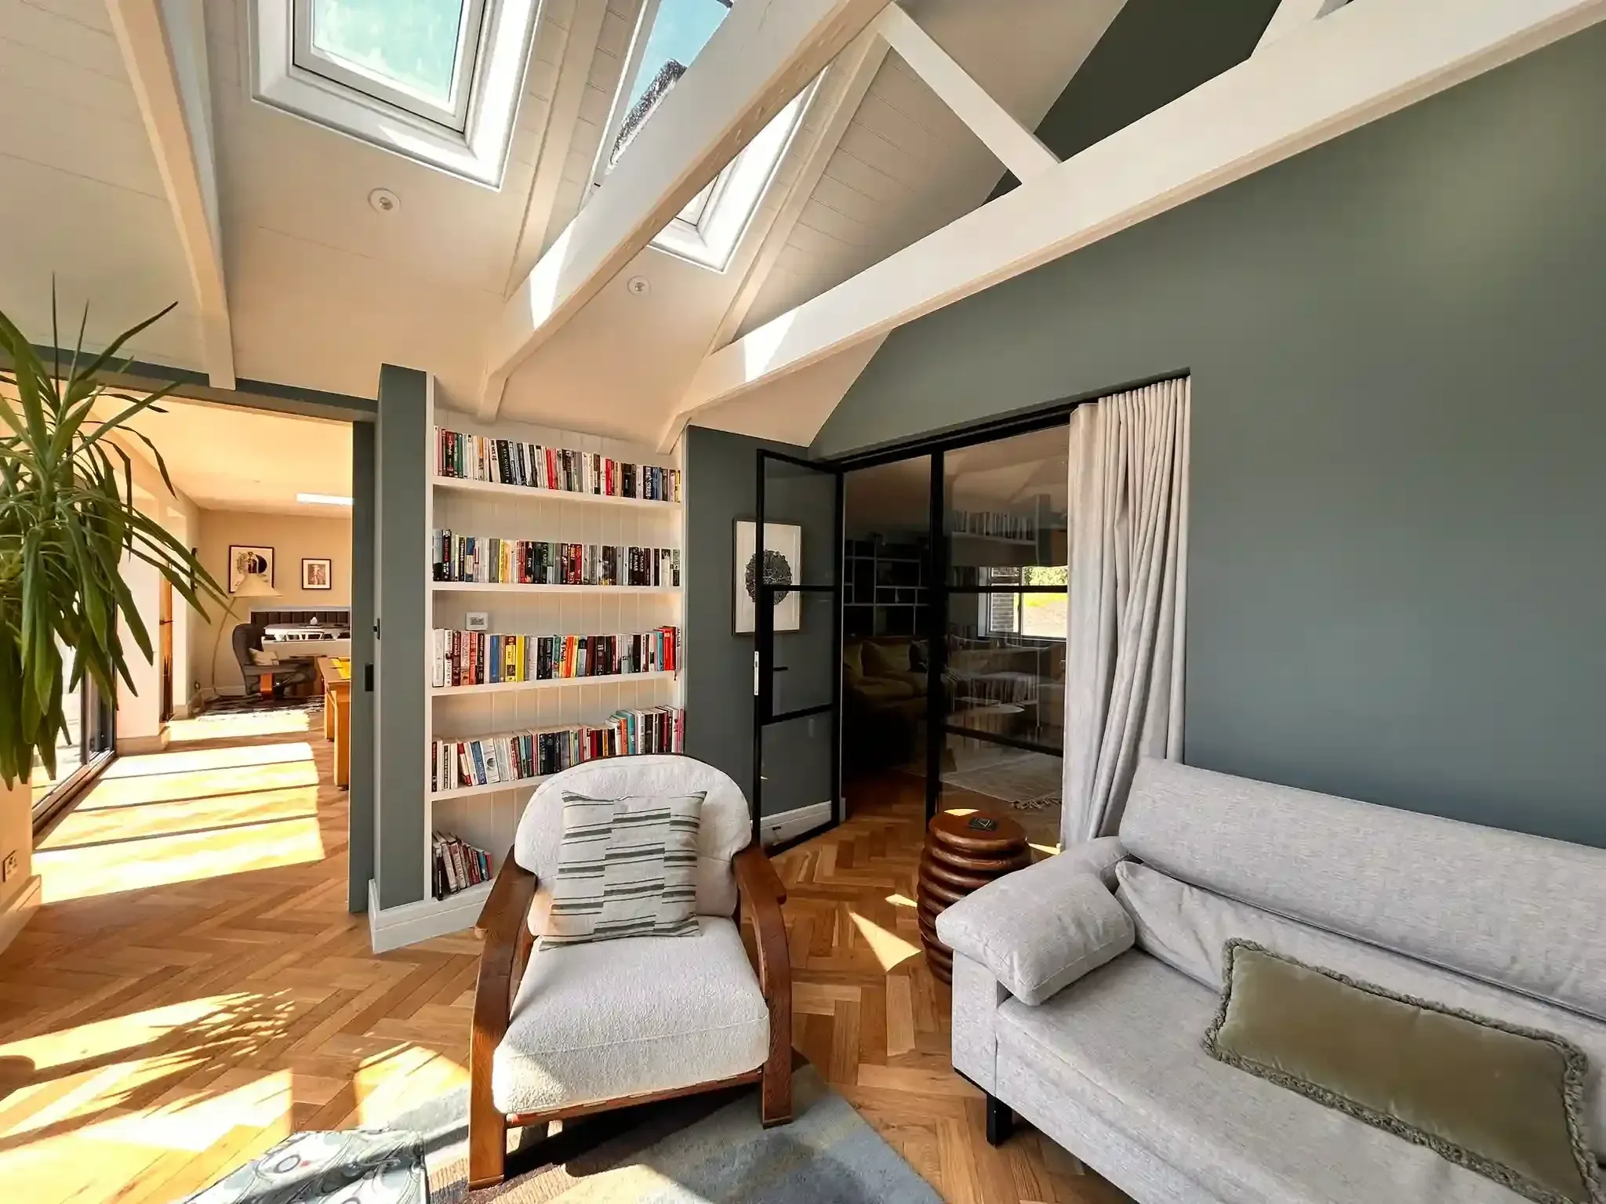
Use fewer, better-placed rooflights. A rooflight on the same tenders came in at £3,600 to £9,500 each. One rooflight in the right place, close to where an extension meets the old house, often lights a room better than three spread evenly across the ceiling.
Choose standard sizes. Windows, doors and glazed screens made to standard sizes are usually quicker to get and simpler to fit than one-off sizes. The same is true of kitchen units, where a layout planned to standard widths avoids filler panels and made-to-measure carcasses.
Can you phase a renovation to spread the cost?
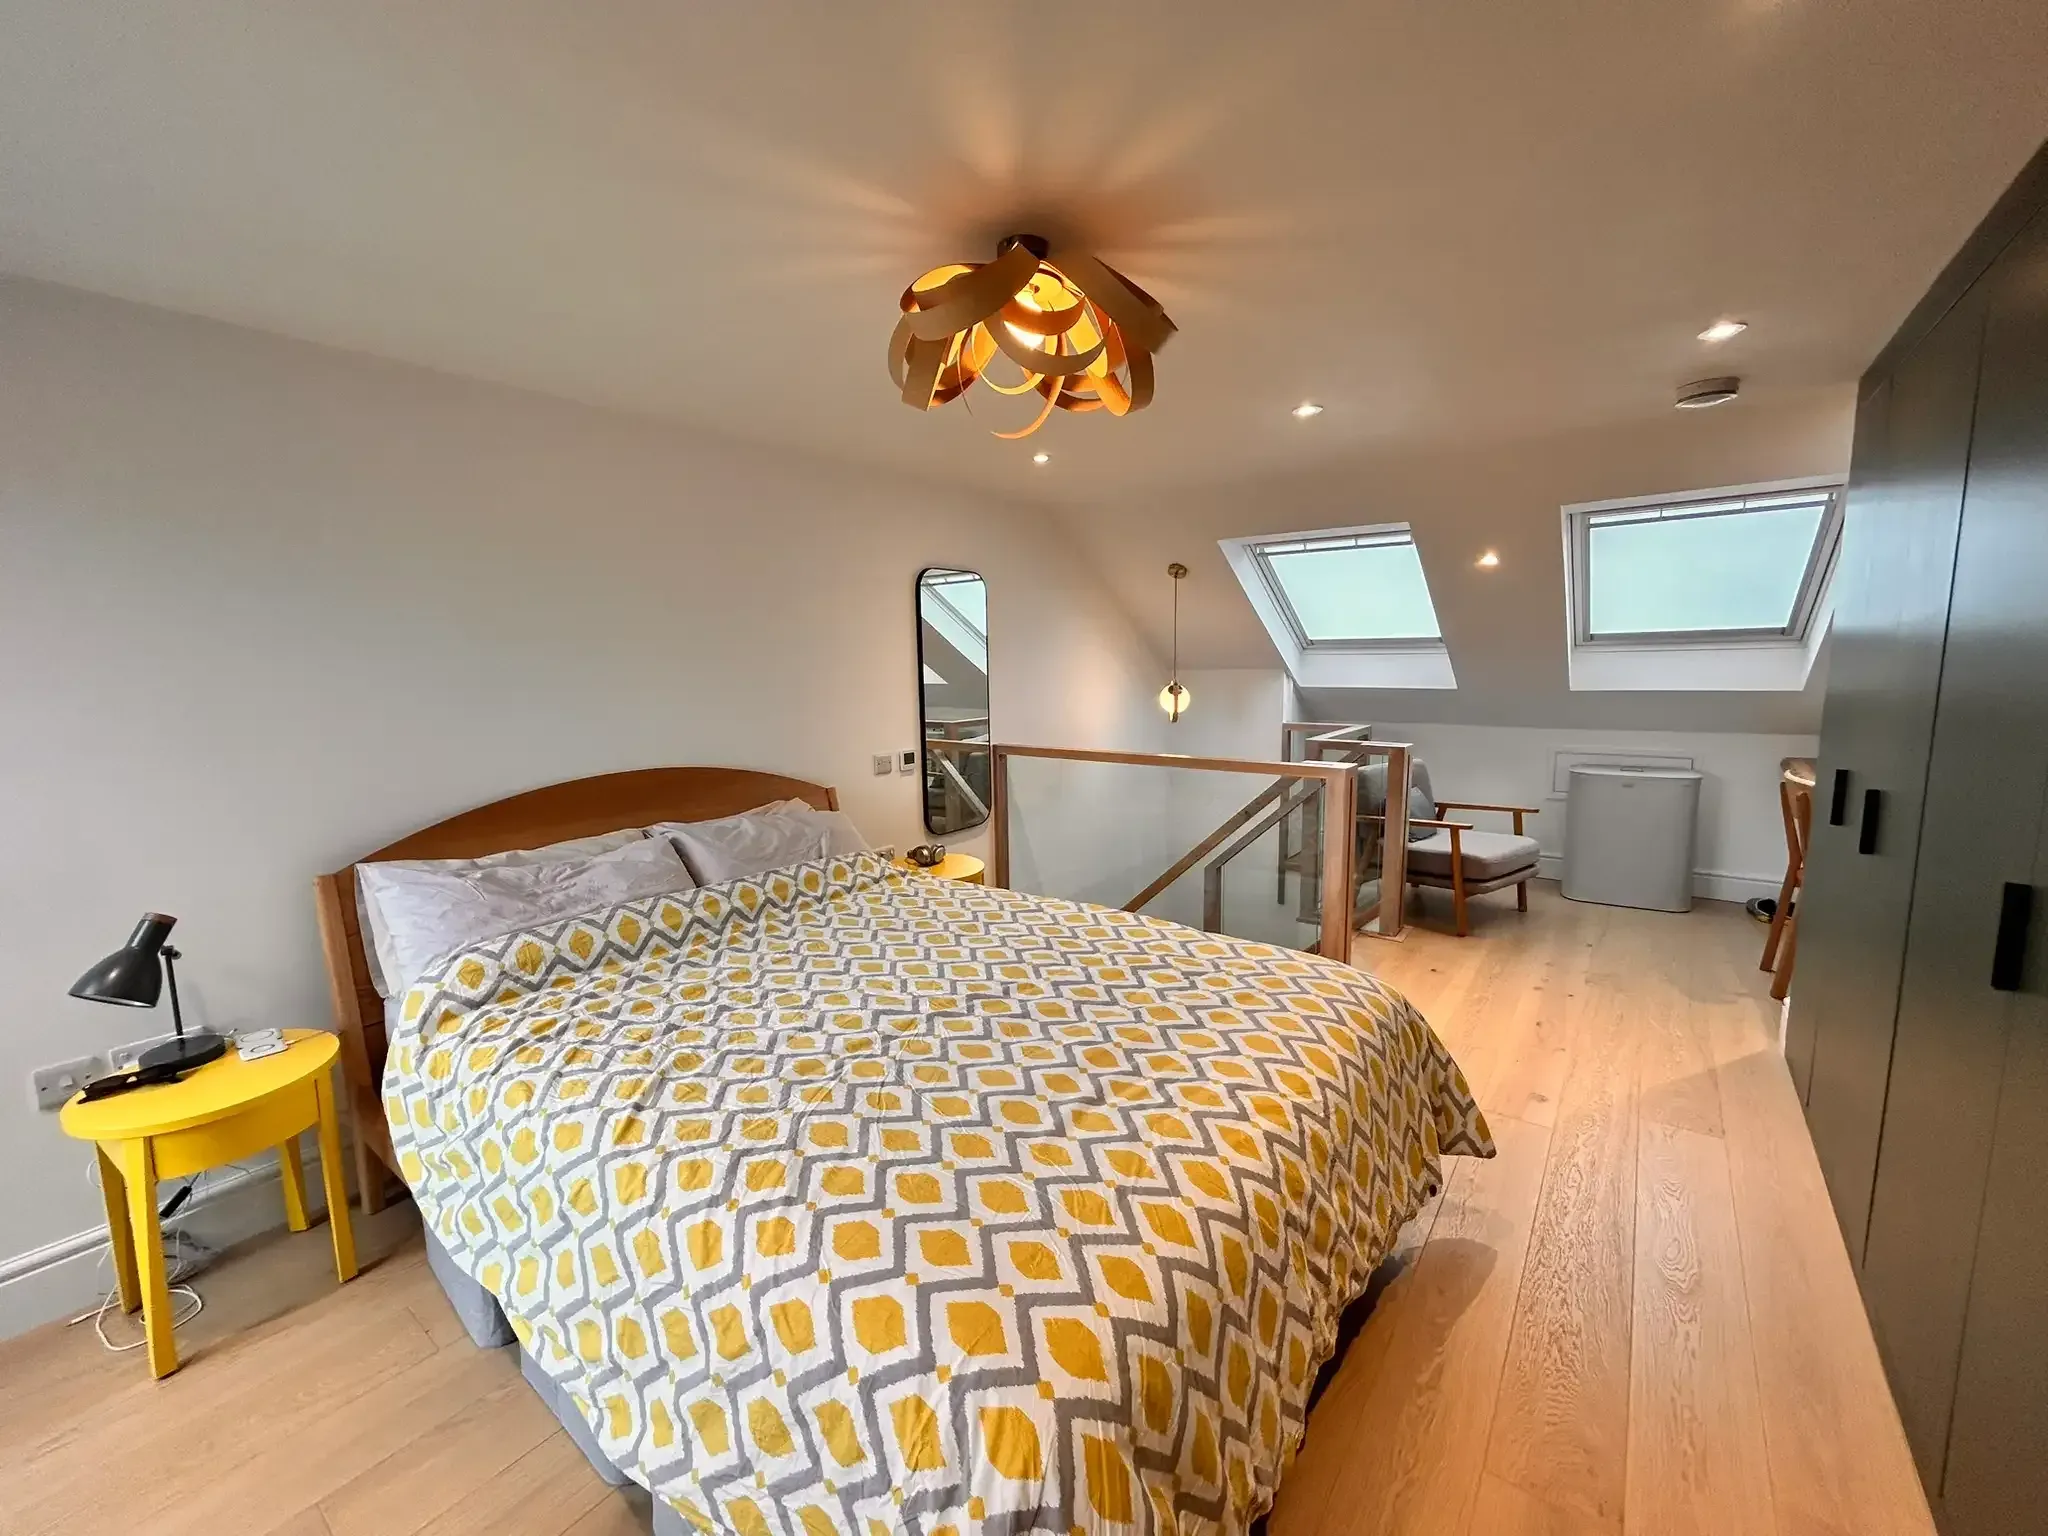
Often, yes. If the budget will not stretch to everything, do the parts that are hard to come back to now, the structure, drainage, rewiring and insulation, and leave the parts that are easy to add later. A loft can wait if the stair position is planned for it. A kitchen can be upgraded in five years. The foundations cannot.
The Woking starter home is a good example of planning for a later phase: the house was extended at the side and rear, and the layout was drawn so a loft conversion can be added later without undoing any of that work.
Where should you never cut corners?
Insulation and ventilation, to pay for finishes. Once the floors and walls are closed up, improving them means taking the room apart again. If the house is open, spend on the fabric now. Making an older home warmer covers what is worth doing while the walls are open.
The contingency. Older houses always find something. A contingency of 10 to 15% on top of the building cost is the money that stops a surprise in the drains turning into a crisis.
The drawings. A builder can only price what is shown. When drawings leave things out, each builder guesses, and the lowest quote is often the one with the most left out. The gaps come back as extras on site, priced when you have no one to compare them against. Drawings detailed enough for every builder to price the same job are what make the quotes comparable at all.
DIY on the wrong jobs. Decorating, stripping out old units and lifting old flooring are sensible things to do yourself if you have the time. Electrical work has to meet building regulations and is best left to a registered electrician who can certify it. Structural work, gas and anything touching the drains belong with professionals too, and unauthorised work can surface later when you come to sell.
How much does a renovation cost in Surrey?
You cannot trim a budget sensibly until you know what is in it. As a Surrey benchmark, extension building work typically costs £2,500 to £3,500 per square metre of new floor area, before VAT, with specification, site conditions and contingency moving it. Most building work on an existing house carries VAT at 20%. How much an extension costs in Surrey has the full figures from our own tenders.
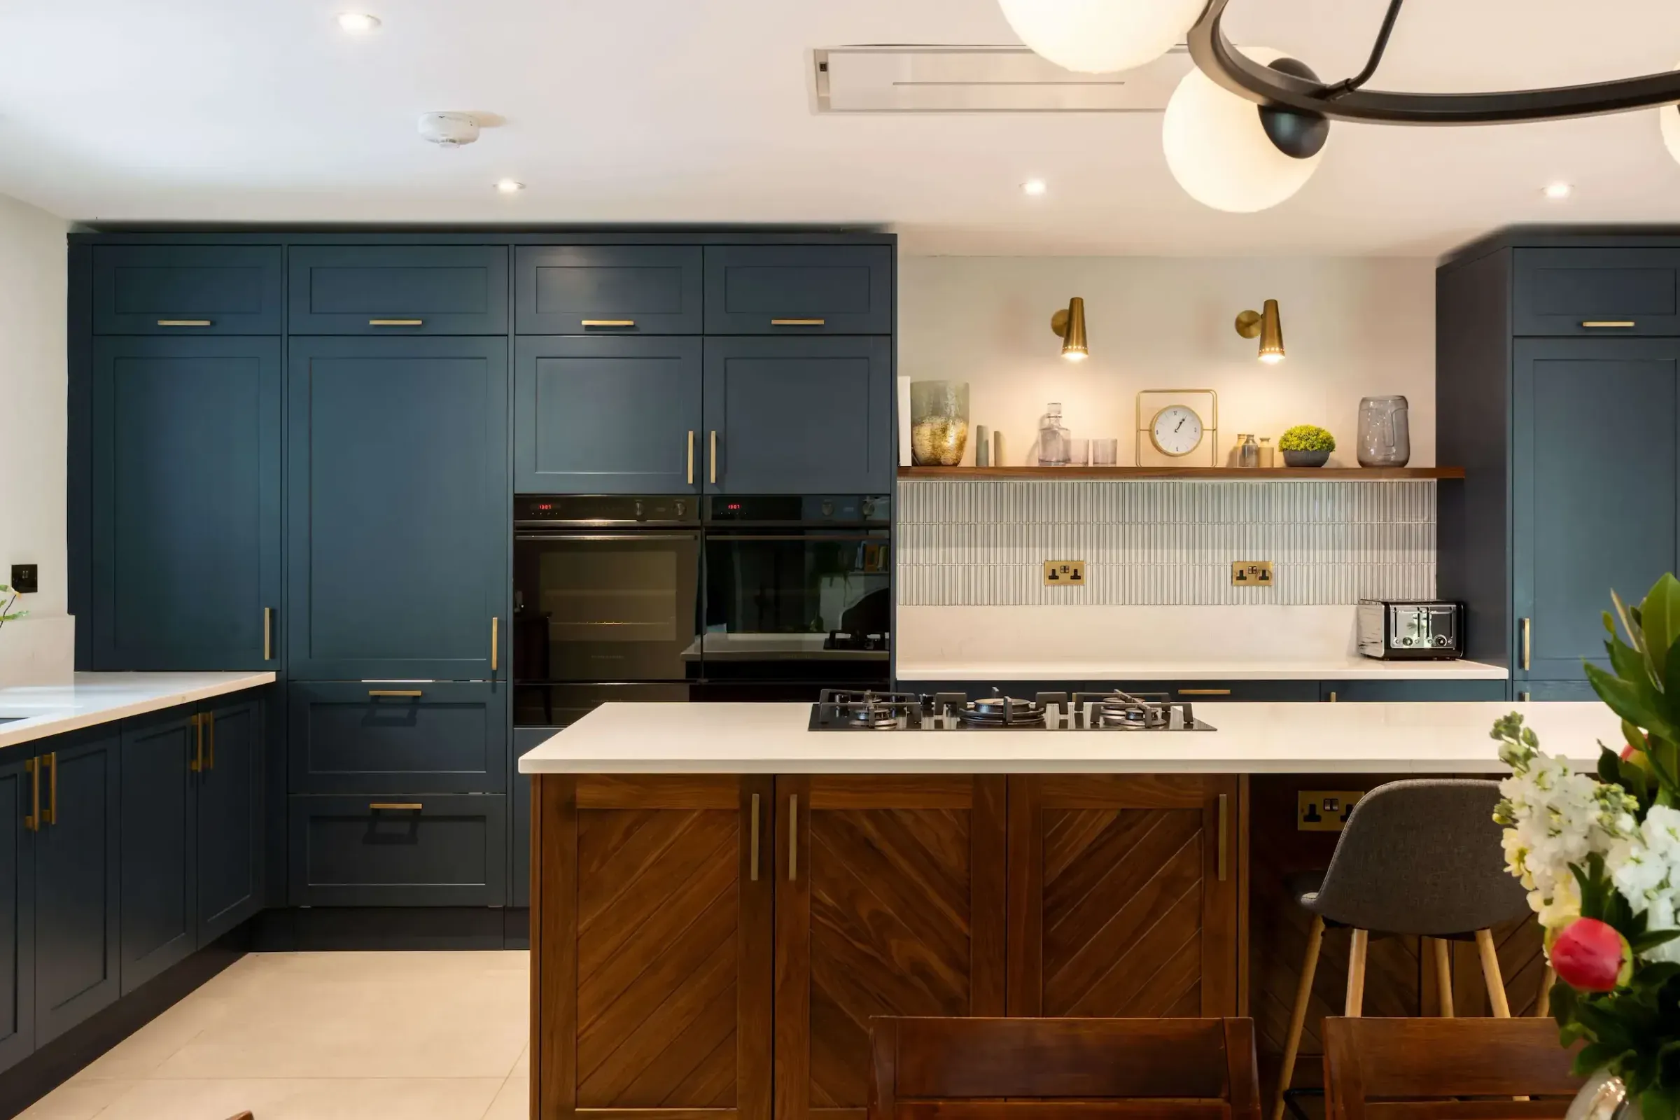
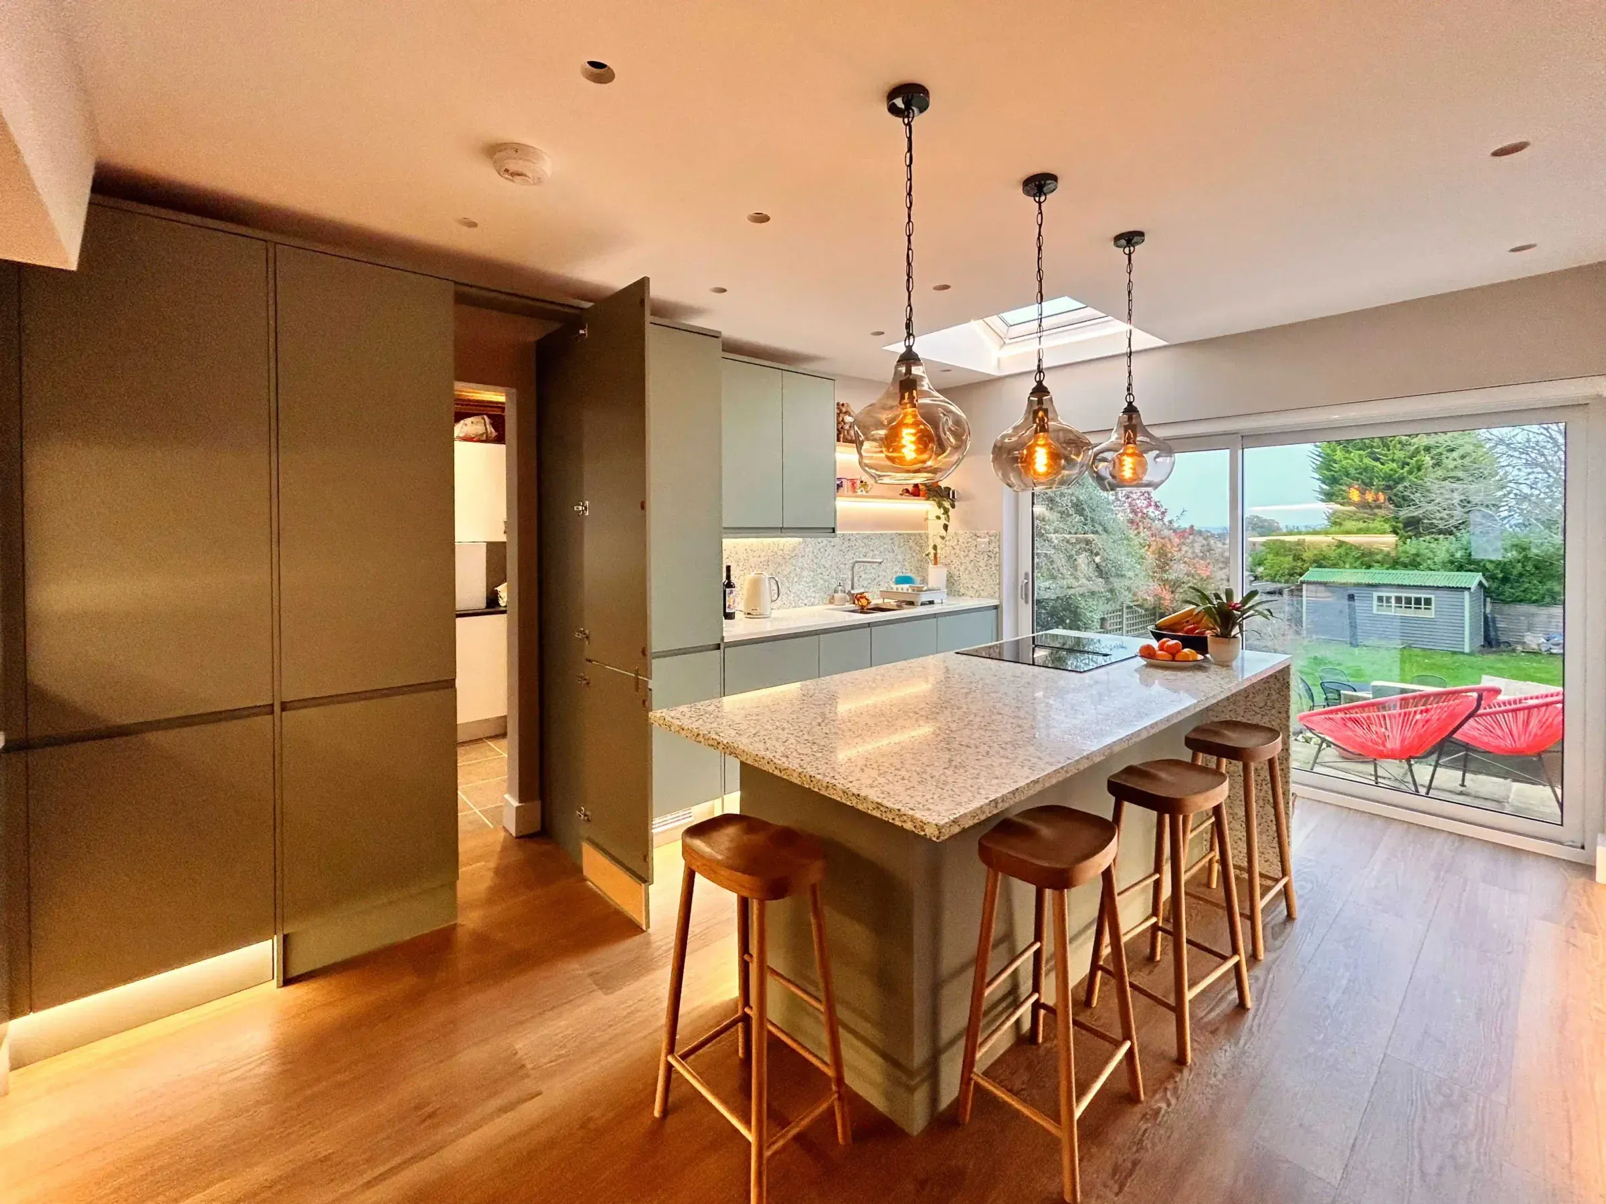
Fit-out is often priced separately. As a guide, VAT included, a standard kitchen supplied and fitted is around £10,000 to £20,000 and a good one £20,000 to £40,000. A standard bathroom is around £4,500 to £9,000, and a premium one £10,000 to £20,000. Those ranges show where a choice of specification can move the total, and by how much. The extension cost calculator lets you try the different levels against your own floor area.
When is the cheapest point to make savings?
Before anything is drawn, when changing the plan costs nothing. The most expensive point is on site. Putting two or three options side by side with a cost band against each, including one that does less, is usually where the best value is found. That is the work of the Clarity Pack, which starts at £1,500 + VAT. The home renovations and extensions page explains how I approach whole-house work.
If your wish list and your budget have started to pull apart, the free 15-minute Clarity Call is a good place to sort out which is which.
Questions people ask about renovating on a budget
Can I move the bathroom to free up space elsewhere? You can, but it is one of the quiet budget killers. Kitchens, bathrooms and WCs need waste pipes that fall to a drain, and in most houses the soil stack is fixed. Moving a bathroom across the house means new pipe runs through joists and walls, and often boxing in the rooms below. A layout that keeps the wet rooms near the existing drainage saves that work without anyone noticing a compromise.
What can I do myself on a renovation? Decorating, stripping out old units and lifting old flooring are sensible jobs to take on if you have the time. Electrical work has to meet building regulations and is best left to a registered electrician who can certify it. Structural work, gas and anything touching the drains belong with professionals too. Unauthorised work on any of those tends to surface when you come to sell, when it costs more to put right than it saved.
Can I cut back on insulation to afford better finishes? I would not. Once the floors and walls are closed up, improving the insulation and ventilation means taking the room apart again, so the moment the house is open is the cheapest moment you will ever have to do it. Finishes are the opposite: a worktop or a floor can be upgraded in five years without touching the building. Spend on the fabric now and trim the finishes if something has to give. Making an older home warmer covers what to do while the walls are open.