Loft conversion architect in Guildford
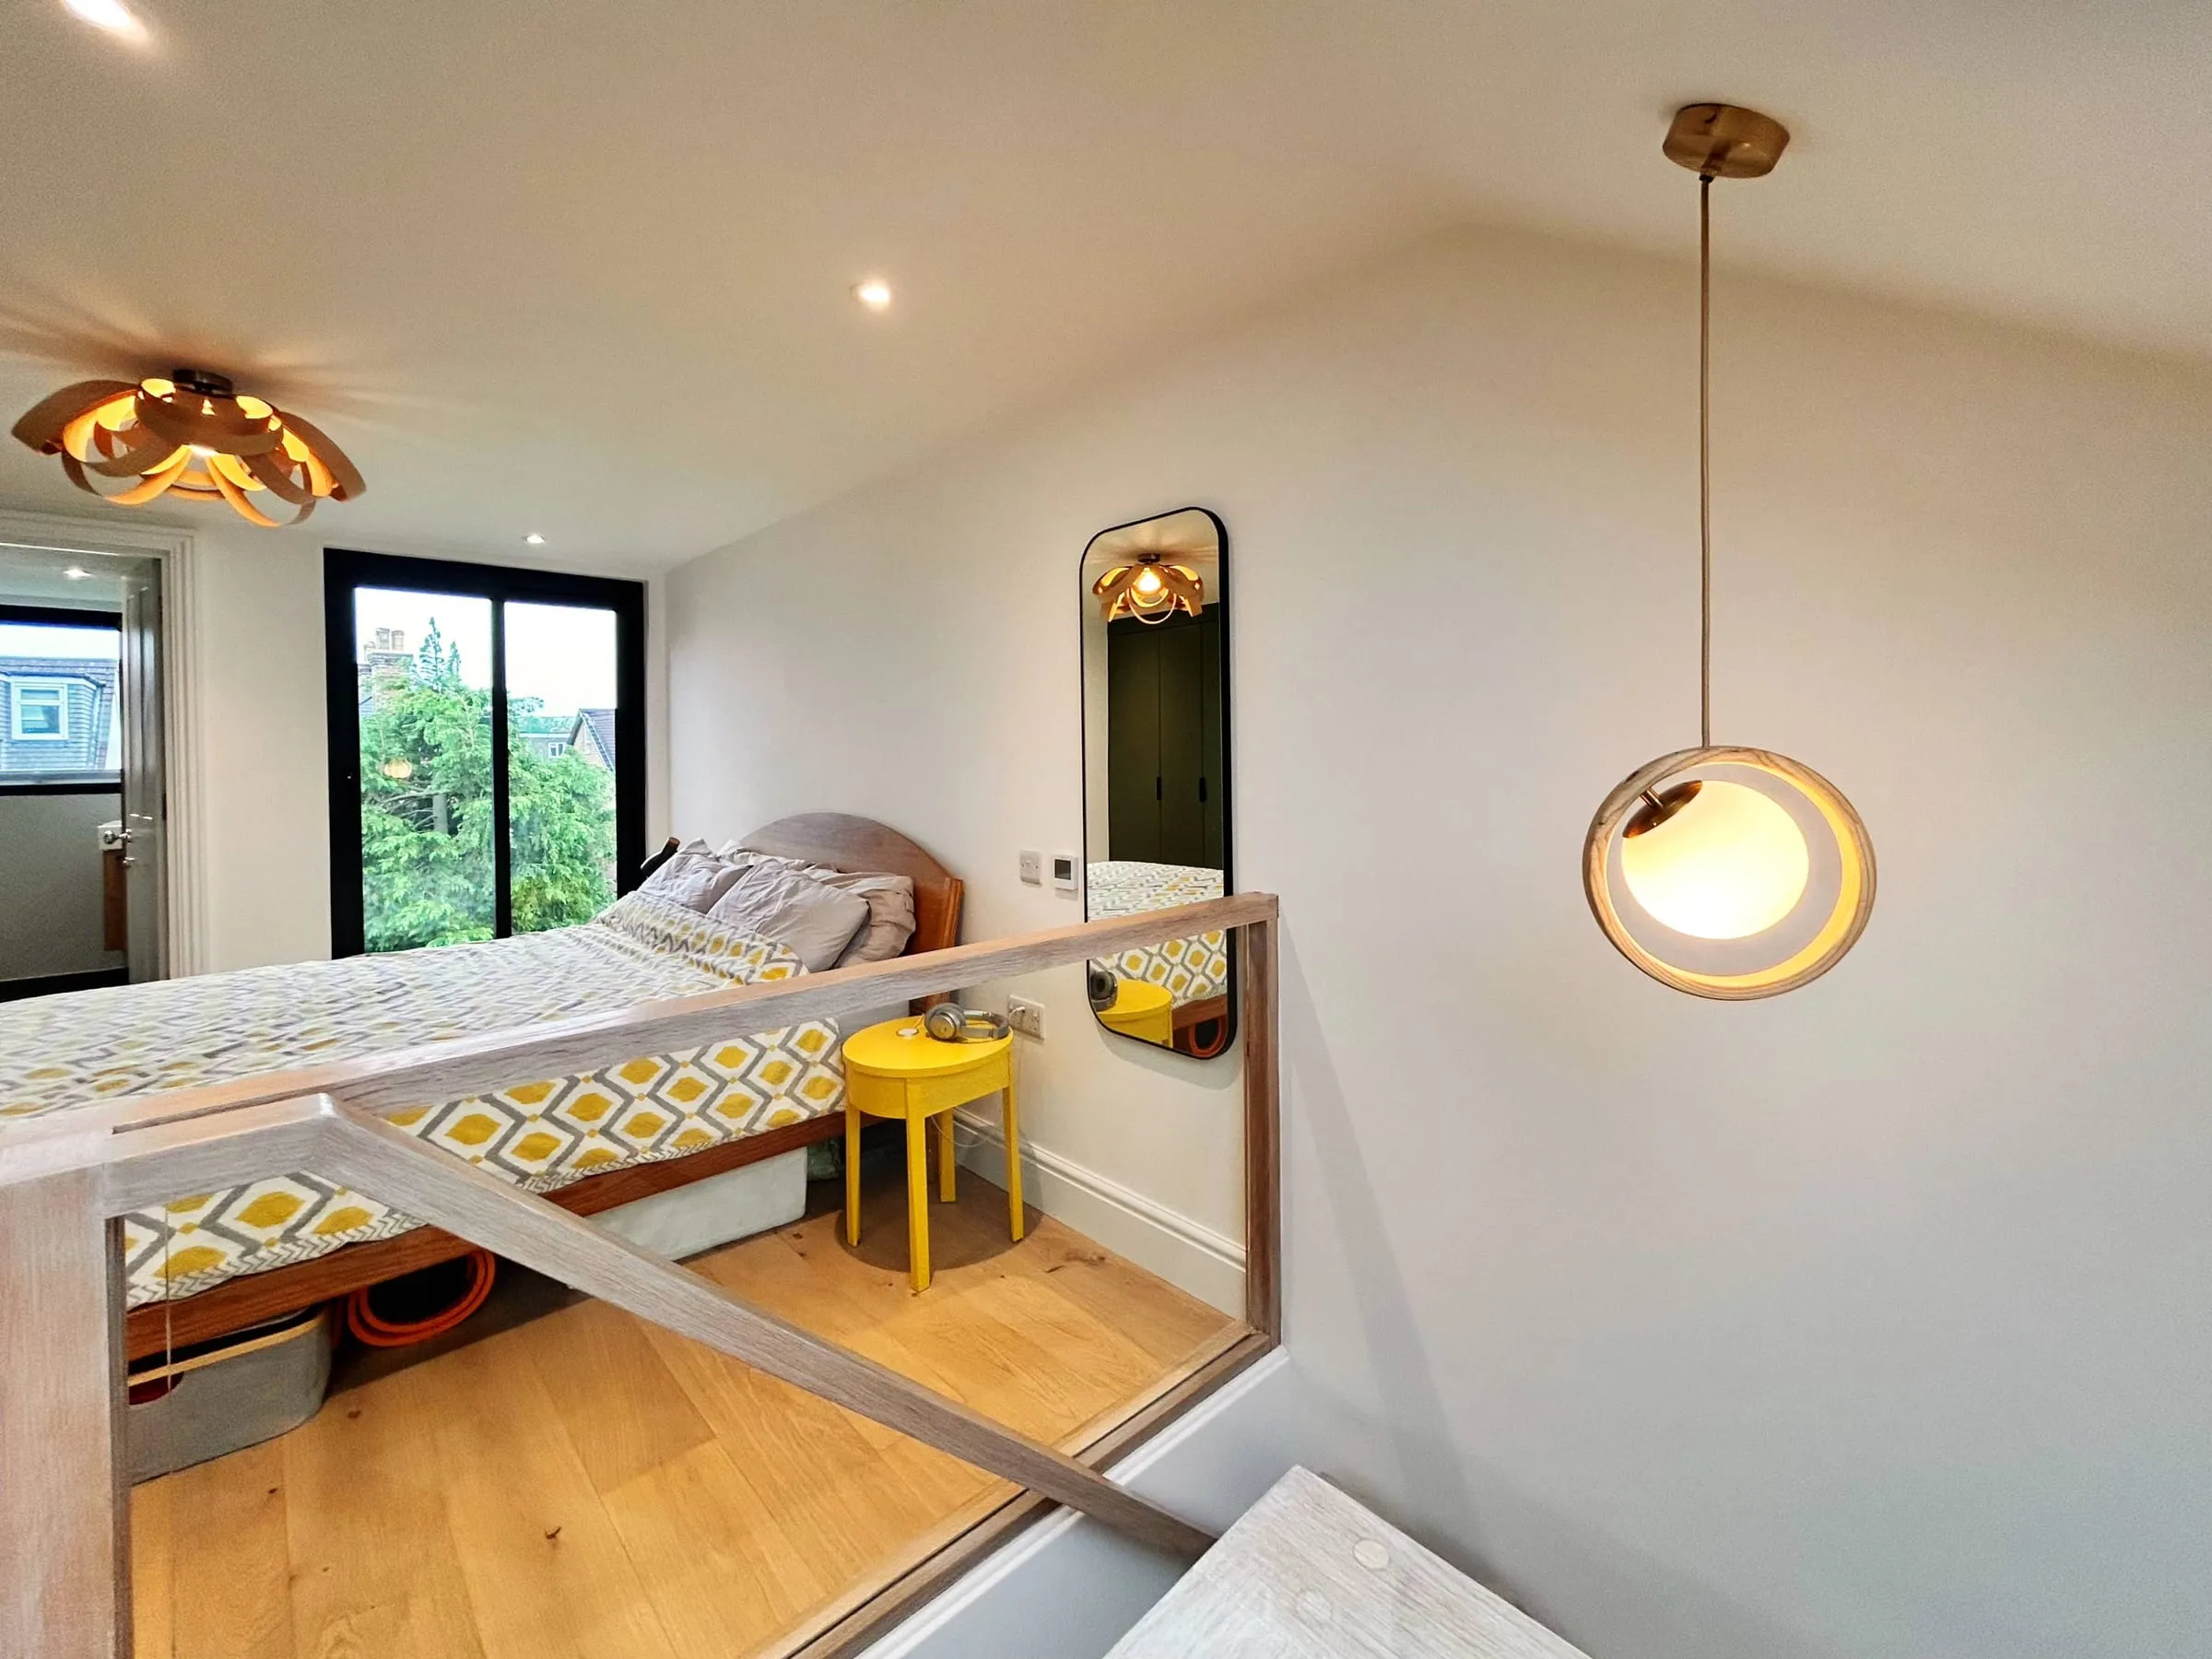
Guildford’s townhouses and terraces rarely have room to grow outwards, and many sit in streets where the planning position for a rear extension is not straightforward. The roof is often the better answer. A good loft conversion adds a floor of usable rooms without touching the garden or the footprint of the house.
We are based in Woking and work across Guildford: in the town, in Stoke, Merrow, Burpham, Onslow Village and around the Mount, and in the villages beyond. This page is about lofts. For the wider picture of planning in the borough, see our Guildford architects page.
A Guildford townhouse, one floor taller
The owners of a Guildford townhouse needed more room but did not want to extend the footprint. The space they were not using was in the roof. The existing roof structure set the limits, so the design started there: where the headroom was, and what the roof would allow.
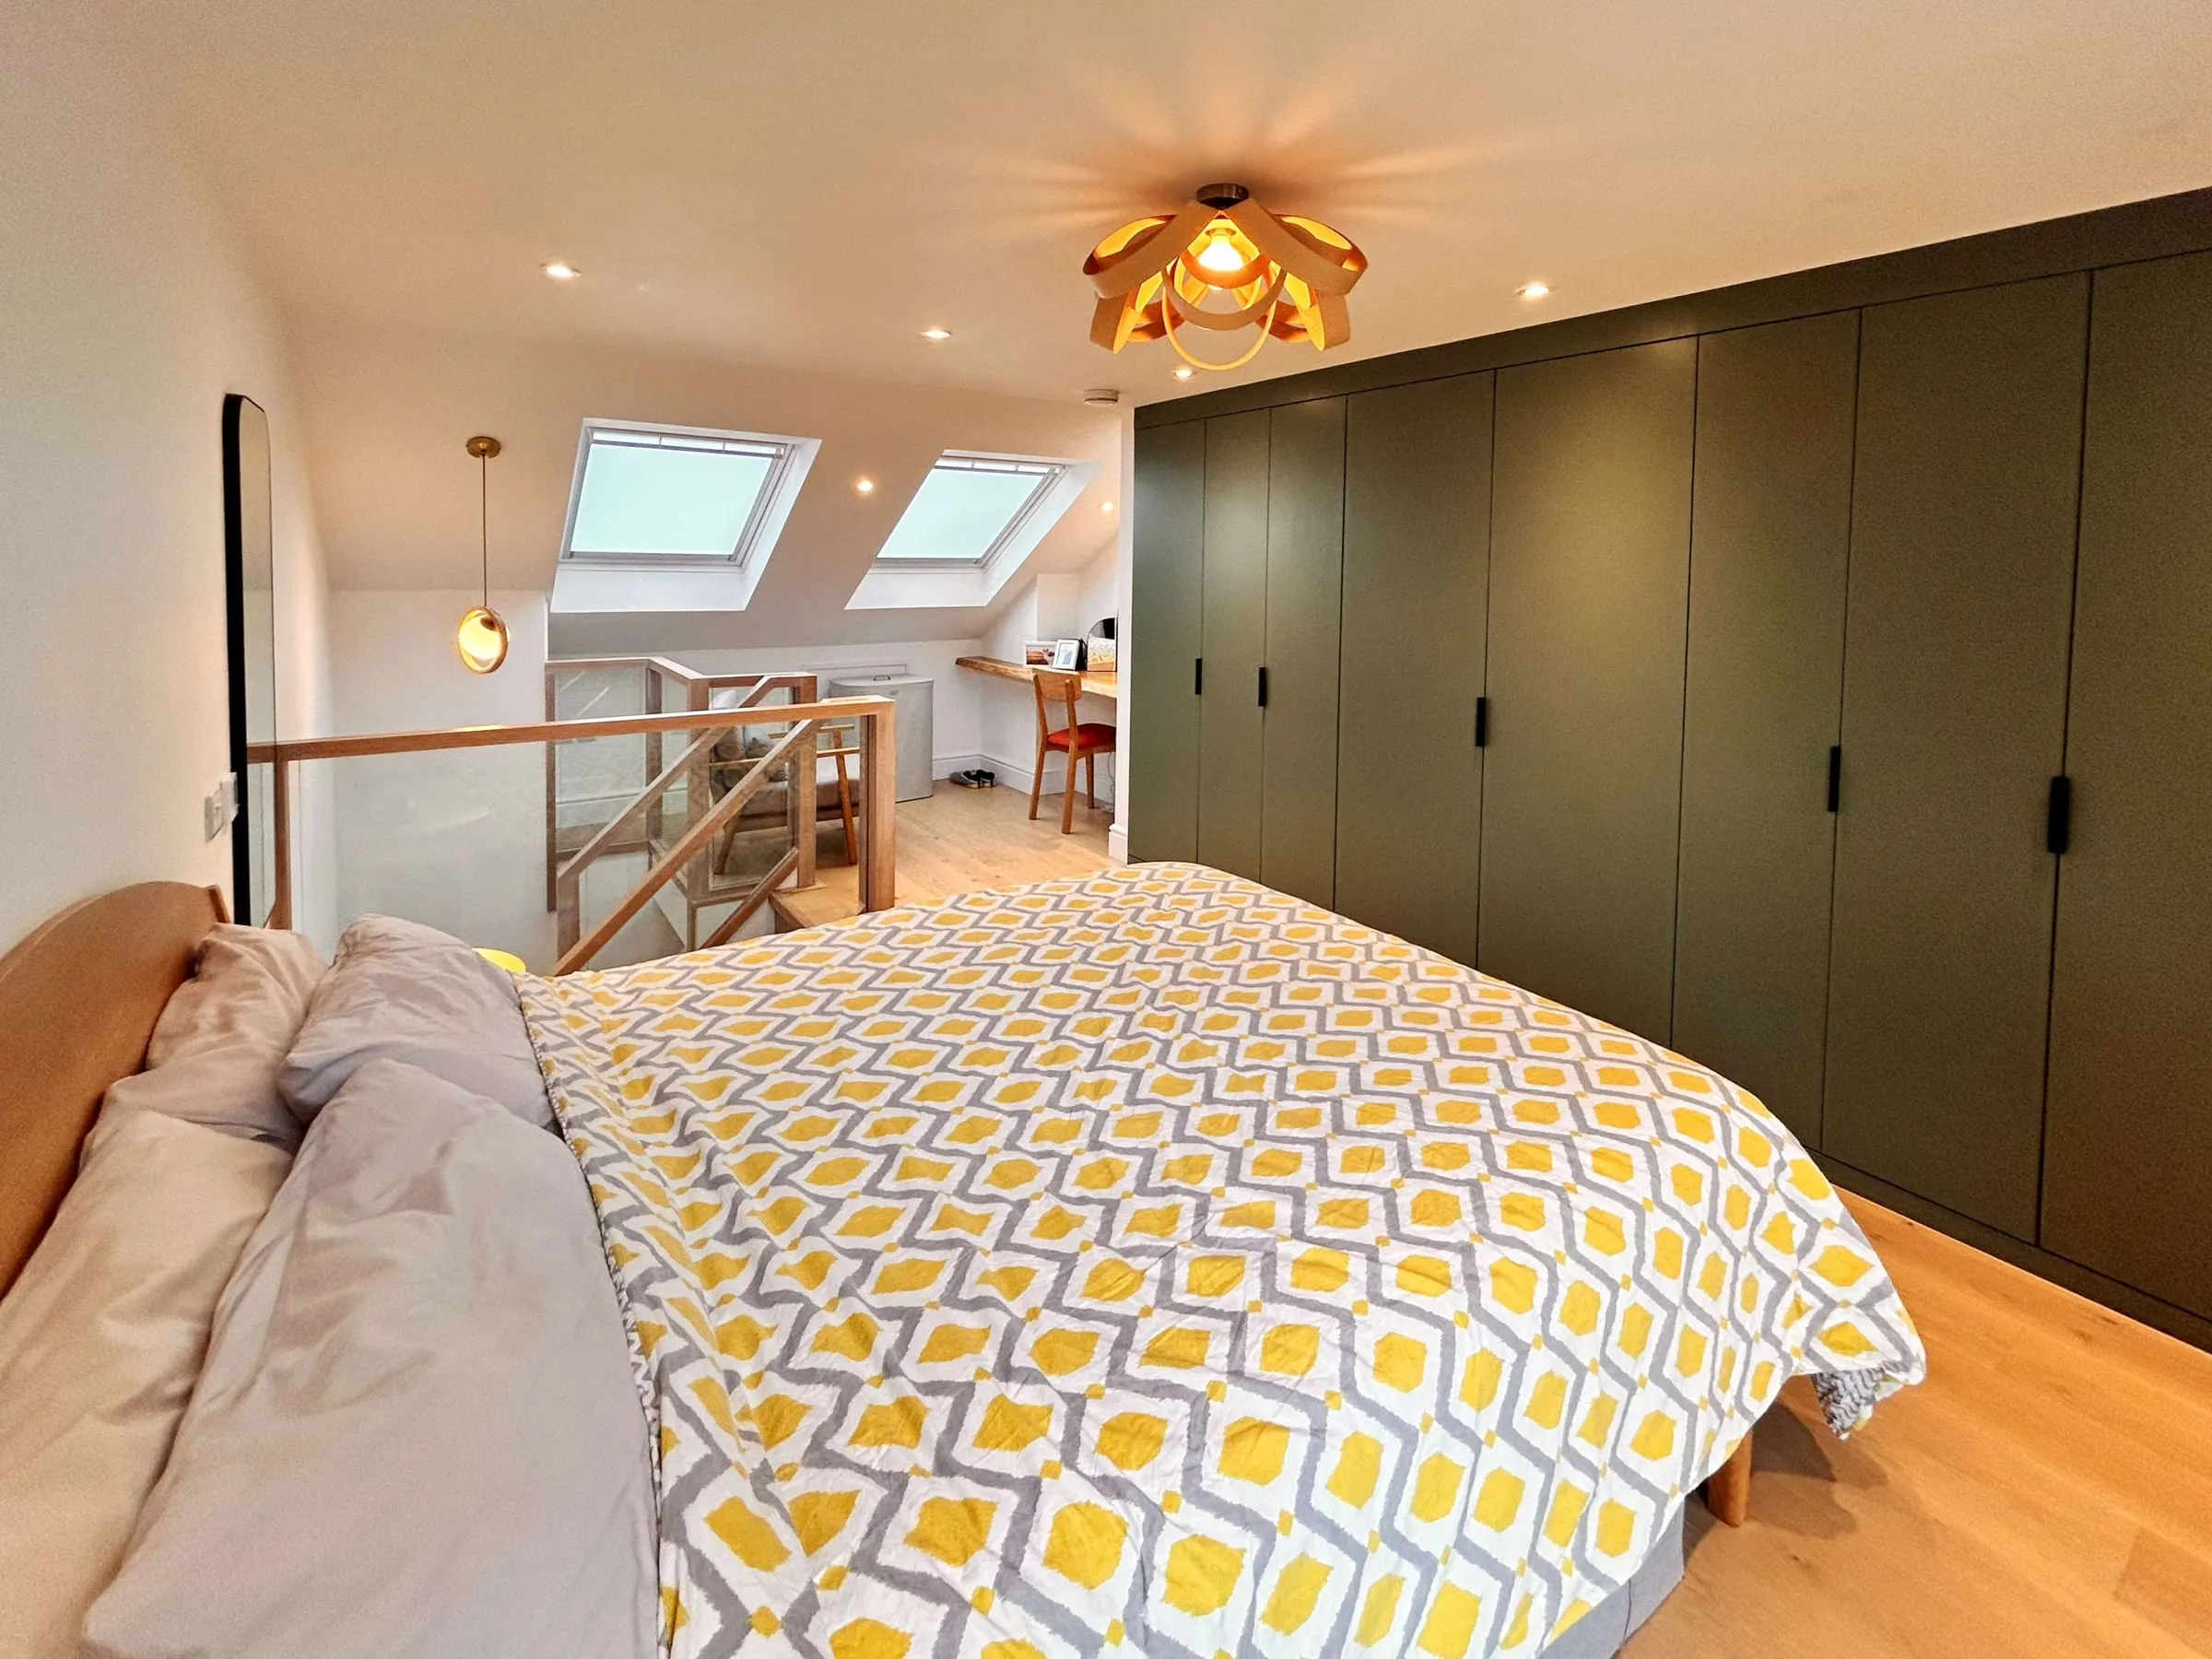
Within those limits the attic became three things the house was short of: a main bedroom suite, a home office and a great deal of built-in storage. Dormers and rooflights bring in daylight, and the main bedroom has a Juliet balcony. Underfloor heating keeps the sloping walls free of radiators, and sliding doors save the space a door swing would take. In rooms where usable wall is scarce, both decisions matter.
Our work ran from feasibility through planning approval and on to helping the owners choose a contractor.
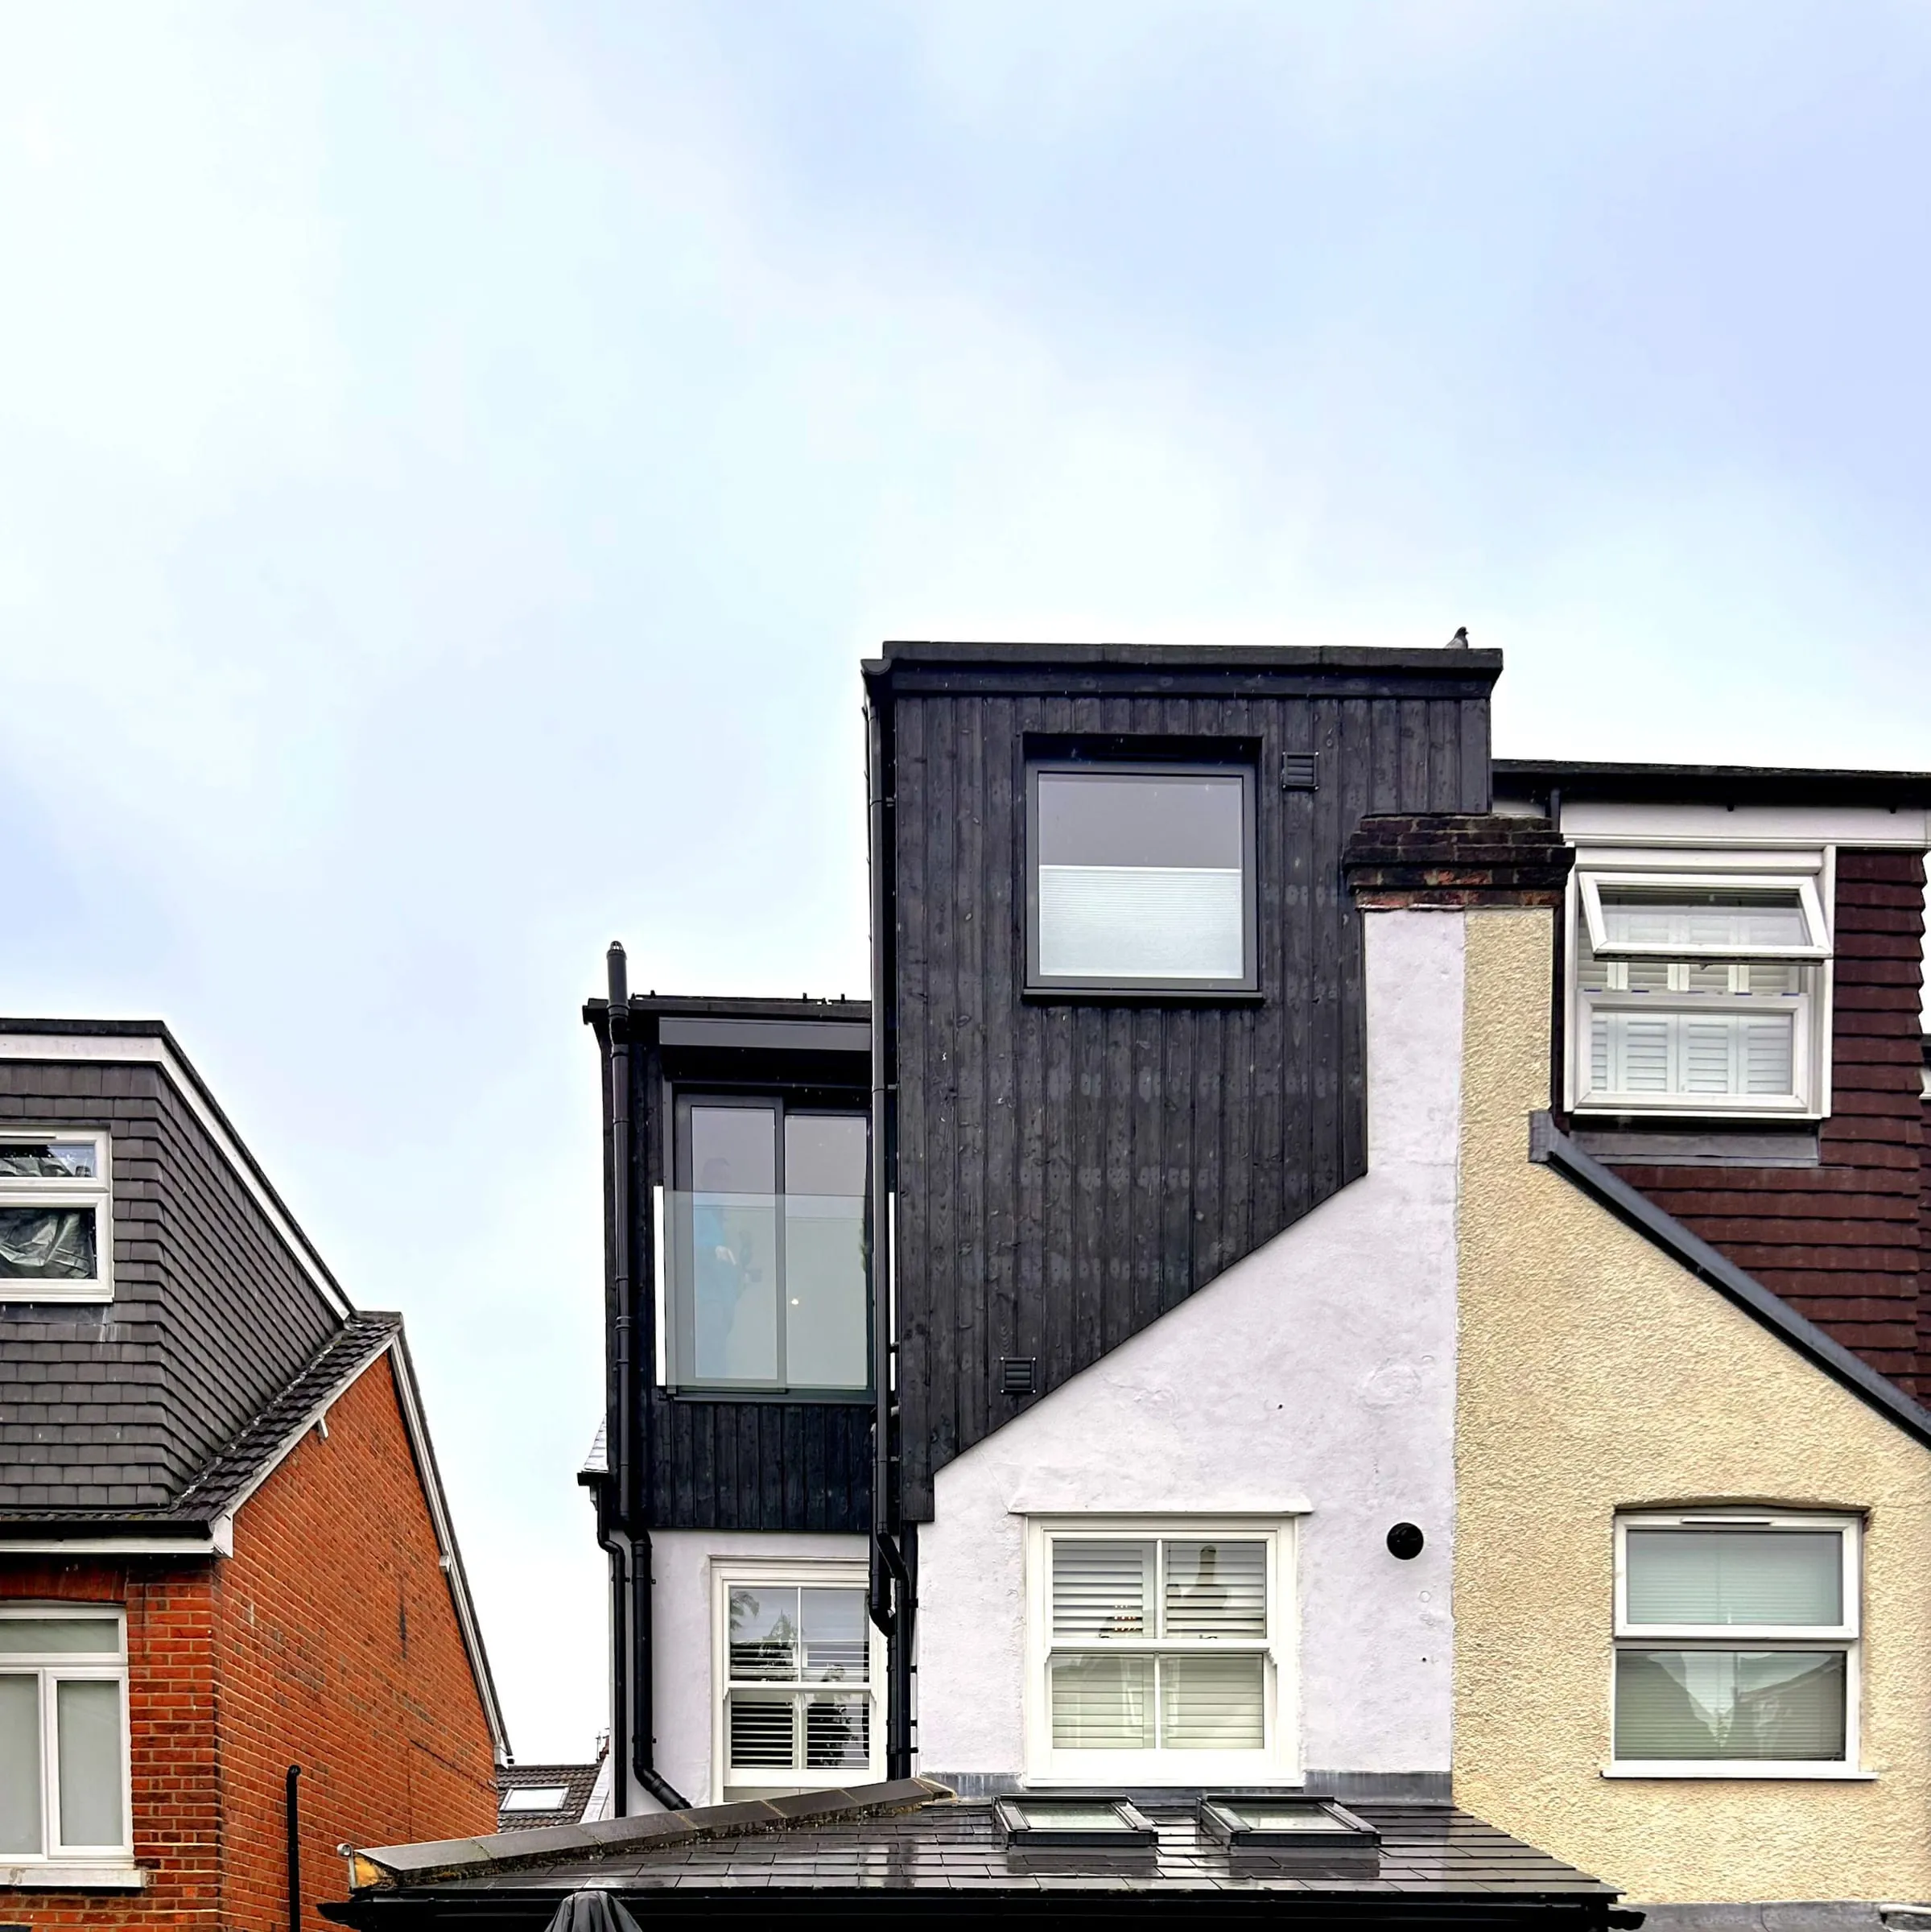
The new dormer on the Guildford townhouse loft conversion.
How Guildford looks at a roof
Guildford Borough Council’s Residential Extensions and Alterations guide, adopted in 2018, sets the expectations for roof extensions alongside the borough’s 2023 development management policies. The central idea is that a roof extension should stay subordinate to the house. In practice that means:
- dormers set in from the sides of the roof, down from the ridge and up from the eaves
- materials and window proportions that match the house
- no dormers that dominate a roof slope facing the street
- care with new windows that look down into neighbours’ gardens
The setting adds another layer. Around 40 conservation areas, from the town centre to villages like Shere and Ripley, and the large part of the borough within the Surrey Hills National Landscape, narrow what can be done without a planning application and raise the bar on materials.
Permitted development, and when it does not apply
Outside those areas, many loft conversions need no planning application. The permitted development rules allow 40 cubic metres of new roof space on a terraced house and 50 on a semi-detached or detached one, with dormers kept off the street-facing slope, side windows obscure-glazed and fixed below 1.7 metres, and materials similar to the existing roof.
Even then, a lawful development certificate from the council is worth having. It confirms in writing that the work is lawful, which lenders and future buyers will ask about.
Stairs, structure and the neighbours
A loft becomes a real floor only if the stair works. It needs headroom and a protected escape route through the house, which is the main building regulations requirement for a new storey. The new floor needs its own structure, usually with steel beams, and on a terrace or semi those beams bear into the party wall, so Party Wall Act notices are needed before work starts.
The en-suite in the Guildford townhouse loft.
Where to start
The free 15-minute Clarity Call gives you an early read on whether your loft is likely to work. If it is worth testing, the Clarity Pack checks the roof structure, head height and stair options, confirms the planning position with Guildford Borough Council and tests layouts before you commit. Our loft conversion page covers the process, and for older houses our heritage and conservation page explains how we approach consent.
Planning guides for this area
What each council asks of a householder application, borough by borough:
- Extending your home in Guildford (Guildford Borough Council)
Questions people ask
Do I need planning permission for a loft conversion in Guildford?
Often not. Many loft conversions are permitted development, within 40 cubic metres of extra roof space on a terraced house and 50 on a semi or detached one, provided dormers do not face the street. In a conservation area, in parts of the Surrey Hills and where permitted development rights have been removed, a planning application is needed.
What does Guildford's design guide say about dormers?
The Residential Extensions and Alterations guide expects roof extensions to stay subordinate to the house: dormers set in from the sides, set down from the ridge and up from the eaves, and in materials that match the roof. Large box dormers that fill a roof slope, especially facing the street, are the ones most likely to be refused.
How long does a loft conversion take to design?
The design and any planning or lawful development certificate application usually take a few months before work can start, longer if planning permission is needed. Settling the stair and structure early is what keeps that time down.
Work in and around Guildford
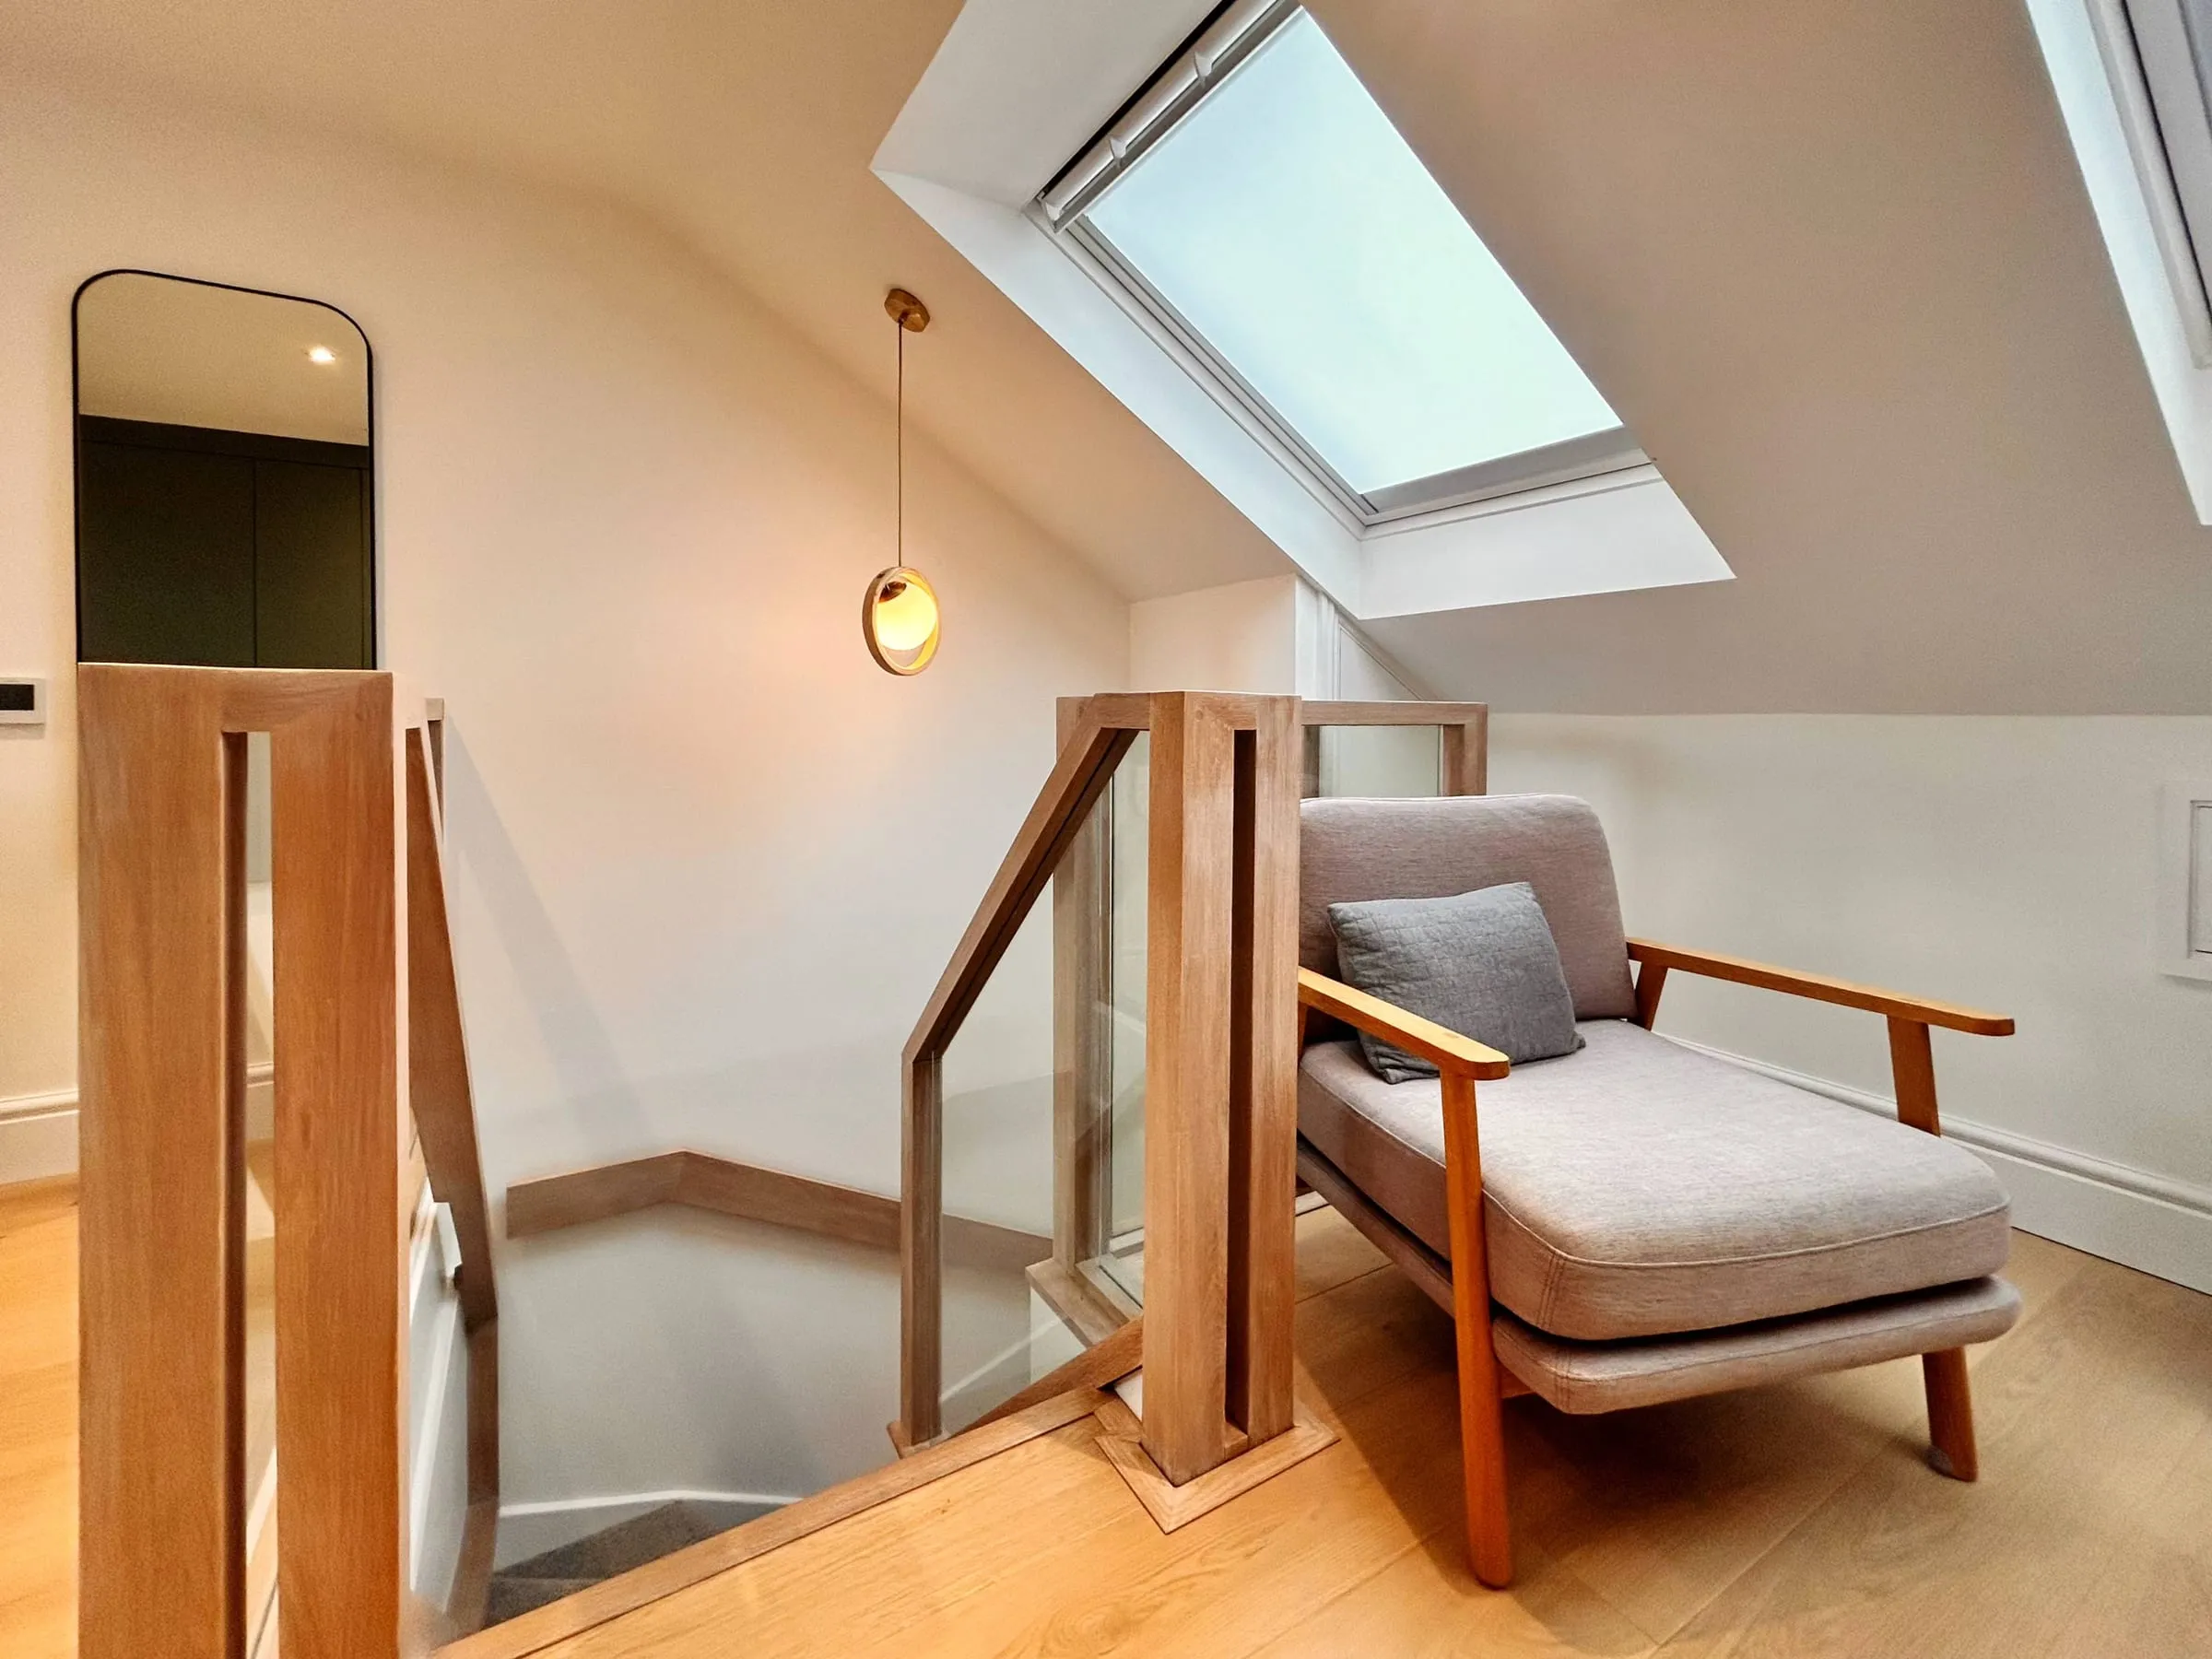
Guildford, Surrey
Guildford townhouse loft conversion
A townhouse that needed more room without growing outwards, given a new top floor with a bedroom suite, an office and storage.
Woking, Surrey
1960s bungalow renovation, Woking
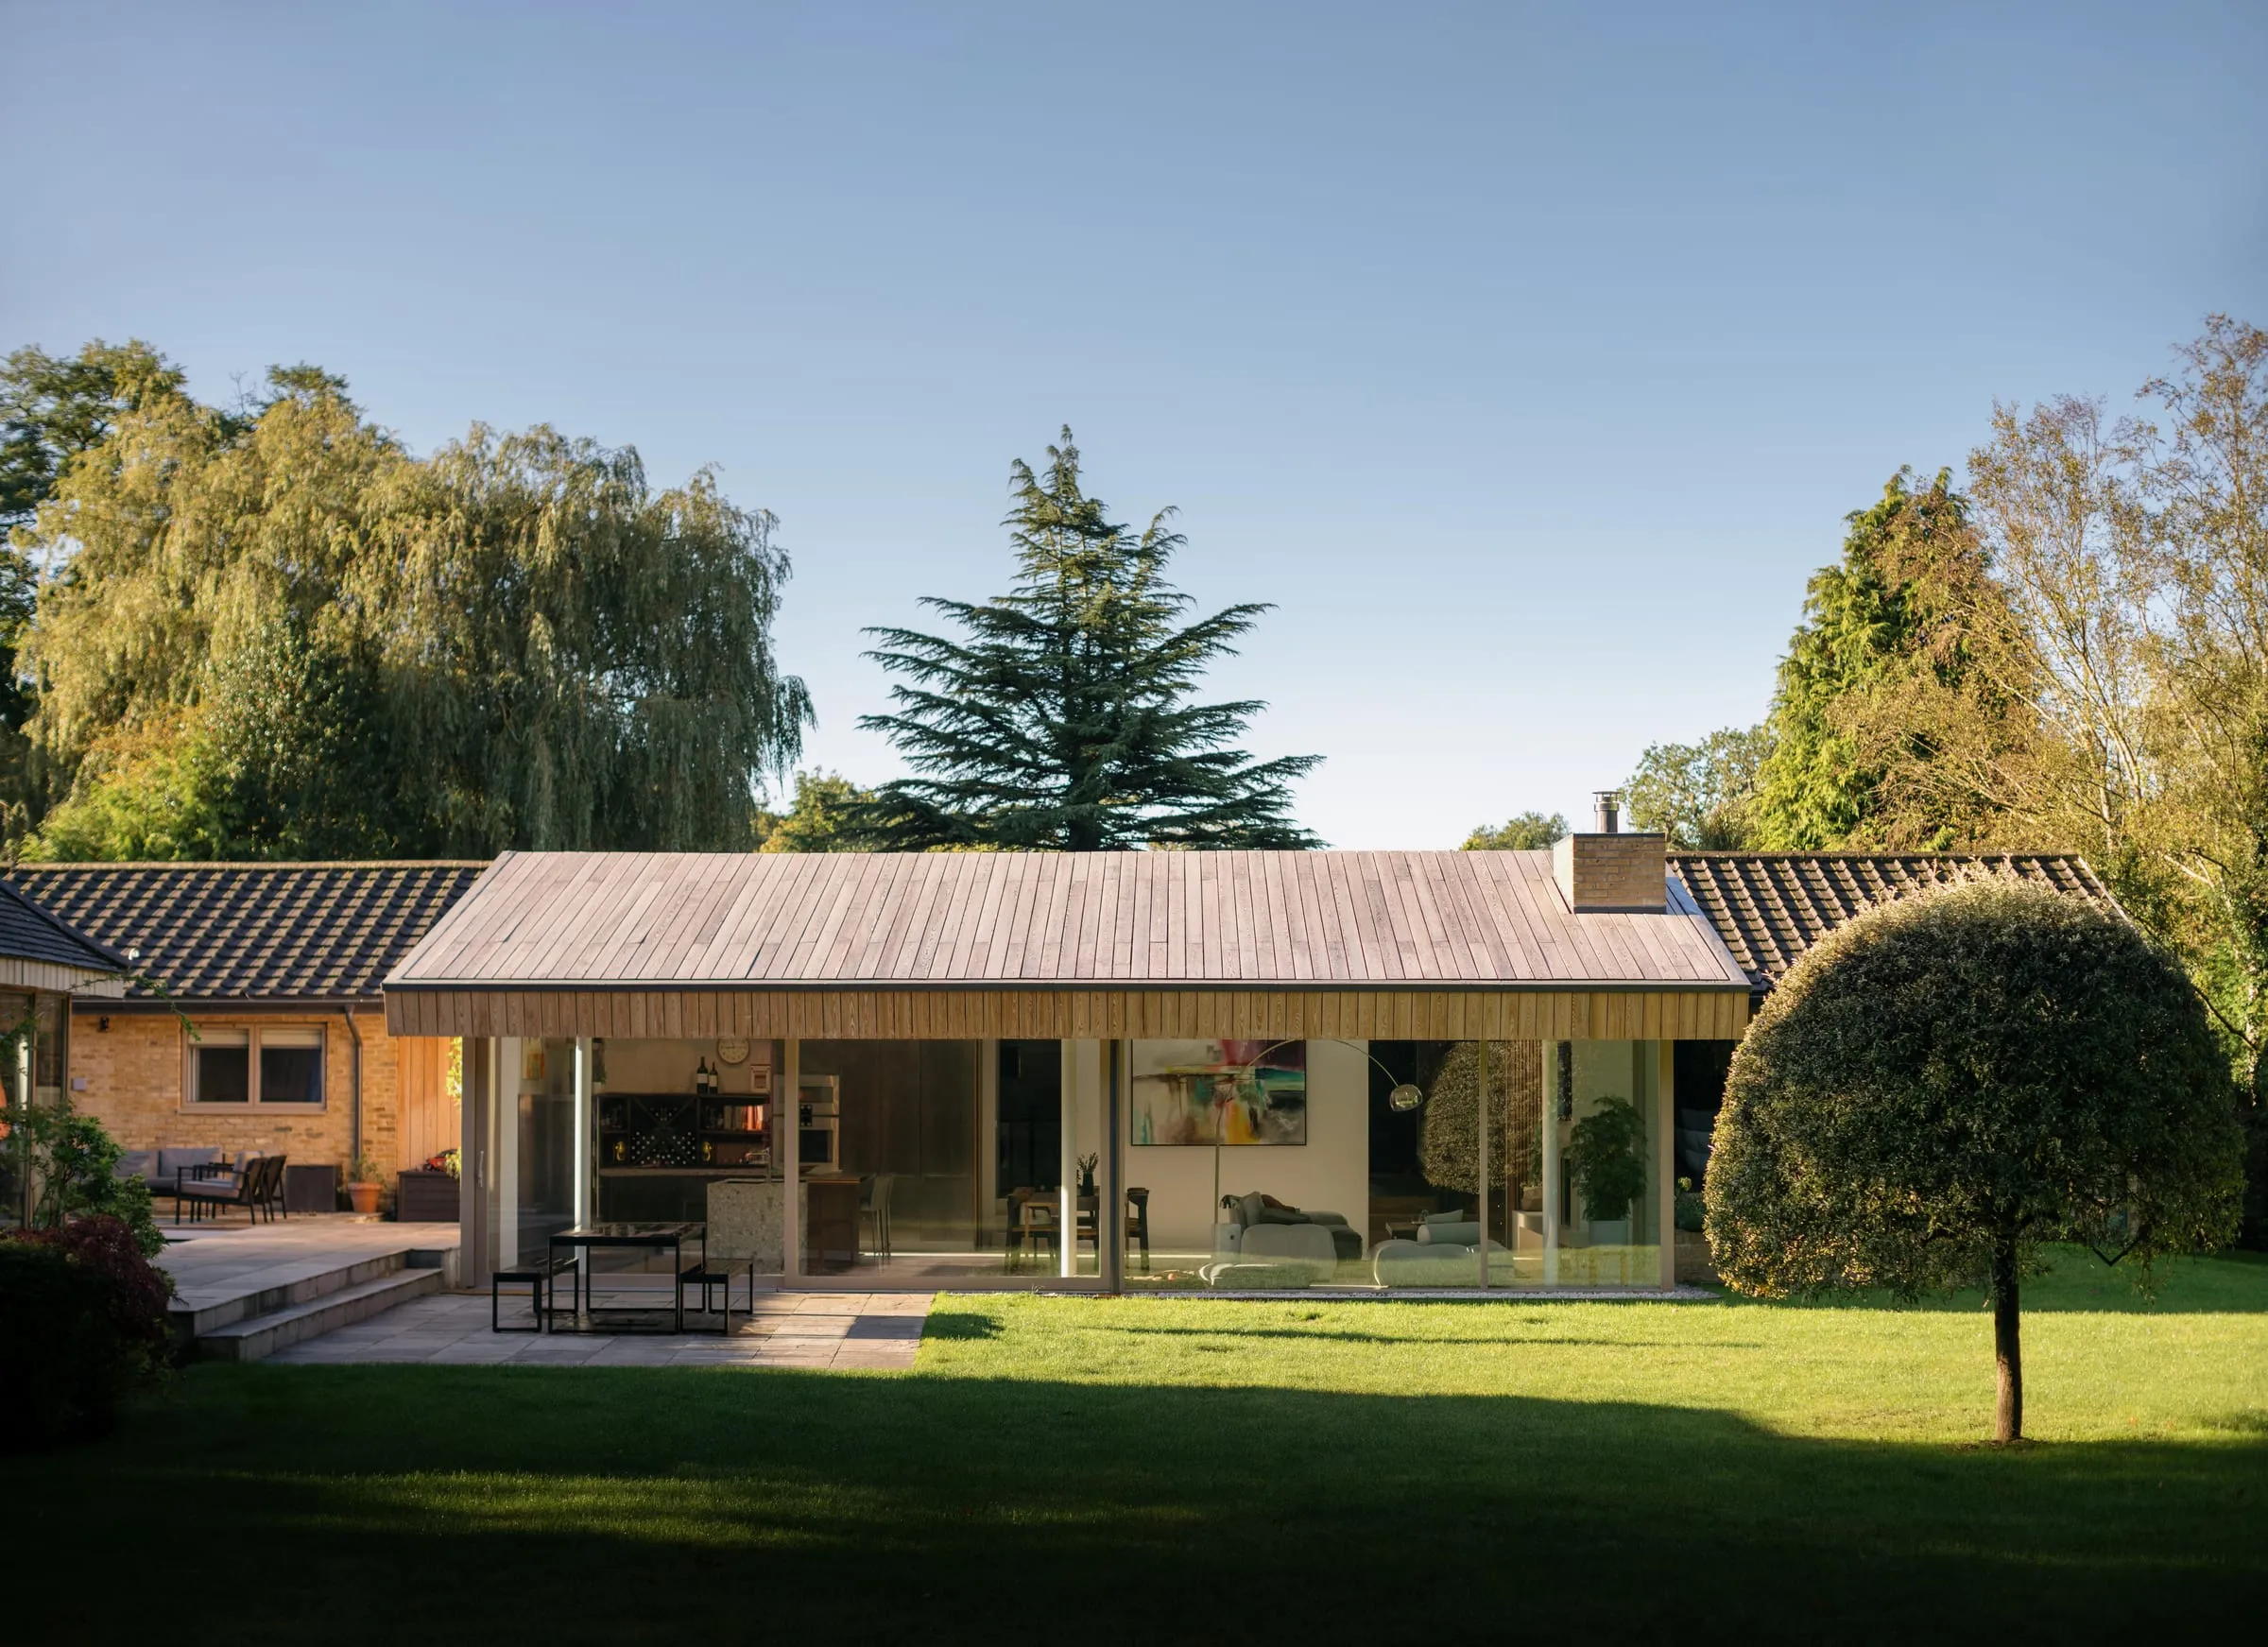
A modest 1960s bungalow, replanned, extended and converted into the roof to give a family a light, open home connected to its garden.
Not sure where to start? Start here.
Fifteen minutes on the phone with James. We talk through where you are, what you are trying to achieve, and what the sensible next step looks like. There is no pressure and no obligation. Sometimes the right outcome of a call is simply a clearer head.
Book a free 15-minute Clarity Call (opens in a new tab)
No selling. Just a clear view on the smartest next step.


