Architects in Farnham
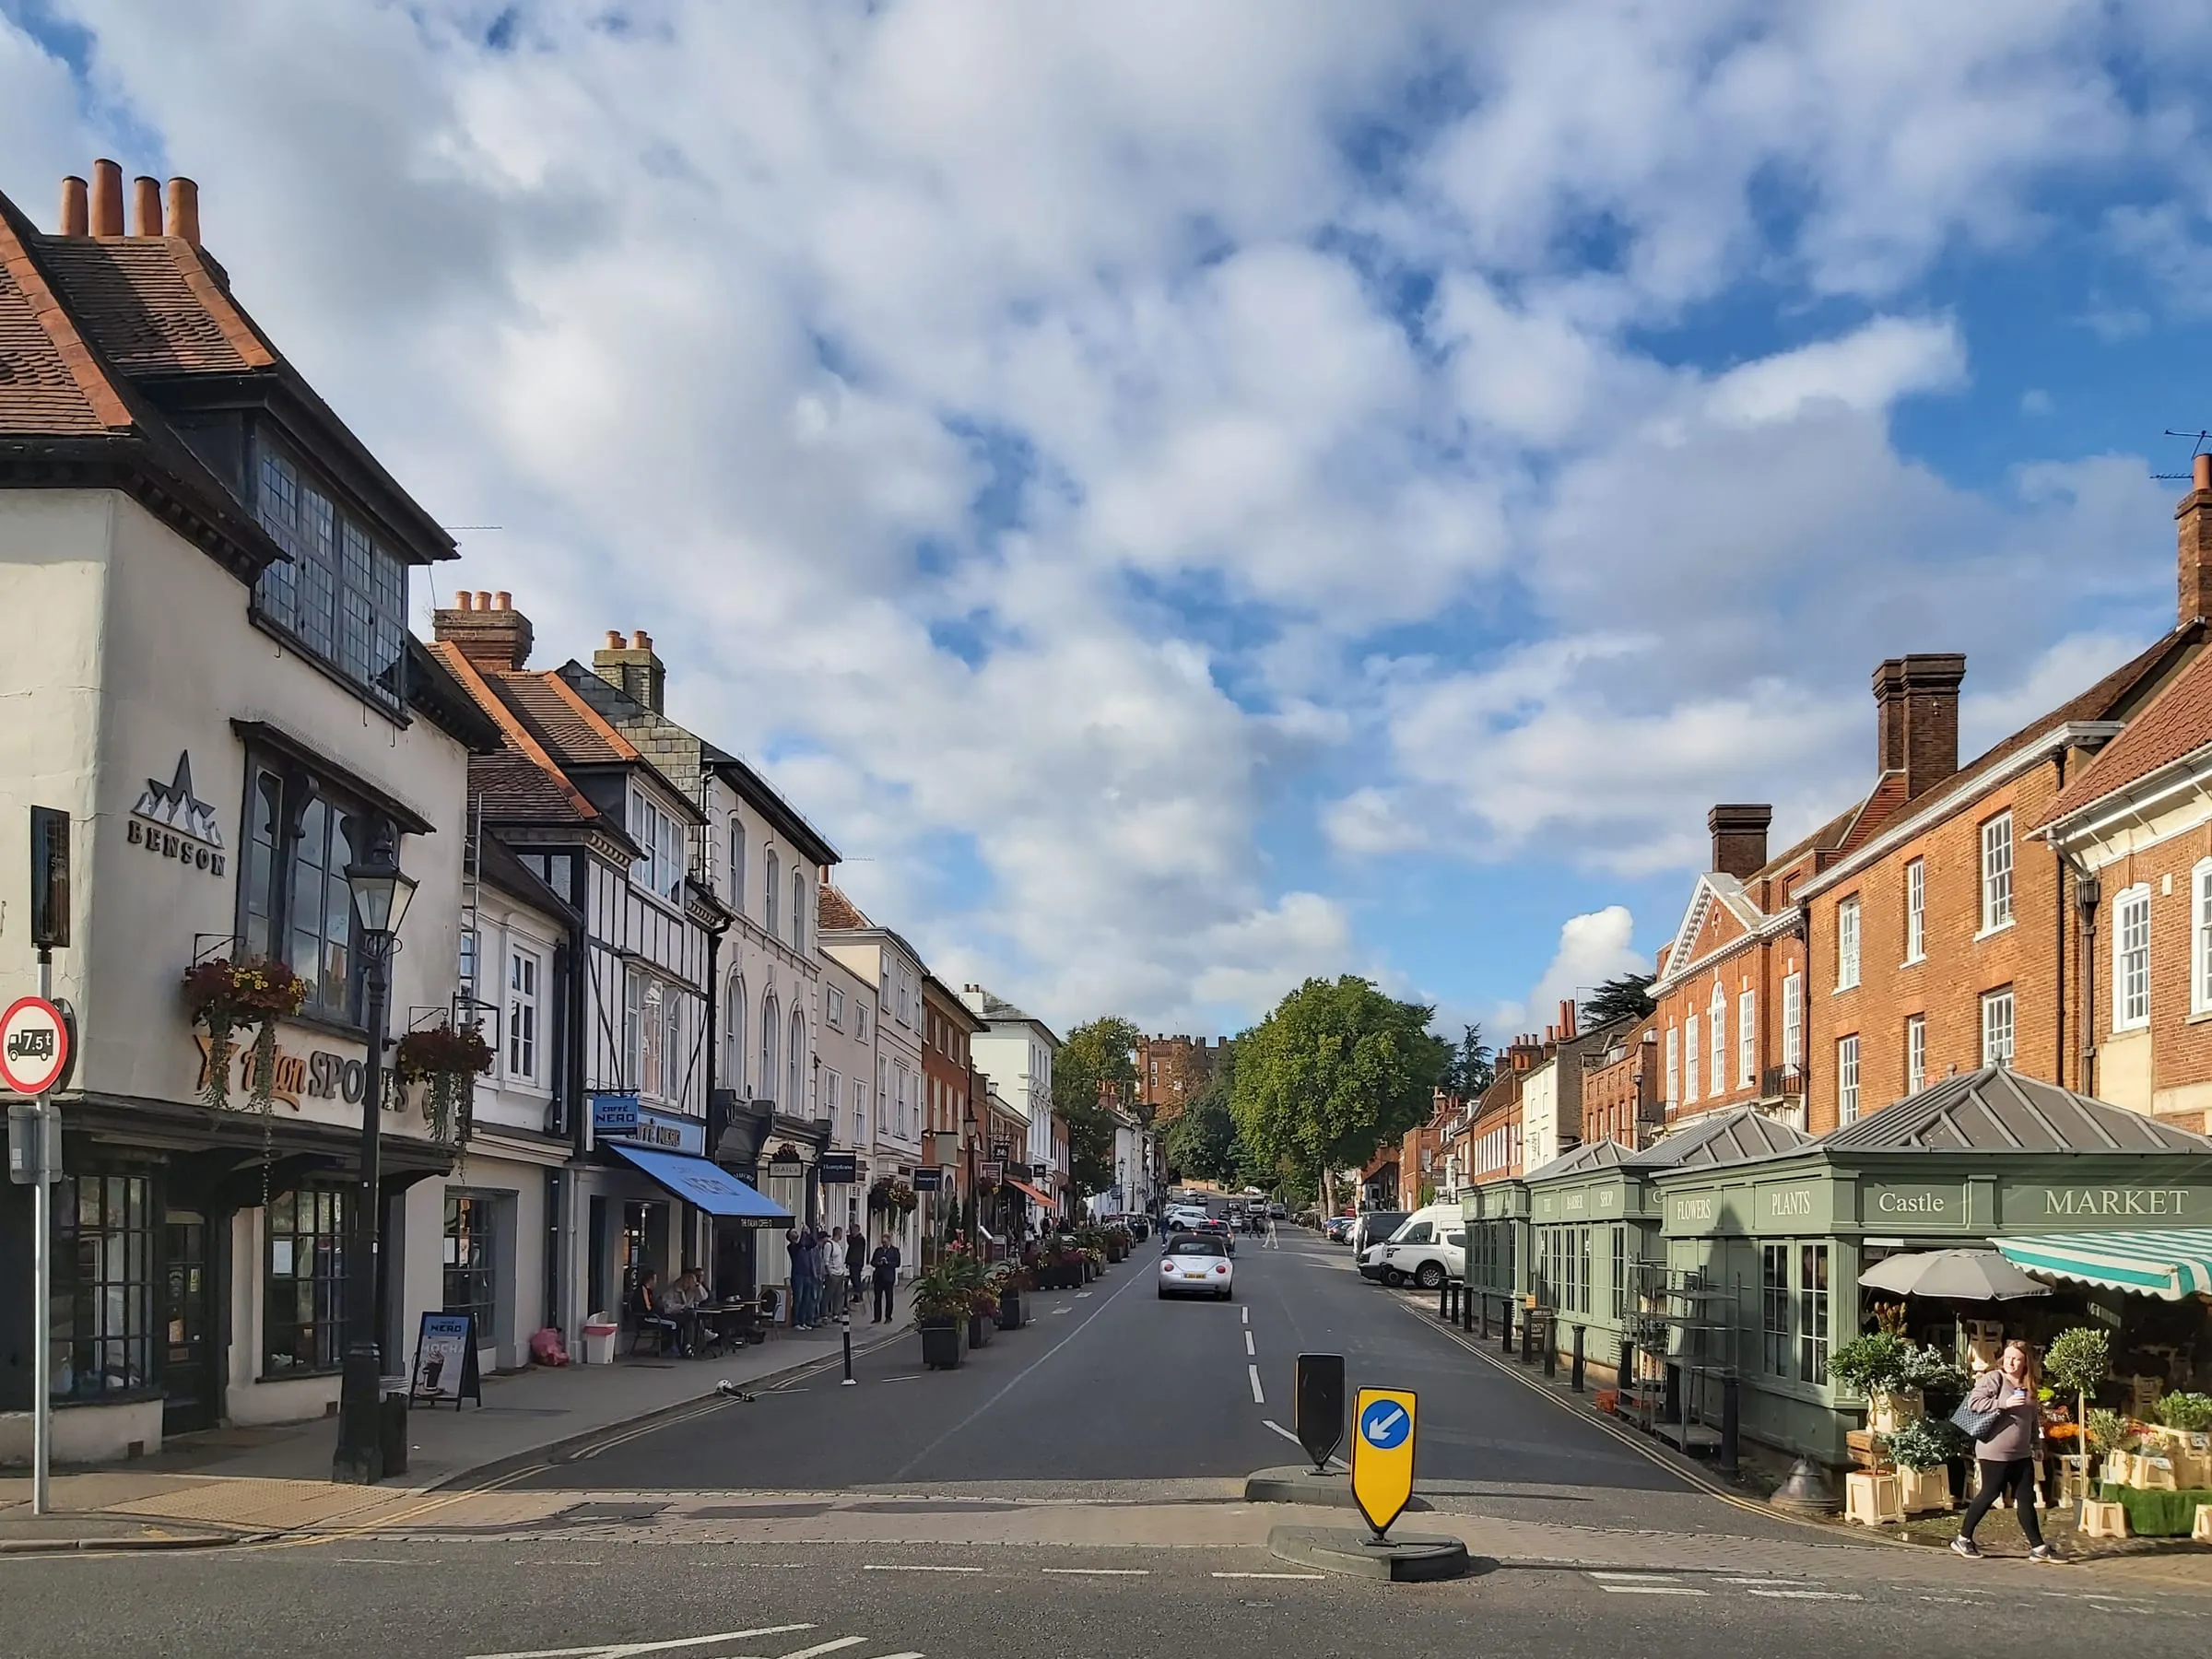
Farnham is the oldest and most protected of the West Surrey towns, and that shapes almost every householder project in it. Castle Street alone has 17 Grade II* listed buildings, the town centre has been a conservation area since 1970, and Farnham has its own Neighbourhood Plan sitting on top of Waverley’s policies. None of that stops you improving your home. It means the order of decisions matters, and that the planning position is worth knowing before anyone spends money on detailed drawings.
We are based on the High Street in Woking, about half an hour away along the A31, and Farnham is part of our regular patch. From 1 April 2027, Waverley Borough Council joins Guildford, Woking, Surrey Heath, Runnymede and Spelthorne in the new West Surrey Council, which takes over planning for the whole area. Until then, Waverley decides.
How Waverley judges an extension in Farnham
Four layers of policy sit behind most householder decisions in the town.
The local plan. Waverley’s Local Plan Part 1, adopted in February 2018, sets the strategy. Part 2, adopted on 21 March 2023, carries the detailed development management policies, including the ones on design, extensions and the amenity of neighbours.
The extensions guidance. Waverley’s Residential Extensions guidance, adopted on 12 October 2010, is still the document officers reach for on a householder application. Its tests are familiar: an extension should stay subordinate to the original house, respect the gaps between buildings, and leave the neighbours with their light, outlook and privacy.
The Neighbourhood Plan. The Farnham Neighbourhood Plan was first made by Waverley on 28 July 2017, after 88% of voters backed it. A revised plan went to a second referendum on 12 March 2020, where 95.5% of the 7,848 people who voted said yes, and Waverley made it on 3 April 2020. It runs to 2032 and carries real weight: its design policies apply to extensions and alterations, not just new housing, and it asks for proposals to respect the character of the street they sit in.
The setting. Farnham’s conservation areas and listed buildings, the Green Belt around the town, and the Surrey Hills National Landscape to the south all narrow what is likely to be approved. The Surrey Hills boundary may grow: Natural England submitted a proposed extension to the Secretary of State on 7 September 2026, and one of its maps covers the Wey Valley at Farnham. Nothing changes until that decision is made, but a project in the valley is worth designing as if it will.
Getting all four right on paper, before the application goes in, is what makes the planning officer’s job straightforward.
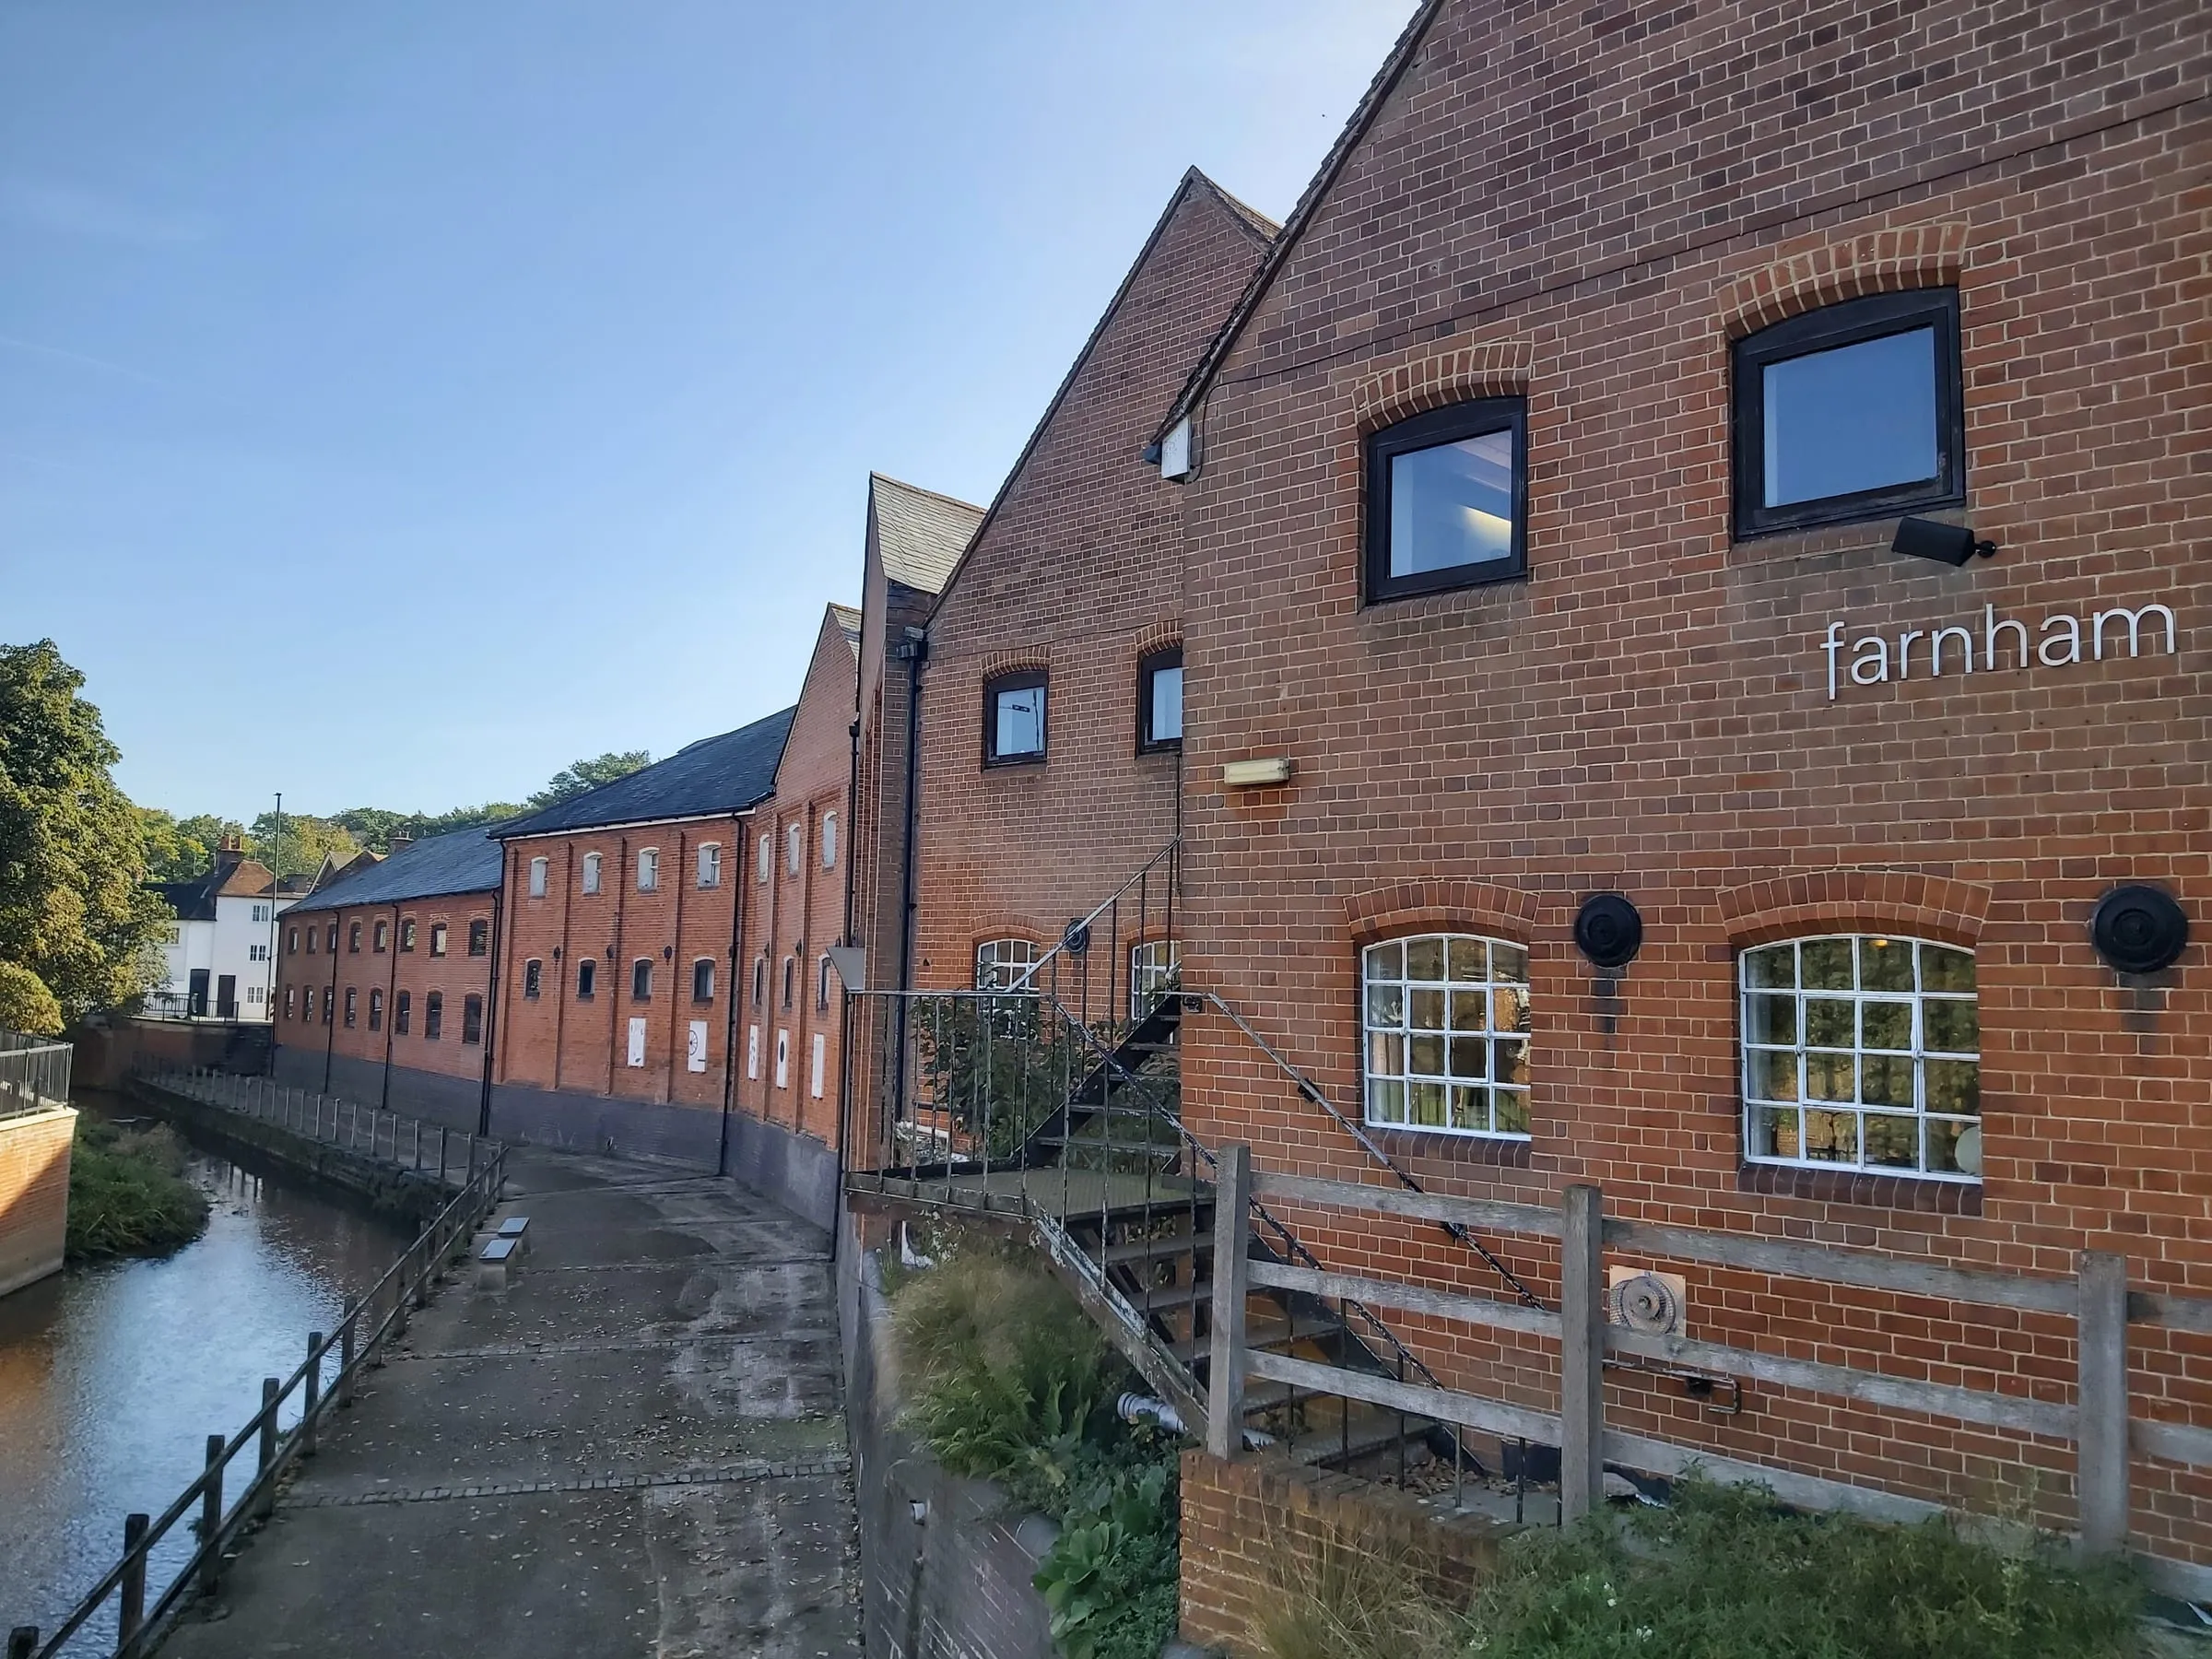
Farnham Maltings by the River Wey, in the town centre conservation area. Photograph: BabelStone / Wikimedia Commons, CC BY-SA 4.0.
Conservation areas, Article 4 directions and what they change
The town centre conservation area, designated in 1970, is the best known, and Waverley adopted its appraisal as planning guidance on 22 February 2005. Around it sit Great Austins (1993), Wrecclesham (1973), Old Church Lane (1988), Waverley Abbey (1989) and the Shepherd and Flock (2021).
Inside a conservation area, three things change for a homeowner. Permitted development rights are narrower, so side extensions, roof alterations and cladding that would be allowed elsewhere need an application. Materials, rooflines and anything visible from the street carry more weight in the decision. And work to trees needs notice to the council first.
A few streets go further. Waverley has Article 4 directions covering Lowndes Buildings on Castle Street and Long Garden Walk, both made in 2006, which remove particular permitted development rights so that even small changes need permission. If your house is on one of these, we check the direction itself before advising, because each removes a different set of rights.
Where we work around Farnham
In the town, we work in the Bourne, Great Austins, the streets off Frensham Road and Tilford Road, and the Victorian and Edwardian roads either side of the station. To the west and south, Rowledge and Wrecclesham have older cottages and larger postwar houses on generous plots. To the north and east, Hale, Upper Hale, Heath End, Weybourne and Badshot Lea have the interwar and 1950s semis and detached houses that make up most of our extension work.
Beyond the town, Frensham, Tilford, Elstead and the villages along the Wey sit inside or beside the Surrey Hills, where every choice of material is looked at closely. The county boundary is close on the western side, and we work across it too, in Fleet, Farnborough and Bordon, where Hart, Rushmoor and East Hampshire decide applications under their own plans.
What Farnham homeowners ask us for
Opening a brick detached house to its garden
A detached brick house in Farnham had the problem most houses of its age have: small rooms at the back and a kitchen that turned away from the garden. We added a two-storey rear extension in matching brick, with a hipped roof that reads as part of the original house, and steel-framed glazing on both floors so the kitchen opens to the garden and the room above gets a full wall of light.
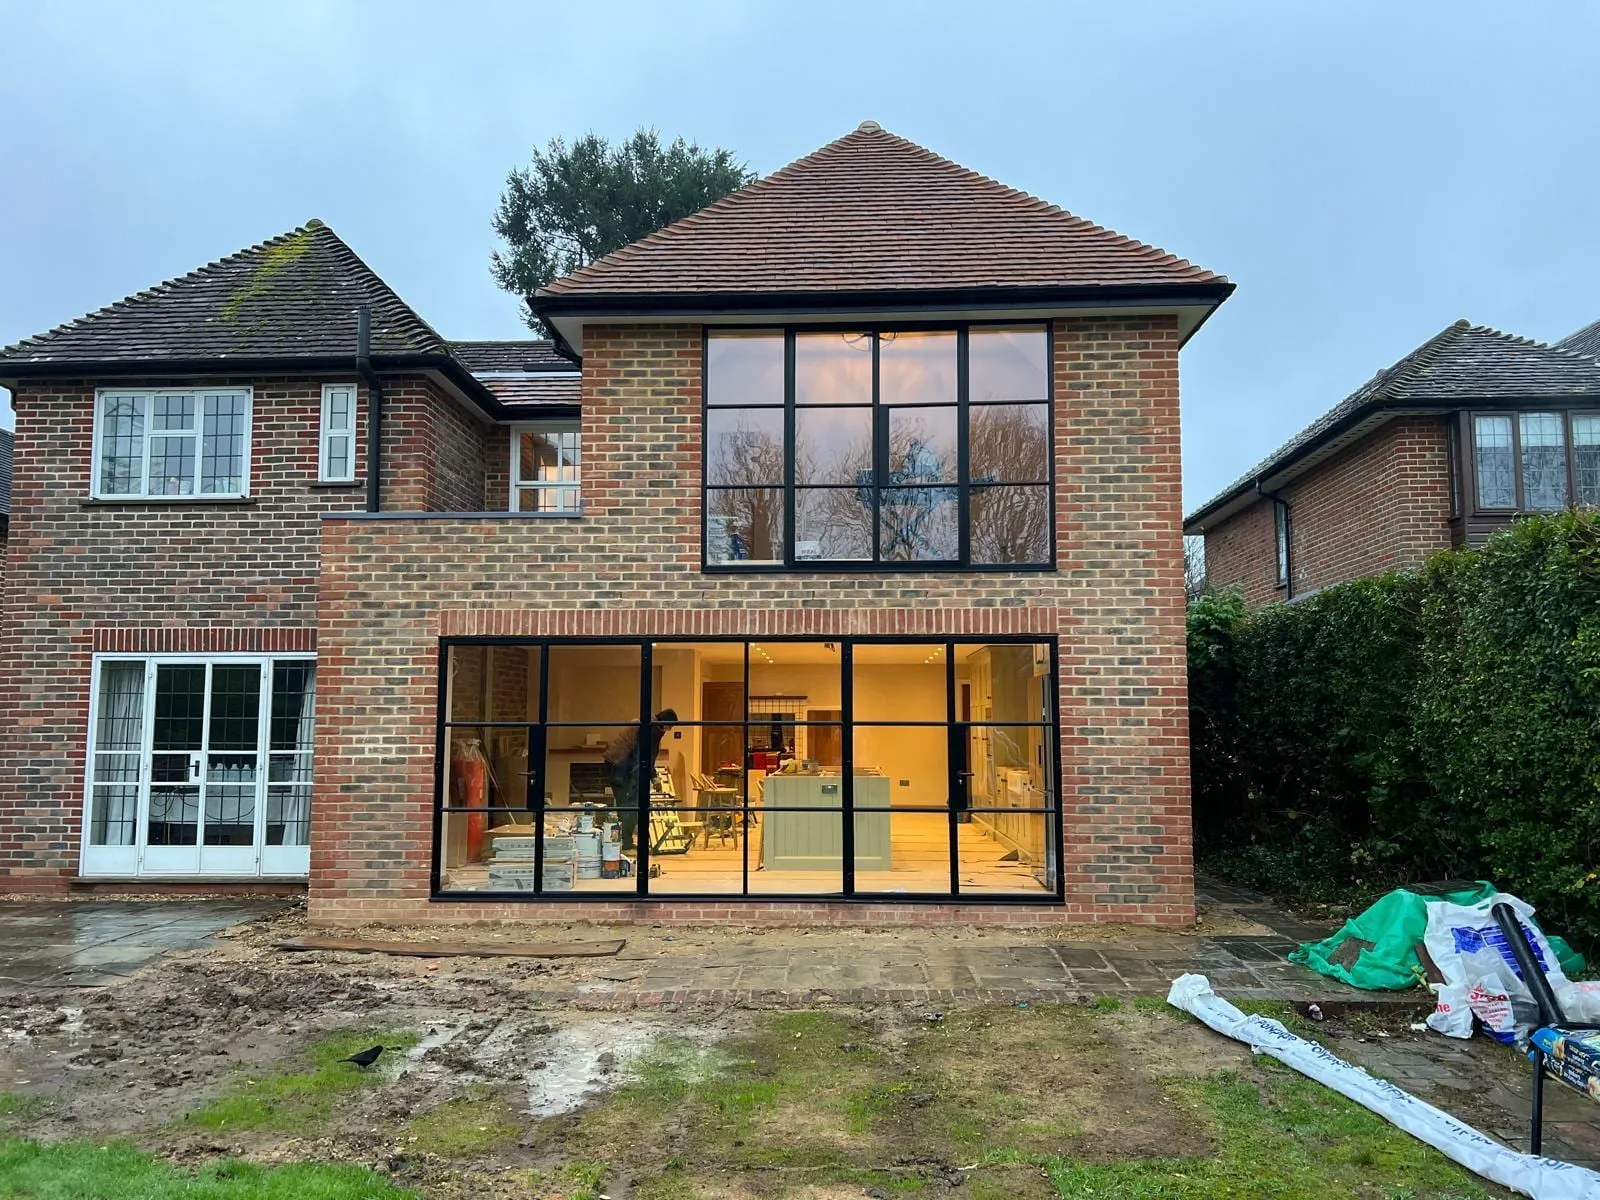
The Farnham extension nearing completion, photographed on site in April 2025. Professional photography to follow.
Inside, the ground floor was replanned around a shaker kitchen and a long island. The original French doors stayed, so the new work sits beside the old rather than erasing it.
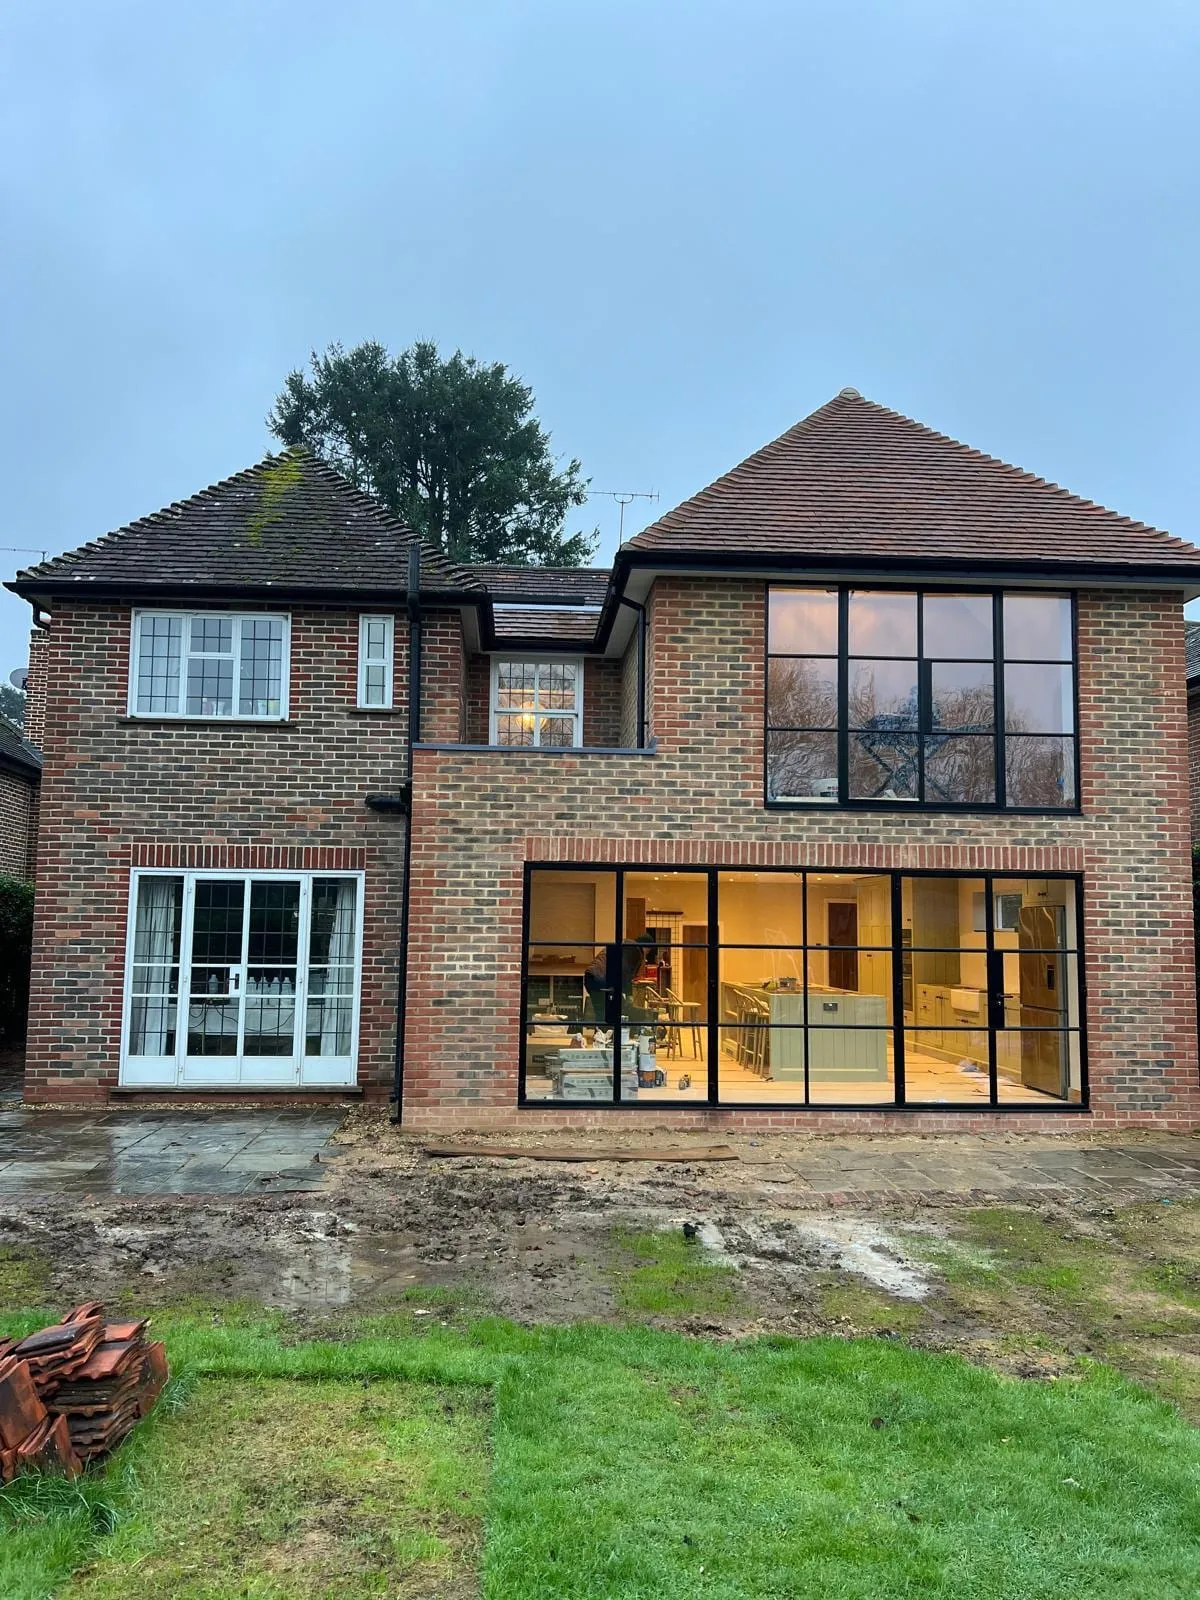
The garden elevation at dusk, with the kitchen lit behind the new glazing.
Alongside it we have four further projects in and around Farnham, in the GU9 and GU10 postcodes. For built work you can walk around now, the Chobham bungalow renovation in Surrey Heath and the Guildford kitchen and ground floor renovation are both within half an hour of Farnham.
Starting a project in Farnham
Every project starts with the free 15-minute Clarity Call. If there is something worth testing, the Clarity Pack works through what is realistically achievable on your home, the planning position with Waverley Borough Council and the Neighbourhood Plan, the structure and the likely cost bands, before you commit to drawings or builders.
For older houses and the conservation areas, our heritage and conservation page explains how we approach consent. For the projects we are asked about most in Farnham, see our pages on single-storey extensions, double-storey extensions and loft conversions.
For the detail on policies, design guidance and how Waverley decides householder applications, read our guide to extending your home in Waverley.
Nearby: Architects in Dorking and Mole Valley, Architects in East Surrey, Architects in Cobham, Esher and Elmbridge, Architects in Godalming, Architects in Guildford, Architects in West Surrey, Architects in Woking.
Planning guides for this area
What each council asks of a householder application, borough by borough:
- Extending your home in Waverley (Waverley Borough Council)
Questions people ask
Who decides a planning application in Farnham?
Waverley Borough Council, until 31 March 2027. From 1 April 2027 the new West Surrey Council takes over planning for the whole of Waverley, including Farnham. A permission you already hold stays valid, because it goes with the house, not the council.
Does the Farnham Neighbourhood Plan affect a house extension?
Yes. Waverley uses it alongside its own local plan when it decides applications in Farnham, and its design policies apply to extensions and alterations as well as new homes. We read it before we draw anything, so the scheme is written in the language the planning officer expects.
Is my house in a conservation area?
Farnham has several, including the town centre, Great Austins, Wrecclesham, Old Church Lane, Waverley Abbey and the Shepherd and Flock. Inside one, permitted development rights are narrower and the council looks harder at materials, rooflines and anything visible from the street. Waverley's map shows the boundaries, and it is one of the first things we check.
Can I extend under permitted development in Farnham?
Often, outside the conservation areas and where the rights have not already been used up by an earlier extension. A few streets also have Article 4 directions that remove specific rights. A lawful development certificate from the council confirms the position in writing before you build.
Not sure where to start? Start here.
Fifteen minutes on the phone with James. We talk through where you are, what you are trying to achieve, and what the sensible next step looks like. There is no pressure and no obligation. Sometimes the right outcome of a call is simply a clearer head.
Book a free 15-minute Clarity Call (opens in a new tab)
James calls you at the time you pick. You describe the house and what you want to do; he tells you what he would do first and whether a Clarity Pack is worth it. No preparation needed.
No selling. Just a clear view on the smartest next step. Prefer to write? Send a short note.