Empty offices are everywhere, and so is the question that follows: could this be homes? We have just taken a set of ground-floor offices in Surbiton, in the Royal Borough of Kingston upon Thames, through the process of becoming three flats, with the existing flats above them staying put. This is what the route looks like from the inside, and what we would tell anyone thinking about doing the same.
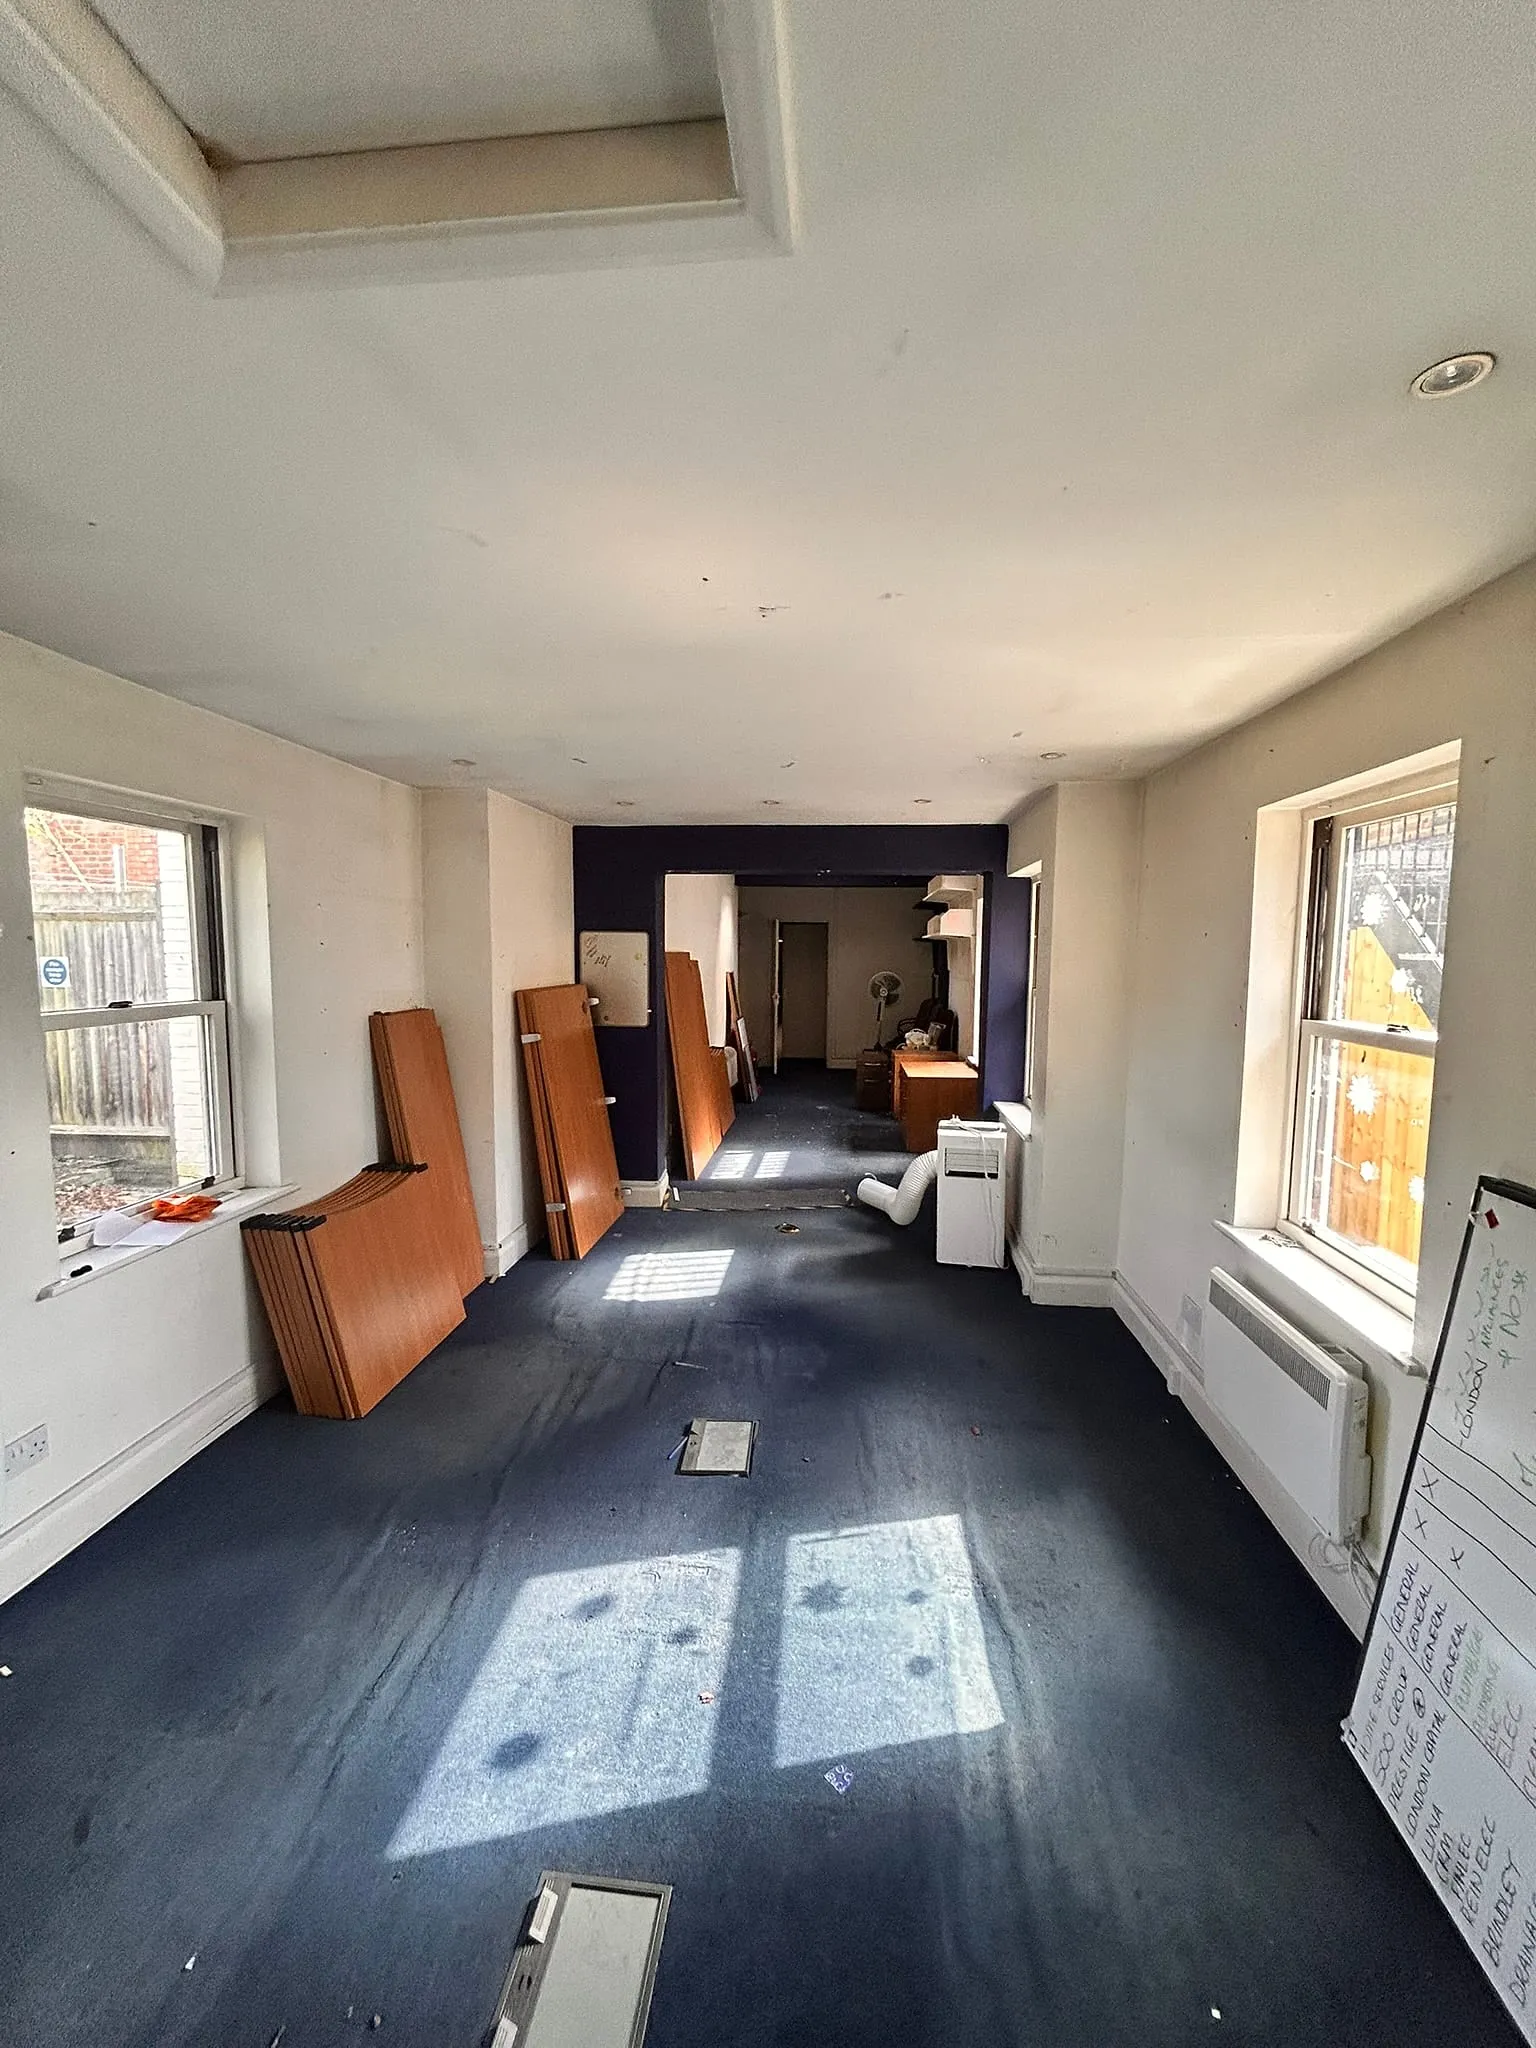
The offices as we found them on the first visit. Photograph: James Williamson Architects.
Two routes, not one
Offices (and shops, cafes, gyms and most other high-street uses) now sit together in a single planning use class, Class E. Turning a Class E building into homes can go one of two ways.
The first is prior approval under what the regulations call Class MA. This is a national permission that already exists. You do not ask the council whether flats are acceptable in principle. You ask it to confirm that a short list of specific matters is dealt with, and if it does not answer within the time limit, the permission stands.
The second is an ordinary planning application, judged against the council’s local plan like any other.
Most people assume prior approval is always the better route because it sounds quicker and cheaper. Sometimes it is. But it comes with conditions that do not bend, and a building that fails any one of them has to go the long way round. Knowing which route a building qualifies for, before any drawings are produced, is the first job.
What prior approval requires
The rules have changed more than once, so check the current wording before relying on any summary, including this one. As the regulations stand:
- The building must have been in Class E use for at least two years before the application. Vacant offices usually qualify. A building that was something else until recently may not.
- There is no longer a size limit or a vacancy requirement. The 1,500 square metre cap and the rule that the building had to be empty for three months were removed in March 2024.
- Some buildings are excluded altogether. Listed buildings, scheduled monuments, buildings in National Landscapes (the former Areas of Outstanding Natural Beauty), National Parks, Sites of Special Scientific Interest and a few other categories cannot use this route. Conservation areas are not excluded, but ground-floor changes in them get a closer look.
- The council can also remove the right locally with an Article 4 direction. Several London boroughs have done so for their town centres and office areas. Kingston’s directions are worth checking street by street.
If the building qualifies, the council considers a fixed list of matters: transport and highways, contamination, flood risk, noise from nearby commercial uses, whether every habitable room gets adequate natural light, the effect on the character of a conservation area where a ground-floor use changes, the loss of certain nurseries and health centres, and fire safety where the building is tall enough for that condition to apply. New homes created this way also have to meet the nationally described space standards. The work must be finished within three years of the approval.
That list is the whole conversation. If your scheme is sound on each point, the council has little else to weigh.
Where it gets difficult
Daylight is the one that catches people out. A deep office floor plate with windows on one side only can be perfectly good office space and hopeless as a flat, because the rooms at the back get no natural light at all. The regulations now say every habitable room must have adequate natural light, and councils apply that strictly. The plan of the flats has to start from the windows, not from the floor area.
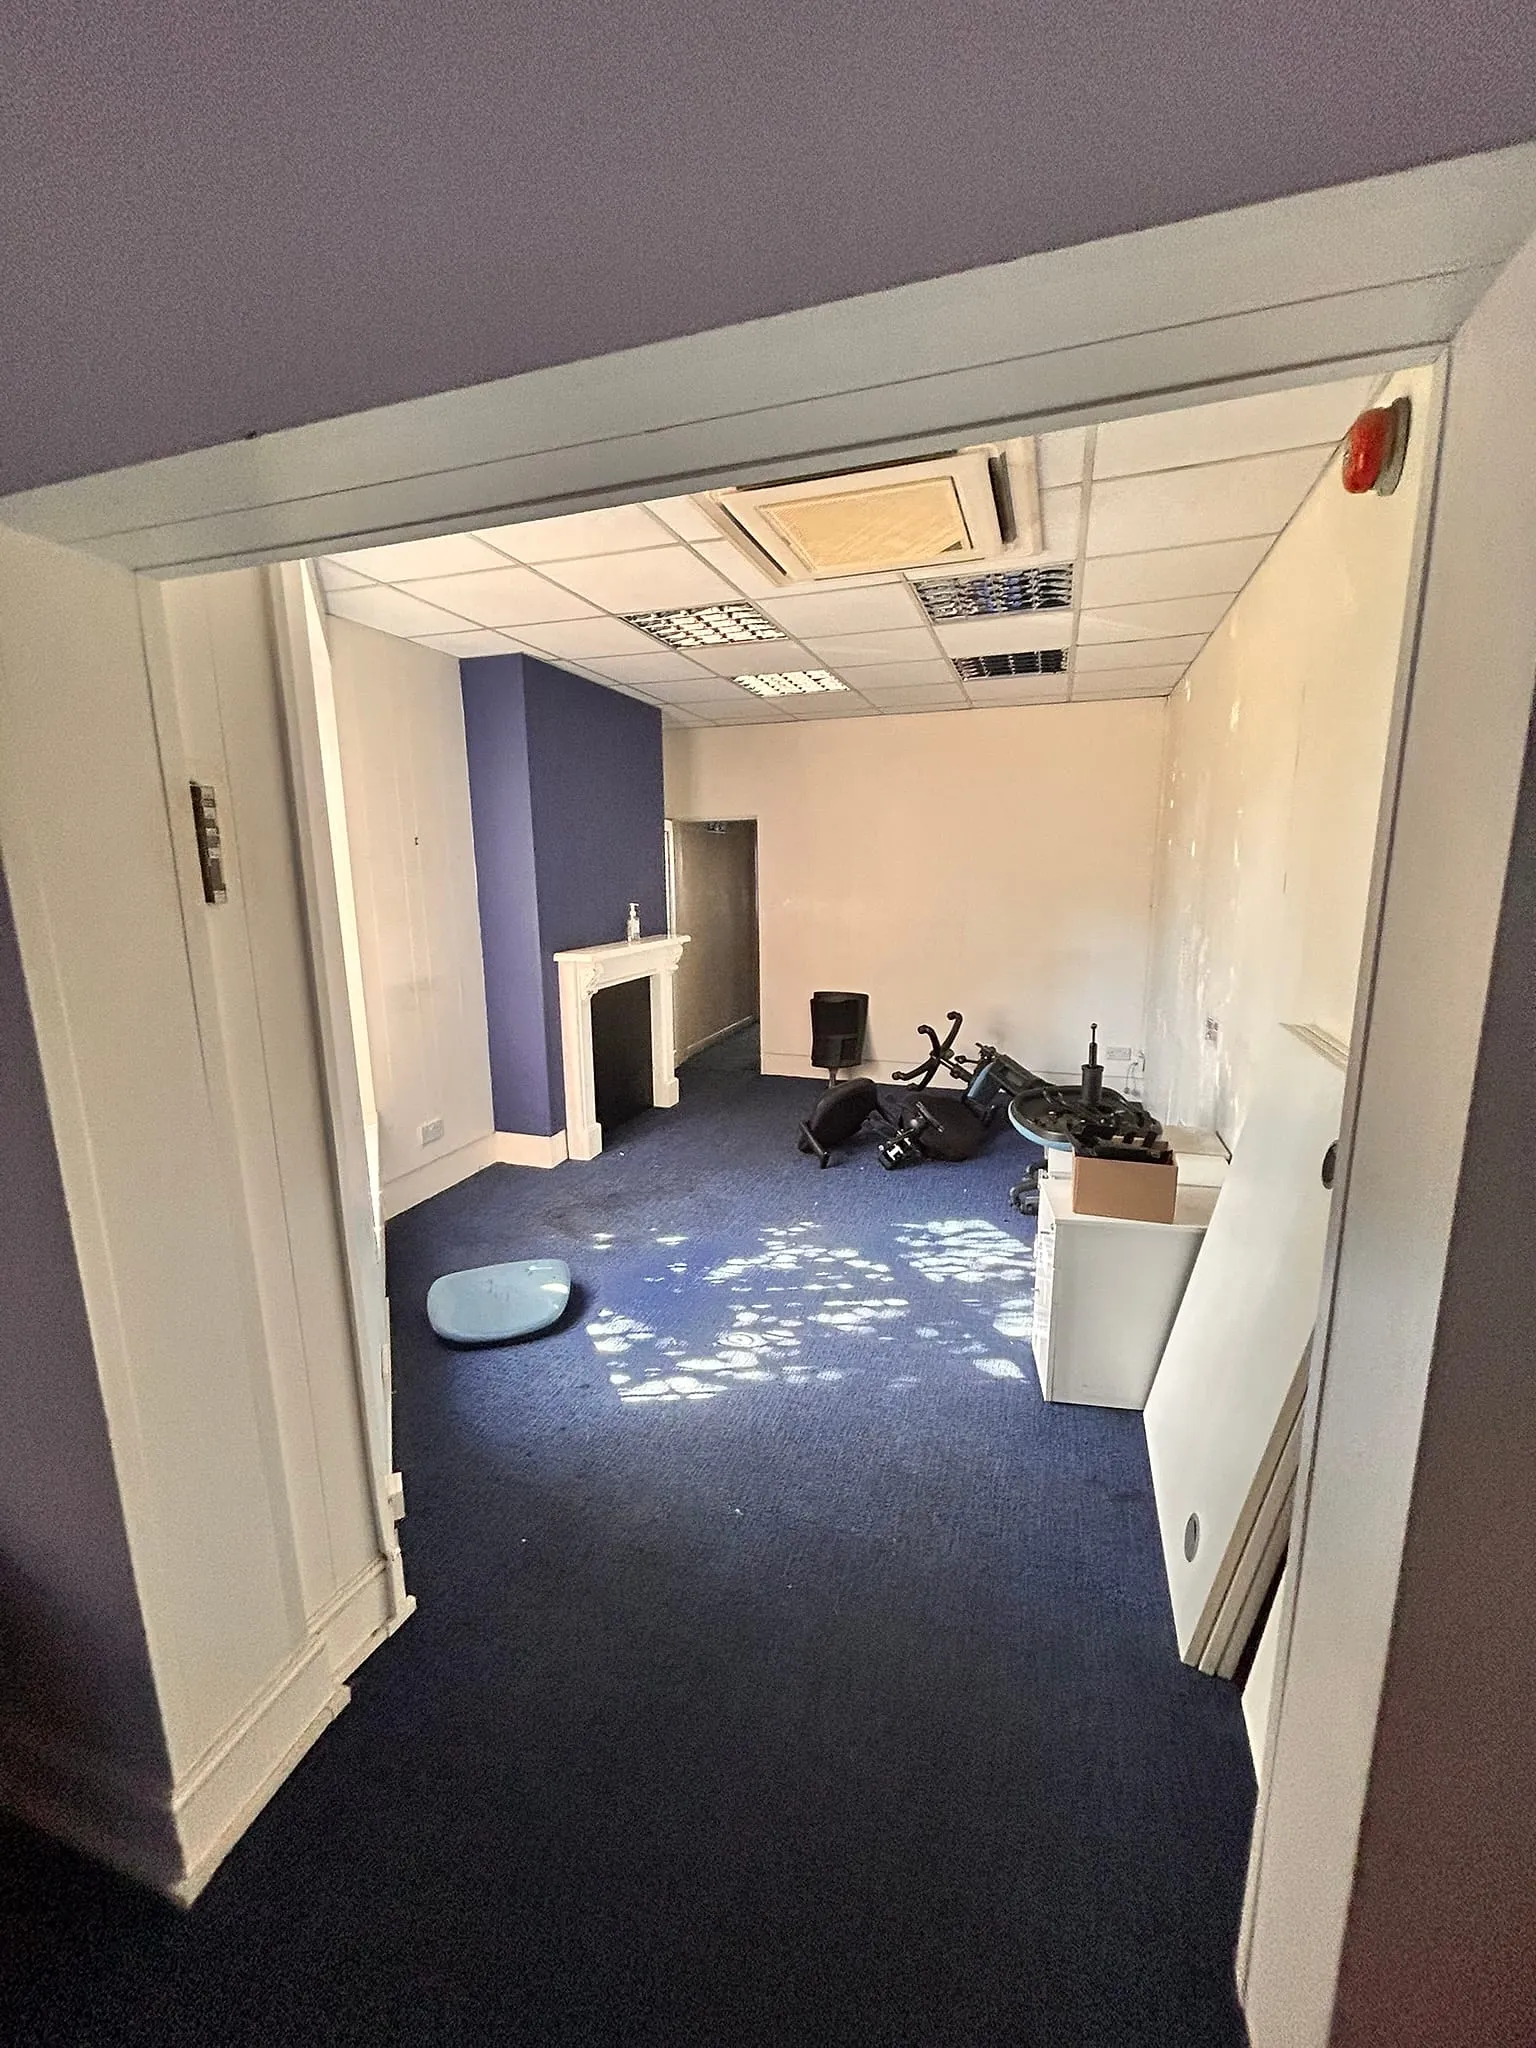
A single window at the far end of a deep room: the kind of space that works as an office and fails as a bedroom until the plan is reorganised. Photograph: James Williamson Architects.
Space standards are the second. The national standards set minimum areas for each type of home, and minimum sizes for bedrooms and storage. On a ground floor with structural walls, service risers and an existing escape route to protect, those minimums can decide how many flats are possible, and it is often fewer than a quick division of the floor area suggests.
Fire safety is the third, and it is where an existing building above matters most. In Surbiton the first floor already contained flats with their own escape stair. Our layout had to keep that route intact and protected while fitting three new front doors, three sets of services and three kitchens underneath it. The fire strategy, the acoustic separation between the new flats and the existing ones, and the building regulations submission were designed together, because changing one changes the others.
When a full application is the better route
Prior approval cannot add floorspace, change the outside of the building beyond what is needed for the new use, or alter anything the fixed list does not cover. If the building needs new windows to make the daylight work, a new entrance, external alterations in a conservation area, or an extra storey, a full planning application is the honest route, and often the only one.
A full application also lets you make a case. Where a prior approval is judged against a checklist, an application can explain why a slightly unusual layout is the right one for this building and this street. For a building that nearly qualifies but not quite, that flexibility is worth the longer timetable.
What we would tell a building owner in Kingston
- Check the two-year use history and any Article 4 directions first. Ten minutes with the council’s records can save months.
- Draw the flats from the windows inward. If the daylight does not work, nothing else will rescue it.
- Count the flats you can fit, not the flats you want. Space standards, structure and escape routes set the number.
- Design the fire strategy with the layout, not after it. This matters most where there are already homes above.
- Decide the route before the drawings, not after. Prior approval and a full application need different information, and switching late costs money.
The Surbiton project went through the Royal Borough of Kingston upon Thames and now has permission. The drawings for building regulations and tender followed the same plan that went to the council, which is how it should be: the version the officers approved is the version that gets built.
Common questions
Can any office be turned into flats without planning permission? No. Prior approval is still a formal application to the council, and the building has to meet the conditions set out above. Where it does not, or where an Article 4 direction applies, a full planning application is needed.
Do the new flats have to meet space standards? Yes. Homes created through prior approval have to meet the nationally described space standards, and councils check the plans against them.
How long does prior approval take? The council has a fixed period to decide, measured in weeks rather than months. If it does not respond in time, the permission is treated as granted. Preparing the application properly usually takes longer than the decision itself.
Does this apply to shops as well as offices? Yes. Shops, offices, cafes and most other high-street uses now share the same use class, so the same route is open to them, subject to the same conditions.
If you own a building like this and want to know which route it qualifies for, that is a question the free 15-minute Clarity Call is well suited to.