Loft conversion architect in Woking
A loft conversion is the most efficient way to add a bedroom to most Woking houses. It uses space you already own, it keeps the garden, and on many houses it needs no planning application at all. It also goes wrong in the same few places every time: not enough head height, nowhere sensible for the stair, or a dormer that the street will not accept.
We are on Woking High Street and work on houses across the borough. This page is about lofts. For the wider picture of planning in the borough, see our Woking architects page.
The three things that decide a loft
Head height. Measure from the top of the ceiling joists to the underside of the ridge. Around 2.2 metres or more is usually worth exploring. Less than that, and the options narrow to lowering ceilings below or raising the roof, both of which change the project completely.
The stair. A new storey needs a proper staircase, not a ladder, with headroom over it and a protected route down through the house in case of fire. On most houses the stair goes above the existing one. If that does not work, the loft often does not either, so it is the first thing we test.
The roof shape. A hipped roof, common on Woking’s 1930s semis and many of its bungalows, has less usable space than a gable. A hip-to-gable conversion with a rear dormer is a familiar answer, and it can often be done under permitted development.
Permitted development or planning permission?
Many loft conversions in Woking are permitted development. The rules allow 40 cubic metres of new roof space on a terraced house and 50 on a semi-detached or detached one. Dormers cannot face the street or rise above the existing ridge, side windows have to be obscure-glazed and fixed below 1.7 metres, and materials should match the house.
Planning permission is needed for any dormer facing the street, for any roof extension in a conservation area, such as Hook Heath’s Fishers Hill or Byfleet Village, and where an estate’s original permission removed permitted development rights. In those cases Woking Borough Council looks at how the roof sits in the street, and the same concern for neighbours’ privacy that governs extensions applies to new windows looking down into gardens.
Even when no application is needed, we recommend a lawful development certificate. It costs little, takes a few weeks, and gives you, your lender and any future buyer written confirmation that the work was lawful.
Planning the loft before you need it
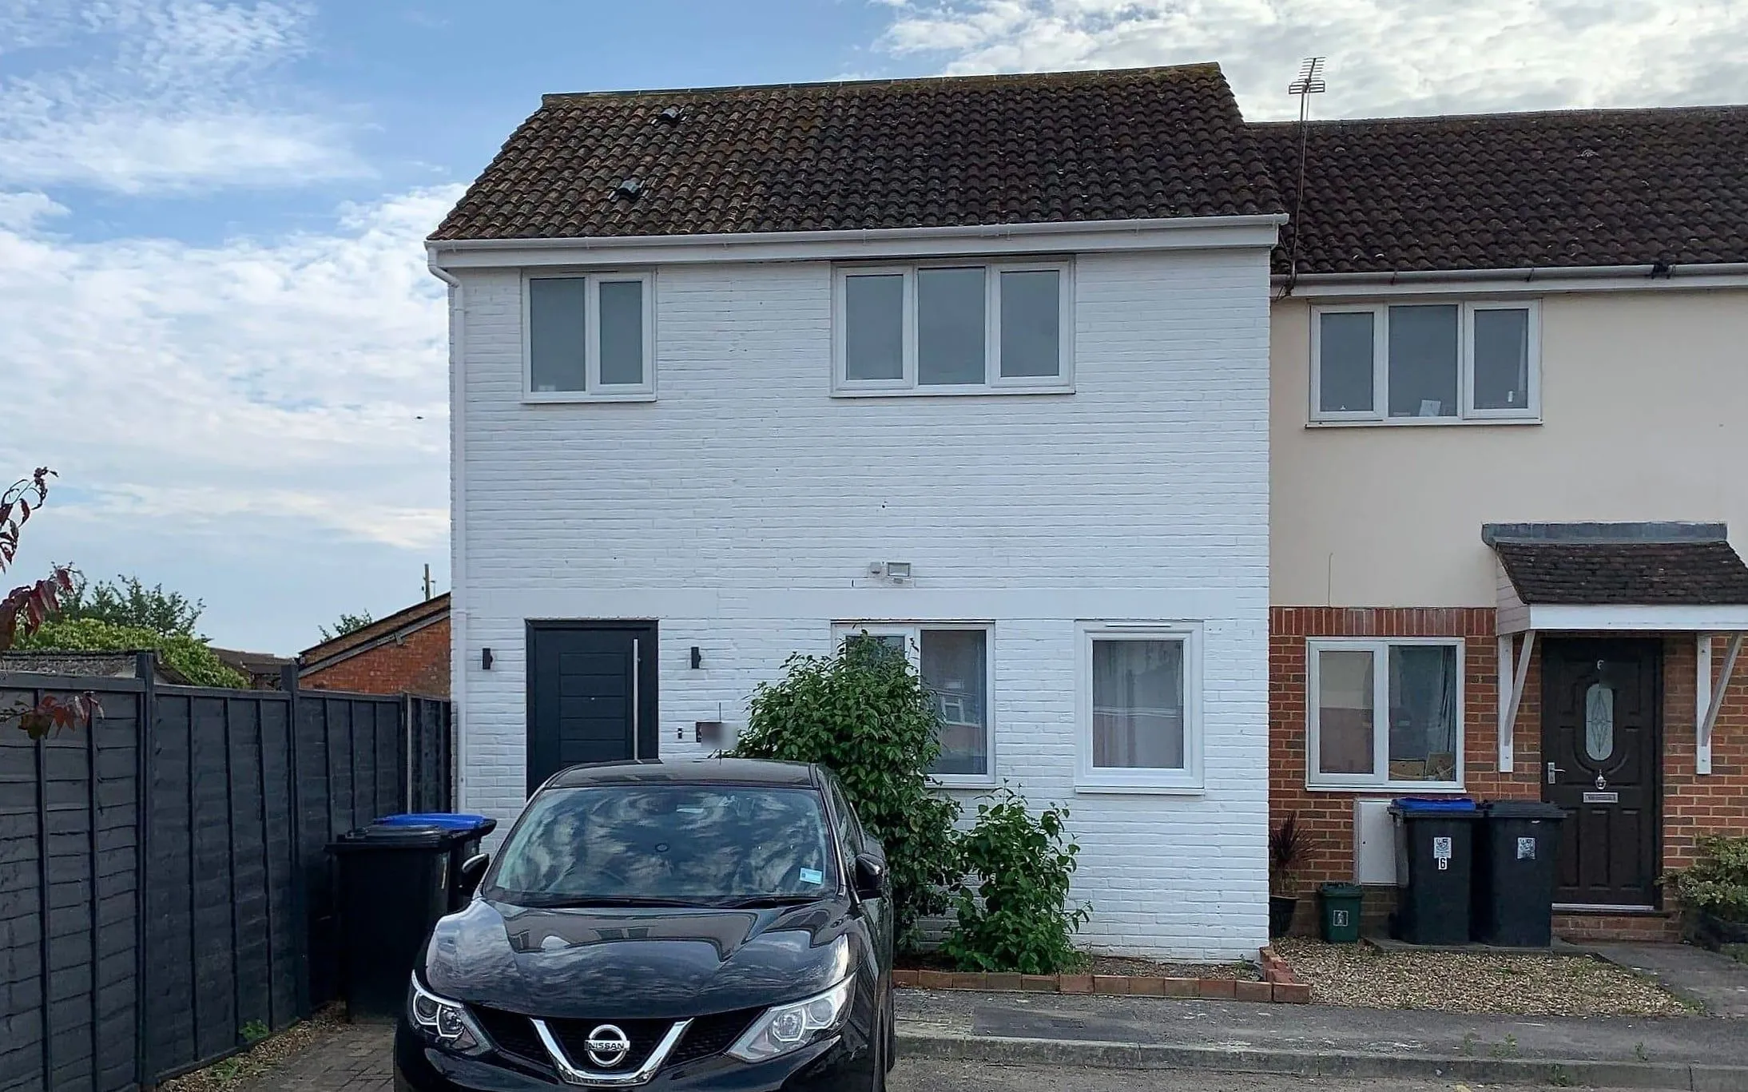
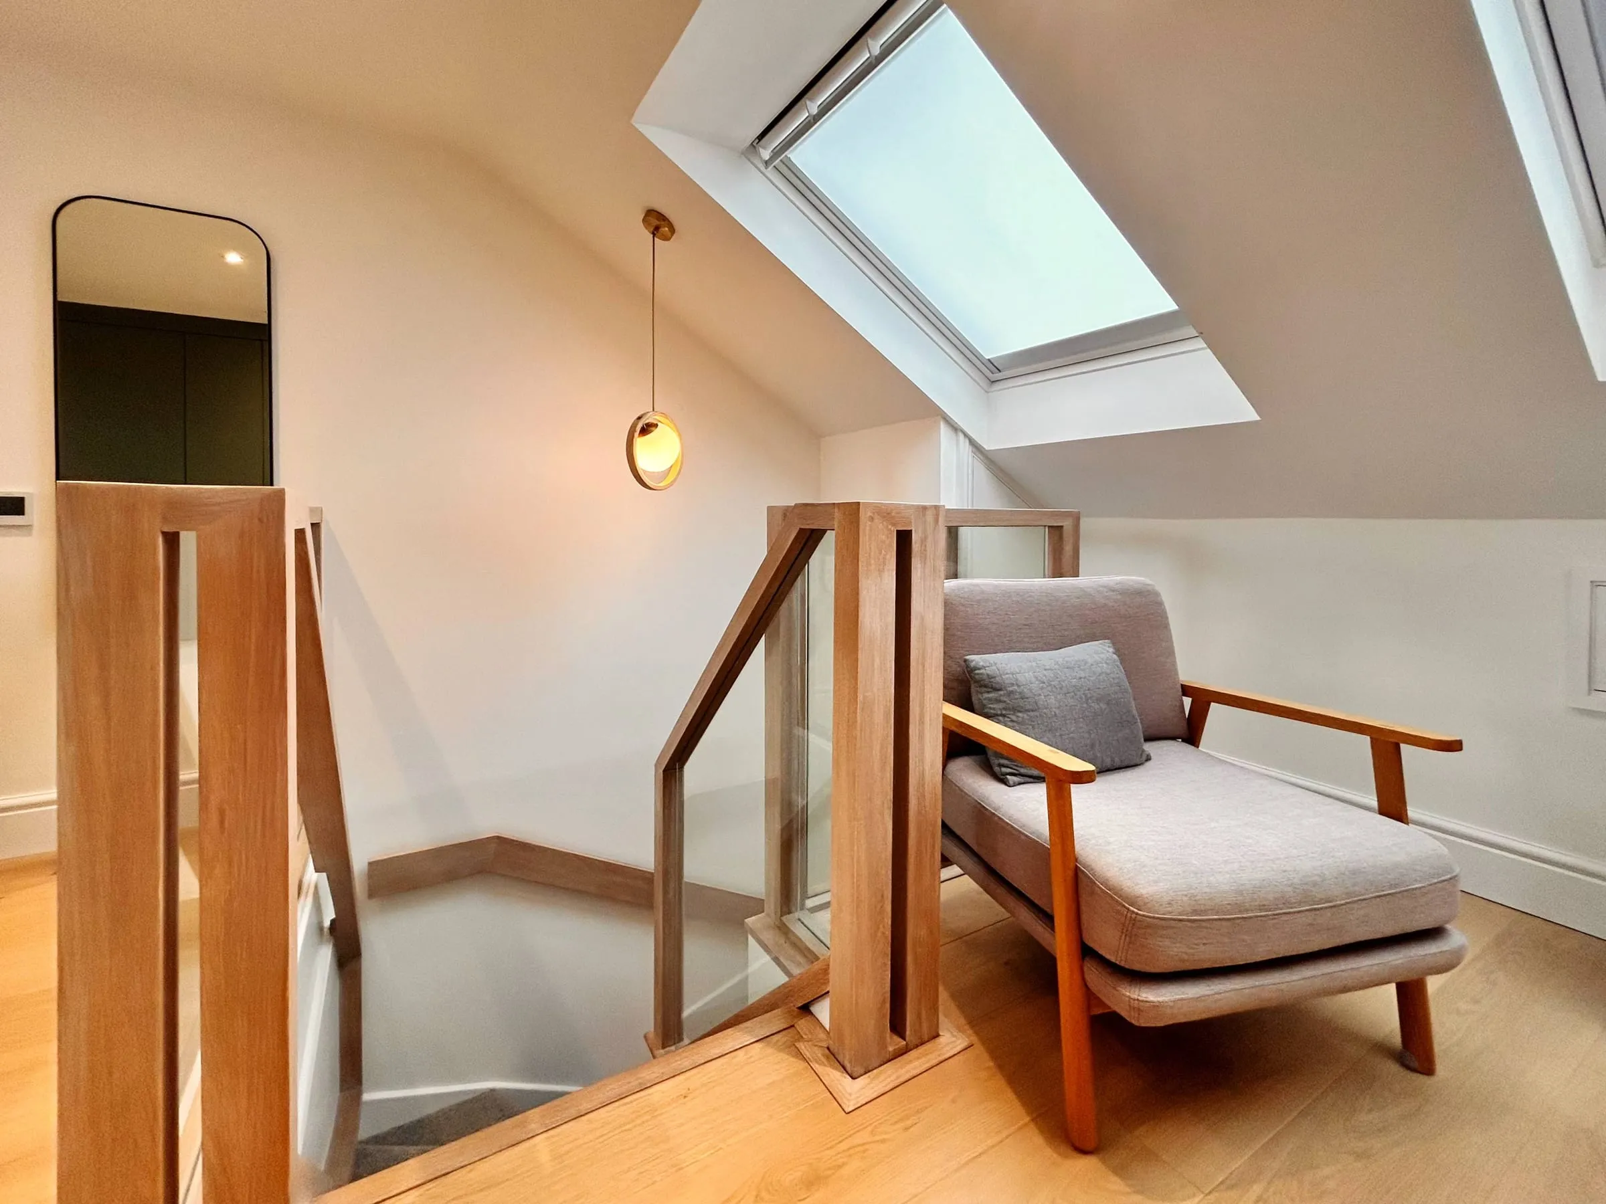
The best loft conversions are sometimes designed years before they are built. For a Woking starter home, we planned a two-storey extension so that the stair and walls are already in the right place for a future loft. When the family is ready, the conversion can go ahead without undoing anything.
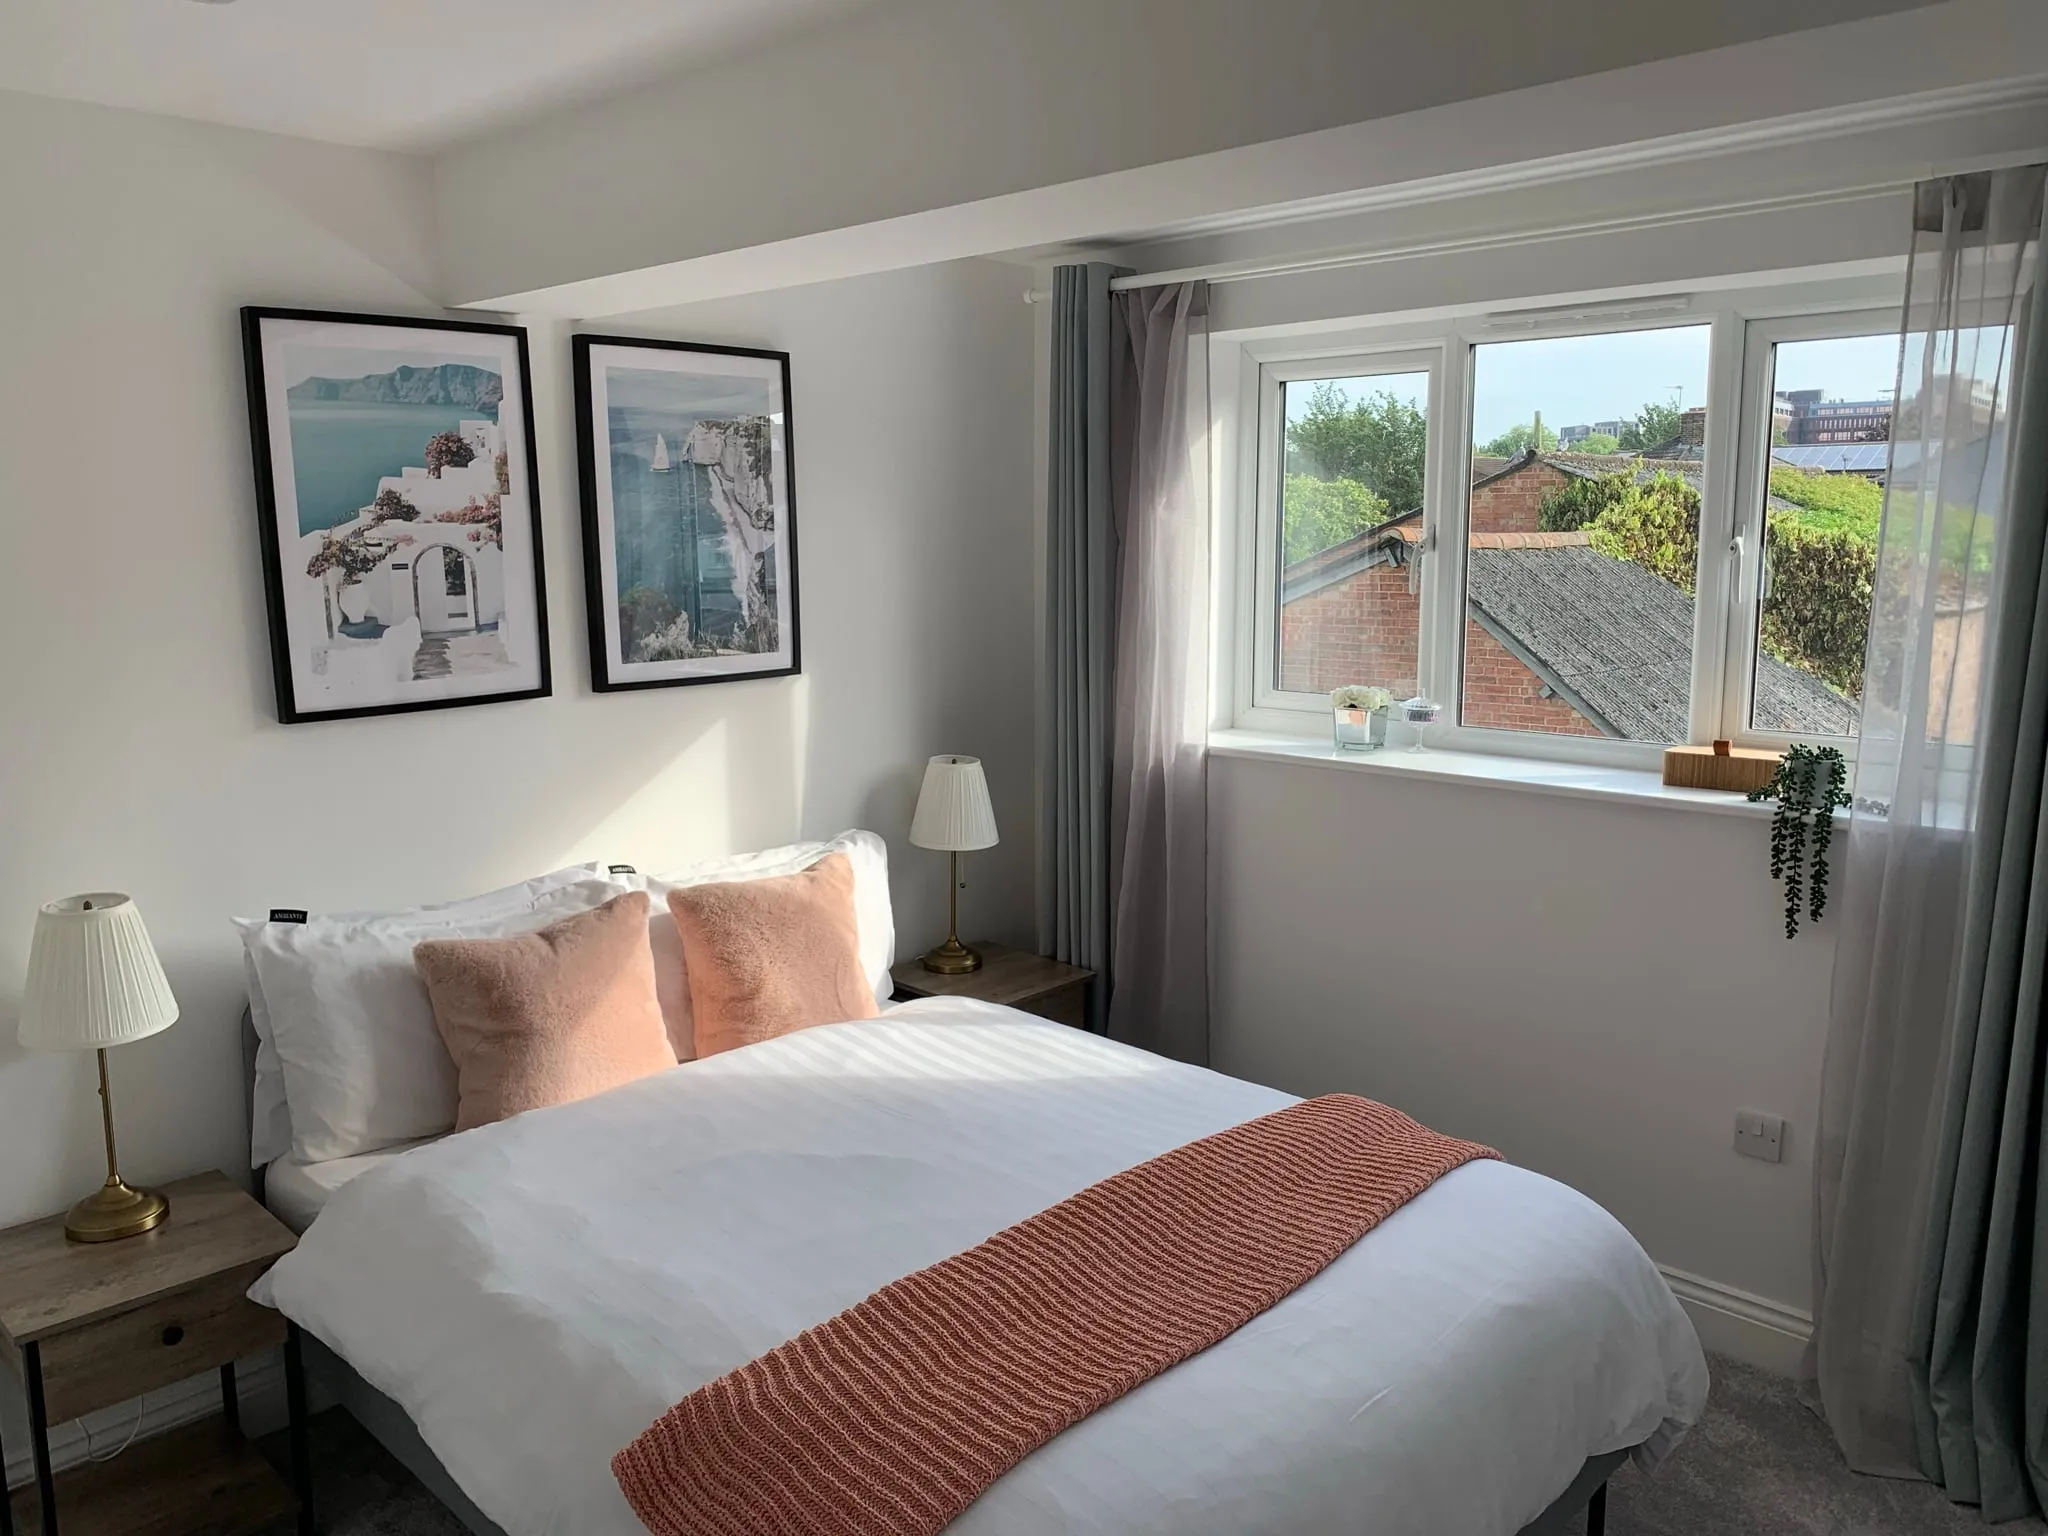
Upstairs in the Woking starter home. The stair and walls are already placed for a future loft conversion.
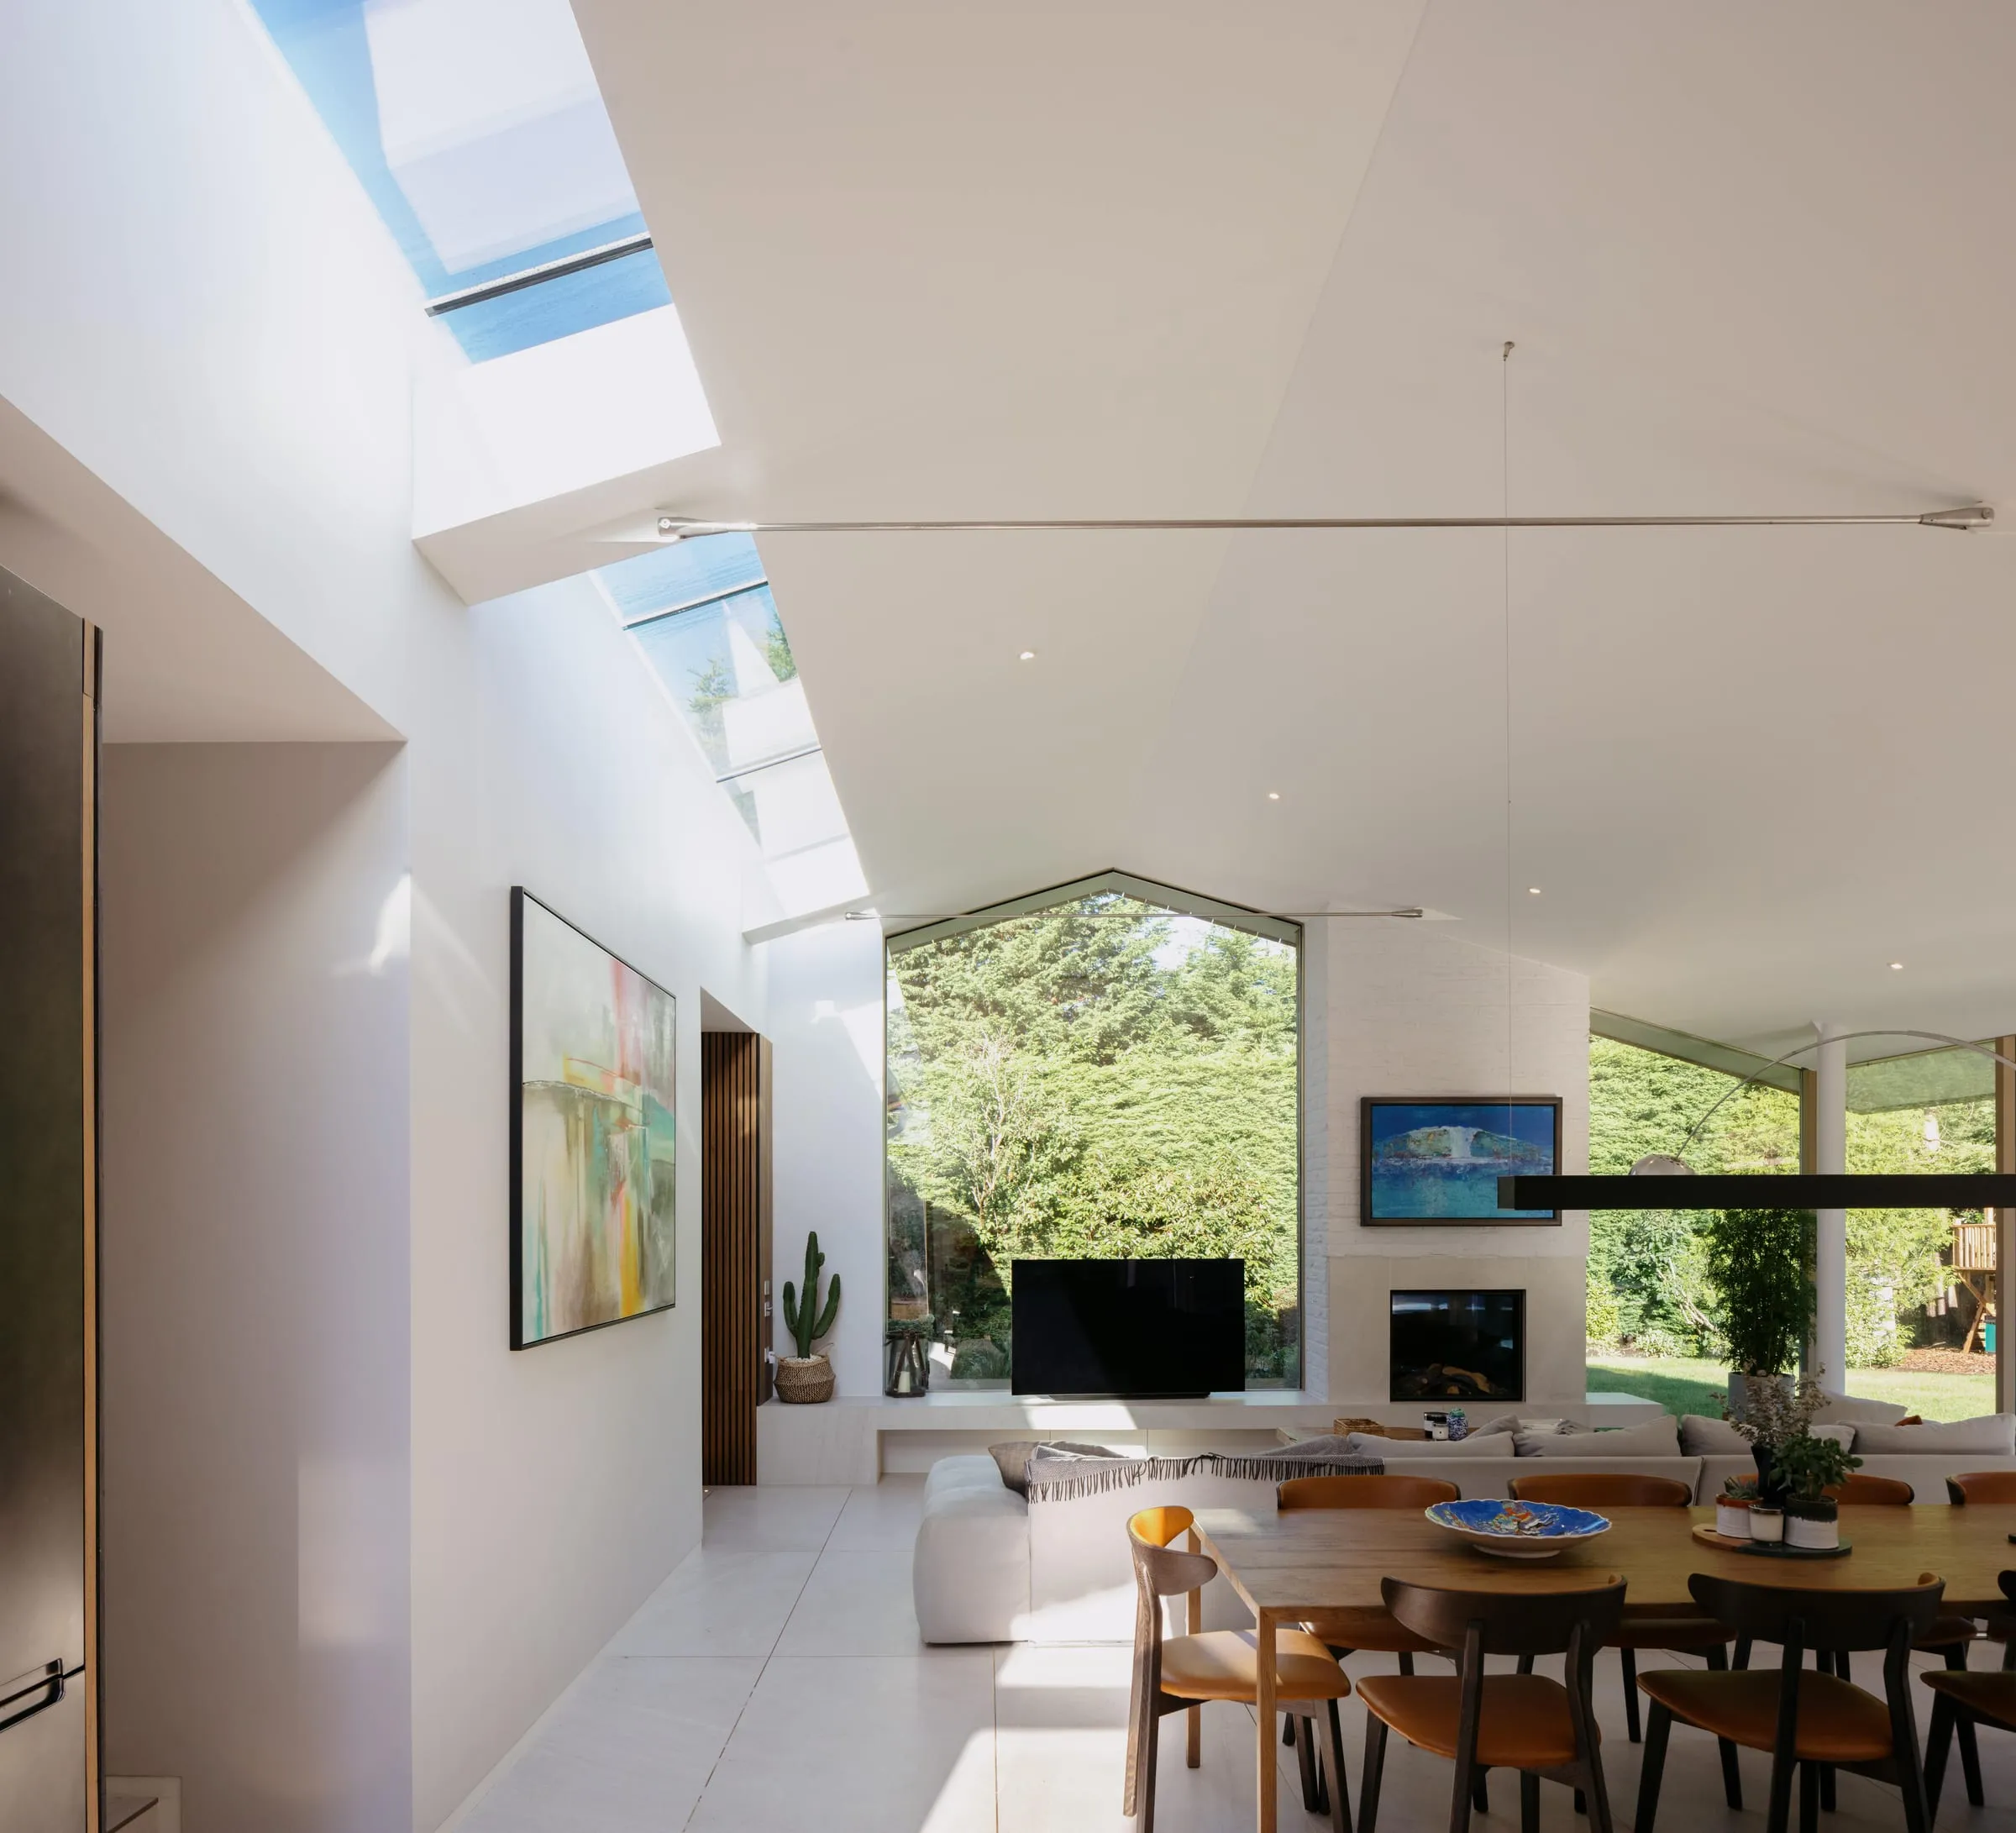
Before setting up the practice, James led the design of a 1960s bungalow in Woking while at Lees Munday Architects, where the loft was converted as part of a full remodel, giving the house rooms upstairs while the main living space below opened up under a vaulted ceiling.
What a good loft looks like
Just over the border in Guildford, the attic of a townhouse became a main bedroom suite, a home office and a great deal of built-in storage. Underfloor heating kept the sloping walls free of radiators, sliding doors saved the space a door swing takes, and the stair was rebuilt to reach the new floor properly. The details that make a loft feel like part of the house are the ones decided at the start.
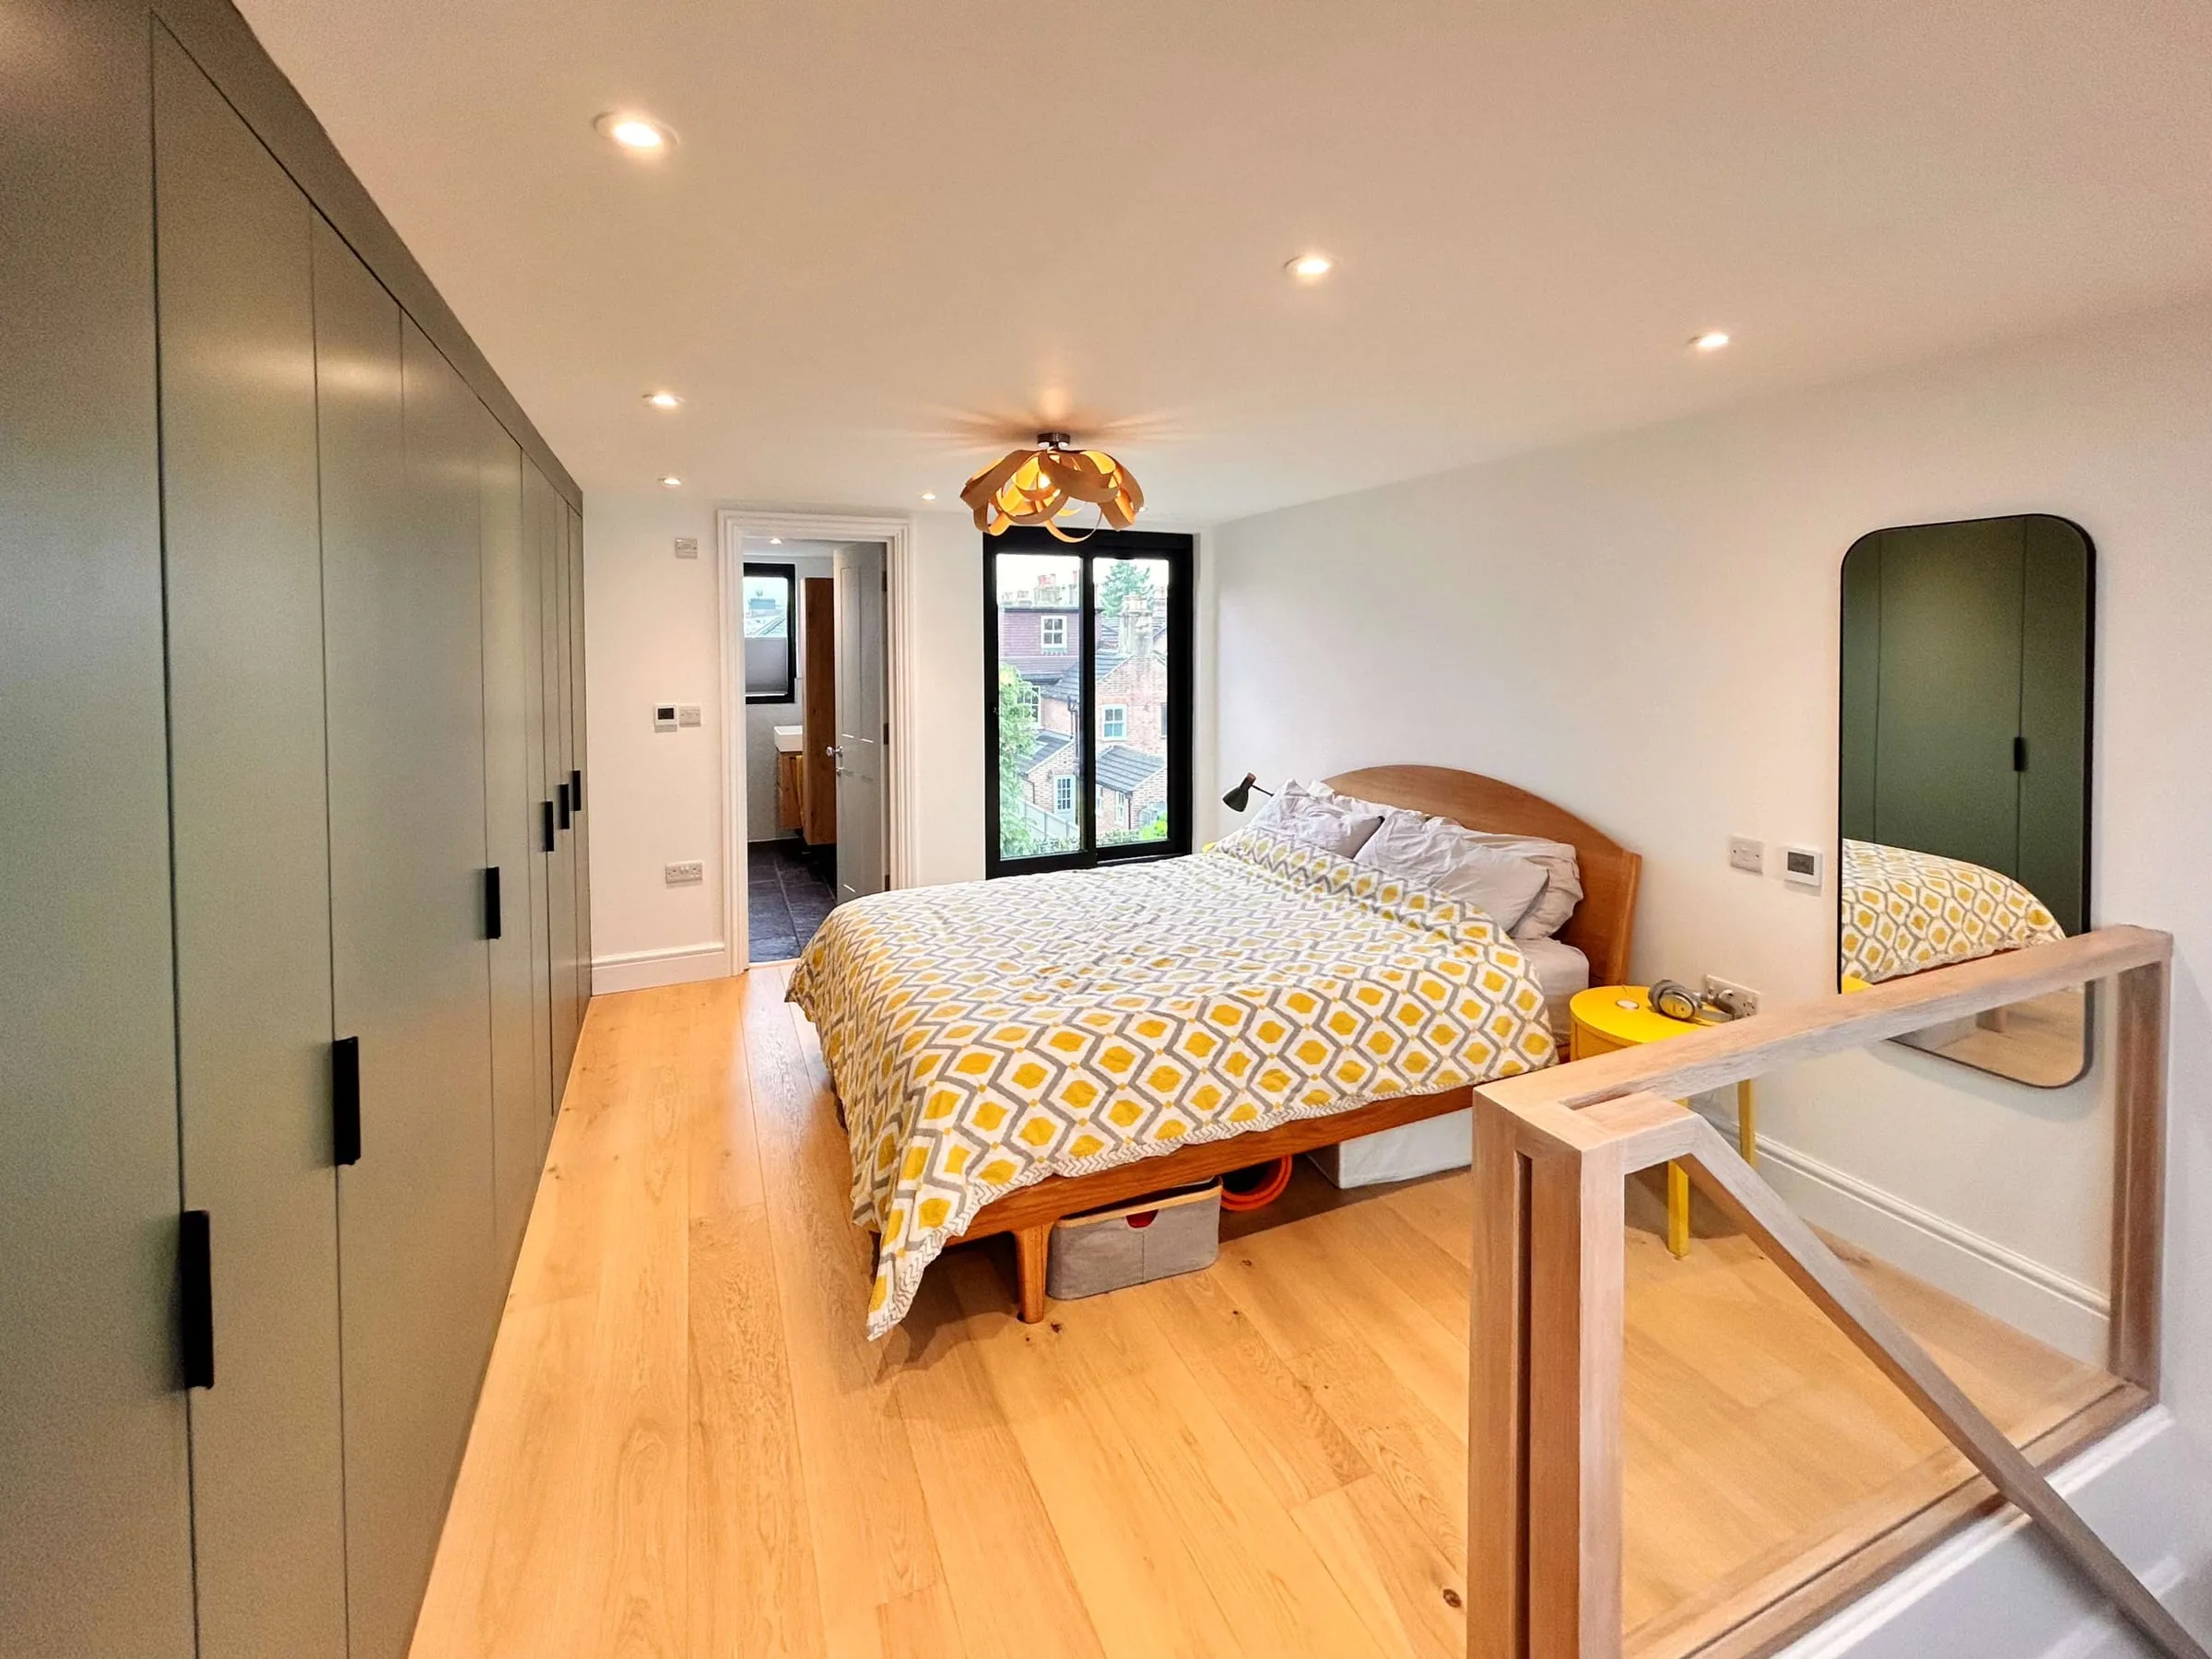
A townhouse loft conversion in Guildford.
Building regulations and the neighbours
Every loft conversion needs building regulations approval, whatever the planning position. The main items are the structure of the new floor, the fire-protected escape route, insulation and ventilation. On a semi or terrace, steel beams usually bear into the party wall, so notices under the Party Wall Act need serving before work starts.
Where to start
The free 15-minute Clarity Call gives you an early read on whether your loft is likely to work. If it is worth testing, the Clarity Pack checks the roof structure, head height and stair options for your house, confirms the planning position and tests layouts before you commit to drawings or builders. Our loft conversion page covers the process in more detail, and is a double dormer loft conversion the smartest option? looks at the most common choice.
Planning guides for this area
What each council asks of a householder application, borough by borough:
- Extending your home in Woking (Woking Borough Council)
Questions people ask
Do I need planning permission for a loft conversion in Woking?
Often not. Many loft conversions, including rear dormers, fall under permitted development, within a volume allowance of 40 cubic metres on a terraced house and 50 on a semi or detached one. A dormer facing the street, any roof extension in a conservation area, or a house where permitted development rights have been removed all need a planning application.
How much head height does a loft conversion need?
There is no single legal minimum for the rooms, but you need enough height over the stair and over a usable floor area to make the space worth converting. As a rough guide, a loft with around 2.2 metres or more at the ridge, measured from the top of the ceiling joists, is worth looking at properly.
Where does the staircase go?
Usually above the existing stair, which is why the stair is the first thing we test. It needs enough headroom and has to form part of a protected escape route down through the house, which is a building regulations requirement for a new storey.
Will my neighbours need a party wall notice?
On a semi-detached or terraced house, almost certainly. Work to a shared wall, such as new steel beams bearing into it, falls under the Party Wall Act, and notices need serving before work starts.
Work in and around Woking
Woking, Surrey
Woking starter home extension
Our director's own first home, a one-bedroom end-of-terrace extended at the side and rear to three bedrooms, with the layout ready for a loft conversion later.
Guildford, Surrey
Guildford townhouse loft conversion
A townhouse that needed more room without growing outwards, given a new top floor with a bedroom suite, an office and storage.
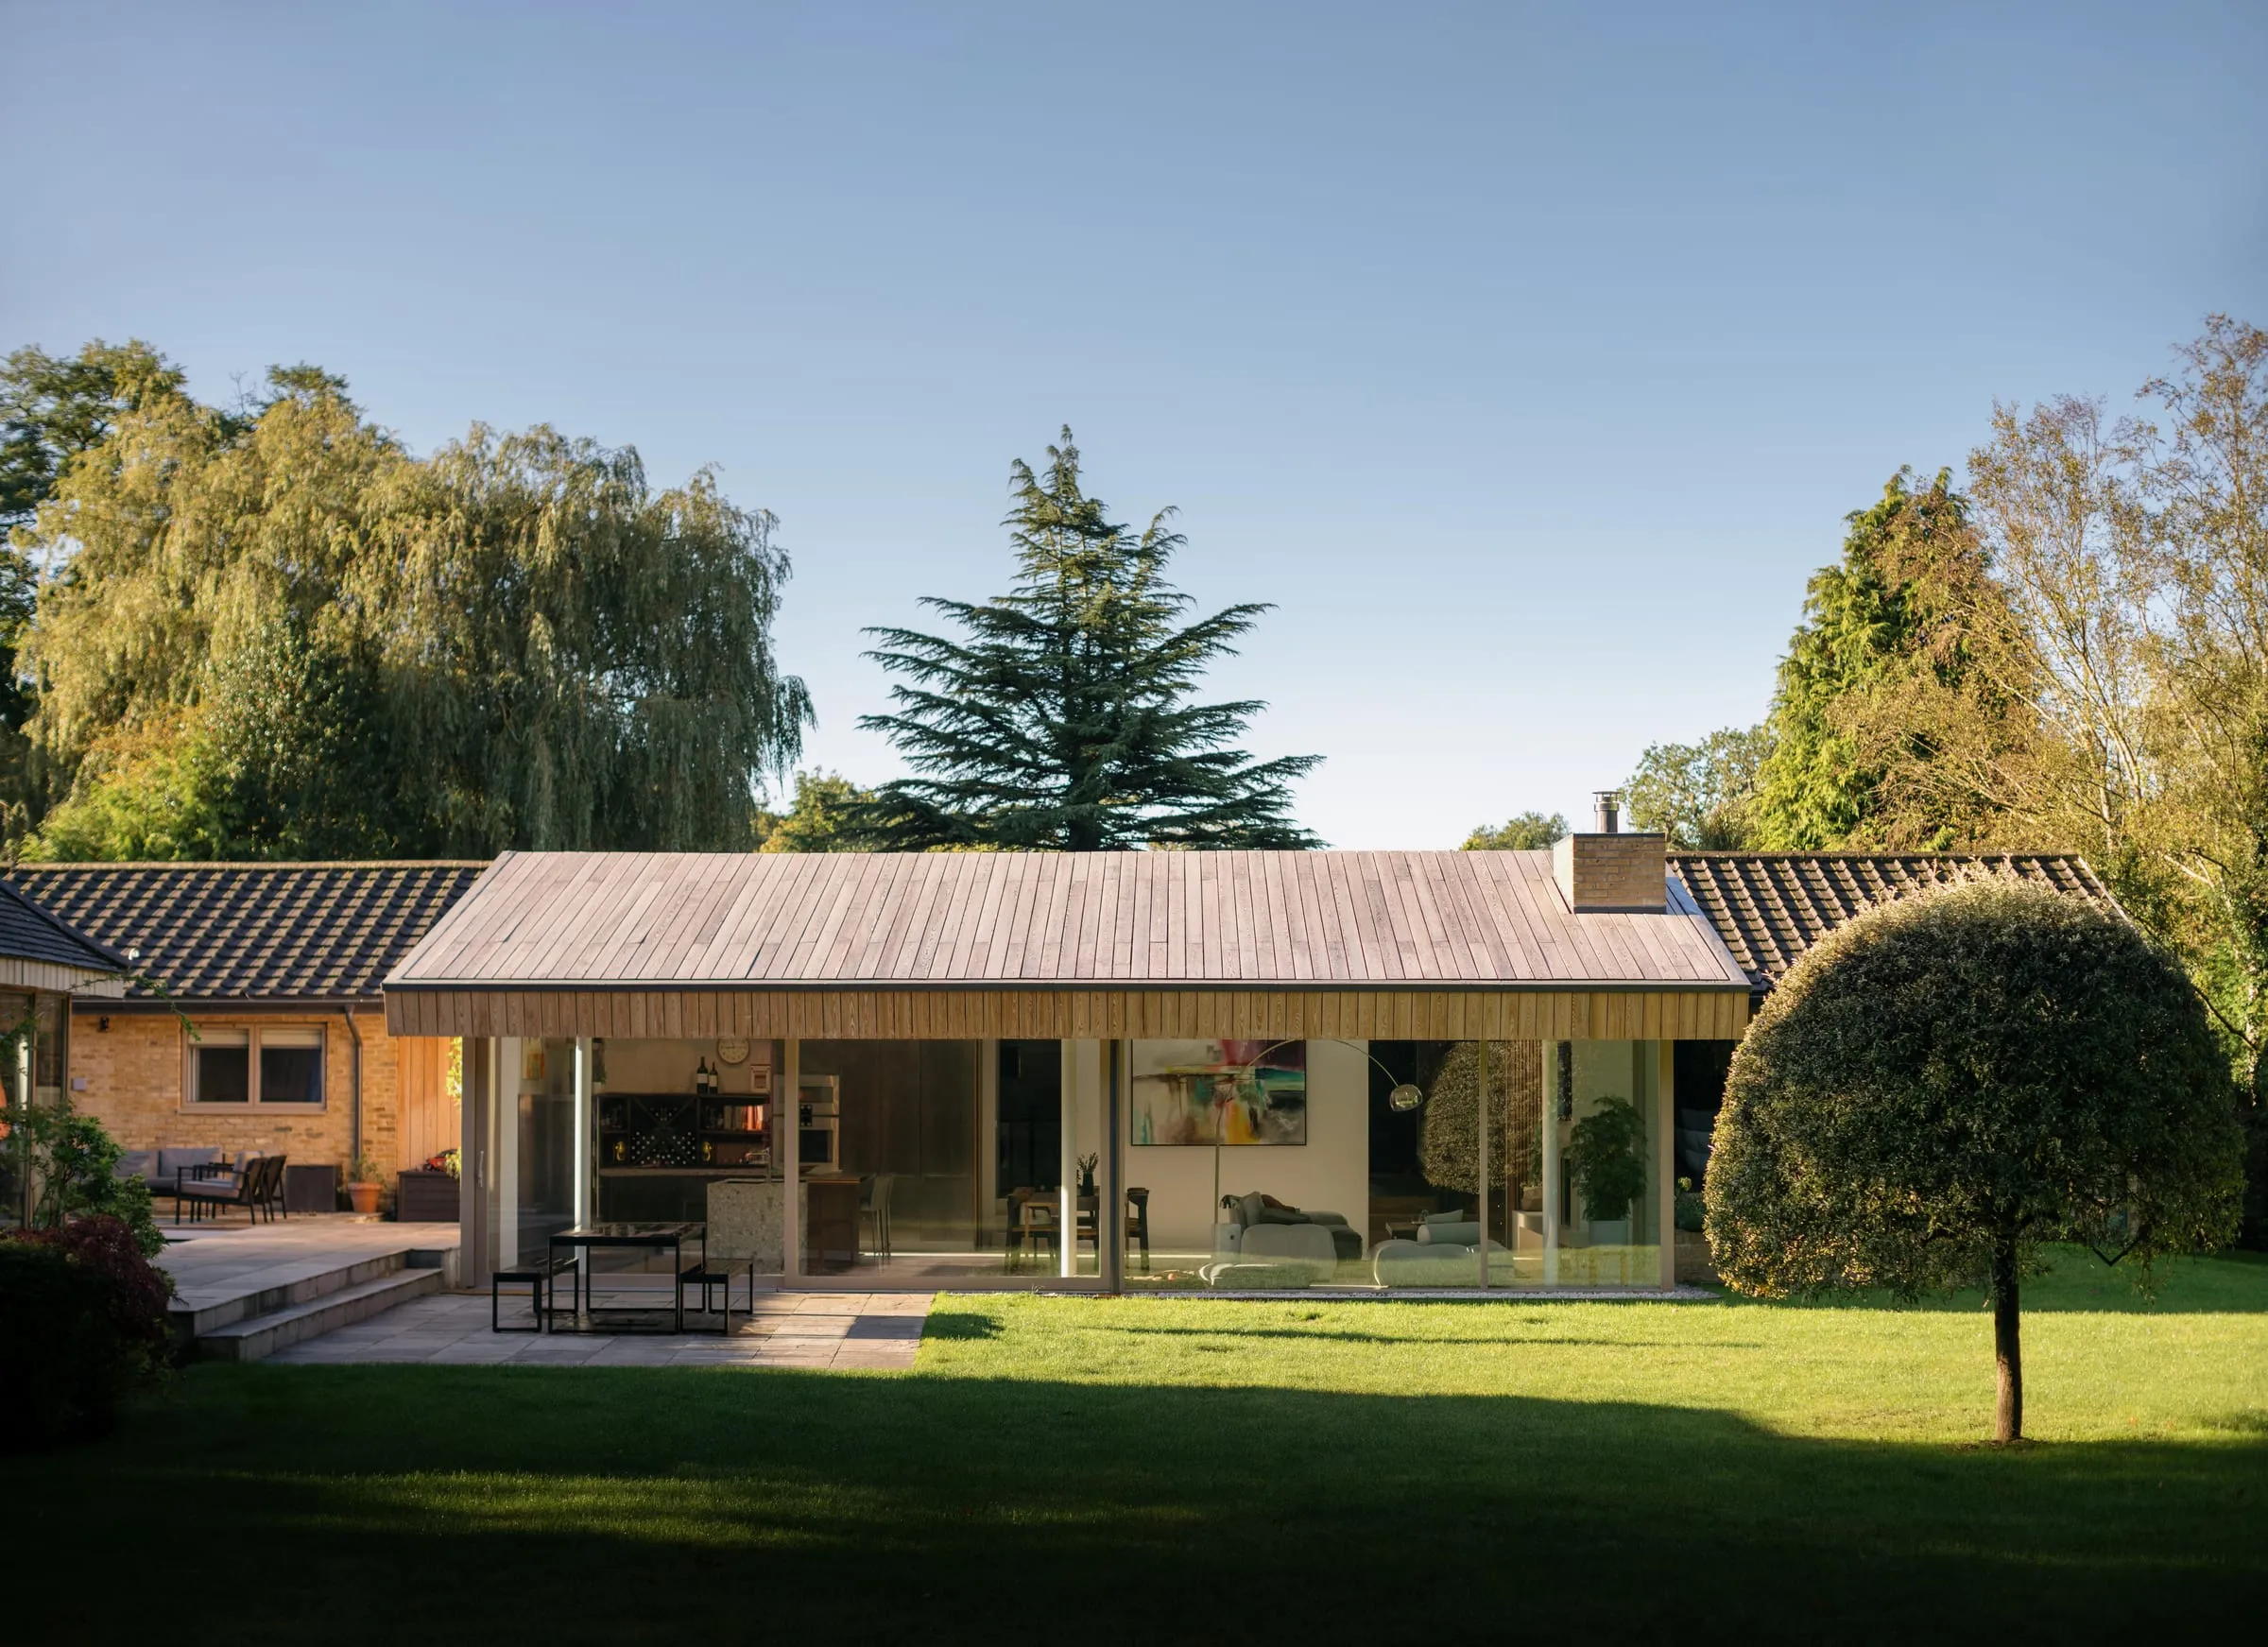
Woking, Surrey
1960s bungalow renovation, Woking
A modest 1960s bungalow, replanned, extended and converted into the roof to give a family a light, open home connected to its garden.
Not sure where to start? Start here.
Fifteen minutes on the phone with James. We talk through where you are, what you are trying to achieve, and what the sensible next step looks like. There is no pressure and no obligation. Sometimes the right outcome of a call is simply a clearer head.
Book a free 15-minute Clarity Call (opens in a new tab)
No selling. Just a clear view on the smartest next step.


