Our office is on Woking High Street, so this is the borough we know best. Most of the Woking homeowners we speak to are not asking whether they can extend. They are asking what the council will let them do, how long it will take and what could trip them up. This guide answers those questions as plainly as we can, based on the documents Woking Borough Council actually uses to decide householder applications.
One change is coming. From 1 April 2027, Woking Borough Council is replaced by the new West Surrey Council, which takes over planning for Woking, Guildford, Waverley, Surrey Heath, Runnymede and Spelthorne. The documents below are expected to carry across until the new council writes its own plan, and a permission you already hold stays valid, because it goes with the house, not the council. Our West Surrey page covers the change in more detail.
The plans your application is judged against
Three documents do most of the work on a Woking householder application.
- The Woking Core Strategy (2012). This is the borough’s main plan. Policy CS21 on design asks new development, including extensions, to respect the character of the area and to keep a satisfactory relationship with neighbouring homes. Policy CS24 covers Woking’s townscape and landscape.
- The Development Management Policies DPD (2016). This adds the more detailed design and housing policies that officers apply day to day.
- The Outlook, Amenity, Privacy and Daylight SPD (2022). The council adopted this supplementary guidance on 10 February 2022, replacing an older 2008 version. It is the document that sets out the tests officers measure your drawings against.
If you only read one of the three, read the SPD. It is where most Woking extension decisions are won or lost.
The tests that decide most Woking extensions
Most refusals in Woking are not about style. They are about the effect of an extension on the people next door. The SPD deals with that through a handful of practical tests.
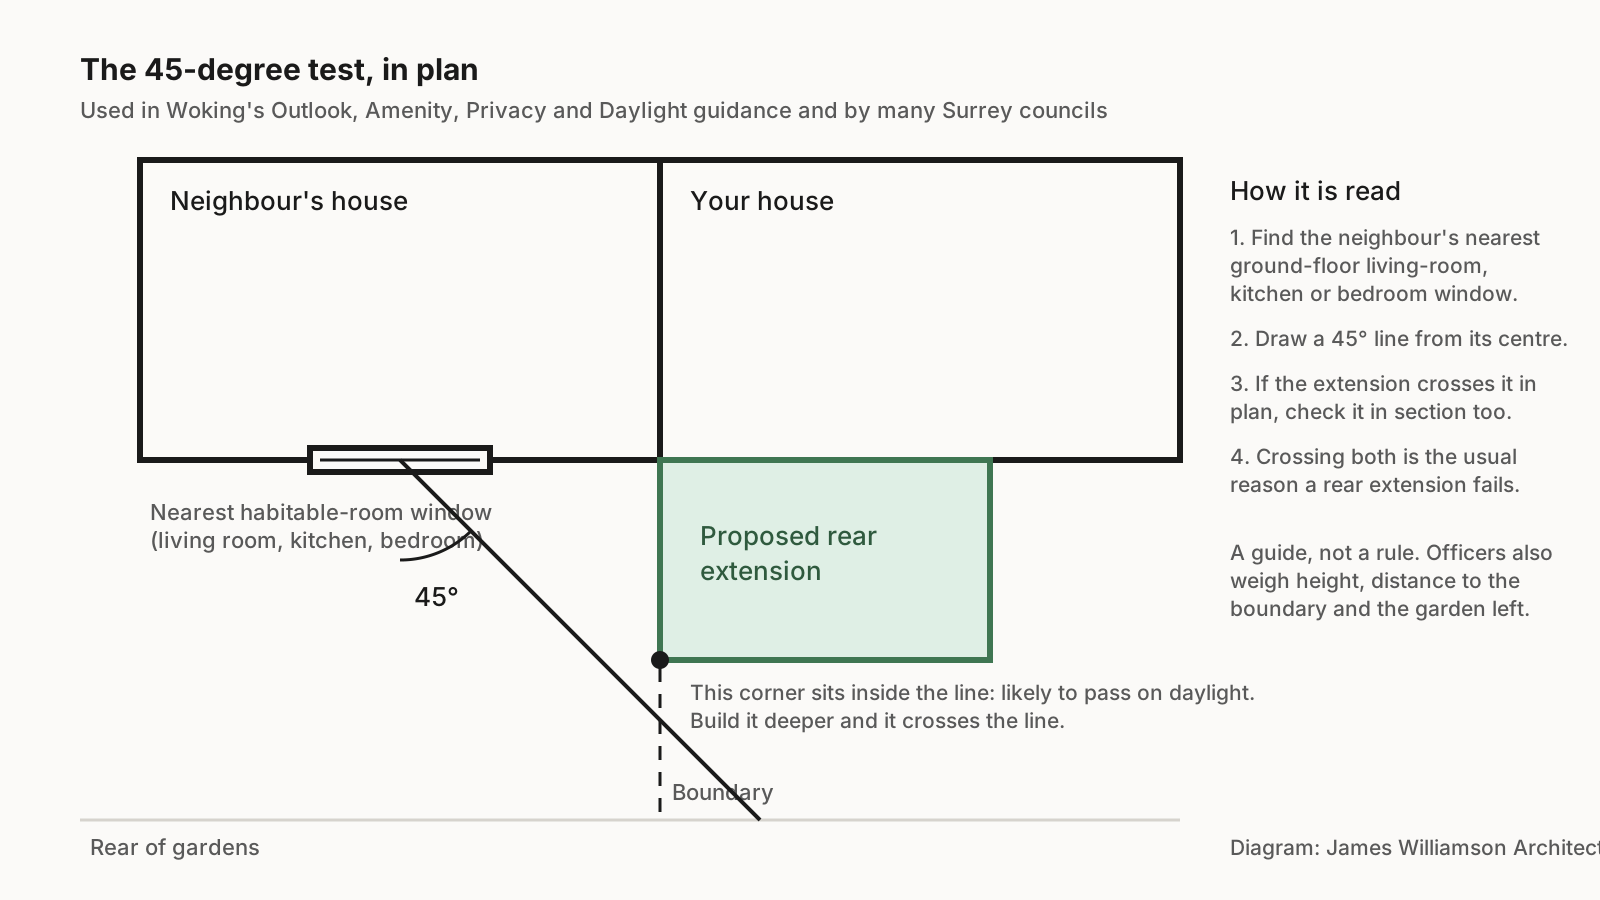
The 45-degree test, drawn in plan. Diagram: James Williamson Architects.
The 45-degree test. Draw a line at 45 degrees from the nearest ground floor window of a neighbour’s habitable room, such as a living room or bedroom. If your extension crosses that line in plan and in section, it is likely to take too much of their daylight or outlook. It is a simple test, and a good architect will run it before a single elevation is drawn.
Privacy distances. The guidance sets out how far facing windows should be from one another, and it takes a dim view of new windows or balconies that look straight into a neighbour’s garden. Side windows on an upper floor are often fitted with obscured glass and kept non-opening below a set height for this reason.
Overbearing bulk. A long, tall flank wall right on the boundary can feel oppressive from the house next door even if it passes the 45-degree test. Stepping the wall in, lowering the eaves or using a hipped roof often solves it.
Garden space. An extension should leave the house with a reasonable private garden. On a smaller plot, that can limit how far back you can go.
A scheme that passes these tests on paper makes the conversation with the planning officer far easier. It also means the neighbours have less reason to object.
The setting: Green Belt, conservation areas and the heaths
Green Belt. Woking town is surrounded by Green Belt, and many homes in places such as Pyrford, Mayford and the edges of Horsell sit within it. Extensions in the Green Belt are judged on whether they are proportionate to the original building, meaning the house as first built, or as it stood in 1948 if older. Earlier extensions count against what you can add now, so the planning history of the house matters.
Conservation areas. The borough has more of them than most people expect, including Fishers Hill and Pond Road in Hook Heath, The Hockering near the town centre, Byfleet Village and stretches of the Basingstoke Canal. In a conservation area, permitted development rights are reduced, materials matter more, and the design has to sit comfortably with the street.
Thames Basin Heaths. Parts of Woking lie close to the protected heathland of the Thames Basin Heaths. A normal extension is not affected. If your project would create a new home, such as a separate annexe let as a dwelling or a new house in a large garden, extra requirements apply, and it is worth knowing that before you buy a plot or plan an annexe.
Permitted development in Woking
Not every extension needs planning permission. Permitted development rights let you build some extensions without applying, within national limits. As the rules stand in late 2026, the main ones for a house are:
- a single-storey rear extension up to 4 metres deep on a detached house, or 3 metres on any other house, without any prior approval;
- larger single-storey rear extensions, up to 8 metres or 6 metres, through the prior approval process, where the council considers the effect on neighbours;
- loft conversions adding up to 40 cubic metres of roof space on a terraced house, or 50 cubic metres on other houses, with no dormers facing the road;
- side extensions of a single storey, no wider than half the original house.
Those rights are narrower or removed in conservation areas, on flats and maisonettes, and on many Woking estates where a planning condition took them away when the houses were built. Before you rely on permitted development, check the planning history and ask the council for a lawful development certificate. It costs much less than a refusal, and it gives you proof in writing when you come to sell. Permitted development vs planning permission goes into the detail.
Making an application in Woking
Pre-application advice. Woking Borough Council runs a paid pre-application service for householders and aims to reply by email within three weeks. The fee changes each April, so check the current figure on the council’s website. Pre-application advice is worth it when one part of a scheme carries real risk, such as a two-storey side extension close to a boundary, or work in a conservation area. For a simple rear extension that passes the SPD tests, it often adds time without adding much certainty.
Validation. An application has to meet the national requirements and the council’s own local list before the clock starts. Missing information is the commonest reason for delay. Expect to provide existing and proposed plans and elevations, a site location plan, and in a conservation area a short heritage statement. Getting this right first time is what keeps the eight-week clock running.
Timescales. The statutory target for a householder application is eight weeks from validation. Most straightforward Woking applications are decided within that time. Applications that need amendments, or attract objections that go to committee, take longer.
Our work in Woking
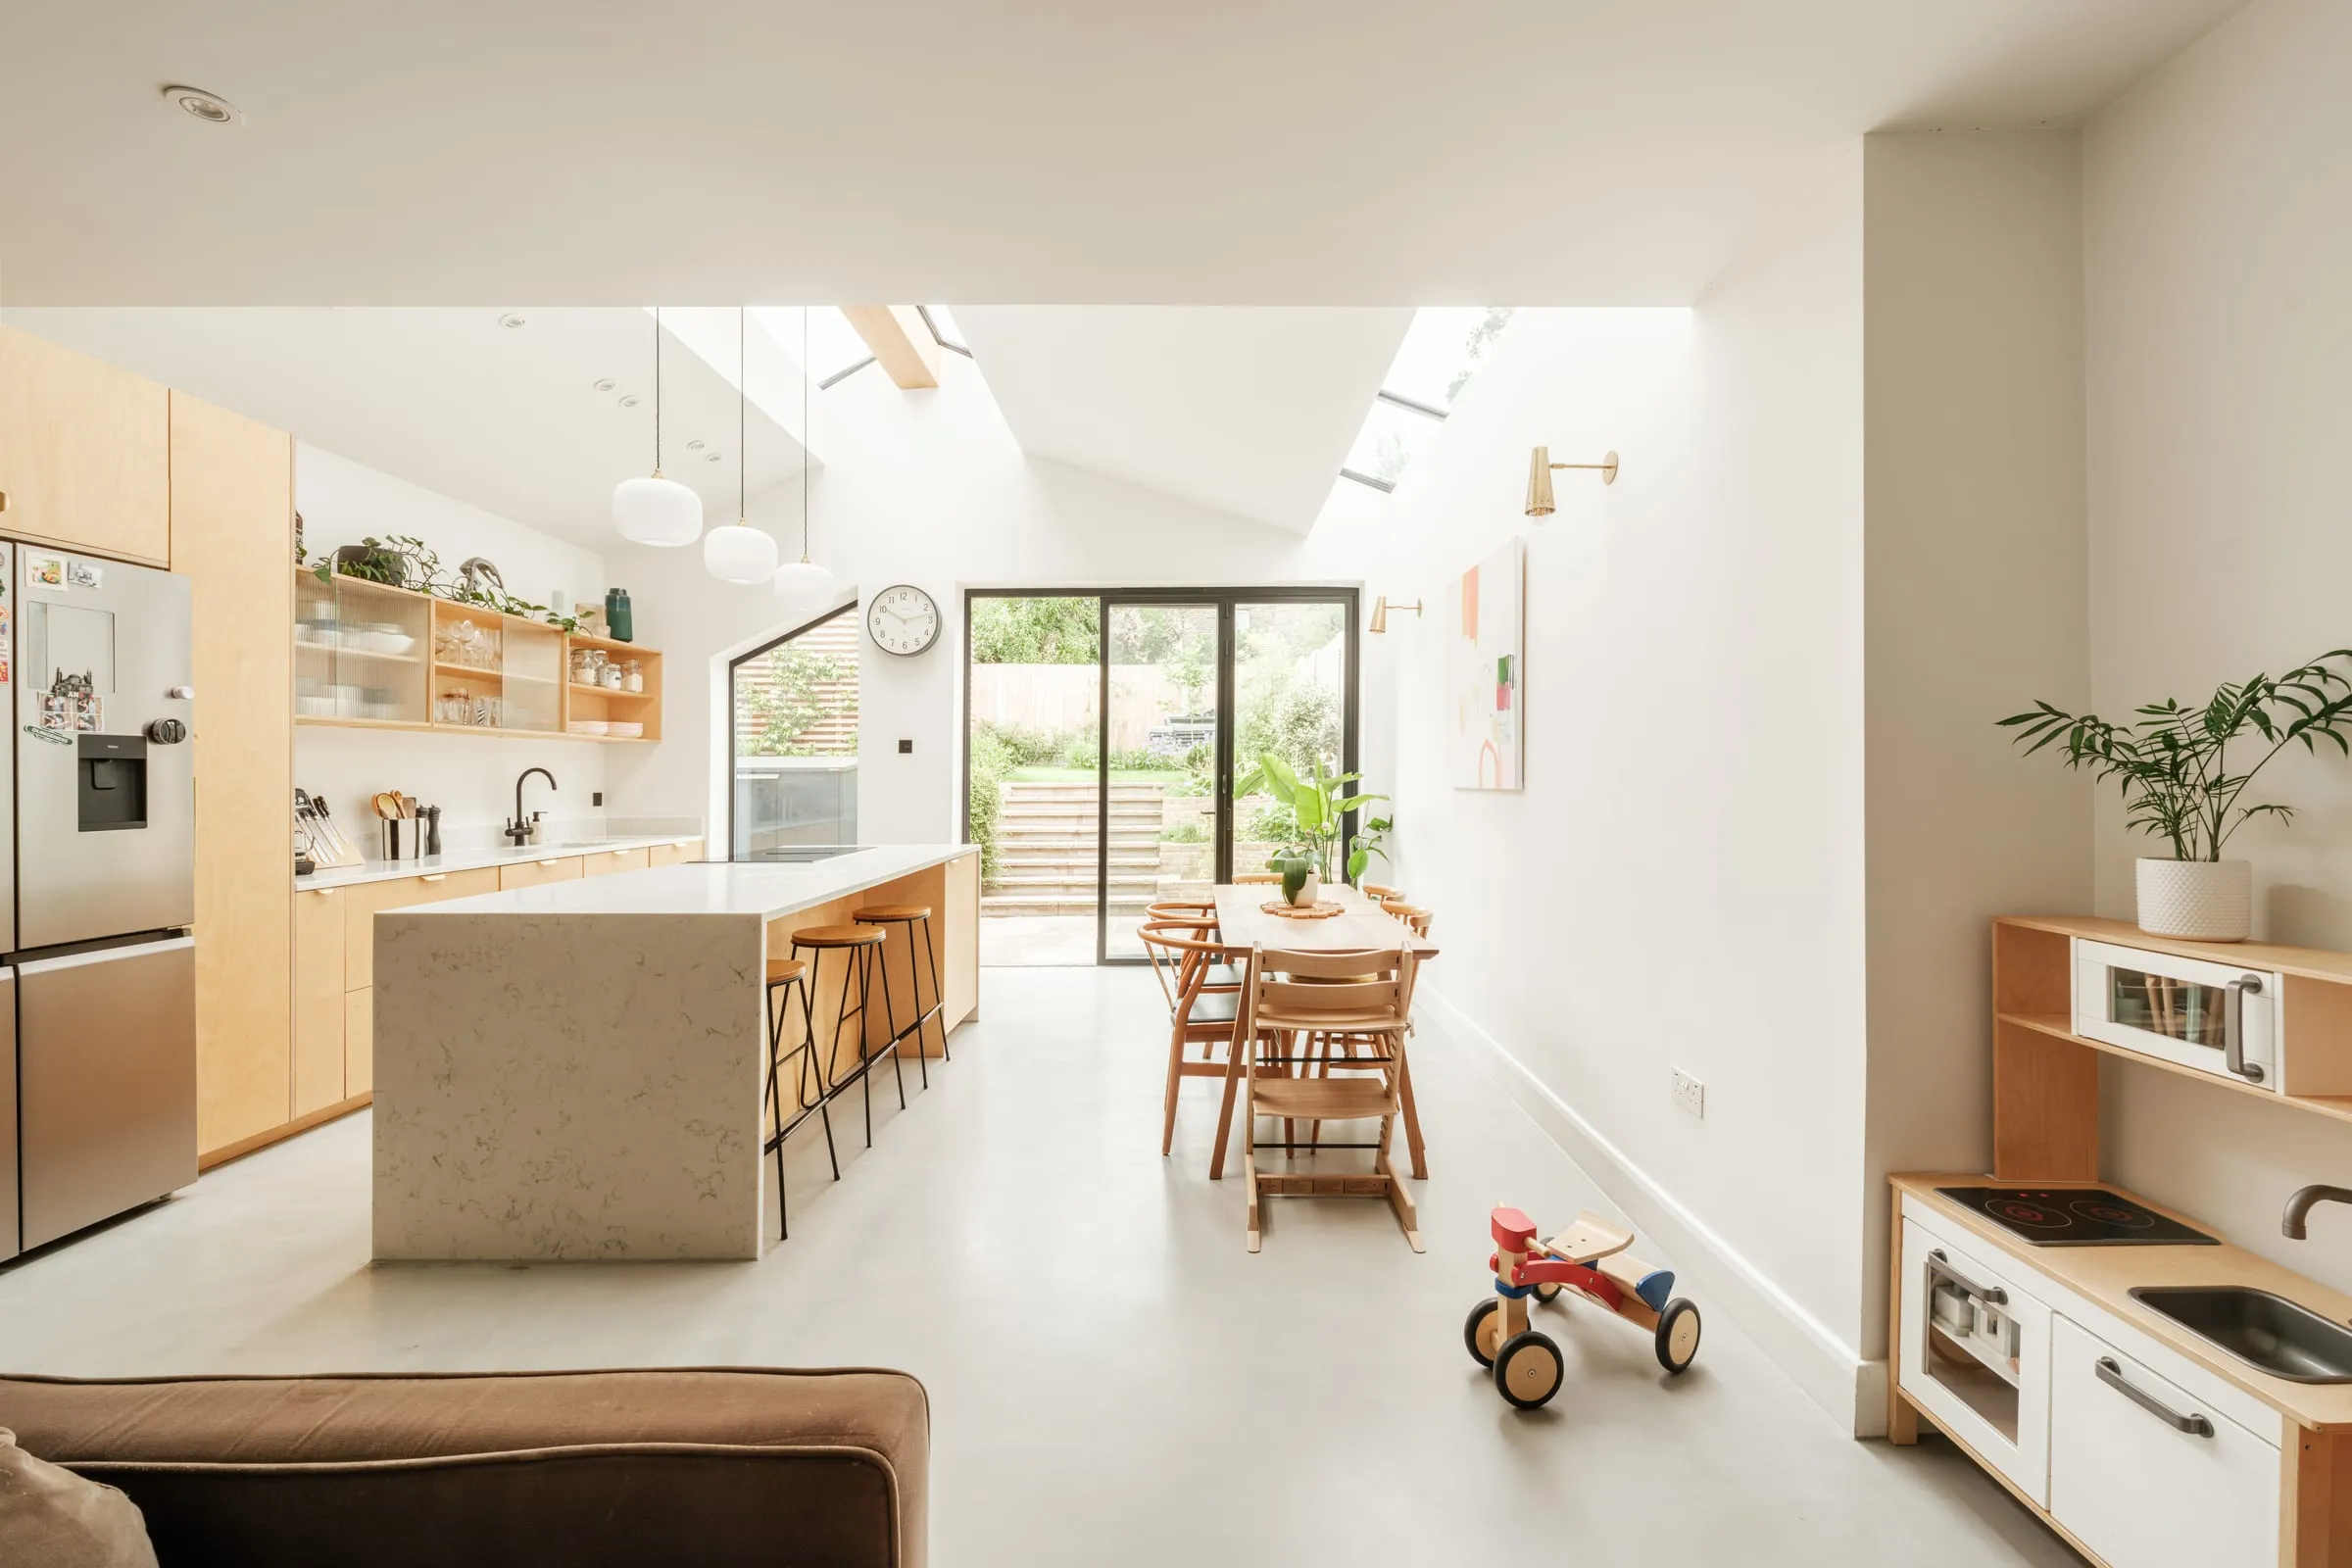
Most of our projects are within a few miles of the office. In Horsell, we opened a dated 1960s bungalow into one main living space and settled the plan before the fabric, so the insulation and services were designed once. In Hook Heath, the slope of a near-derelict detached house made room for a whole new lower ground floor opening onto the garden. For a one-bedroom end-of-terrace, we designed a two-storey side and rear extension that turned it into a three-bedroom family house, with the stair placed so a loft conversion can follow later.
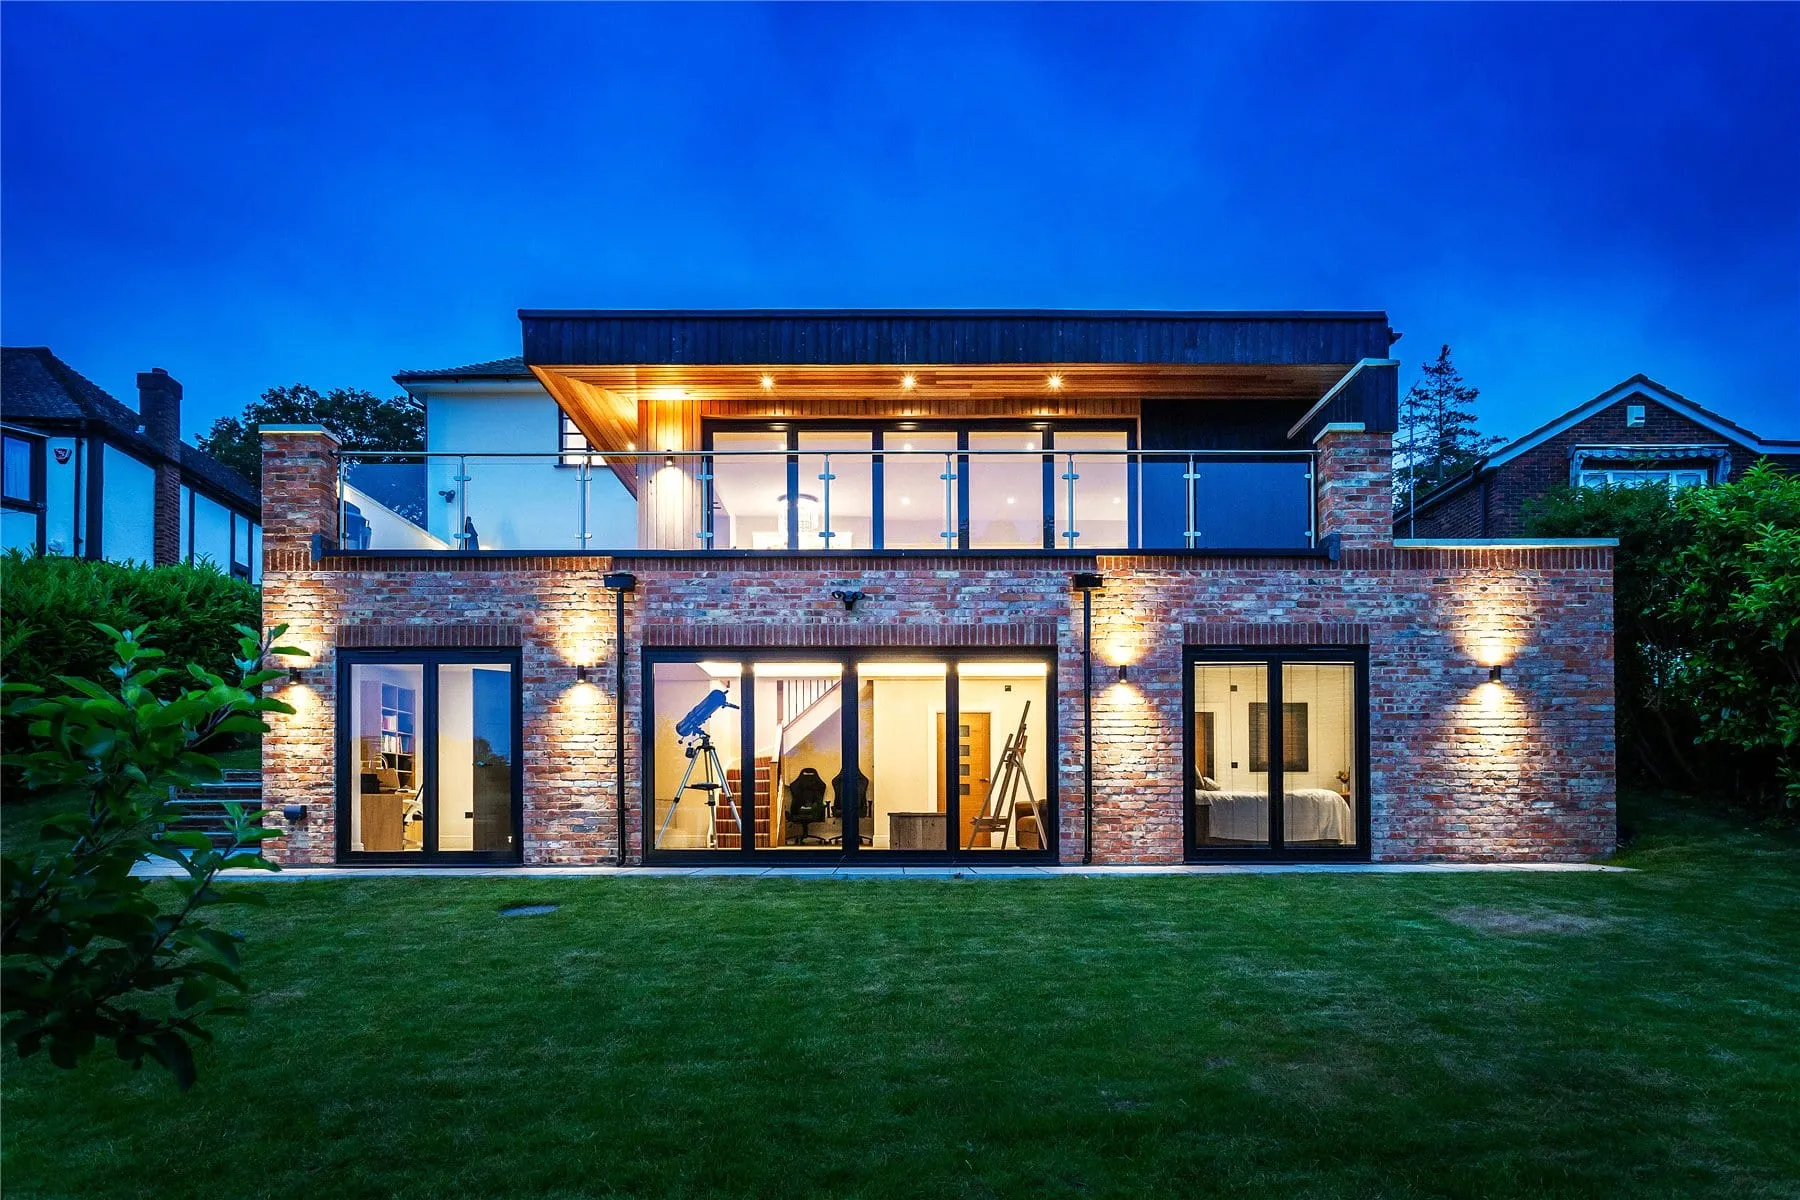
The Hook Heath detached house renovation, in Woking.
You can see them on our Woking page, alongside our guides to house extensions in Woking, loft conversions in Woking and bungalow renovations in Woking.
After planning: the steps people forget
Planning permission is only the first approval. Before building starts you will also need:
- Building regulations approval. This covers structure, fire safety, insulation, ventilation and drainage. You can use the local authority building control service or a registered building control approver. Planning drawings are not enough to build from: the structure, the details and the specification need working out first.
- Party wall agreements. If the work involves a shared wall, or digging foundations close to a neighbour’s, the Party Wall etc. Act 1996 requires you to serve notice on them. Leave time for it, because a neighbour can take several weeks to respond.
- Planning conditions. Many Woking permissions come with conditions, such as matching materials or obscured glazing to side windows. Some must be discharged before work starts.
Sorting these in the right order is what keeps a project on programme once the planning decision arrives. Planning permission vs building regulations explains the difference.
How we approach a Woking project
We start with what is making daily life harder, not with the size of the extension. Sometimes the answer is a better plan inside the walls you already have, which is cheaper and quicker to approve.
When an extension is the right answer, we test it against the Woking SPD before any detailed design: the 45-degree lines, the distances to neighbouring windows, the bulk on the boundary and the garden left behind. We check the planning history, whether the house is in the Green Belt or a conservation area, and whether permitted development still applies. That tells you early where the risk sits and what the choices are.
That is the job of the Clarity Pack: a short piece of work before design that tests what is likely to be approved, roughly what it will cost and whether the layout works, so you can decide with your eyes open.
Questions people ask about planning in Woking
Do I need planning permission for a rear extension in Woking? Not always. A modest single-storey rear extension can often go ahead under permitted development, but those rights are reduced in conservation areas and removed on some estates. A lawful development certificate confirms the position in writing.
What is the 45-degree test? A quick check from Woking’s guidance on outlook, amenity, privacy and daylight. A line at 45 degrees from the nearest window of a neighbour’s habitable room shows whether a rear extension is likely to take too much of their light or outlook.
Can I extend a house in the Woking Green Belt? Usually, if the extension is proportionate to the original house. Earlier extensions count, so a house that has already grown a lot has less room left.
Will the new West Surrey Council change the rules? Not overnight. The existing Woking plans are expected to carry across until West Surrey Council adopts its own local plan, and permissions already granted stay valid.
Where to start
If you’re planning an extension or loft conversion in Woking, the free 15-minute Clarity Call is the first step. We’ll talk through your home, the planning position and whether the Clarity Pack would help. For the general rules, do I need planning permission for an extension? is a good place to begin. The same guide exists for every Surrey borough we work in: see all eight planning guides.