Projects · Woking, Surrey
Woking starter home extension
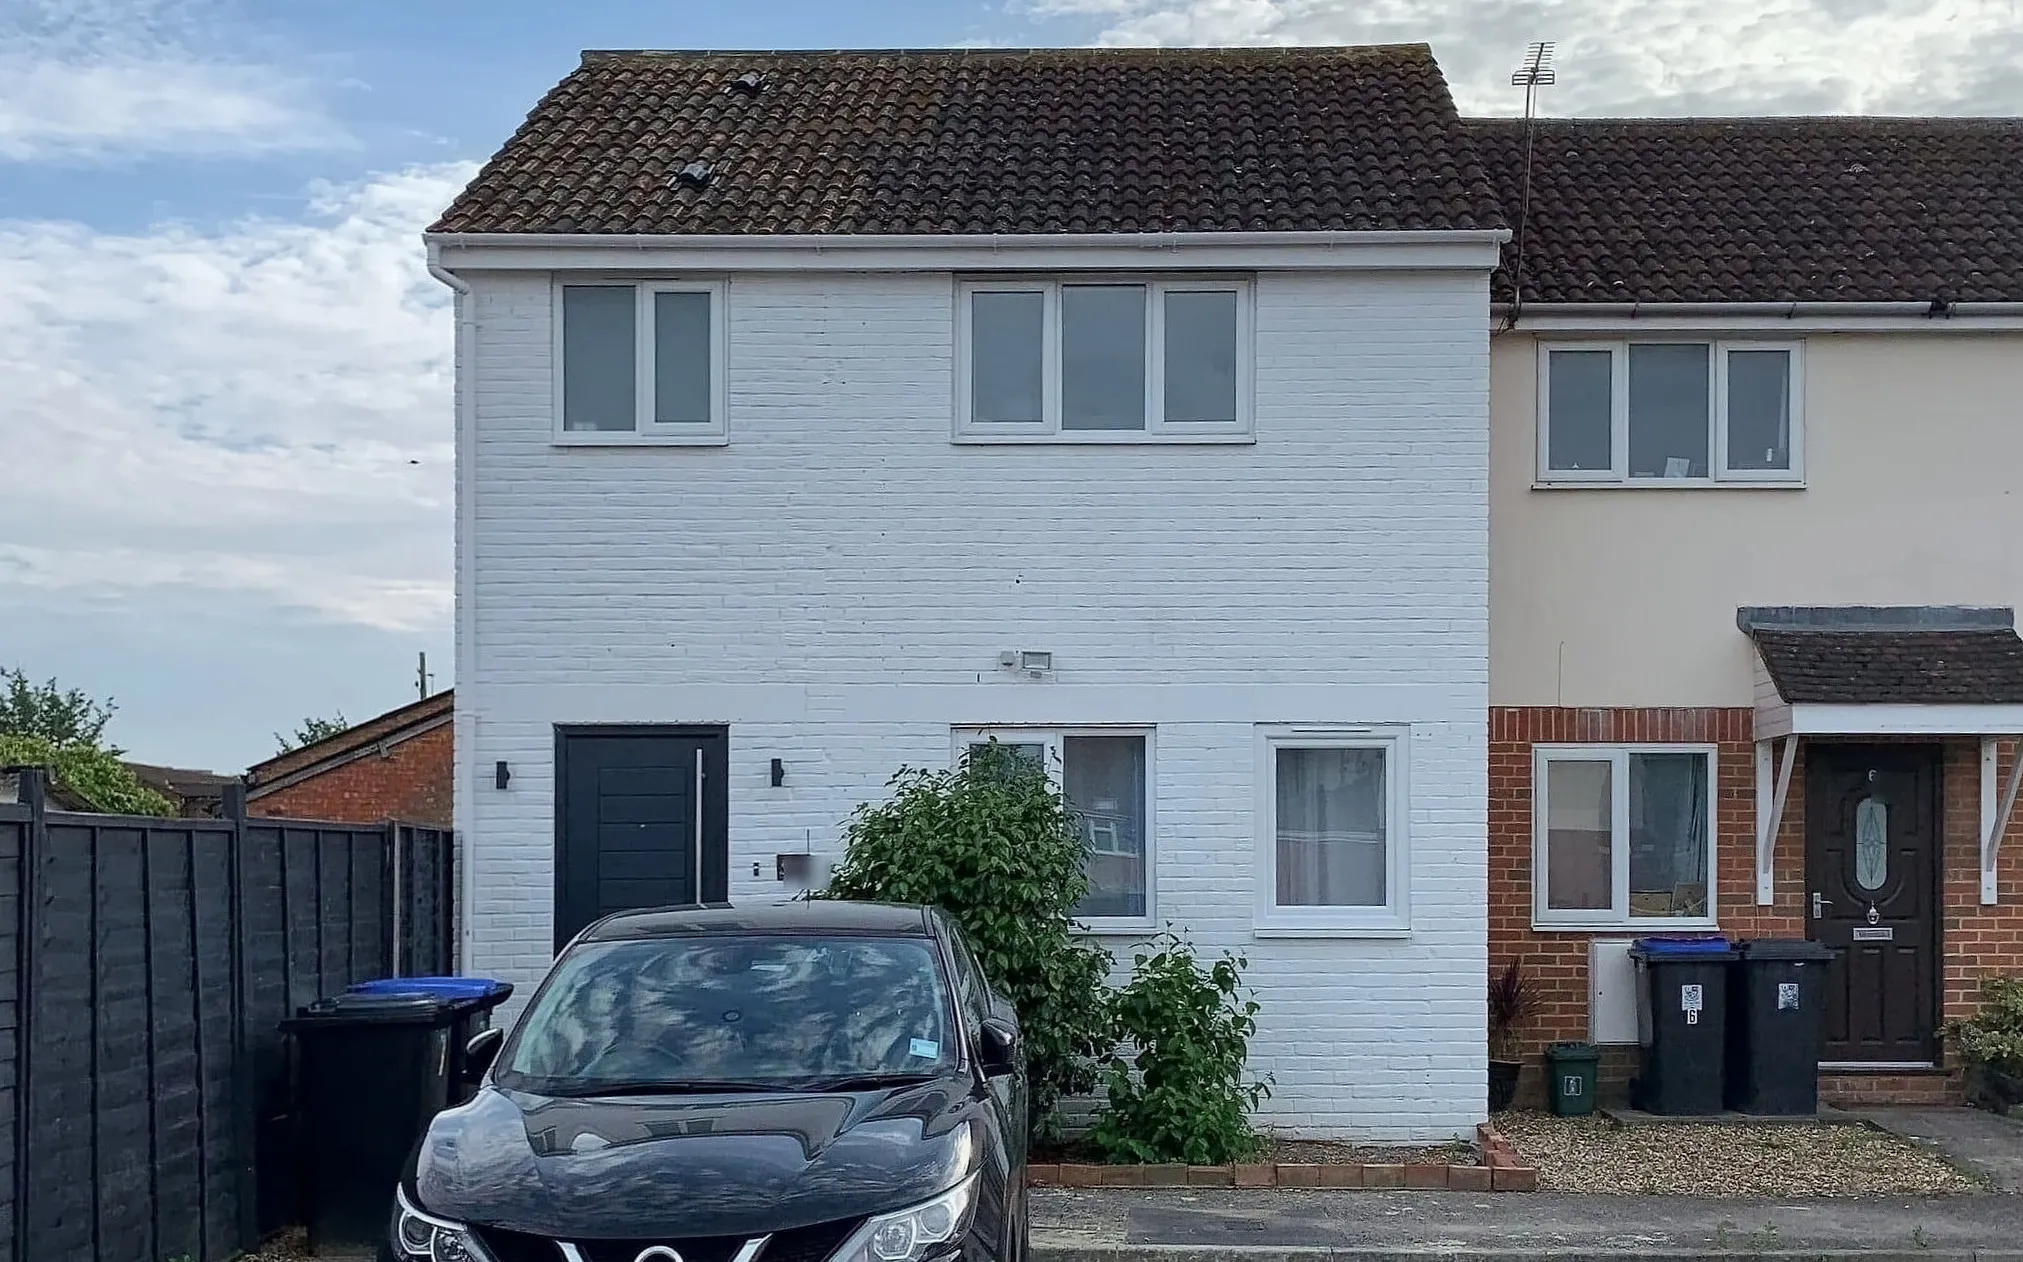
Our director's own first home, a one-bedroom end-of-terrace extended at the side and rear to three bedrooms, with the layout ready for a loft conversion later.
The problem
James and his wife bought this one-bedroom end-of-terrace in Woking as their first home, knowing it would have to grow with them, and extended it on a real household budget.
The decisions
- Decide the order before the look.
- Build the unchangeable things right first time.
- Use the side as well as the rear.
- Leave the loft for later, on purpose.
The result
The house is a family home now, with room to adapt again as the family grows.
This is our director’s own house. James and his wife bought this one-bedroom end-of-terrace in Woking as their first home, knowing it would have to grow with them, and extended it on a real household budget. It is the project where we test our own advice on ourselves.
The work was finished in 2021 for £120,000 all in: the extension, the new kitchen and bathroom, the finishes, the fees and the VAT. Building costs have risen a great deal since then, so the same project would cost considerably more today, but the lesson holds. A tight budget is not a reason to design less carefully. It is the reason to design more carefully.
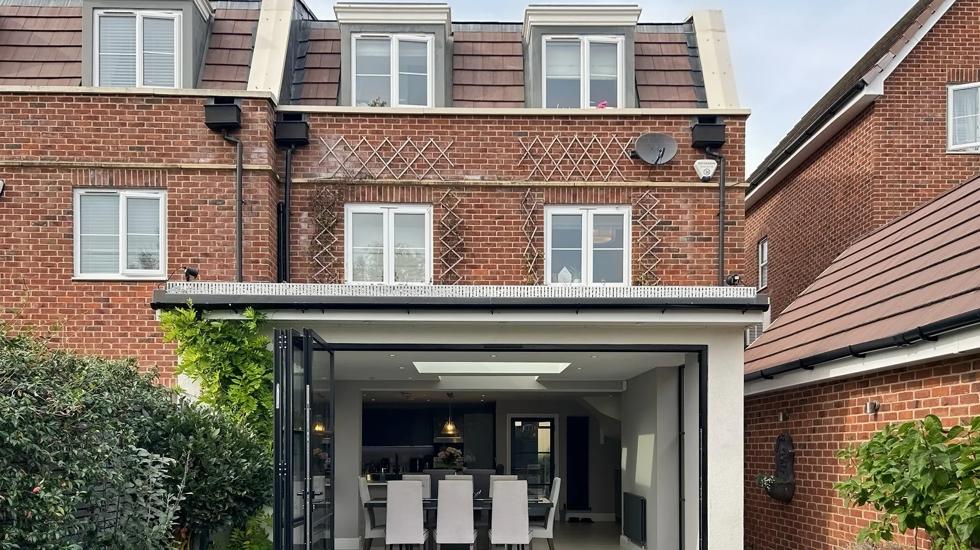
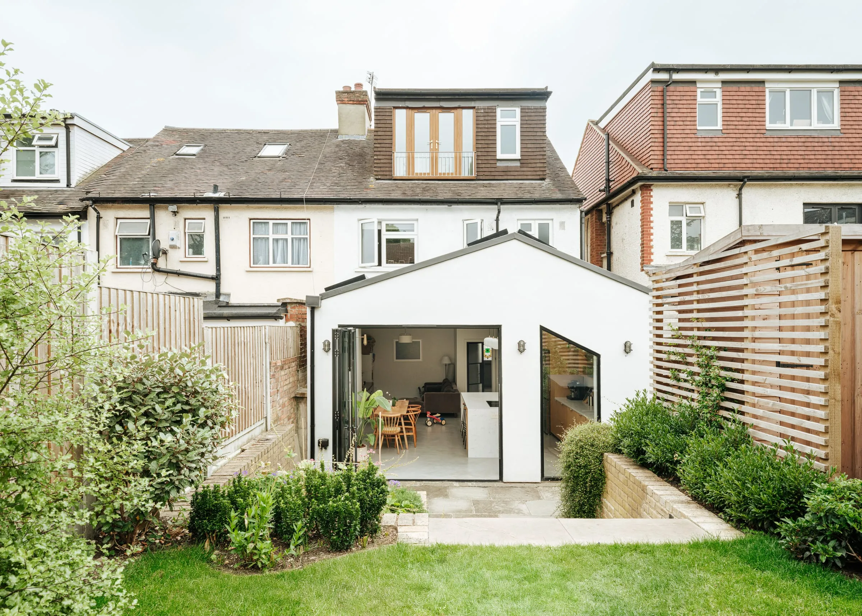
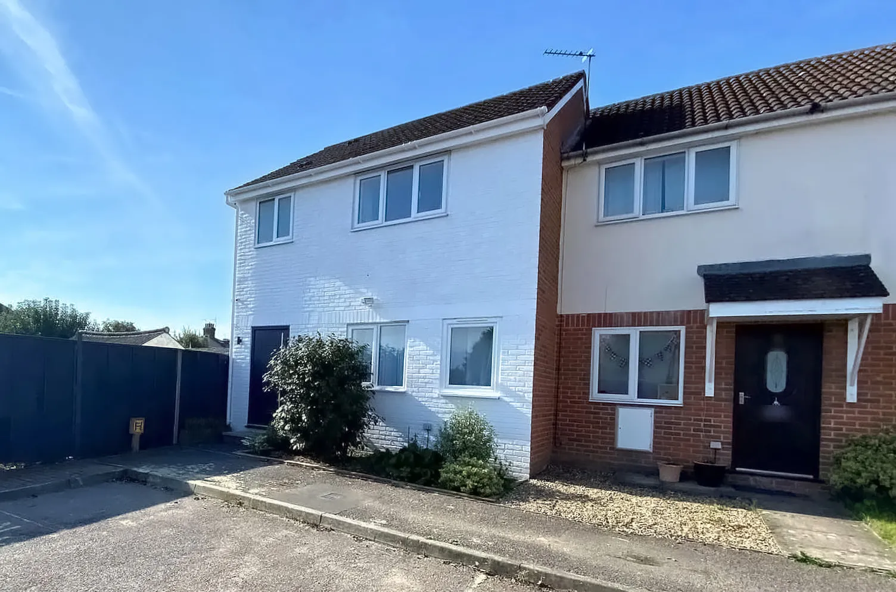
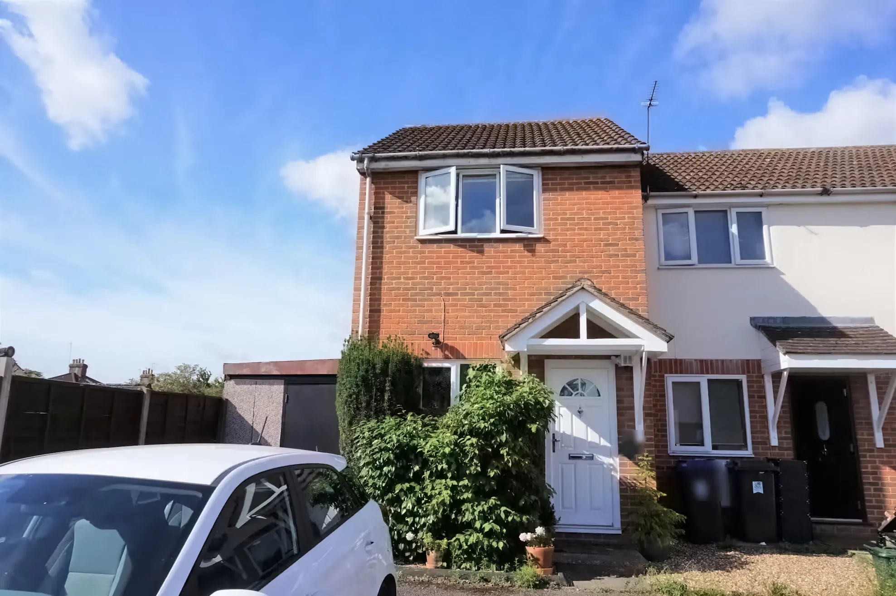
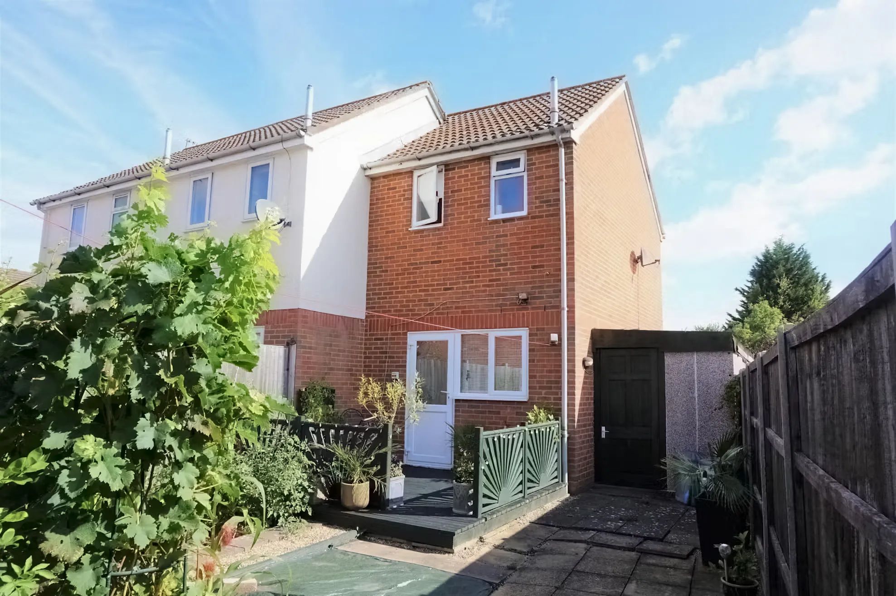
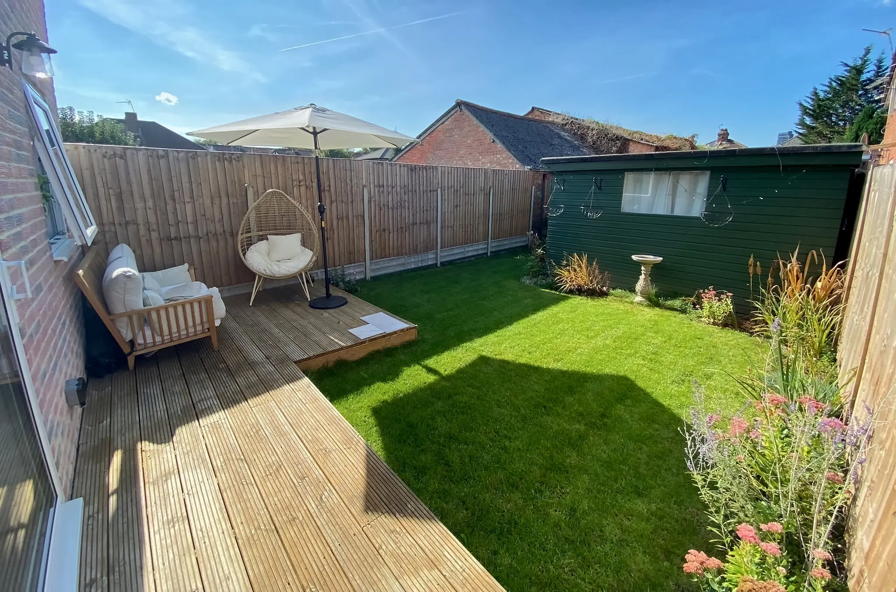
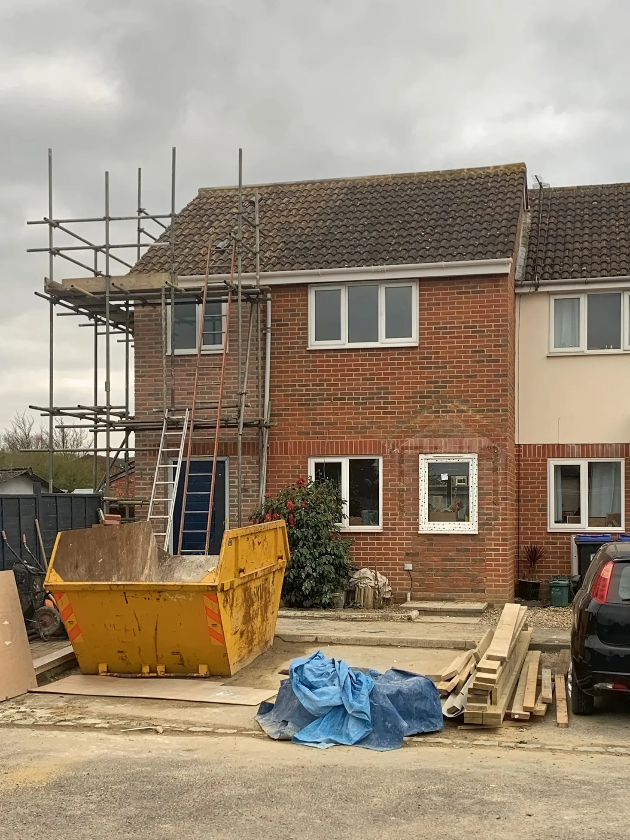
The end-of-terrace position is what made it possible. There was room at the side, taken up by a lean-to garage, and room at the rear. We designed a two-storey side and rear extension that takes in the old garage and turns the house into a three-bedroom home, keeping the scale and proportions of the original.
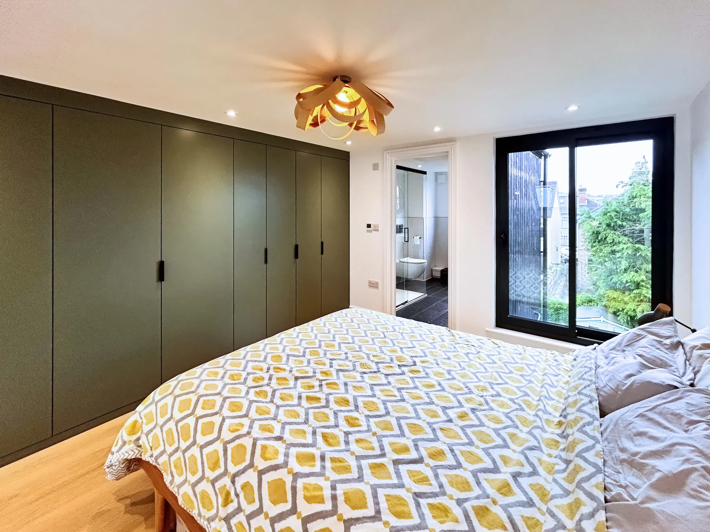
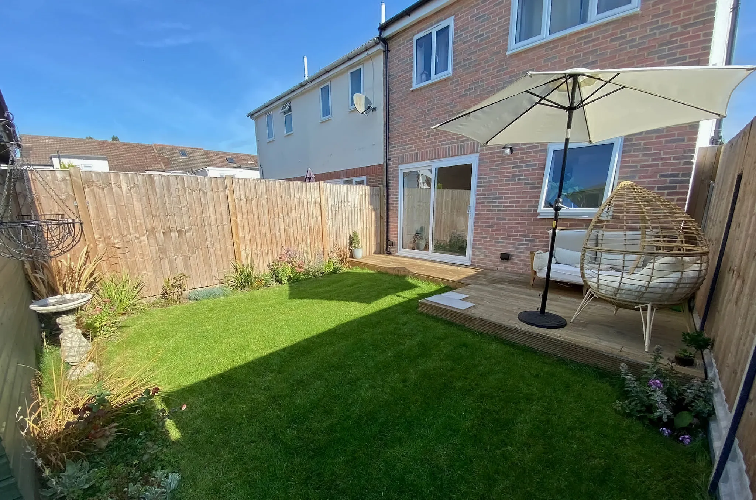
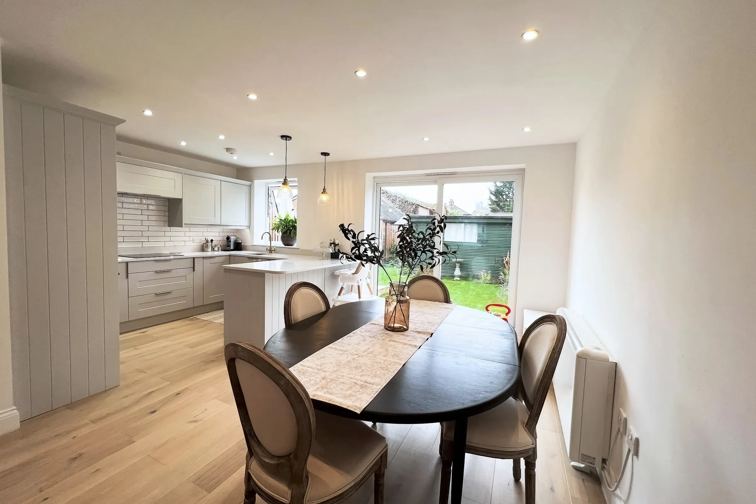
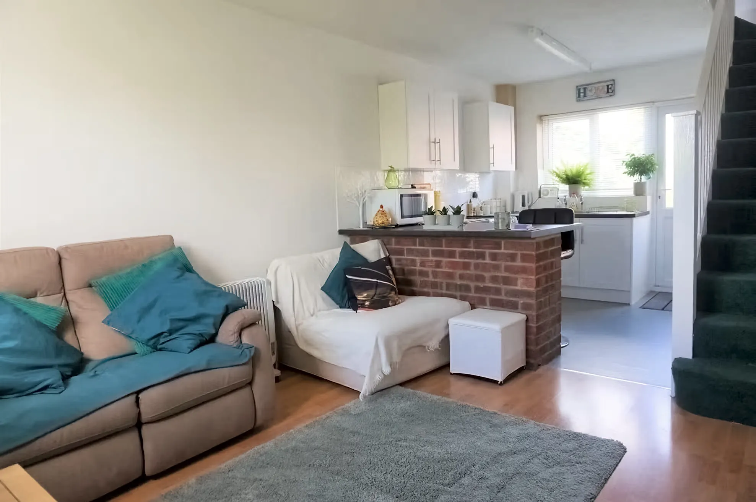
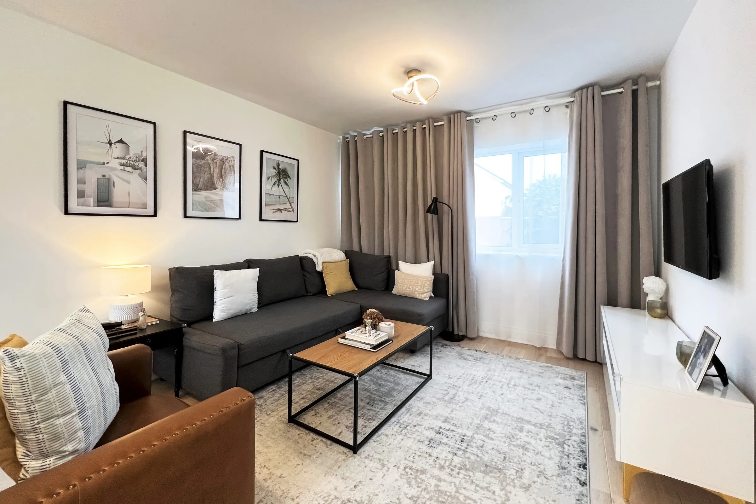
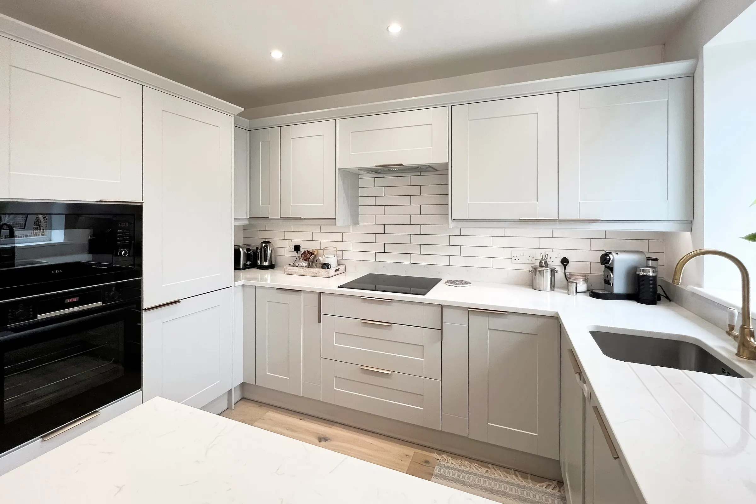
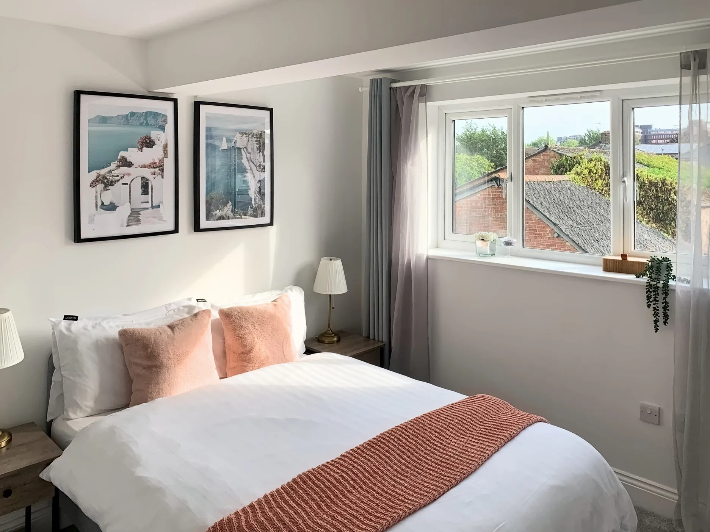
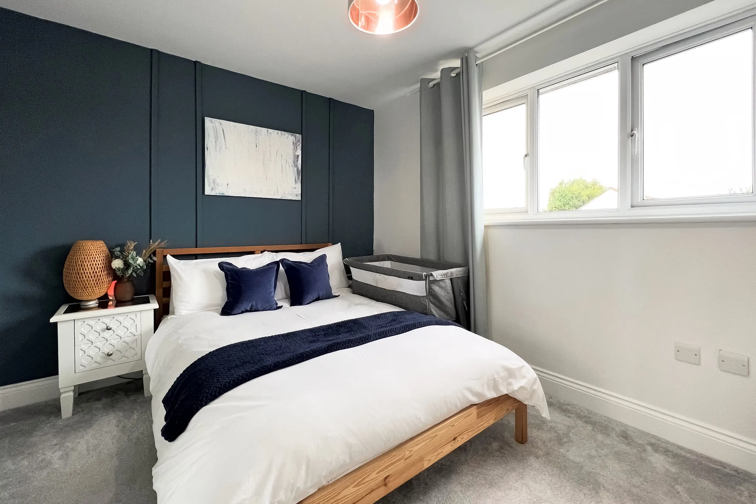
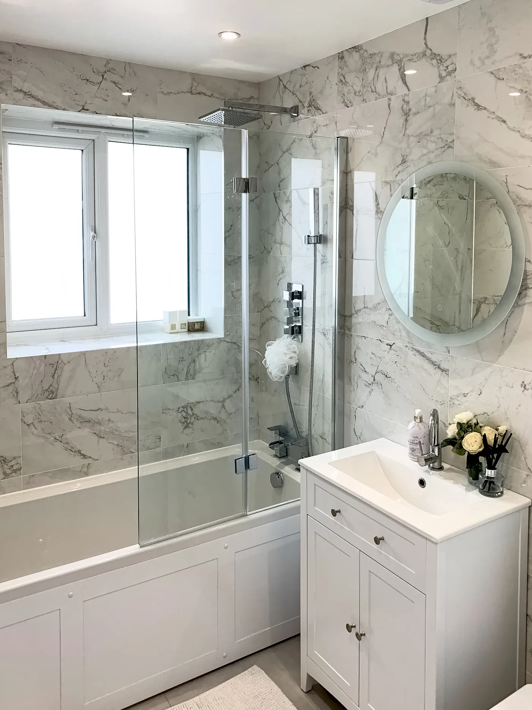
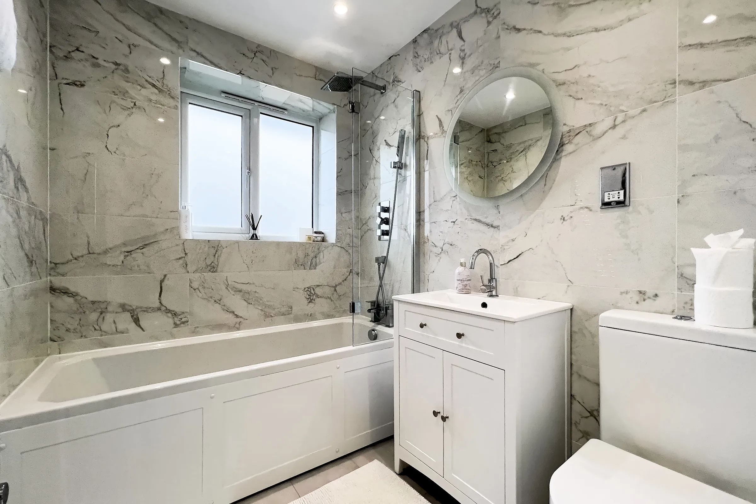
On the ground floor there is now a kitchen and dining room opening onto the garden, a living room, and a cloakroom. Upstairs there are two new bedrooms and a family bathroom.
What we decided first, and what we left for later
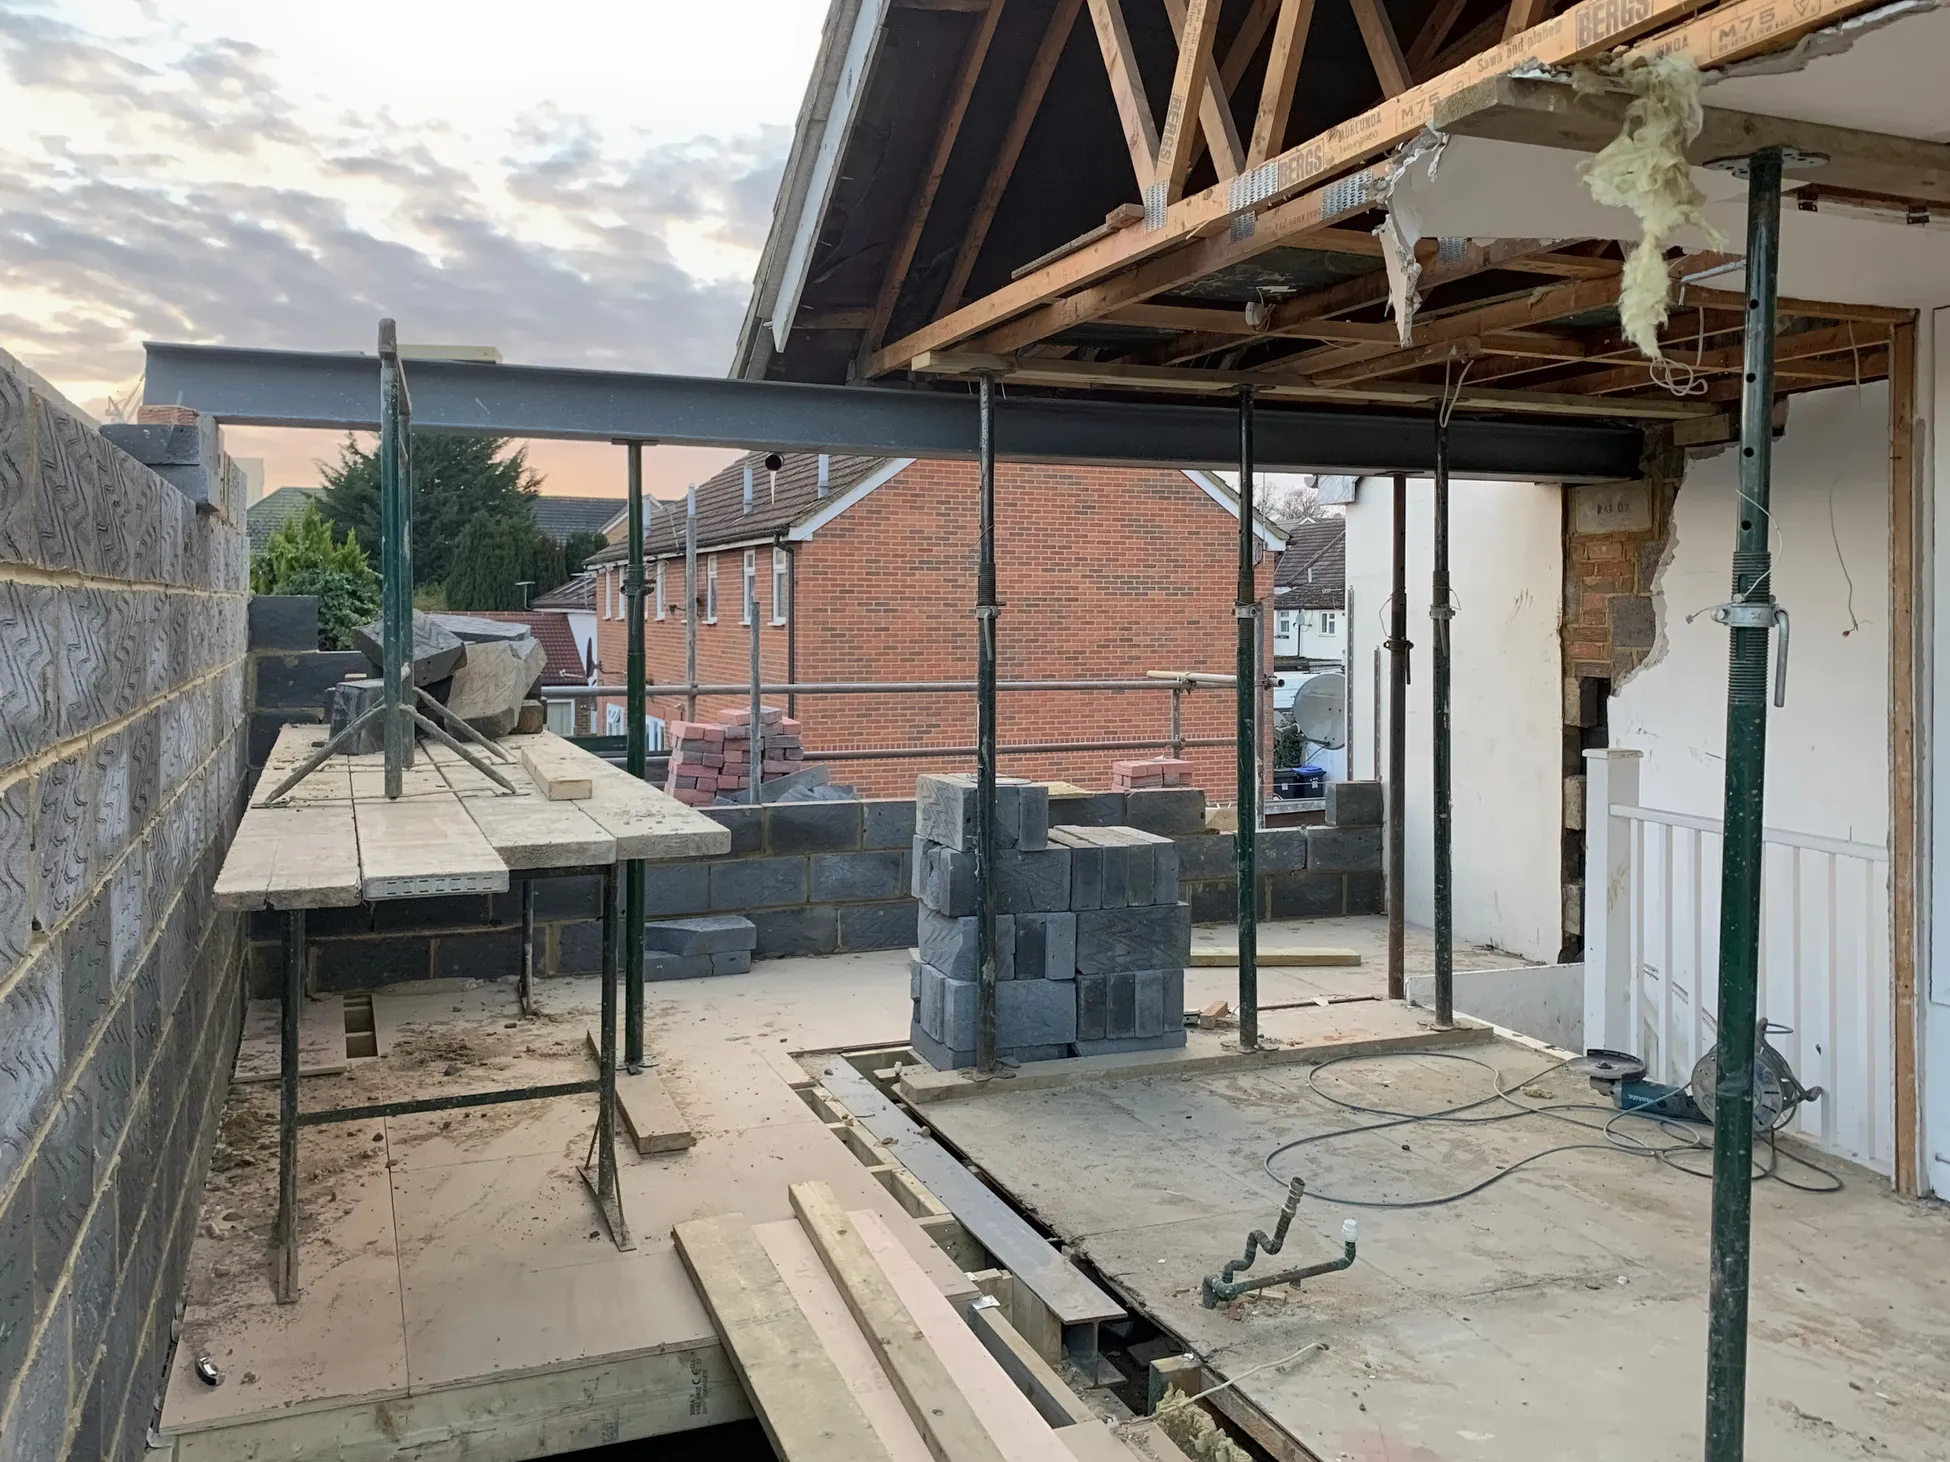
The first decision was the order of the work, not the look of it. The budget would not stretch to everything at once, so the extension was designed around the things that could not be changed later: where the stair goes, where the structure sits, and how the roof is framed. Those were built right first time.
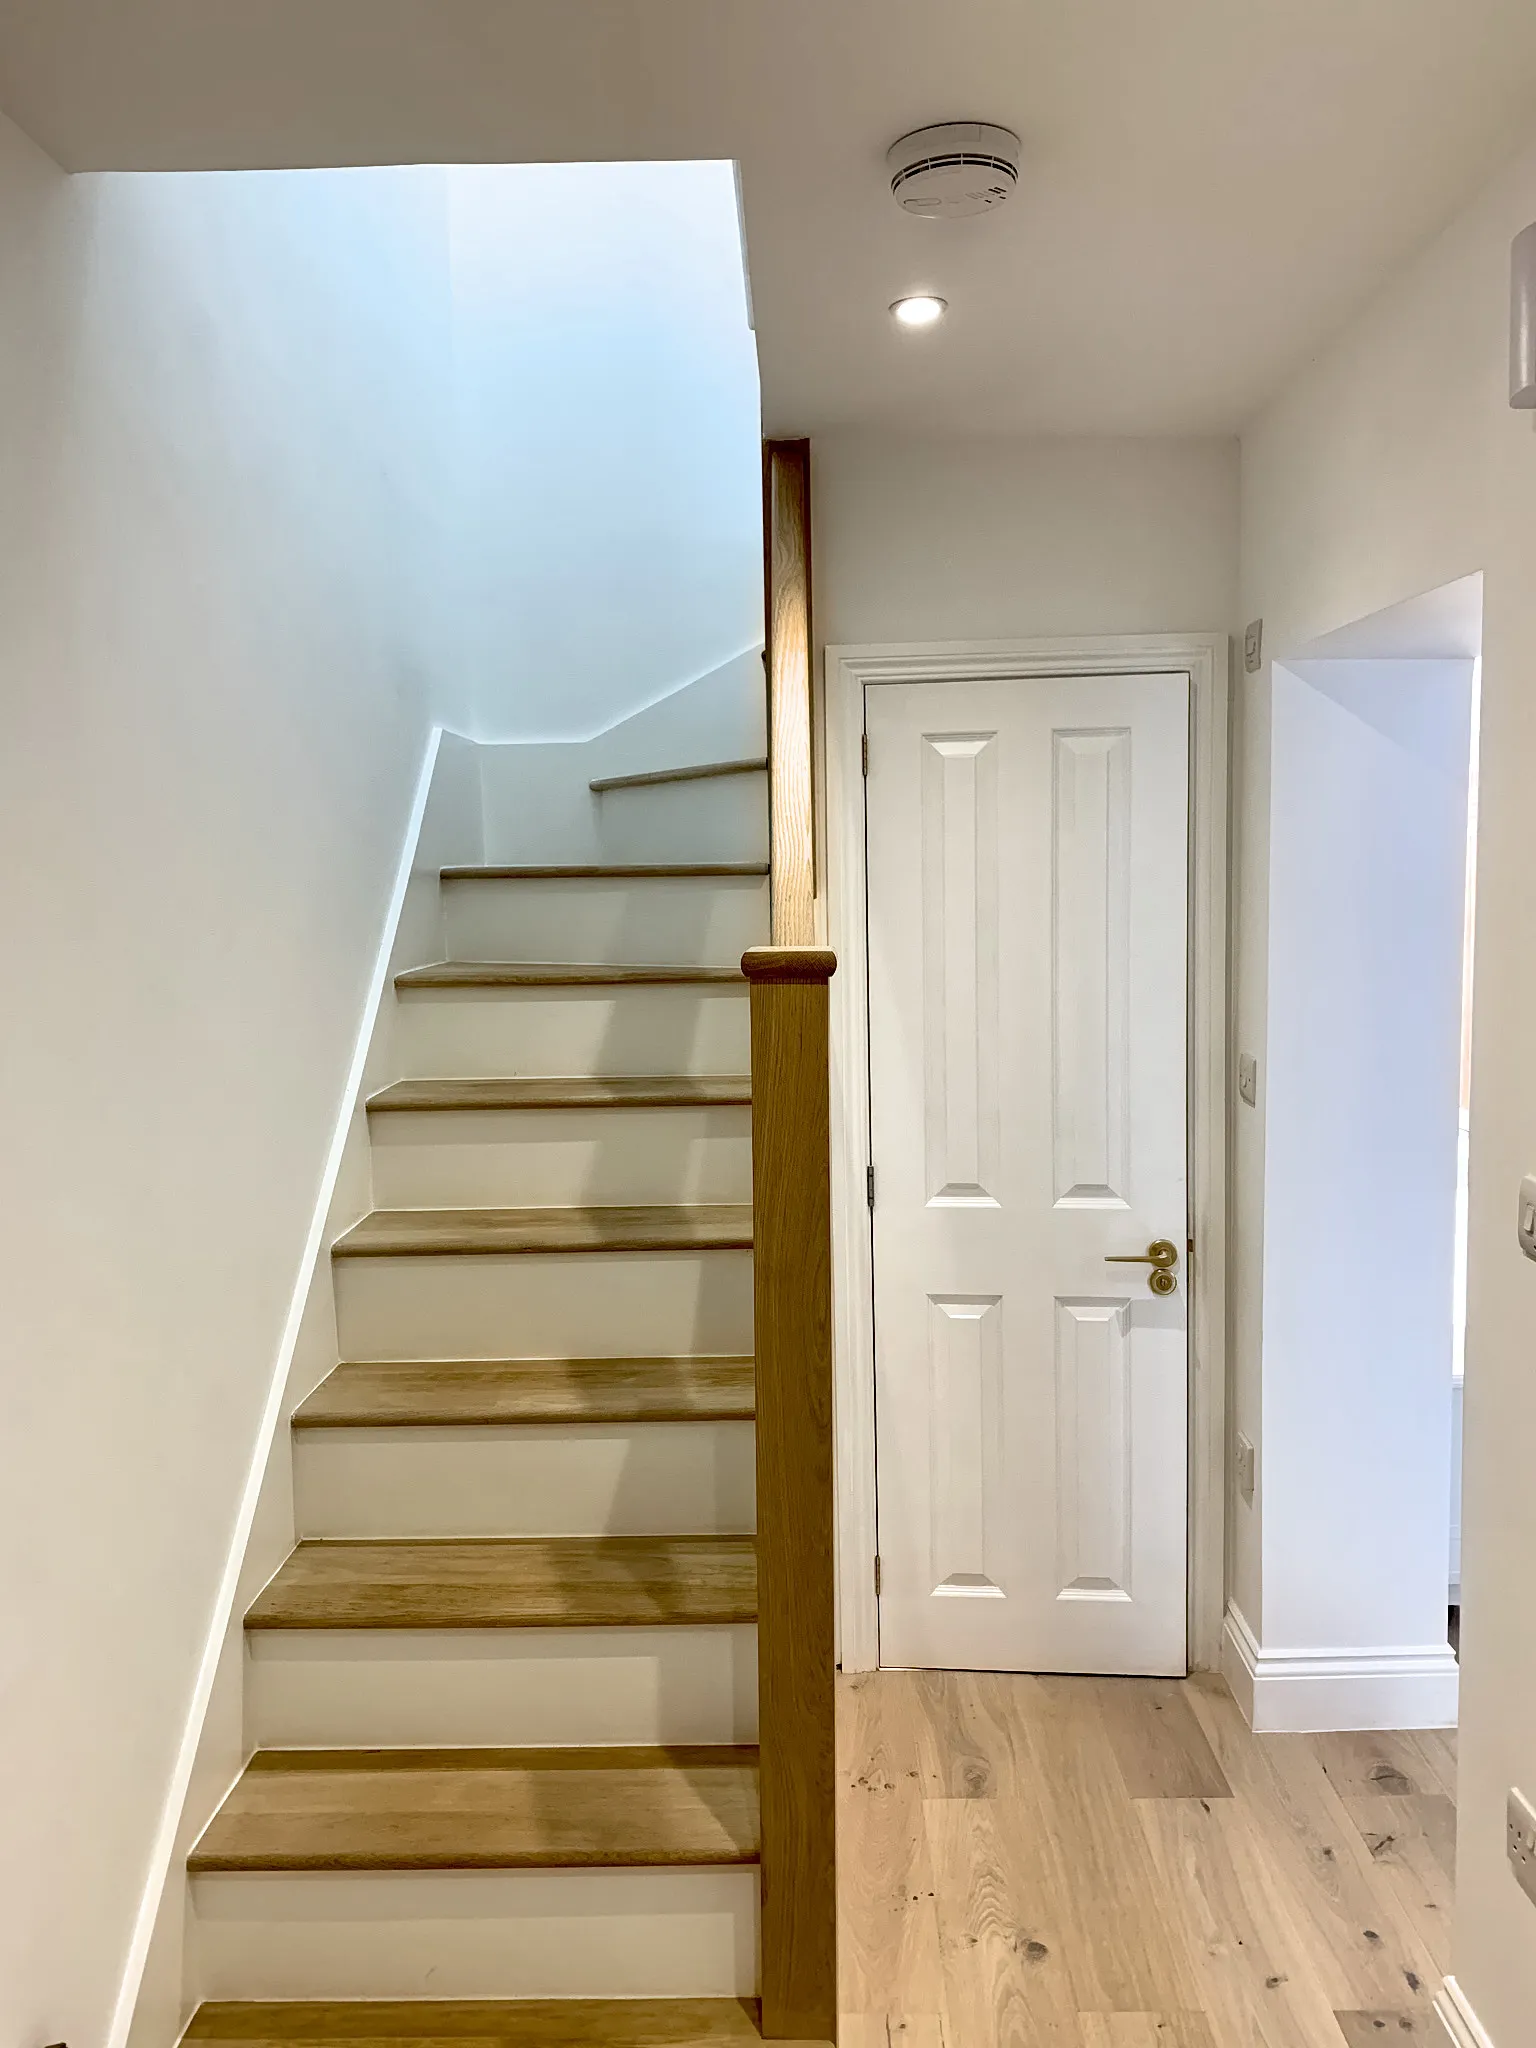
The loft conversion was left for later, on purpose. The stair and the first-floor walls are placed so a second stair can go up into the roof without undoing any of this work. When the time comes, it will be a smaller job with less disruption, and no money spent twice.
Living on a building site taught us things that no drawing does. Where the dust goes. How long a kitchen can be out of action before it stops being funny. Which decisions you wish you had made earlier, and which ones did not matter. Our clients get the benefit of that.
How the project ran
At the feasibility stage we used 3D visualisations to compare the options before committing to one. We then worked with Woking Borough Council’s planning officers to arrive at an extension that sits naturally beside the original house, and took the project through planning approval and on to tender.
The house is a family home now, with room to adapt again as the family grows.
The decisions
Decide the order before the look. The budget would not stretch to everything at once, so the order of the work was the first decision.
Build the unchangeable things right first time. Where the stair goes, where the structure sits and how the roof is framed.
Use the side as well as the rear. A two-storey side and rear extension takes in the old lean-to garage and turns a one-bedroom house into a three-bedroom home.
Leave the loft for later, on purpose. The stair and the first-floor walls are placed so a second stair can go up into the roof without undoing any of this work.
Before and after
Drag the line to compare
 After
 Before
 After
 Before
 After
 Before
Related reading
Worth reading