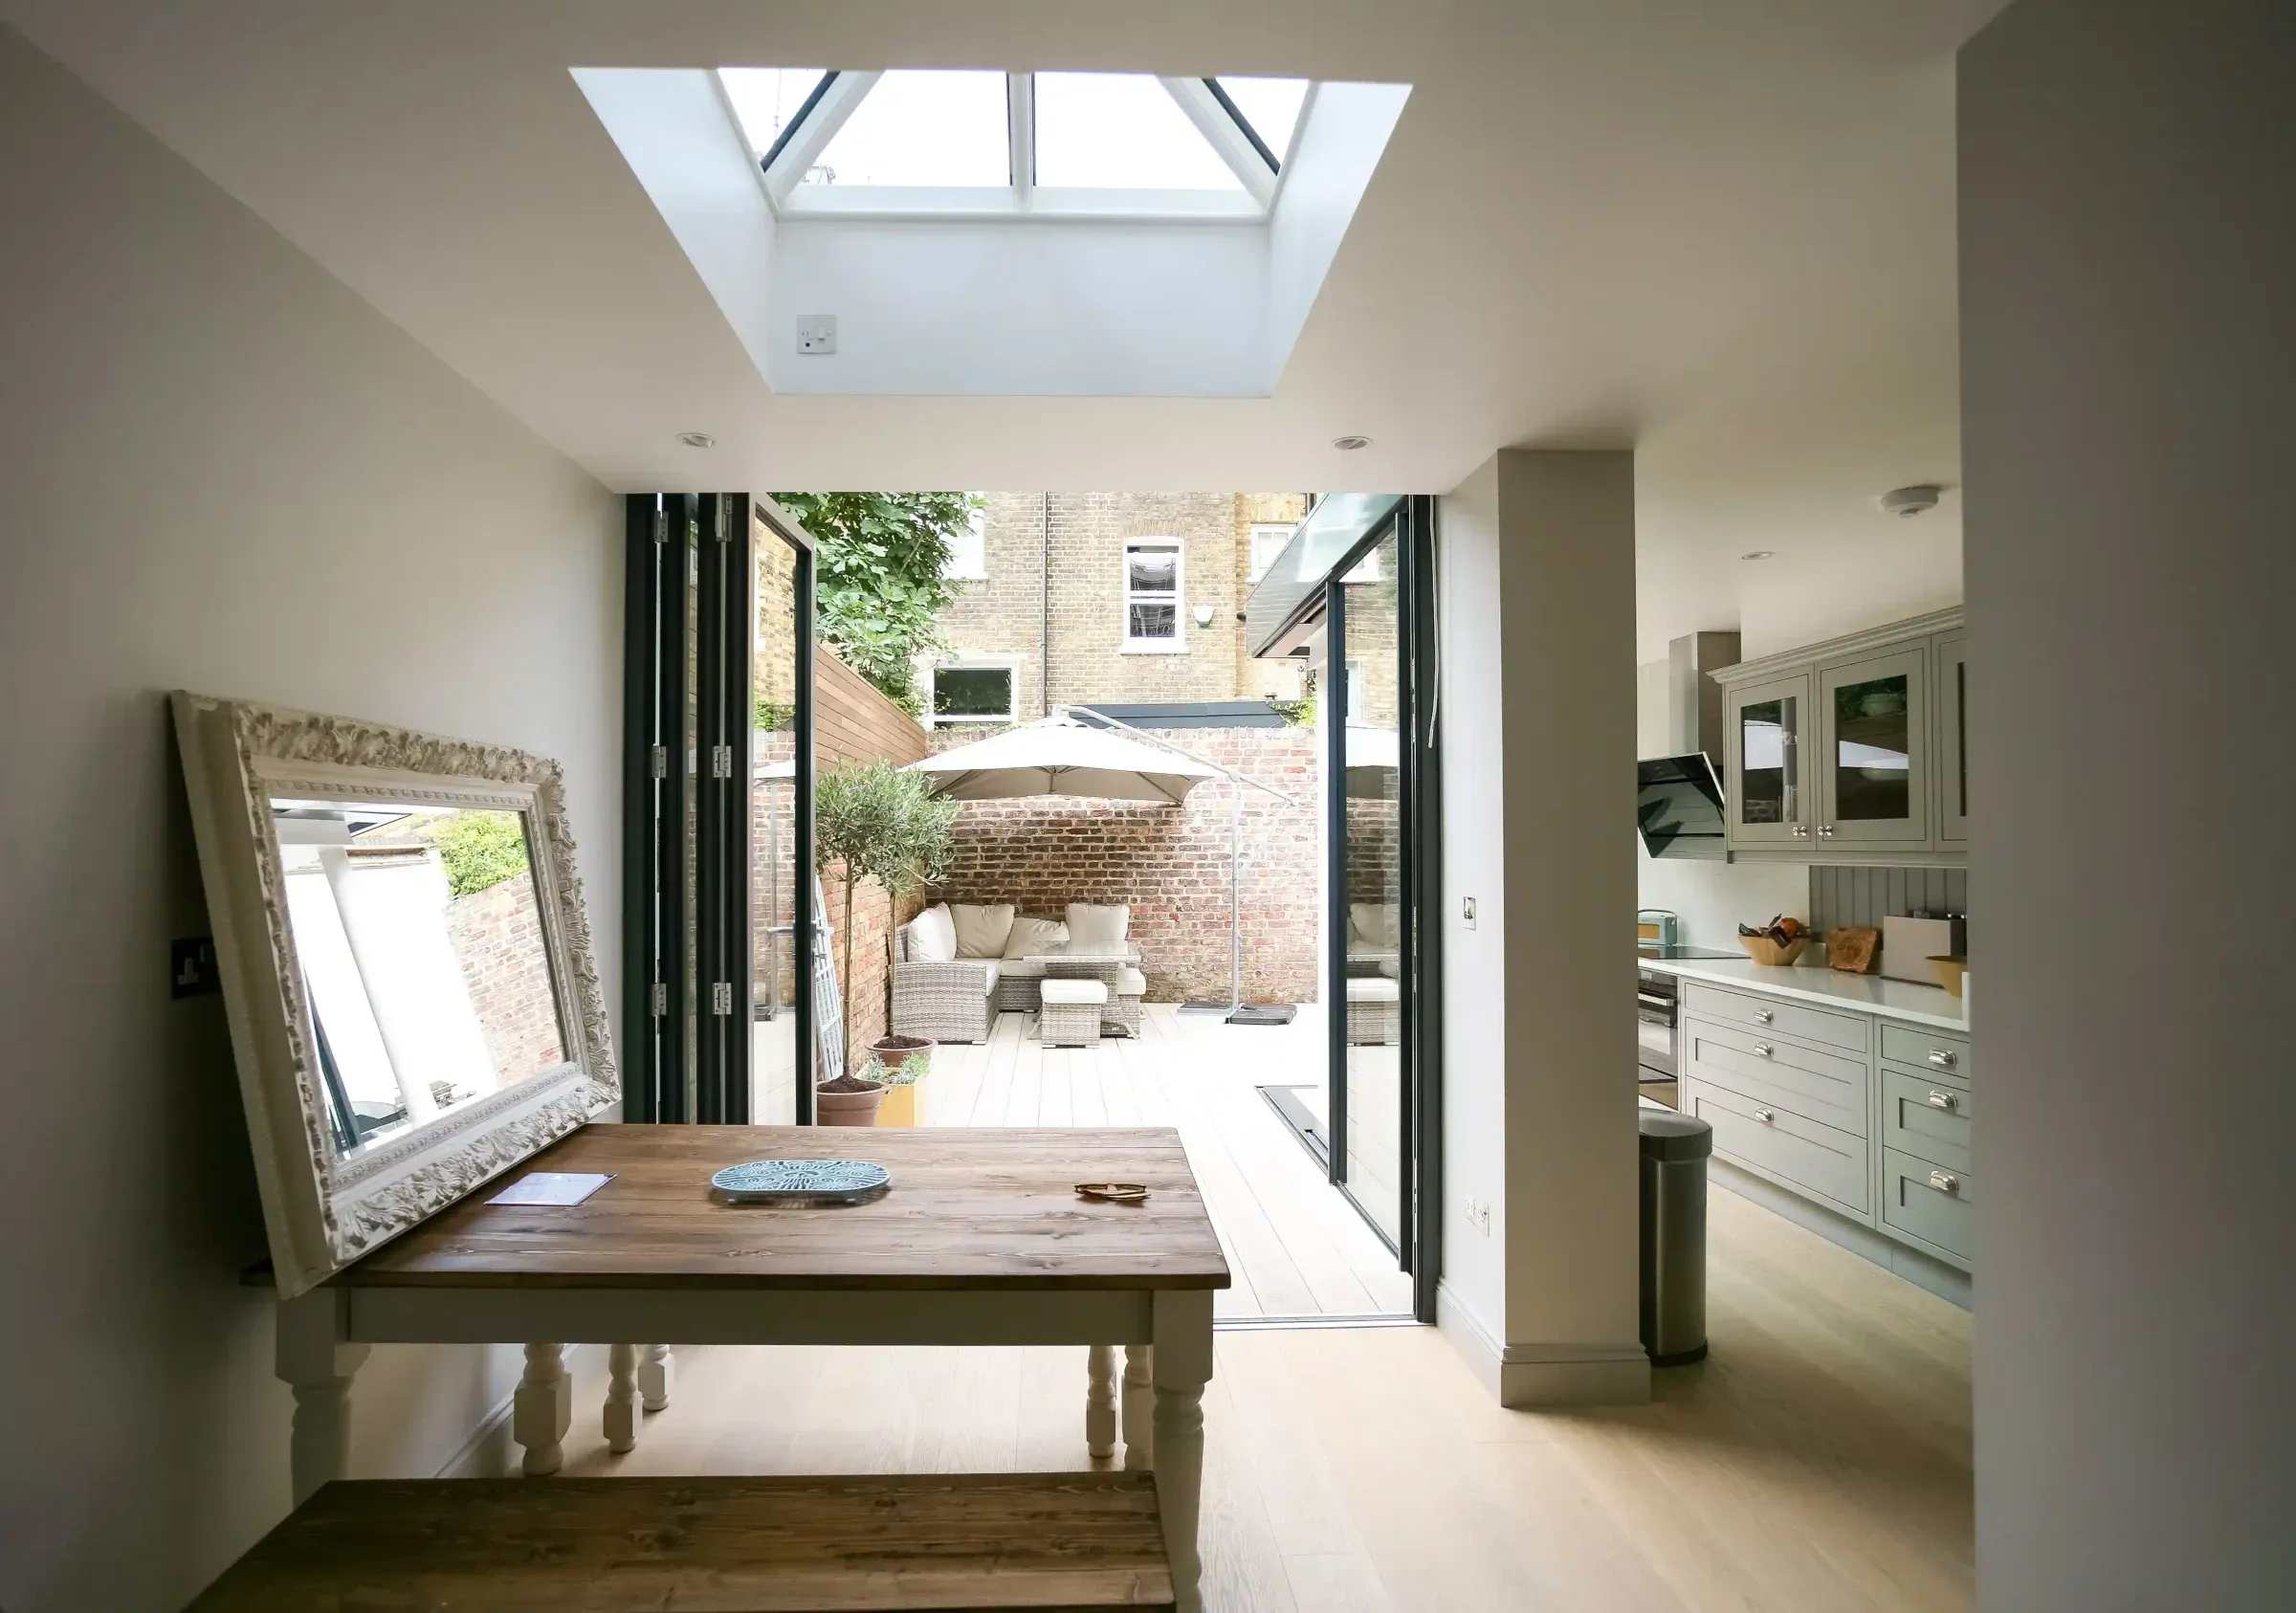
“What will it actually cost?” is the question underneath almost every first call I have. Usually it comes with some numbers already attached: a figure from a website, a builder’s guess over a cup of tea, what the people three doors down say they spent. So how much does an extension cost in Surrey? Those numbers rarely agree, and the homeowner is left wondering which one to believe.
None of them is quite wrong. They are just answers to different questions. A national average is not a Surrey figure. A builder’s verbal figure often leaves out design, fees and finishes. And the neighbours’ extension was built on different ground, to a different specification, a few years ago. The useful thing is to know what a realistic Surrey figure looks like and what moves it, so you can judge any number you are given.
How much does an extension cost per m² in Surrey?
As a Surrey benchmark, the building work for an extension typically costs £2,500 to £3,500 per square metre of new floor area, before VAT. A loft conversion typically costs £80,000 to £140,000 before VAT, depending on specification.
Those are ranges, not quotes. Three things move a project within them, or out of them.
Specification. The difference between standard and high-end glazing, flooring, kitchen and heating is large, and it is a choice.
Site conditions. Parts of Surrey sit on clay, and clay near trees can push foundations deeper. A drain running under the footprint may need diverting. Tight access, a sloping garden or a wall shared with next door all add time and cost.
Contingency. Every extension to an existing house finds something nobody could see: old wiring, a rotten joist, foundations that are not what anyone assumed. Allow a contingency of 10 to 15% on top of the building cost, and treat it as part of the budget, not spare money.
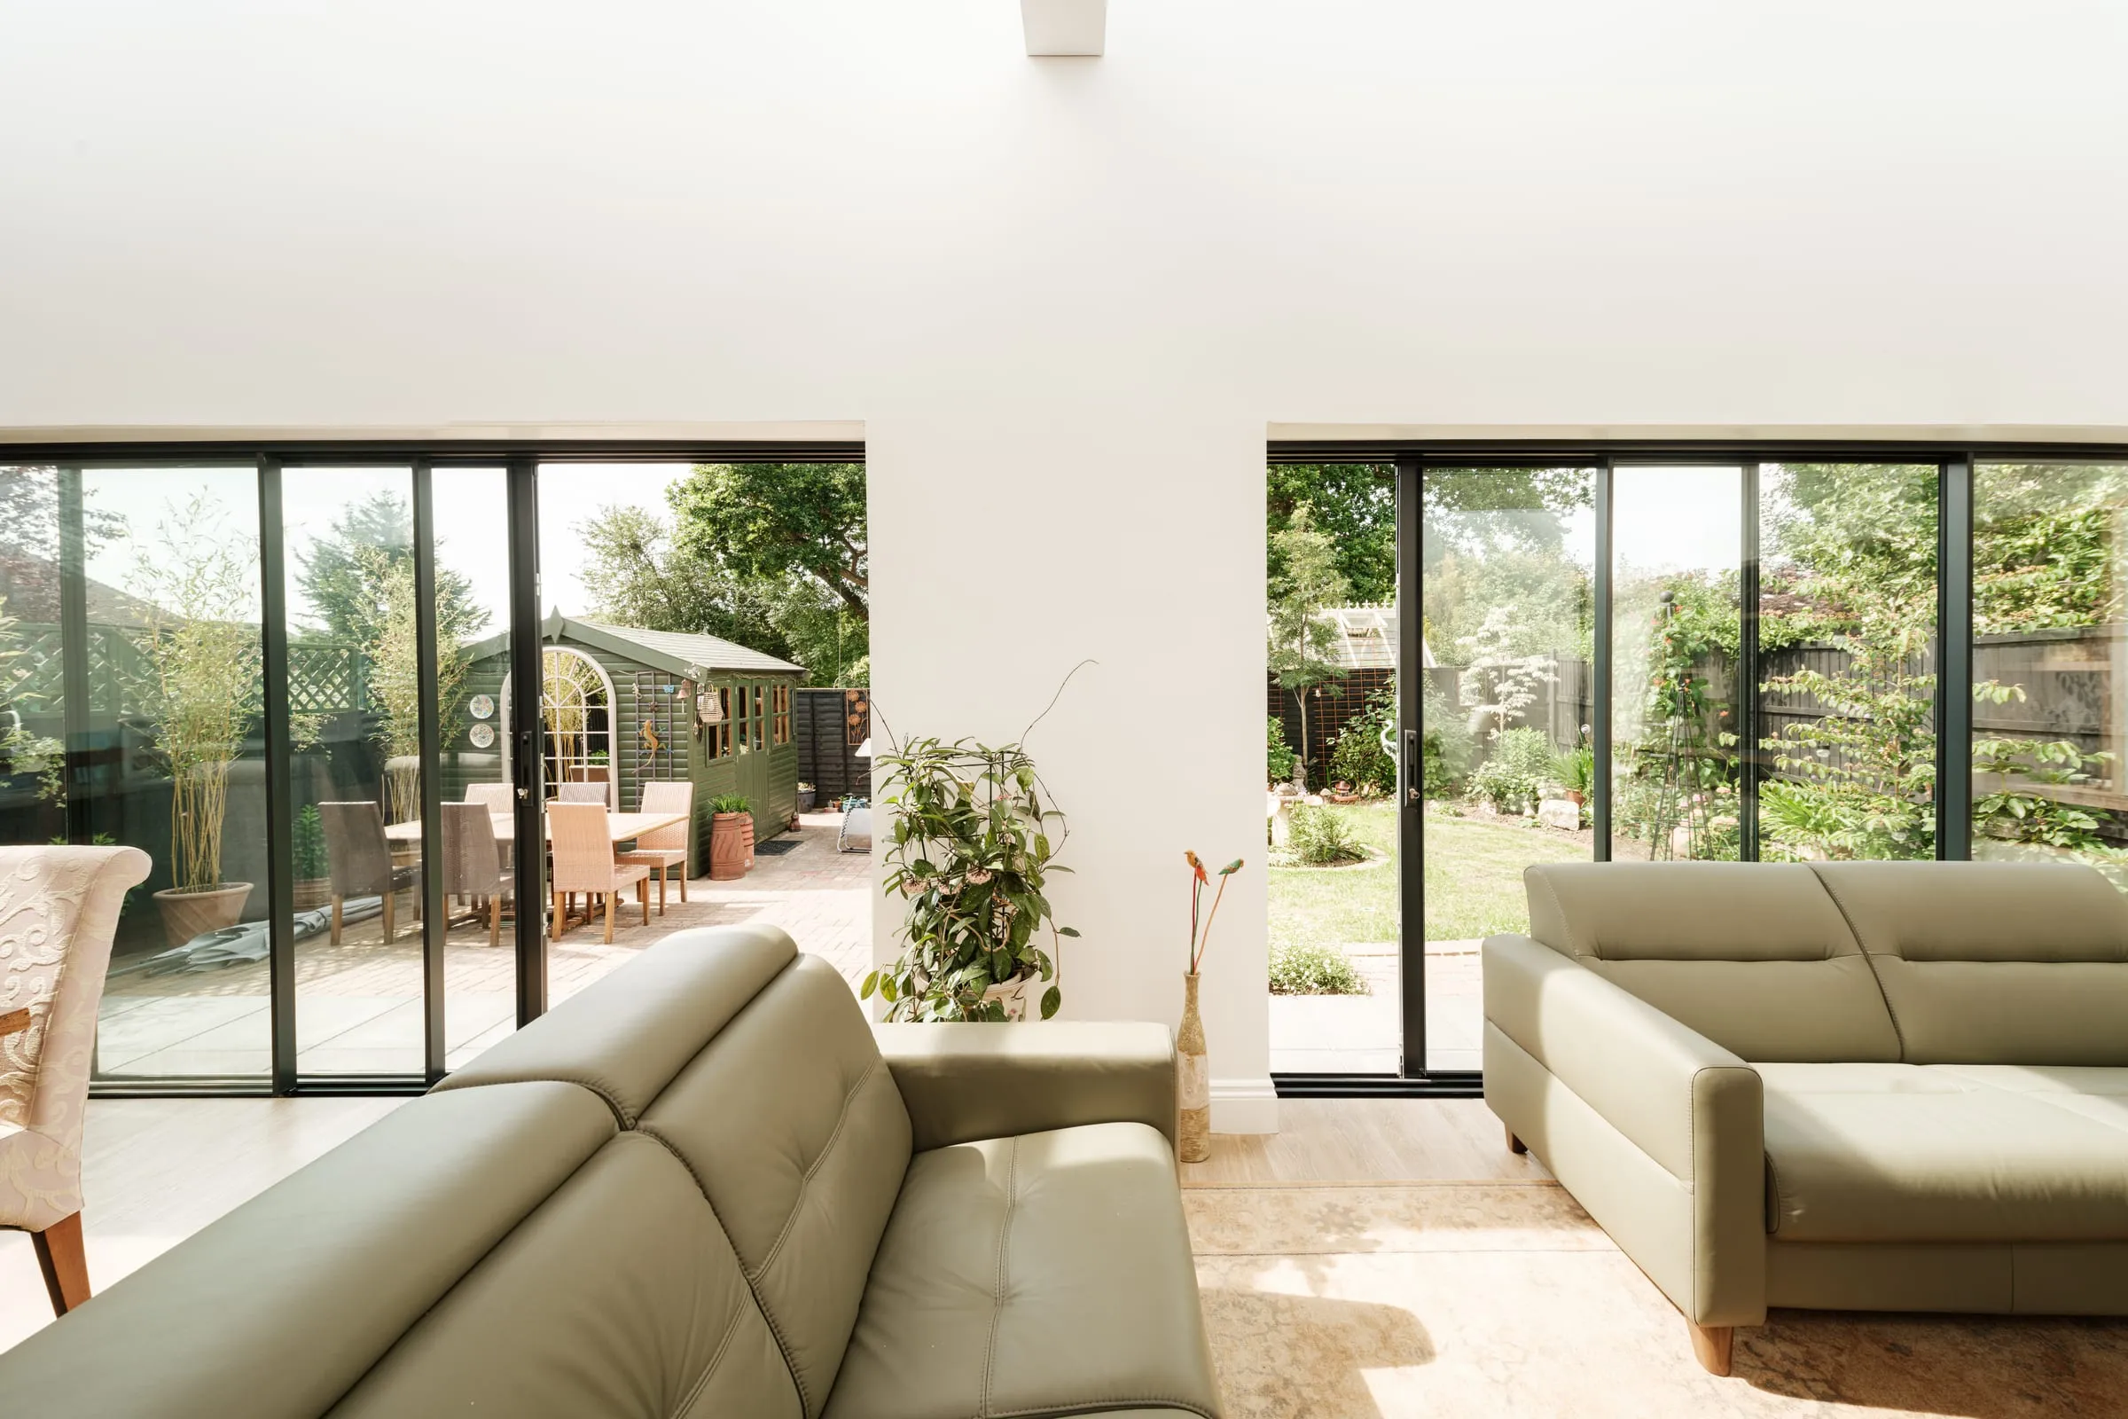
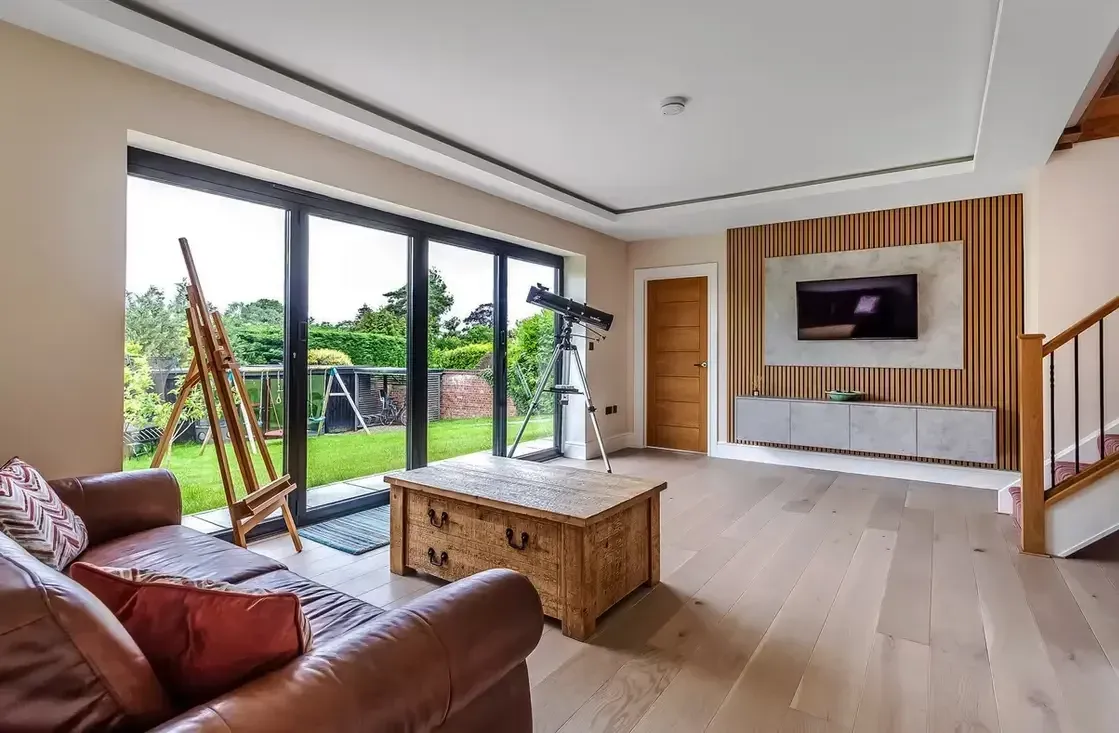
The Reading bungalow extension. Photograph: Fred Howarth.
What do real extension projects cost?
Benchmarks are useful, but people trust real numbers more, and rightly. These are whole projects from our own tenders and estimates in 2025 and 2026, excluding VAT and rounded:
- Small single-storey extension, rewire, new heating and redecoration: £125,000 to £135,000.
- Single-storey extension, loft conversion and refurbishment: about £230,000.
- Two-storey extension, garage conversion and refurbishment: £330,000 to £370,000.
Notice how much of each project is not the extension. Rewiring, heating and refurbishment of the existing house sit alongside the new part, and they are the items most often left out of an early budget. If you are weighing up a single-storey extension against a double-storey extension, have both priced on the same basis, with the work to the existing house included, before you decide. The comparison only means something when the whole project is in both figures.
What do the individual parts cost?
Some items come up on almost every job. From the same tenders, same basis:
- Steel to open up a rear wall: £3,000 to £10,000.
- Cavity wall in facing brick: £260 to £300 per square metre.
- Insulated flat roof: about £330 per square metre.
- Sliding or folding door, 3 to 4 metres: £5,000 to £6,000.
- Rooflight: £3,600 to £9,500.
- Boiler and hot water cylinder: £4,700 to £5,400.
A builder’s own site costs, the scaffolding, welfare, skips and supervision, typically add 3 to 11% of the works on top.
What else does an extension budget need to include?
The building work is the middle of the budget, not the whole of it. Around it sit the kitchen and bathrooms, which are often priced separately; VAT, which applies at 20% to most building work on an existing house; the professional and statutory fees, such as the structural engineer, building control, the planning fee and a measured survey; and the contingency. A measured survey, for example, is about £1,000 to £1,500, paid directly to the surveyor, and some surveyors charge VAT on top.
I have set out each of those layers, and the order to add them in, in what to include in an extension budget. To see them added up for your own floor area, try the extension cost calculator.
What do our fees cost?
Since this is a cost guide, here are ours. The Clarity Pack, which tests what is possible, what it is likely to cost and what to do first, is £1,500, £2,250 or £2,950 + VAT depending on the depth needed. If you go on to the next stage within six months, £250, £500 or £750 of that fee, depending on the tier, comes off the next stage. The later stages, Design & Planning and Technical, are proposed for your project once the Clarity Pack has shown what it involves. No additional work is ever started or invoiced without prior written agreement.
How do you turn a range into your own number?
A range is only a starting point. Your number comes from your house, your brief and your choices, and it gets more reliable at each stage: a cost band against the brief at the start, a better estimate once there is a design, and a firm price only when builders have tendered against a full set of technical drawings.
A wide range is a nuisance. The real risk is a design drawn without any budget in mind, priced at the end, and then cut back in a hurry. Matching the brief and the budget before anyone draws is how you avoid that. The seven cost mistakes Surrey homeowners make covers the traps that catch people most often.
If you would like to check your own figures against your house, the free 15-minute Clarity Call is the place to start.