House extension architect in Woking
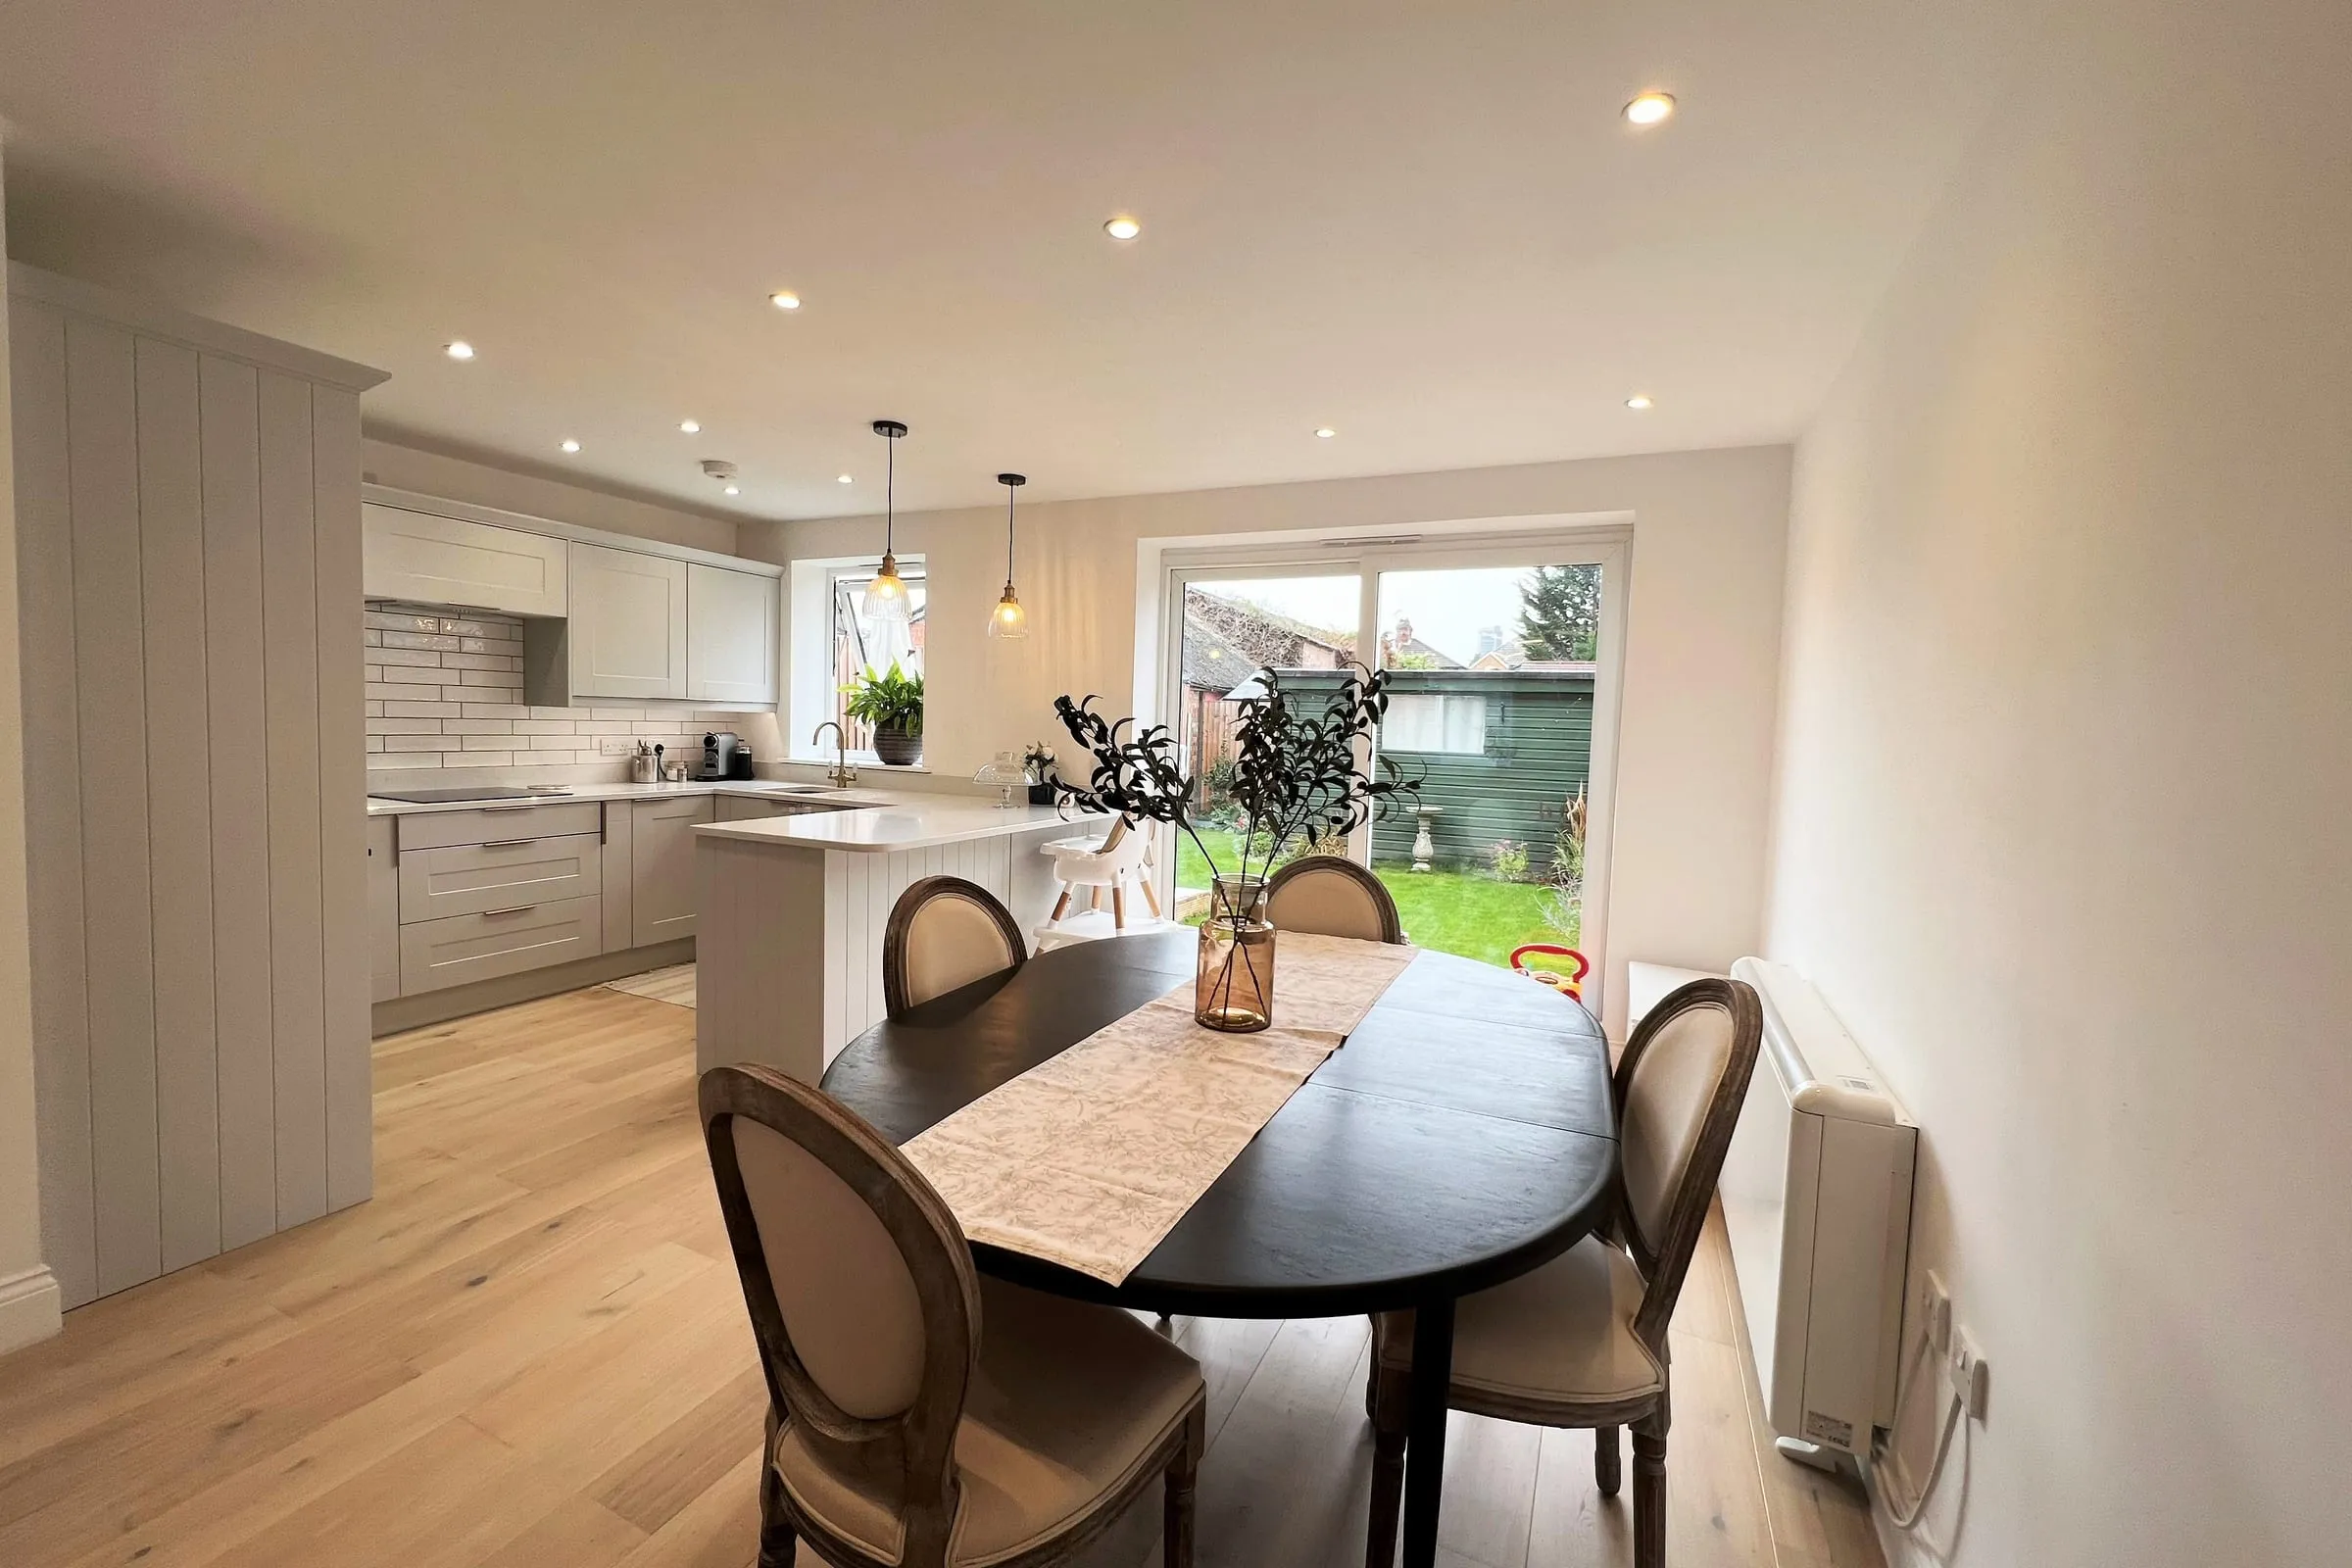
Most extensions in Woking are approved or refused on one question: what they do to the house next door. Get that right on paper, before an application goes in, and the rest of the conversation with Woking Borough Council is usually straightforward.
We are on Woking High Street, a few minutes from the station, and most of our extension work is within a few miles of the office: Horsell, Hook Heath, Mayford, Pyrford, Knaphill, St John’s, Old Woking and Byfleet. This page is about extensions specifically. For the wider picture of planning in the borough, see our Woking architects page.
The tests a Woking extension has to pass
Woking’s Core Strategy asks every extension for a good relationship with the homes around it: no significant loss of privacy, daylight or sunlight, and nothing overbearing in its bulk or how close it sits to the boundary. The council’s guidance on outlook, amenity, privacy and daylight turns that into practical checks.
- The 45-degree test. A line drawn from the nearest habitable window next door shows whether a rear extension is likely to take too much of the neighbour’s light and outlook.
- Separation. How far new windows sit from the neighbours’ windows, and whether any of them overlook a garden.
- Garden space. An extension should leave the house with a reasonable amount of garden.
- Character. Side and two-storey extensions are expected to step back and step down, so the original house still reads clearly from the street.
None of these is complicated on its own. The difficulty is that they pull against what most people want, which is as much space as possible at the back of the house. Testing the options against them early is far cheaper than finding out from a refusal.
Single-storey, side or two-storey?
Single-storey rear extensions are the most common, and often the simplest. On many Woking houses one can be built under permitted development, without a planning application at all. The trade-off is depth: the permitted development limits are tight, and the deeper you go, the more the 45-degree test matters.
Side extensions suit semis and end-of-terraces with room alongside, often where an old garage or lean-to stands. They are usually what turns a two-bedroom house into a three-bedroom one.
Two-storey extensions need planning permission and the most careful design, because they affect the neighbours and the street at once. They also give the most space for the money, because the roof and foundations are shared across two floors.
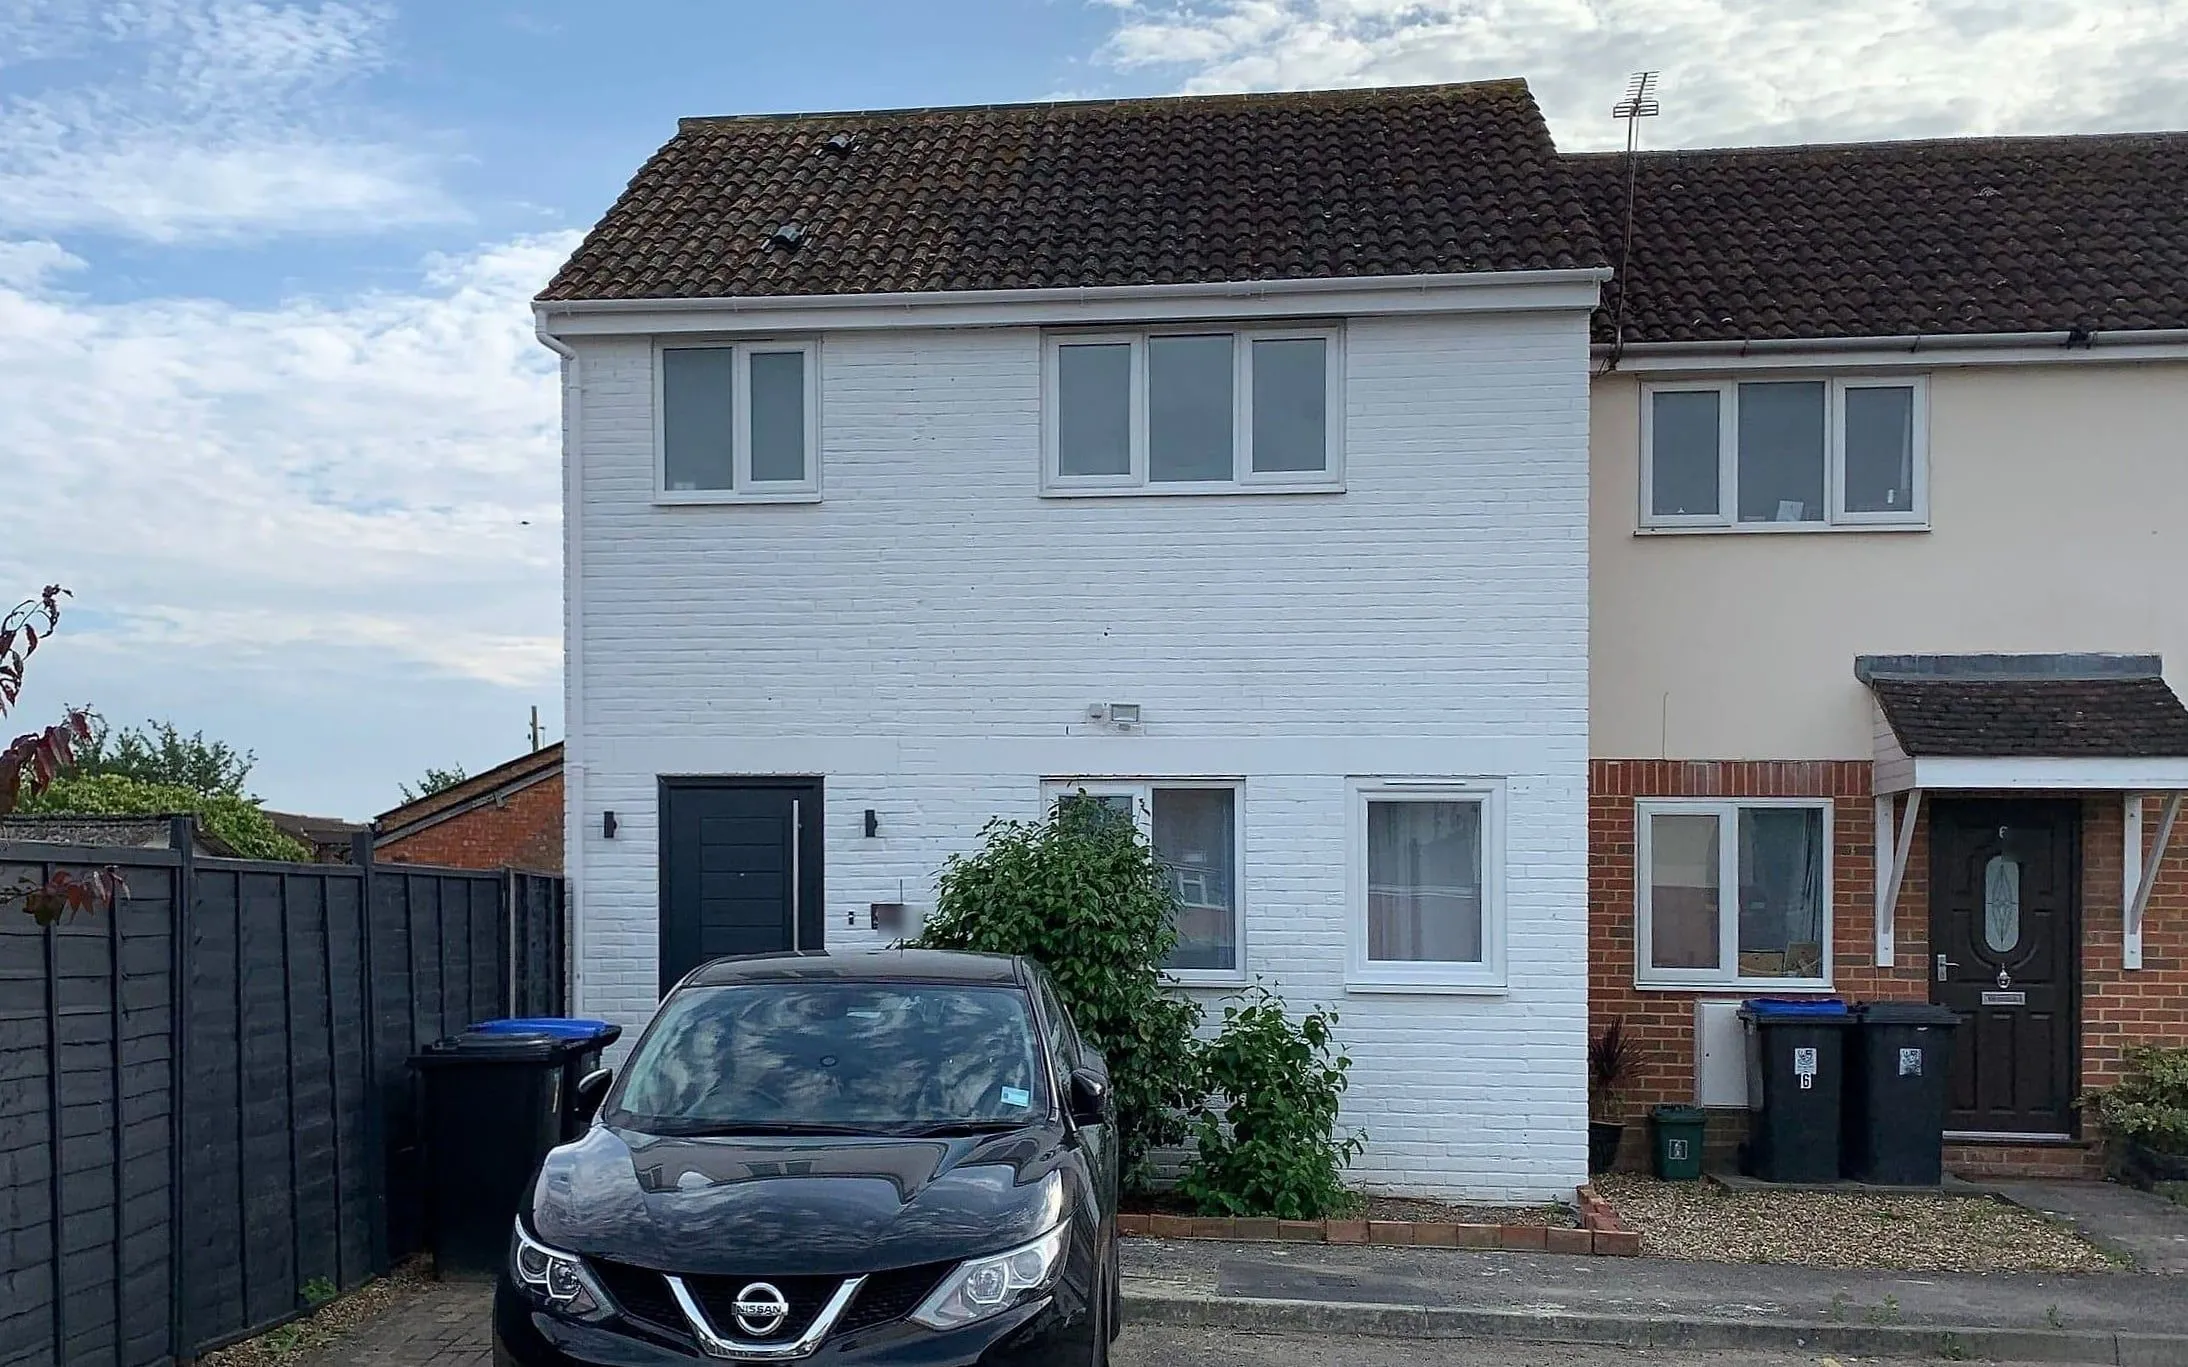
For a one-bedroom end-of-terrace, we designed a two-storey side and rear extension that took in an old lean-to garage and made the house a three-bedroom family home. We drew the stair and walls so a loft conversion can follow later without undoing any of the work, and worked with the planning officers so the extension sits naturally beside the original house.
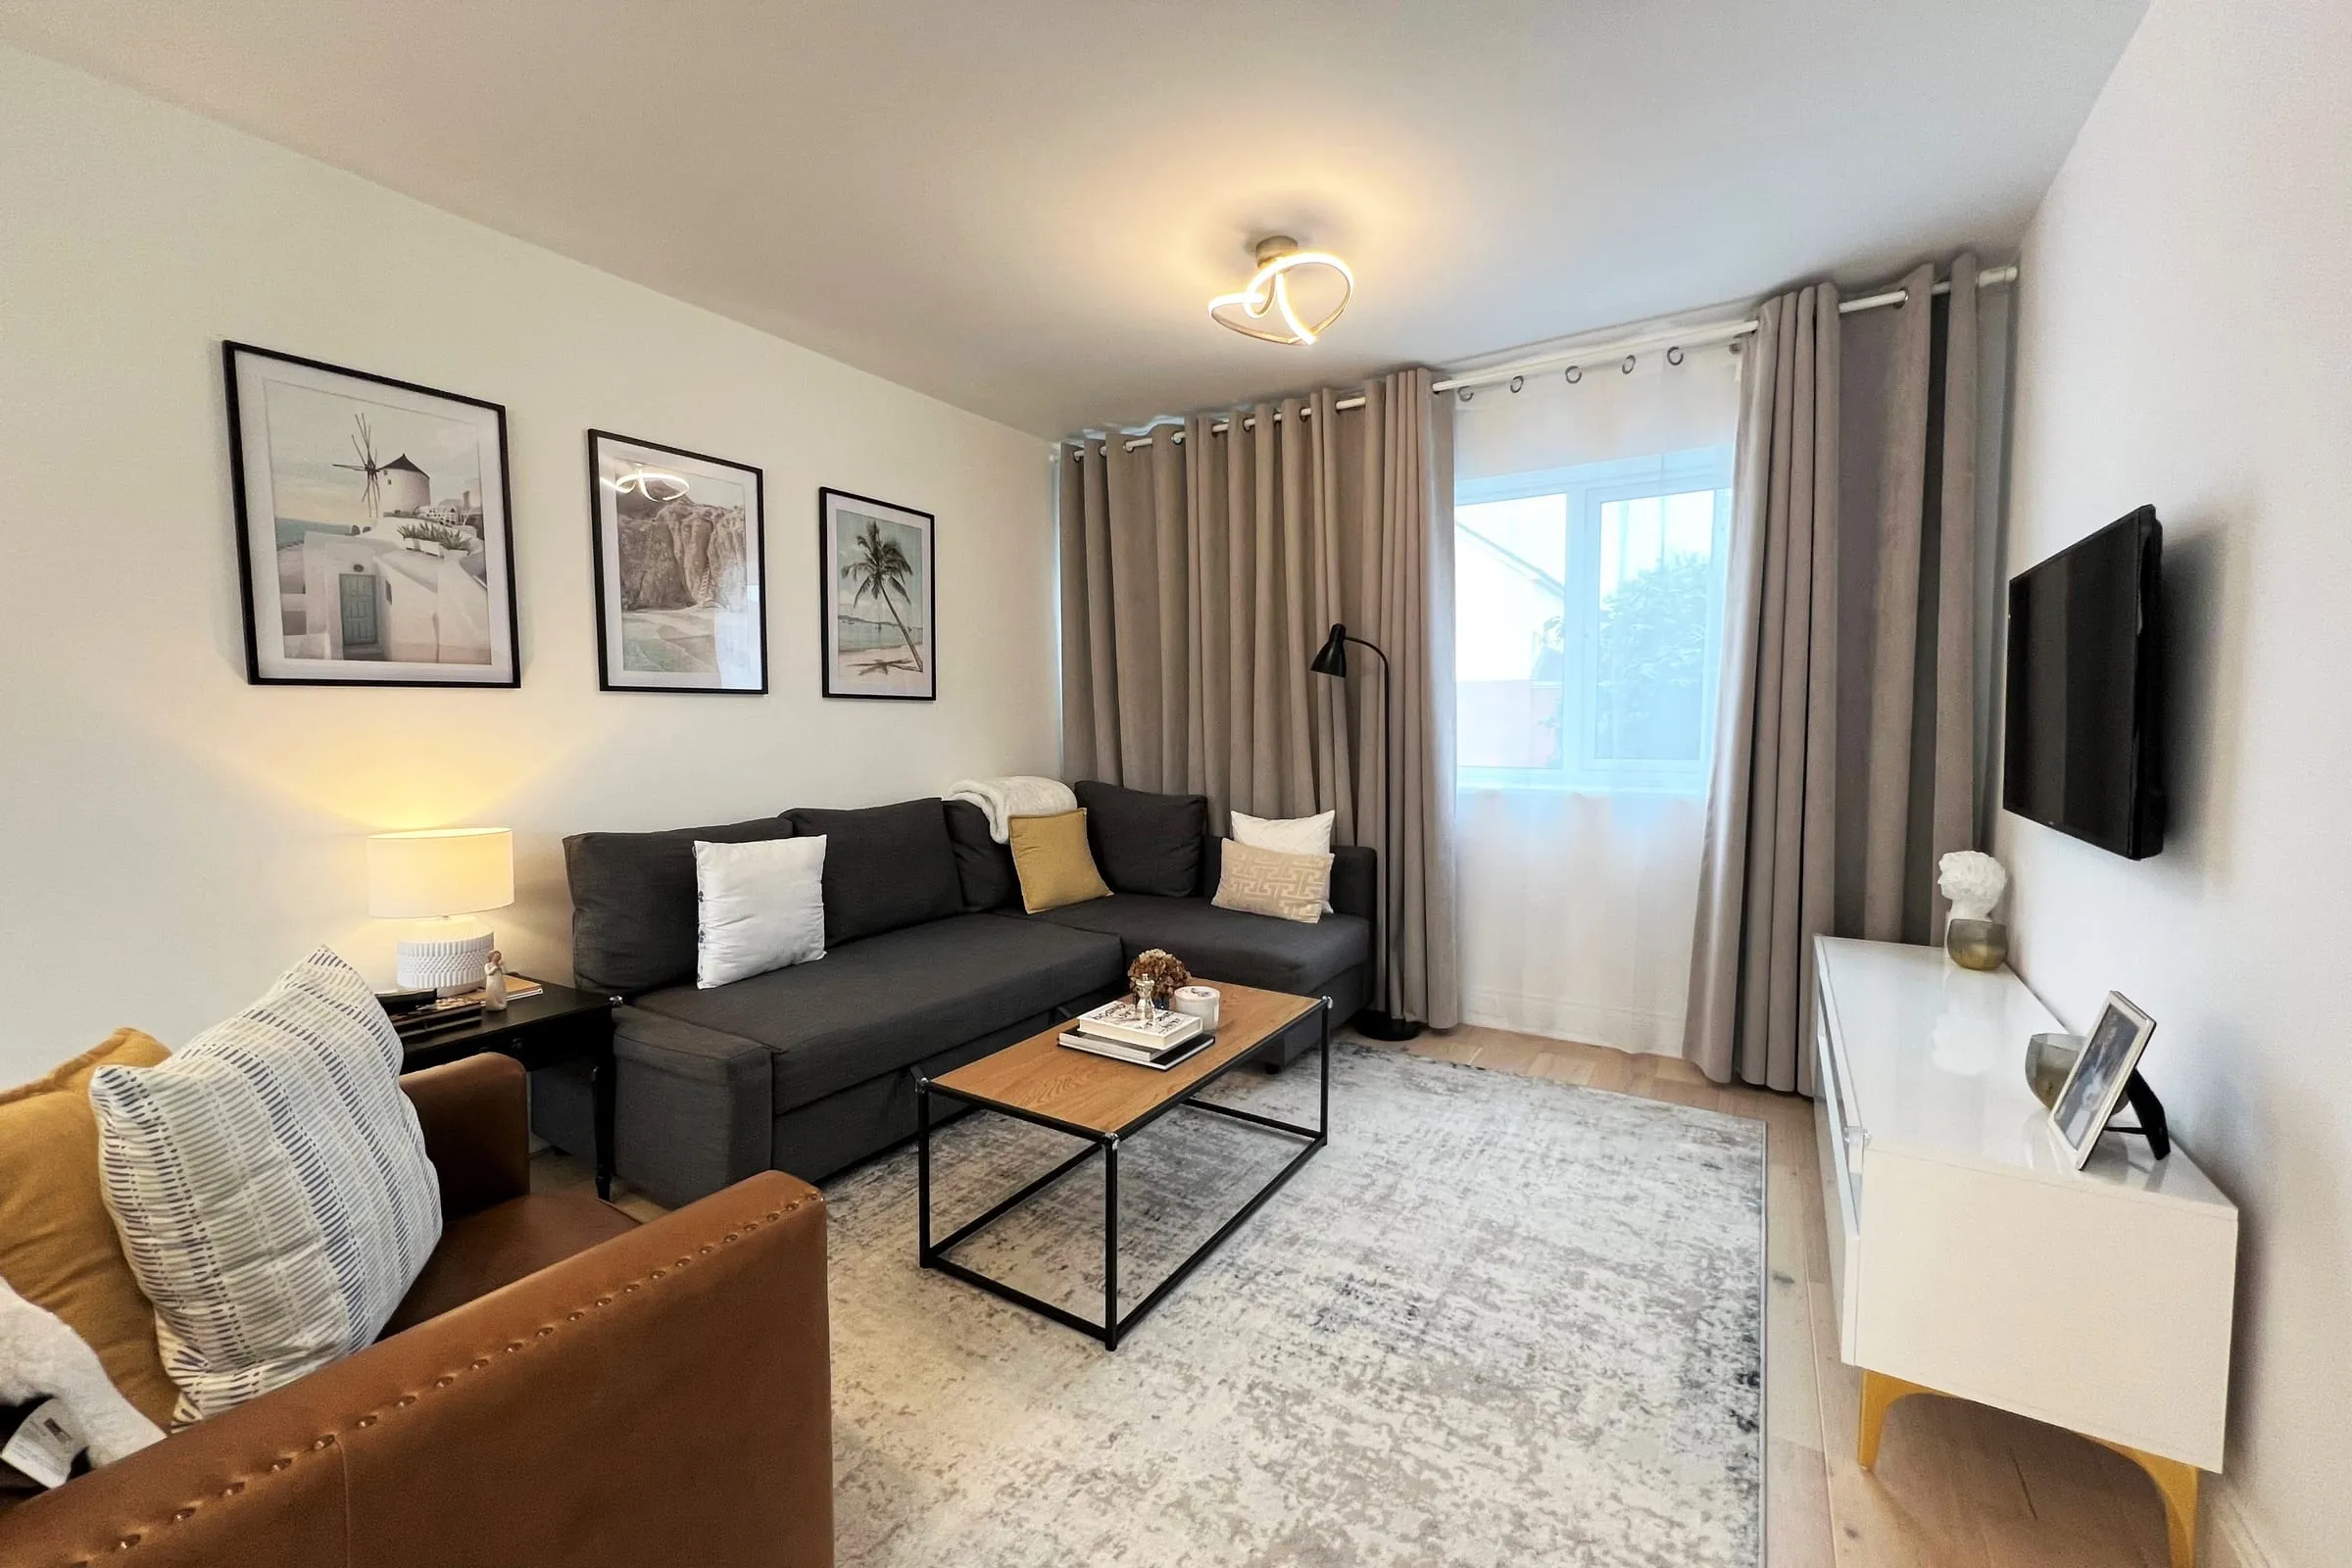
The Woking starter home extension.
Where the plot gives you more
Some of the best extensions in Woking use the ground itself. Hook Heath and parts of St John’s sit on high, sloping land. At a near-derelict detached house in Hook Heath, the fall of the site made room for a whole new lower ground floor opening onto the garden, once the house had been underpinned. From the street the house barely changed. From the garden it gained a floor.
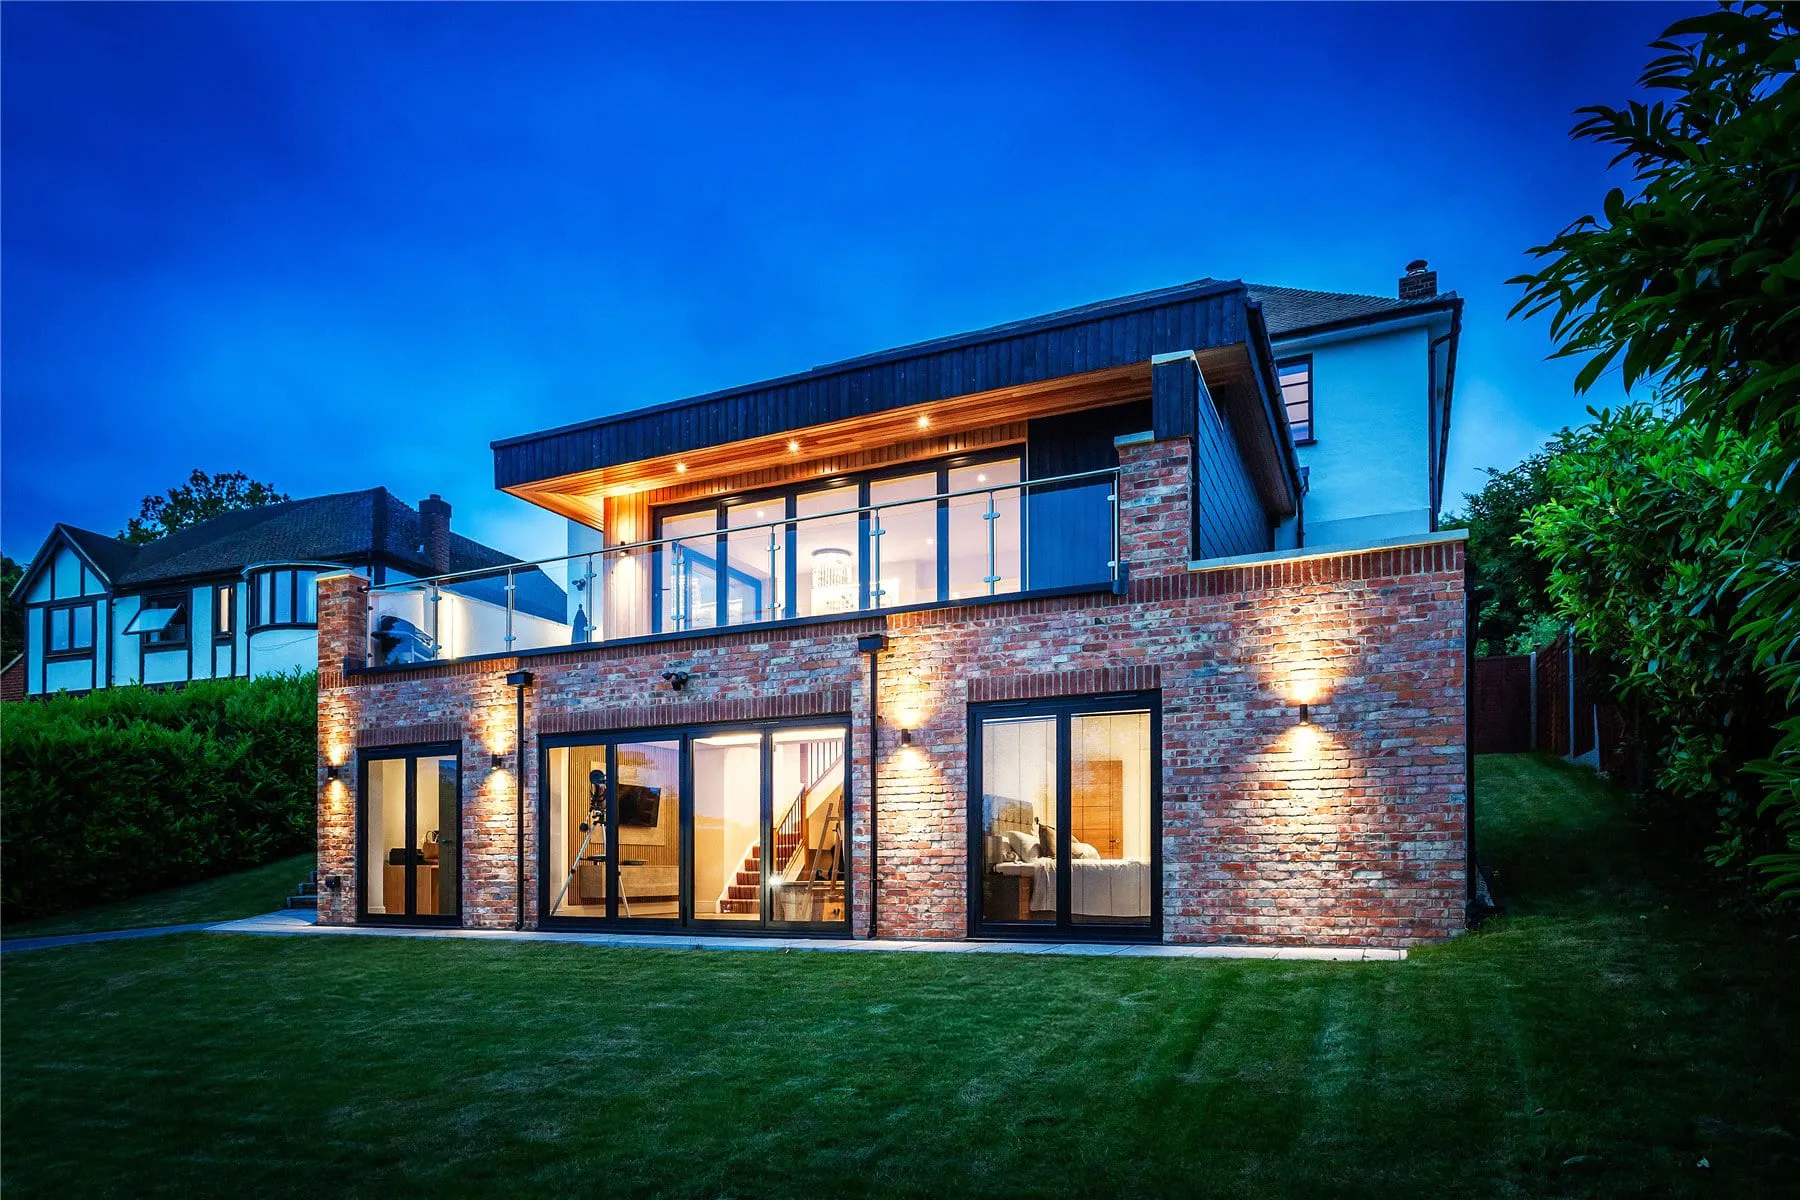
The Hook Heath detached house renovation.
The setting still matters
Woking is ringed by Green Belt, where an extension is judged on whether it stays proportionate to the original house, and earlier extensions count against what you can add now. The borough’s conservation areas, from Hook Heath to Byfleet Village and along the Basingstoke Canal, narrow permitted development rights and put more weight on materials. If an extension would create a separate annexe, the Thames Basin Heaths protection adds requirements of its own.
Before you spend on drawings
An extension is a sequence of decisions, and the expensive mistakes happen when they are taken in the wrong order: drawings before the planning position is known, or a builder’s price before the design is settled. The free 15-minute Clarity Call is the place to start. If there is something worth testing, the Clarity Pack works through what your house can realistically take, the planning position with Woking Borough Council, the structure and the likely cost bands, before you commit.
For more on the types of extension, see our pages on single-storey extensions, double-storey extensions and wraparound extensions. For a first sense of cost, try the extension budget tool.
Planning guides for this area
What each council asks of a householder application, borough by borough:
- Extending your home in Woking (Woking Borough Council)
Questions people ask
Do I need planning permission for a rear extension in Woking?
Not always. A single-storey rear extension can often be built under permitted development, up to 3 metres deep on a terraced or semi-detached house and 4 metres on a detached one, or up to double that through the prior approval process. Those rights are reduced in conservation areas and have sometimes been removed by condition on newer estates, so it is worth confirming the position with a lawful development certificate before you build.
What will Woking Borough Council look at first?
The neighbours. Most householder decisions in Woking turn on outlook, privacy and daylight, and the council's guidance uses a 45-degree test from the nearest window of a neighbour's habitable room to judge whether a rear extension takes too much of their light.
How long does a householder application take in Woking?
The target is eight weeks from the date the council validates it. Applications that are complete and clear first time are the ones that stay on that timetable.
Can a two-storey extension work on a semi or end-of-terrace?
Often, if it steps back from the front, sits lower than the main roof and keeps a sensible gap to the boundary. We designed exactly that for a Woking starter home, turning a one-bedroom house into a three-bedroom family home.
Work in and around Woking
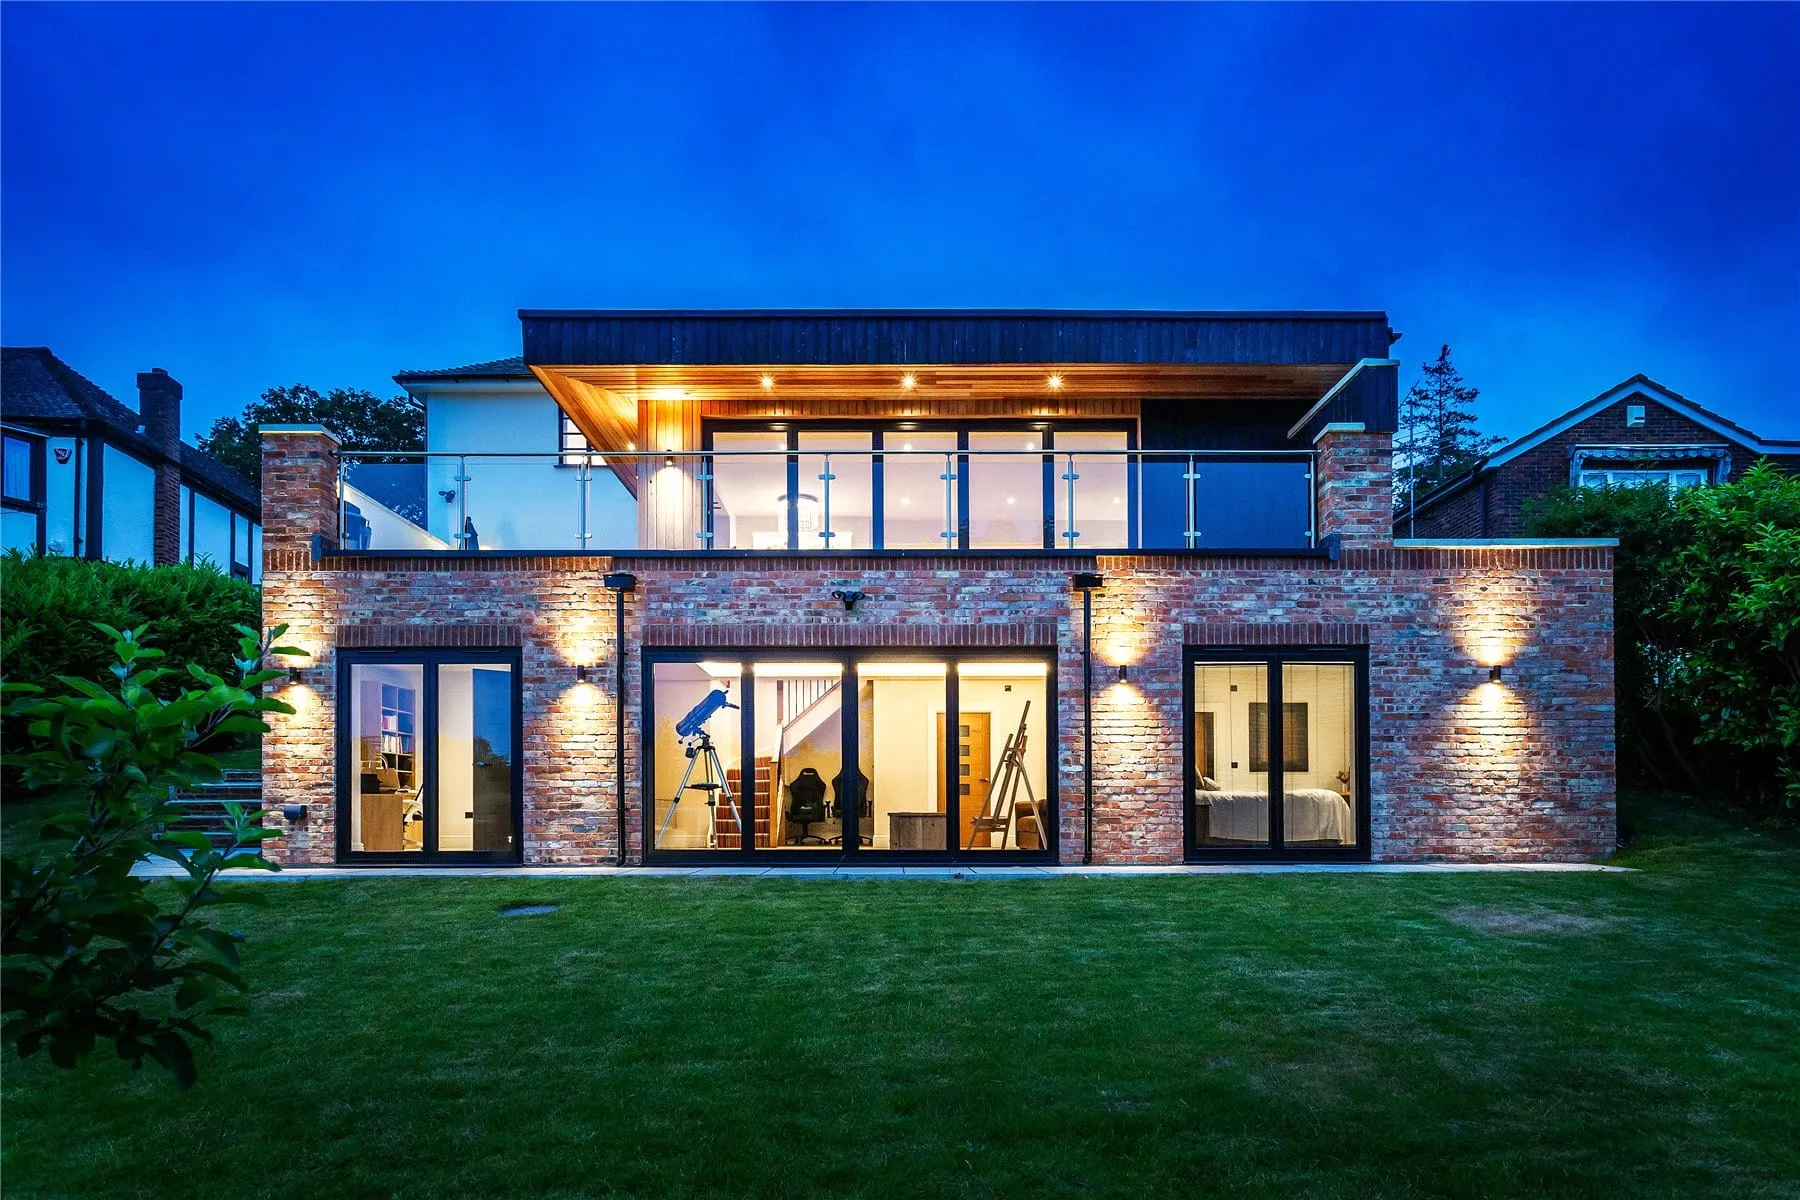
Hook Heath, Woking
Hook Heath detached house renovation
A neglected house on a slope, made structurally sound and replanned over three floors, with a new lower ground floor opening onto the garden.
Woking, Surrey
Woking starter home extension
Our director's own first home, a one-bedroom end-of-terrace extended at the side and rear to three bedrooms, with the layout ready for a loft conversion later.
Woking, Surrey
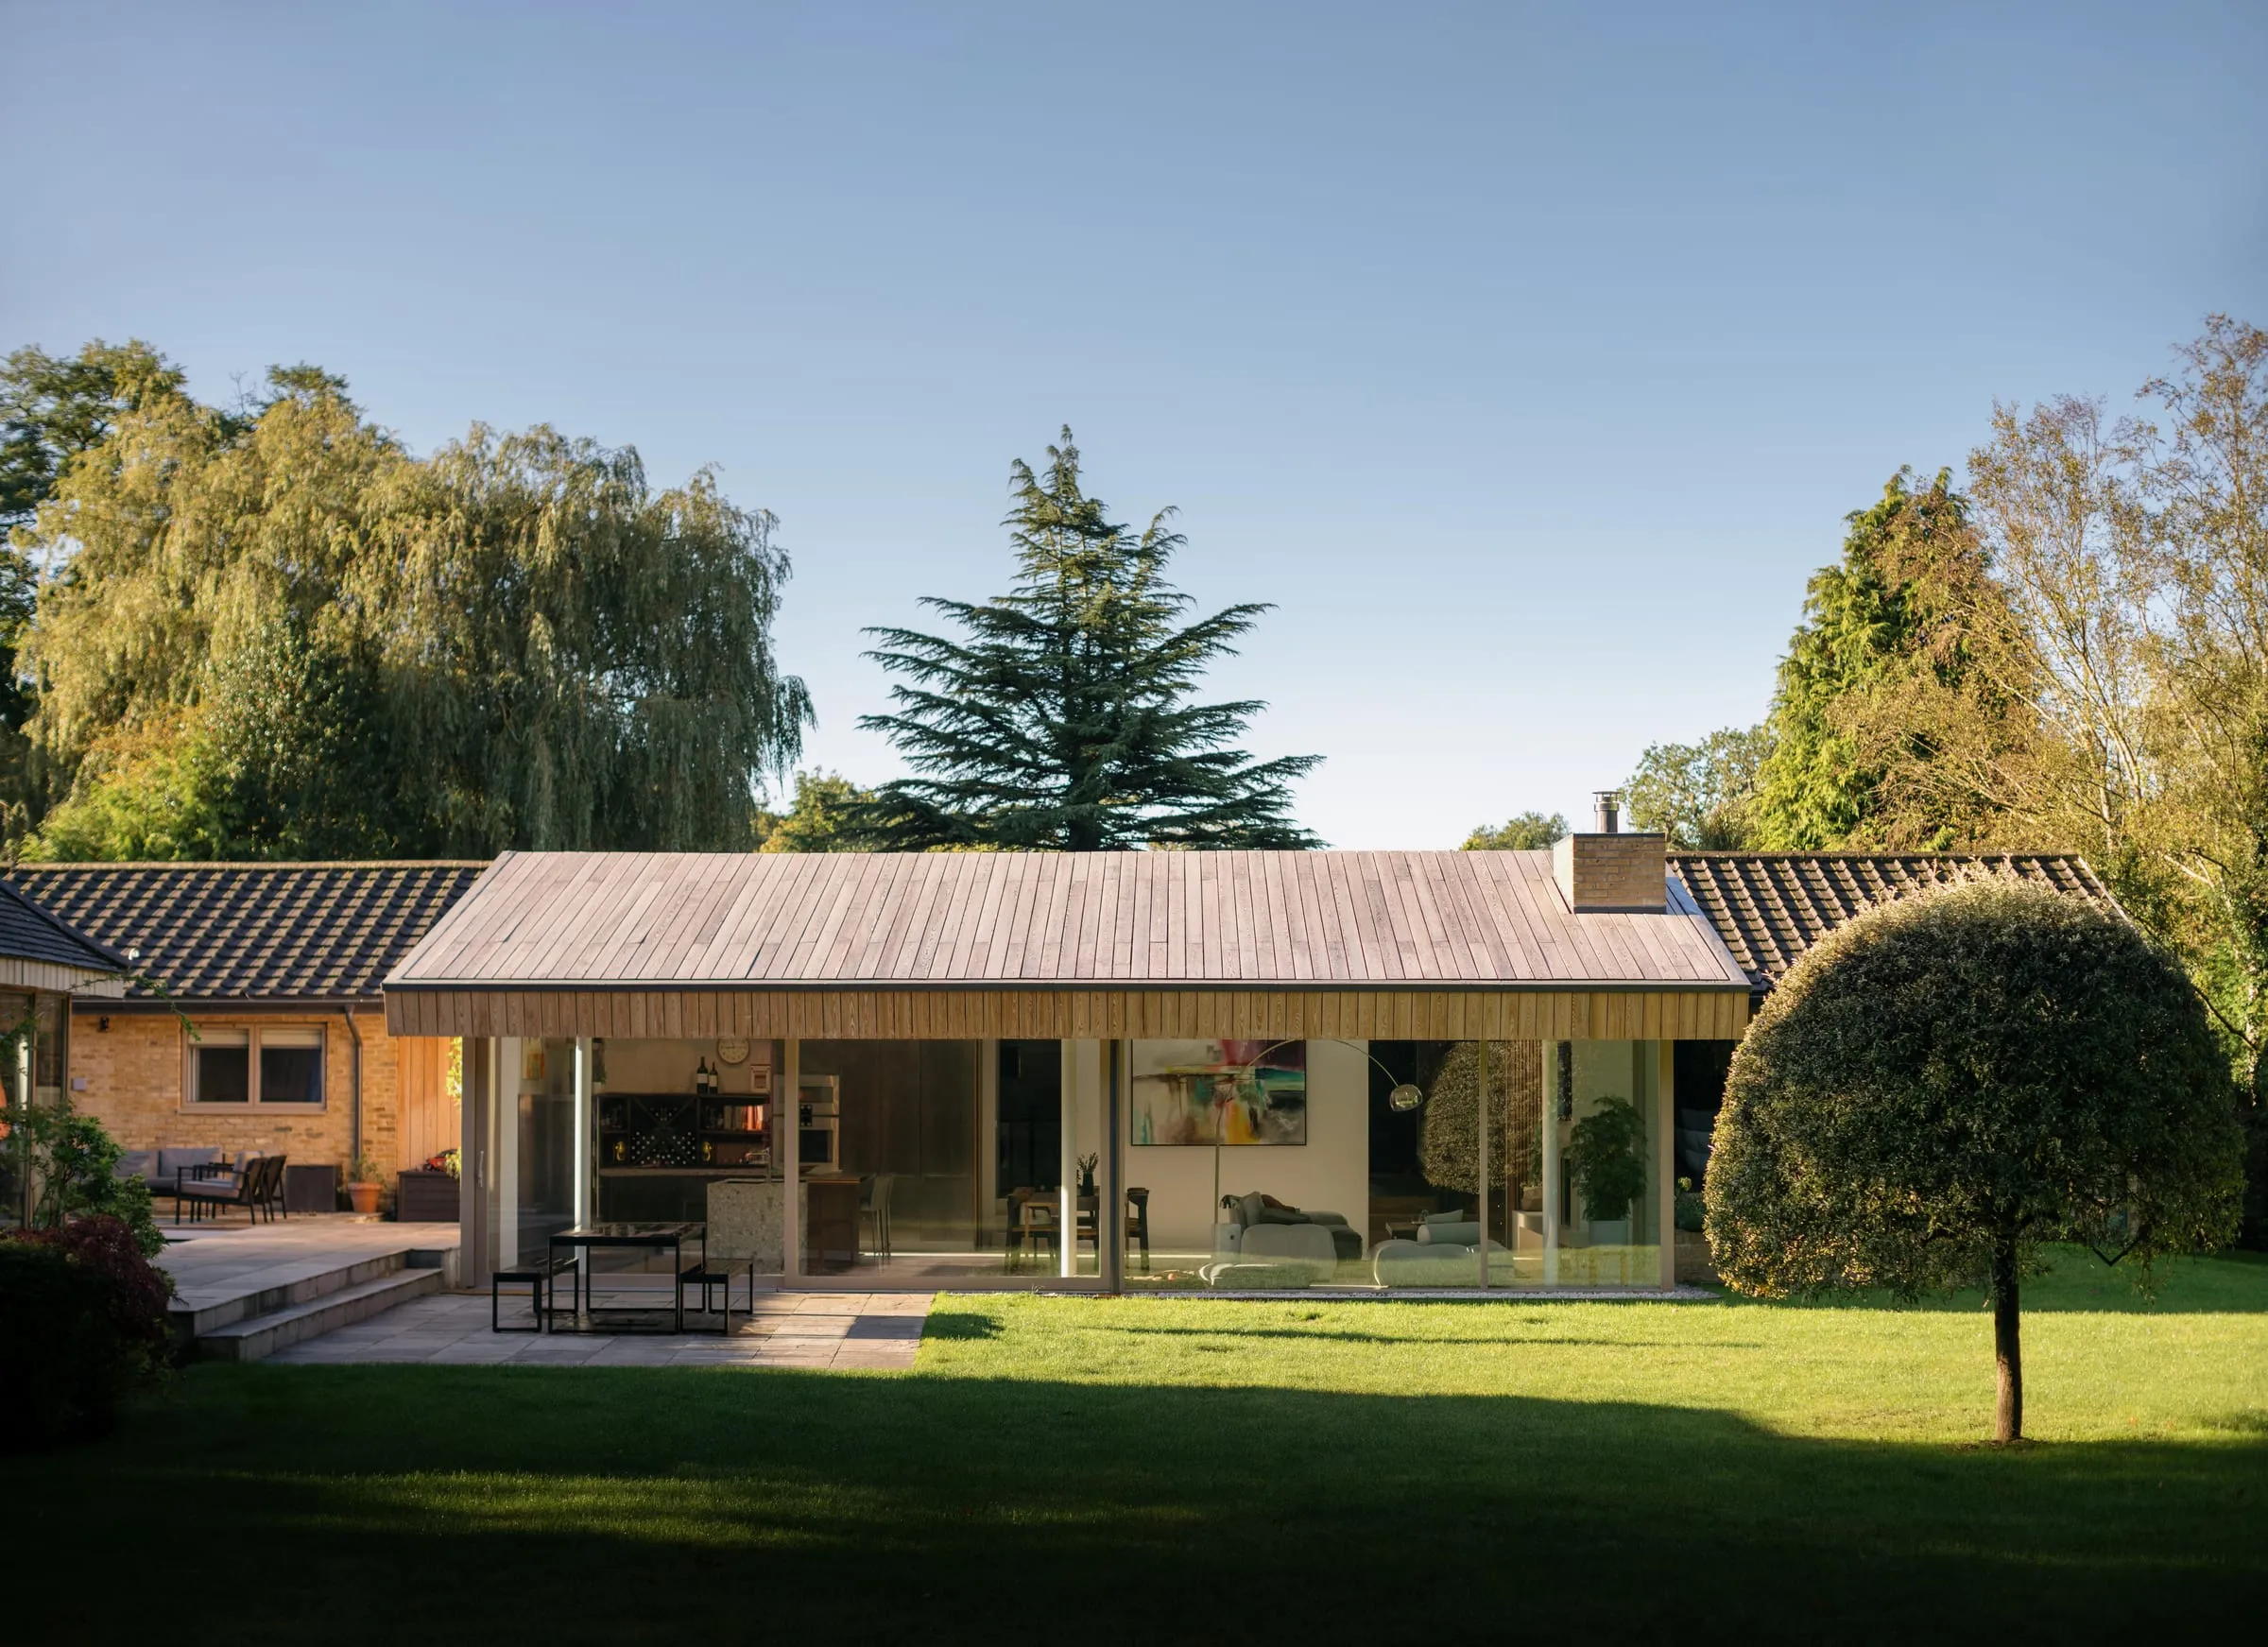
1960s bungalow renovation, Woking
A modest 1960s bungalow, replanned, extended and converted into the roof to give a family a light, open home connected to its garden.
Not sure where to start? Start here.
Fifteen minutes on the phone with James. We talk through where you are, what you are trying to achieve, and what the sensible next step looks like. There is no pressure and no obligation. Sometimes the right outcome of a call is simply a clearer head.
Book a free 15-minute Clarity Call (opens in a new tab)
No selling. Just a clear view on the smartest next step.


