Kitchen extension architect in Guildford
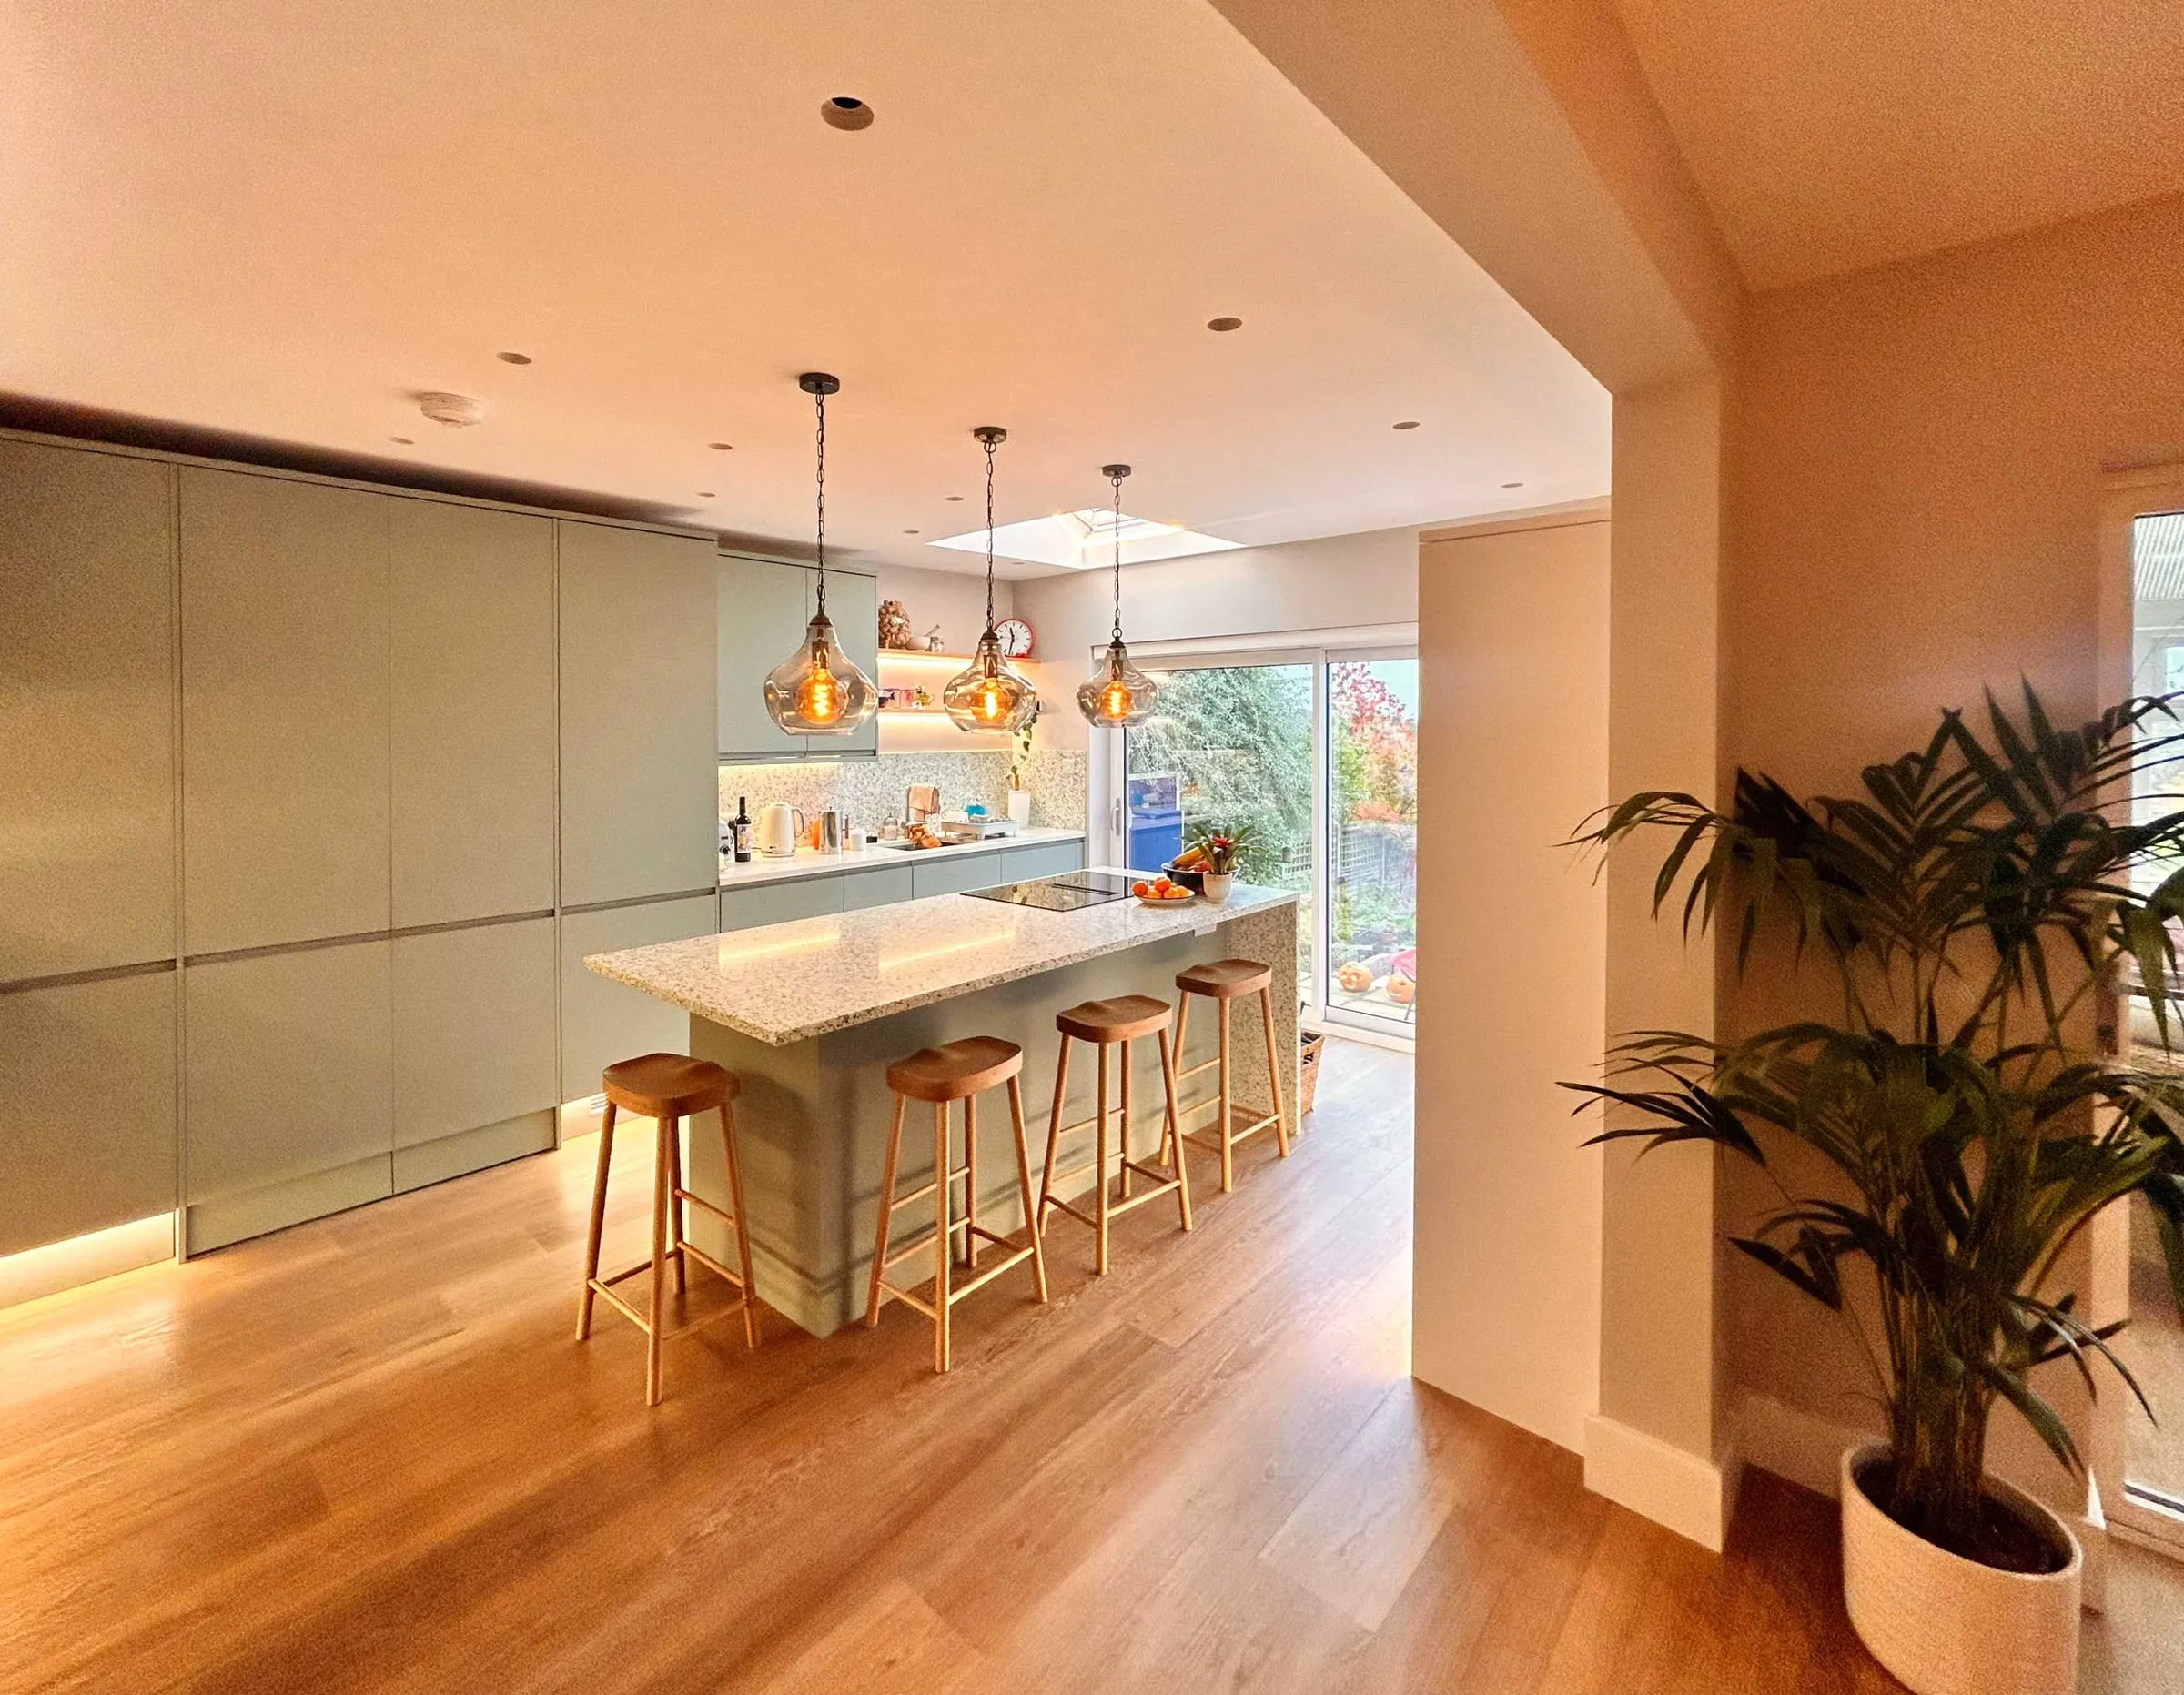
When a kitchen feels too small, the instinct is to build out into the garden. Sometimes that is right. Often the real problem is the way the ground floor works, and a better plan inside the walls gives a better kitchen for less money. In Guildford, where so much of the borough carries extra planning protection, that question is worth asking first.
We are based in Woking and work across Guildford, in the town and the villages around it. This page is about kitchens. For the wider picture of planning in the borough, see our Guildford architects page.
A better kitchen without the extension
Jeremy and Mary-Jane had lived in their Guildford home for twelve years. The kitchen was narrow and dated, storage was poor, and the ground floor had so many through-routes that no room had a settled purpose. Every builder they spoke to suggested the same thing: knock through and extend into the garden.
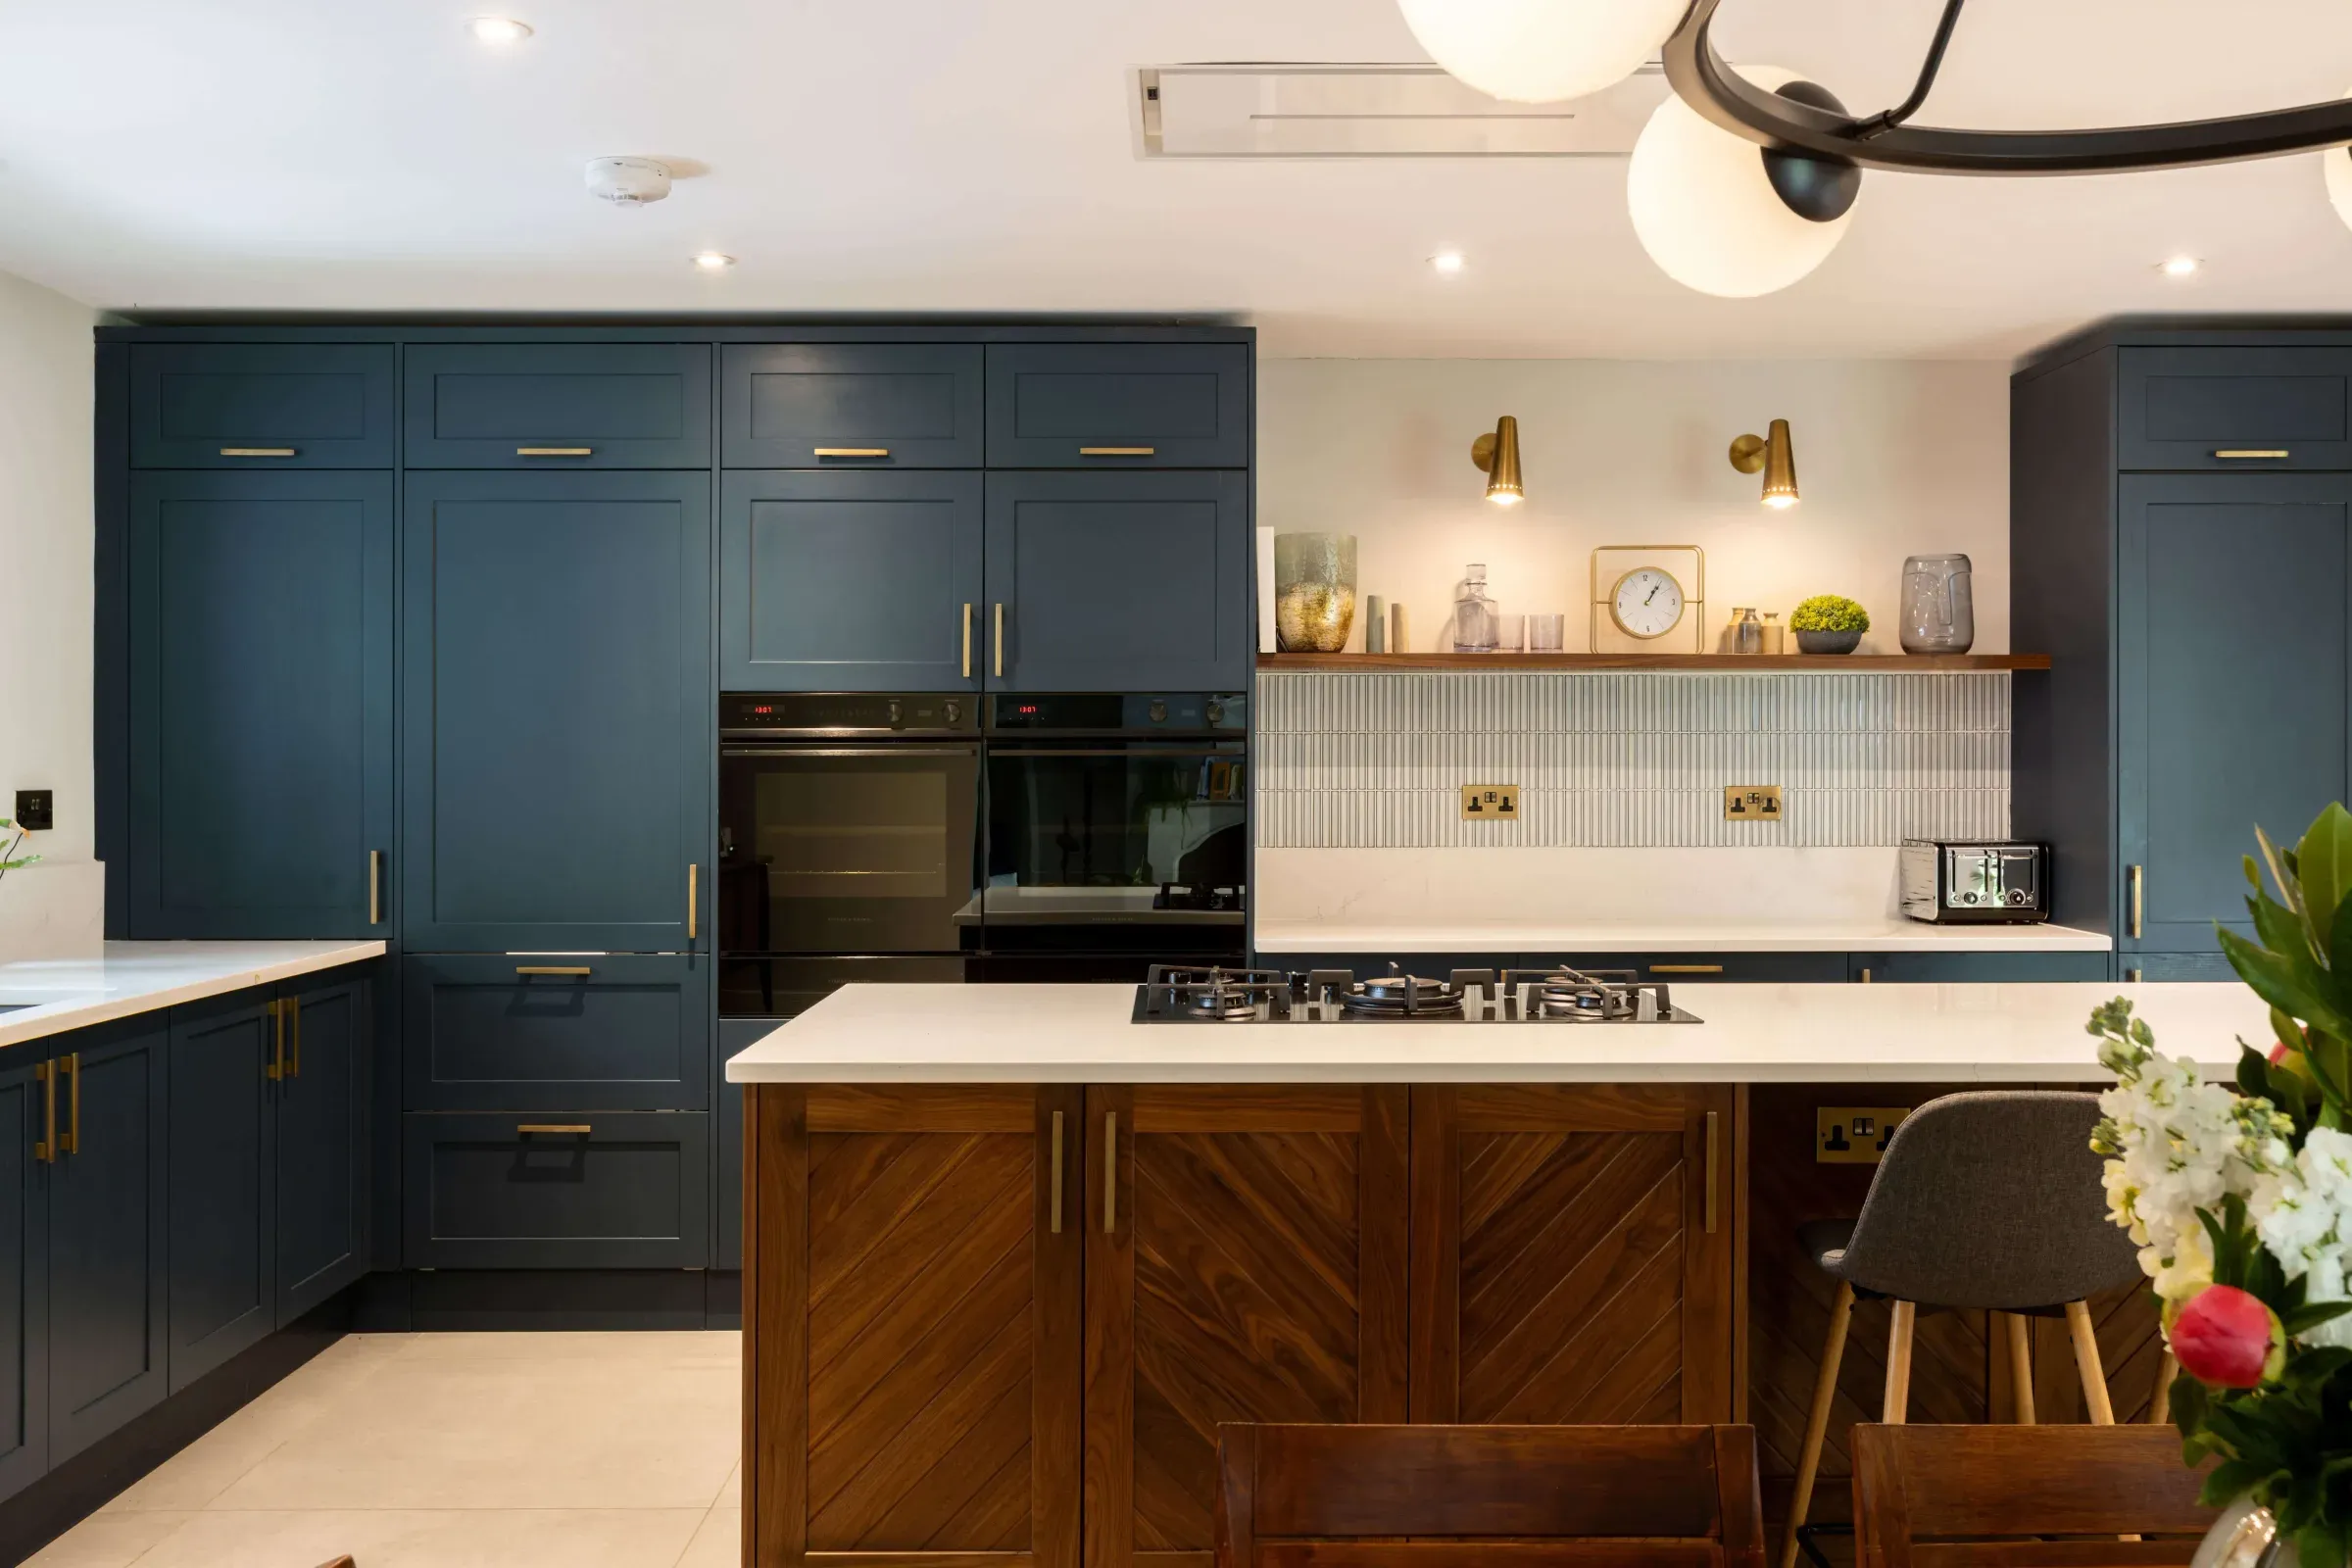
Walking the house with them, it was clear the problem was how the rooms connected, not the amount of floor area. The kitchen was replanned with more worktop and storage, a utility hidden behind built-in cabinetry and new sliding doors onto the garden. The dining room was opened to it, so cooking and eating happen in one room, and the front room went back to being a snug. The scheme they built was smaller than anything the builders had suggested, and they finished months sooner than expected.
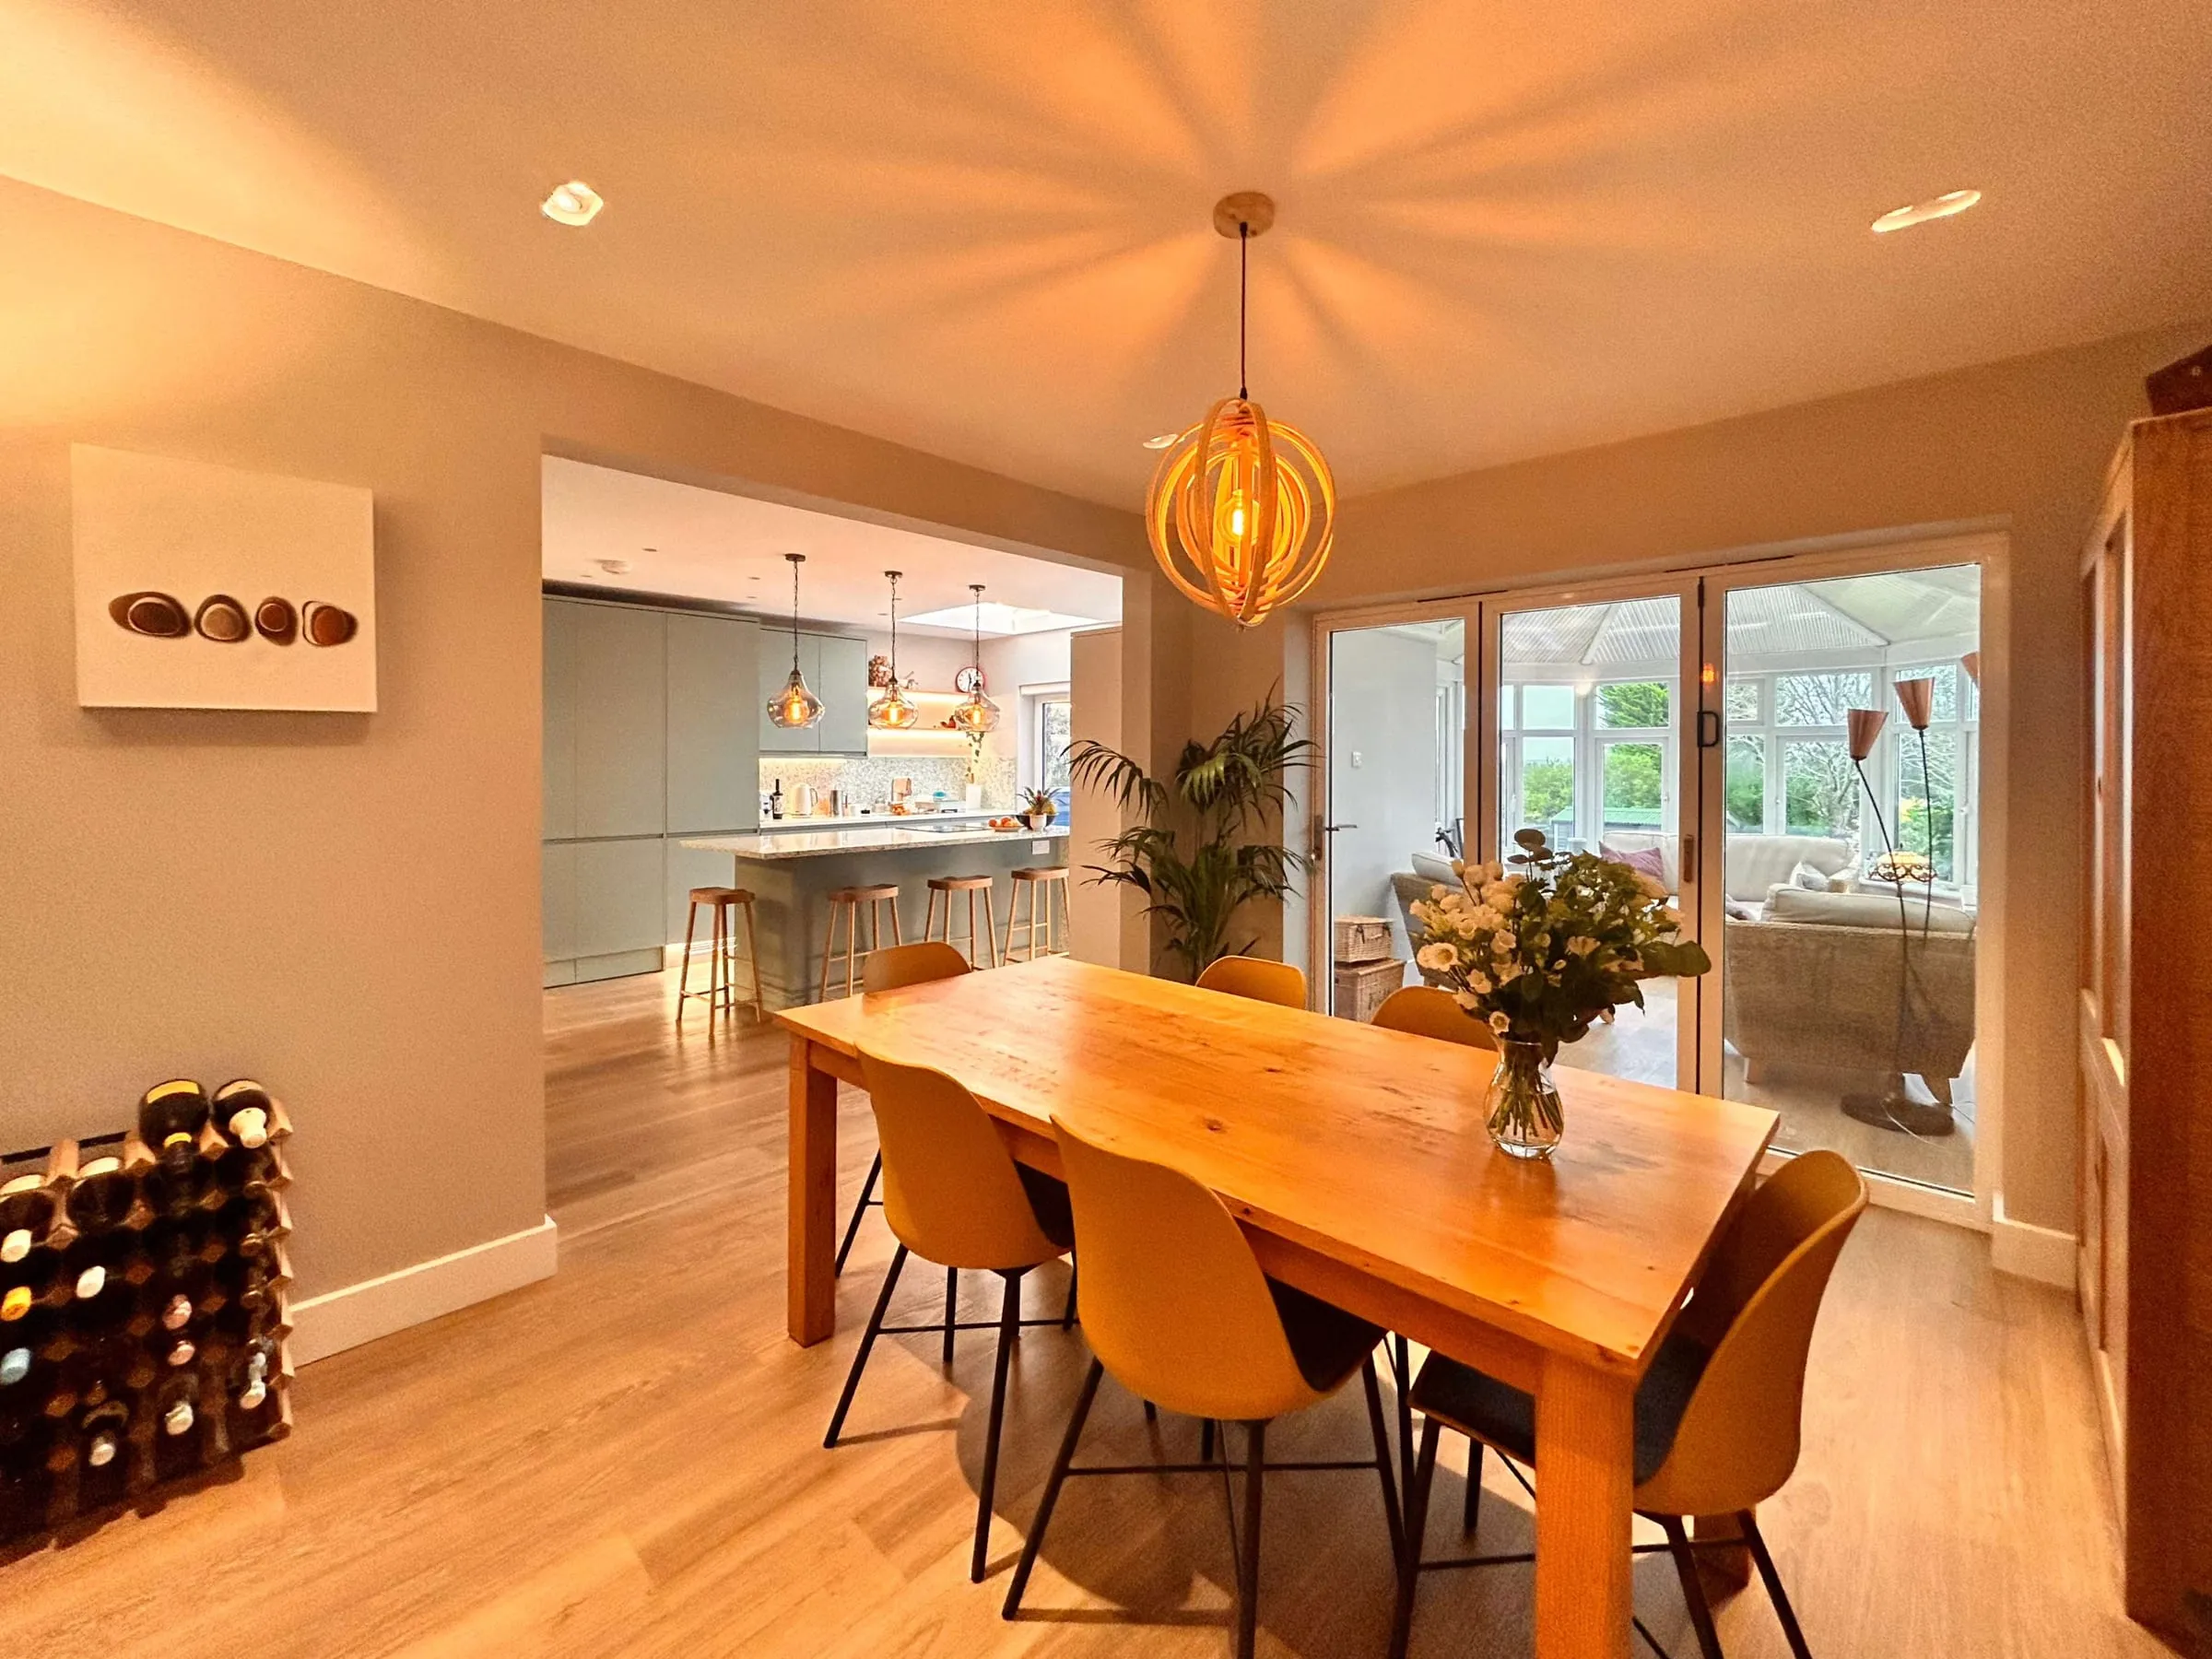
The Guildford kitchen and ground floor renovation.
“It’s changed how we live. We still regularly have to pinch ourselves.”
Jeremy, Guildford
When an extension is the right answer
Some houses do need more room at the back: a 1930s semi in Merrow with a galley kitchen and a dining room nobody uses, or a Victorian terrace with a side return that is wasted space. Then a well-designed extension, single-storey at the rear or wrapping around the side, can give the house the kitchen, dining and family room it has always lacked.
What makes it work is decided in the plan, not the showroom:
- Daylight. Rooflights and glazing placed so the back of the room is as bright as the front, without overheating in summer.
- Movement. One clear route through the room, so the cook is not standing in a corridor.
- Storage. Tall cupboards and a utility so the worktops stay clear.
- The garden. A level, generous connection to the outside, which is often the point of the whole project.
How Guildford judges a rear extension
Guildford’s 2023 development management policies and its Residential Extensions and Alterations guide expect an extension to be subordinate to the house and in character with it, and to protect the neighbours’ light, outlook and privacy. In the Green Belt, an extension is judged on whether it stays proportionate to the original building, so earlier extensions count against it. In the town’s conservation areas and across the Surrey Hills National Landscape, permitted development rights are narrower and materials are looked at closely.
Many single-storey rear extensions still fall under permitted development: up to 3 metres deep on a terraced or semi-detached house and 4 metres on a detached one, or up to double that through the council’s prior approval process, with a maximum height of 4 metres.
The same thinking, closer to home
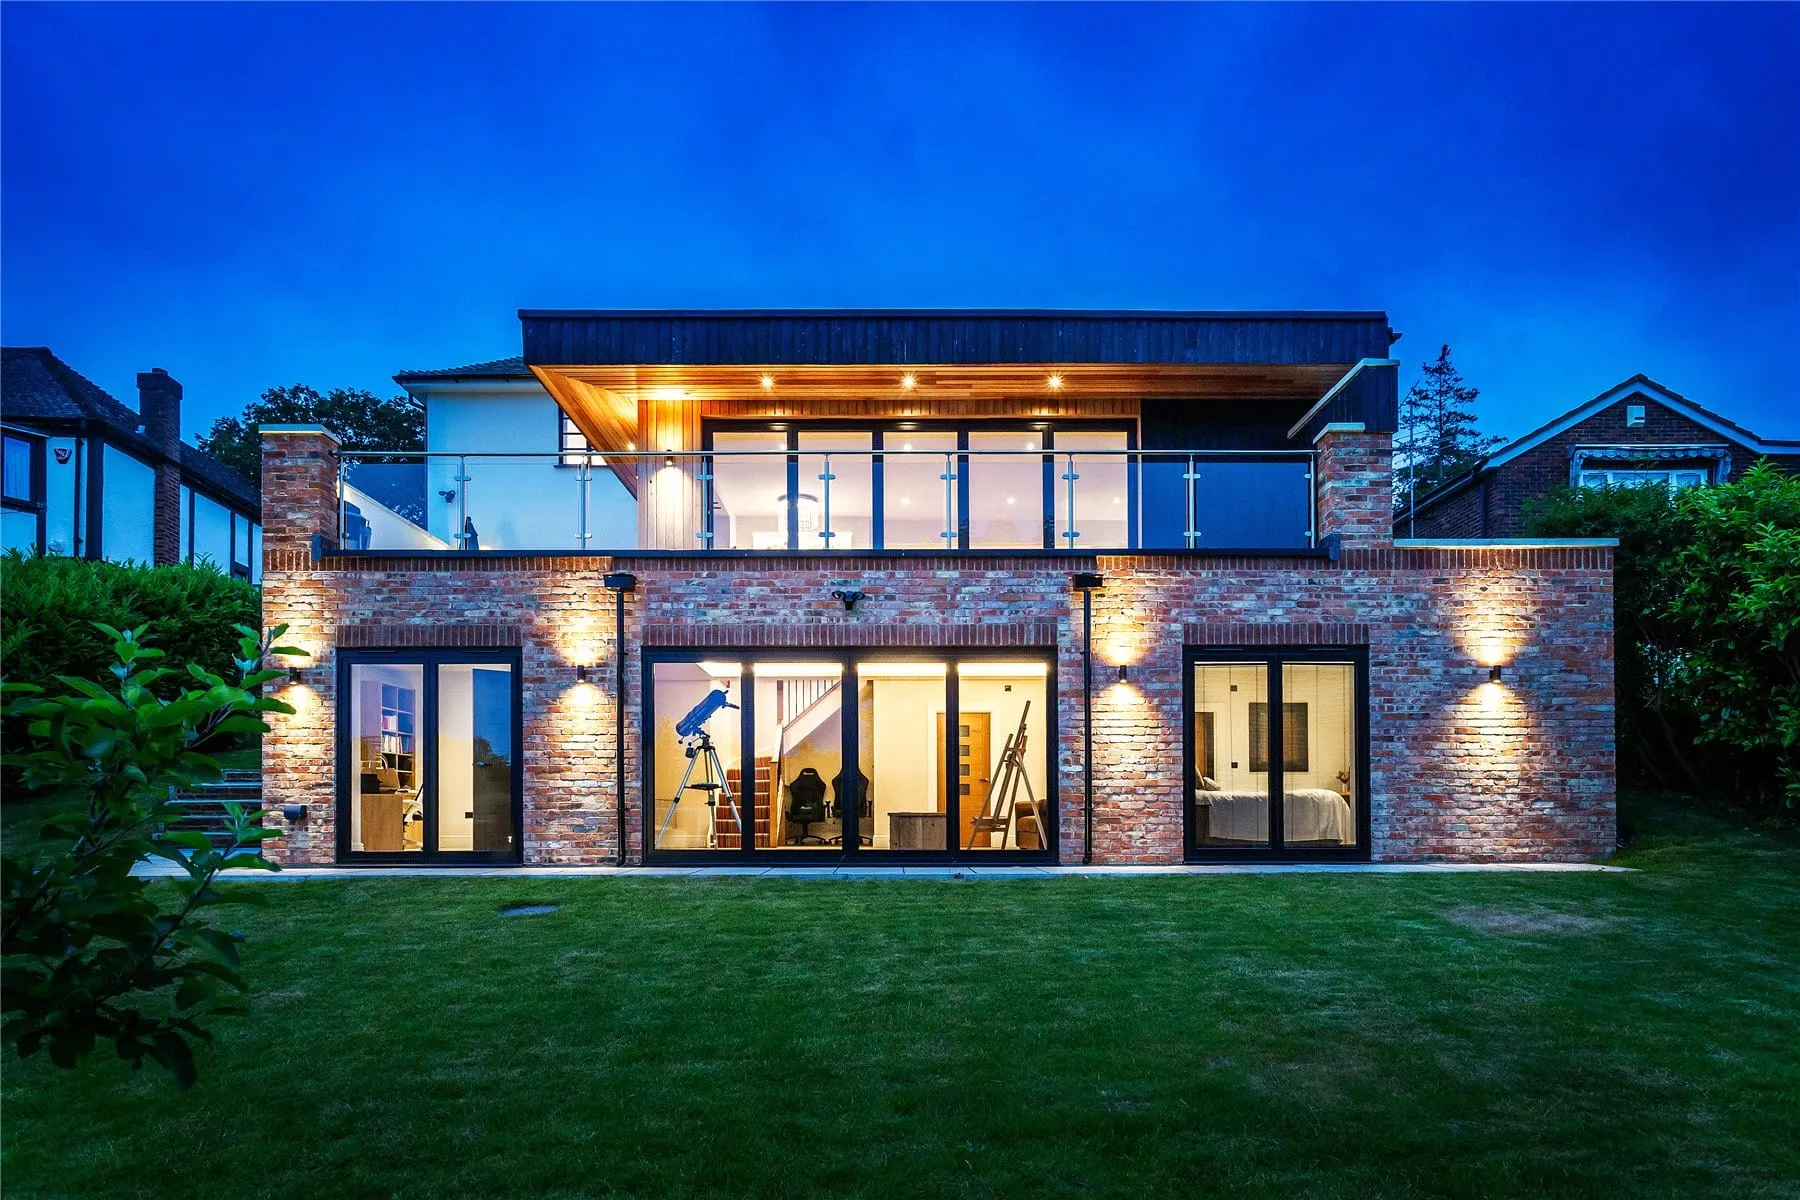
In Woking, the Horsell bungalow gained one large kitchen, dining and living room at the centre of the house by taking out internal walls and extending modestly, and the Hook Heath house brought its kitchen, dining and living spaces together into one room opening onto a raised terrace. In both, the plan came before the kitchen.
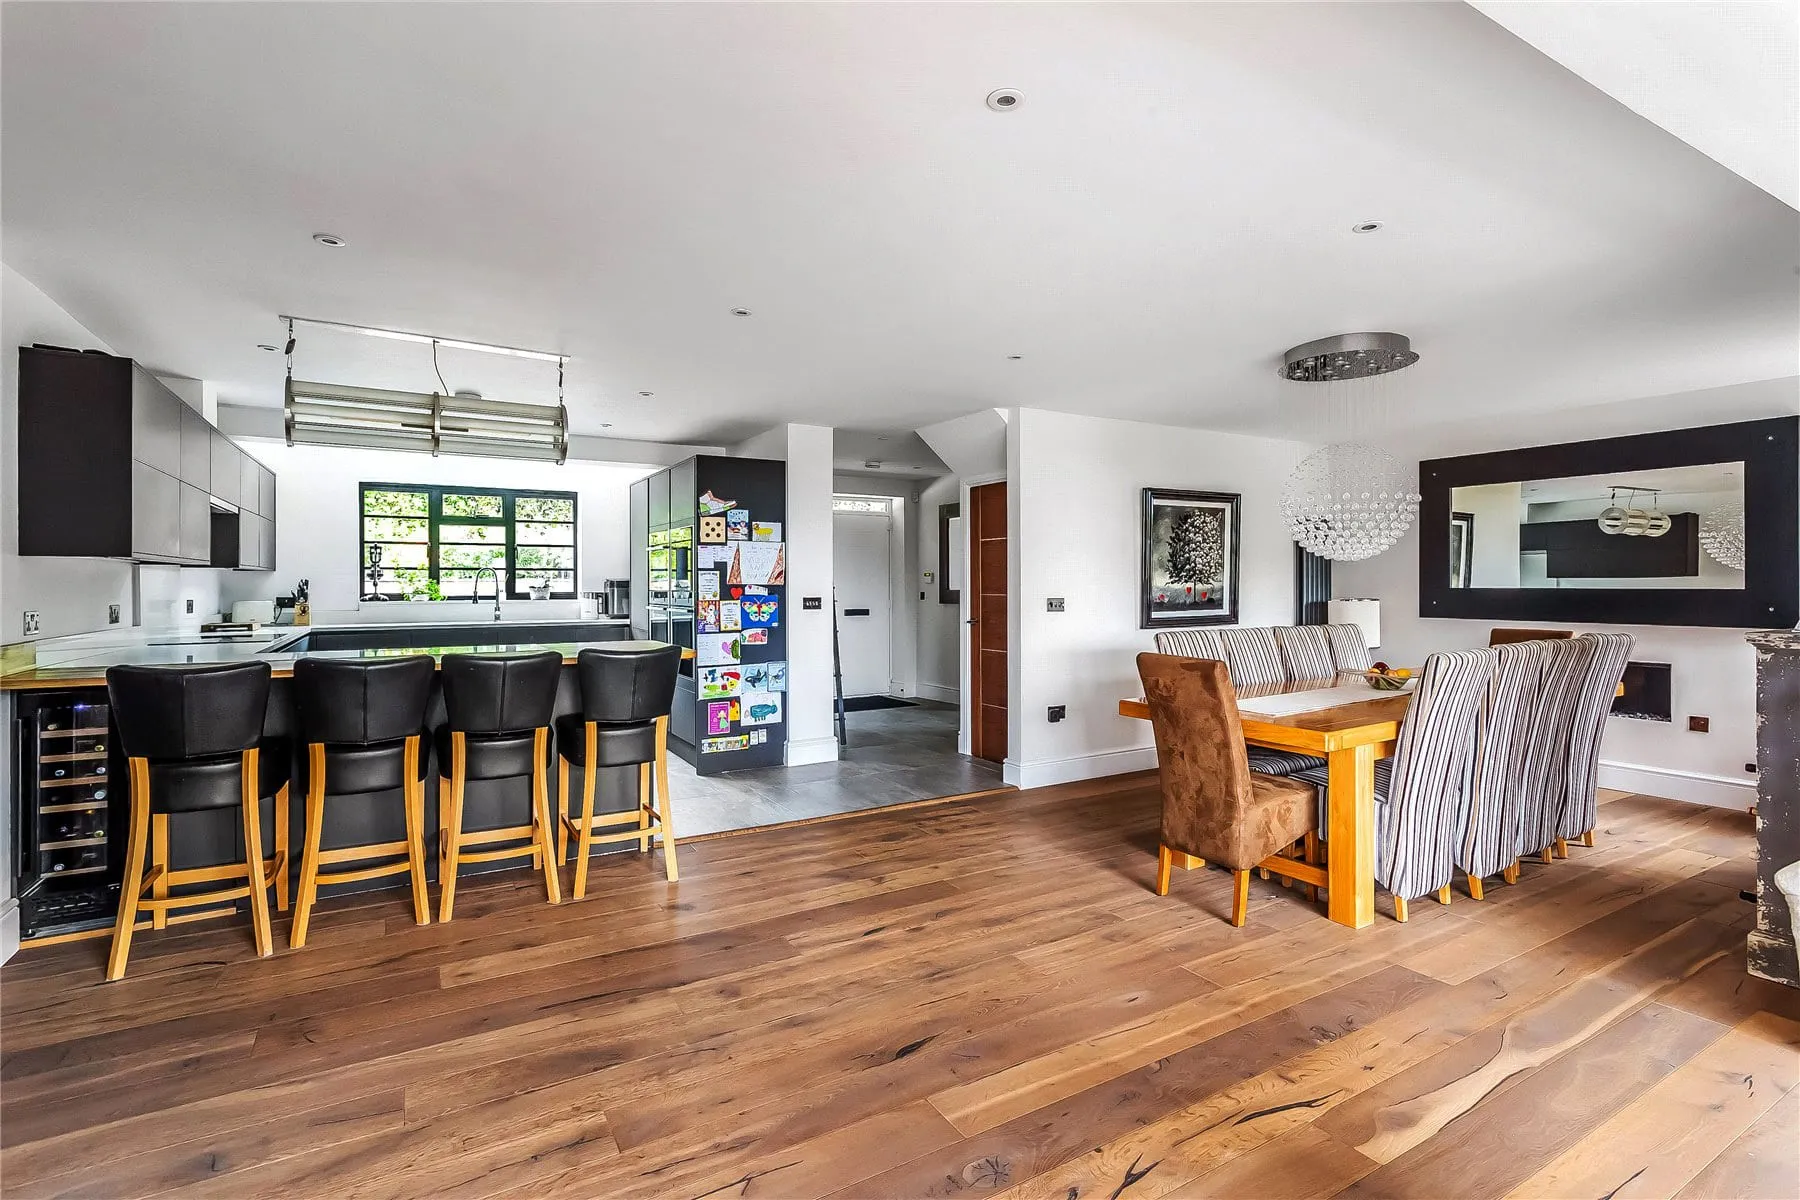
The kitchen and dining room at the Hook Heath detached house.
Where to start
The free 15-minute Clarity Call is the place to start. If there is a real question, extend or replan, the Clarity Pack tests two or three options against planning, structure and your budget before you commit to drawings or builders. Our kitchen extension page covers the design in more detail, and the step-by-step guide to designing a kitchen extension walks through the decisions in order.
Planning guides for this area
What each council asks of a householder application, borough by borough:
- Extending your home in Guildford (Guildford Borough Council)
Questions people ask
Do I need planning permission for a kitchen extension in Guildford?
Not always. A single-storey rear extension can often go ahead under permitted development, up to 3 metres deep on a terraced or semi-detached house and 4 metres on a detached one, or more through prior approval. In conservation areas, in parts of the Surrey Hills and in the Green Belt, the limits are tighter and an application is more likely to be needed.
Is a kitchen extension always the answer to a cramped kitchen?
No. Often the problem is how the rooms connect, not how much floor area there is. Replanning the ground floor can give a better kitchen for less money and less disruption, and it is worth testing before you commit to building out.
What makes a kitchen extension work well?
Daylight, a clear route through the room, enough storage to keep worktops clear, and a direct connection to the garden. Those are decided in the plan, long before the kitchen units are chosen.
Work in and around Guildford
Guildford, Surrey
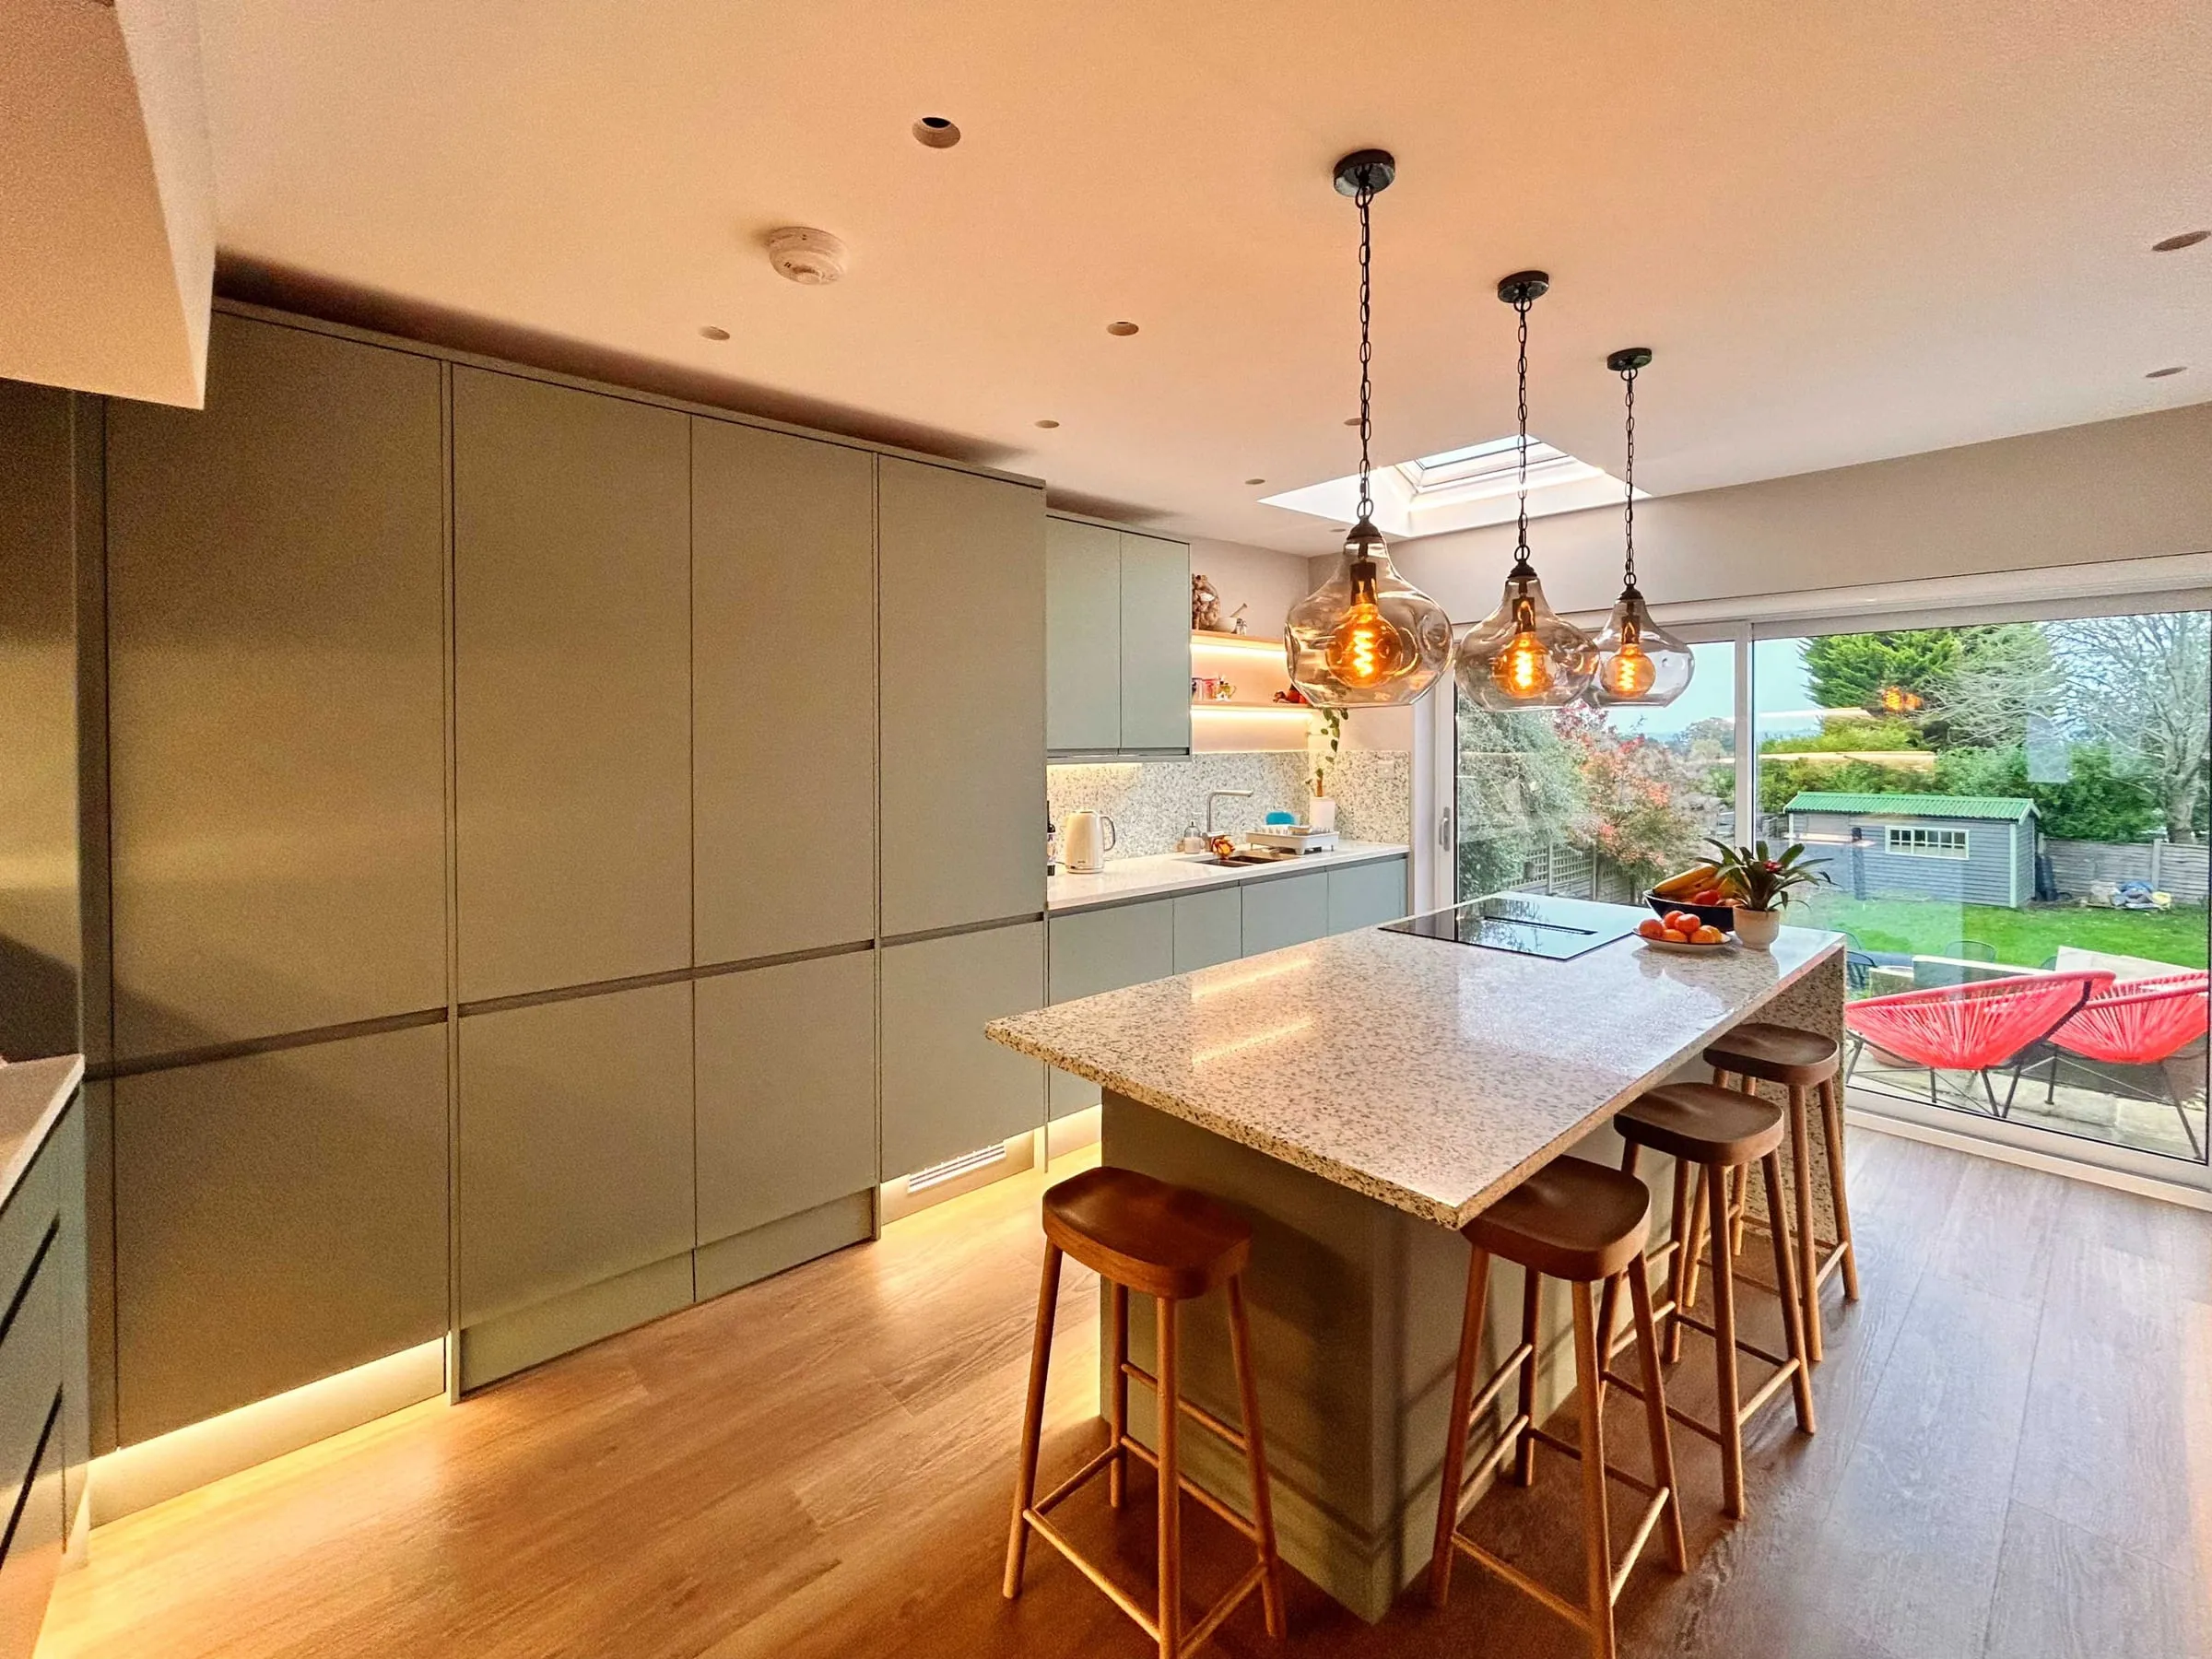
Guildford kitchen and ground floor renovation
A narrow kitchen and a ground floor full of through-routes, replanned so every room has one clear job and the garden is close.
Horsell, Woking
Horsell bungalow renovation
A dated 1960s bungalow of small rooms, opened up into one main living space and brought up to date in fabric and services.
Hook Heath, Woking
Hook Heath detached house renovation
A neglected house on a slope, made structurally sound and replanned over three floors, with a new lower ground floor opening onto the garden.
Not sure where to start? Start here.
Fifteen minutes on the phone with James. We talk through where you are, what you are trying to achieve, and what the sensible next step looks like. There is no pressure and no obligation. Sometimes the right outcome of a call is simply a clearer head.
Book a free 15-minute Clarity Call (opens in a new tab)
No selling. Just a clear view on the smartest next step.


