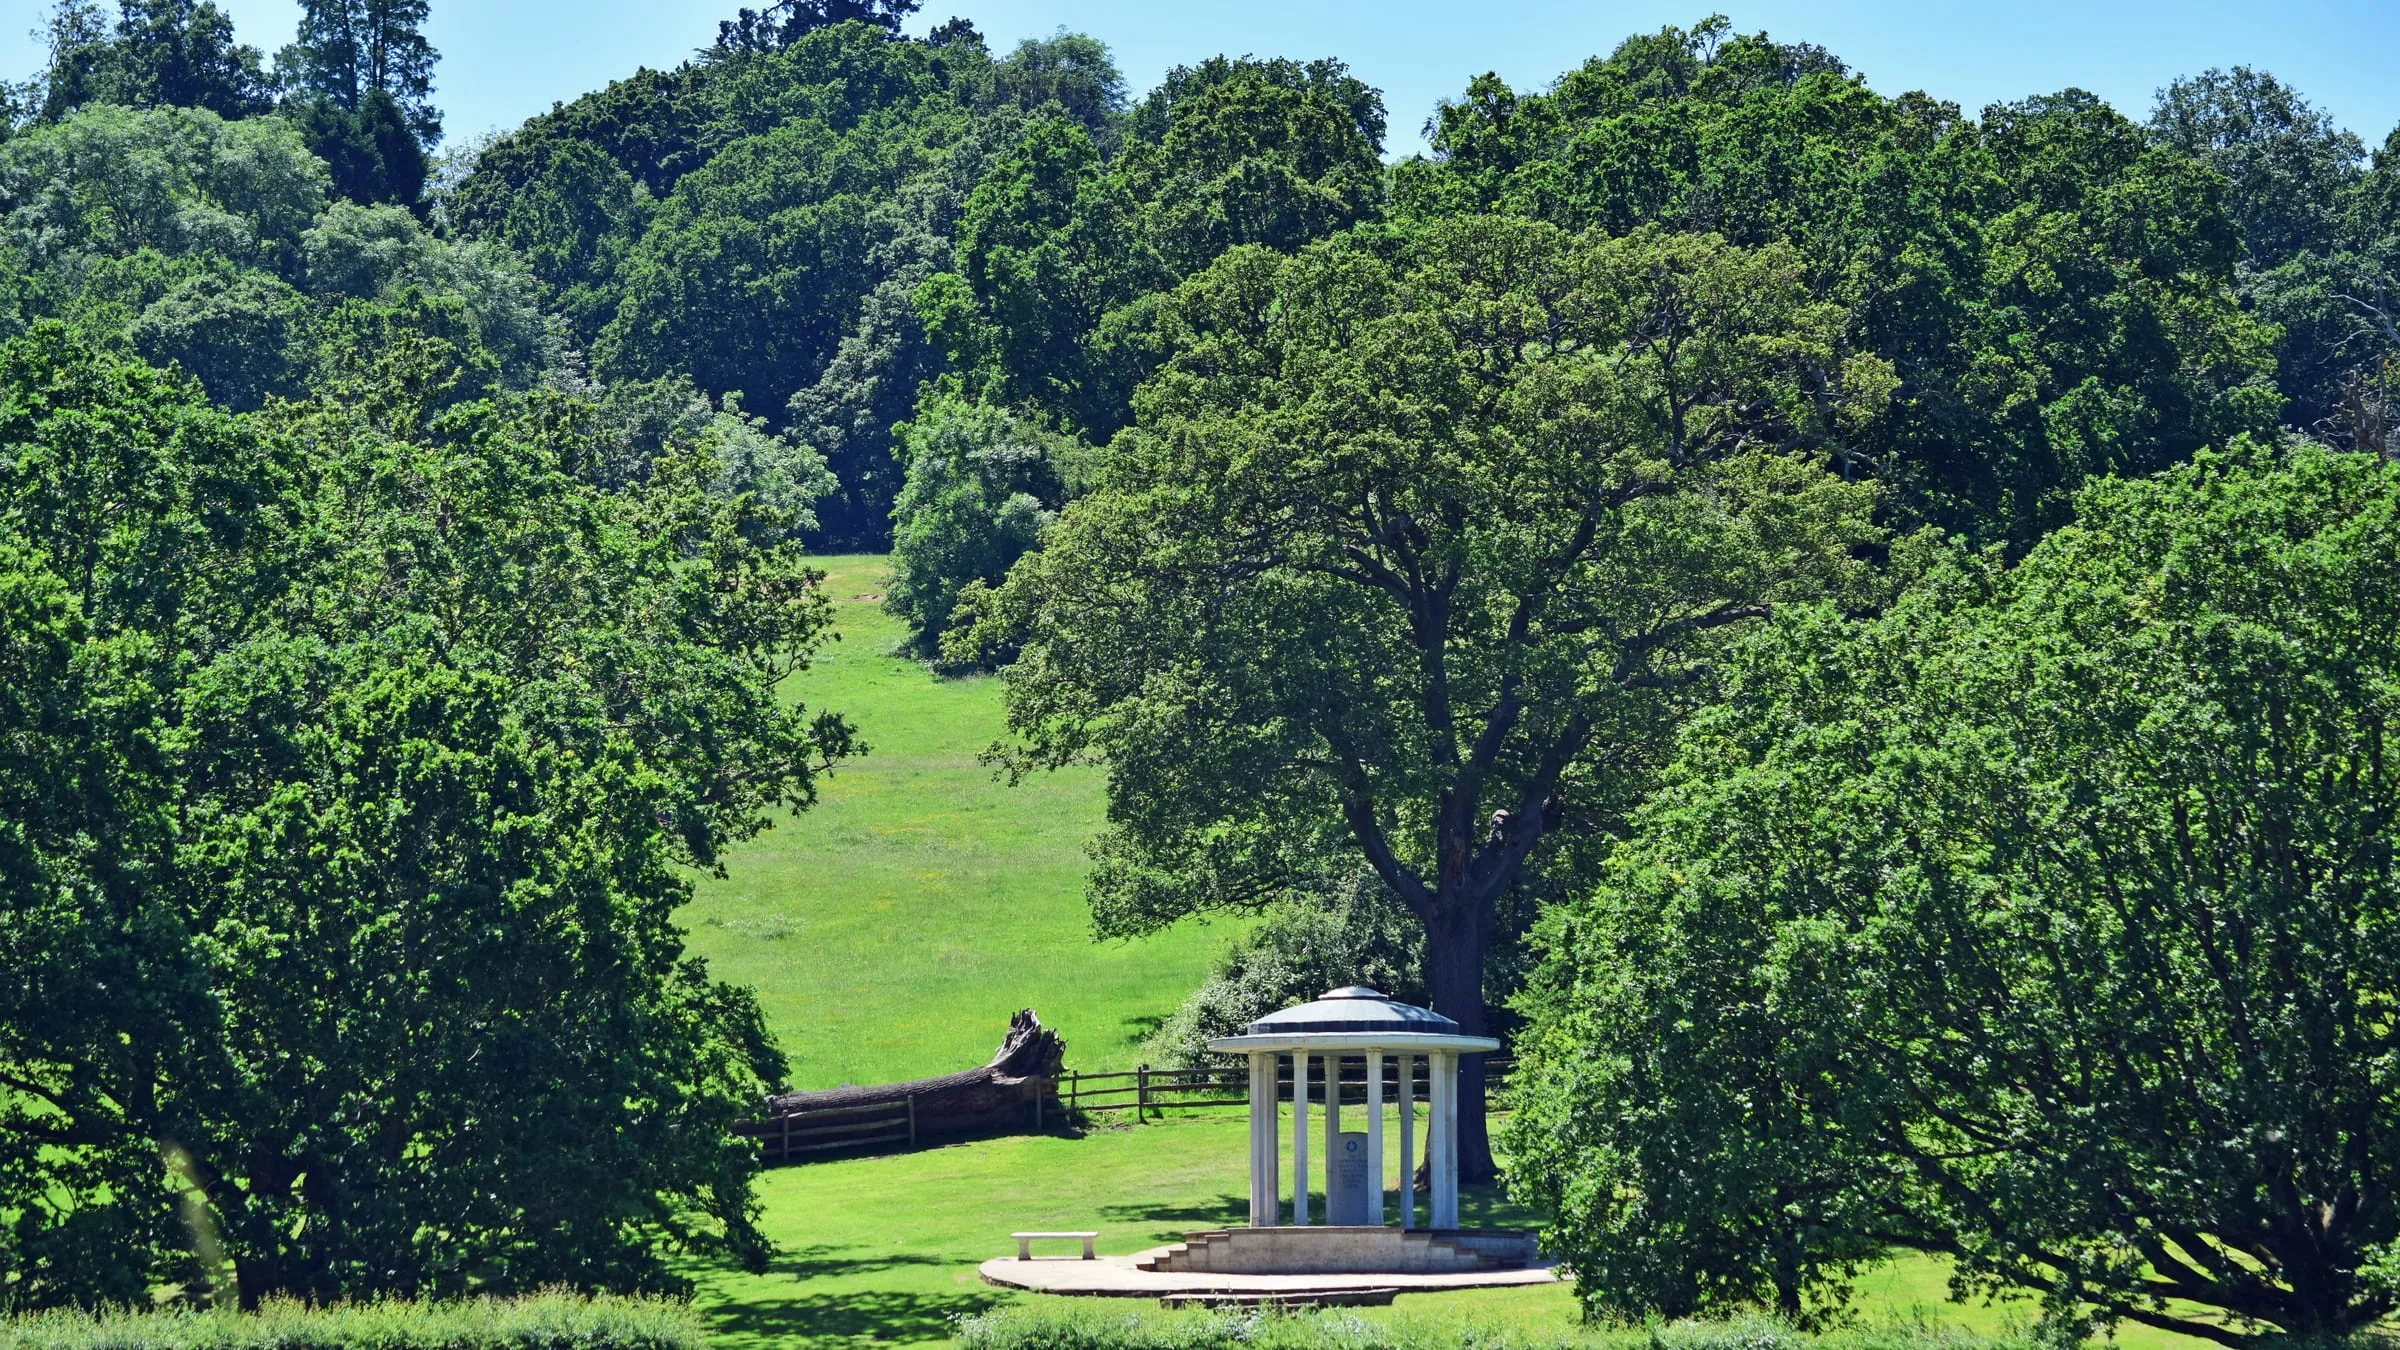
Runnymede covers Egham, Englefield Green, Chertsey, Addlestone, Virginia Water, Thorpe and Ottershaw. It sits between the Thames and the M25, and two things shape planning here more than anywhere else: a great deal of Green Belt, and land along the Thames and its tributaries where flood risk has to be taken seriously.
This guide sets out how Runnymede Borough Council judges householder applications, which documents it uses, and what to get right before you apply.
From 1 April 2027, Runnymede Borough Council is replaced by the new West Surrey Council, which takes over planning across Runnymede, Spelthorne, Woking, Guildford, Waverley and Surrey Heath. Runnymede’s plan is expected to carry across until the new council adopts its own, and permissions already granted stay valid. Our West Surrey page explains the change.
The plans your application is judged against
- The Runnymede 2030 Local Plan. Adopted on 16 July 2020, it replaced the saved policies of the 2001 local plan. It covers the Green Belt, flood risk, design and the protection of neighbours’ amenity. The council began a review of the plan in January 2021.
- The Runnymede Design SPD (2021). Adopted in July 2021, this is the council’s design guide. Its householder appendix covers extensions and alterations: scale, roof forms, dormers, the relationship to neighbours and the character of the street.
Together, these are the documents an officer will measure your drawings against.
What Runnymede looks for in an extension
The Design SPD’s householder guidance asks the questions you would expect, and a few that are particular to the borough.
Character of the area. Runnymede has very different neighbourhoods: Victorian and Edwardian streets in Egham and Chertsey, large houses on private roads in Virginia Water and Englefield Green, and post-war estates in Addlestone. An extension should respond to the character of its own street, not a generic idea of good design.
Subordinate additions. Extensions should be clearly secondary to the original house, usually lower and set back. Two-storey side extensions that join houses into a terrace, or overwhelm a modest original, are the classic problem.
Neighbours. Daylight, outlook and privacy for the houses next door. Deep single-storey extensions on the boundary and first-floor side windows are the commonest issues.
Roofs and dormers. Dormers should be in proportion to the roof and set within it. Large box dormers to the street are rarely supported.
The setting: Green Belt, flood risk and the heaths
Green Belt. Much of Runnymede outside the main settlements is Green Belt, including parts of Virginia Water, Thorpe, Englefield Green and the countryside around Ottershaw. Extensions there are judged on whether they are proportionate to the original dwelling, the house as first built or as it stood in 1948. Earlier extensions count, so a house that has already grown has less room left. Replacement dwellings are judged on a similar basis.
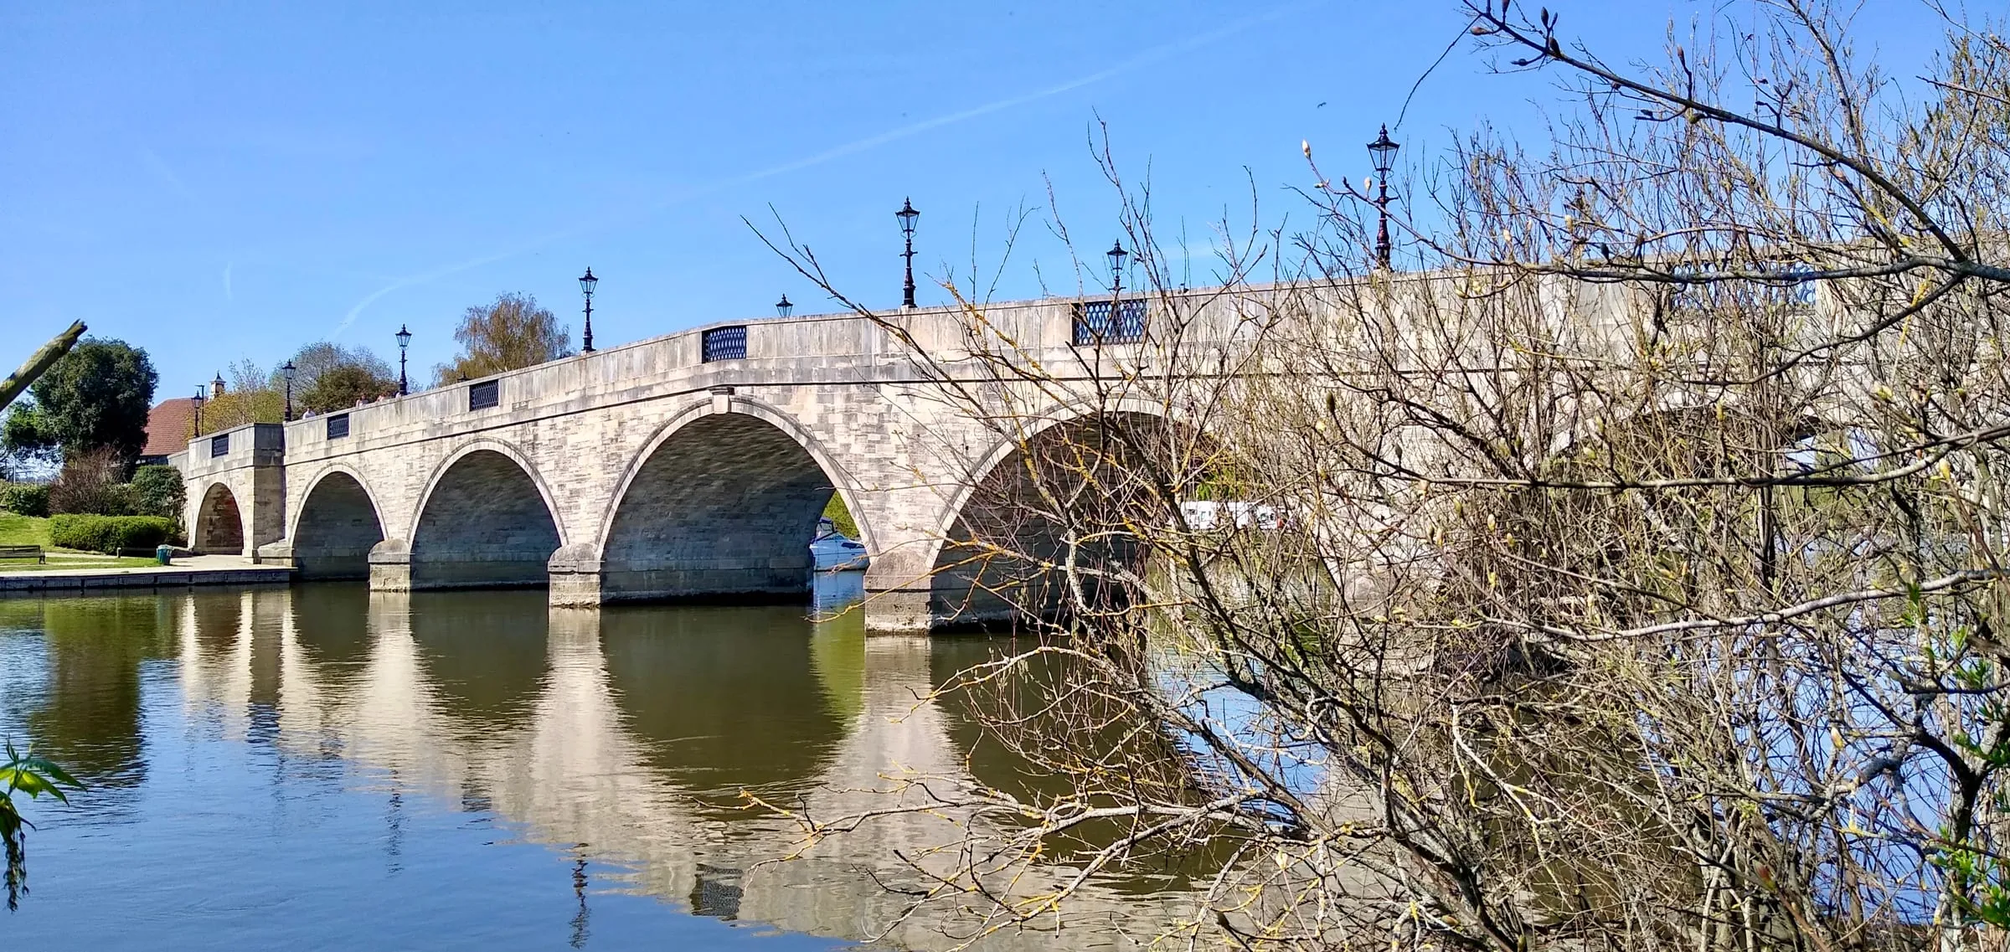
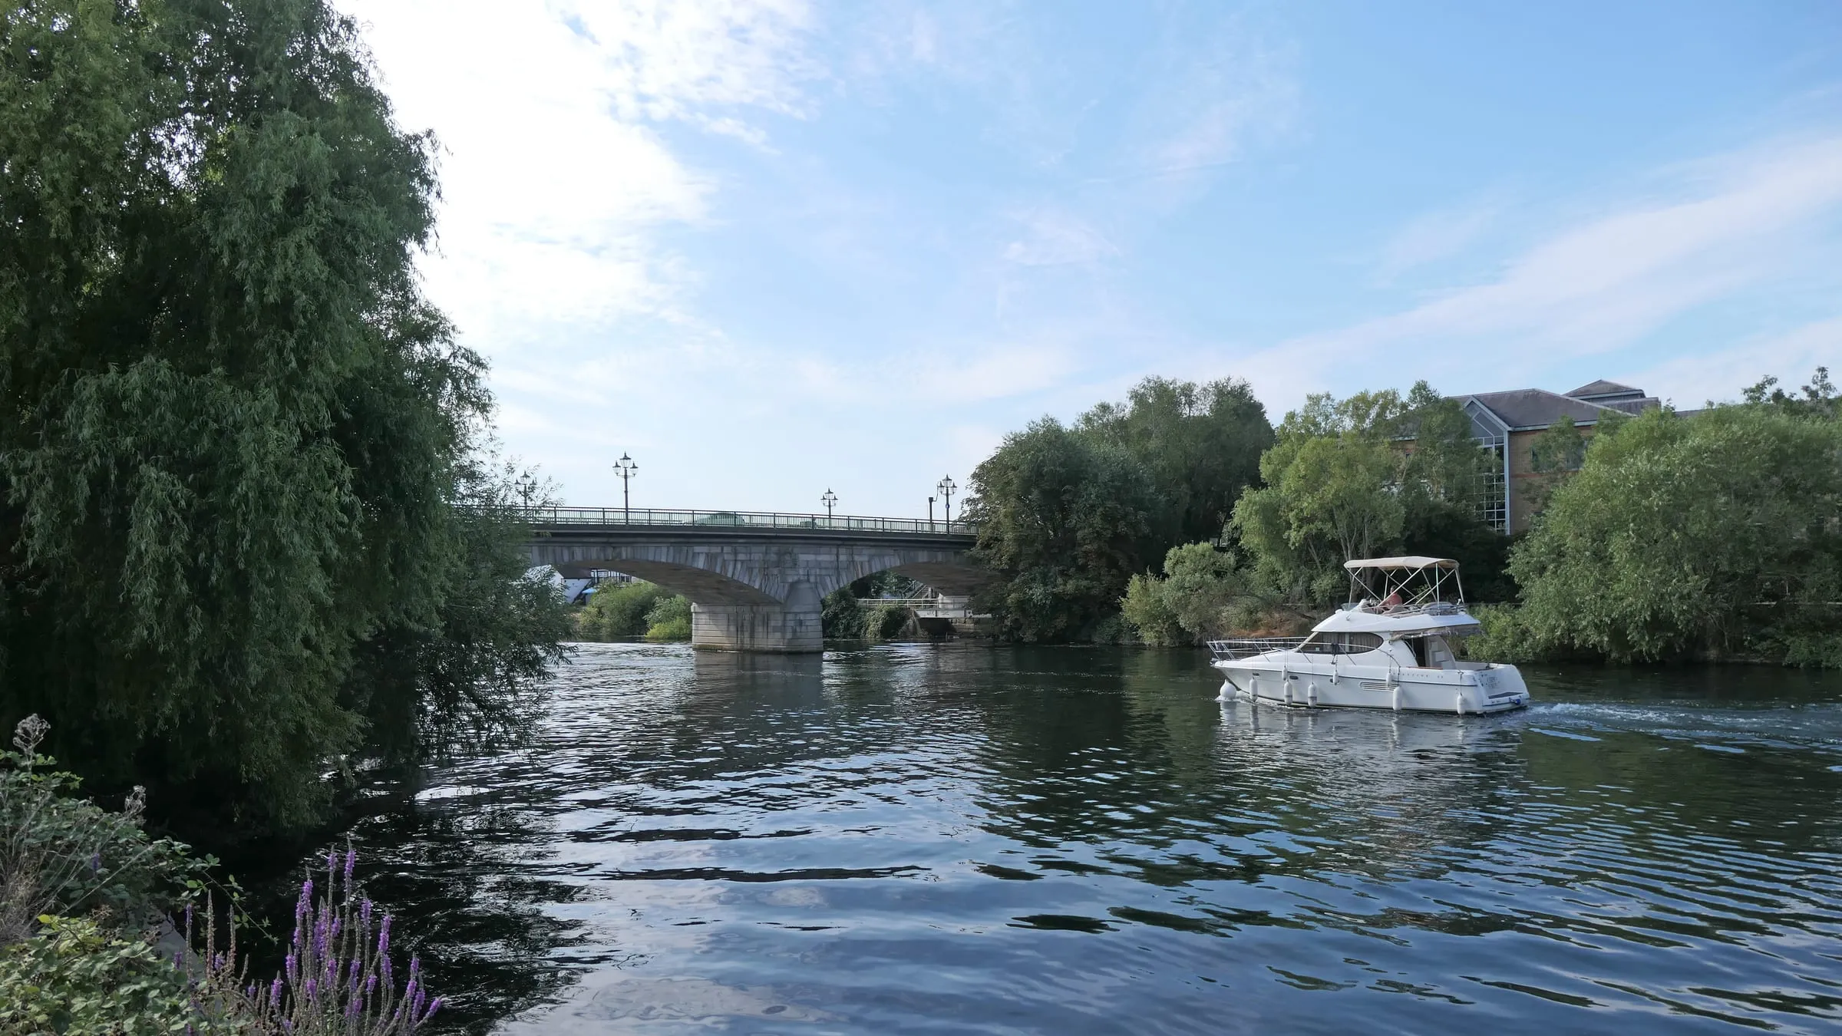
Chertsey Bridge. The Thames corridor through Runnymede carries the flood risk that shapes many extensions. Photograph: Mertbiol / Wikimedia Commons, CC0.
Flood risk. Land near the Thames at Egham Hythe, Thorpe and Chertsey, and along the smaller rivers that run into it, lies in flood zones 2 and 3. If your home is in one of those zones, a householder application needs a flood risk assessment. For most extensions, that is a short document setting floor levels no lower than the existing house and showing flood resilience measures. It is straightforward, but it needs to be planned in from the start, because floor levels affect the whole design.
Thames Basin Heaths. Parts of the borough are close to the protected heathland of the Thames Basin Heaths. An ordinary extension is not affected, but creating a new dwelling, such as an annexe let separately or a new house in a garden, brings extra requirements.
Conservation areas and listed buildings. Runnymede has conservation areas in several of its older town and village centres, as well as listed buildings across the borough. In a conservation area, permitted development is reduced and a heritage statement should accompany the application.
Permitted development in Runnymede
Within national limits, some extensions can be built without a planning application. As the rules stand in late 2026:
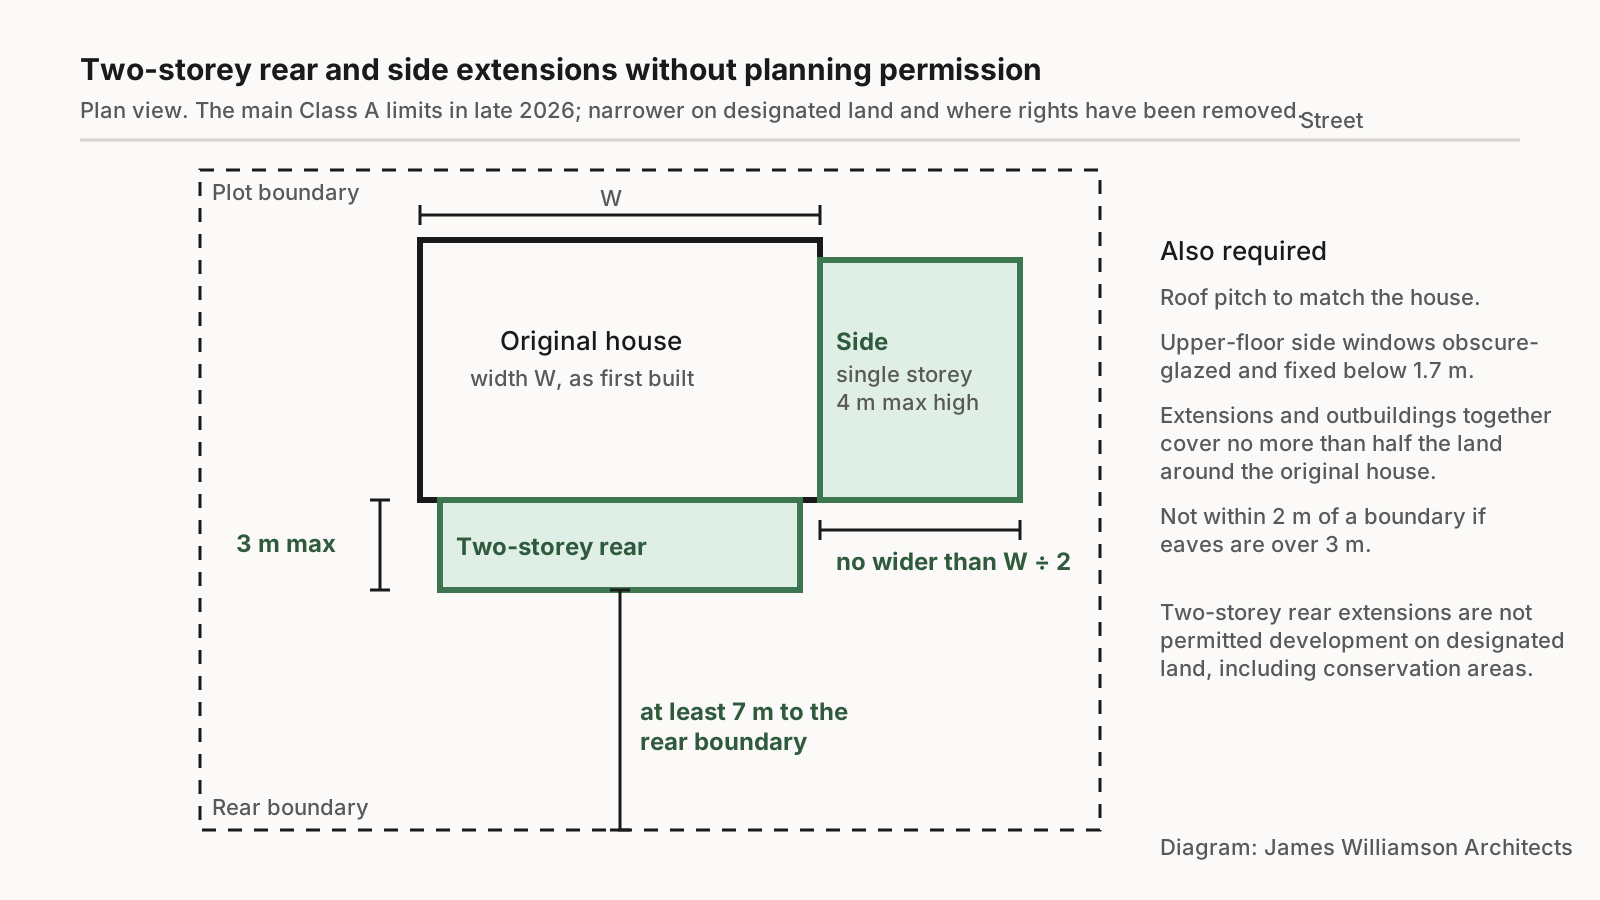
Two-storey rear and side extensions under permitted development, as the rules stand in late 2026. Diagram: James Williamson Architects.
- single-storey rear extensions up to 4 metres deep on a detached house, or 3 metres on other houses, with no prior approval;
- larger rear extensions, up to 8 or 6 metres, through prior approval;
- loft conversions of up to 40 cubic metres on terraced houses and 50 cubic metres on others, with no dormer facing the road;
- single-storey side extensions up to half the width of the original house.
Permitted development still applies in the Green Belt, which surprises some people, but it is narrower in conservation areas, does not apply to flats, and was removed on some estates by condition. A lawful development certificate is the safe way to confirm it. Permitted development vs planning permission explains more.
Making an application in Runnymede
Pre-application advice. Check Runnymede Borough Council’s website for its current pre-application service and fees. It is worth considering for Green Belt schemes, replacement dwellings and work to listed buildings.
Validation. Applications must meet national requirements and the council’s local list. If the house is in flood zone 2 or 3, include the flood risk assessment. In the Green Belt, a clear comparison of the original and proposed floor area or volume helps the officer judge proportionality.
Timescales. The statutory target for a householder application is eight weeks from validation.
The houses we see most often in Runnymede
Victorian and Edwardian houses in Egham and Chertsey. Terraces and semis on narrower plots, where side-return and rear extensions, and loft conversions, are the usual ways to gain space.
Large houses on private roads. In Virginia Water and parts of Englefield Green, larger detached houses on generous plots, often in or next to the Green Belt, where scale and proportionality are the main issues.
Post-war homes in Addlestone and Ottershaw. Semis and detached houses with room at the back, where a single-storey rear extension under permitted development or a modest two-storey addition is often the answer.
After planning: the steps people forget
Planning permission is only the first approval. Before building starts you will also need:
- Building regulations approval. This covers structure, fire safety, insulation, ventilation and drainage. You can use the local authority building control service or a registered building control approver. Planning drawings are not enough to build from: the structure, the details and the specification need working out first.
- Party wall agreements. If the work involves a shared wall, or digging foundations close to a neighbour’s, the Party Wall etc. Act 1996 requires you to serve notice on them. Leave time for it, because a neighbour can take several weeks to respond.
- Planning conditions. Many Runnymede permissions come with conditions, such as matching materials or obscured glazing to side windows. Some must be discharged before work starts.
Sorting these in the right order is what keeps a project on programme once the planning decision arrives. Planning permission vs building regulations explains the difference.
How we approach a Runnymede project
We are based in Woking, a short drive from Chertsey and Addlestone, and Runnymede is part of the West Surrey area we cover. We start with three questions about your plot: is it in the Green Belt, is it in a flood zone, and what is its planning history? Those answers set the limits before any design begins.
In the Green Belt, the history of earlier extensions often decides how much is left to add, so we calculate it early. In a flood zone, we set floor levels and resilience measures at the start, so they shape the design rather than being forced into it at the end. Then we test the layout against the Design SPD and look at what the council has approved and refused nearby.
That is the work of the Clarity Pack: what is likely to be approved, roughly what it will cost and whether the plan works, before you commit to detailed drawings. Our pages on single-storey extensions, double-storey extensions and loft conversions cover the common project types.
Questions people ask about planning in Runnymede
Which local plan applies in Runnymede? The Runnymede 2030 Local Plan, adopted on 16 July 2020, supported by the Runnymede Design SPD of July 2021.
Do I need a flood risk assessment for an extension in Runnymede? If your home is in flood zone 2 or 3, yes. You can check the flood zone on the Environment Agency’s flood map for planning. For most extensions, the assessment is short and practical.
How much can I extend a house in the Runnymede Green Belt? There is no fixed figure. The test is whether the addition is proportionate to the original dwelling, taking earlier extensions into account.
What changes in April 2027? West Surrey Council takes over planning. Runnymede’s plan is expected to carry across until the new council adopts its own, and existing permissions stay valid.
Where to start
Book the free 15-minute Clarity Call. We’ll talk through your home, the Green Belt and flood position and whether the Clarity Pack would help. For the general rules, see do I need planning permission for an extension? The same guide exists for every Surrey borough we work in: see all eight planning guides.