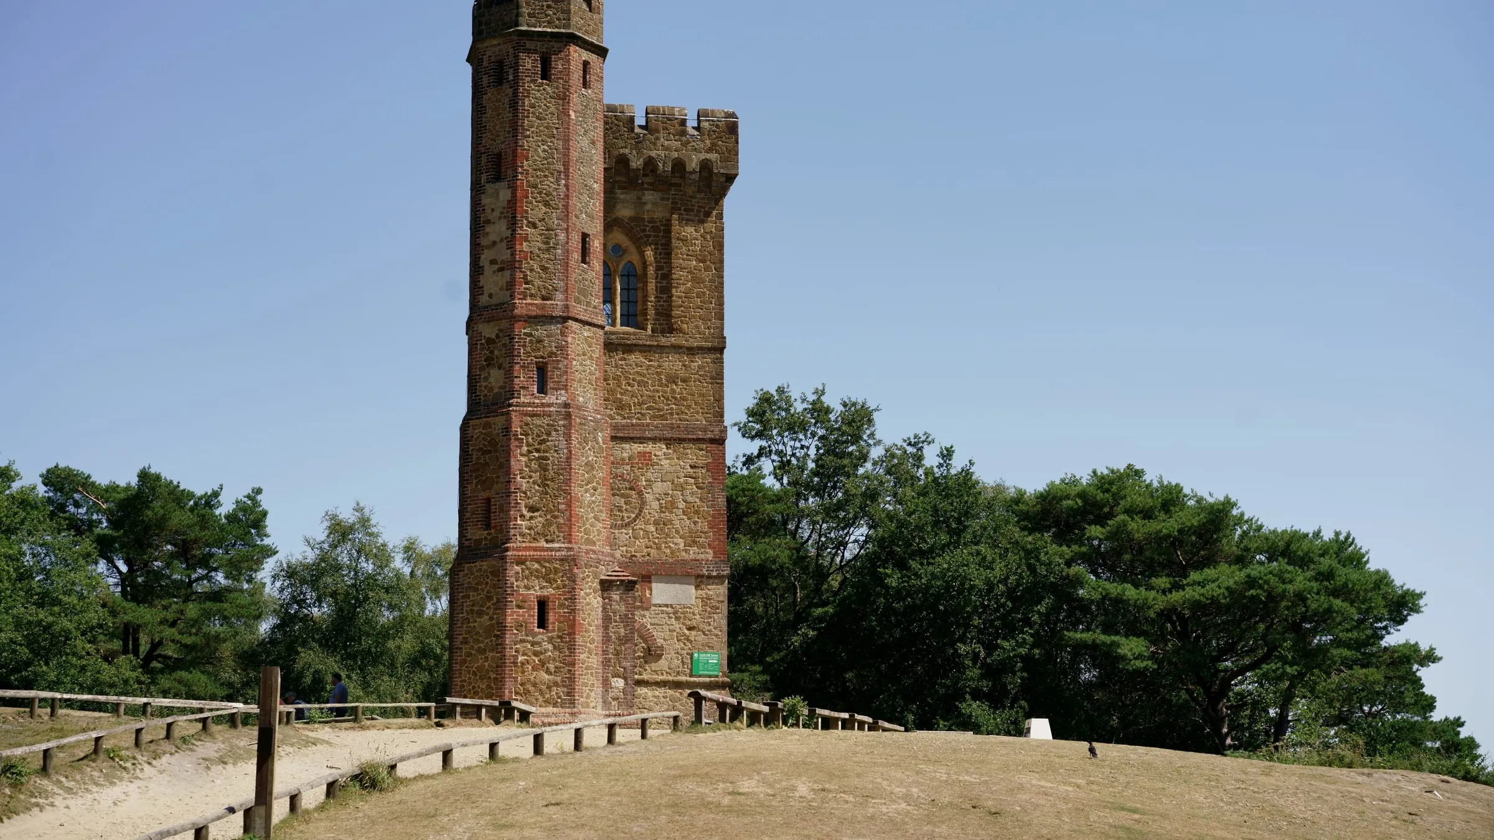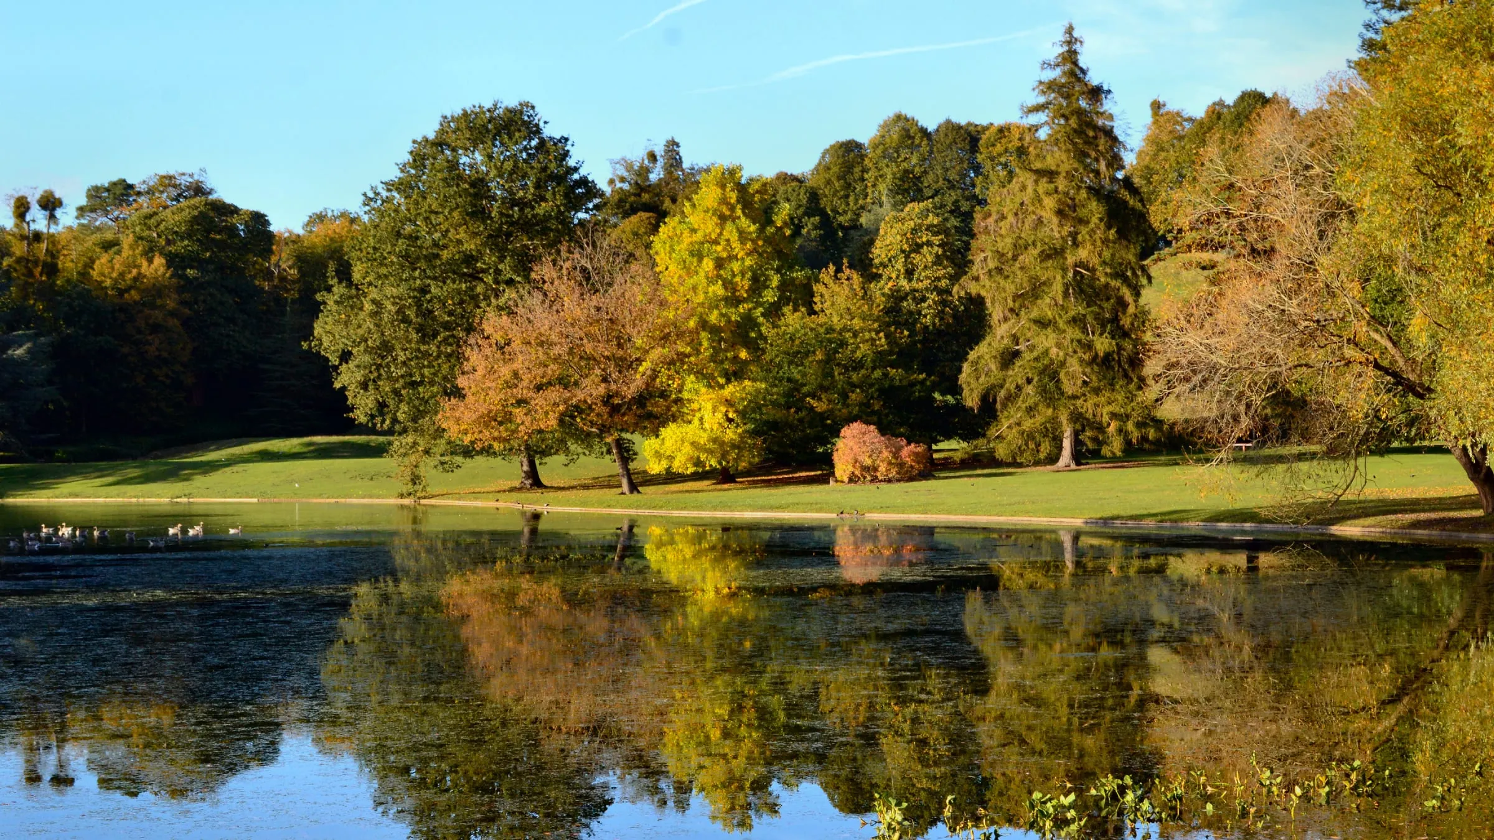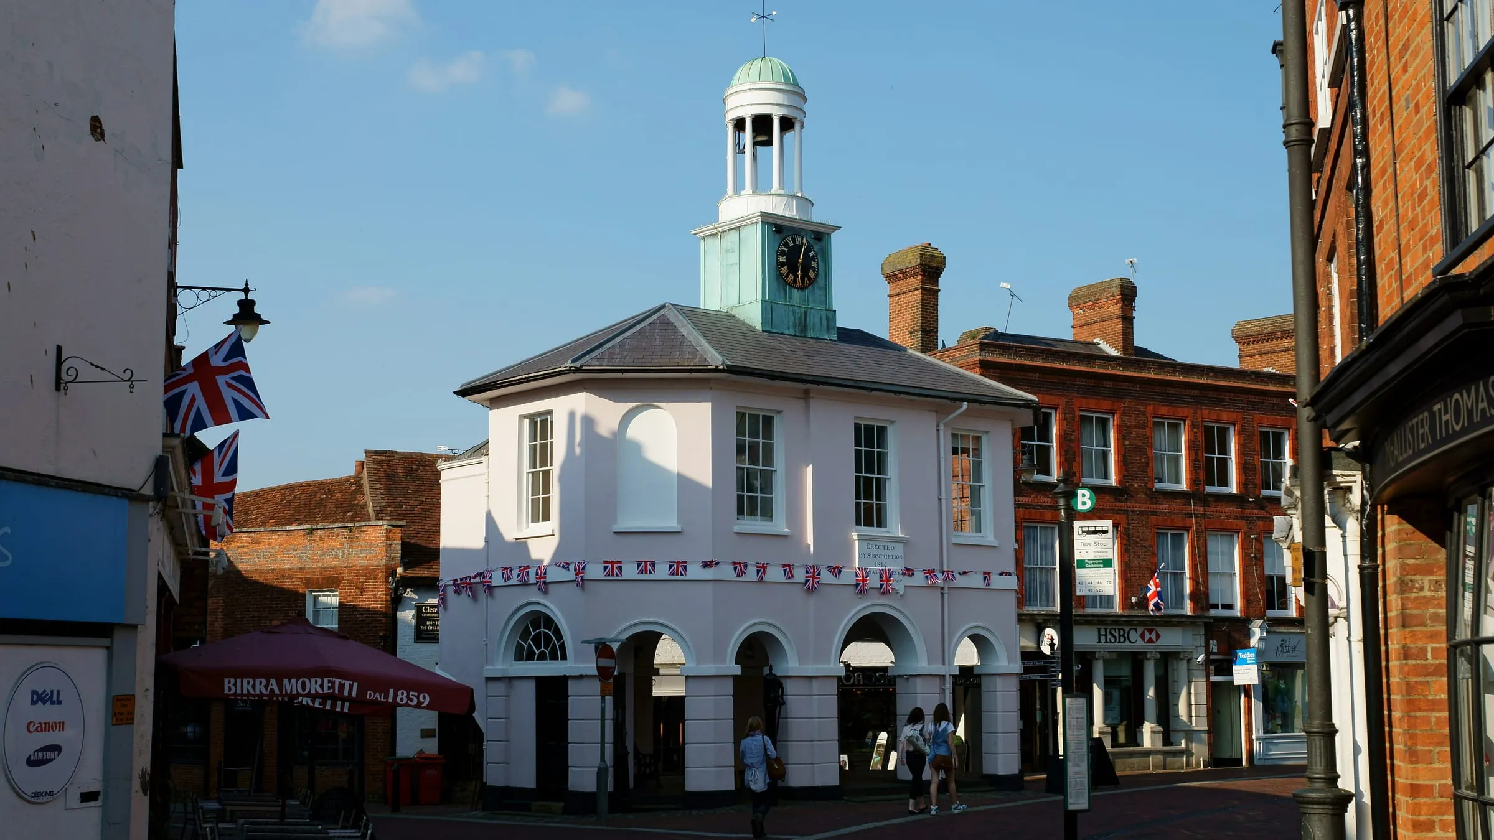
Waverley covers Farnham, Godalming, Haslemere, Cranleigh and a great many villages in between, from Milford and Witley to Frensham, Elstead and Chiddingfold. It is one of the most attractive parts of Surrey, and that is exactly why planning here takes care. A large part of the borough sits in the Surrey Hills National Landscape, much of the rest is Green Belt or countryside, and the older towns have conservation areas at their hearts.
None of that means you can’t extend your home. It means the setting will shape what is likely to be approved, and it is worth understanding that before you commission detailed drawings.
From 1 April 2027, Waverley Borough Council is replaced by the new West Surrey Council, which takes over planning for Waverley, Guildford, Woking, Surrey Heath, Runnymede and Spelthorne. Waverley’s plans are expected to carry across until the new council adopts its own, and permissions already granted stay valid. Our West Surrey page has more.
The plans your application is judged against
Waverley’s local plan comes in two parts.
- Local Plan Part 1: Strategic Policies and Sites (2018). The borough’s main plan, adopted in February 2018, sets the strategy, including the policies on the Green Belt, the countryside and design.
- Local Plan Part 2: Site Allocations and Development Management Policies (2023). Adopted on 21 March 2023, this adds the detailed policies used on everyday applications, including design, residential amenity and heritage.
Alongside them, the council’s Residential Extensions supplementary planning guidance dates from 2010. It is older than the plans it now sits beside, so we read it together with the 2023 policies rather than on its own. Several towns and villages also have neighbourhood plans, Farnham’s being the best known, and these carry real weight in decisions within their areas.
What Waverley looks for in an extension
Across the documents, the questions are consistent.
Scale and character. Extensions should be subordinate to the original house and in keeping with its form and materials. In Waverley’s villages, where houses often have strong, simple shapes, an addition that overwhelms the original is the commonest reason for refusal.
The street and the setting. In rural and semi-rural roads, gaps between houses, trees and hedges are part of the character. An extension that closes a gap or removes important planting is likely to be resisted.
Neighbours. Daylight, outlook and privacy for the houses next door, as everywhere.
Materials. Waverley has strong local materials: brick and tile hanging, Bargate stone, clay tiles and timber. Using them well, or choosing a deliberately contrasting material with care, makes a real difference to how an application is received, especially in conservation areas and the Surrey Hills.
The setting: Surrey Hills, Green Belt and conservation areas
The Surrey Hills National Landscape. A large part of the south and east of the borough lies within it, including the countryside around Haslemere, Hindhead and the Devil’s Punch Bowl. Permitted development rights are narrower here, and the council looks closely at scale, materials, lighting and how an extension sits in views.
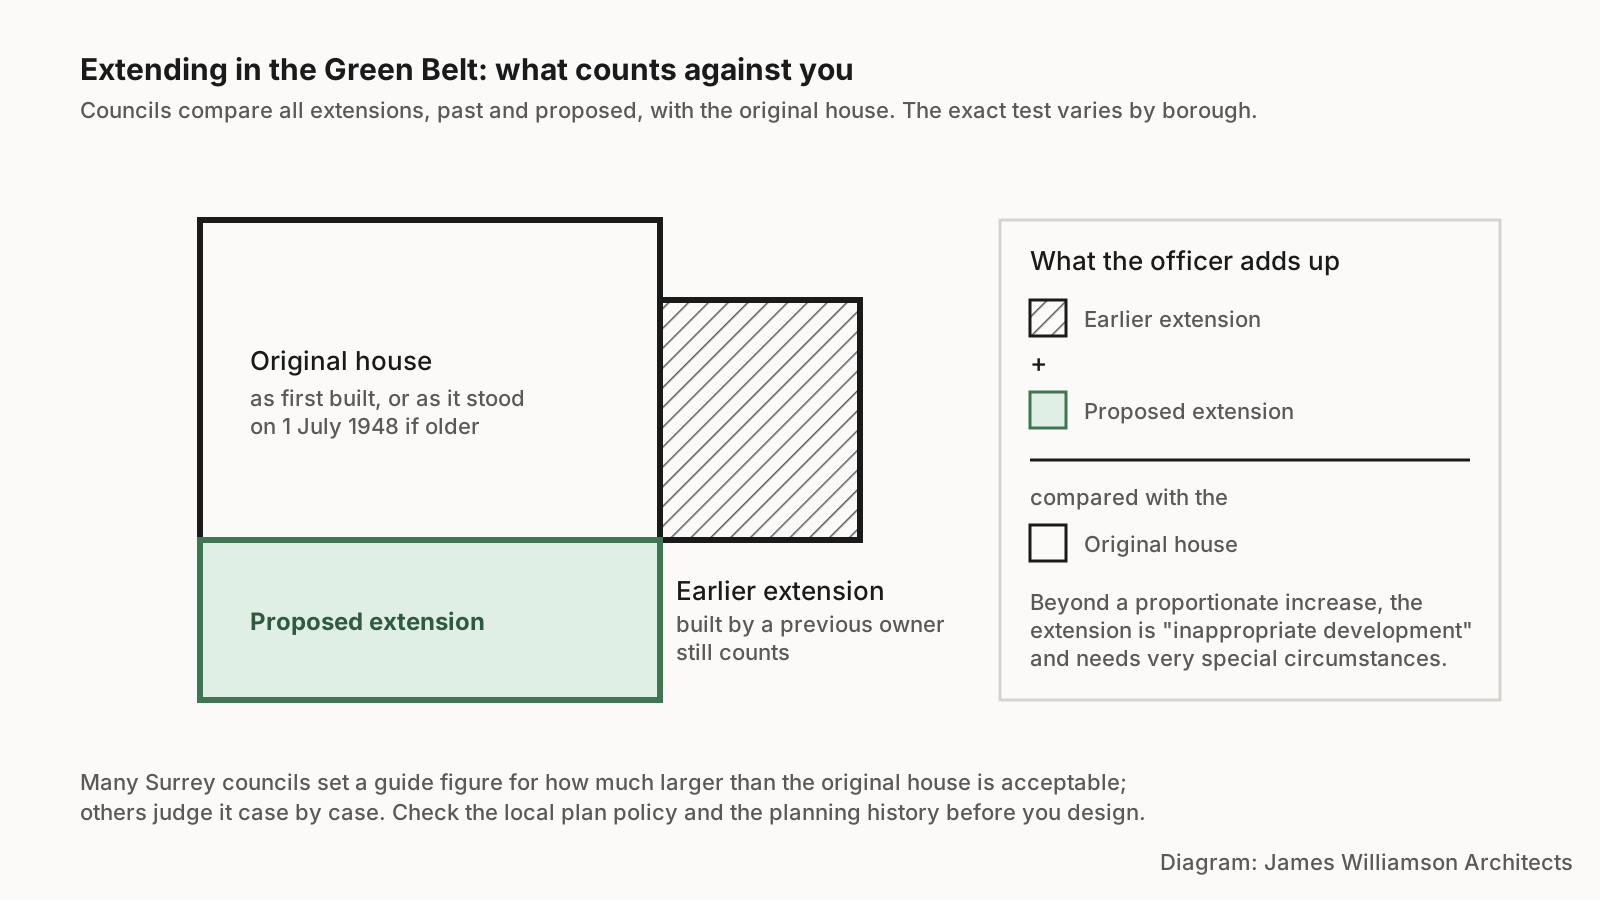
In the Green Belt, earlier extensions count against what you can add now. Diagram: James Williamson Architects.
Green Belt and countryside. The north and east of the borough include Green Belt, and much of the rest is countryside beyond the Green Belt. In both, extensions are judged on whether they are proportionate to the original dwelling, and the history of earlier additions matters.
Conservation areas. Waverley has more than 40, including the centres of Farnham, Godalming and Haslemere and many village centres. In a conservation area, permitted development is reduced, materials and detailing are looked at closely, and a heritage statement should go with the application. Farnham in particular has a large stock of listed buildings, which need listed building consent as well as, or instead of, planning permission.
Protected heathland. Parts of the borough near Farnham are close to the Thames Basin Heaths. An ordinary extension is not affected, but a project creating a new dwelling brings extra requirements.
Permitted development in Waverley
Within national limits, some extensions need no planning application. As the rules stand in late 2026:
- single-storey rear extensions up to 4 metres deep on a detached house, or 3 metres on other houses, with no prior approval;
- larger rear extensions, up to 8 or 6 metres, through prior approval;
- loft conversions of up to 40 cubic metres on terraced houses and 50 cubic metres on others, with no dormer facing the road;
- single-storey side extensions up to half the width of the original house.
The catch in Waverley is that a large share of homes sit in a conservation area or the Surrey Hills, where side extensions and roof extensions are not permitted development and cladding is restricted. Some estates also had their rights removed by condition. A lawful development certificate confirms where you stand. Permitted development vs planning permission explains the rules.
Making an application in Waverley
Pre-application advice. Waverley Borough Council offers pre-application advice for all types of application, including householder schemes, and can bring in specialists such as its conservation officers. Check the current fees on the council’s website. The council notes that advice more than 12 months old should not be relied on, so time it close to your application.
Validation. Applications must meet national requirements and the council’s local list. In a conservation area, the Surrey Hills or near a listed building, include a heritage or design statement. In the Green Belt or countryside, a clear comparison of the original and proposed floor area helps the officer judge proportionality.
Timescales. The statutory target for a householder decision is eight weeks from validation.
The houses we see most often in Waverley
Town-centre houses in Farnham and Godalming. Georgian, Victorian and older houses, many listed or in conservation areas, where change is possible but needs careful detailing and, often, listed building consent.
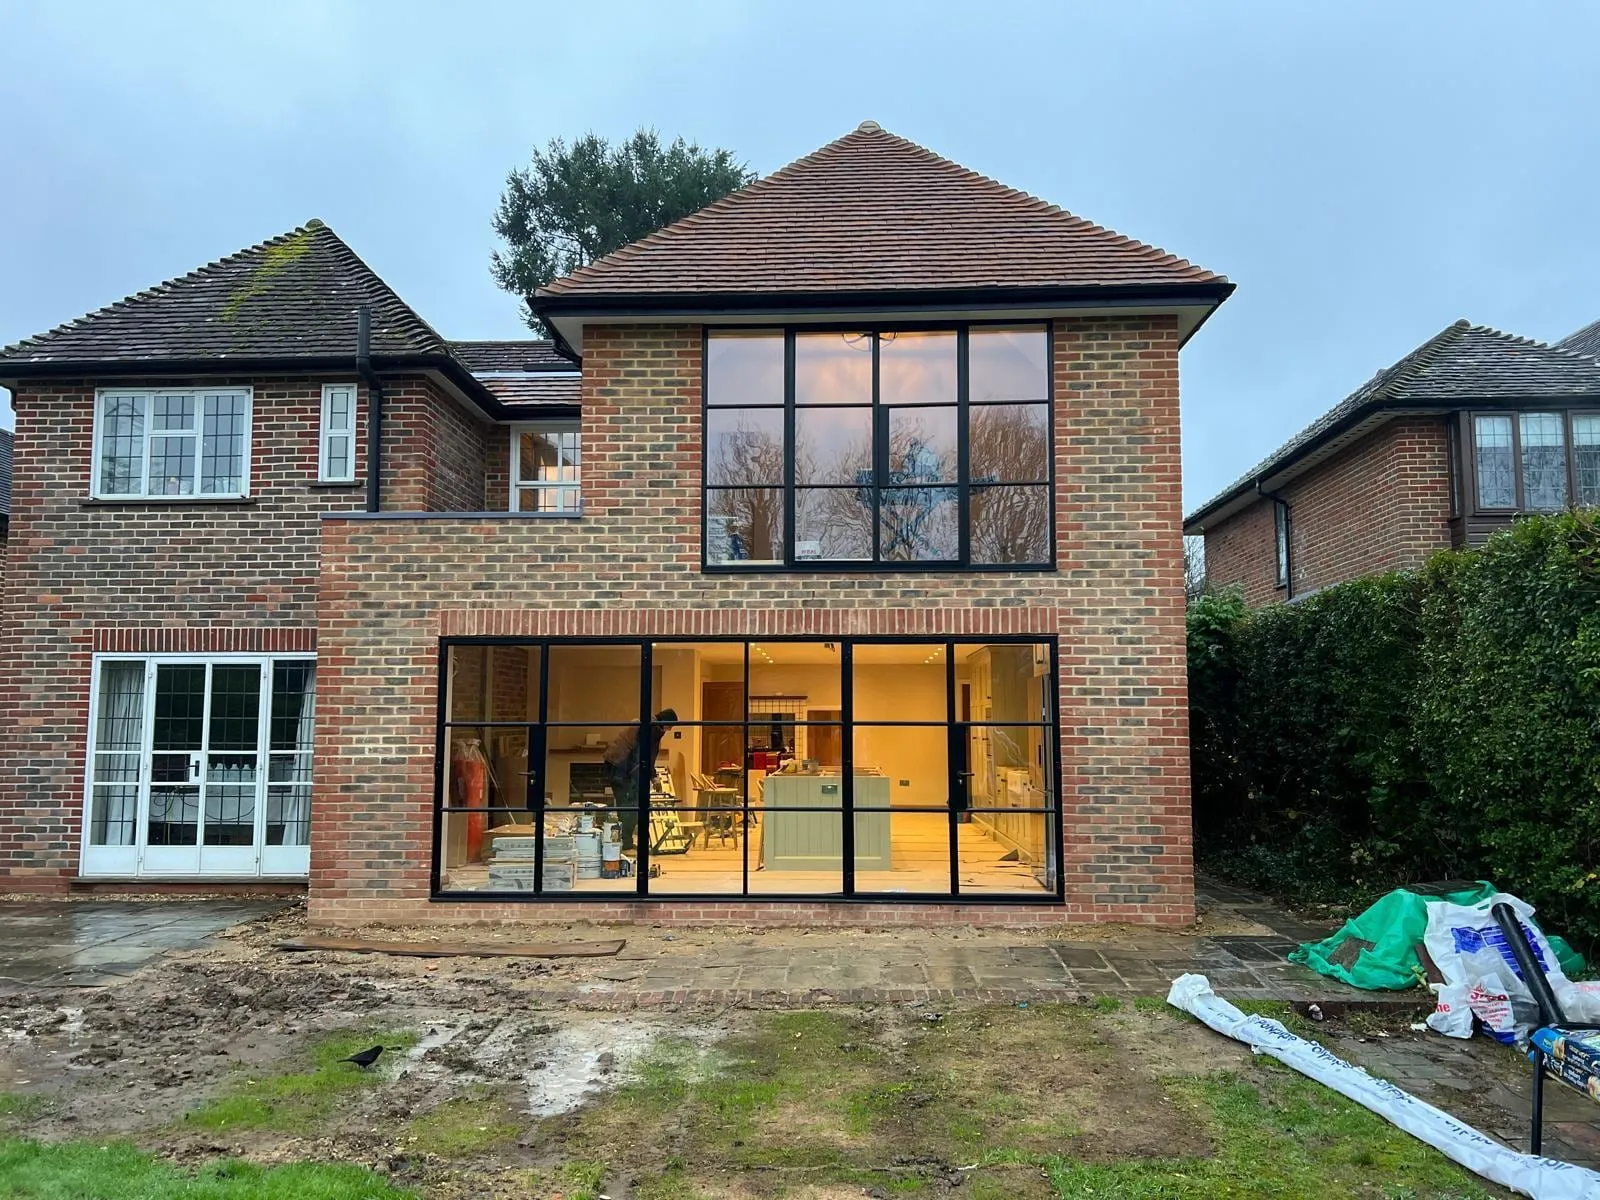
A two-storey rear extension in Farnham, photographed on site in April 2025 as the work neared completion. See our Farnham page.
Villas and family houses in Haslemere and Cranleigh. Larger Victorian and Edwardian houses and 1930s homes, often on generous plots, where the question is usually how to reorganise and extend without overwhelming the original.
Village and rural homes. Cottages, farmhouses and post-war houses in the villages and countryside, frequently in the Green Belt or the Surrey Hills, where proportionality and materials decide most applications.
After planning: the steps people forget
Planning permission is only the first approval. Before building starts you will also need:
- Building regulations approval. This covers structure, fire safety, insulation, ventilation and drainage. You can use the local authority building control service or a registered building control approver. Planning drawings are not enough to build from: the structure, the details and the specification need working out first.
- Party wall agreements. If the work involves a shared wall, or digging foundations close to a neighbour’s, the Party Wall etc. Act 1996 requires you to serve notice on them. Leave time for it, because a neighbour can take several weeks to respond.
- Planning conditions. Many Waverley permissions come with conditions, such as matching materials or obscured glazing to side windows. Some must be discharged before work starts.
Sorting these in the right order is what keeps a project on programme once the planning decision arrives. Planning permission vs building regulations explains the difference.
How we approach a Waverley project
We are based in Woking, and Waverley is part of our patch, from Farnham to Haslemere. We start by establishing which protections apply to your plot, because in Waverley it is common for several to overlap: Surrey Hills, conservation area and a listed building on one site is not unusual in Farnham or Godalming.
Then we read the planning history, check the neighbourhood plan if there is one, and look at what the council has approved and refused nearby. That usually shows which part of a scheme carries the risk. In Waverley it is often the size of an addition in the Green Belt, a dormer in a conservation area, or the choice of materials in the Surrey Hills.
That is the work of the Clarity Pack: testing what is realistic on your home, the planning position, the structure and the likely cost bands before you commit to detailed design. For older homes, our heritage and conservation page explains how we approach consent.
Questions people ask about planning in Waverley
Which local plan applies to my application in Waverley? Local Plan Part 1 (2018) and Local Plan Part 2 (2023), together with any neighbourhood plan for your town or parish.
Is my house in the Surrey Hills National Landscape? The national boundary map on the Surrey Hills and Natural England websites shows it. Much of the south and east of Waverley is inside it, including the area around Haslemere and Hindhead.
Can I use permitted development in a Waverley conservation area? Some, but less. Rear single-storey extensions may still be possible, while side extensions, roof extensions and cladding are not permitted development there.
What happens to Waverley’s rules in April 2027? West Surrey Council takes over planning. Waverley’s plans are expected to carry across until the new council adopts its own, and permissions already granted stay valid.
Where to start
Book the free 15-minute Clarity Call. We’ll talk through your home, the protections that apply and whether the Clarity Pack would help. Our Farnham page covers the town in more detail, our West Surrey page shows our work across the new council area, and do I need planning permission for an extension? covers the general rules. The same guide exists for every Surrey borough we work in: see all eight planning guides.