Architects in Godalming
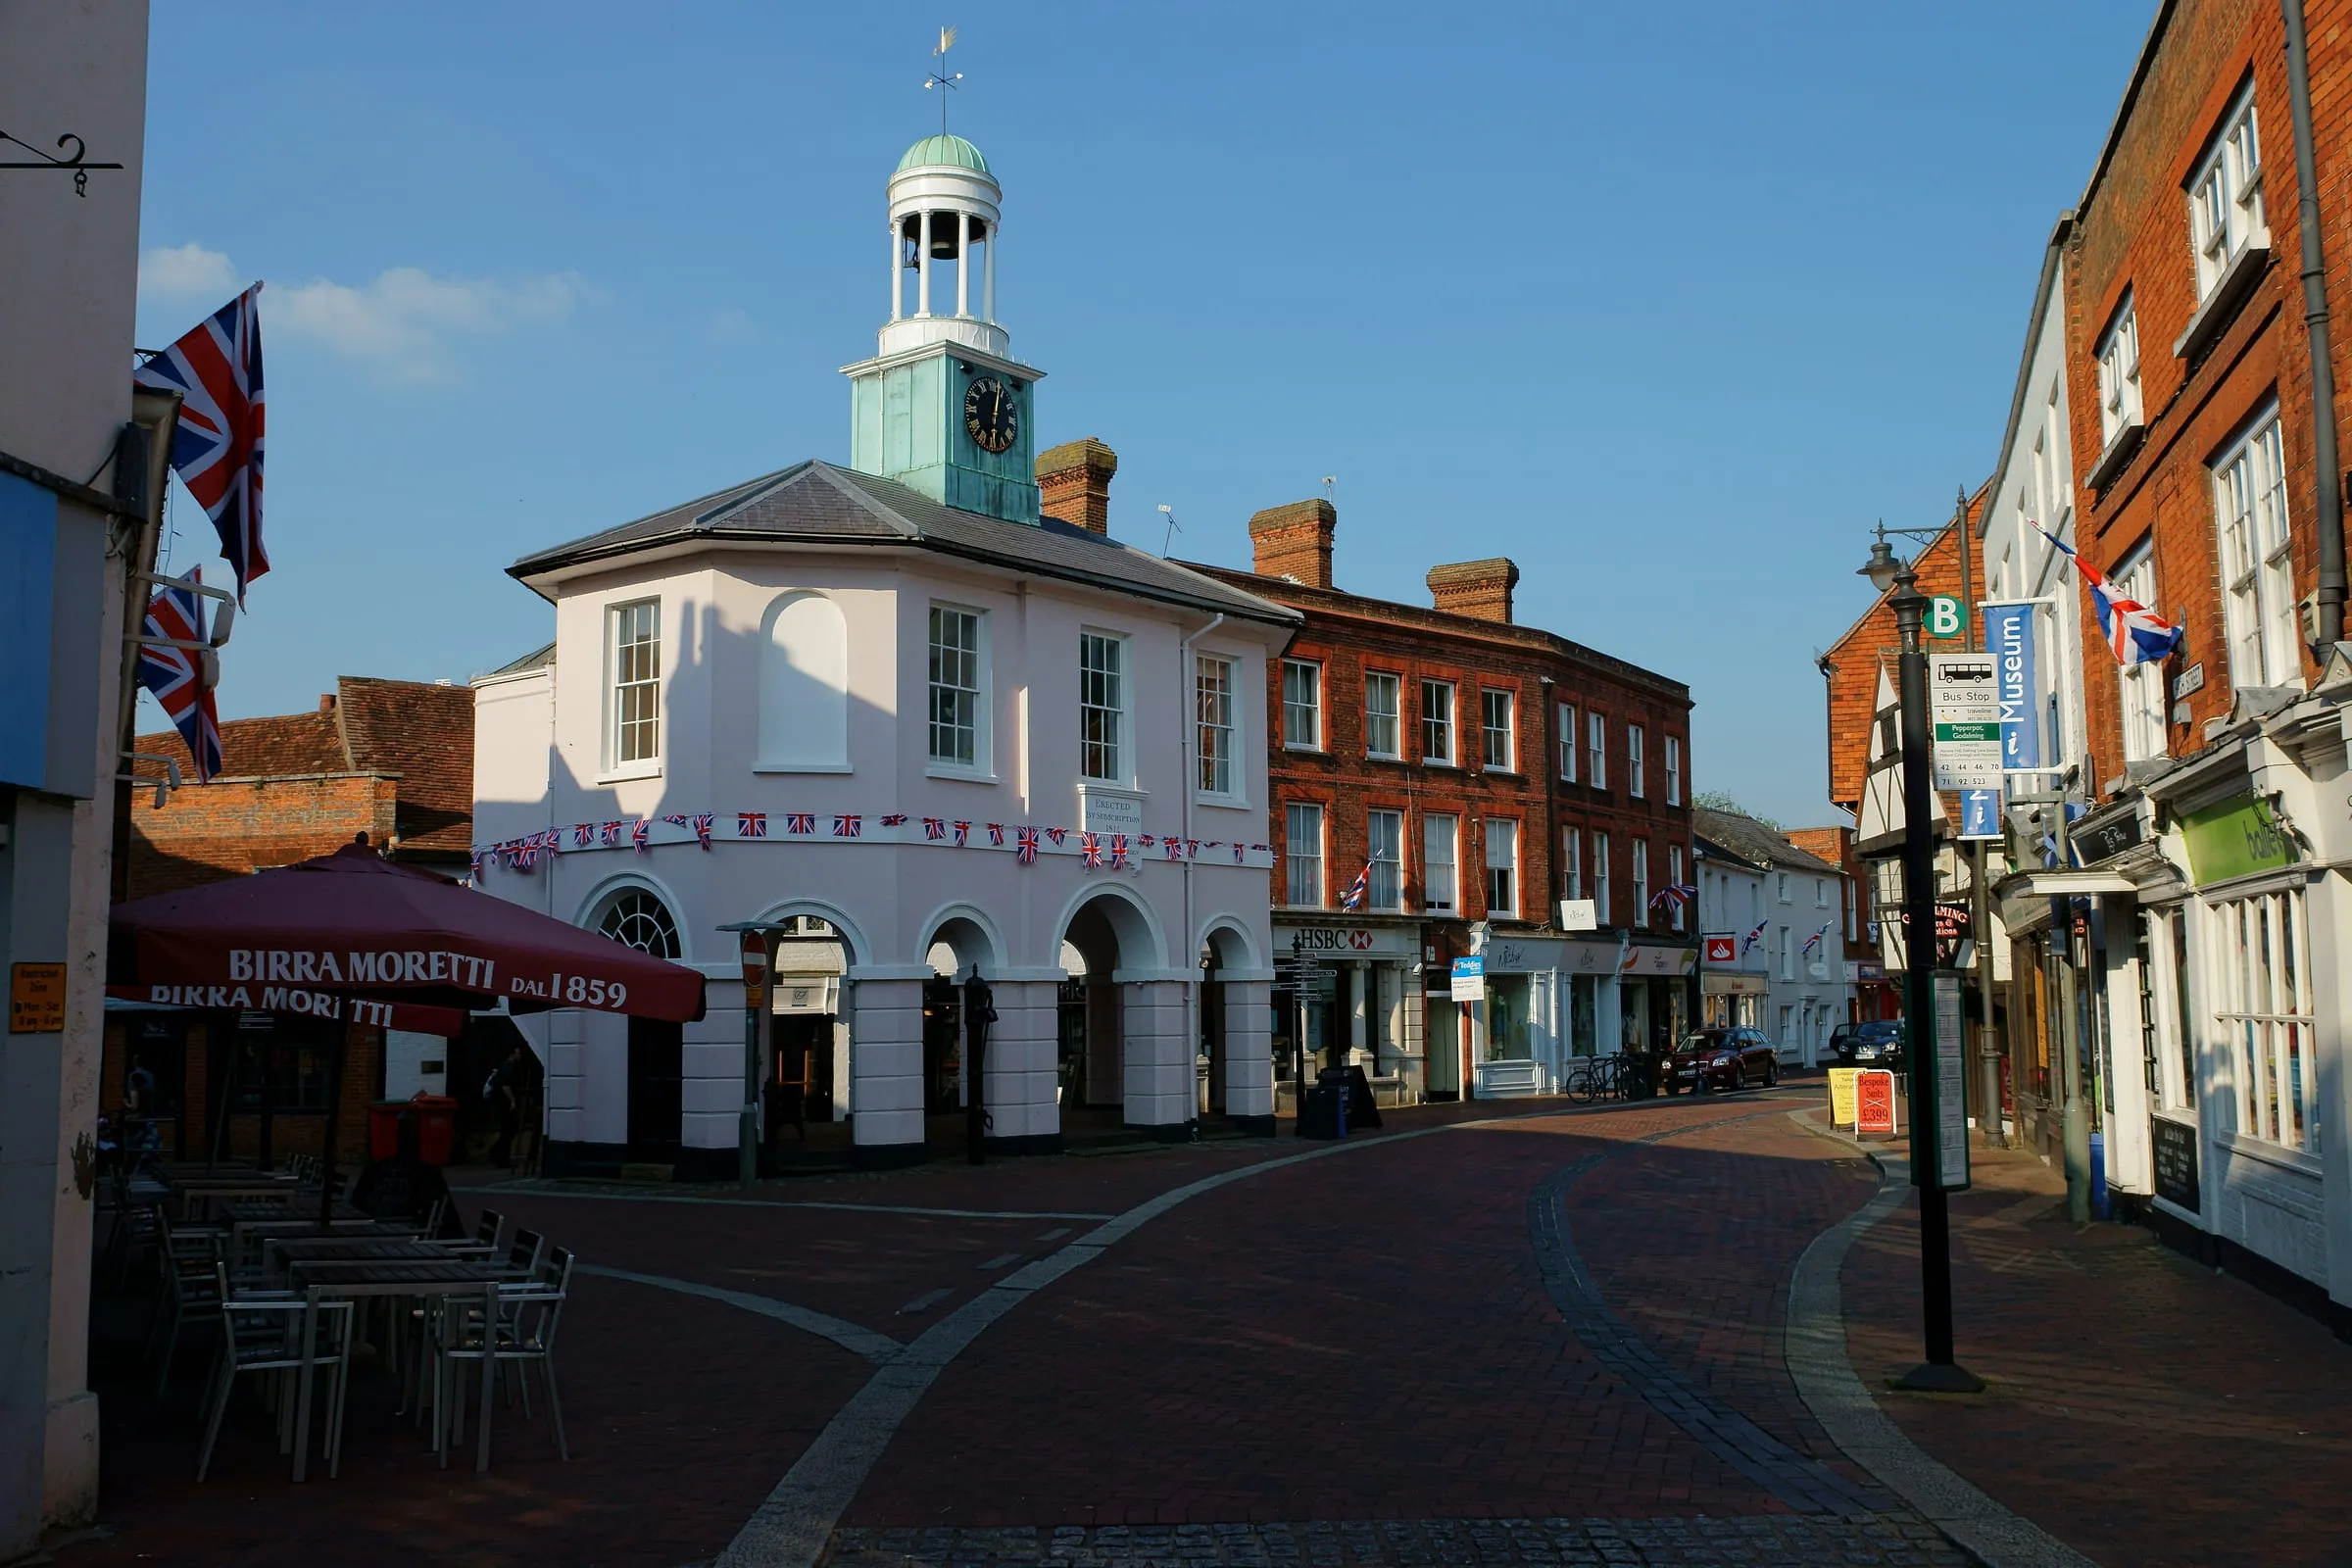
Godalming is a small town with a long memory. The High Street still bends the way it did when the wool trade paid for it, the Pepperpot has stood at the top since 1814, and much of the town is built from the honey-coloured Bargate stone quarried in the hills around it. The town centre is a conservation area, the River Wey runs along its northern edge, and the Surrey Hills begin a mile or two to the south. None of that stops you improving your home. It means the planning position is worth knowing before anyone spends money on detailed drawings.
We are based on the High Street in Woking, about half an hour away down the A3, and Godalming and the Waverley villages are part of our regular patch. From 1 April 2027, Waverley Borough Council joins Guildford, Woking, Surrey Heath, Runnymede and Spelthorne in the new West Surrey Council, which takes over planning for the whole area. Until then, Waverley decides.
How Waverley judges an extension in Godalming
Three layers of policy sit behind most householder decisions in the town.
The local plan. Waverley’s Local Plan Part 1, adopted in February 2018, sets the strategy. Part 2, adopted on 21 March 2023, carries the detailed development management policies, including the ones on design, extensions and the amenity of neighbours.
The extensions guidance. Waverley’s Residential Extensions guidance, adopted in 2010, is still the document officers reach for on a householder application. Its tests are familiar: an extension should stay subordinate to the original house, respect the gaps between buildings, and leave the neighbours with their light, outlook and privacy. In Godalming’s older streets, where houses sit close together on narrow plots, the gaps and the neighbours’ light decide more cases than anything else.
The setting. The conservation area in the town centre, the Surrey Hills National Landscape to the south and west, the Green Belt around the built-up edge and the flood plain of the Wey along the Lammas Lands all narrow what is likely to be approved on a particular plot. Farnham has a Neighbourhood Plan sitting on top of Waverley’s policies; in Godalming it is Waverley’s own plans and guidance that do the work.
Getting those right on paper, before the application goes in, is what makes the planning officer’s job straightforward.
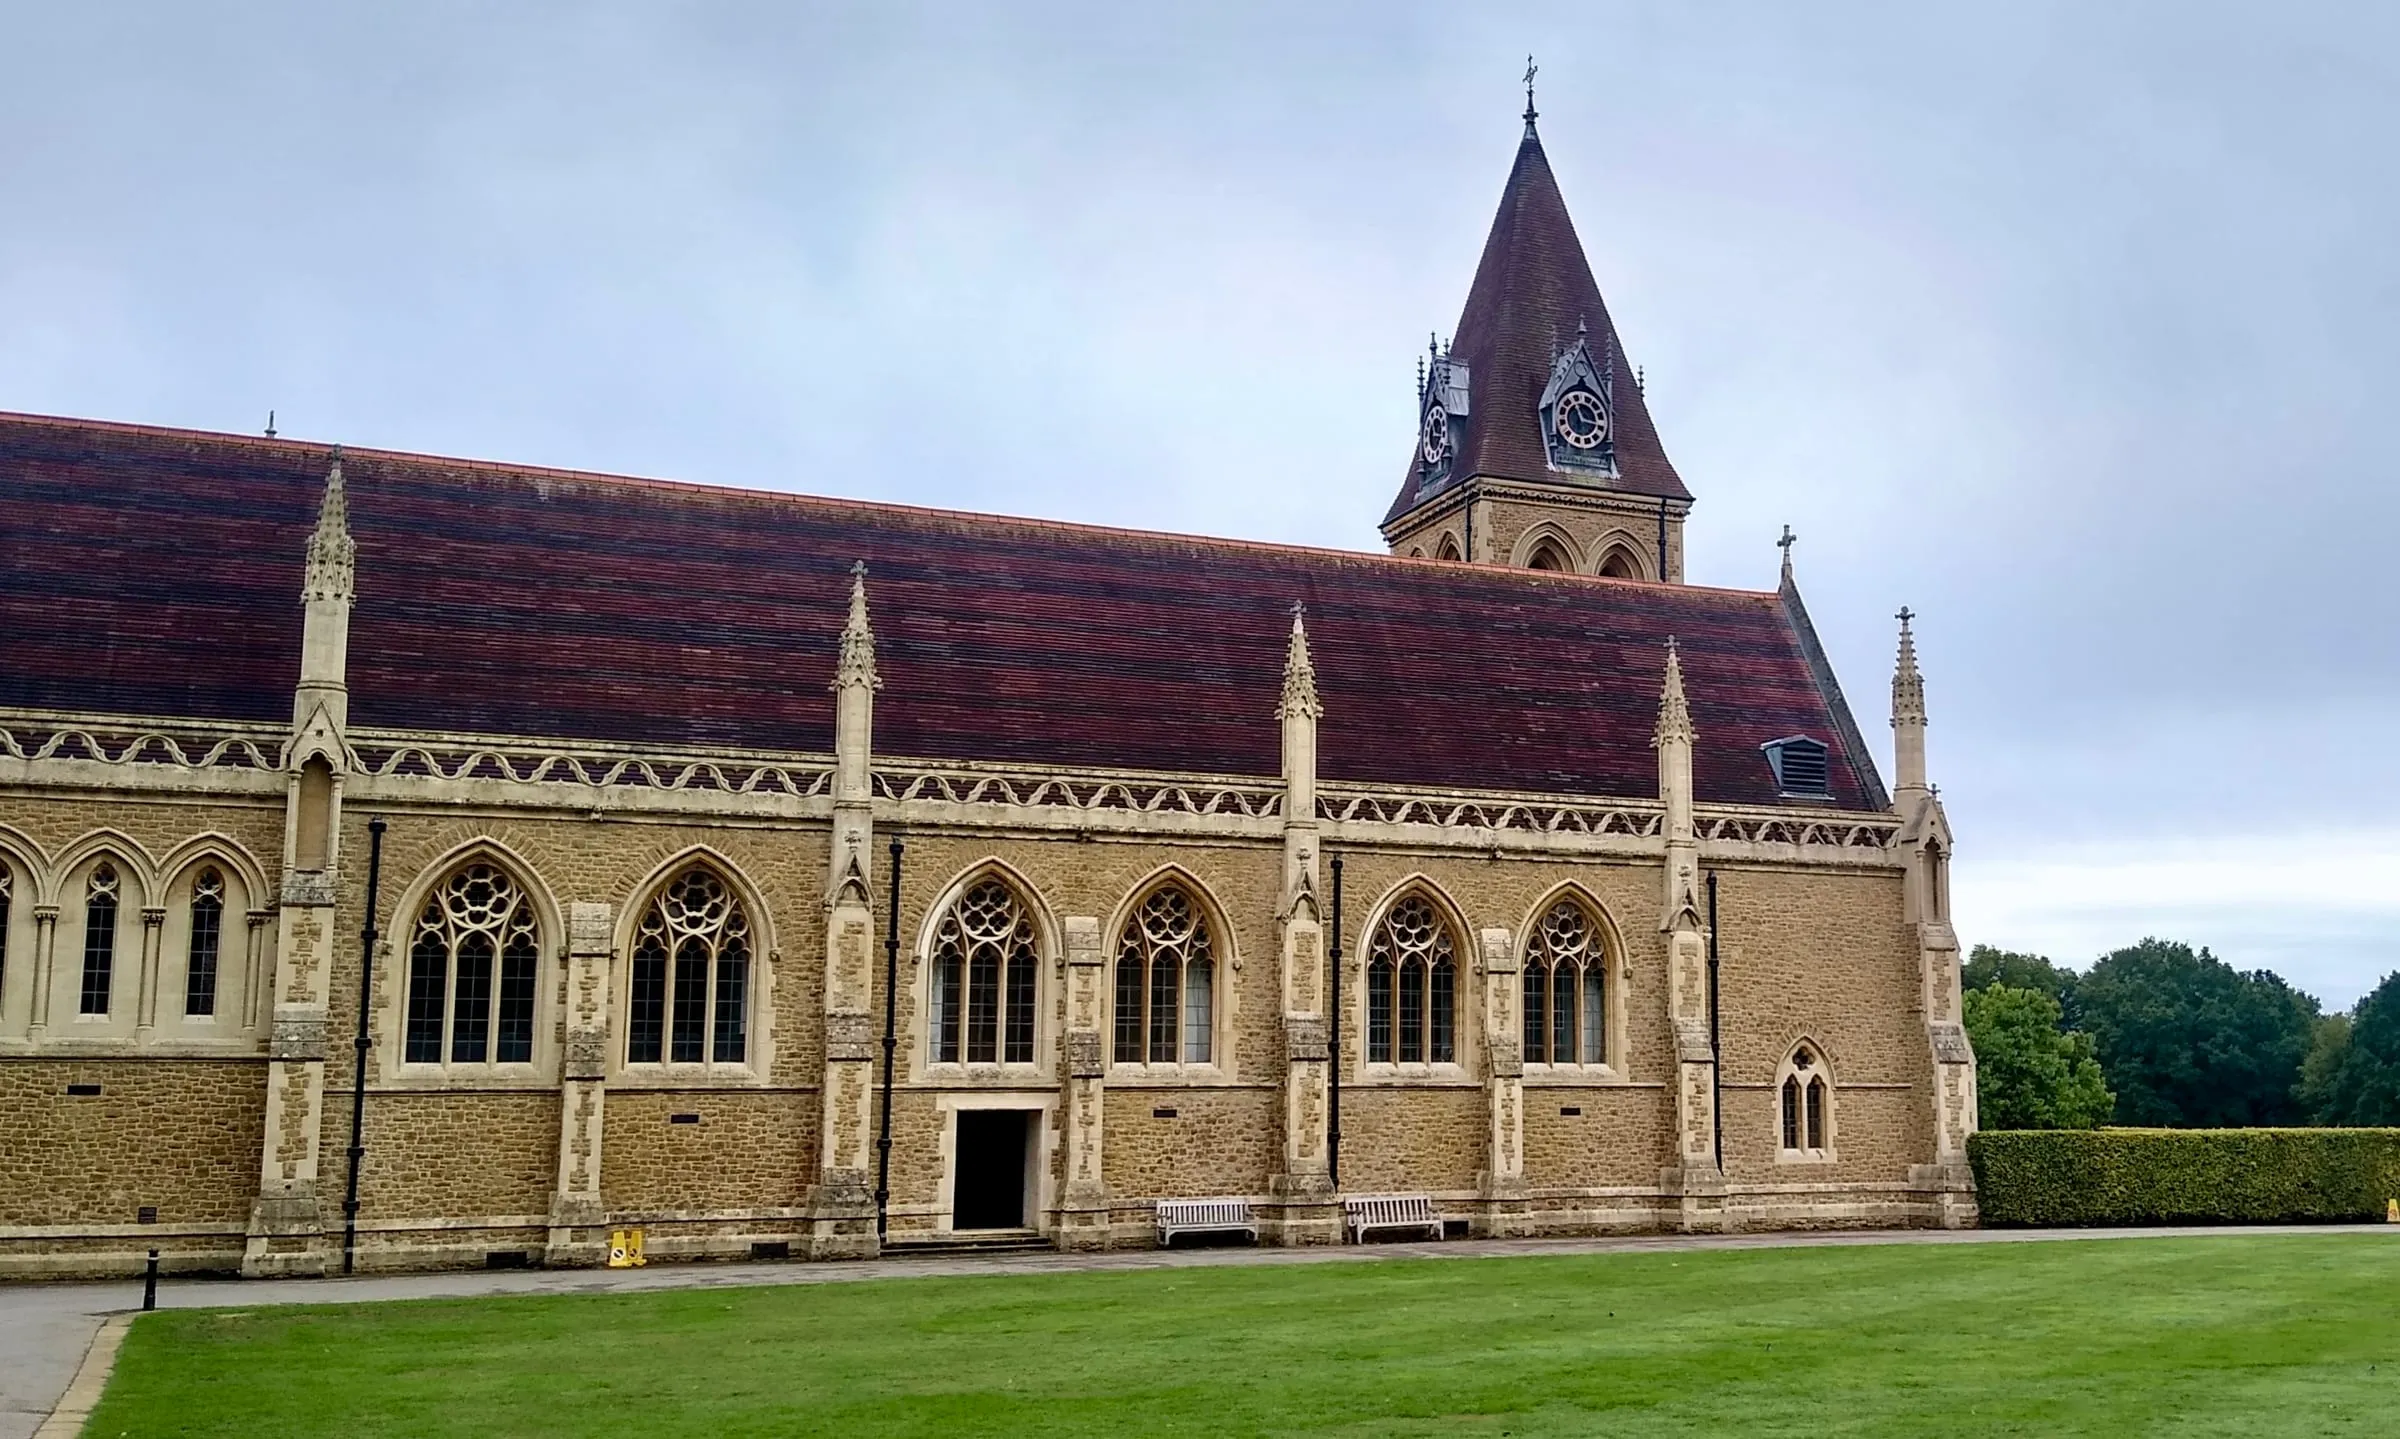
The Old Chapel at Charterhouse, which moved to Godalming in 1872 and is built in the local Bargate stone. Photograph: Mertbiol / Wikimedia Commons, CC0.
The conservation area, the Surrey Hills and the Green Belt
Inside the town centre conservation area, three things change for a homeowner. Permitted development rights are narrower, so side extensions, roof extensions and cladding that would be allowed elsewhere need an application. Materials, rooflines and anything visible from the street carry more weight in the decision, and Bargate stone, clay tile and tile hanging are the materials officers expect to see respected. And work to trees needs notice to the council first.
In the Surrey Hills, the council looks closely at scale, materials, outside lighting and how an extension sits in longer views, and roof extensions are not permitted development. In the Green Belt, an extension is judged on whether it is proportionate to the original house as it stood in 1948 or when it was built, and every earlier addition counts towards that total. A house that has already been extended once may have little headroom left, which is worth knowing before the design starts.
Along the Wey, the flood maps matter. A rear extension on a plot that runs down to the river can need a flood risk assessment and a floor level set above the design flood, and that is a cost and a constraint better found at the beginning.
Where we work around Godalming
In the town, we work in the Victorian and Edwardian streets either side of the station and up Frith Hill, along Charterhouse Road and Holloway Hill, and in the interwar and postwar roads of Farncombe, Binscombe and Busbridge, which make up most of our extension work. To the south and west, Milford, Witley, Hambledon, Hascombe and Hydestile have cottages, larger houses on generous plots and barns, many of them inside or beside the Surrey Hills. To the north, Compton, Shackleford, Eashing and Peper Harow sit between Godalming and the Hog’s Back.
We have worked in Godalming itself and regularly across the rest of Waverley, with four projects each in Farnham’s GU9 and GU10 postcodes. For built work you can walk around now, the Guildford kitchen and ground floor renovation and the Guildford townhouse loft conversion are both ten minutes up the A3100.
What Godalming homeowners ask us for
Opening a Victorian terrace to its garden. The Bargate stone and brick terraces near the station have the problem most houses of their age have: a narrow back addition, a dark middle room and a kitchen that turns away from the garden. A side return or a modest rear extension, with the back wall opened on a steel, usually does more for daily life than any amount of floor area elsewhere. Inside the conservation area the roof form and the materials of that extension need care, and the party wall notices need time.
Reorganising an Edwardian villa. On Frith Hill and Charterhouse Road the houses are generous but divided into small rooms, with the kitchen at the wrong end. The question is usually how to replan the ground floor and add a well-judged extension without overwhelming the original, which is exactly what Waverley’s guidance asks.
Extending a 1930s or postwar house. In Farncombe, Binscombe and Busbridge, a single-storey rear extension or a hip-to-gable loft conversion is often permitted development, as long as the rights have not been used up already. A loft conversion is the commonest way to find a third or fourth bedroom without touching the garden.
Village houses and barns. In Hambledon, Hascombe and the Witley parishes, proportionality in the Green Belt and the Surrey Hills decides most applications, and a barn conversion brings its own route through Class Q or a full application.
Starting a project in Godalming
Every project starts with the free 15-minute Clarity Call. If there is something worth testing, the Clarity Pack works through what is realistically achievable on your home, the planning position with Waverley Borough Council, the structure and the likely cost bands, before you commit to drawings or builders.
For older houses and the conservation area, our heritage and conservation page explains how we approach consent. For the projects we are asked about most in Godalming, see our pages on single-storey extensions, kitchen extensions and loft conversions. Farnham, at the other end of the borough, has a page of its own.
For the detail on policies, design guidance and how Waverley decides householder applications, read our guide to extending your home in Waverley.
Nearby: Architects in Dorking and Mole Valley, Architects in East Surrey, Architects in Cobham, Esher and Elmbridge, Architects in Farnham, Architects in Guildford, Architects in West Surrey, Architects in Woking.
Planning guides for this area
What each council asks of a householder application, borough by borough:
- Extending your home in Waverley (Waverley Borough Council)
Questions people ask
Who decides a planning application in Godalming?
Waverley Borough Council, until 31 March 2027. From 1 April 2027 the new West Surrey Council takes over planning for the whole of Waverley, including Godalming and Farncombe. A permission you already hold stays valid, because it goes with the house, not the council.
Is my house in the Godalming conservation area?
The town centre is a conservation area, and several of the villages around Godalming have one at their heart too. Inside one, permitted development rights are narrower and the council looks harder at materials, rooflines and anything visible from the street. Waverley's online map shows the boundaries, and it is one of the first things we check.
Does the Surrey Hills or the Green Belt affect my extension?
Often, yes. The countryside south and west of the town, around Hascombe, Hambledon and Hydon's Ball, sits in the Surrey Hills National Landscape, and the land around the built-up area is largely Green Belt. In the Green Belt, earlier extensions count against what you can add now, so the planning history of the house matters as much as the design.
Can I extend under permitted development in Godalming?
Frequently, outside the conservation area and where the rights have not already been used up by an earlier extension. Side extensions and roof extensions are not permitted development in a conservation area or the Surrey Hills. A lawful development certificate from the council confirms the position in writing before you build.
Not sure where to start? Start here.
Fifteen minutes on the phone with James. We talk through where you are, what you are trying to achieve, and what the sensible next step looks like. There is no pressure and no obligation. Sometimes the right outcome of a call is simply a clearer head.
Book a free 15-minute Clarity Call (opens in a new tab)
James calls you at the time you pick. You describe the house and what you want to do; he tells you what he would do first and whether a Clarity Pack is worth it. No preparation needed.
No selling. Just a clear view on the smartest next step. Prefer to write? Send a short note.