House extension architect in Guildford
Guildford is a borough where the setting does a lot of the deciding. A large part of it is Green Belt, much of the south and east sits in the Surrey Hills National Landscape, and there are around 40 conservation areas. An extension that would go through without comment in one street can be refused in the next. Knowing which rules apply to your house, before anyone draws anything, is most of the battle.
We are based in Woking and work across Guildford, from Stoke, Merrow and Burpham to the Clandons, the Horsleys and the Tillingbourne villages. This page is about extensions. For the wider picture of planning in the borough, see our Guildford architects page.
The three layers behind every Guildford decision
The local plan. Guildford’s development management policies, adopted in 2023, include specific policies on house extensions, design quality and the amenity of neighbours. They carry full weight.
The design guide. The Residential Extensions and Alterations guide, adopted in 2018, goes through front, side, rear and roof extensions. Its central test is subordination: an extension should step down from the main roof, sit back from the front of the house and use materials that belong.
The setting. In the Green Belt, extensions are judged on whether they are proportionate to the original building. In conservation areas and the Surrey Hills, permitted development rights are narrower and the council looks harder at materials and views.
An application that answers all three on paper is one the planning officer can support. One that ignores any of them usually comes back.
Rear, side or two-storey?
Single-storey rear extensions are the most common. Many can be built under permitted development, up to 3 metres deep on a terraced or semi-detached house and 4 metres on a detached one, or up to double that through prior approval. In the Green Belt, even a permitted development extension counts towards the proportionality test for anything you add later.
Side extensions are where the design guide is most specific. Expect to set a two-storey side extension back from the front wall and drop its roof below the main ridge, so the original house still reads clearly and the gaps between houses survive.
Two-storey extensions give the most space for the money, and need the most care with neighbours’ light and privacy.
What it looks like done well
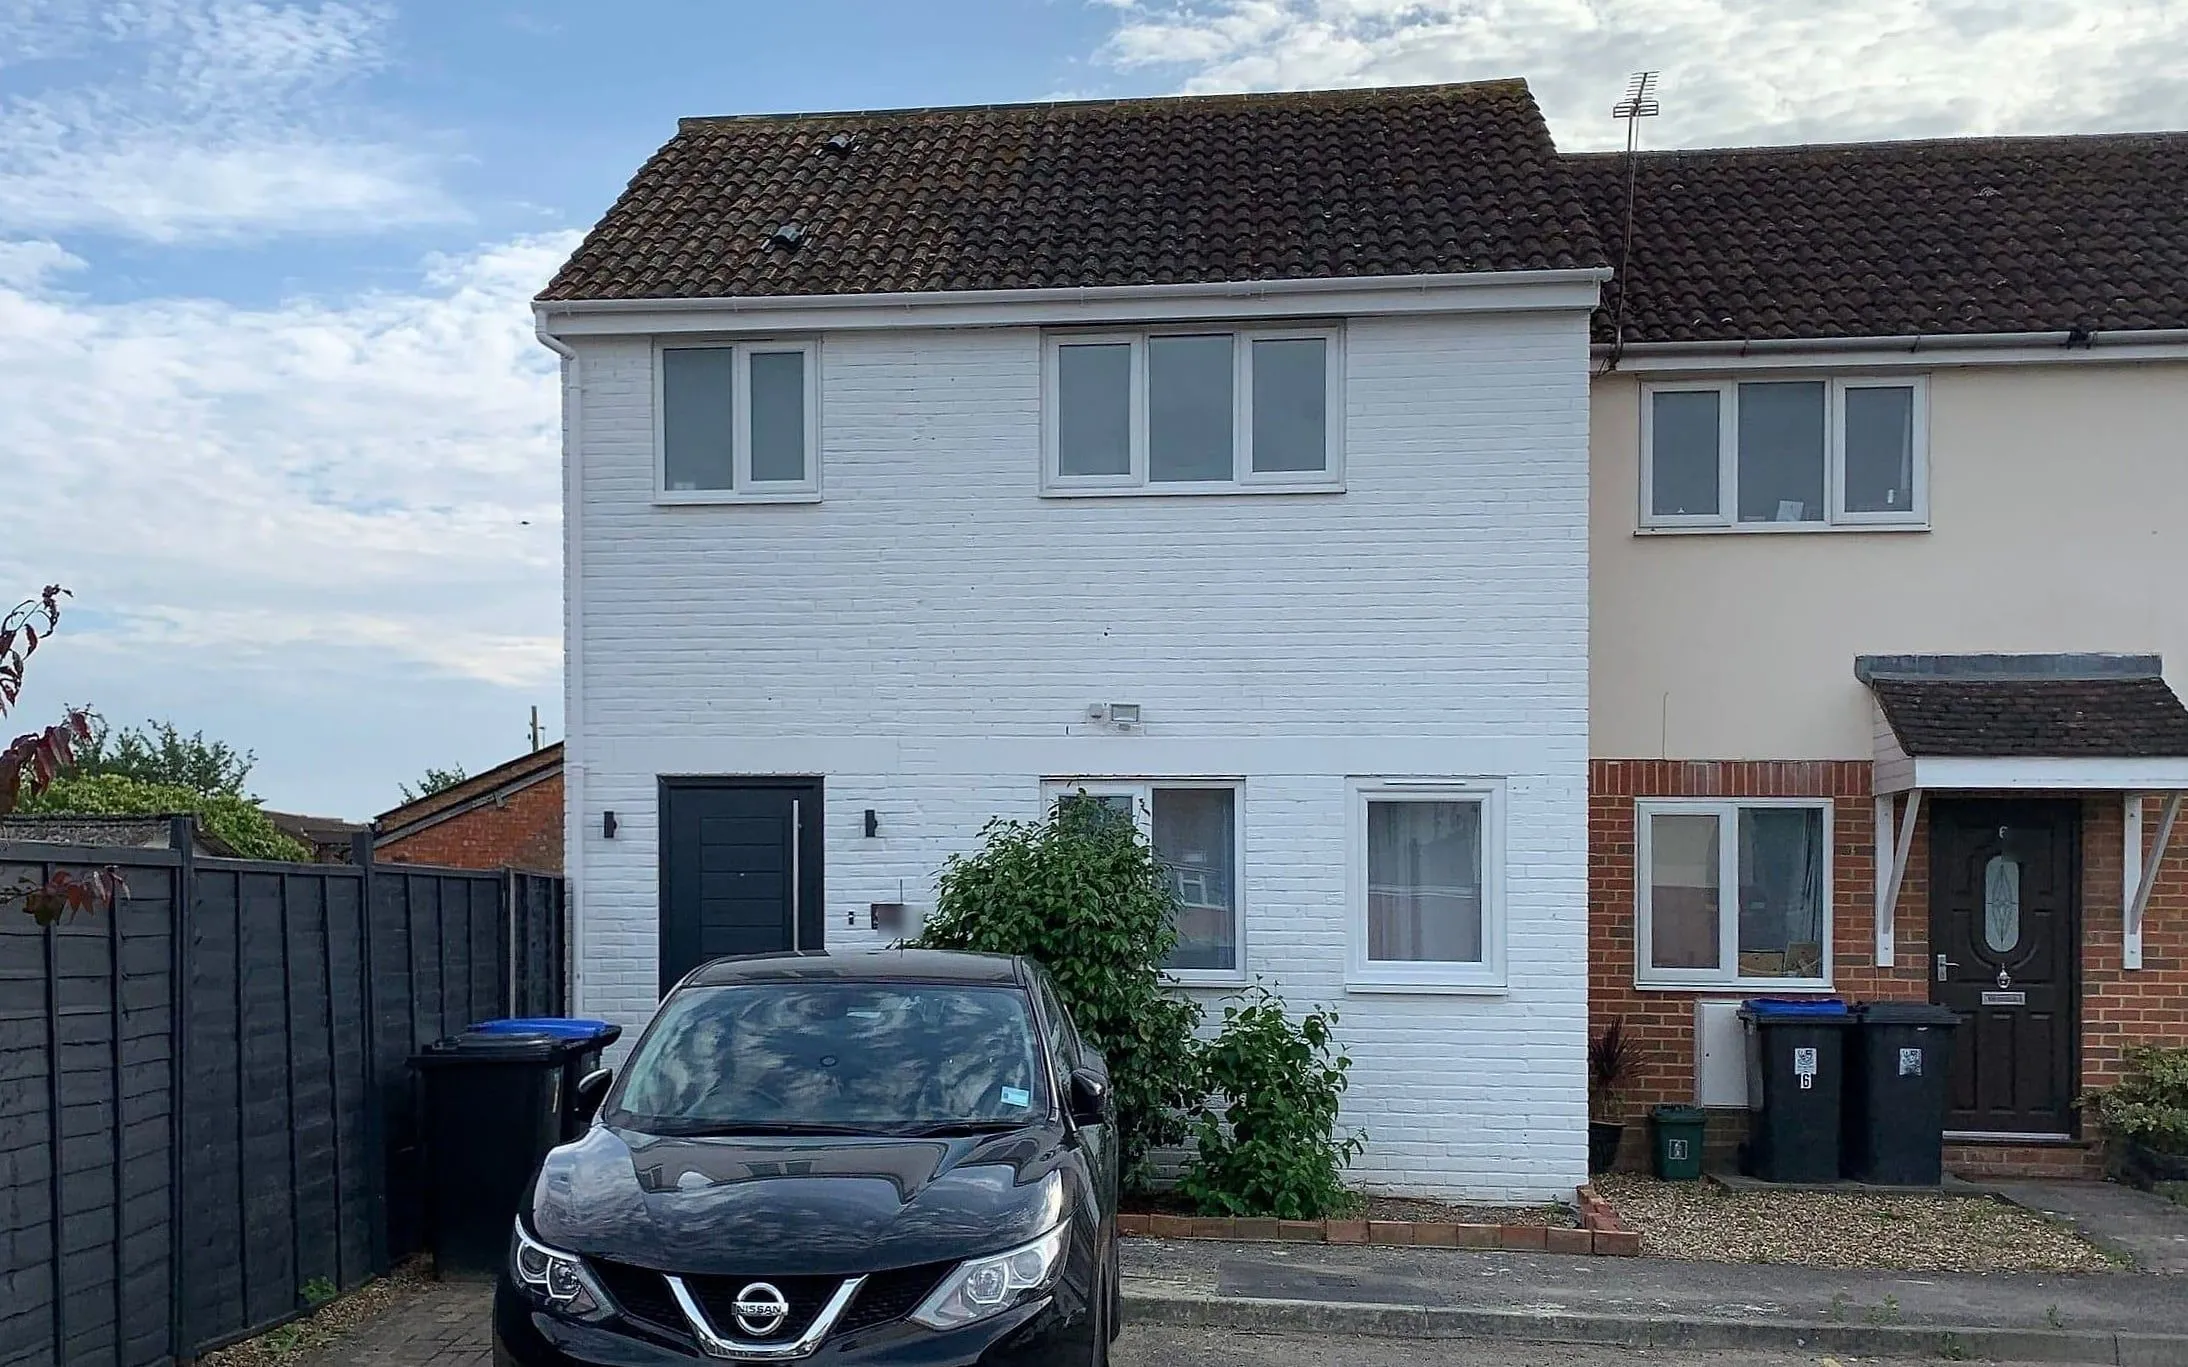
Just up the road in Woking, we designed a two-storey side and rear extension for a one-bedroom end-of-terrace, taking in an old lean-to garage and turning it into a three-bedroom family home. It steps back and down from the original house, which is exactly the approach Guildford’s guide asks for, and the stair and walls are drawn so a loft can follow later.
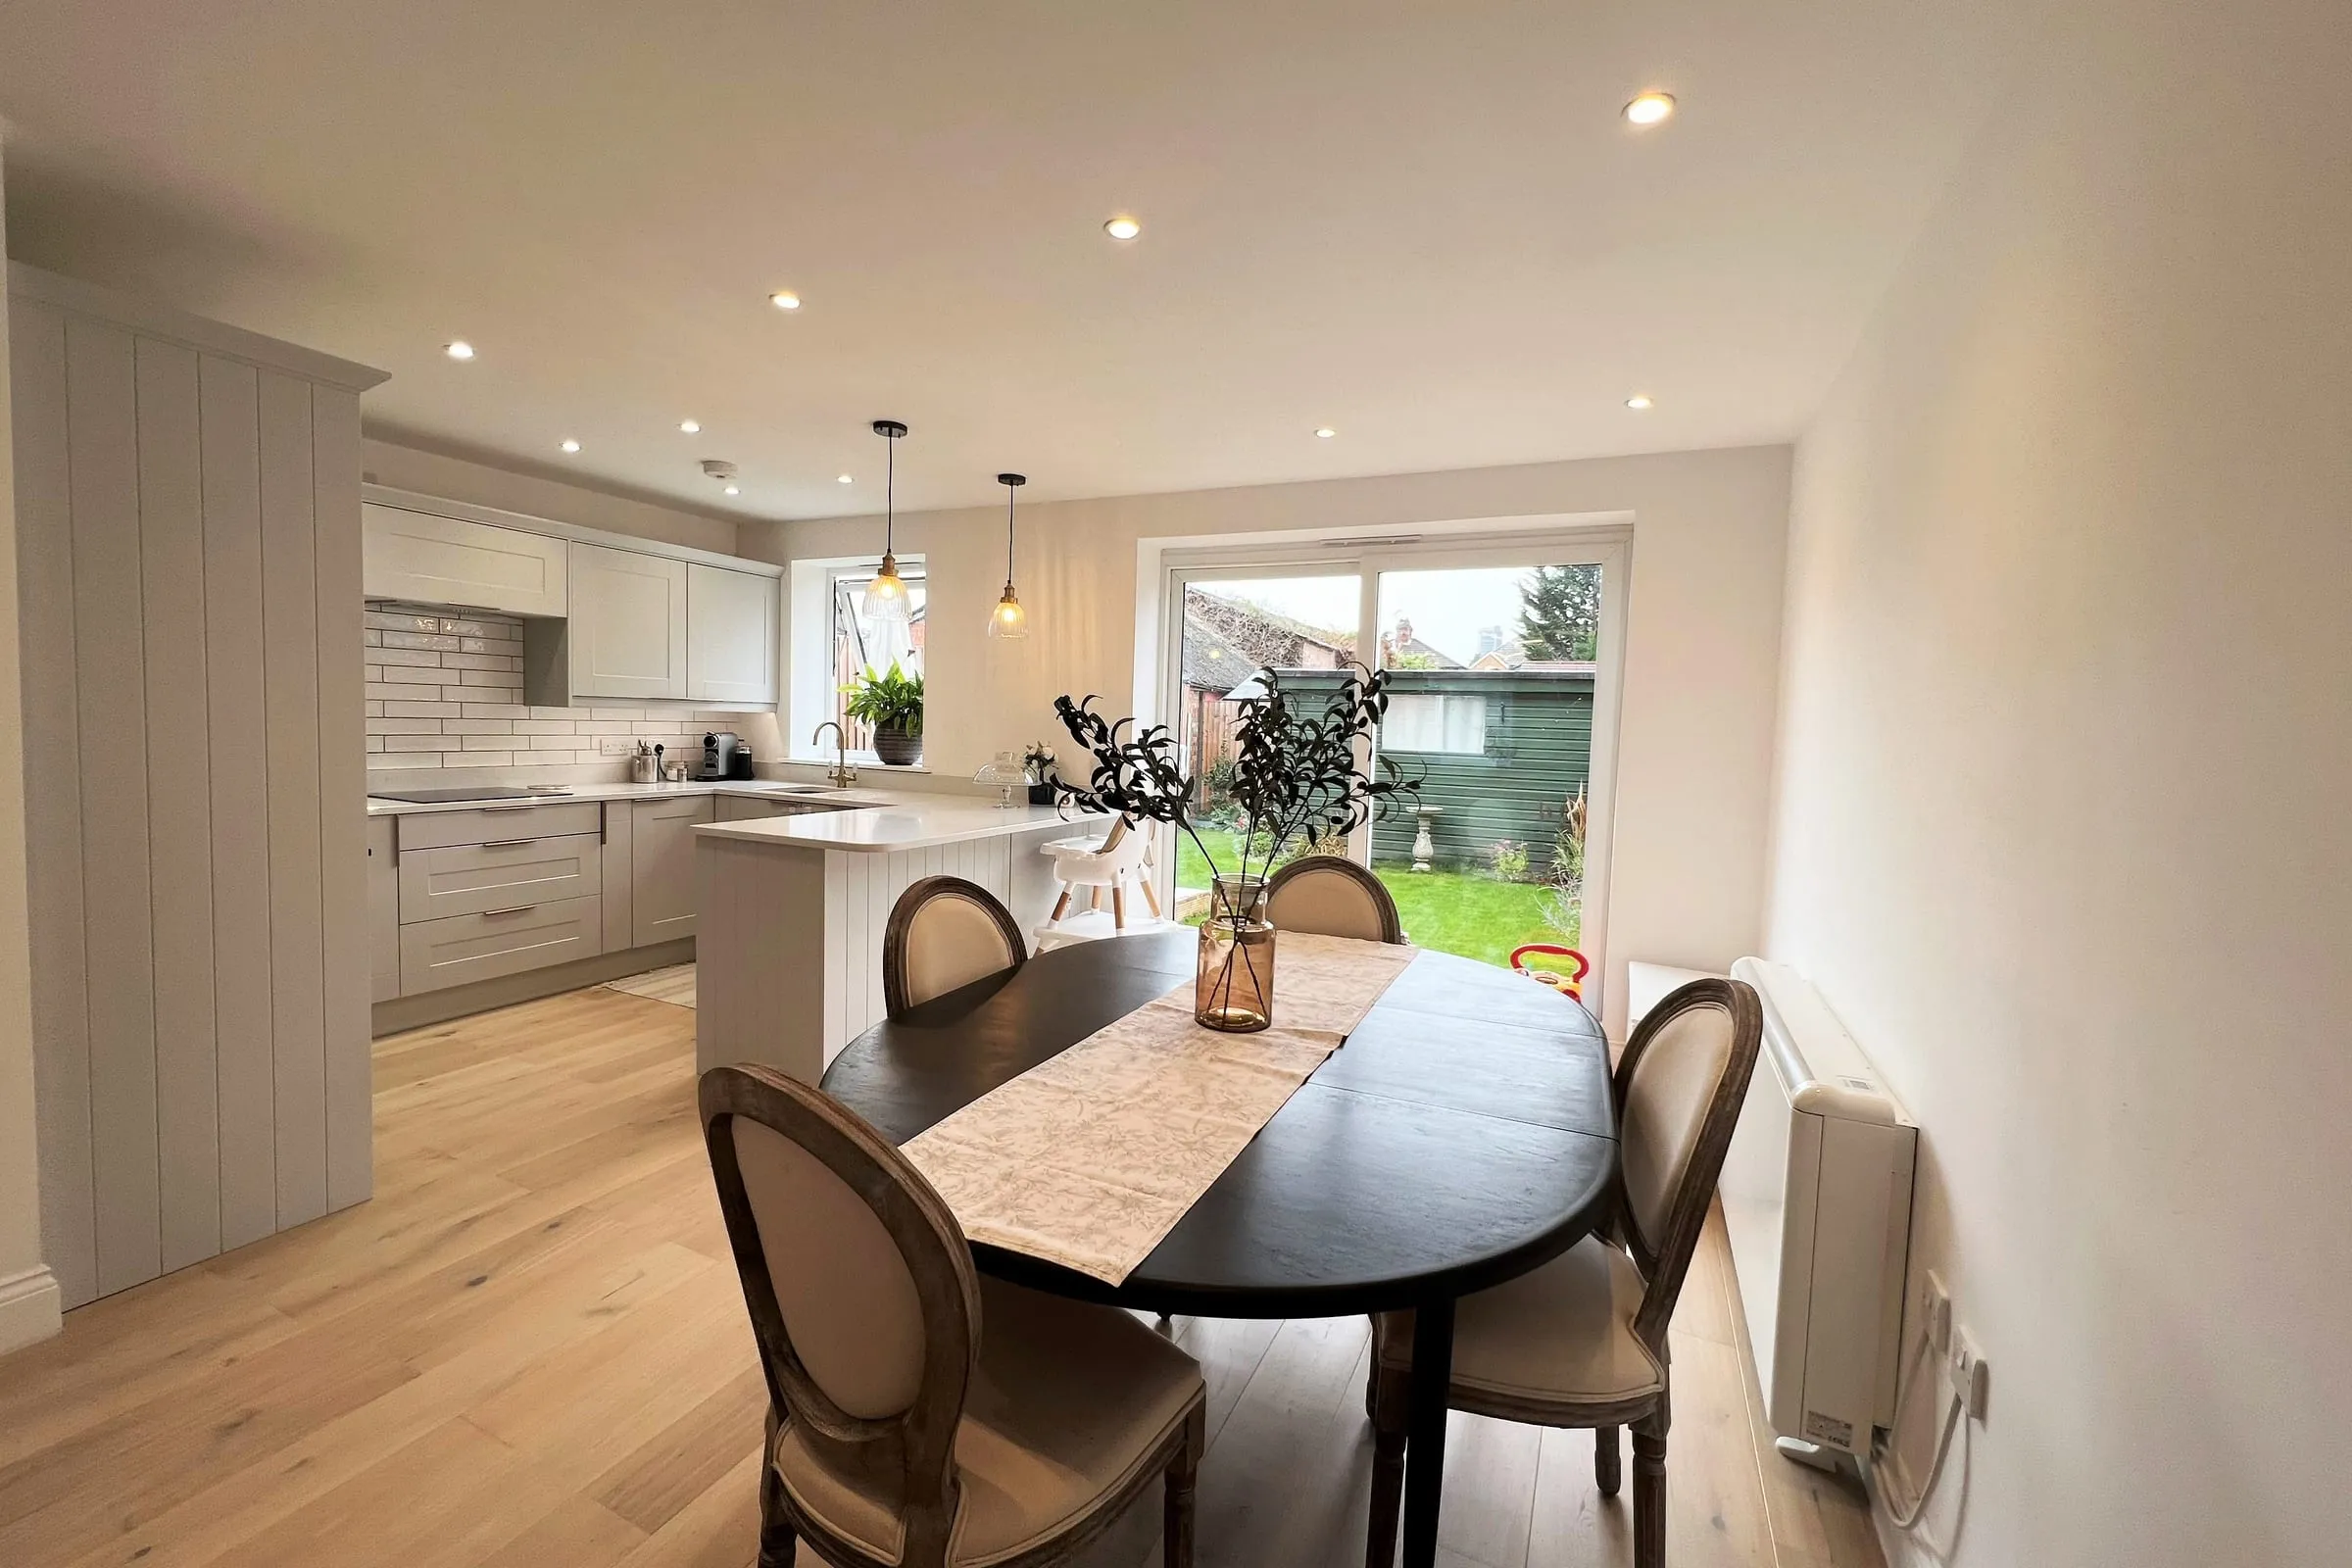
The Woking starter home extension, a two-storey side and rear extension.
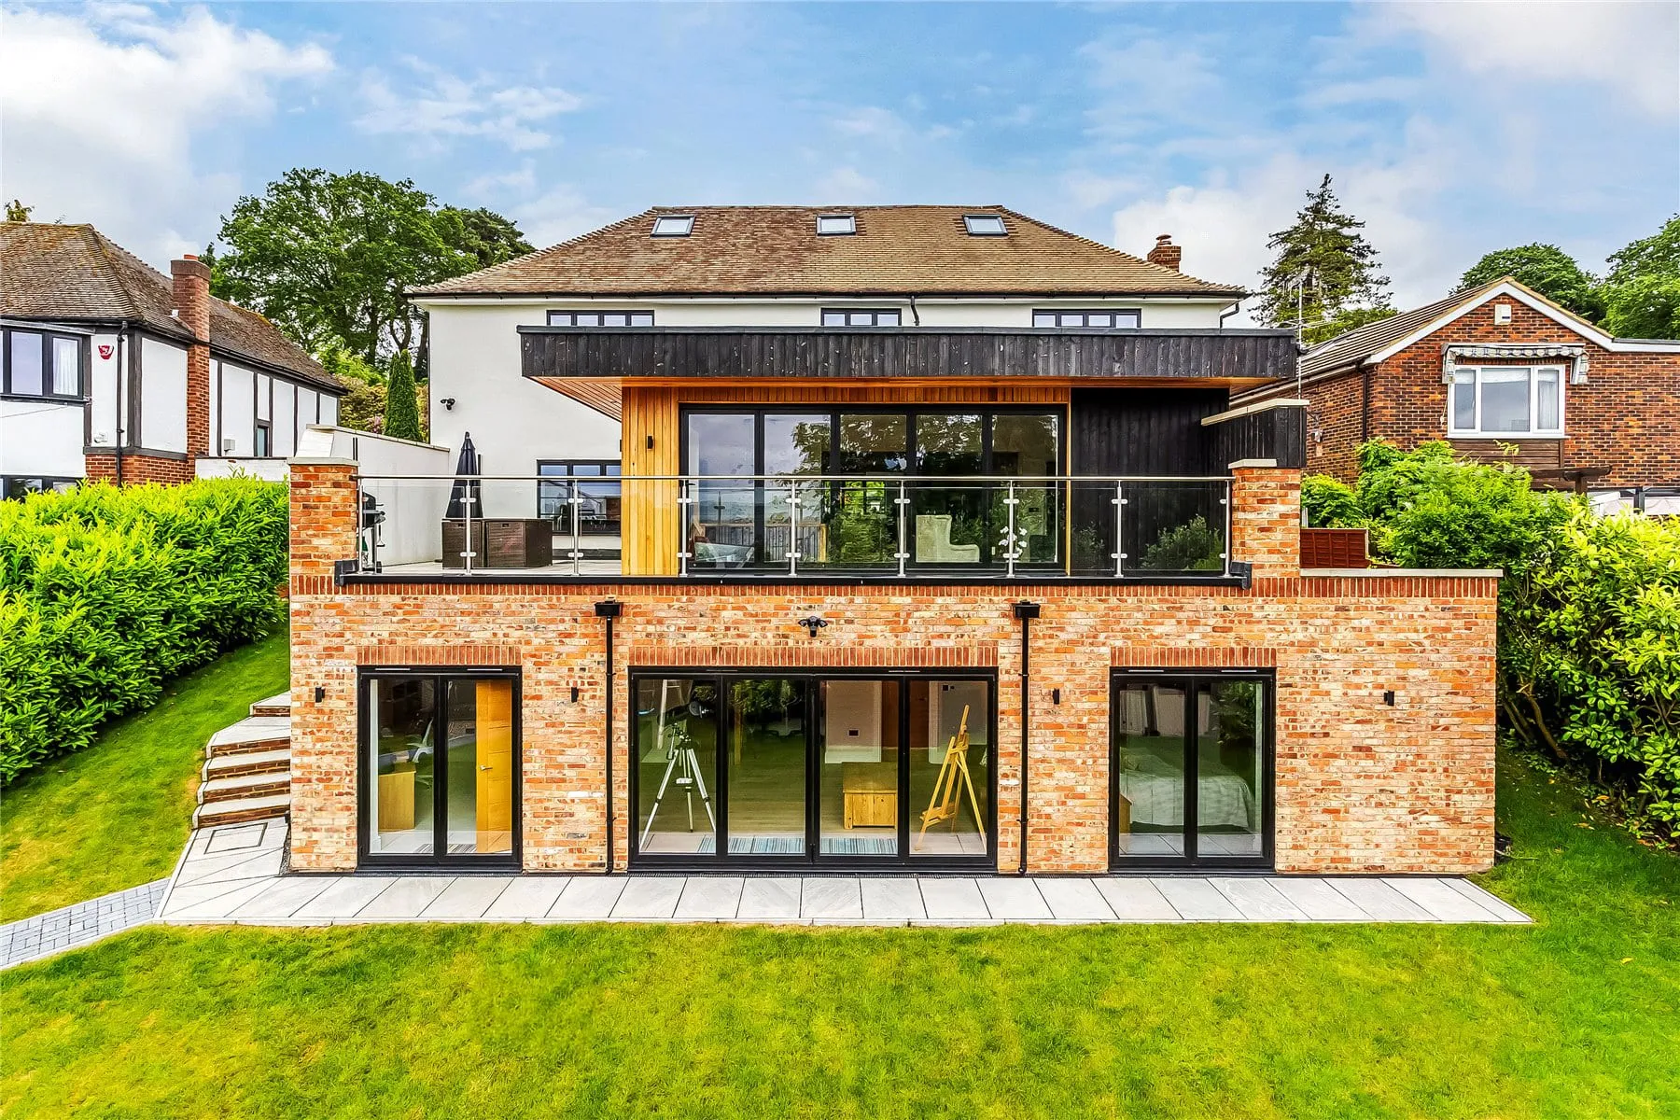
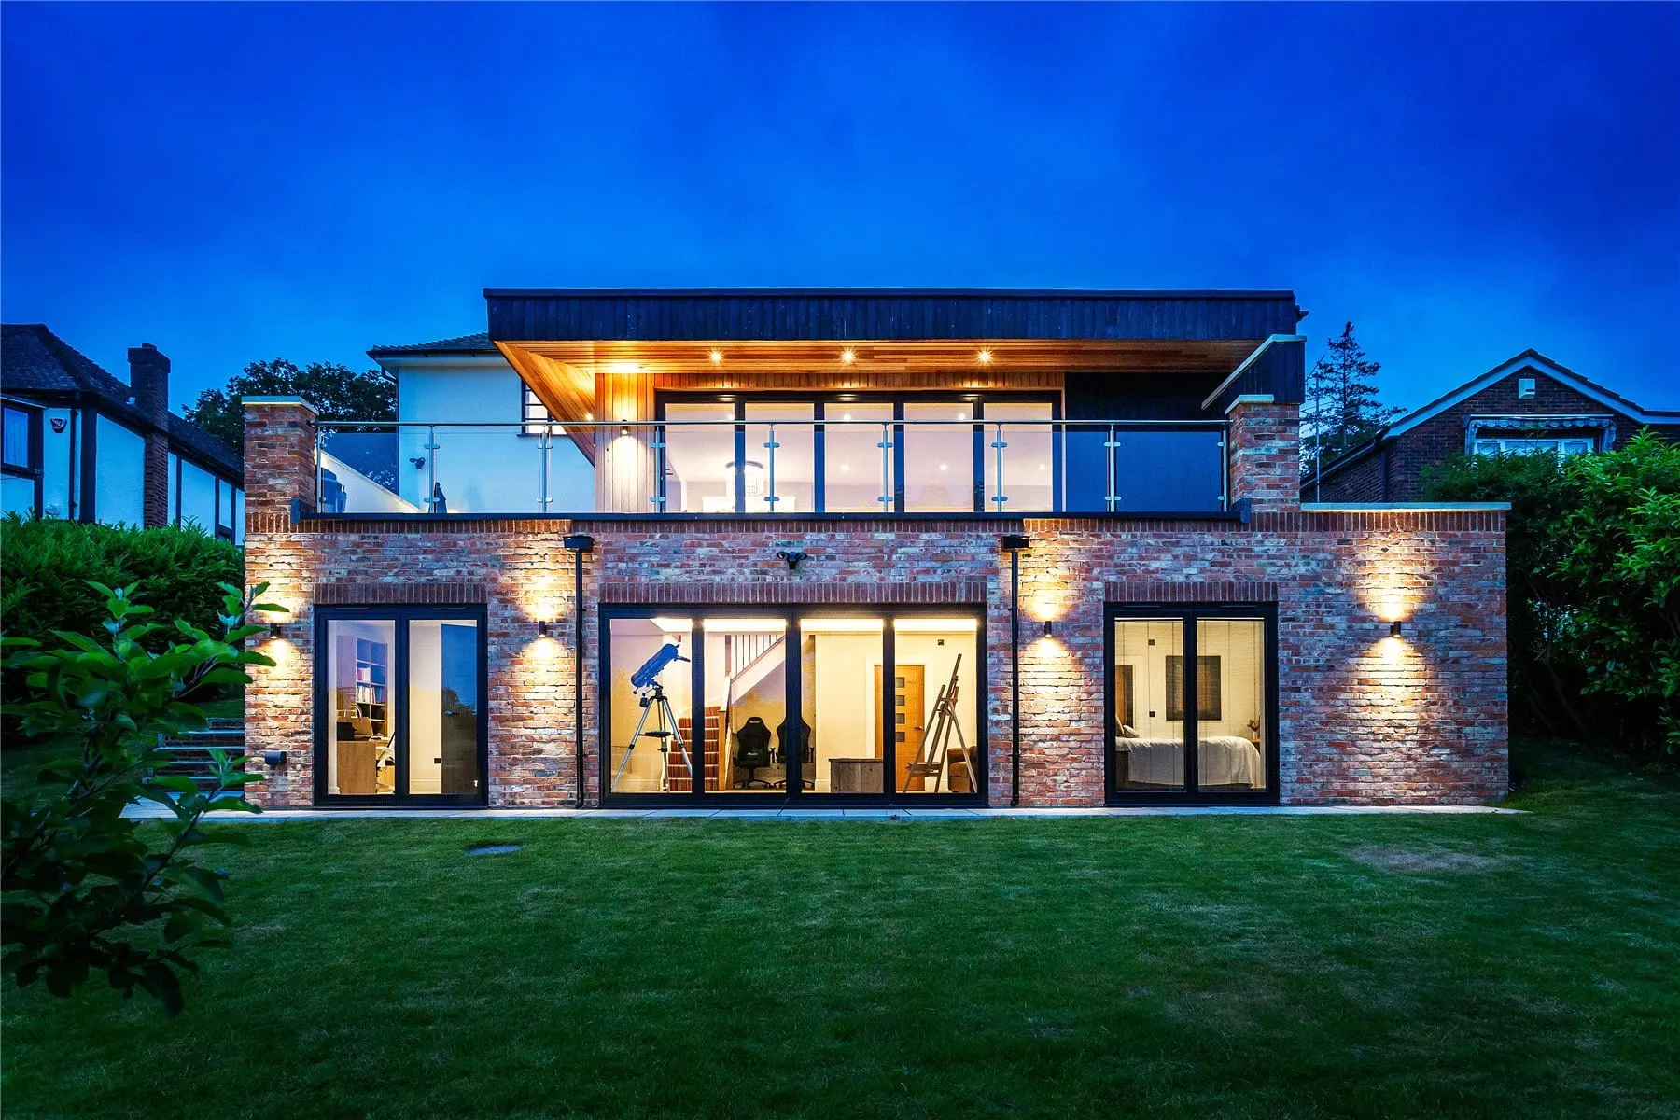
At a detached house in Hook Heath, the slope of the plot made room for a new lower ground floor opening onto the garden, adding a whole floor with barely a change from the street. On sloping Guildford sites, around the Mount or towards Shalford, the same idea is often worth exploring.
Sometimes you do not need to extend
In Guildford itself, Jeremy and Mary-Jane were told by every builder to knock through and extend into the garden. The real problem was how the ground floor connected, not its size. A replanned kitchen, dining room and snug gave them the house they wanted, smaller than any of the builders’ schemes and finished months sooner. That project is on our kitchen extension architect in Guildford page.
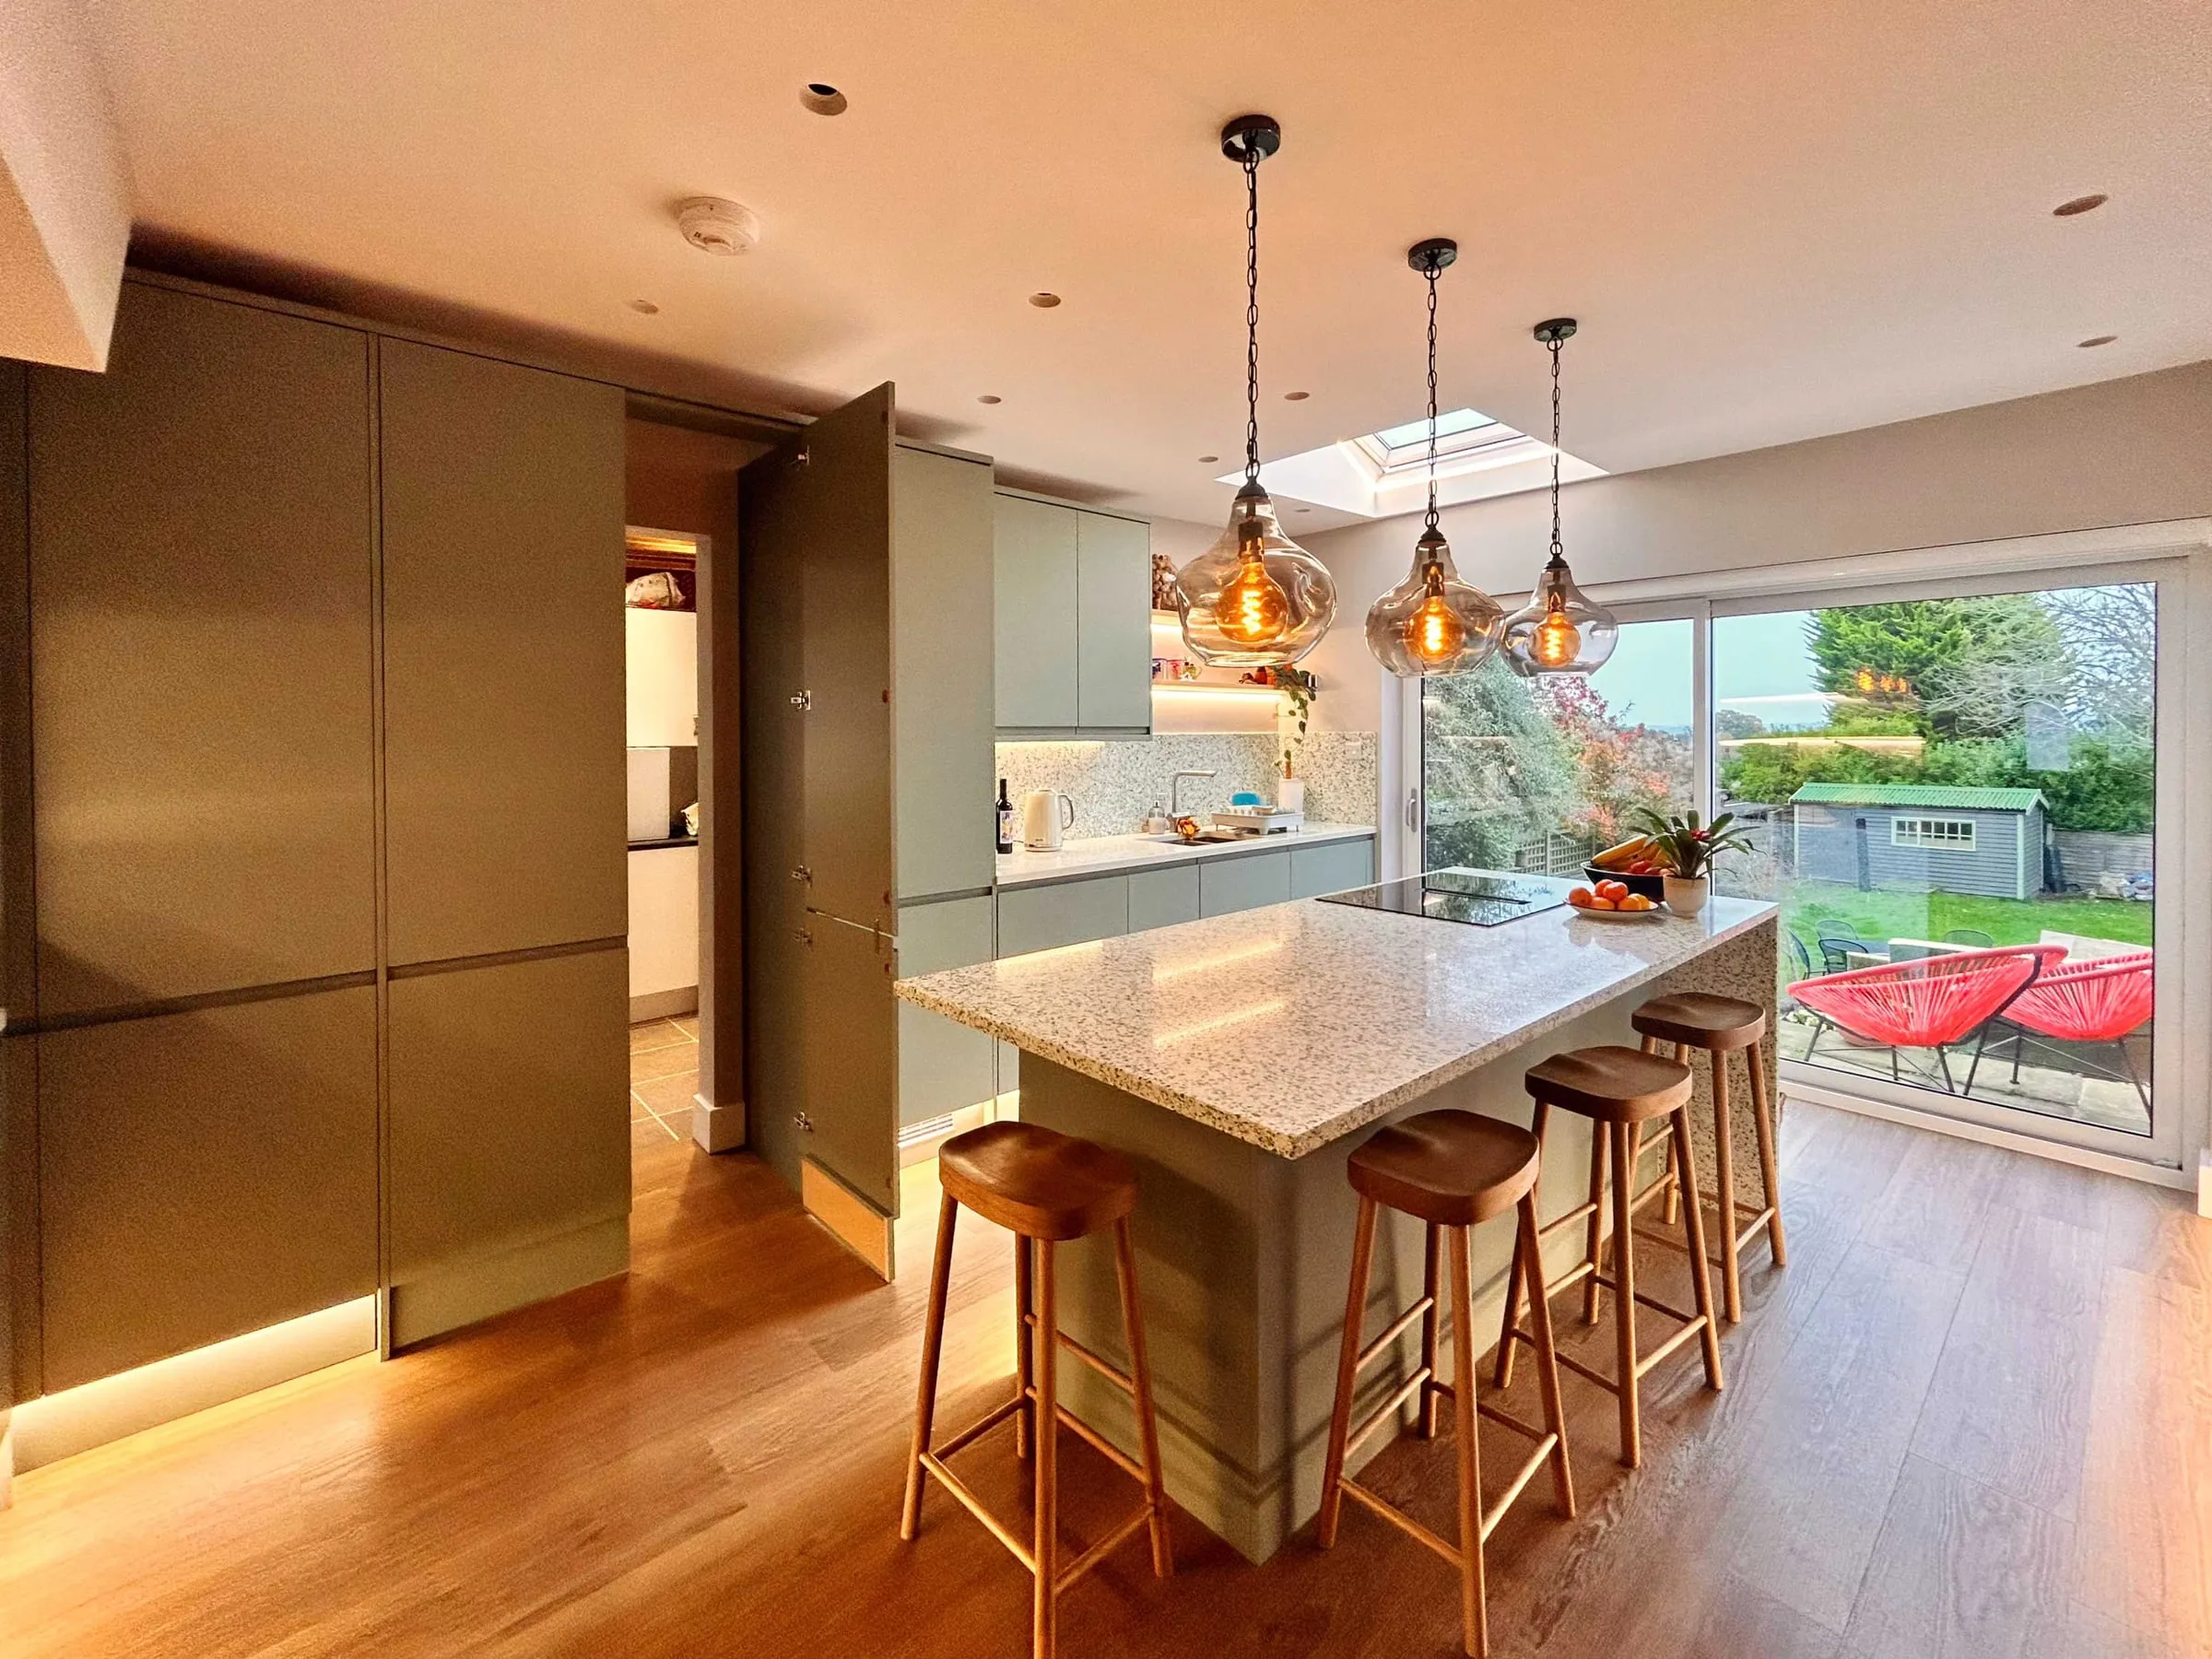
The Guildford kitchen and ground floor renovation.
Where to start
The free 15-minute Clarity Call is the place to start. If there is something worth testing, the Clarity Pack works through what your house can realistically take, the planning position with Guildford Borough Council, the structure and the likely cost bands, before you commit to drawings or builders. Our pages on single-storey extensions, double-storey extensions and heritage and conservation go into more detail.
Planning guides for this area
What each council asks of a householder application, borough by borough:
- Extending your home in Guildford (Guildford Borough Council)
Questions people ask
How big can my extension be in the Green Belt around Guildford?
There is no fixed figure. Guildford judges whether an extension is proportionate to the original building, meaning the house as it was first built or as it stood in 1948, so earlier extensions count against what you can add now. Knowing the original floor area is the first step.
Does Guildford have its own guidance on extensions?
Yes. The Residential Extensions and Alterations guide, adopted in 2018, covers front, side, rear and roof extensions, garages and materials. Its central test is that an extension should be subordinate to the house and in character with it.
Do I need planning permission for a single-storey rear extension?
Not always. Many can be built under permitted development, up to 3 metres deep on a terraced or semi-detached house and 4 metres on a detached one, or more through prior approval. In conservation areas and the Surrey Hills those rights are narrower, so check before you design.
Will the new West Surrey Council change the rules?
Not overnight. From 1 April 2027 West Surrey Council decides applications in Guildford, but until it adopts its own plan, Guildford's existing policies and guidance are expected to carry across.
Work in and around Guildford
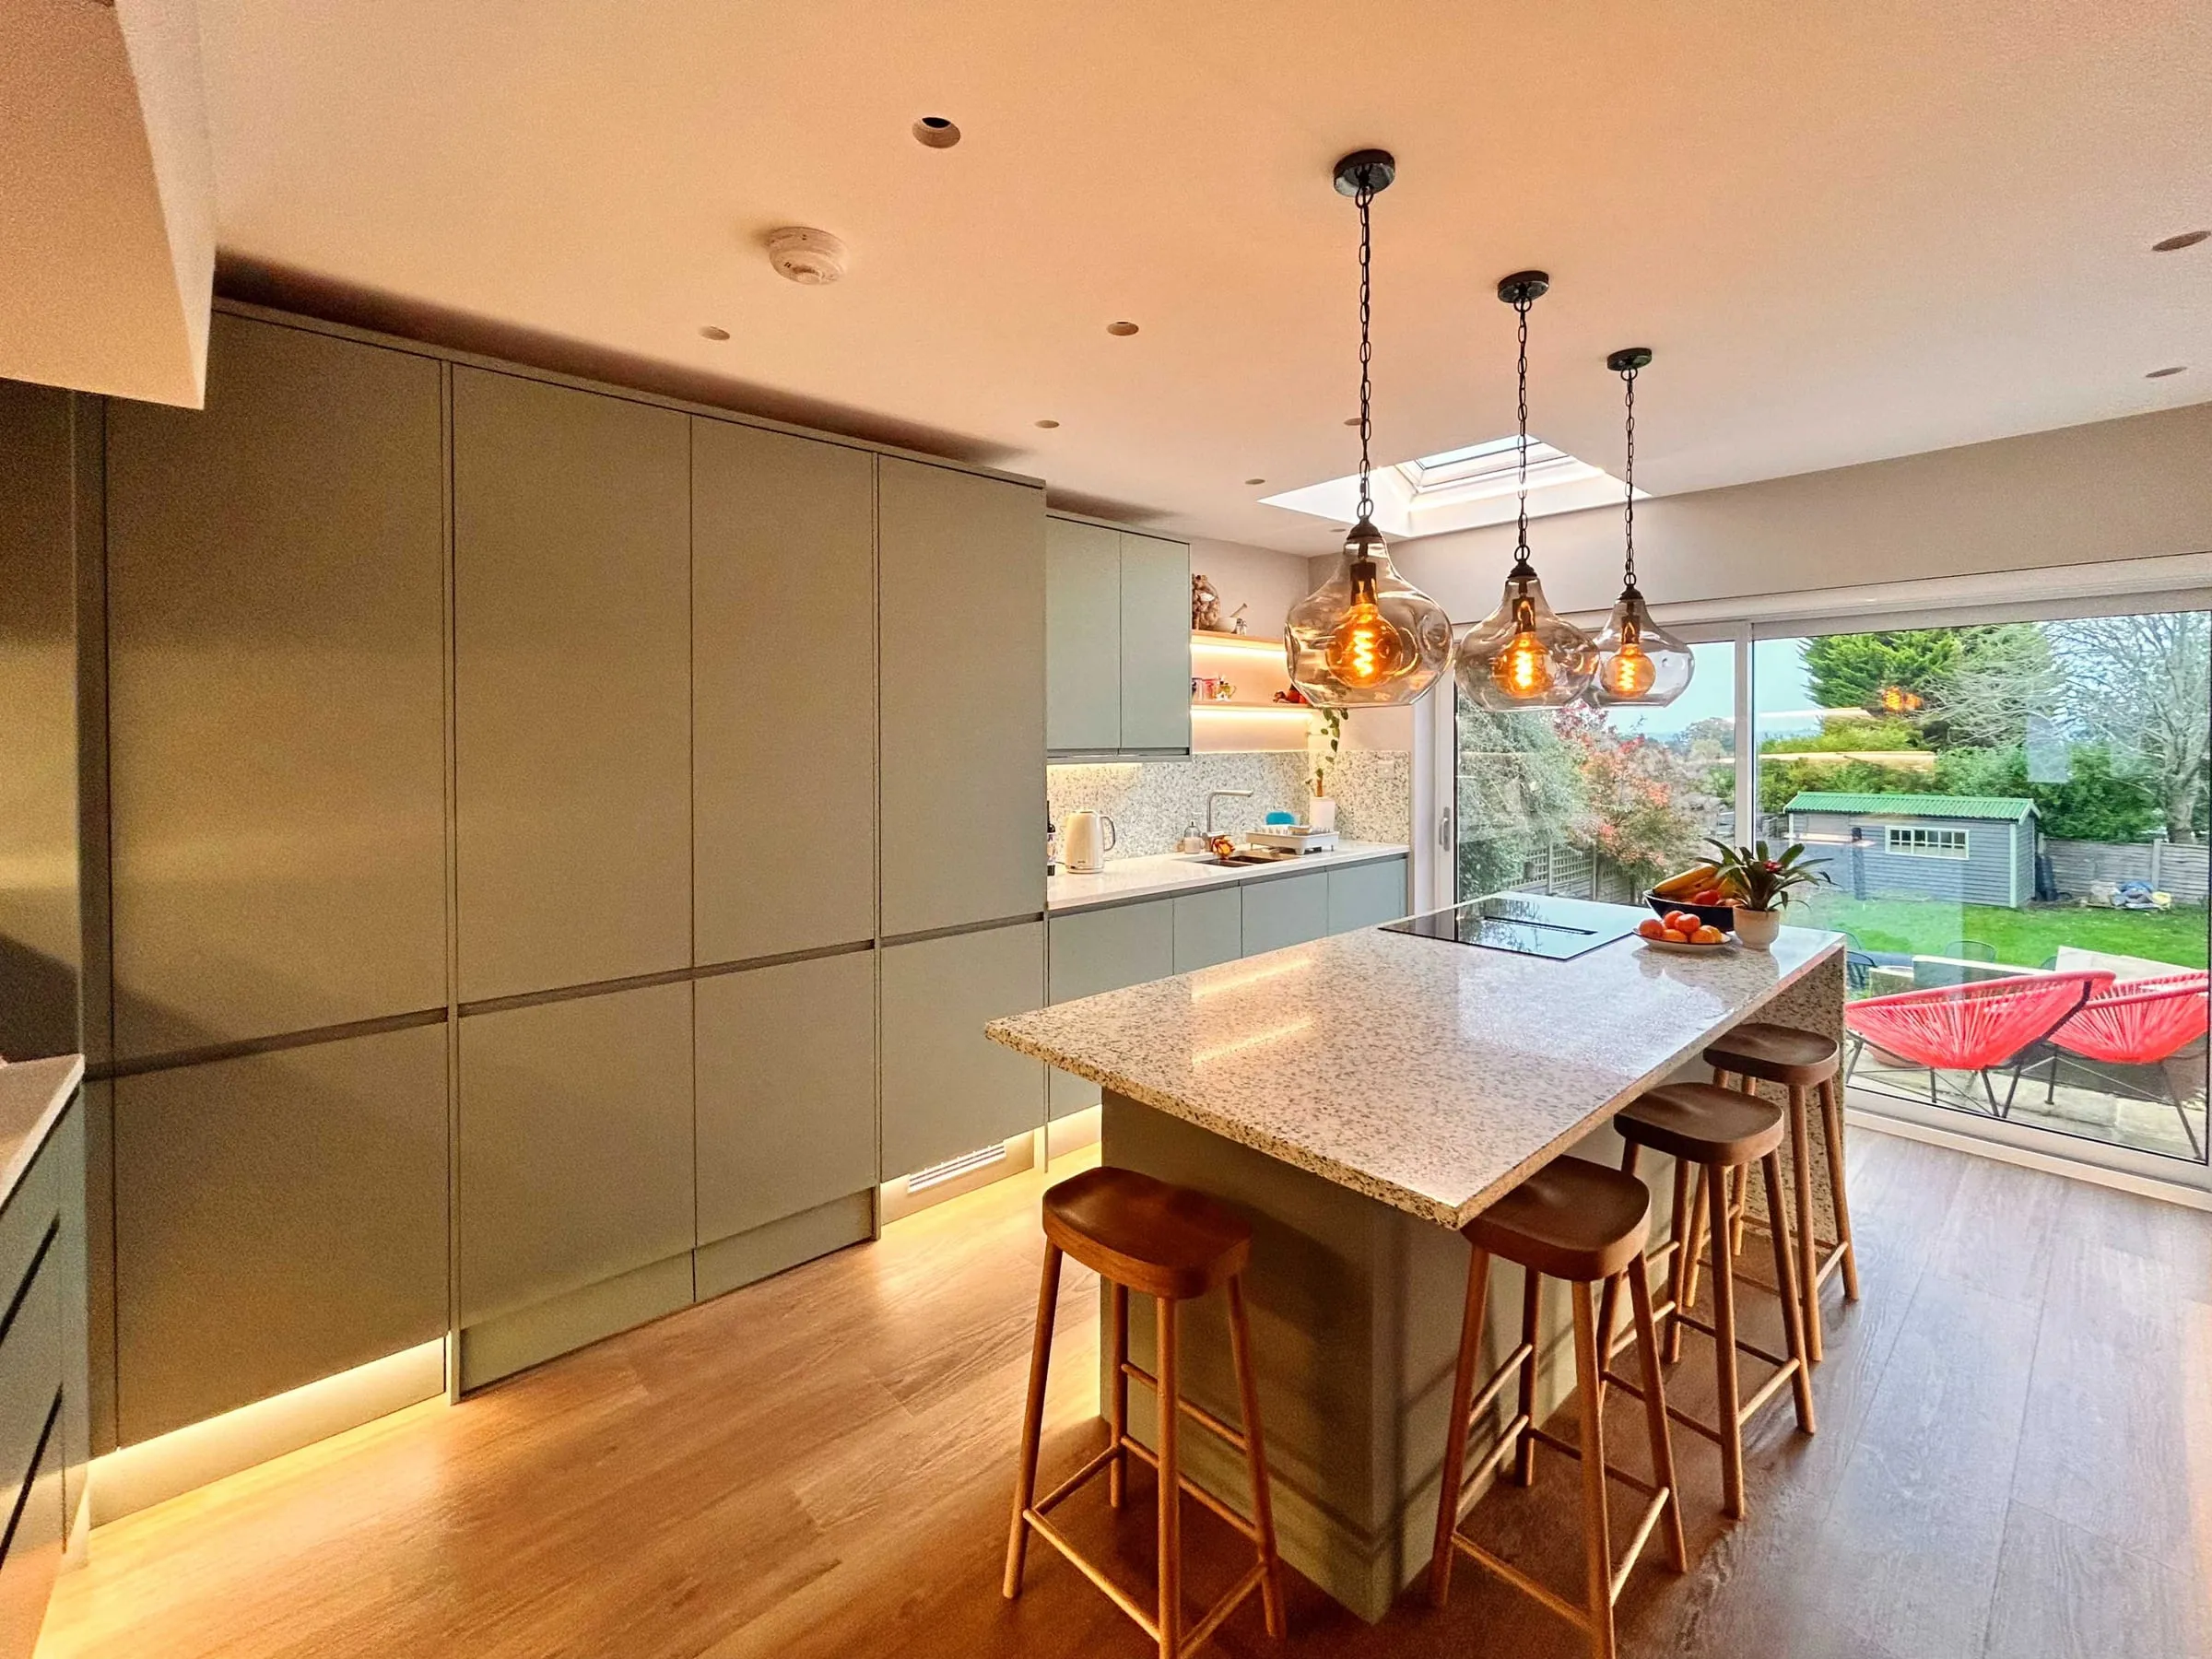
Guildford, Surrey
Guildford kitchen and ground floor renovation
A narrow kitchen and a ground floor full of through-routes, replanned so every room has one clear job and the garden is close.
Hook Heath, Woking
Hook Heath detached house renovation
A neglected house on a slope, made structurally sound and replanned over three floors, with a new lower ground floor opening onto the garden.
Woking, Surrey
Woking starter home extension
Our director's own first home, a one-bedroom end-of-terrace extended at the side and rear to three bedrooms, with the layout ready for a loft conversion later.
Not sure where to start? Start here.
Fifteen minutes on the phone with James. We talk through where you are, what you are trying to achieve, and what the sensible next step looks like. There is no pressure and no obligation. Sometimes the right outcome of a call is simply a clearer head.
Book a free 15-minute Clarity Call (opens in a new tab)
No selling. Just a clear view on the smartest next step.


