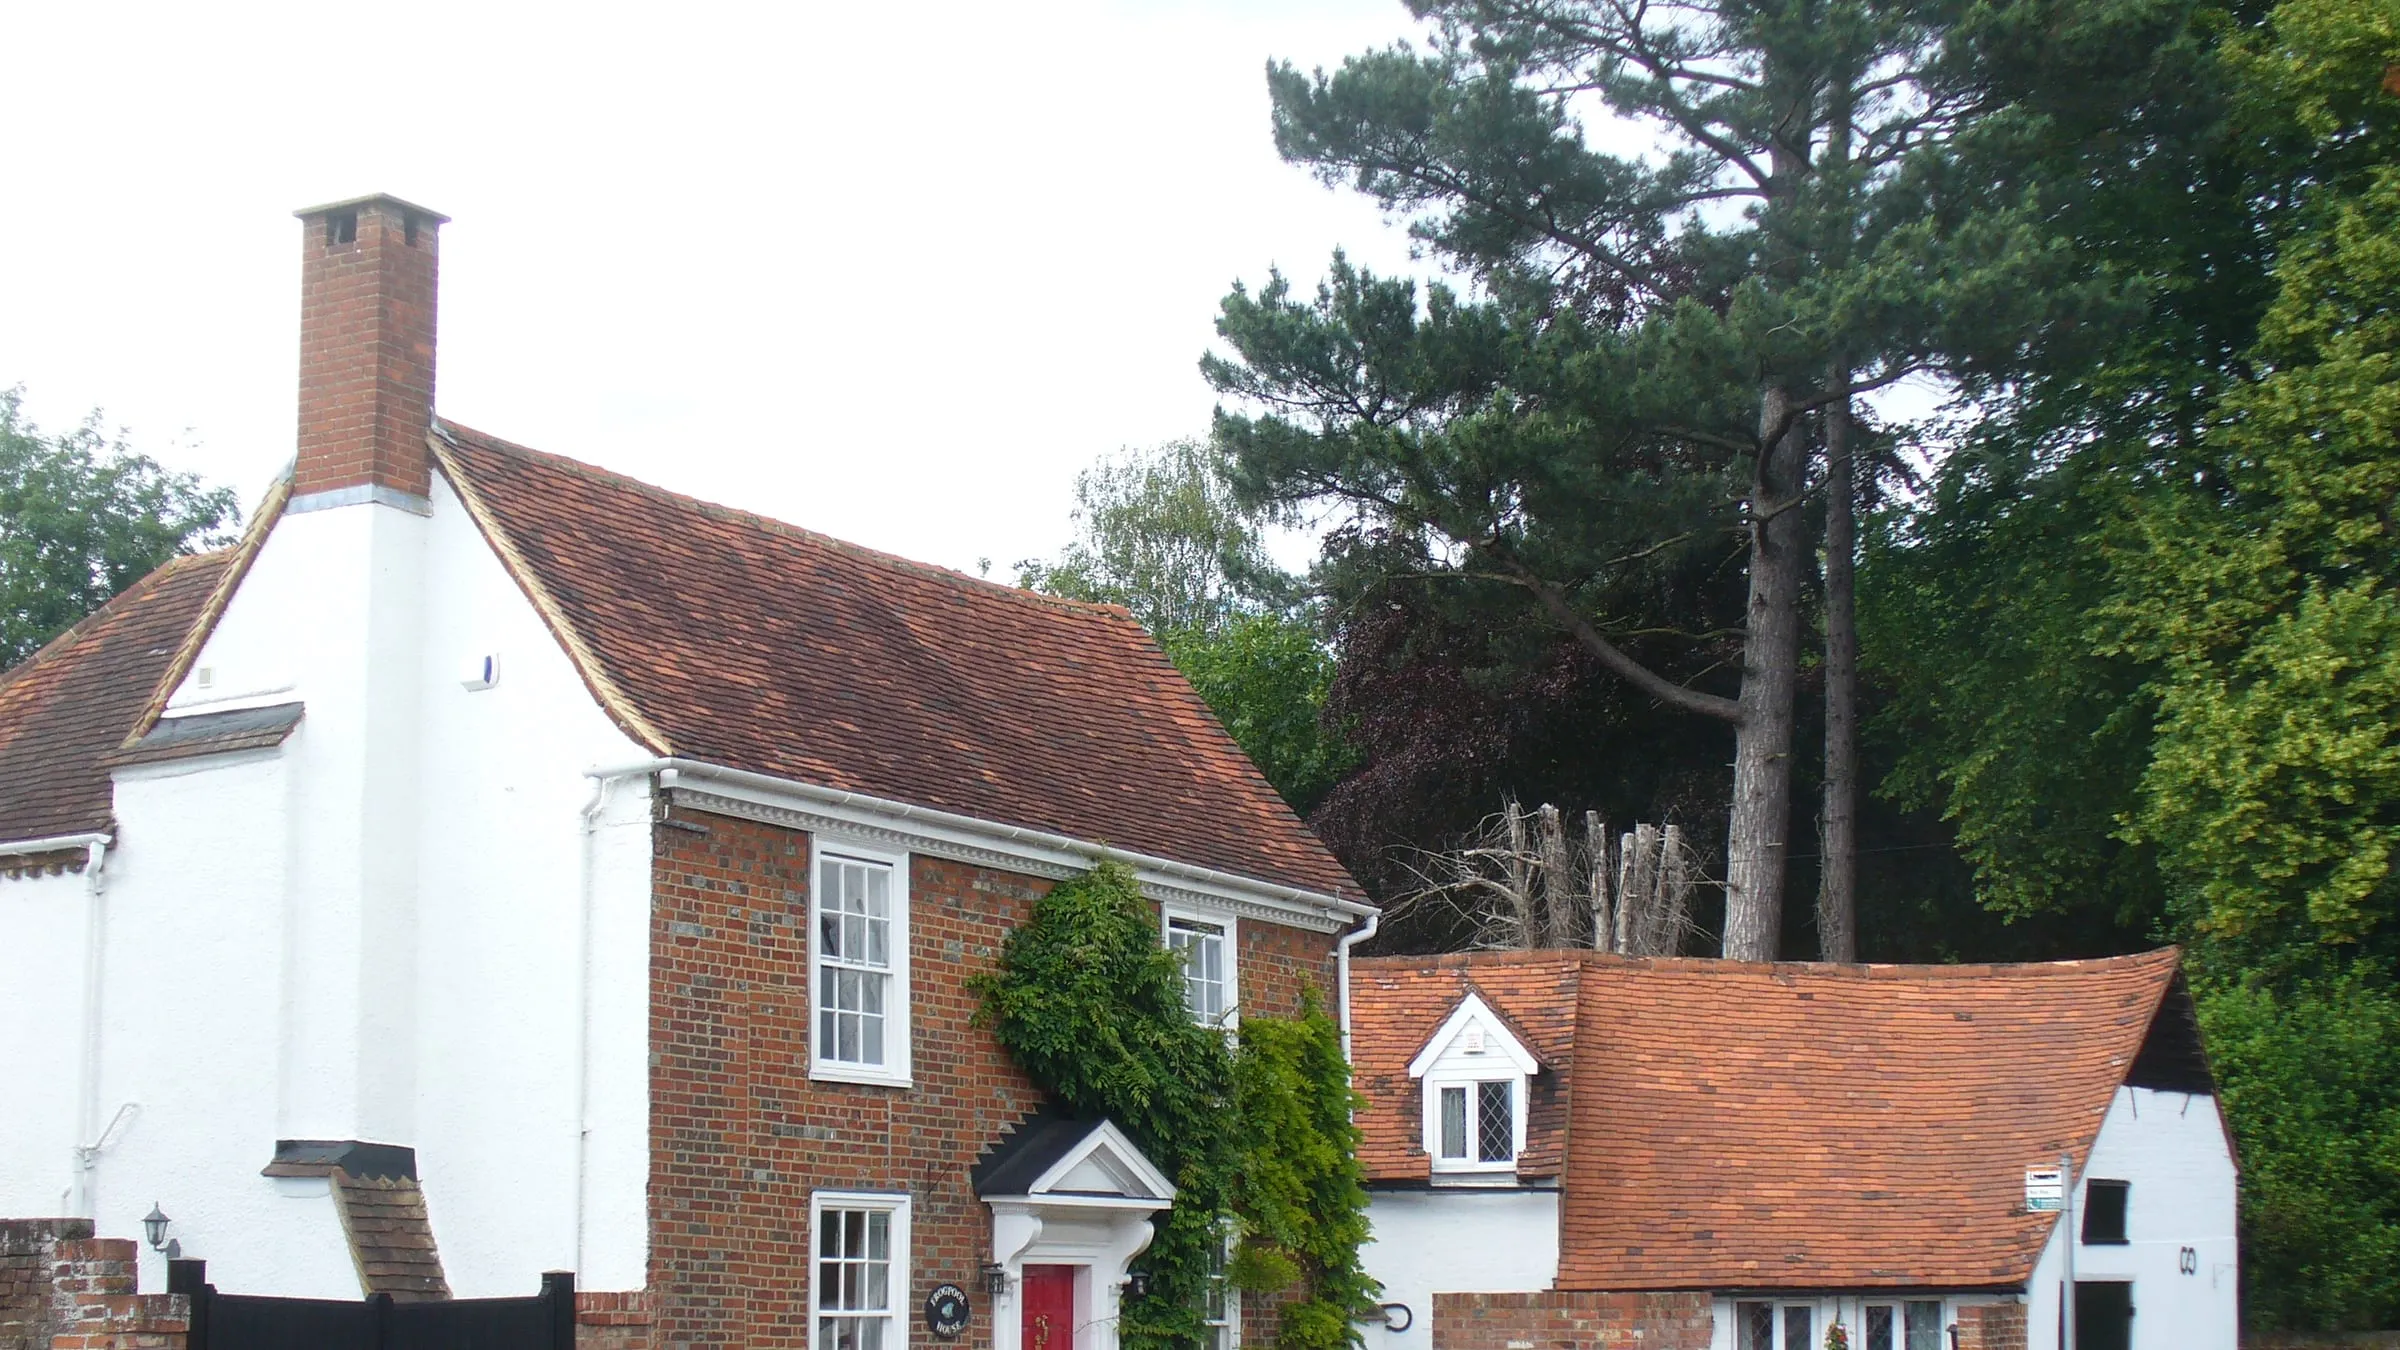
Surrey Heath takes in Camberley and Frimley, Bagshot, Lightwater, Windlesham, Chobham and the villages around them. It is a borough of contrasts: post-war estates and Victorian villas in Camberley, older village centres in Chobham and Bagshot, and a great deal of protected heathland and Green Belt in between. Each of those affects what you can build.
This guide explains how Surrey Heath Borough Council judges householder applications, which documents it relies on, and how to prepare an application that is likely to go through.
From 1 April 2027, Surrey Heath Borough Council is replaced by the new West Surrey Council, which takes over planning for Surrey Heath, Woking, Guildford, Waverley, Runnymede and Spelthorne. A permission you already hold stays valid, and the existing plans are expected to carry across until the new council adopts its own. Our West Surrey page covers the change.
The plans your application is judged against
Surrey Heath is partway through replacing its local plan, so it is worth being clear about which documents apply.
- Core Strategy and Development Management Policies (2012). Adopted on 1 February 2012, this has been the borough’s main plan, including its design and amenity policies.
- The new Surrey Heath Local Plan 2019 to 2038. Submitted for examination in December 2024. The council consulted on the Inspector’s proposed changes between 28 May and 9 July 2026, and adoption follows the Inspector’s final report. Once adopted, it replaces the 2012 document, so check its status on the council’s website at the time you apply.
- Residential Design Guide SPD (2017). Adopted in September 2017, this sets out the council’s approach to good residential design. Its chapters on built form and amenity, covering scale, bulk and form, privacy, outlook, daylight and sunlight, are the ones that matter for extensions.
What Surrey Heath looks for in an extension
The design guide and the policies ask familiar questions, but it helps to know which ones come up most often here.
Scale and form. An extension should sit comfortably with the original house. On Camberley’s interwar and post-war estates, where houses were built in repeated designs, a dormer or side extension that breaks the rhythm of the street draws attention.
Amenity. Privacy, outlook, daylight and sunlight for the neighbours are central. Deep extensions on the boundary and first-floor windows that look into gardens are the classic problems.
Plot and trees. Many Surrey Heath homes, especially around Chobham, Windlesham and Lightwater, sit in generous plots with mature trees, some protected by tree preservation orders. An extension that harms an important tree, or its roots, can be refused even if everything else is right. A tree survey early on avoids surprises.
The setting: heaths, Green Belt and conservation areas
The Thames Basin Heaths. Large parts of the borough are protected heathland, including Chobham Common and the heaths around Bagshot and Lightwater, which form part of the Thames Basin Heaths Special Protection Area. A normal extension to your home is not affected. A project that creates a new dwelling, such as an annexe let separately or a new house in a garden, has to address the effect on the heaths, which adds cost and time.
Green Belt. Much of the east of the borough, around Chobham, Windlesham and West End, is Green Belt. Extensions there are judged on whether they are proportionate to the original dwelling, the house as first built or as it stood in 1948. Earlier extensions count against what you can add now.
Conservation areas. Surrey Heath has nine, including Chobham Village, Bagshot Village, Bagshot Park, the Basingstoke Canal and areas in Camberley and Windlesham. In a conservation area, permitted development rights are reduced and materials and detailing carry more weight.
Permitted development in Surrey Heath
Some extensions need no planning application, within national limits. As the rules stand in late 2026:
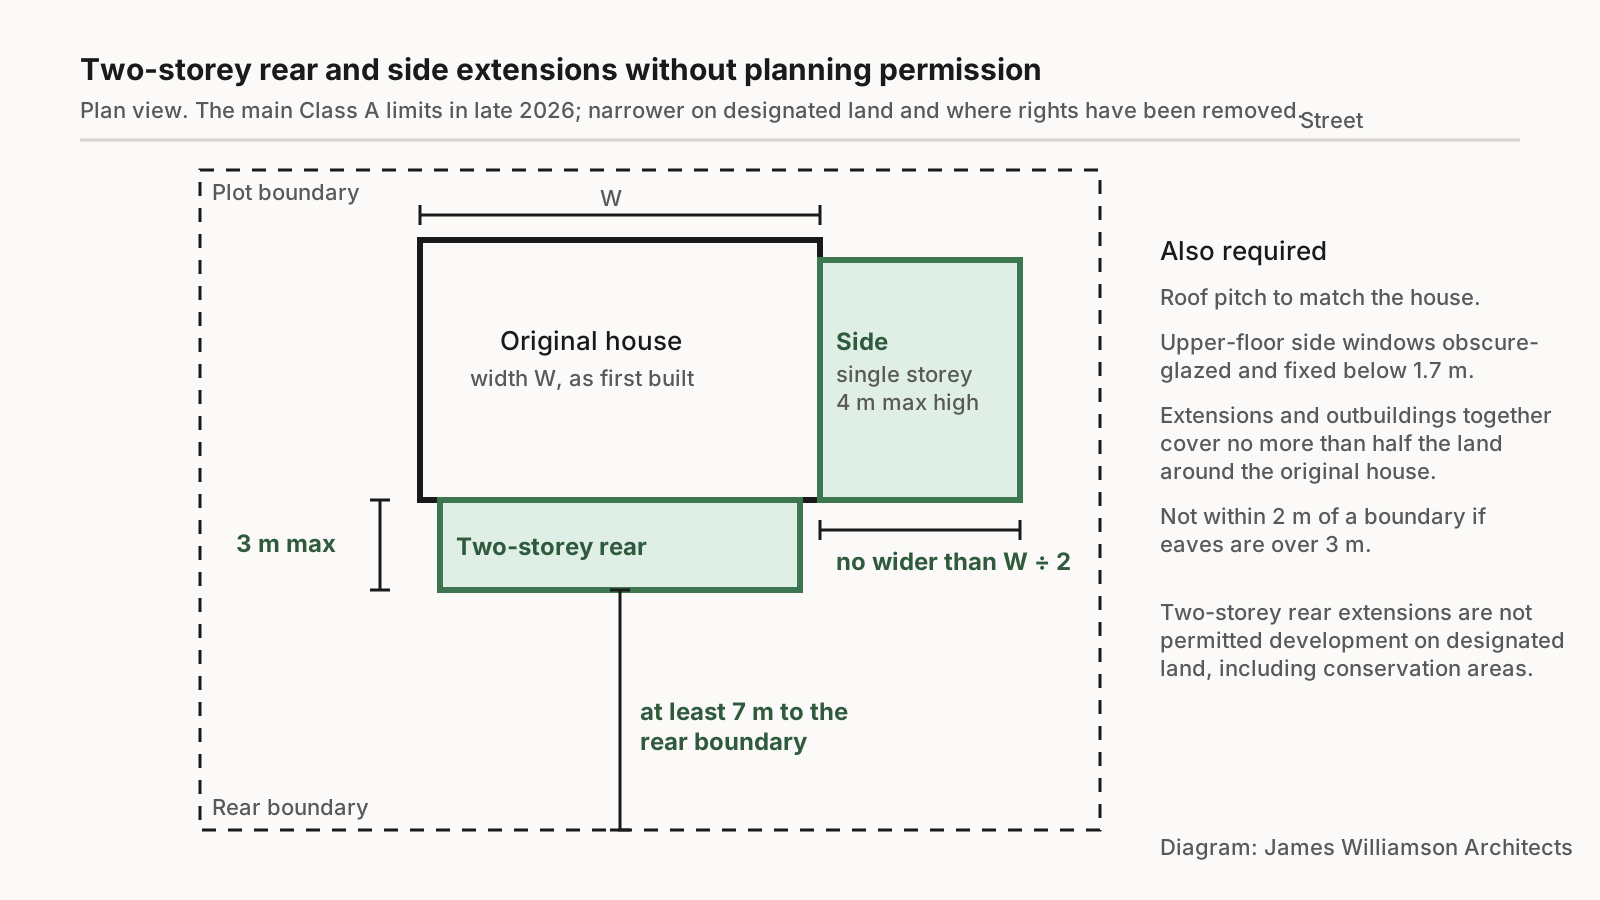
Two-storey rear and side extensions under permitted development, as the rules stand in late 2026. Diagram: James Williamson Architects.
- single-storey rear extensions up to 4 metres deep on a detached house, or 3 metres on others, with no prior approval;
- larger rear extensions, up to 8 or 6 metres, through prior approval;
- loft conversions of up to 40 cubic metres on terraced houses, or 50 cubic metres on others, with no dormer facing the road;
- single-storey side extensions up to half the width of the original house.
Those rights are narrower in conservation areas and do not apply to flats. On some of Surrey Heath’s newer estates, the original planning permission removed them. A lawful development certificate is the safe way to confirm the position before you build. Permitted development vs planning permission goes into the detail.
Making an application in Surrey Heath
Pre-application advice. Check the council’s website for its current pre-application service and fees. Advice before you apply is most useful for Green Belt schemes, conservation area work, or anything near protected trees.
Validation. Applications must meet national requirements and the council’s local list. In the Green Belt, a clear calculation of the original and proposed floor area helps. Where trees are close by, an arboricultural report often saves a request for one later.
Timescales. The statutory target for a householder application is eight weeks from validation.
Our work in Surrey Heath
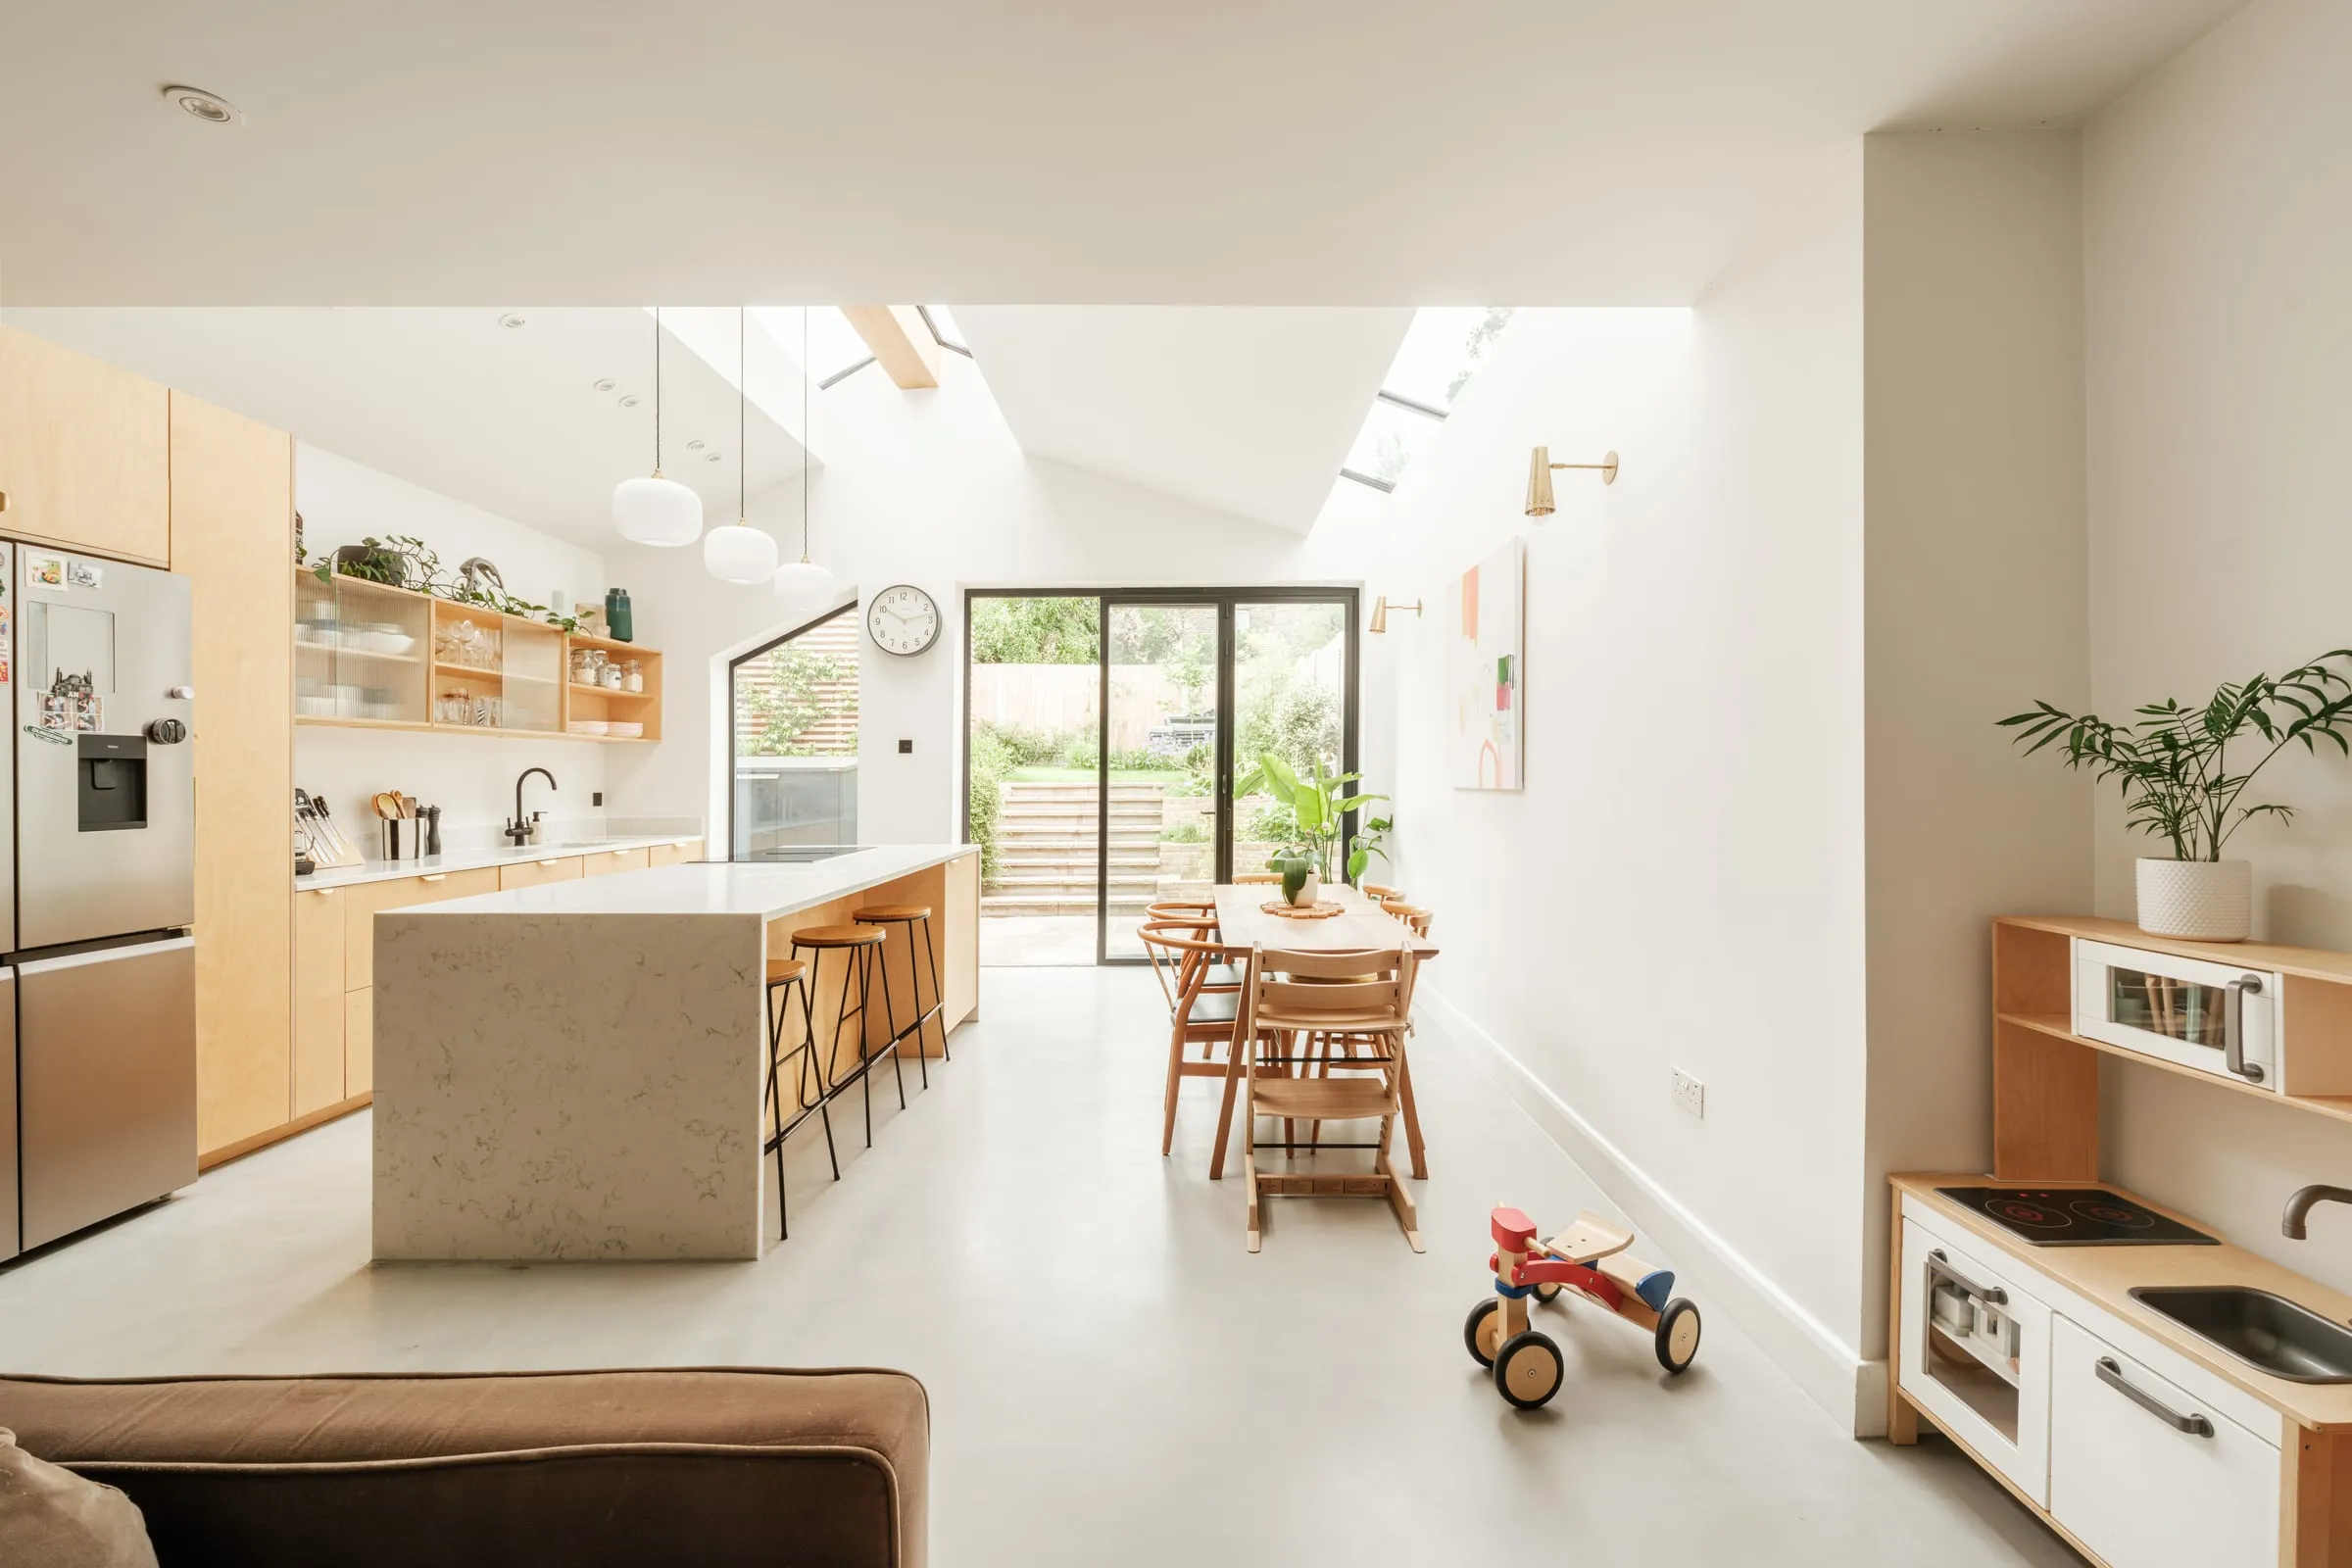
In Chobham, we worked on a bungalow that was dark inside and cut off from its garden. The owners asked first for a home that felt light and open. We removed internal walls, reorganised the layout and added a modest rear extension, creating one kitchen, dining and living space with sliding doors across the full width onto the garden and vaulted ceilings bringing in height and daylight. Our part ran from the first design ideas through to planning approval. You can see the Chobham bungalow renovation on its project page.
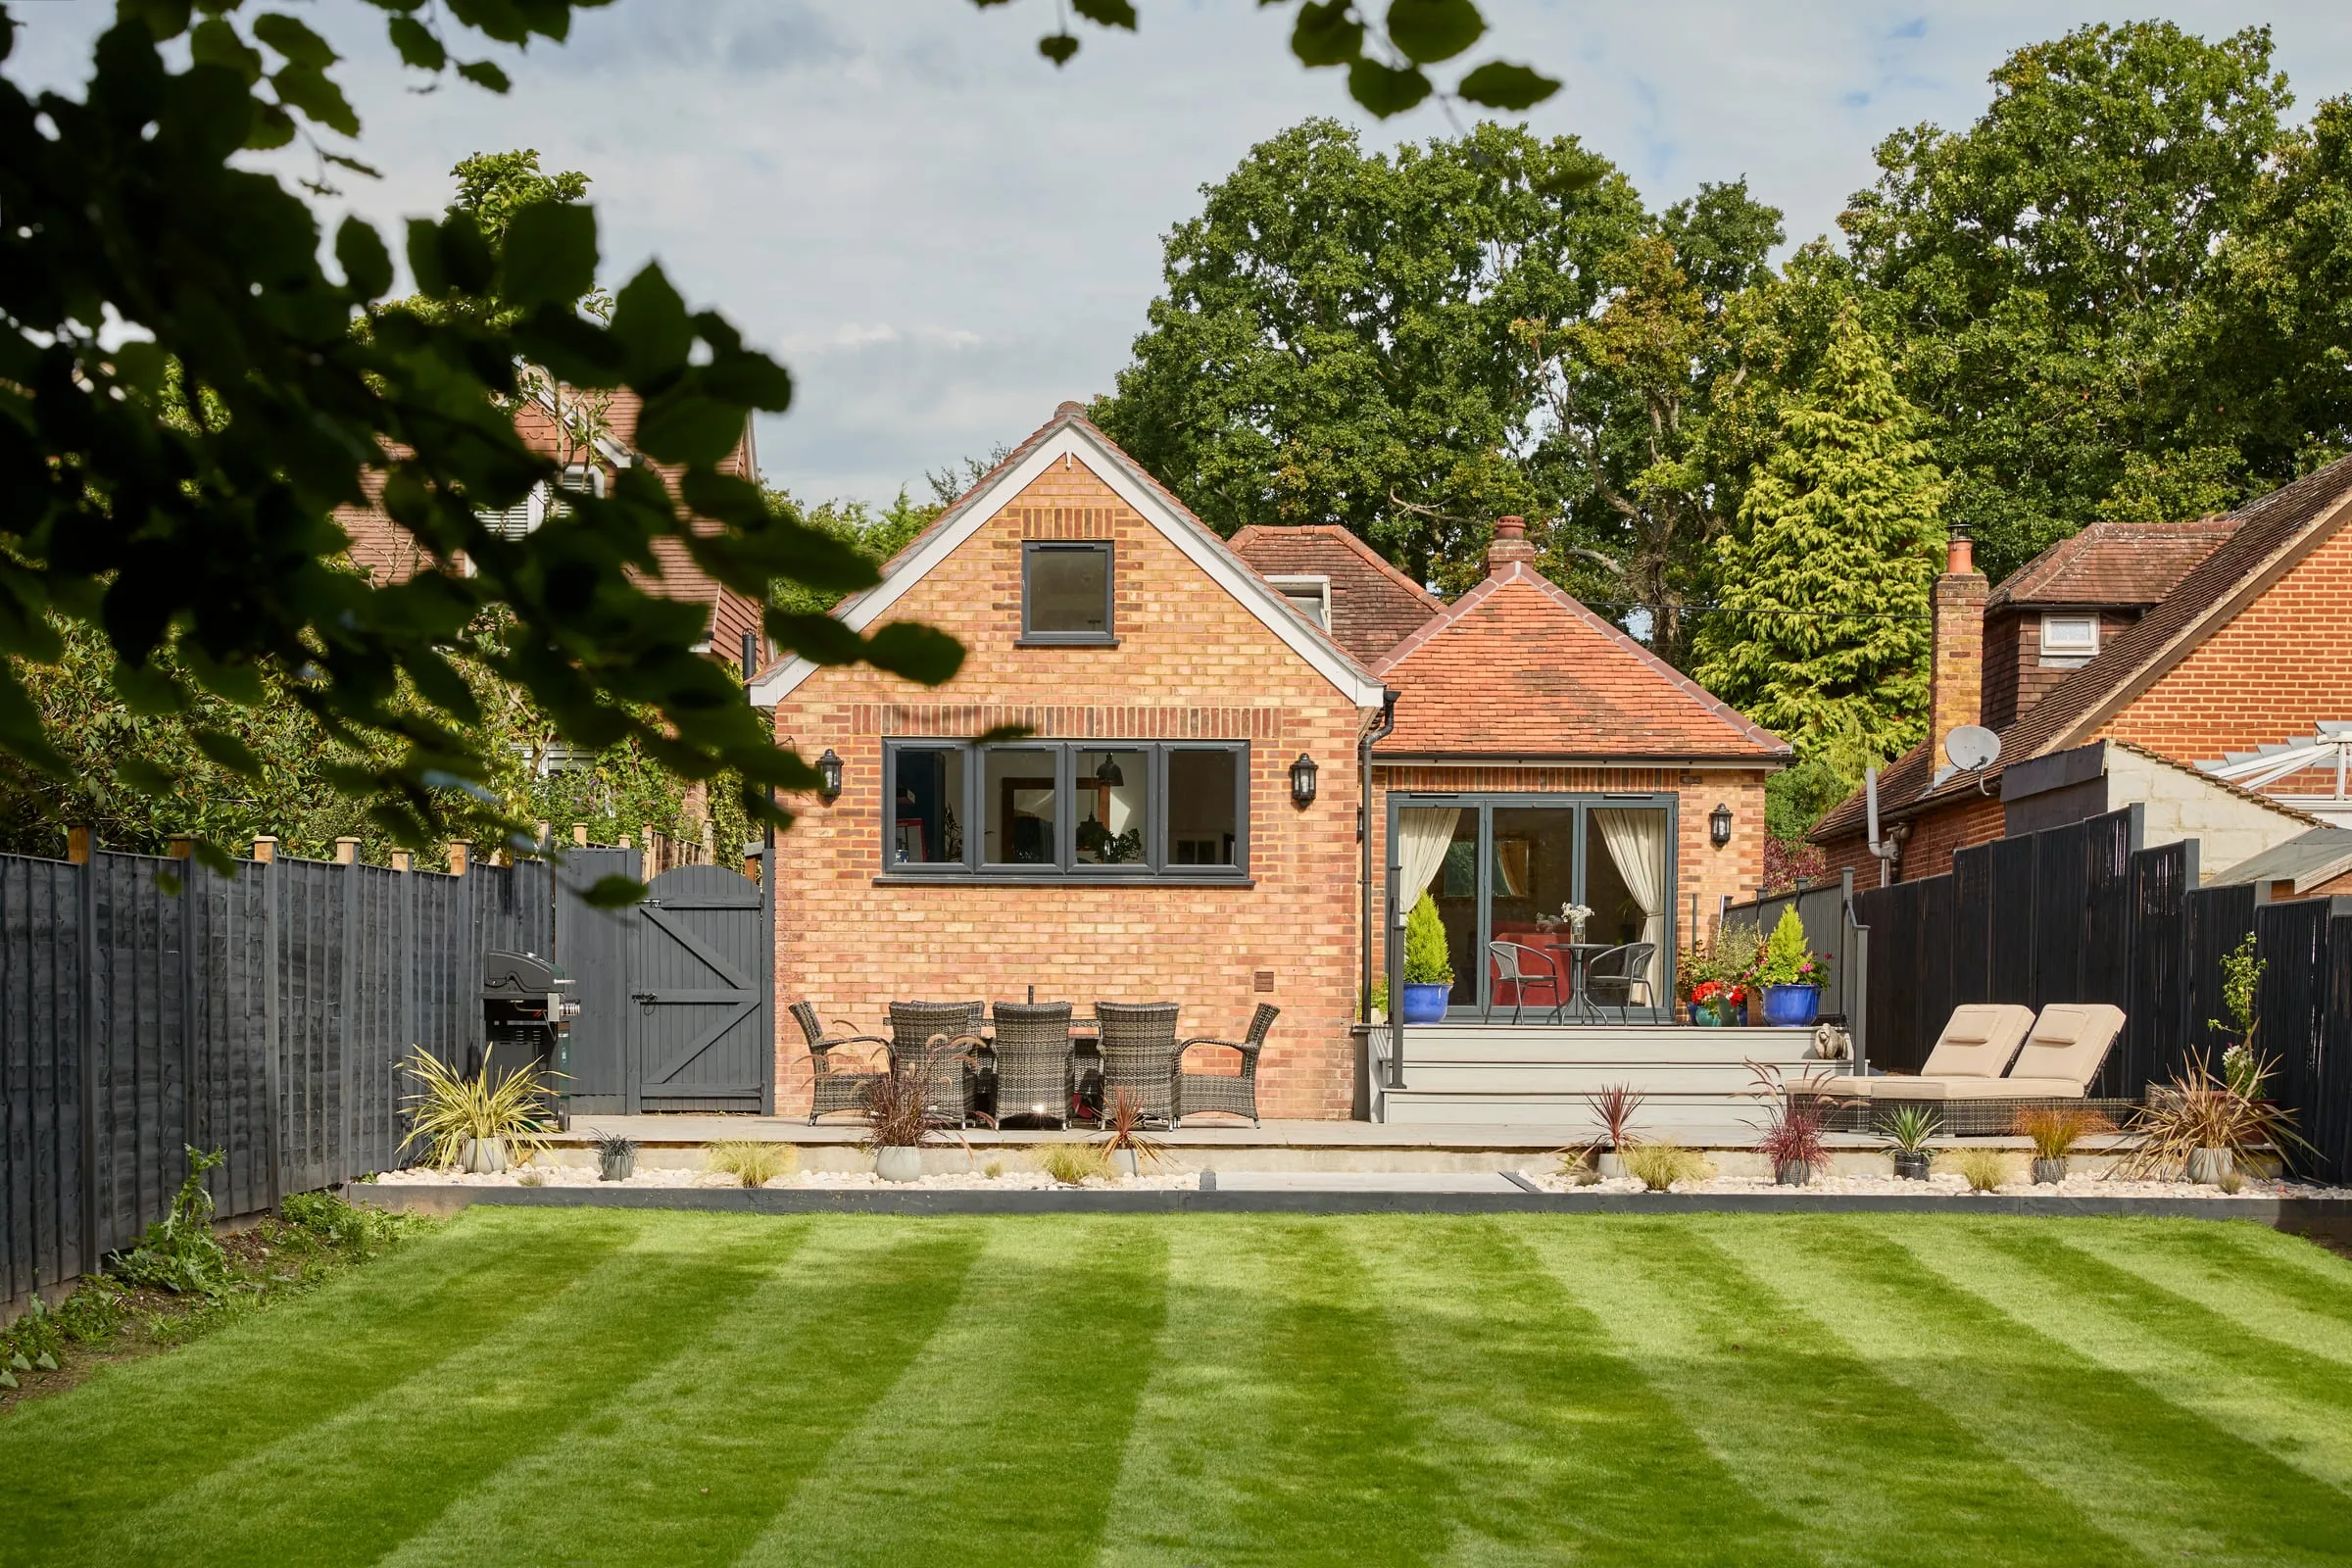
The Chobham bungalow renovation, in Surrey Heath. Photograph: Darren Chung.
Chobham is ringed by Green Belt and close to the heaths, so the extension was kept modest and the effort went into the plan, which is often the right order here. Our page on bungalow renovations covers the same kind of project just over the border in Woking.
The houses we see most often in Surrey Heath
Post-war and 1970s family houses. Much of Camberley, Frimley and Lightwater was built in the second half of the twentieth century. These houses often gain most from a replanned ground floor and a single-storey rear extension, and many qualify for permitted development.
Bungalows. Common around Chobham, Windlesham and West End, often on large plots. The choice is usually between extending outwards, building into the roof, or replanning within the existing footprint.
Older village houses. In Chobham and Bagshot, older houses in the conservation areas need a lighter touch, with materials and proportions chosen to sit well with the street.
After planning: the steps people forget
Planning permission is only the first approval. Before building starts you will also need:
- Building regulations approval. This covers structure, fire safety, insulation, ventilation and drainage. You can use the local authority building control service or a registered building control approver. Planning drawings are not enough to build from: the structure, the details and the specification need working out first.
- Party wall agreements. If the work involves a shared wall, or digging foundations close to a neighbour’s, the Party Wall etc. Act 1996 requires you to serve notice on them. Leave time for it, because a neighbour can take several weeks to respond.
- Planning conditions. Many Surrey Heath permissions come with conditions, such as matching materials or obscured glazing to side windows. Some must be discharged before work starts.
Sorting these in the right order is what keeps a project on programme once the planning decision arrives. Planning permission vs building regulations explains the difference.
How we approach a Surrey Heath project
We start with the plot: Green Belt or not, conservation area or not, the trees, and the planning history. In Surrey Heath, those four facts usually decide how much room there is to extend and in what form.
Then we look at the house itself. A lot of Surrey Heath homes, particularly bungalows and 1960s and 70s houses, gain more from a better plan than from more floor area. Opening up the plan, adding light and connecting to the garden often does more for daily life than a large extension, and it is easier to get approved.
The Clarity Pack tests those options before design: what is likely to be approved, roughly what each option would cost, and whether the layout works for how you live.
Questions people ask about planning in Surrey Heath
Which plan applies to my application? The 2012 Core Strategy and Development Management Policies, until the new Surrey Heath Local Plan 2019 to 2038 is adopted. Check the council’s website for the current position when you apply.
Does the Thames Basin Heaths affect my extension? Not for an ordinary extension. It matters if the project creates a new dwelling, such as a separate annexe or a new house in your garden.
Can I extend a bungalow in Chobham? Often, yes. Much of the land around Chobham is Green Belt, where an addition must be proportionate to the original house, and the village centre is a conservation area. Check which applies to your plot first. A better plan inside the existing footprint is often the strongest option.
Who will decide my application after April 2027? West Surrey Council. Permissions already granted stay valid.
Where to start
The free 15-minute Clarity Call is the first step. We’ll talk through your home, the Green Belt and heathland position and whether the Clarity Pack would help. Do I need planning permission for an extension? covers the general rules. The same guide exists for every Surrey borough we work in: see all eight planning guides.