Projects · Chobham, Surrey
Chobham bungalow renovation
A dark bungalow cut off from its garden, opened up and extended into one light room with full-width doors onto the garden.
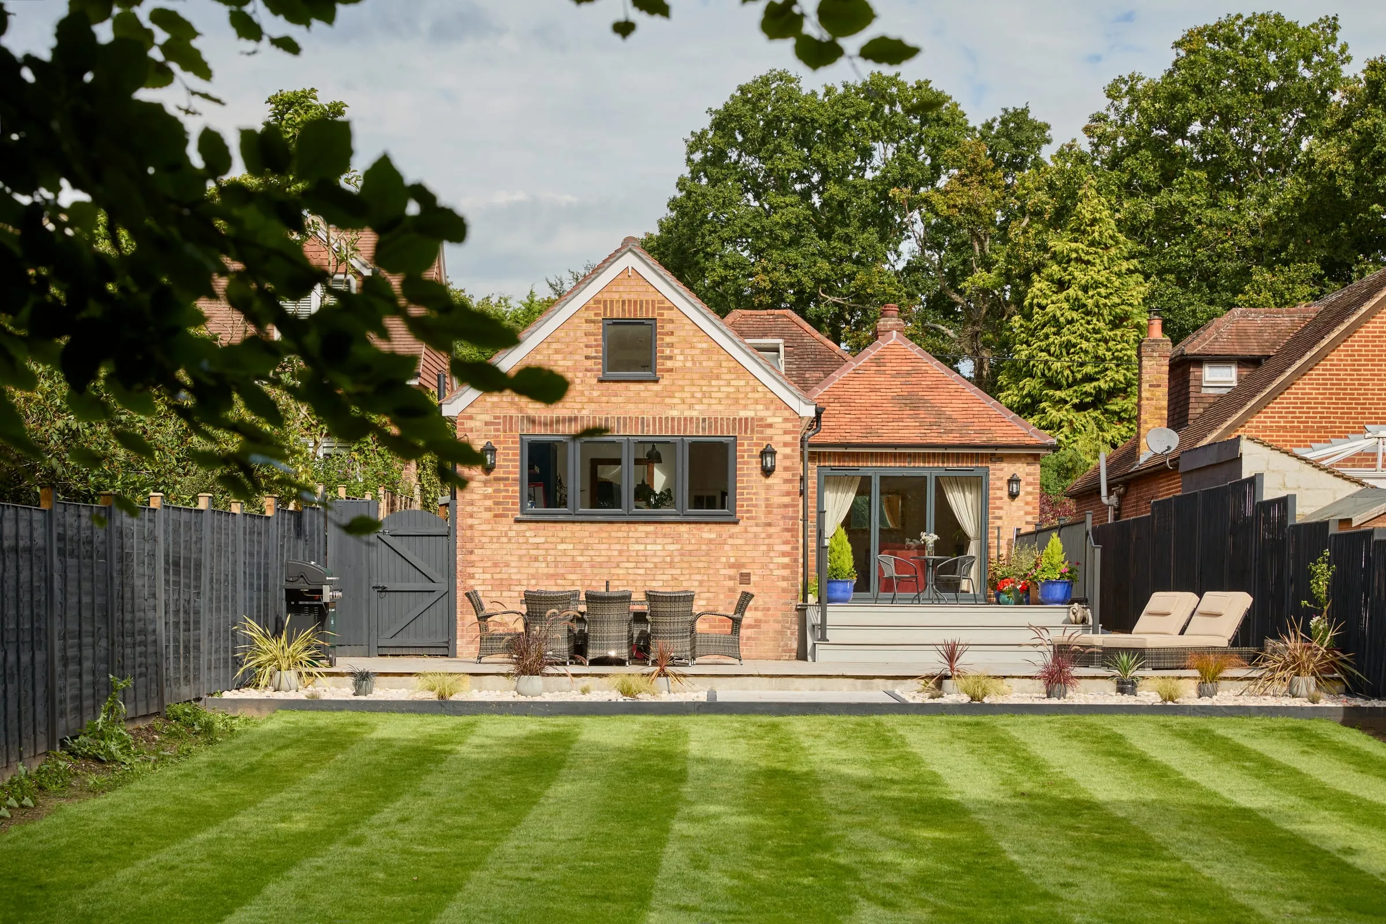
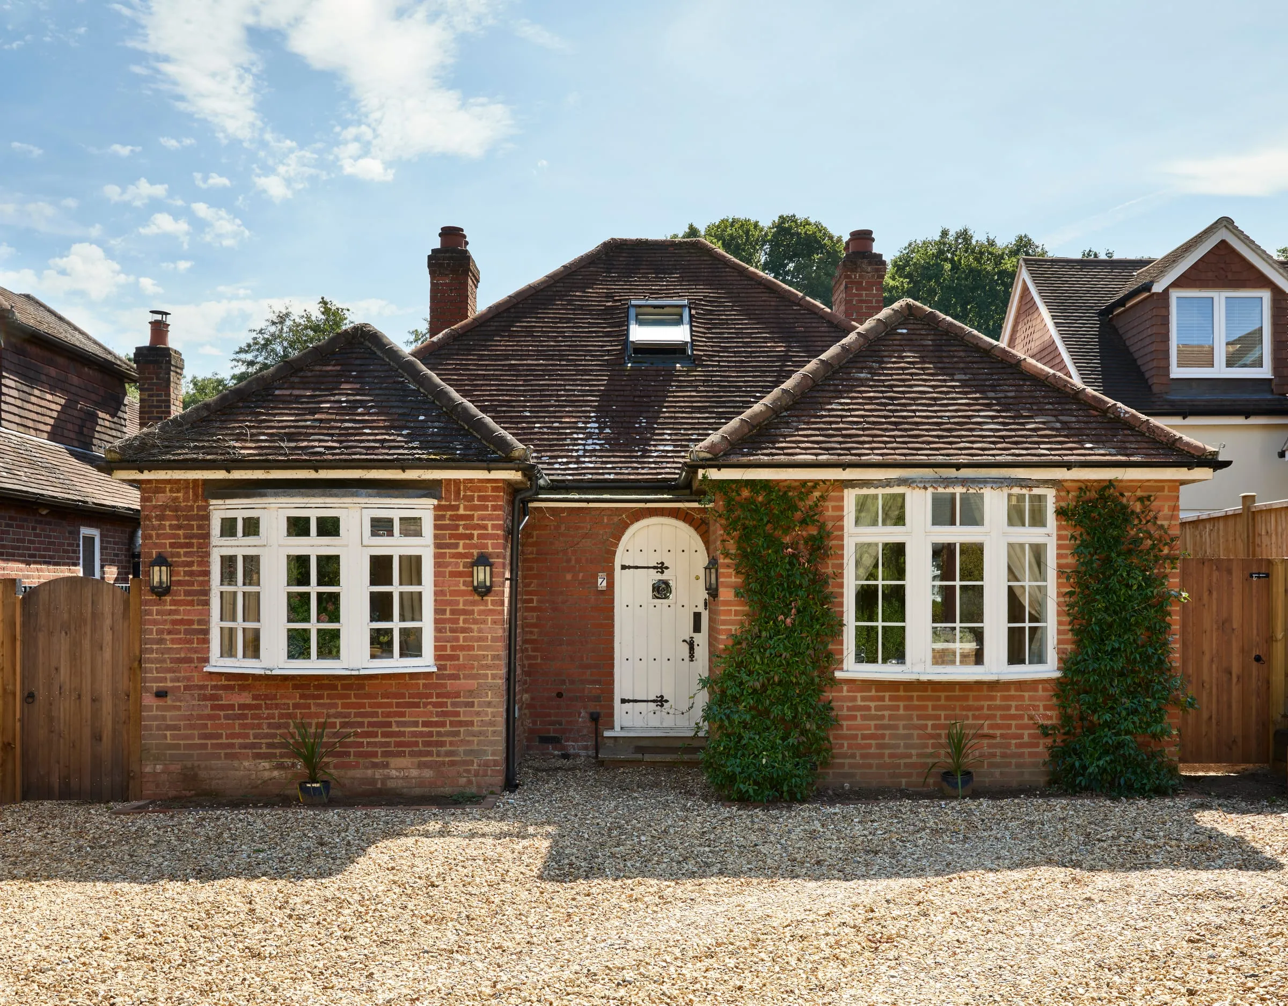
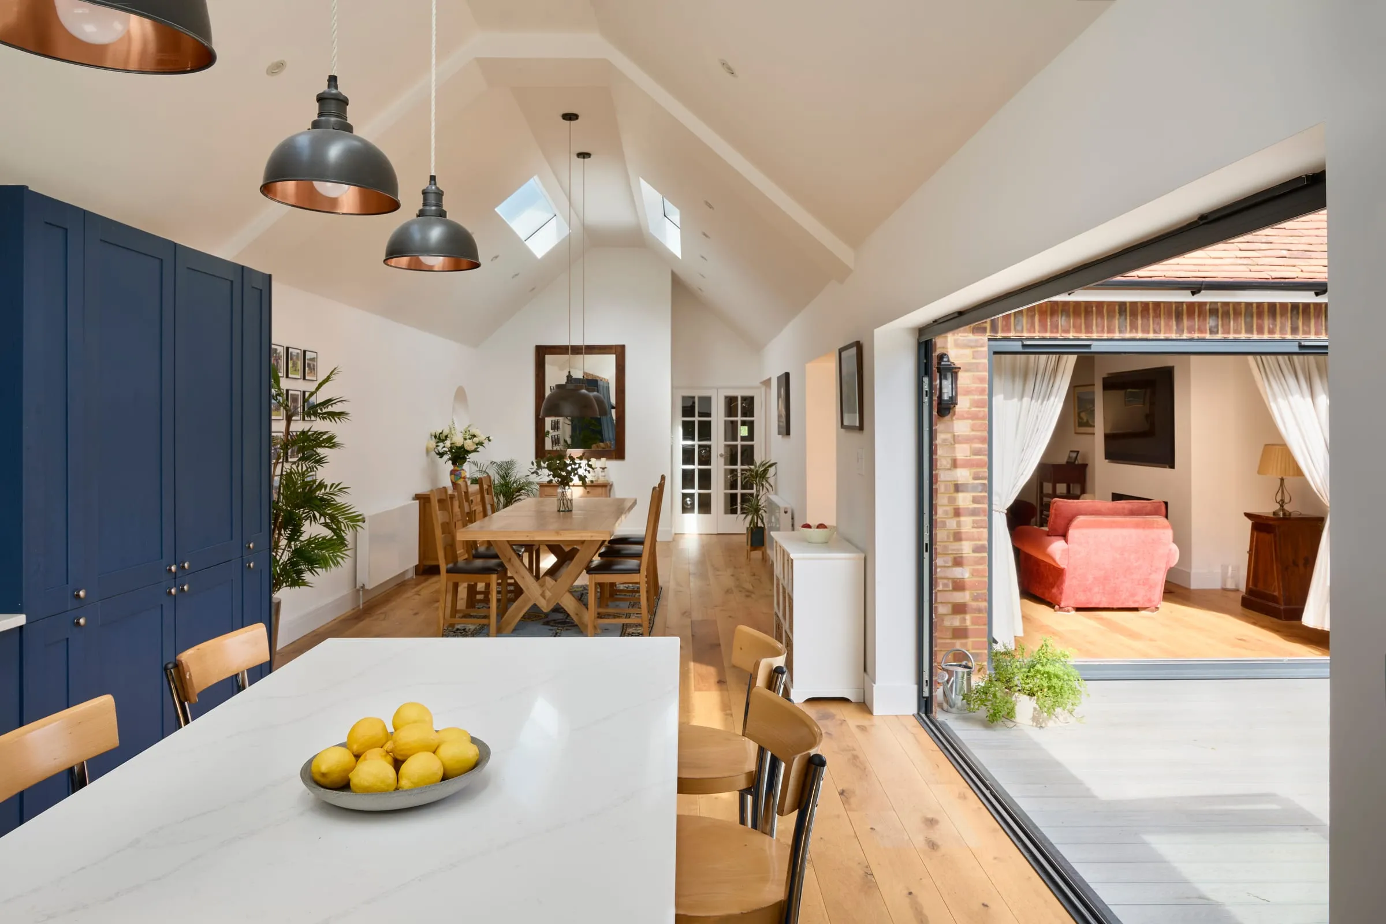
This bungalow in Chobham was dark inside and cut off from its garden. The owners did want more space, but what they asked for first was a home that felt light and open, and a garden they could use all year round.
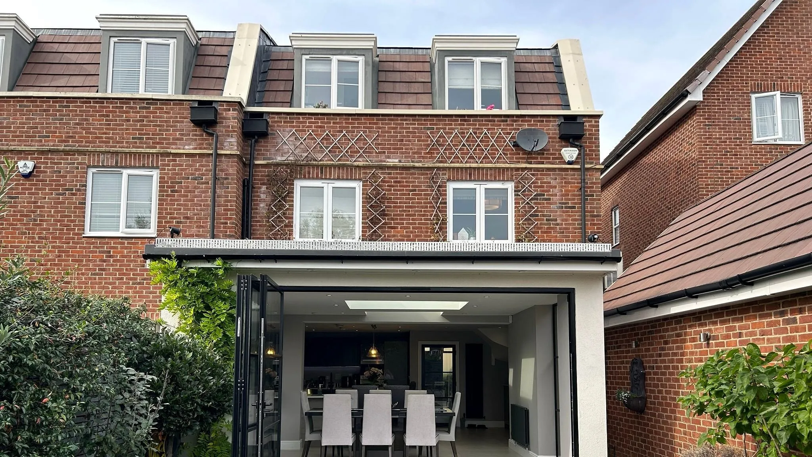
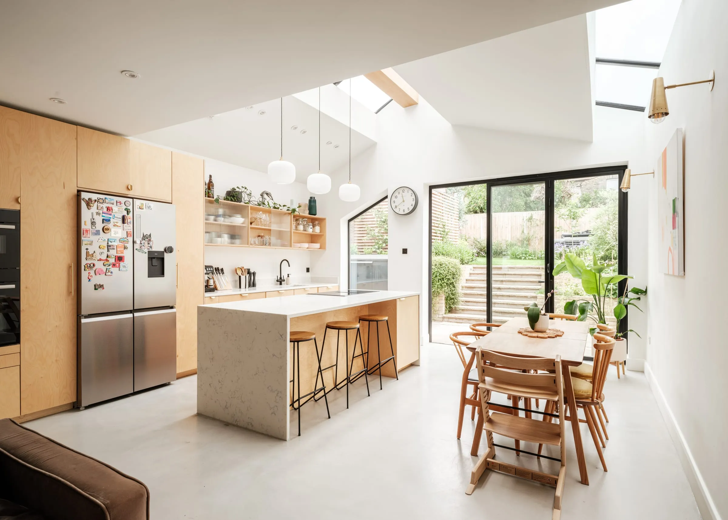
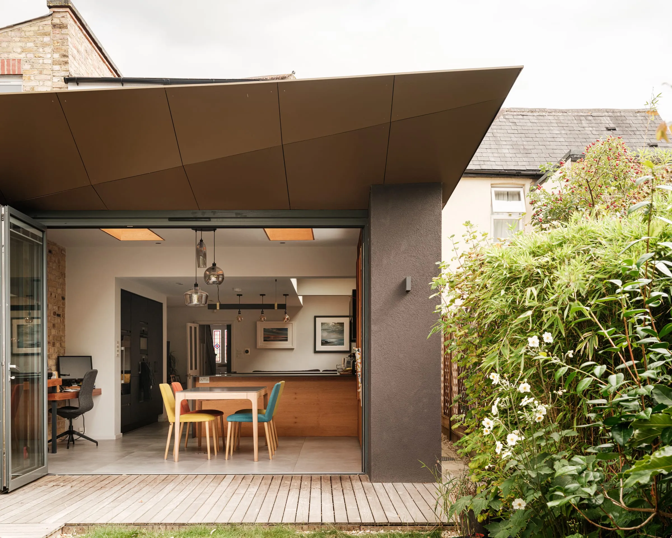
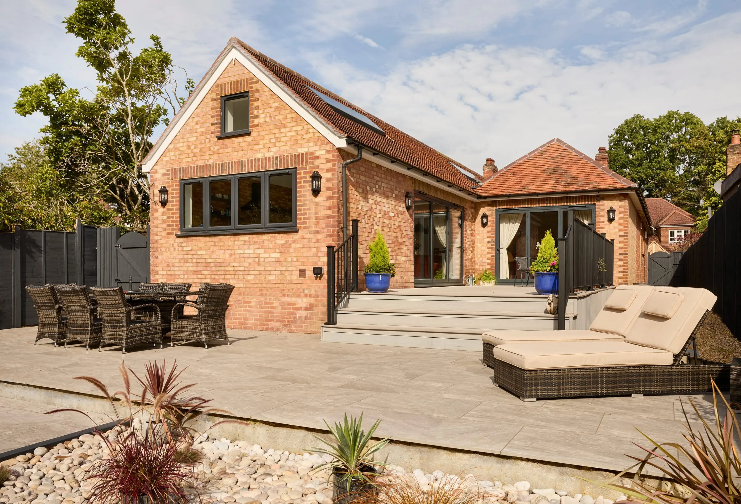
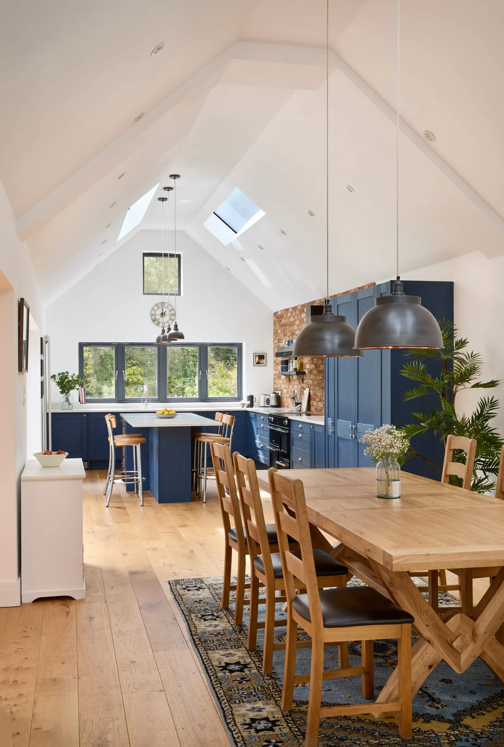
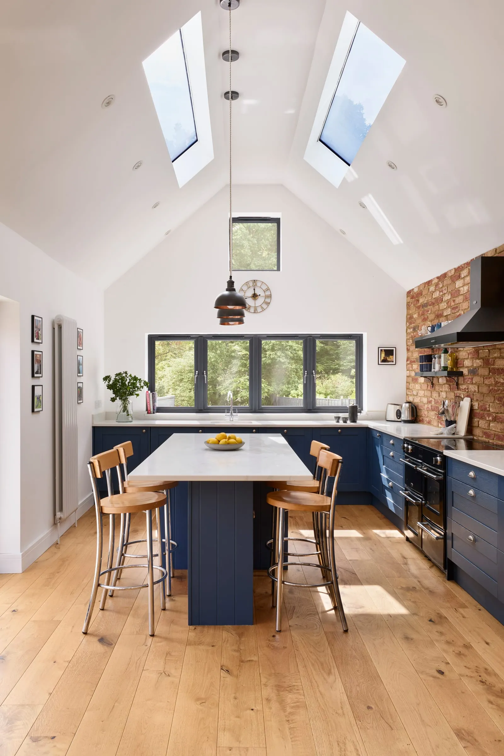
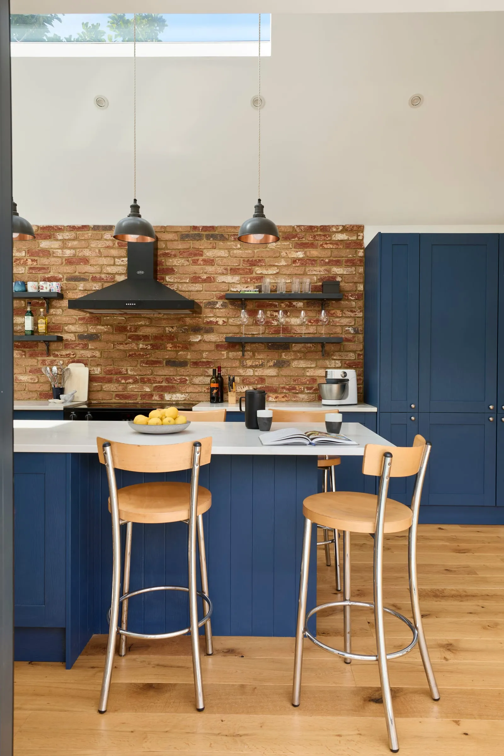
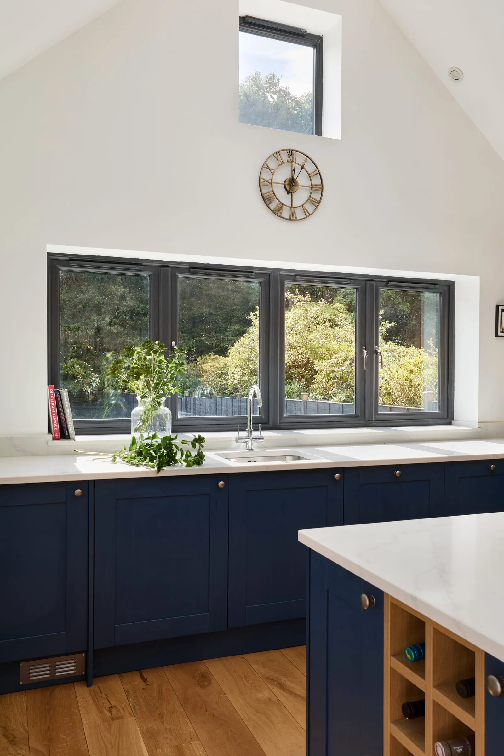
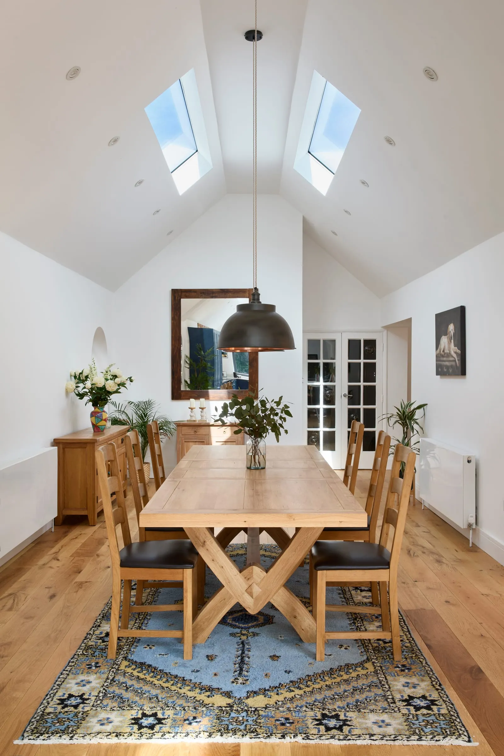
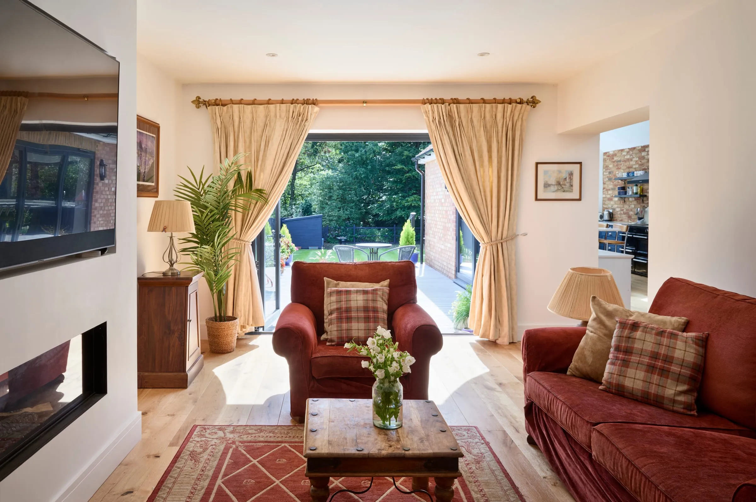
We began with the plan. Internal walls were removed, the layout was reorganised, and a rear extension was added, kept modest in scale. Together they make one kitchen, dining and living space, with sliding glass doors across its full width onto the garden. The ceilings were vaulted to bring height and daylight into the main room, and underfloor heating and built-in storage keep it clear and easy to use.
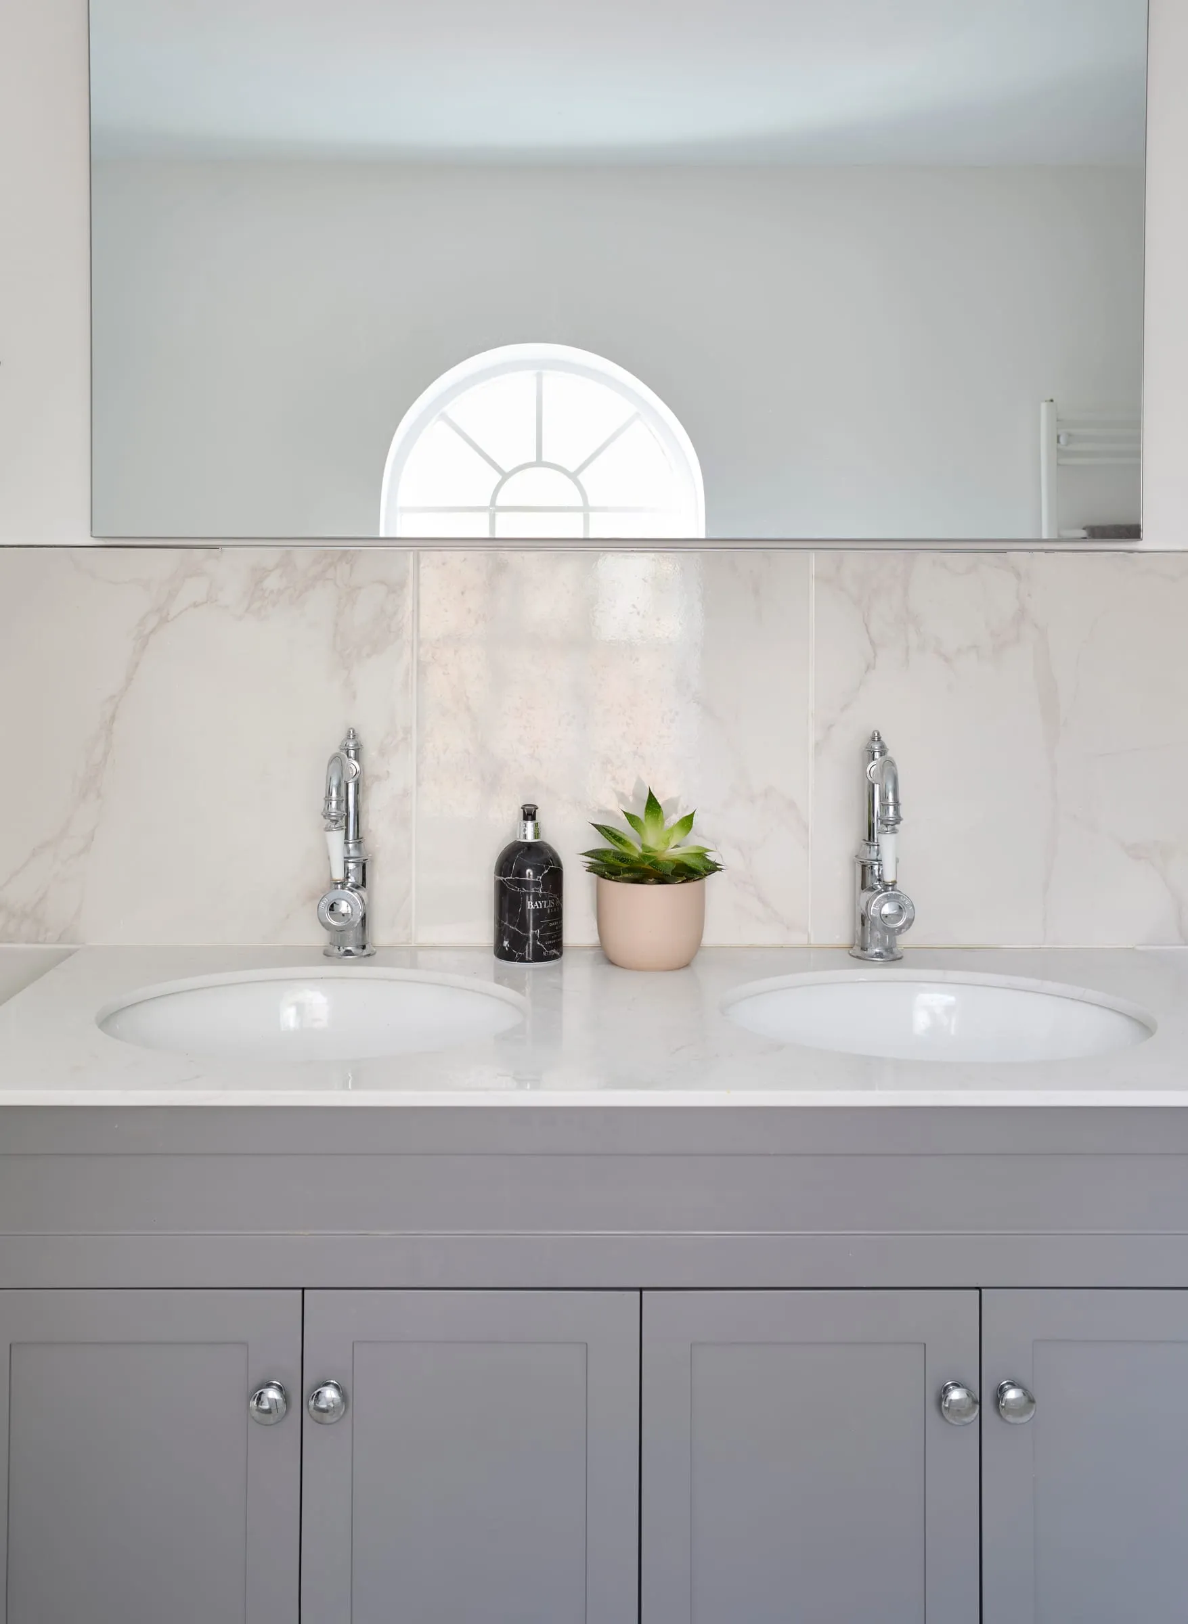
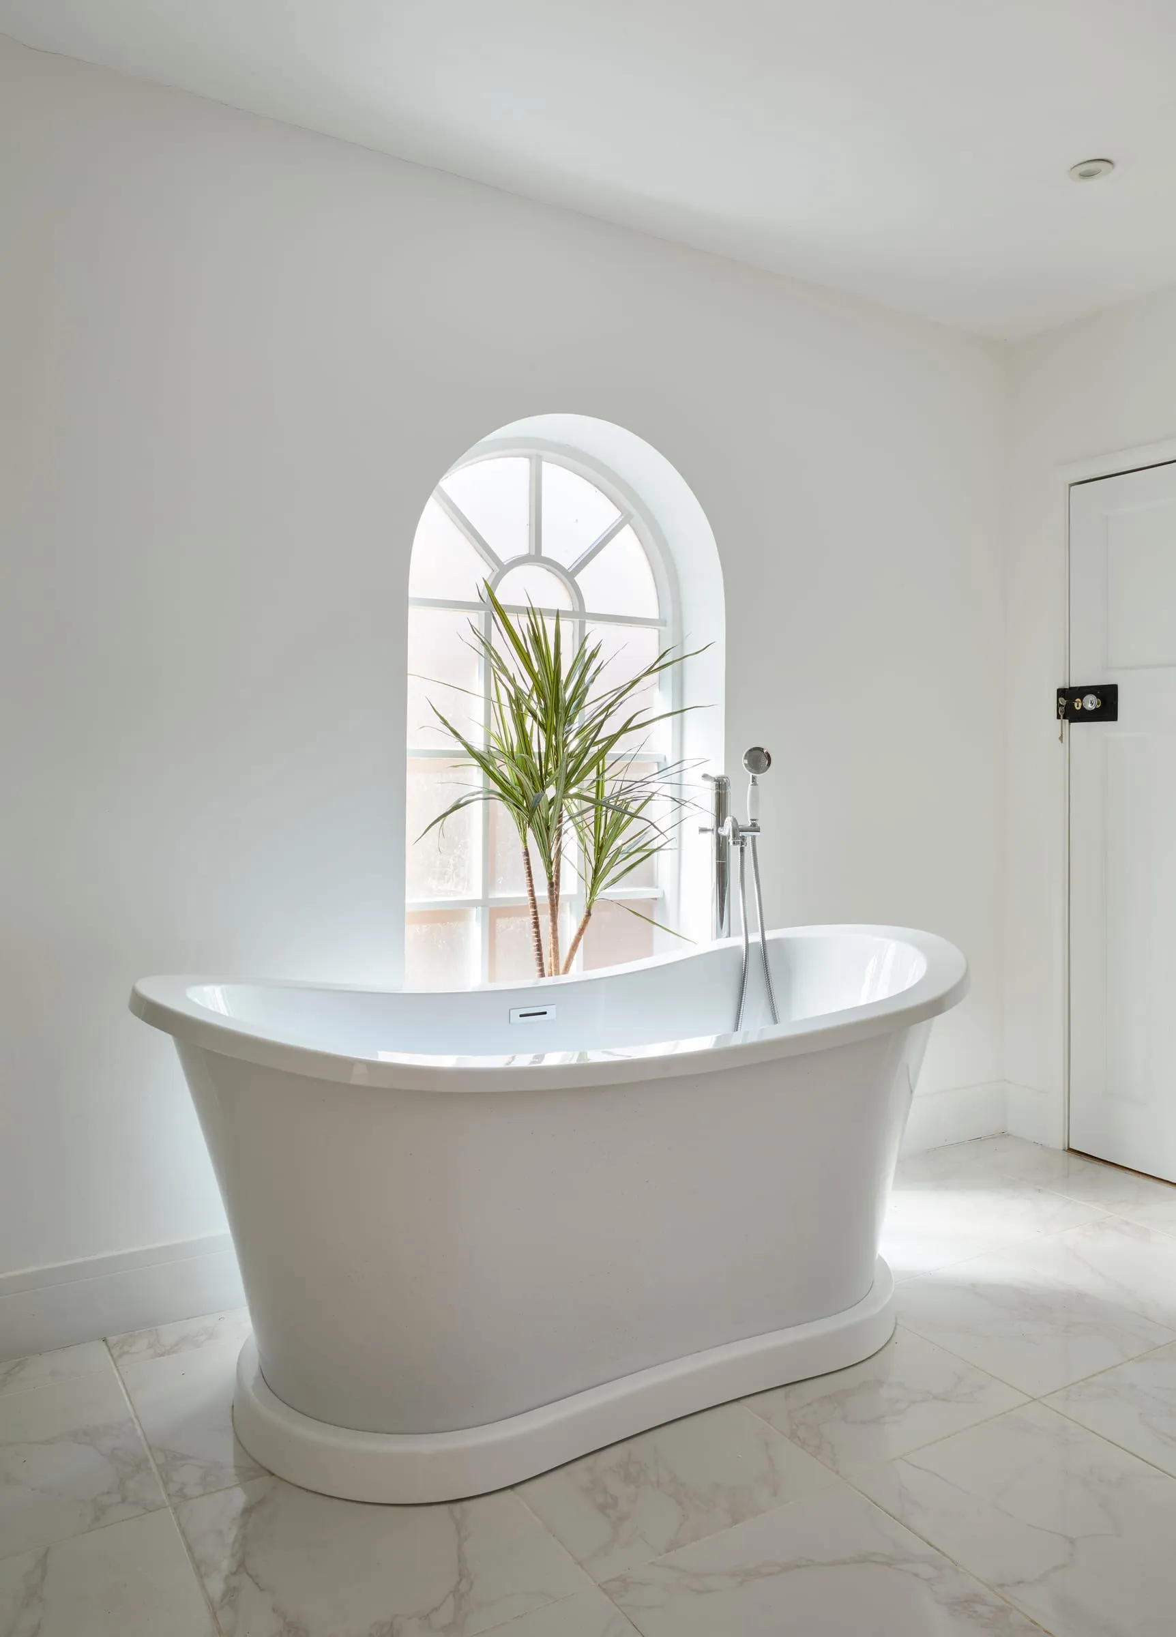
Opening the plan first meant the rest of the work could follow the new layout. A larger main bedroom suite was created, the electrics and plumbing were renewed throughout, and smart controls were fitted for the lighting, heating and security.
We worked on the project from the first design ideas through to planning approval.
The bungalow is now calm and spacious. The garden has become part of daily life, a room you walk out into, not something seen through a small window at the back of the house.
Related reading