Bungalow renovation architect in Woking
Woking has a lot of 1960s and 70s bungalows, especially around Horsell, Mayford, Pyrford and out towards Chobham. They tend to share the same problems: small rooms off a long corridor, a poor connection to the garden, and tired walls, windows and heating. They also share a big advantage: a generous plot and a simple structure, which gives you more options than almost any other kind of house.
We are on Woking High Street and have remodelled bungalows across the borough and just beyond it. This page is about bungalows. For the wider picture of planning in the borough, see our Woking architects page.
Outwards, upwards or inside the walls?
The first decision is the big one, and it is worth making slowly.
Inside the walls. Many bungalows have enough floor area already, laid out badly. Taking out internal walls and reorganising the rooms around one main living space can transform the house without adding a square metre.
Outwards. A single-storey extension at the back or side is usually the simplest addition, and on many Woking plots it can be generous. It may even fall under permitted development.
Upwards. A loft conversion or a new first floor keeps the garden intact, but needs a stair and, for a full storey, planning permission. Woking Borough Council will look hard at how a taller roof sits among the houses around it.
The right answer comes from the house, the plot and how you live, not from what the neighbours did.
Plan first, then fabric
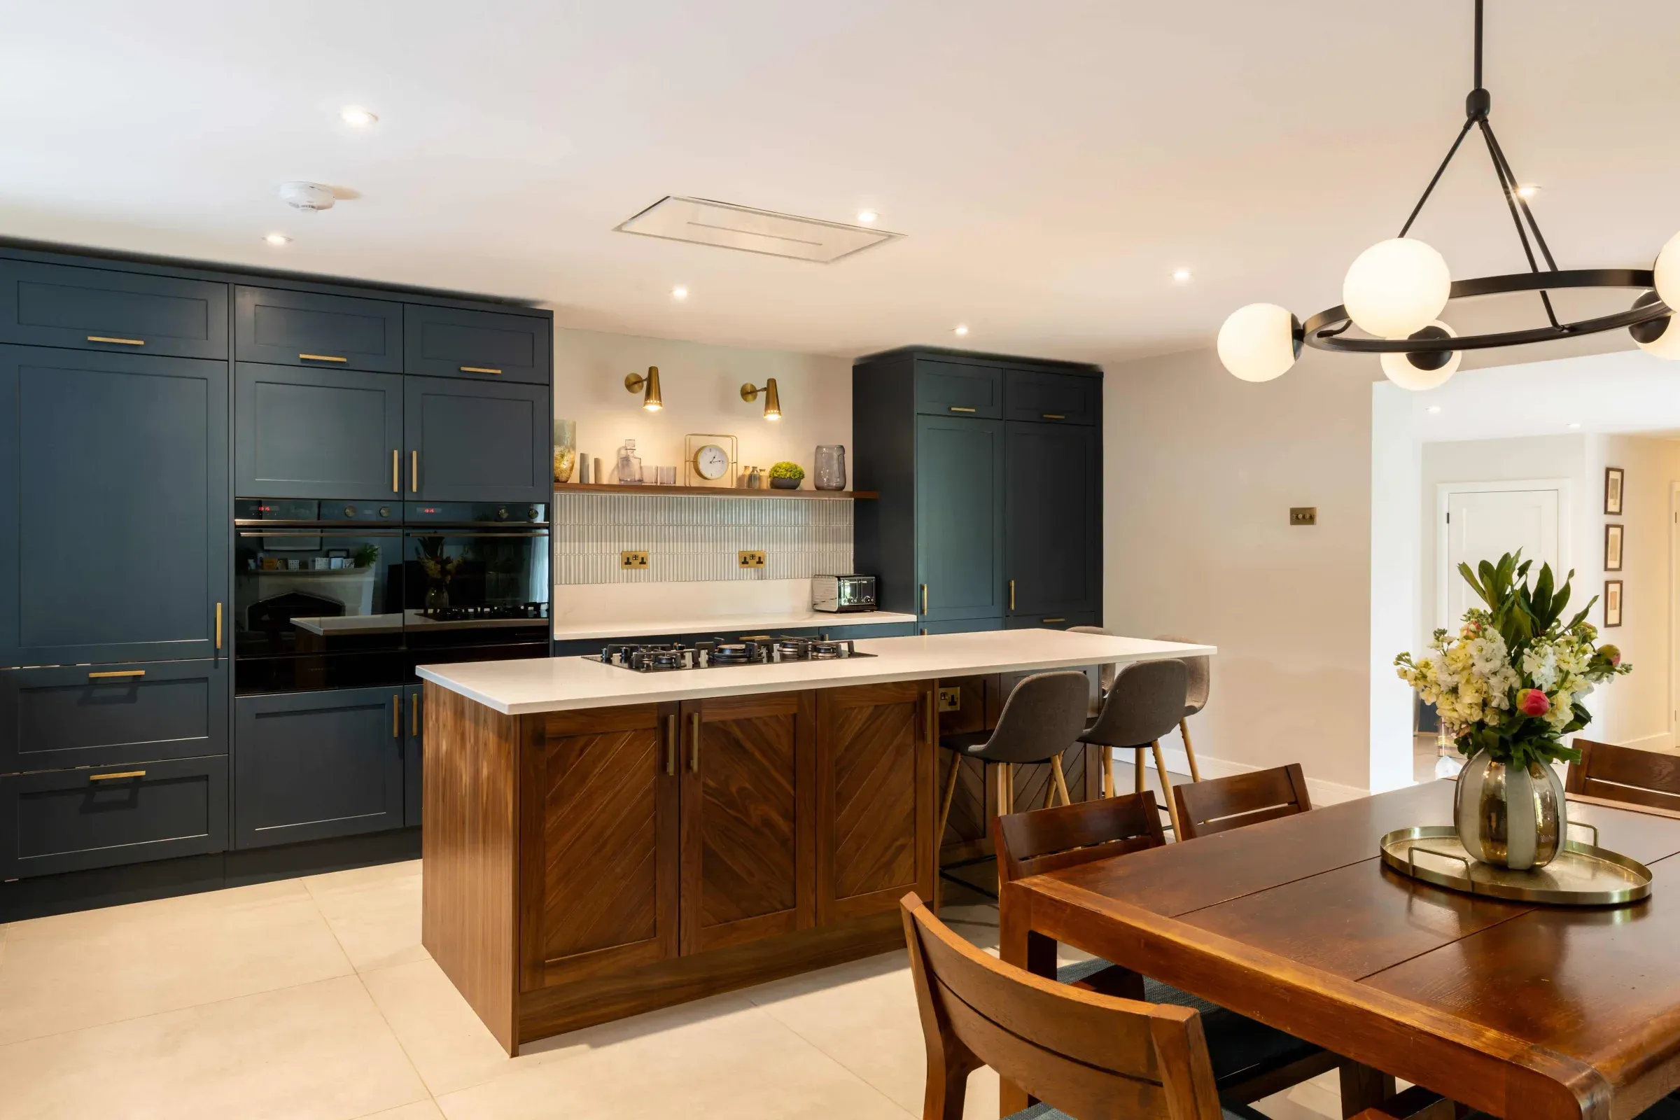
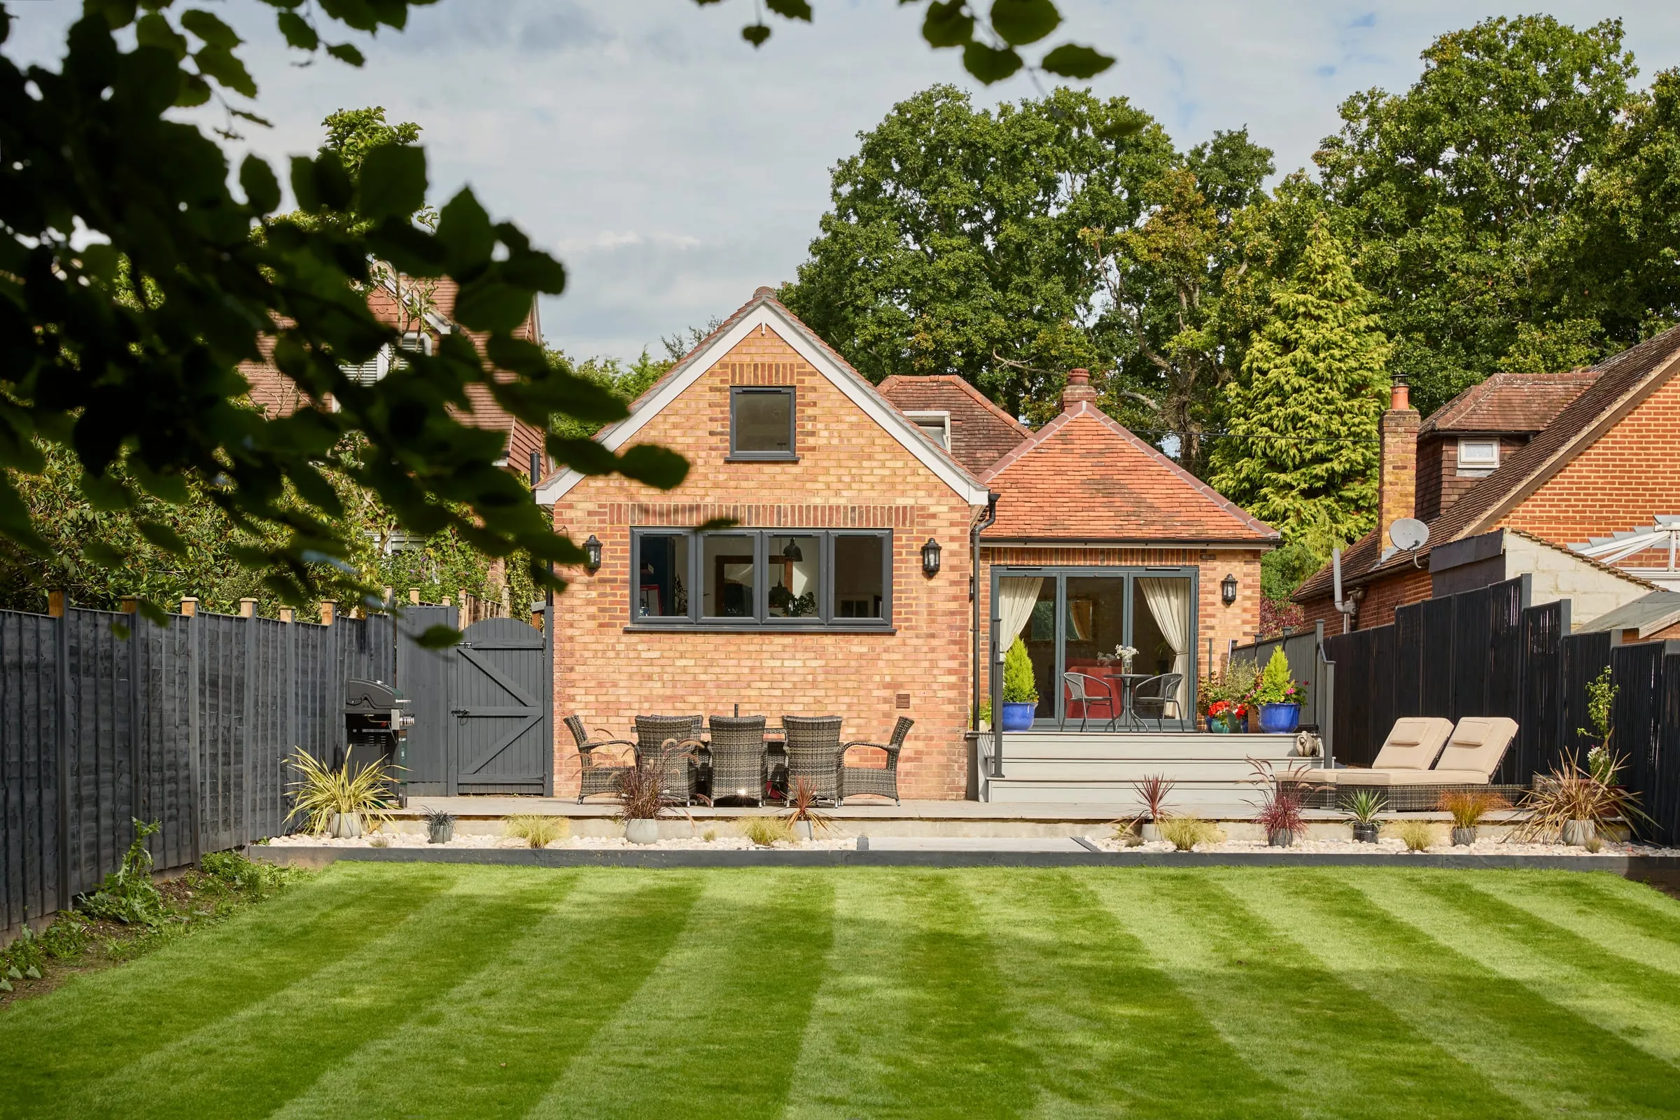
In Horsell, the owners of a dated 1960s bungalow wanted open, flexible living space and a home that used less energy. We started with the layout: internal walls came out, the living areas were extended, and the kitchen, dining and living space became one large room at the centre of the house. A main bedroom suite with its own en-suite was added.
Only then did the fabric follow: new windows and doors, better insulation, a new roof, re-rendered walls, renewed services and solar panels. That order matters on a bungalow. Once the plan is fixed, the insulation and services are designed once, around rooms that will not move again. Our part ran from the first feasibility work to planning approval.
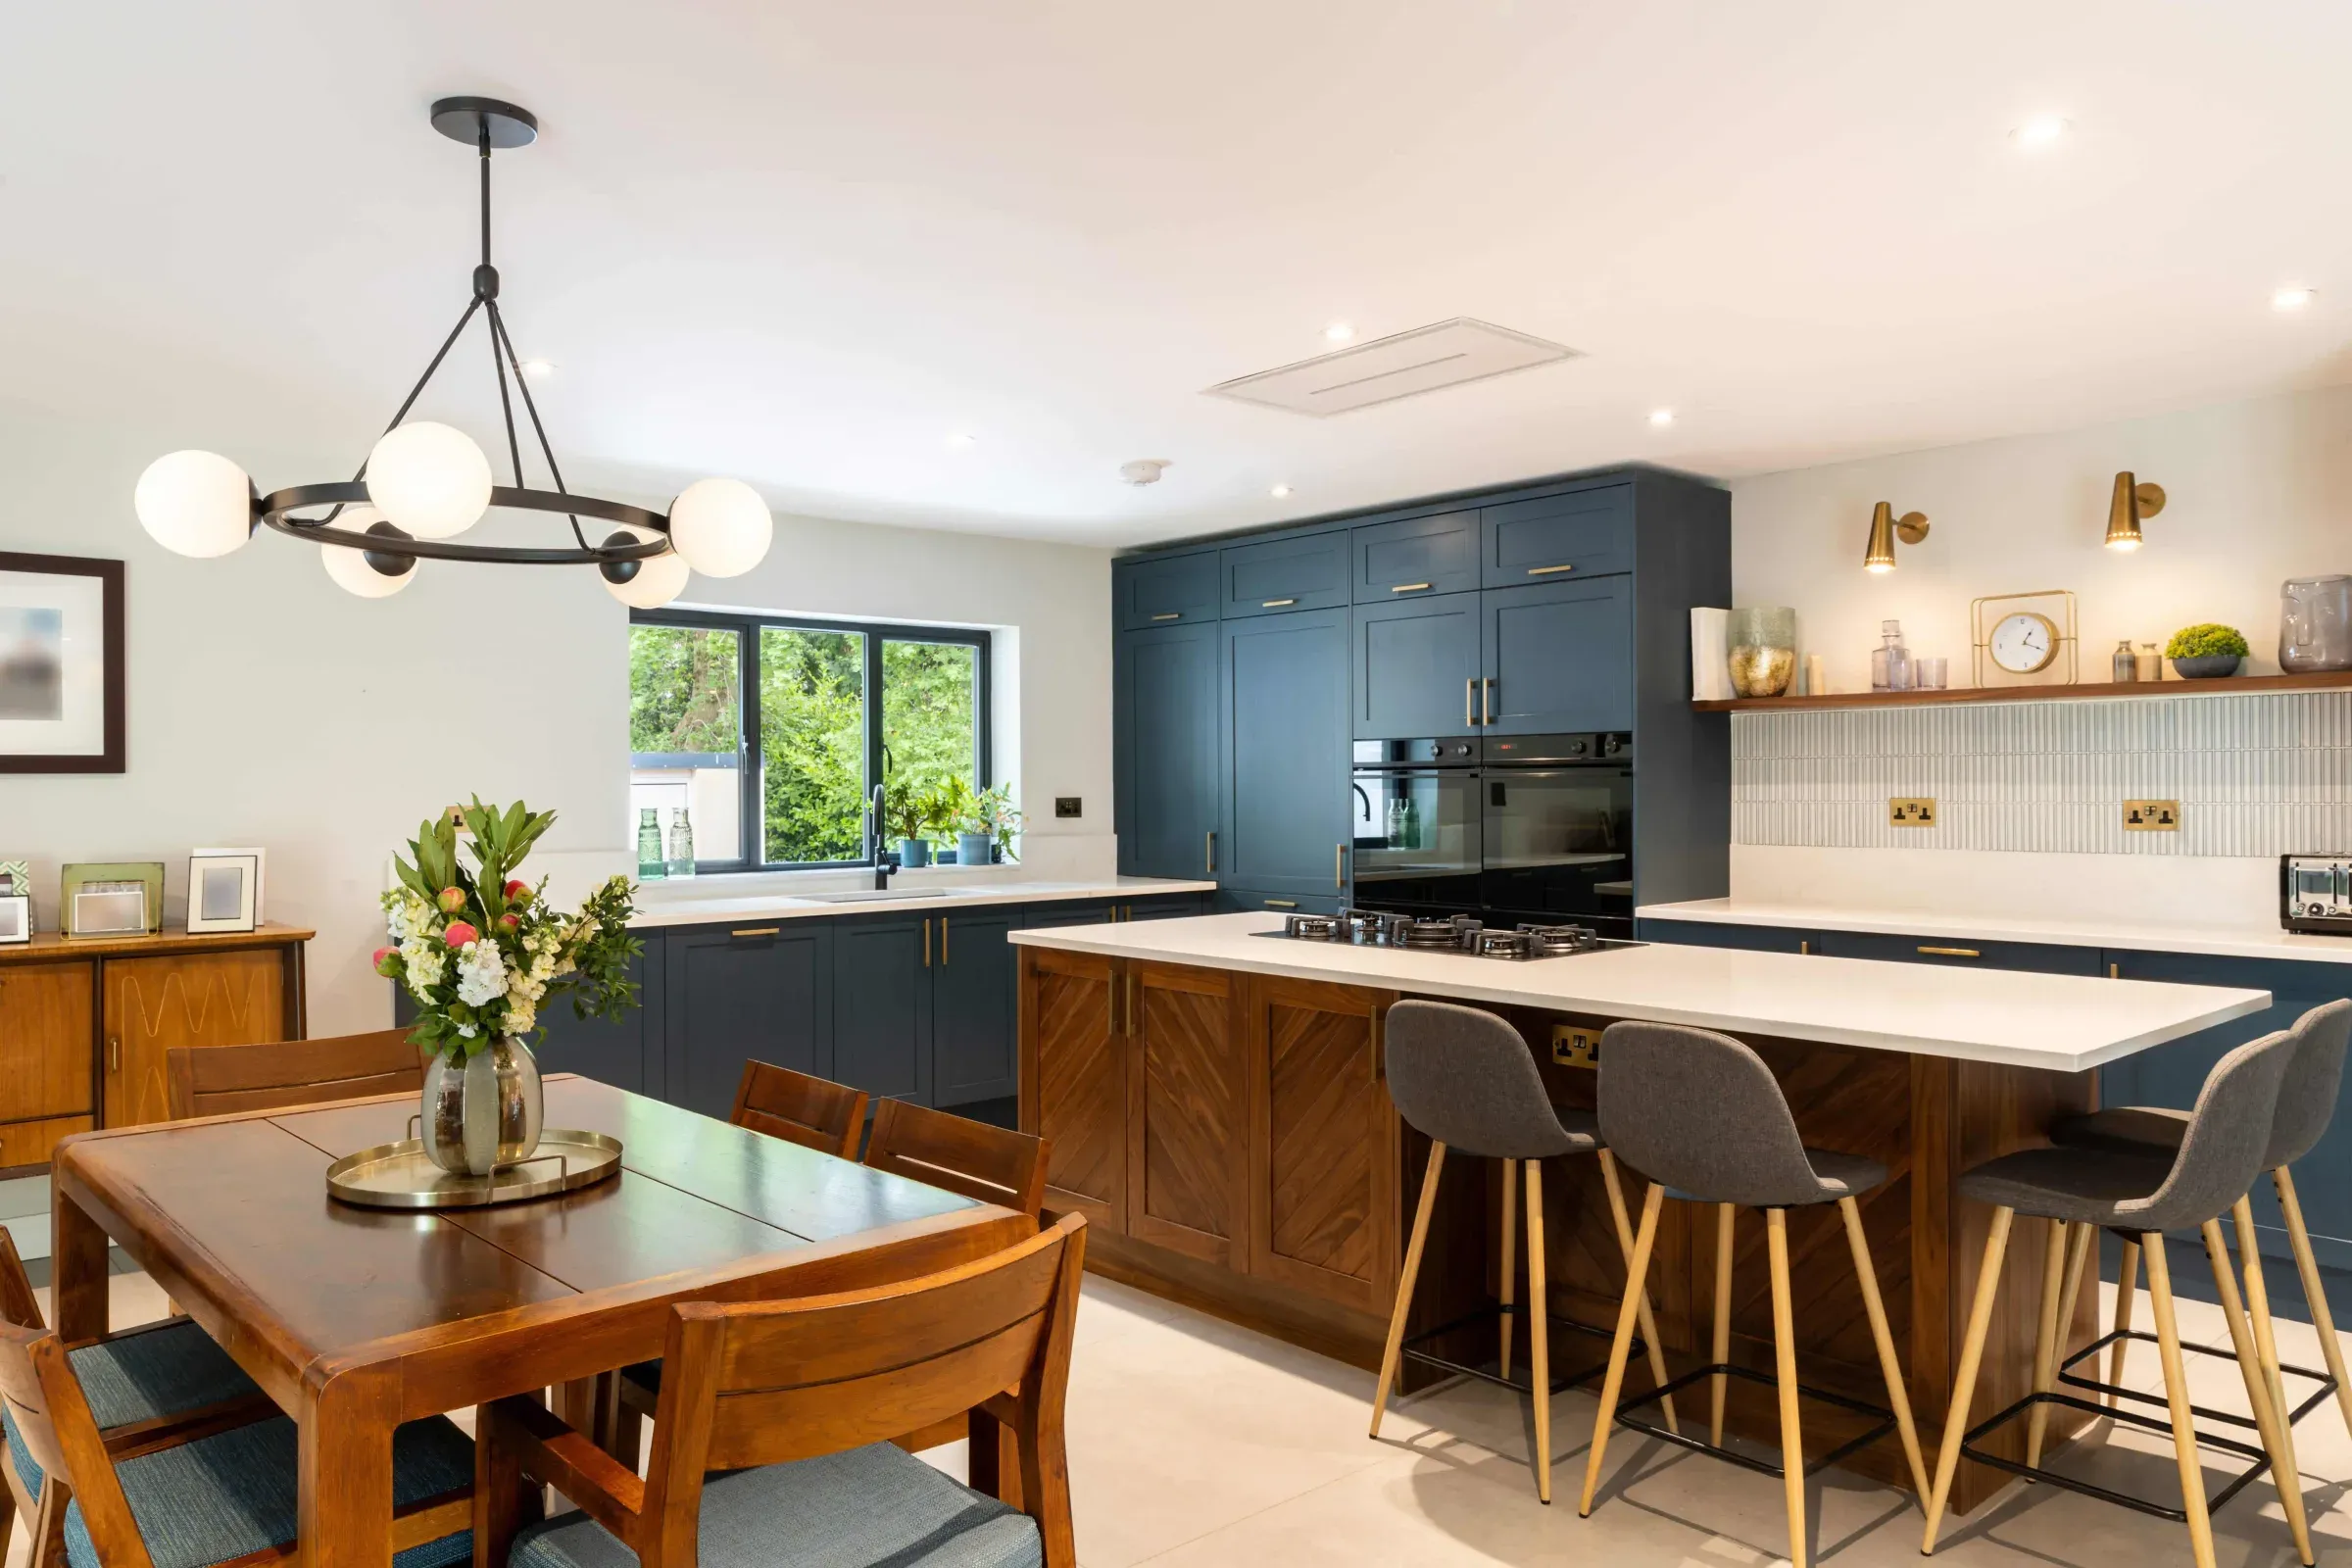
The Horsell bungalow renovation. Photograph: The Light Room.
When the roof becomes the answer
Before setting up the practice, James led the design of another 1960s bungalow in Woking while at Lees Munday Architects, from concept to planning approval. The layout was replanned, a large rear extension added and the loft converted, so the family gained rooms upstairs and a vaulted kitchen, dining and living room opening onto the garden. New cladding and a new roof changed how the house looks from the street while keeping its 1960s character.
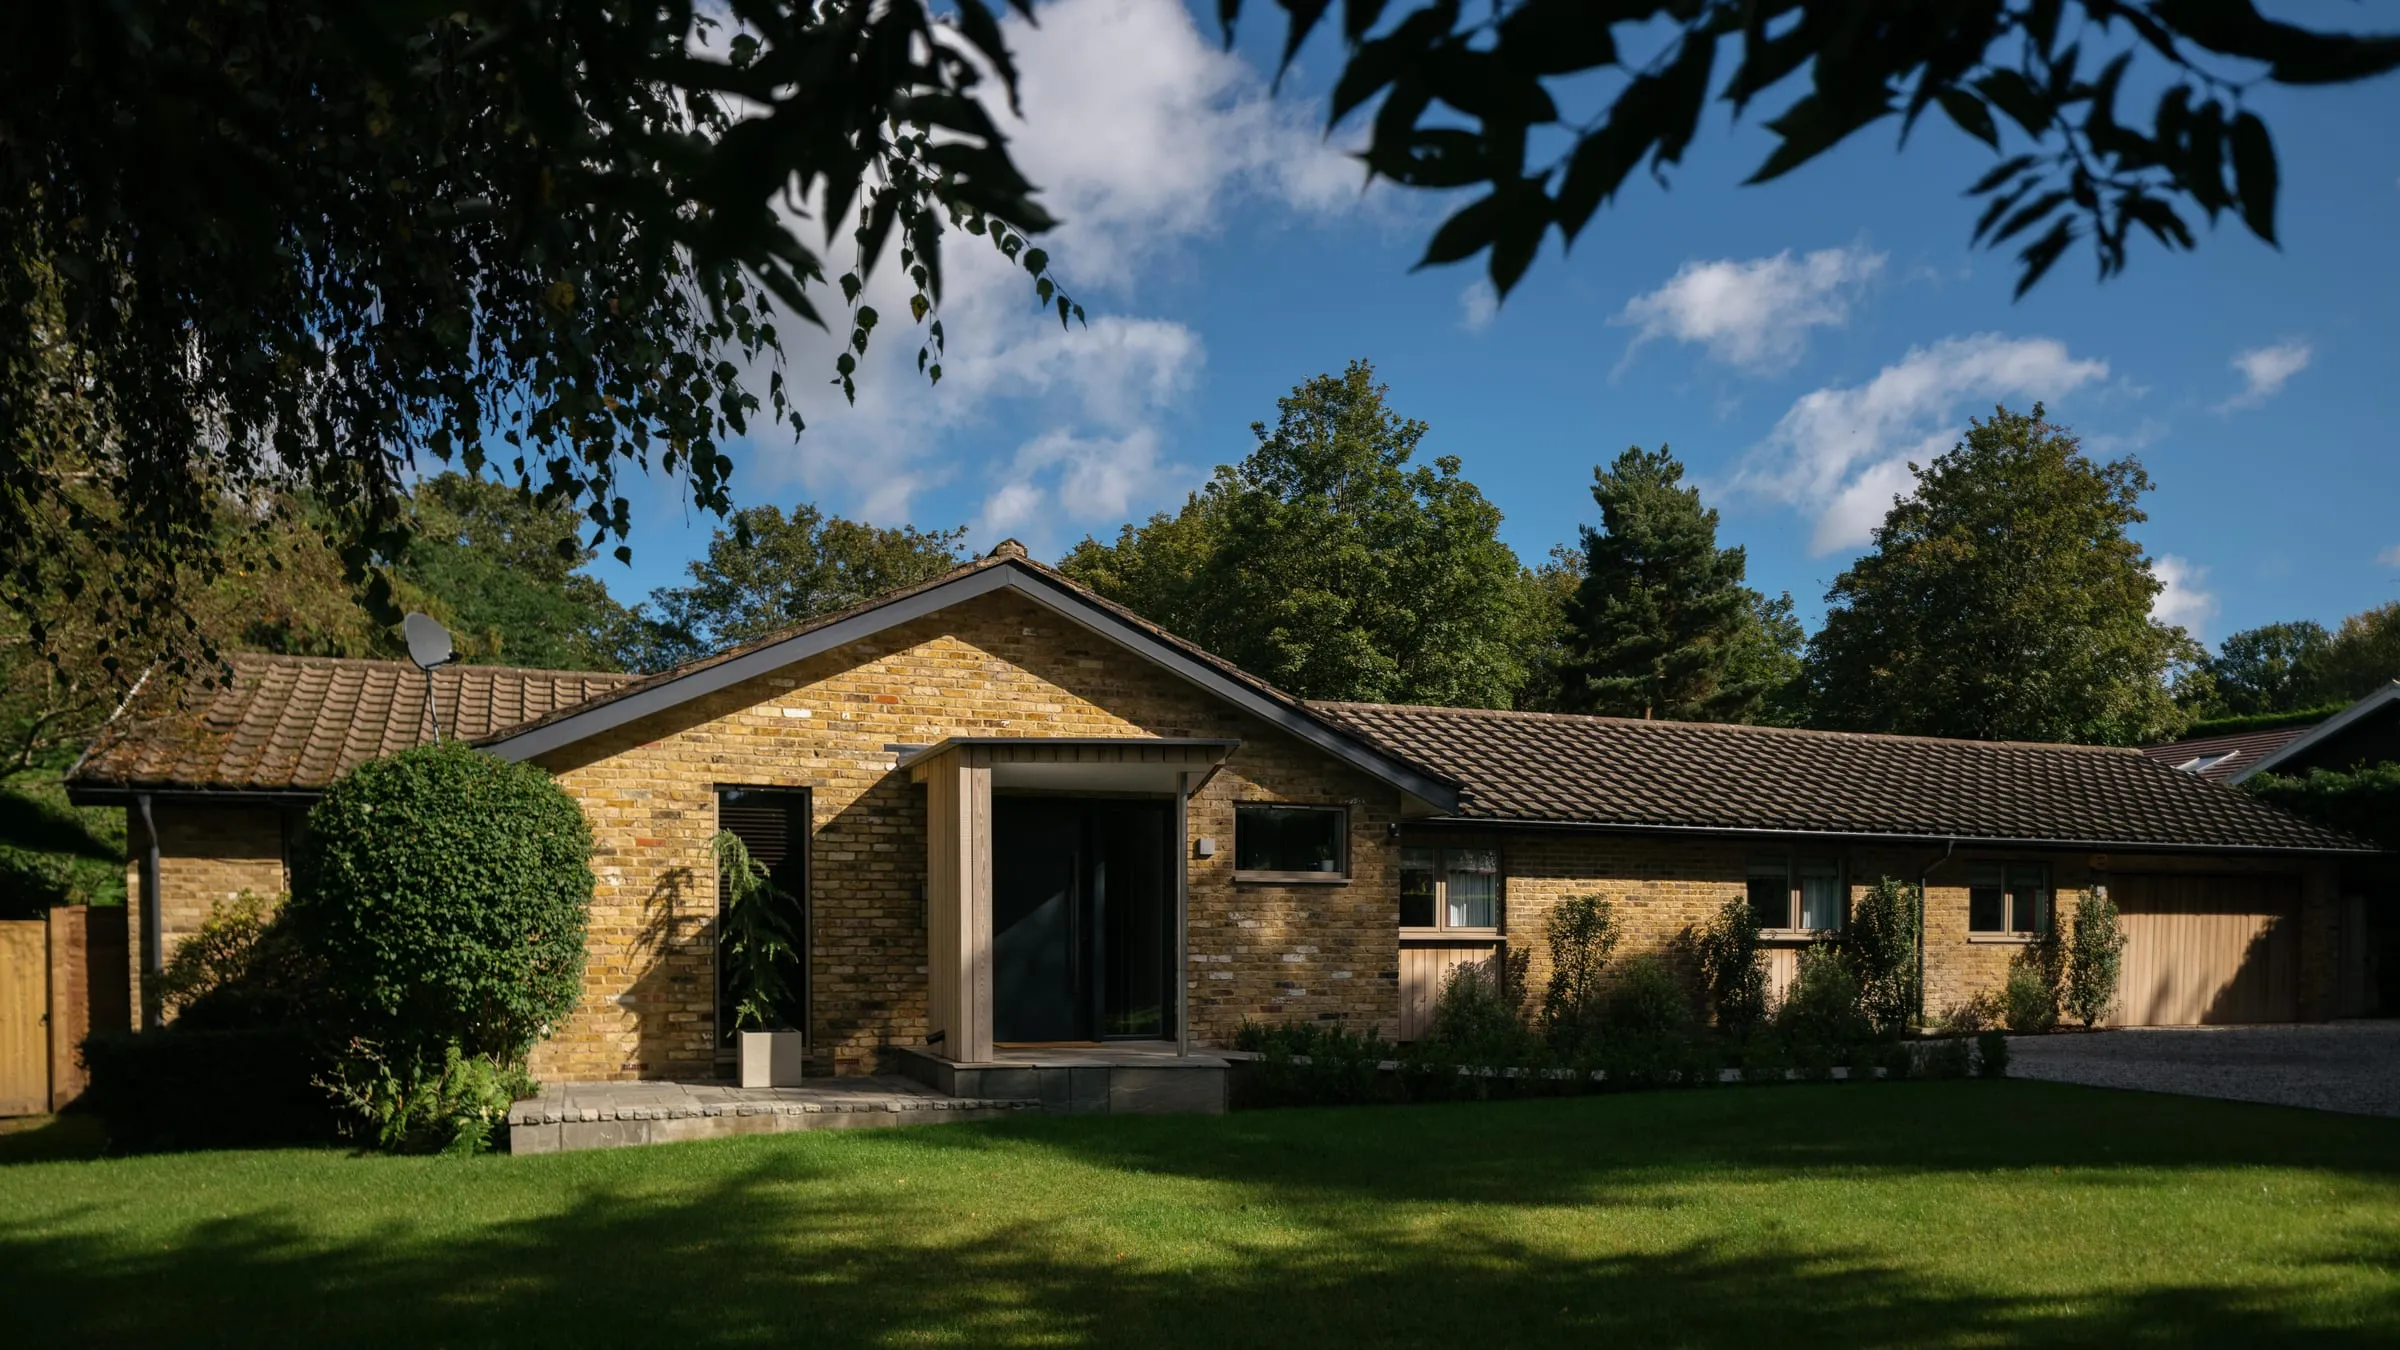
A 1960s bungalow in Woking. James led this project while at Lees Munday Architects. Photograph: Will Scott.
Just outside the borough
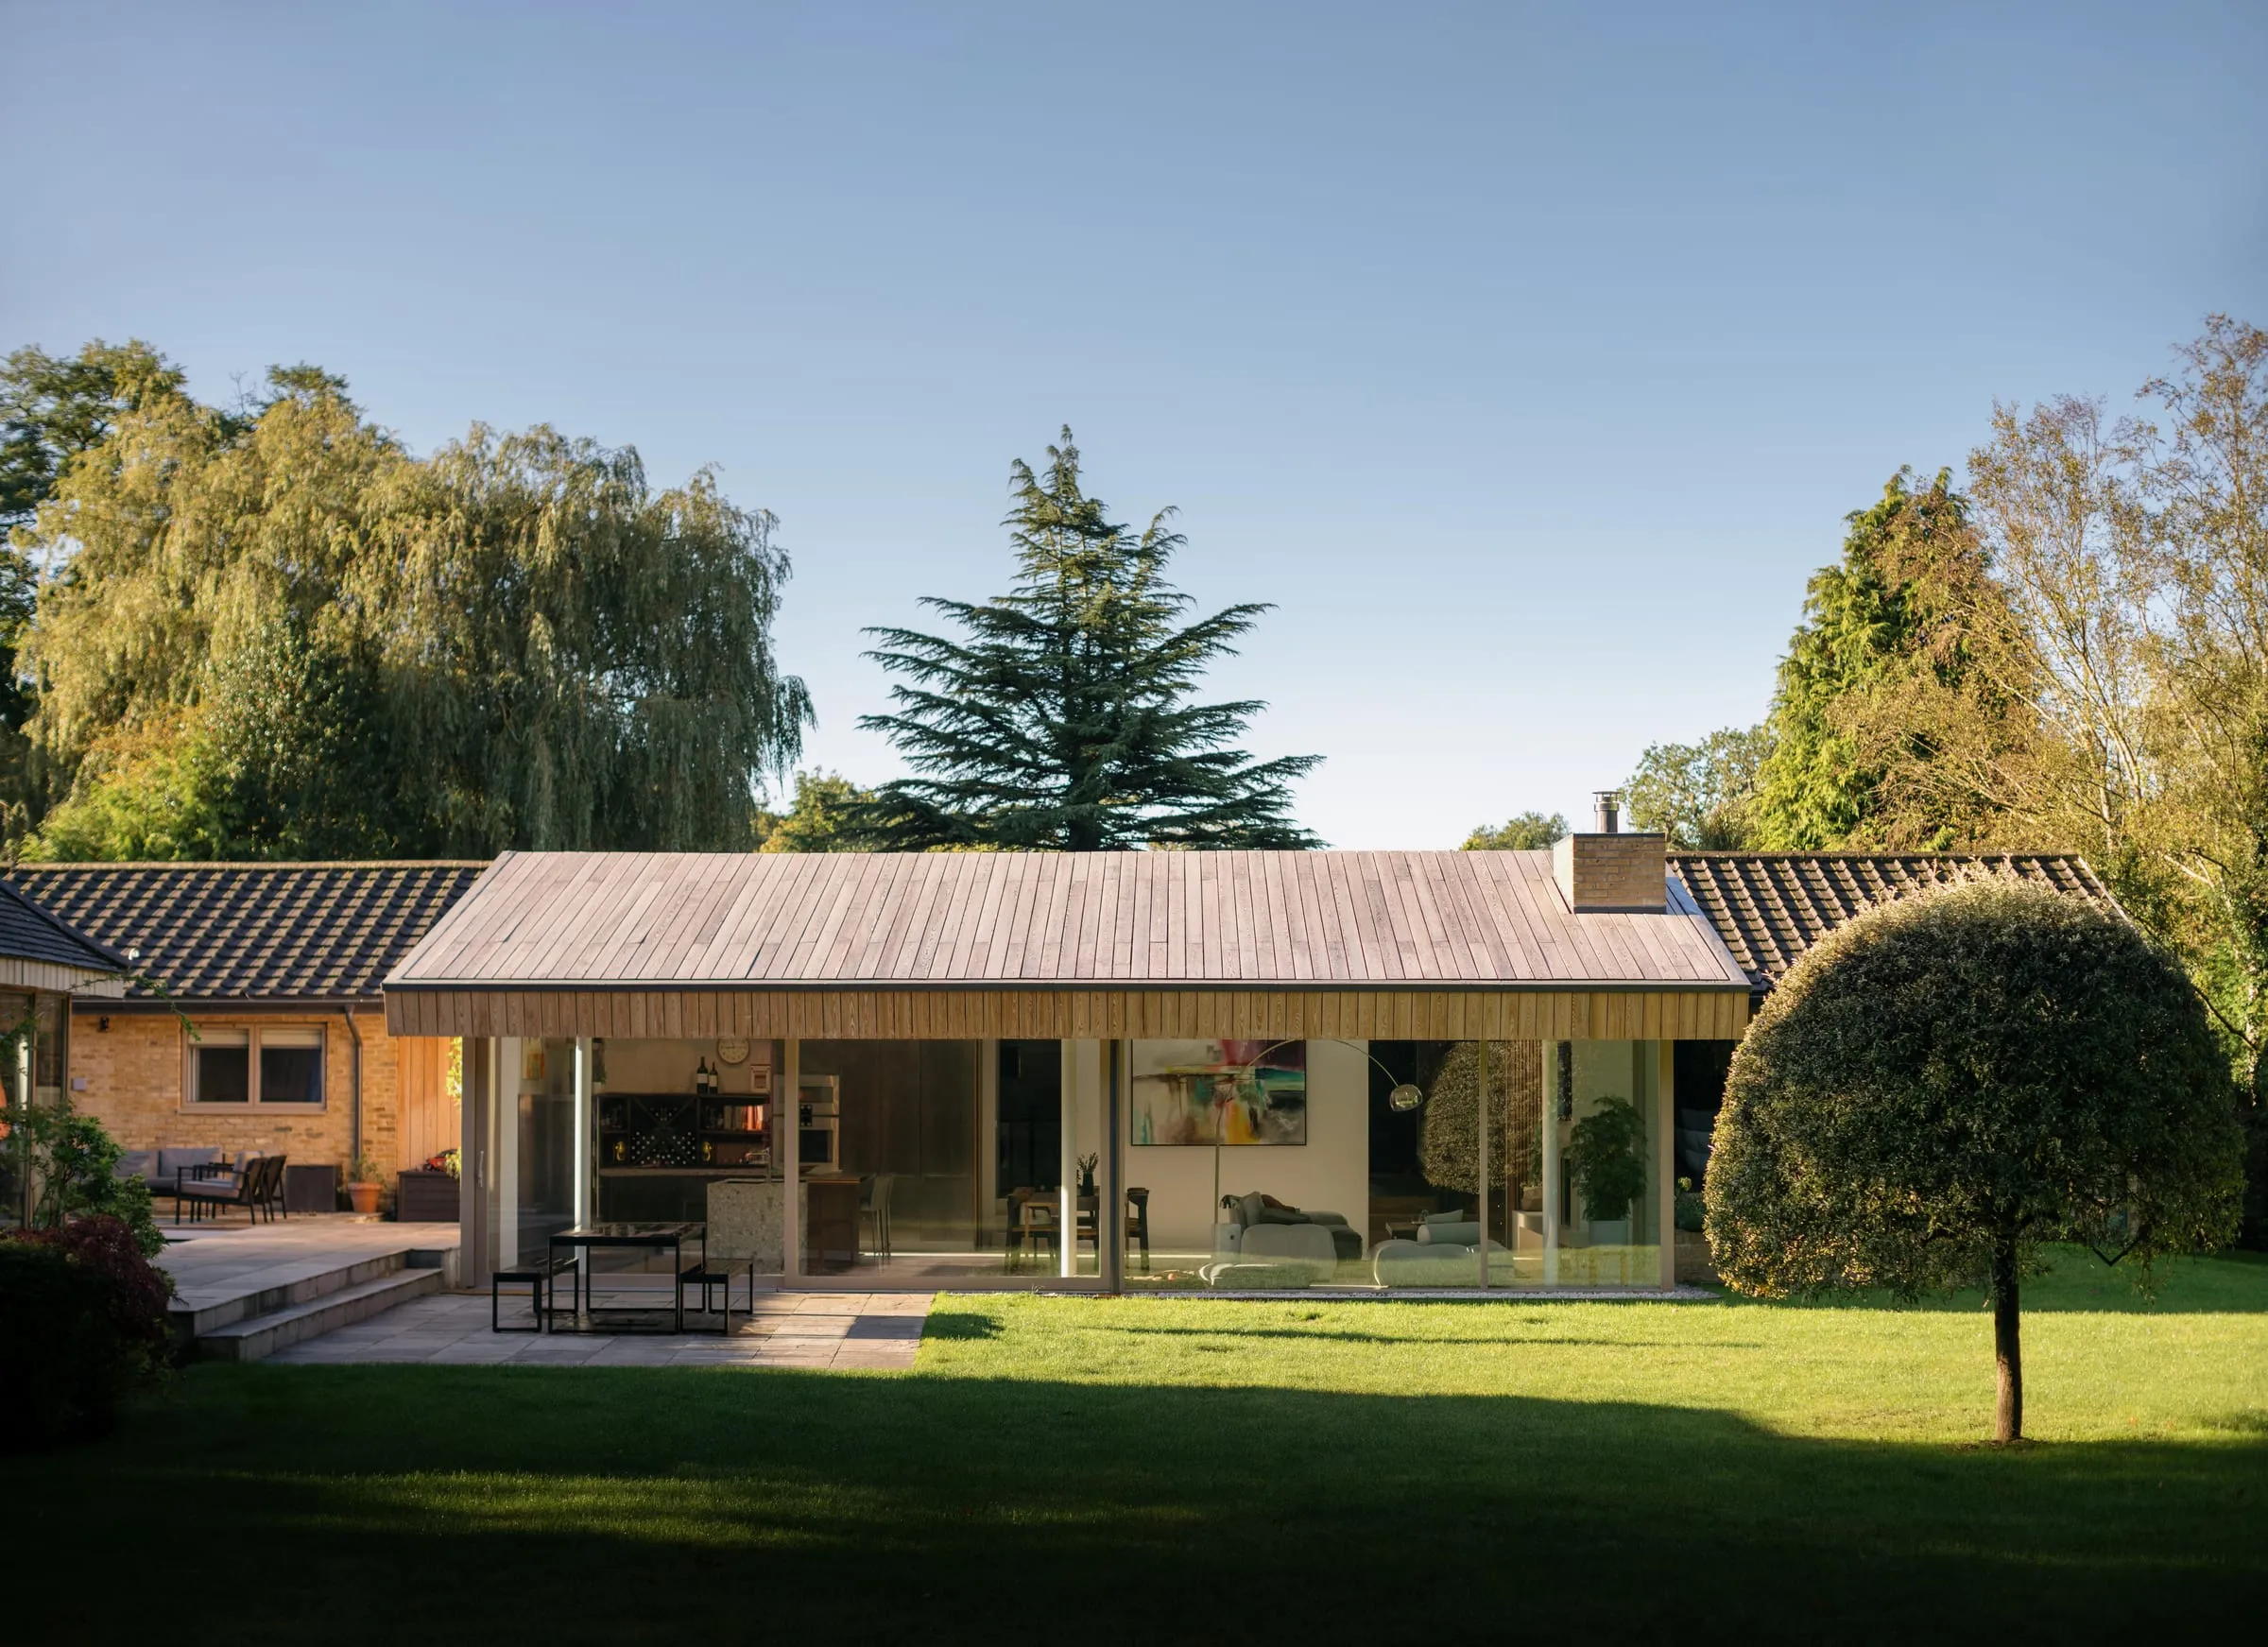
A few miles away in Chobham, in Surrey Heath, a bungalow that was dark inside and cut off from its garden became one kitchen, dining and living space under a vaulted ceiling, with sliding doors across its full width onto the garden and a modest rear extension. From 1 April 2027 Chobham and Woking will both sit within the new West Surrey Council.
The rules that apply
Woking’s planning tests for neighbours apply to bungalows as much as anything else: outlook, privacy and daylight, including the 45-degree test for rear extensions. Raising a roof brings in the street scene too. Much of the land around Woking is Green Belt, where an extension is judged on whether it stays proportionate to the original building. And the borough’s conservation areas reduce permitted development rights.
Where to start
Start with the free 15-minute Clarity Call. If there is something worth testing, the Clarity Pack compares the inside, outwards and upwards options for your bungalow against planning, structure and your budget, before you commit to drawings or builders. Our home renovations and extensions and Passive House design and retrofit pages go into the detail, and retrofitting an older house explains the order of work.
Planning guides for this area
What each council asks of a householder application, borough by borough:
- Extending your home in Woking (Woking Borough Council)
- Extending your home in Surrey Heath (Surrey Heath Borough Council)
Questions people ask
Should I extend my bungalow outwards or upwards?
It depends on the plot, the roof and the street. Many Woking bungalows sit on generous plots, so a single-storey extension is often the simplest route. Going up, with a loft conversion or a new first floor, keeps the garden but needs a stair, and a full extra storey needs planning permission and careful handling of the street and the neighbours.
Can I add a storey to a bungalow in Woking?
Sometimes. It always needs planning permission, and Woking Borough Council will look closely at how the higher roof sits beside the houses around it and what it does to the neighbours' light and privacy. A loft conversion with dormers or rooflights is often the easier way to gain rooms upstairs.
Is it worth improving the insulation at the same time?
Usually, and the order matters. Settle the plan first, then design the insulation, windows, roof and services once, around rooms that are not about to move. Patching them around a layout that is still changing costs more and performs worse.
My bungalow is in the Green Belt. Can I still extend?
Often, but extensions there are judged on whether they stay proportionate to the original building, and earlier extensions count against what you can add now. It is worth knowing the original floor area before anyone draws anything.
Work in and around Woking
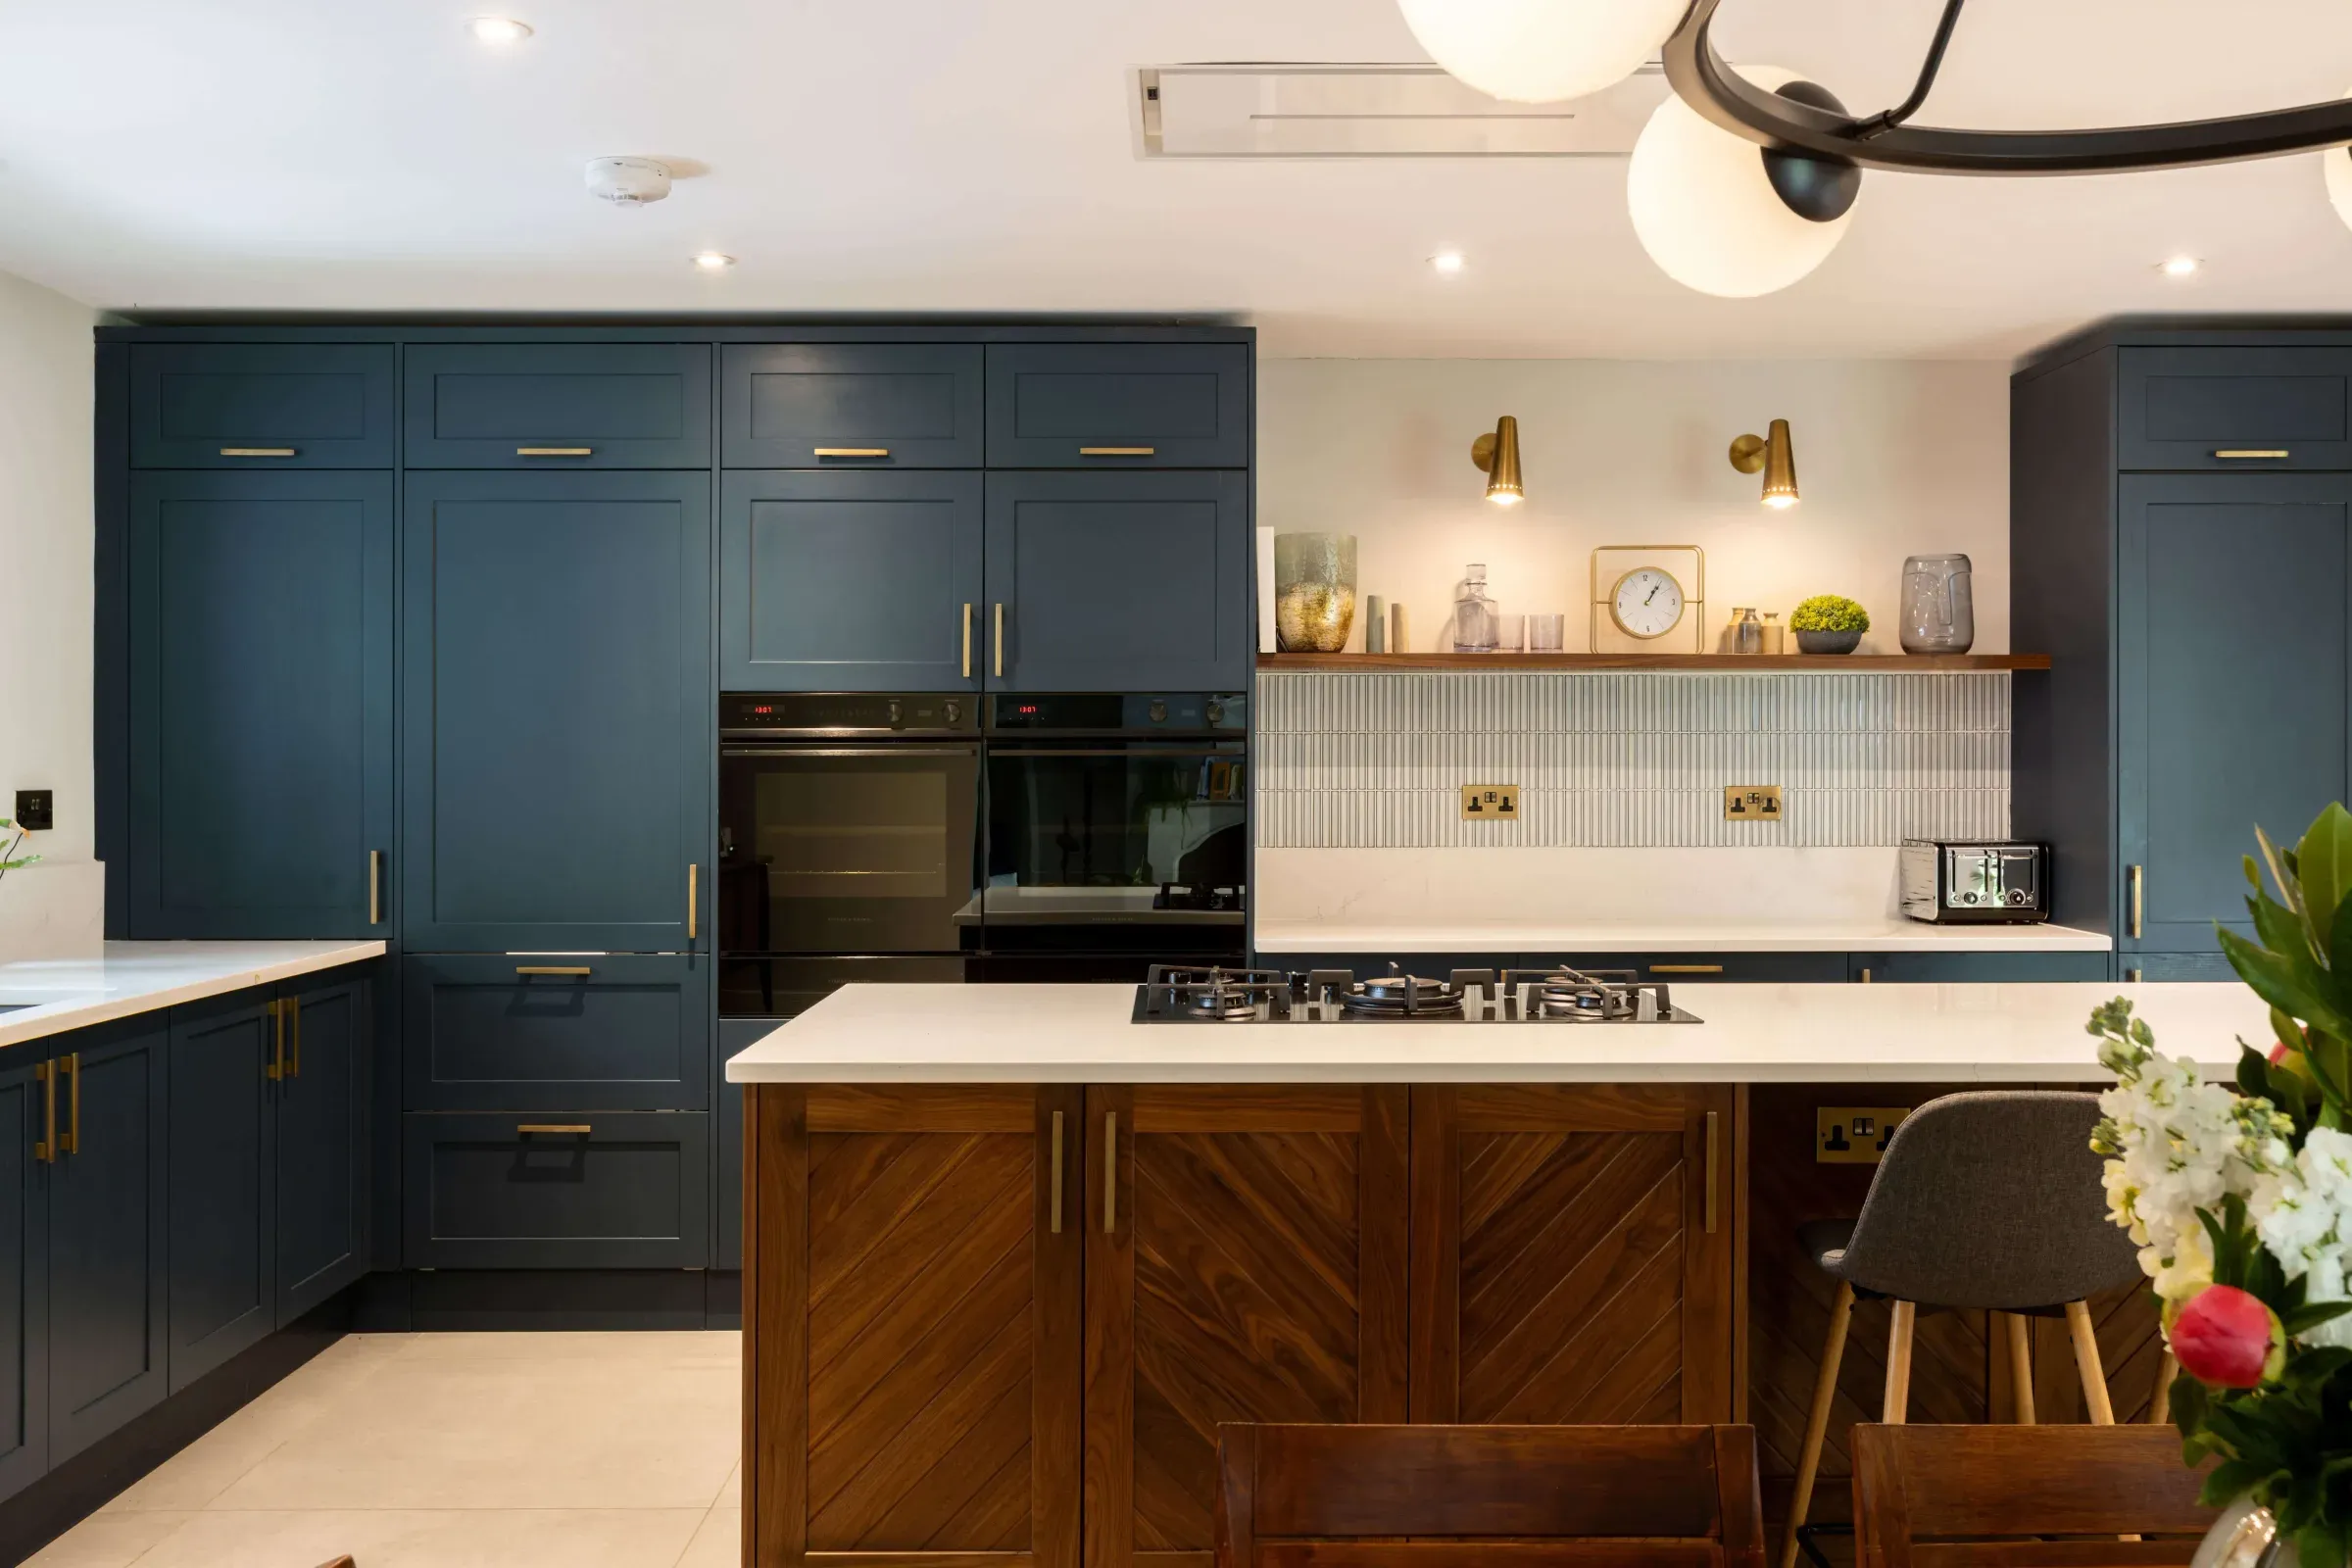
Horsell, Woking
Horsell bungalow renovation
A dated 1960s bungalow of small rooms, opened up into one main living space and brought up to date in fabric and services.
Chobham, Surrey
Chobham bungalow renovation
A dark bungalow cut off from its garden, opened up and extended into one light room with full-width doors onto the garden.
Woking, Surrey
1960s bungalow renovation, Woking
A modest 1960s bungalow, replanned, extended and converted into the roof to give a family a light, open home connected to its garden.
Not sure where to start? Start here.
Fifteen minutes on the phone with James. We talk through where you are, what you are trying to achieve, and what the sensible next step looks like. There is no pressure and no obligation. Sometimes the right outcome of a call is simply a clearer head.
Book a free 15-minute Clarity Call (opens in a new tab)
No selling. Just a clear view on the smartest next step.


