Somewhere between planning permission and the builder starting, a letter has to go next door. Most people hear about it late, usually from the builder, and usually with a start date already in the diary. So here is the party wall process in plain English: when it applies to a typical extension or loft, which of the three notices you serve, how long each takes, and when a surveyor needs to be involved.
One thing first. We do not serve party wall notices, and neither does any architect I know. A party wall surveyor does, or you do yourself. What we do is tell you early which notices your project will need, draw the information the notices rely on, and make sure the dates sit in the programme, not in the way of it.
What the Act is, and what it is not
The Party Wall etc. Act 1996 covers England and Wales. It gives you the right to do certain work on or near the boundary with a neighbour, and it gives the neighbour the right to be told in advance and to have the work done in a way that protects their house. That is the whole idea: both sides protected, in writing, before anything is dug or cut.
It is separate from planning permission and separate from building regulations. Permitted development does not excuse you from it, and a planning approval does not cover it. The council has no part in it at all. If your extension is on the boundary of a terrace or a semi, you can need all three: a planning decision, a building regulations application and a party wall notice, each on its own clock. Planning permission vs building regulations explains the first two.
It is also not about disputes, despite the name of the government booklet. Most notices end with the neighbour consenting and nothing more being said. In six years of running this practice we have had one neighbour dissent, on a job where another builder had already done the damage, and the surveyor’s award settled it. That job is worth telling, further down, because it shows what the notices are for.
When the Act bites on a typical extension or loft
The Act applies to three kinds of work, and the easiest way to see whether your project is caught is by house type.
A rear extension on a semi or a terrace. The new foundations go in within 3 metres of the neighbour’s house, and on most Surrey clay they go deeper than the neighbour’s own footings, which on an older house can be shallow. That is adjacent excavation under the Act, and it needs a notice. If the side wall of the extension is built up to the boundary, or sits astride it, that is a second kind of work and a second notice.
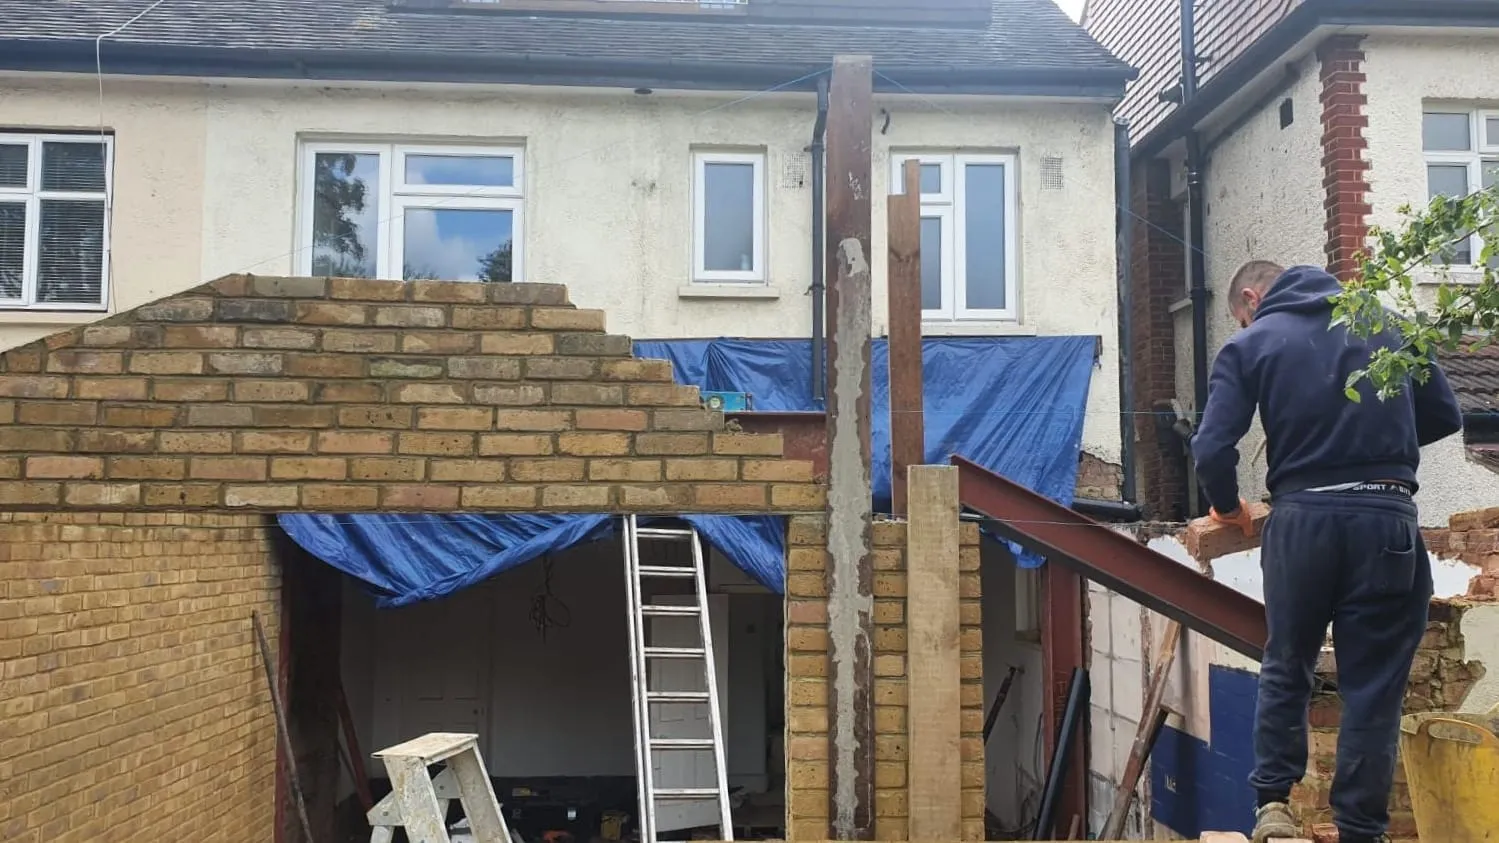
The Walthamstow rear extension going up: the new flank wall and the steel over it sit on the line of the boundary, and the foundation under them runs beside the neighbour’s, so both notices were part of the job from the first sketch. Photograph: James Williamson Architects.
A side return or a wraparound. Nearly always both of the above, because the new wall runs the length of the boundary and the foundation runs with it. On a terrace you can usually assume notices on at least one side from the first sketch. The wraparound extensions page covers what else the side boundary brings with it.
A loft conversion in a semi or a terrace. The new floor is usually carried on steel beams, and the obvious place to bear them is the wall you share with next door. Cutting a pocket into a party wall for a beam, raising the wall, or cutting into it to flash a dormer is work to a party structure, and it needs the longest of the three notice periods. The loft conversion page covers the rest of what a loft asks for.
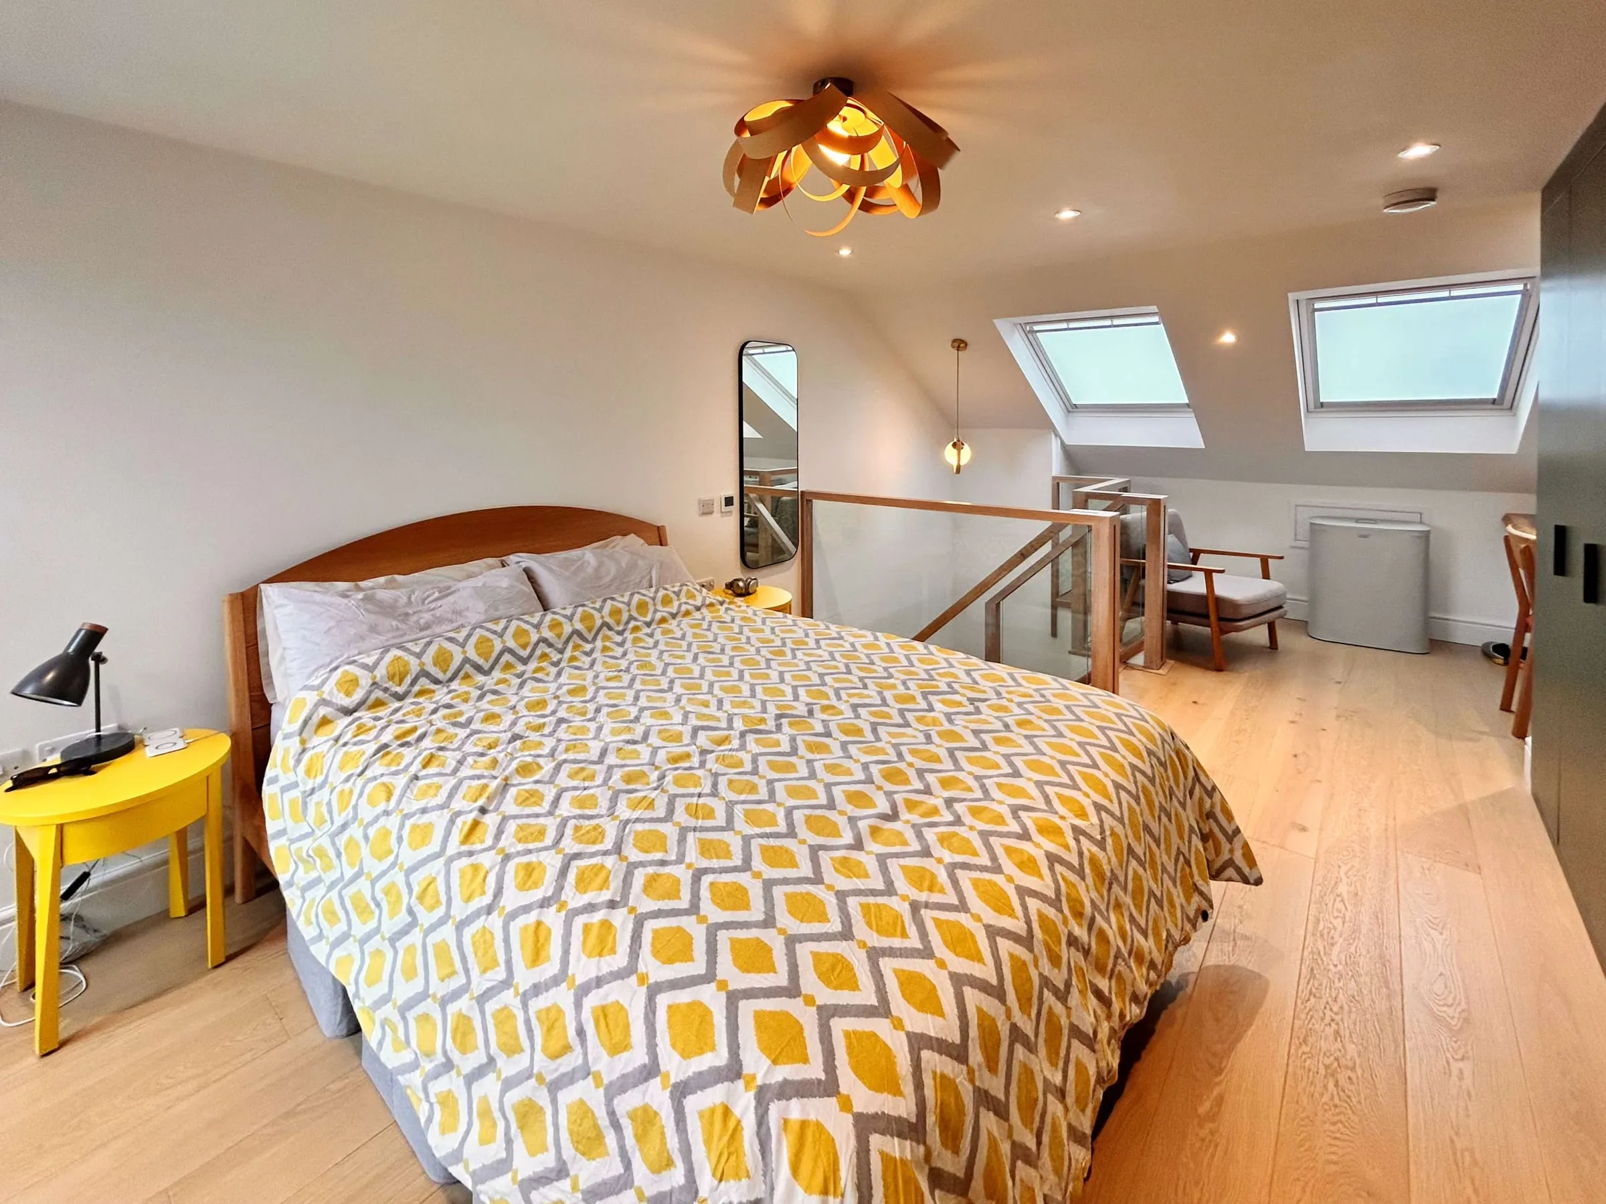
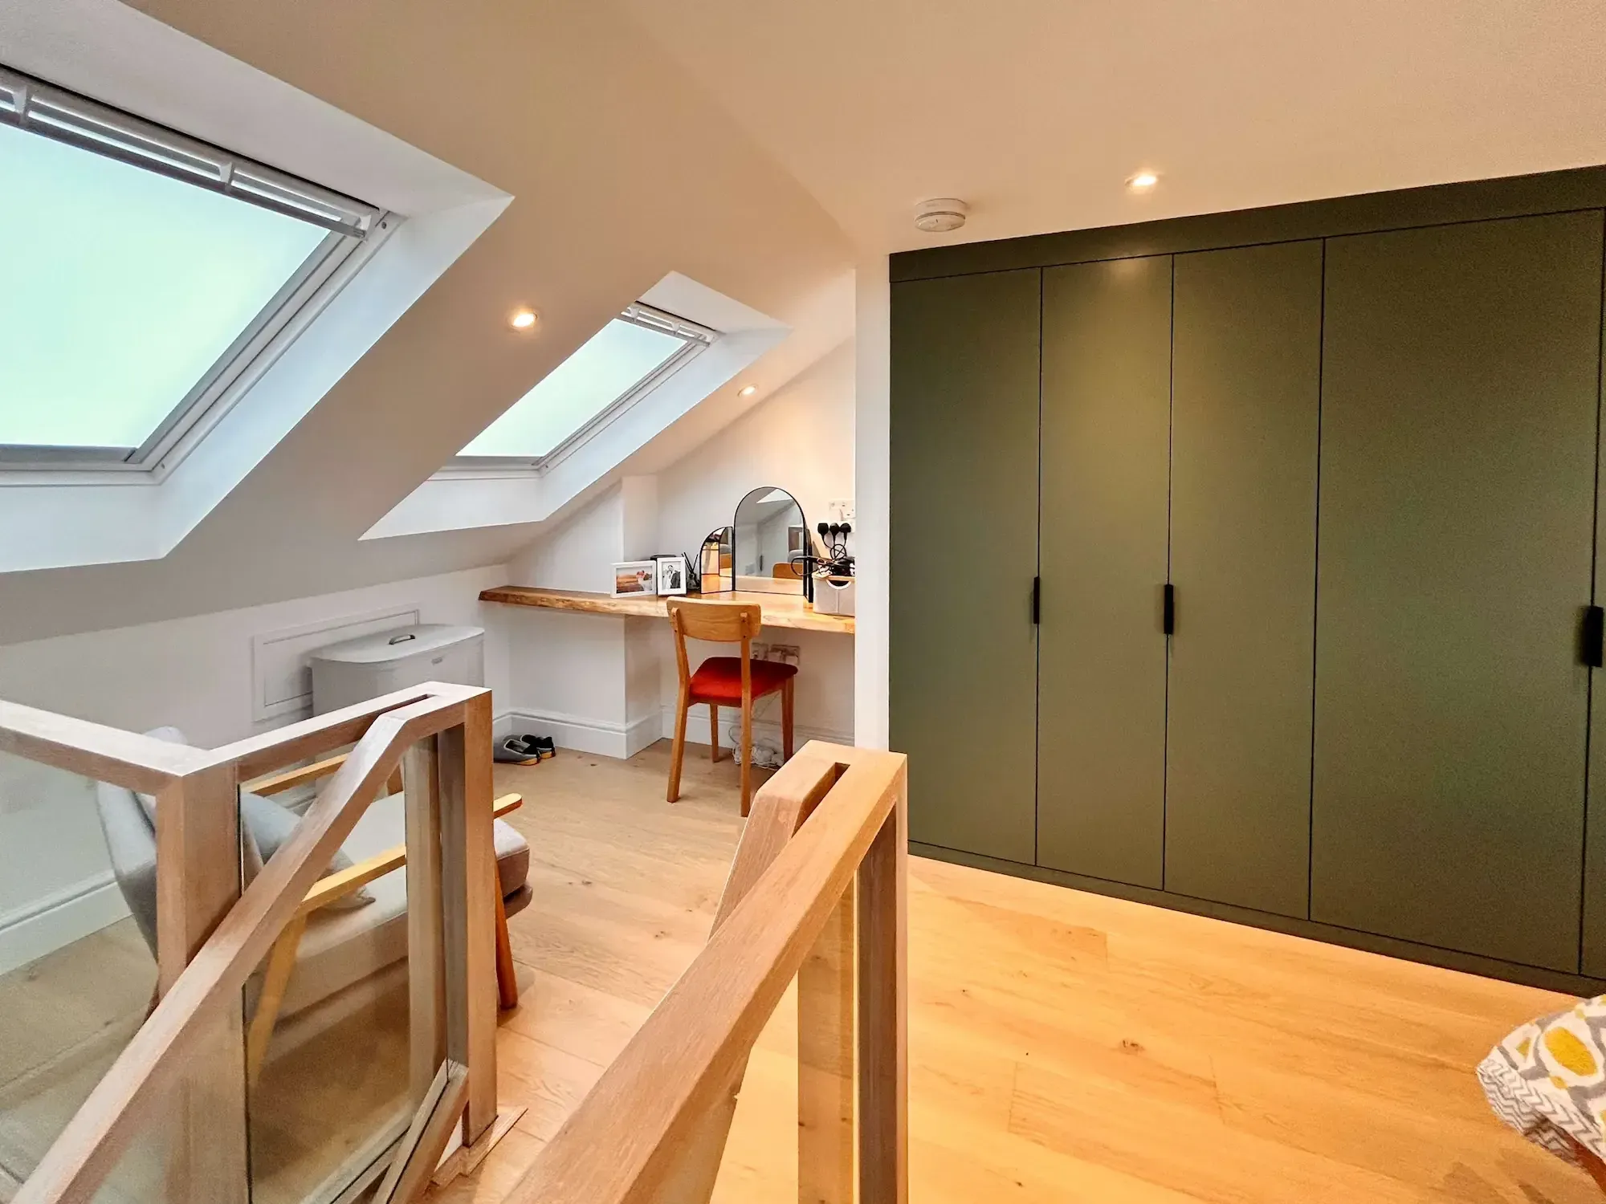
The Guildford townhouse loft: in a terrace, the steels that carry a new floor usually bear into the shared wall, which is a party structure notice with two months’ notice. Photograph: James Williamson Architects.
A detached house. Often nothing. If the nearest neighbouring building is more than 3 metres from the new foundation, the Act does not apply to an ordinary extension. Where it is closer and the new footing goes deeper than theirs, you need one adjacent excavation notice, and that is all. The 6 metre test only comes in for deep work such as a basement or piled foundations: if a line drawn downwards at 45 degrees from the bottom of the neighbour’s foundations would pass through your excavation, a notice is needed.
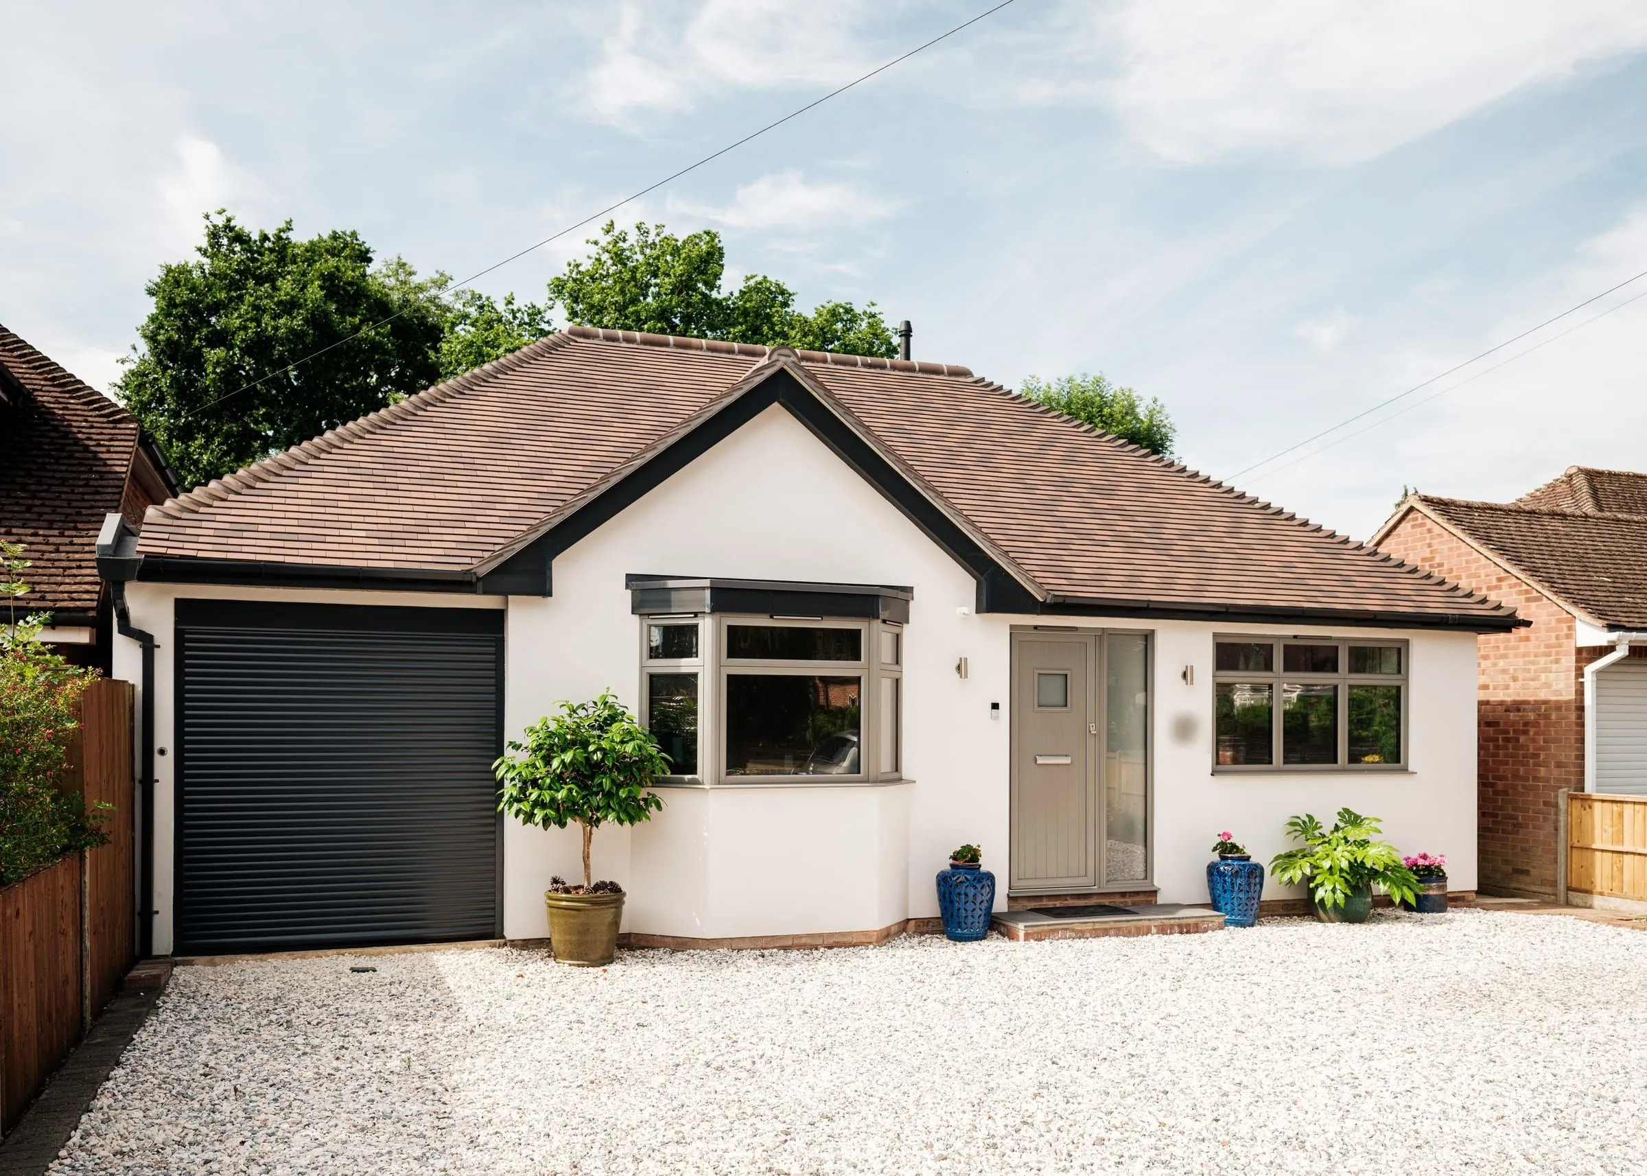
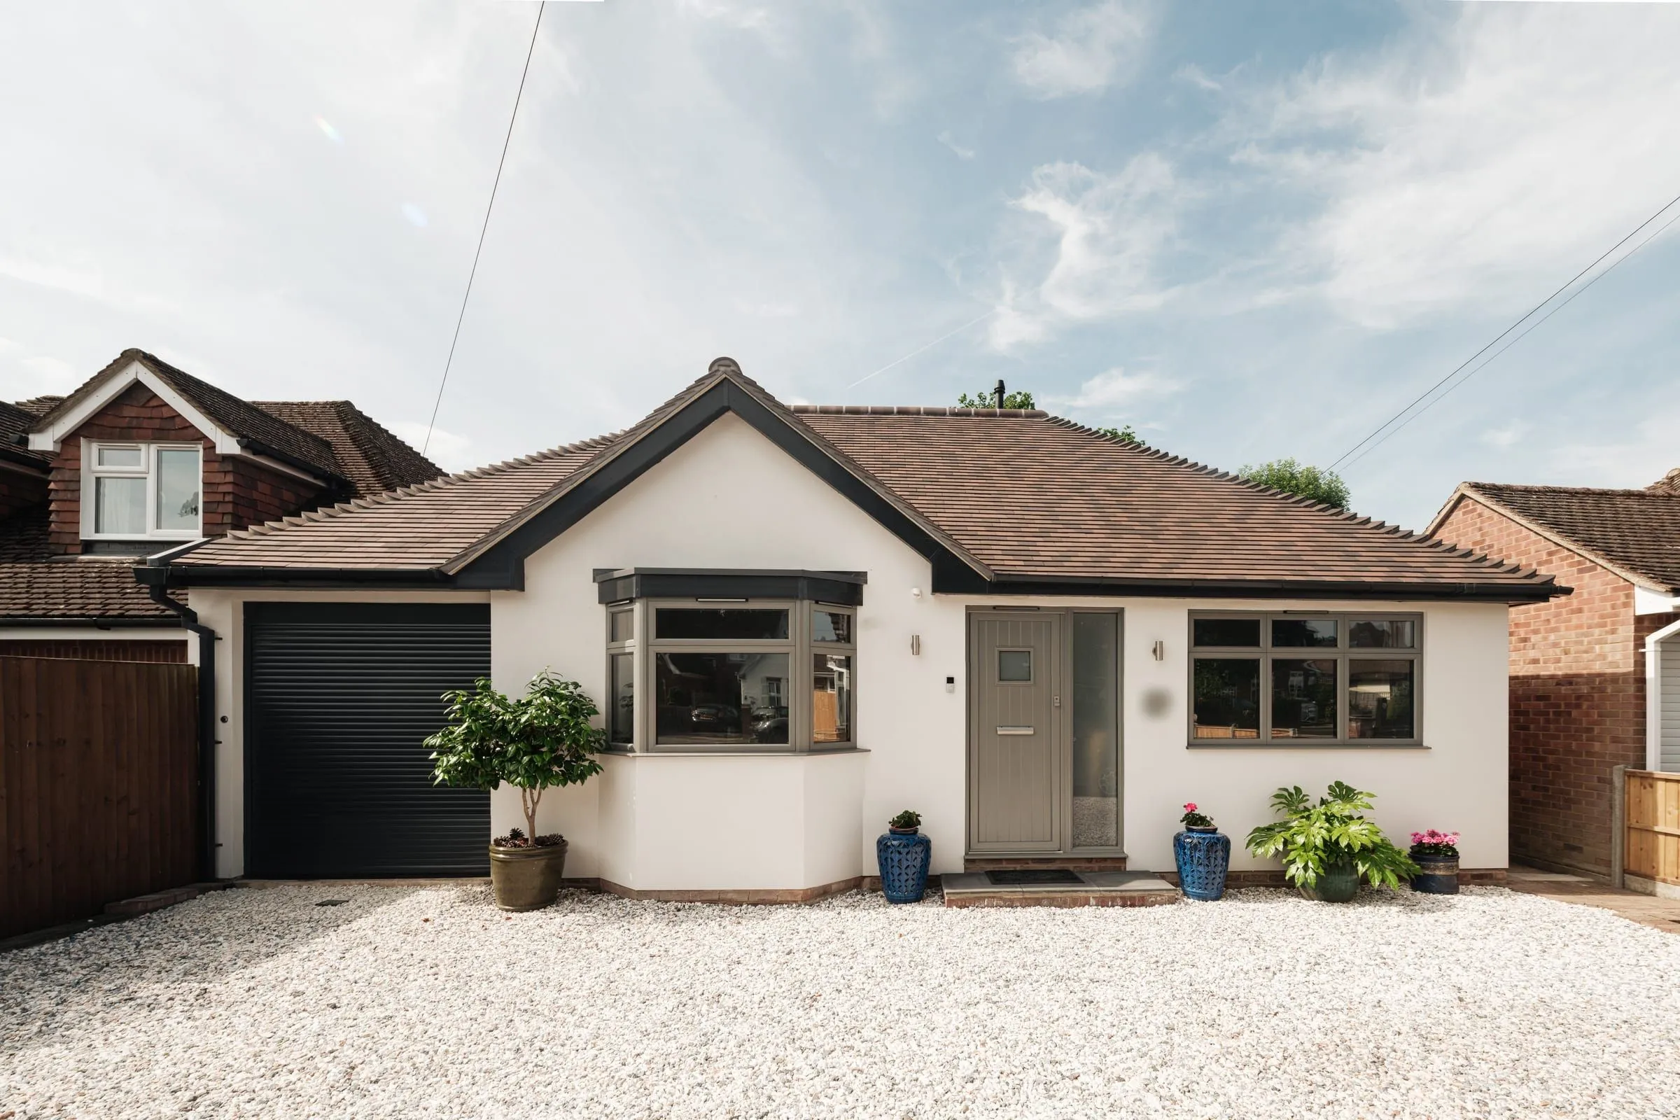
The Reading bungalow: a detached house with clear space to the neighbours on both sides, where an extension often needs no notice at all. Photograph: Fred Howarth.
What the Act does not cover is worth saying too. Shelves, plastering, rewiring, a new kitchen fitted against the party wall, a garden fence: none of it needs a notice. Nor does work to your own outside wall where it stands clear of the boundary.
The three notices
Each kind of work has its own notice, its own section of the Act and its own period. The government’s explanatory booklet on the Party Wall etc. Act 1996 publishes example letters for all three, and they are the forms most surveyors’ notices are built on. The shorter gov.uk guide is the plain summary.
Line of junction notice (section 1). For a new wall built up to or astride the boundary. One month’s notice. If you want the wall astride the line, the neighbour has to consent in writing within 14 days; if they do not, the wall goes wholly on your own land. Example letters 4, for a wall astride the boundary, and 6, for a wall wholly on your own land.
Party structure notice (section 2, served under section 3). For work to an existing party wall or floor: cutting in beams, raising it, underpinning it, taking a chimney breast off it. Two months’ notice. The notice has to describe the work, and where special foundations are involved it needs drawings. Example letter 1.
Adjacent excavation notice (section 6). For digging within 3 metres of a neighbouring building and deeper than its foundations, or within 6 metres where the 45 degree line is crossed. One month’s notice, and it must come with plans and sections showing where and how deep you are digging, which is why it cannot sensibly be served before the structural engineer has designed the foundations. Example letter 8.
Every notice carries the owners’ names and addresses, a description of the work, the drawings where the Act asks for them, and the date you intend to start. A notice with something missing is not a notice, and the clock starts again when it is served properly. That, more than anything, is why most people have a surveyor serve them.
The timings, counted backwards
The periods above are the minimum gap between serving the notice and starting the work it covers. On top of them sit the responses.
Your neighbour has 14 days to reply. If they consent in writing, the notice is settled and the work can start once the period has run, or earlier if they agree to that in writing too. If they dissent, or if they do nothing, the Act treats it as a dispute. Silence is not agreement. That surprises people, and it is the single most common way a start date moves.
Within a month of your notice the neighbour can also serve a counter notice asking for changes or additions to the work for their own benefit, and you then have 14 days to answer it.
A notice is valid for 12 months. Serve it too early and it lapses; serve it too late and the builder waits. The right window is after planning permission, once the engineer’s drawings exist, and at least two to three months before the start date.
Count backwards from the day the builder wants to start. A loft in a terrace needs a two month party structure notice. If the neighbour dissents, surveyors have to be appointed and an award drawn up, which takes weeks, not days, and is not in your control. So the notice goes out three months before the start at the latest, and the building regulations application goes in at the same time. Do I need planning permission for an extension? covers the planning clock that runs before all of this.
What it looks like when the notices are skipped
Last year we were asked to help rescue a kitchen extension on a terraced house in Surrey. The first builder had started before any party wall award was in place. The new foundations ran along the boundary, the old rear addition turned out to sit partly over the line, and as the work went on cracks opened in the owners’ walls and in the neighbour’s. The work stopped.
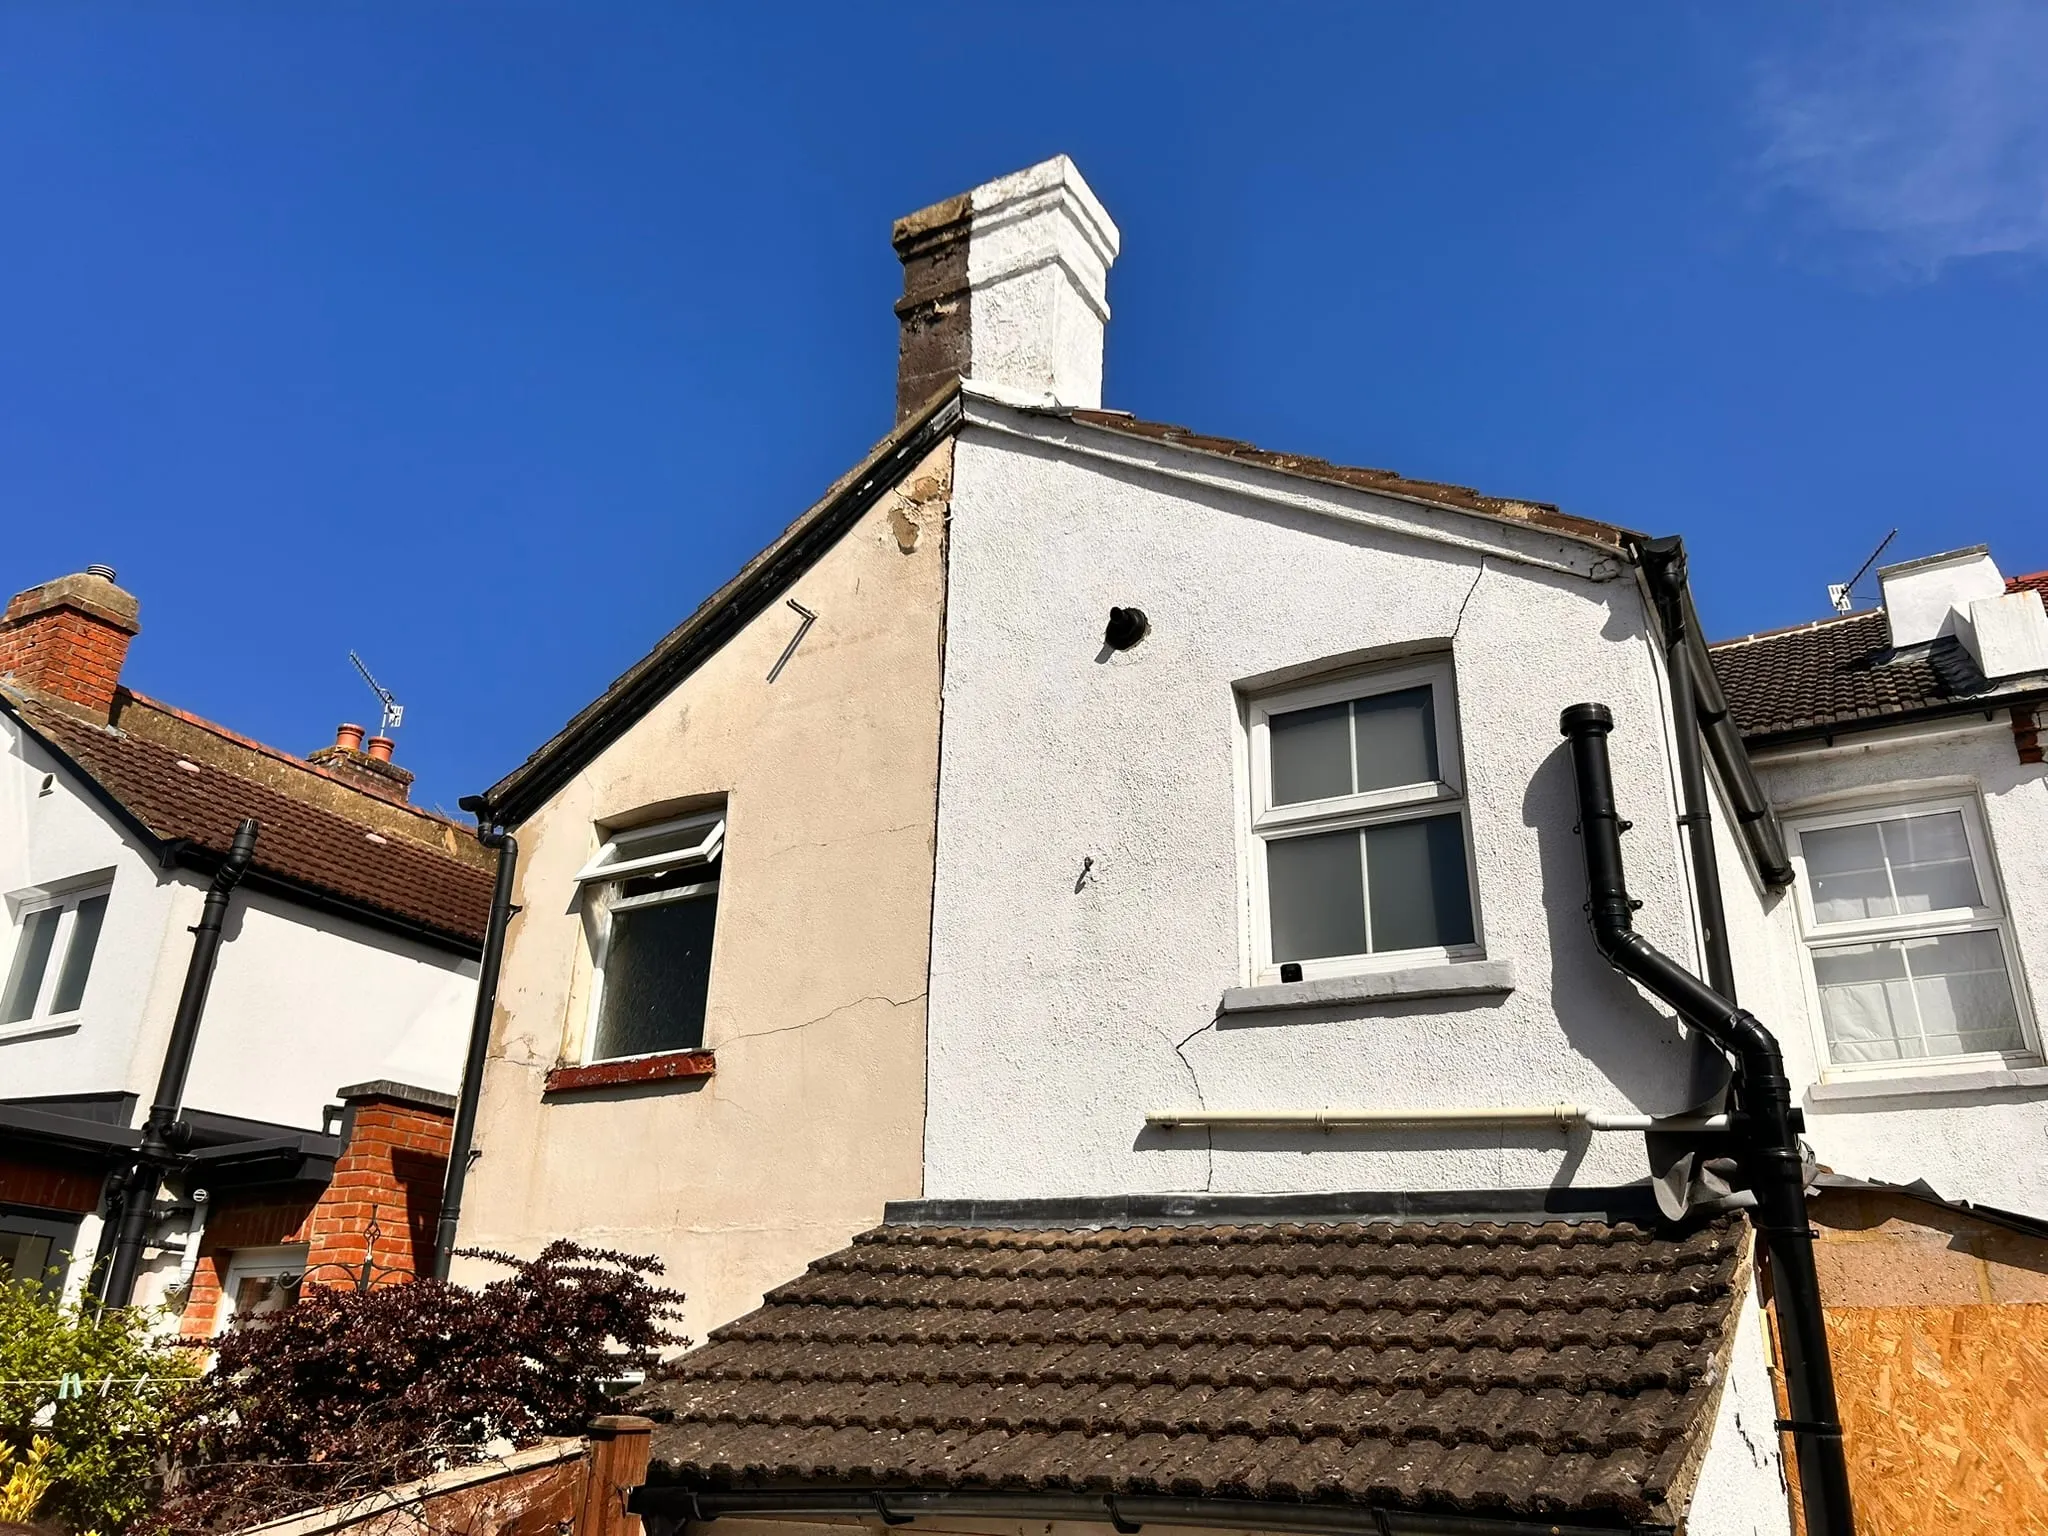
The rendered flank wall after work started without an award: the cracks run from the roof to the addition below. Photograph: James Williamson Architects.
By the time a surveyor was appointed the damage had already happened. The schedule of condition that should have protected both households could only record a house that was already cracked, with no agreed picture of what it had looked like before, and the two sides were left arguing over which cracks were whose. The neighbour, understandably, dissented from everything that followed.
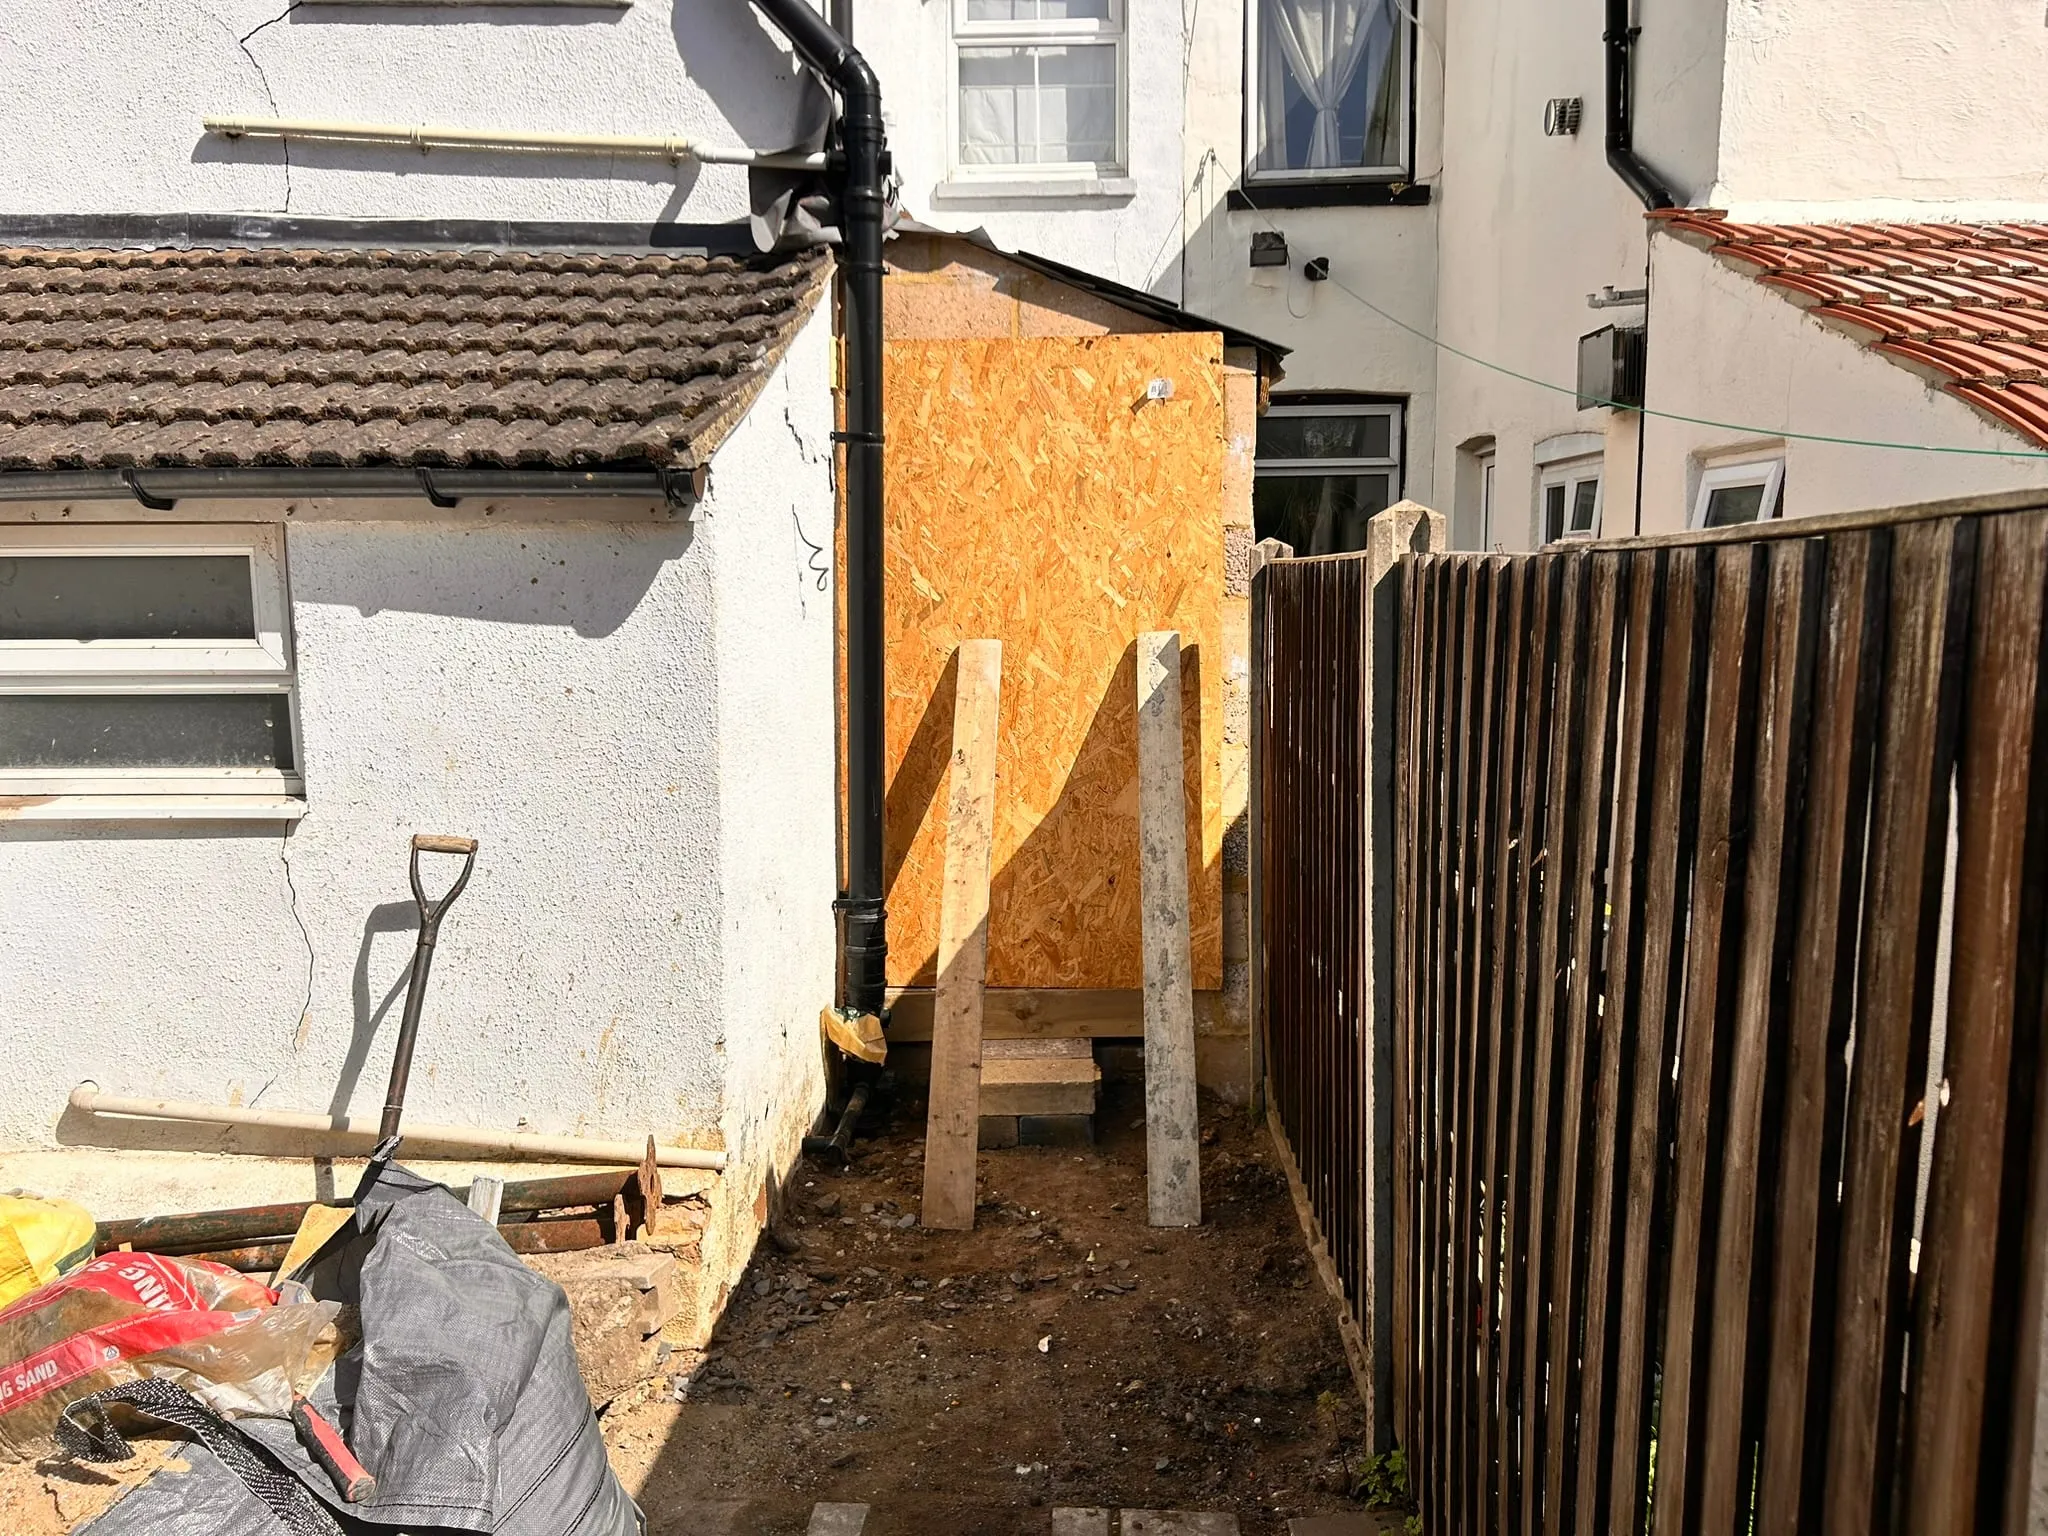
Where the first builder stopped: the side return boarded and propped, waiting for the award before anyone could build again. Photograph: James Williamson Architects.
Putting it right took the best part of a year before anyone could build again. The surveyor needed drawings that showed the existing and proposed walls against the line of junction, the extent of the demolition, and a section through the new foundation showing its minimum depth, which could only come once the structural engineer had designed it. We drew the planning application and the technical design for the rebuild; the construction was not ours.
The lesson is not that the Act is a burden. The notice, the survey and the award cost a few weeks at the start. Skipping them cost these owners the best part of a year, a second build and the goodwill of the people next door.
When to appoint a surveyor
You do not need a surveyor to serve a notice; the government letters are there for owners to use. You need one the moment a notice is dissented from or goes unanswered for 14 days, because from that point the Act requires surveyors to resolve it. You cannot act as your own.
There are two routes. Both owners can appoint one agreed surveyor, which is quicker, involves one fee rather than two, and works when the neighbour is cooperative but wants the protection. Or each owner appoints their own, and the two select a third to settle anything they cannot agree. The building owner usually pays the fees when the work is for their benefit alone; the surveyors decide.
The surveyors produce an award. It sets out what work can be done, how and when, what protection the neighbour’s house gets, and a schedule of condition: a dated record, with photographs, of the neighbour’s walls and ceilings before you start. That record is as much for you as for them, because it is the answer to any later claim about a crack that was already there. The award is binding, with 14 days to appeal to the county court.
My advice on timing is simple. Decide whether you want a surveyor to serve the notices for you as soon as the design is fixed, and brief them with the engineer’s drawings. Have a conversation with the neighbour before any letter lands. A notice that arrives after a chat over the fence reads as a formality. The same notice arriving cold reads as a threat, and that is when the 14 days pass in silence.
One caution. This is a guide to the process, not advice on your boundary, your title or your neighbour. A party wall surveyor advises on your own case, and where the boundary itself is in question, a solicitor does.
Where it sits in a project
The party wall process is one of the paperwork lines that run alongside the design, with planning, building regulations, the principal designer appointment and any build-over agreement with the water company. None of them is hard. They go wrong only when they are discovered in the wrong order. The planning glossary has the short definitions.
If you are weighing up an extension or a loft and want to know early which notices your house will need, and what they do to the programme, the free 15-minute Clarity Call is the place to start.
Questions people ask about party wall notices
Do I need a party wall agreement for a loft conversion? In a semi-detached or terraced house, usually yes. The new floor is normally carried on steel beams bearing into the wall you share with next door, and cutting into a party wall for a beam needs a party structure notice with two months’ notice. In a detached house, a loft conversion rarely involves the Act at all.
How long does the party wall process take? One month’s notice for a new wall at the boundary or for digging near a neighbour’s foundations, two months for work to an existing party wall. If the neighbour consents in writing, that is the whole of it. If they dissent or do not reply within 14 days, surveyors are appointed and an award drawn up, which adds weeks. Serve notices two to three months before the builder’s start date.
What happens if my neighbour ignores a party wall notice? After 14 days without a written reply, the Act treats it as a dispute. You cannot start the work covered by the notice. A surveyor is appointed for each side, or one agreed surveyor for both, and if the neighbour will not appoint one you can appoint one on their behalf. The surveyors produce an award and the work can go ahead on its terms.