A single storey extension is the project we are asked to price most often, and the number people arrive with is nearly always the build cost on its own. That figure is real, but it is the middle of the budget, not the whole of it. So what does a single storey extension cost in Surrey, once everything that sits around the building work is counted?
The cost per square metre in Surrey
As a Surrey benchmark, the building work for an extension typically costs £2,500 to £3,500 per square metre of new floor area, before VAT. That band comes from published benchmarks and our own tenders in 2025 and 2026, and it applies to single storey work as much as to anything else.
Three things move a project within the band, or out of it. Specification, because the difference between standard and high-end glazing, flooring and heating is large and is a choice. Site conditions, because clay near trees means deeper foundations, a drain under the footprint needs diverting, and tight access or a sloping garden adds time. And how much of the existing house is touched, because a new kitchen in the extension usually means rewiring, replumbing and redecorating the rooms next to it.
Three single storey extensions, costed
The quickest way to see what the band means is to apply it to the three shapes we draw most.
A side return, 12 m². The strip beside a Victorian or Edwardian terrace, roofed over and opened into the kitchen. Building work of £30,000 to £42,000.
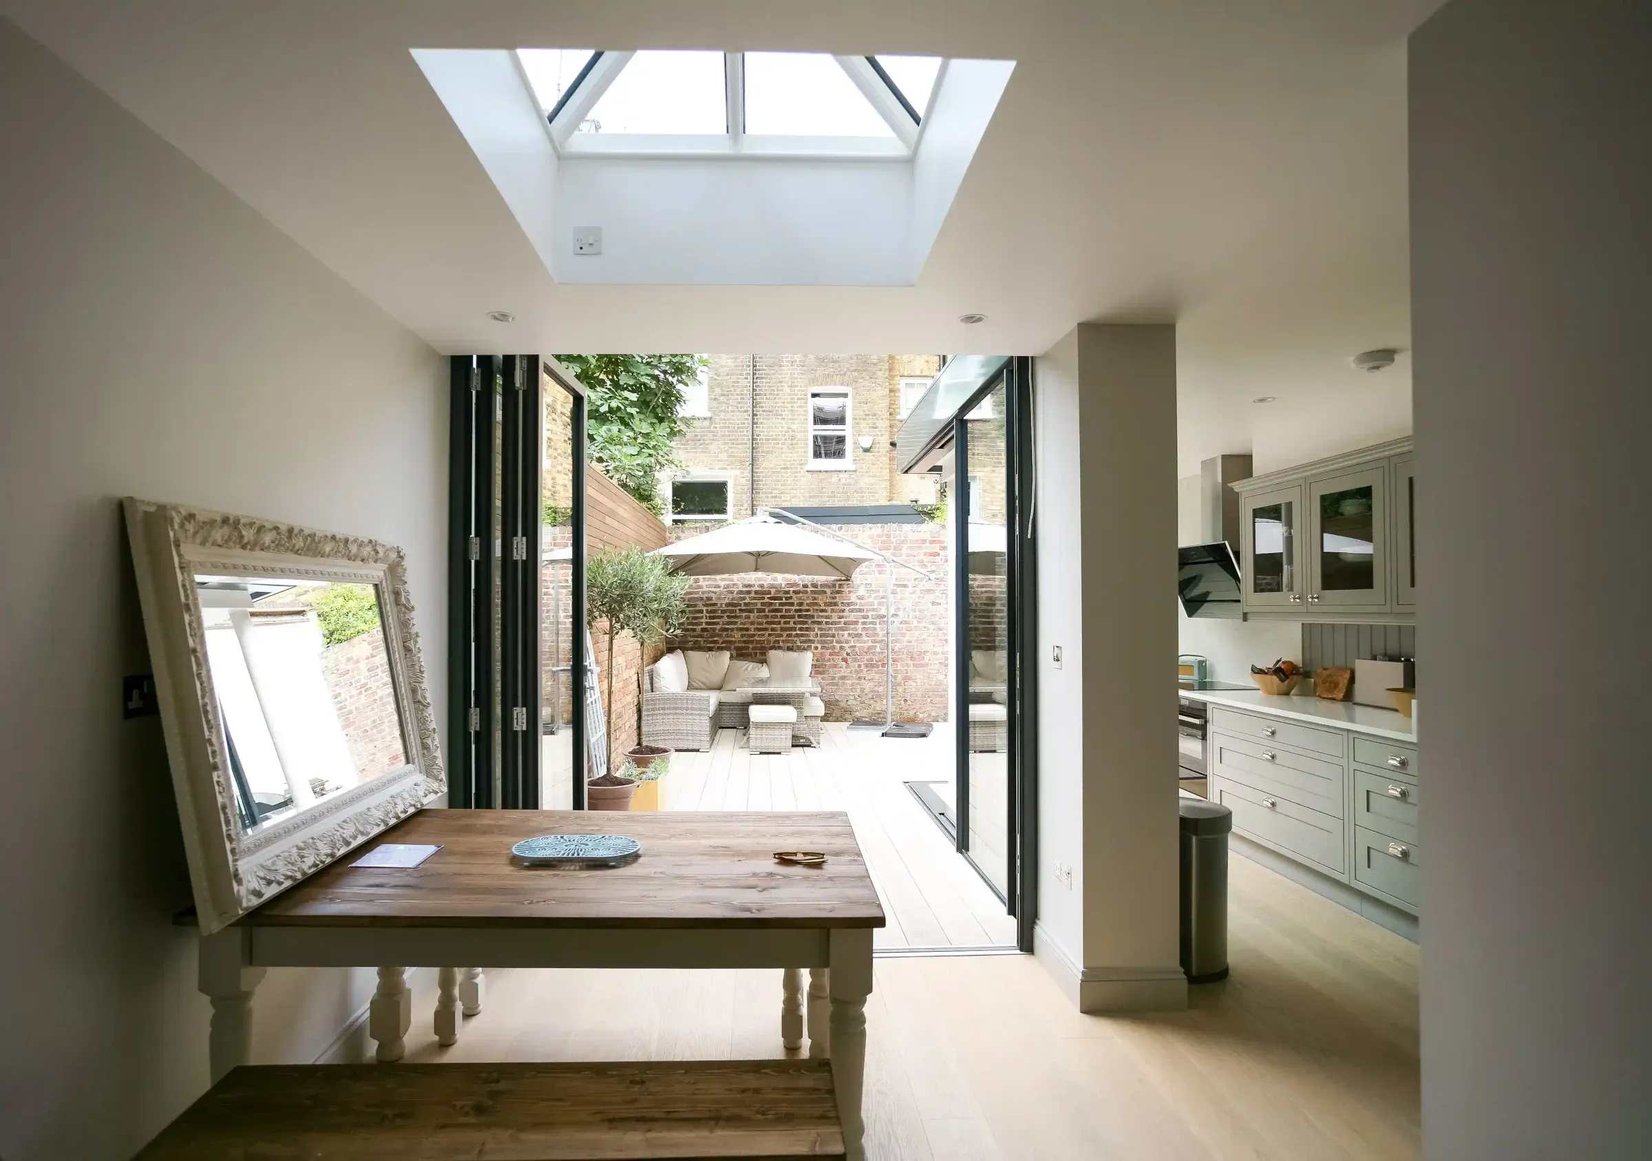
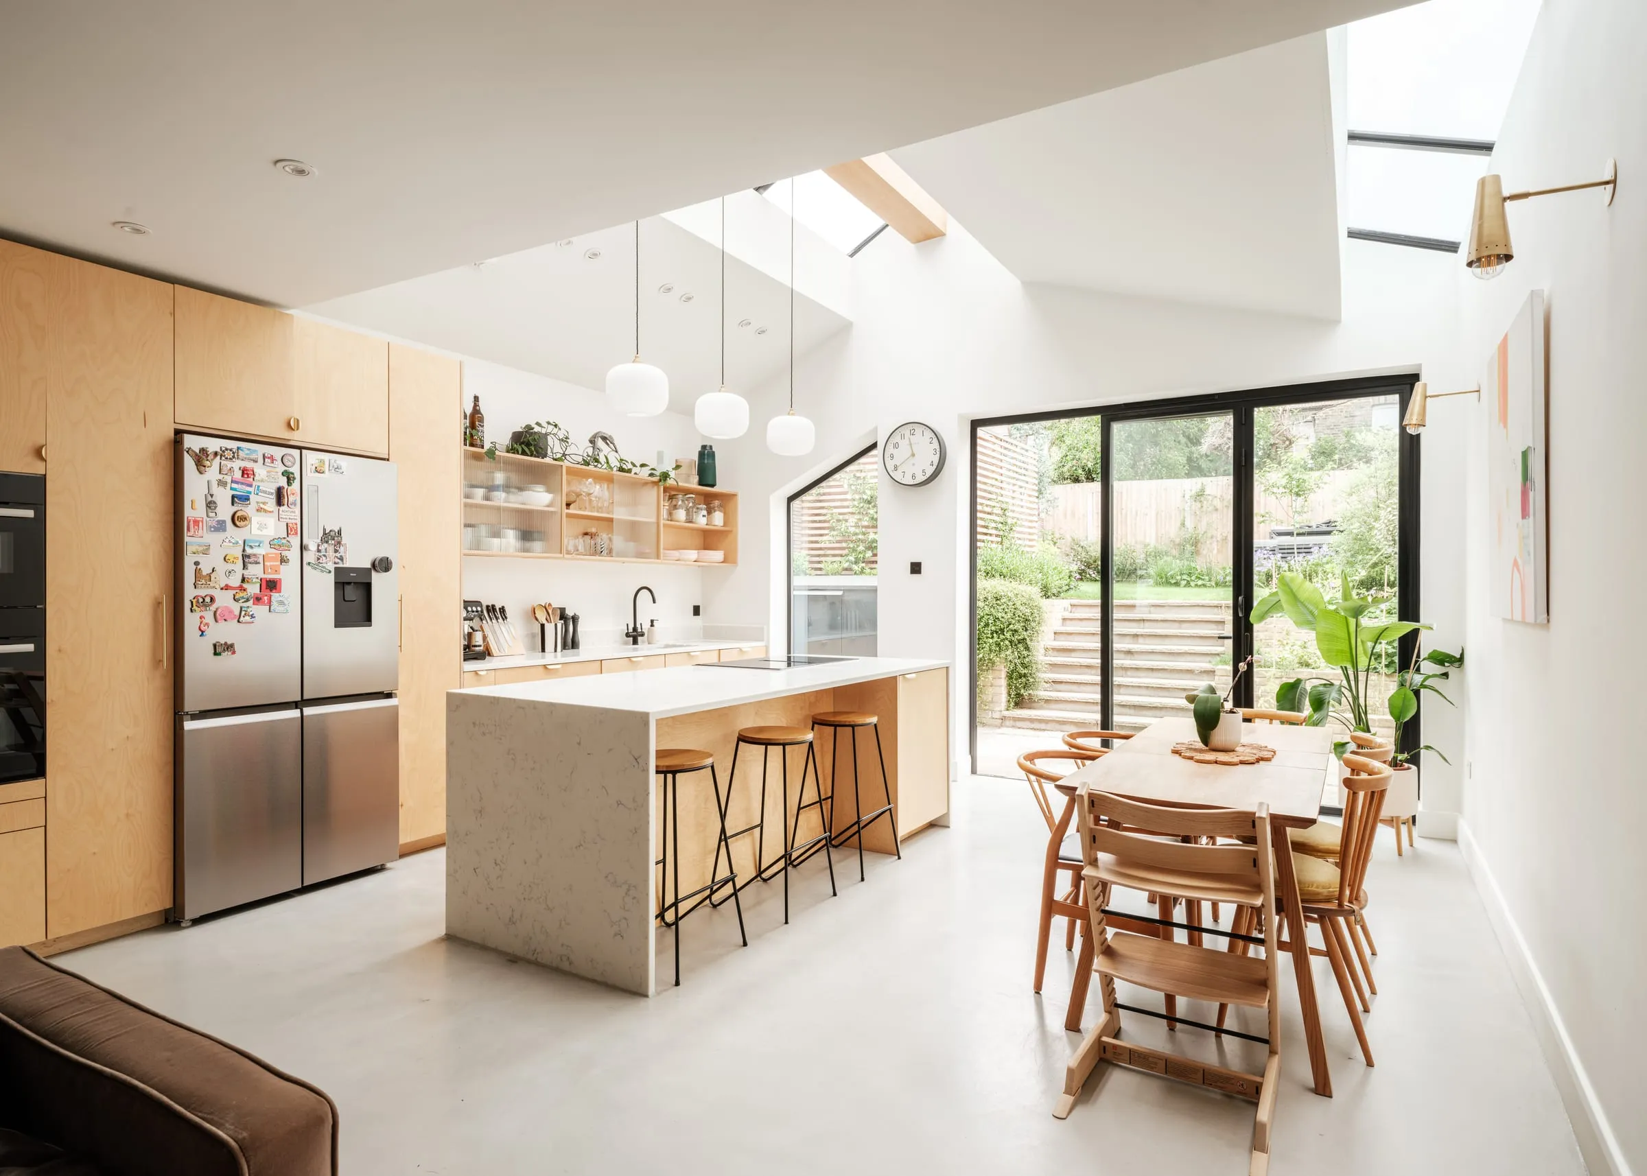
A rear extension, 25 m². The common one: a single room across the back of a semi or a detached house, with a kitchen and dining space and glazed doors to the garden. Building work of £62,500 to £87,500.
A wraparound, 40 m². The side return and the rear extension in one L-shaped room. Building work of £100,000 to £140,000.
Those are the builder’s numbers. None of them is the project cost yet.
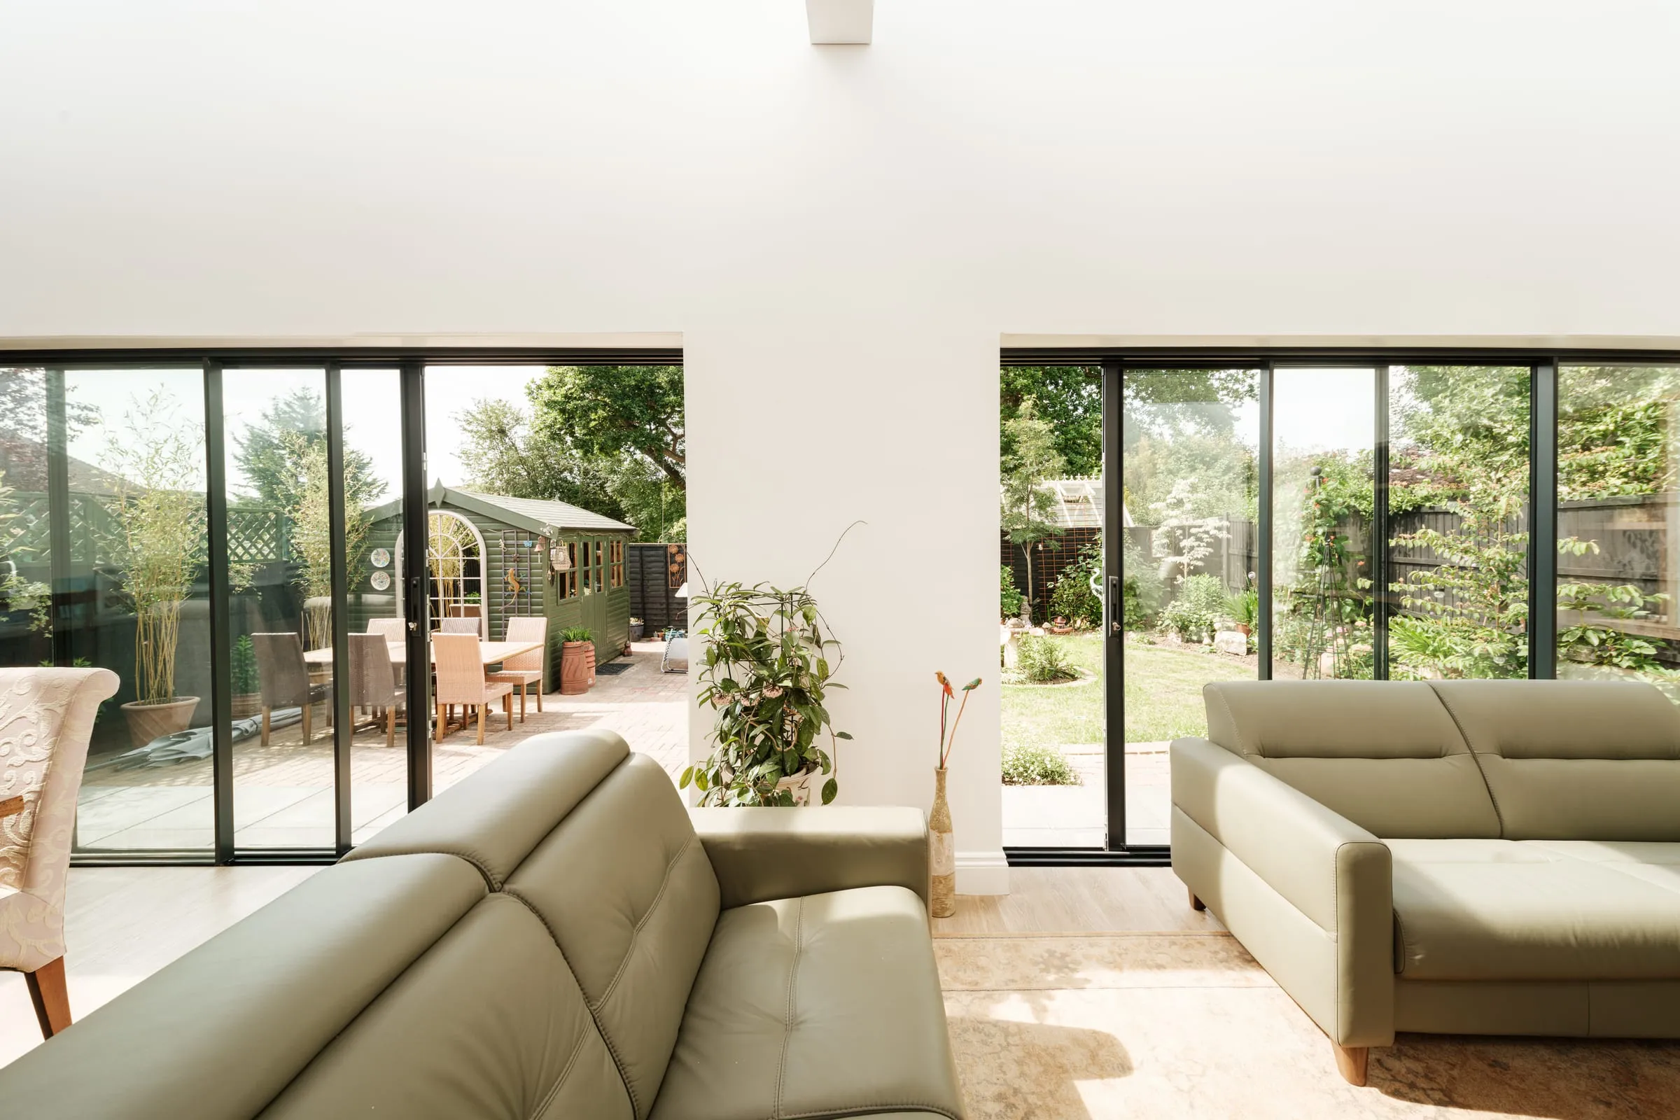
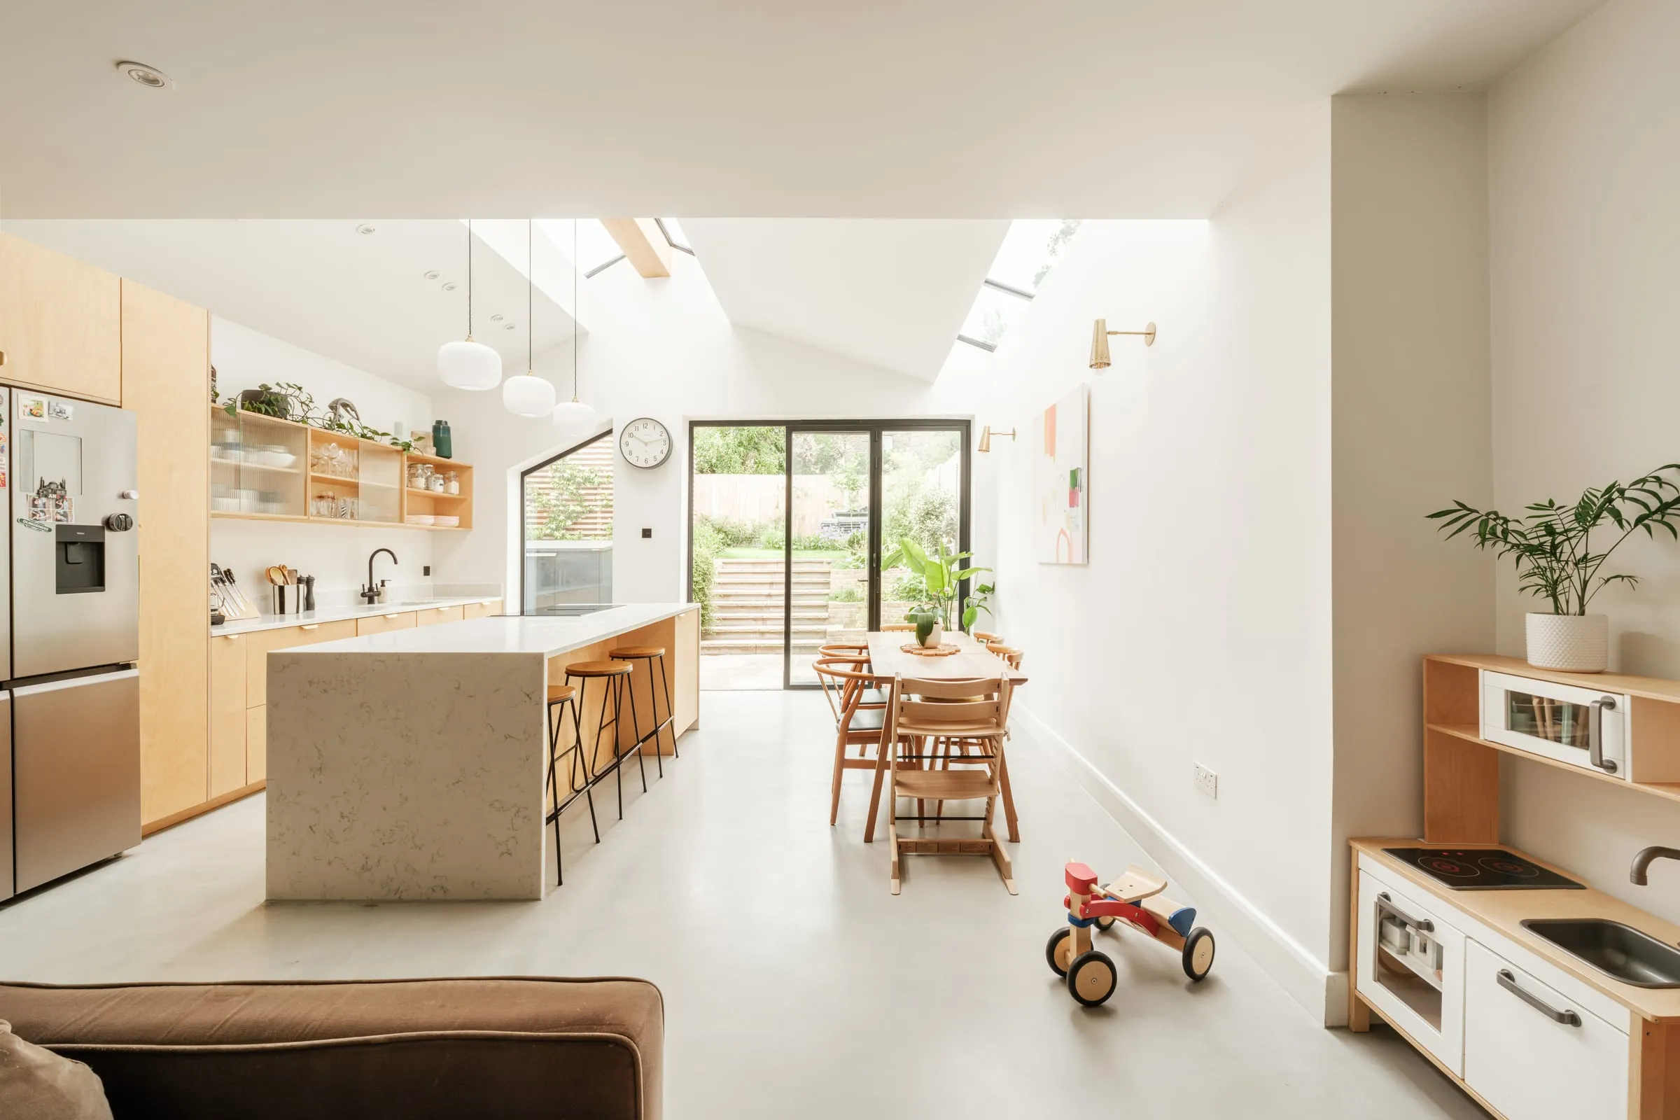
The Reading bungalow extension: a single storey addition and a replanned ground floor. Photograph: Fred Howarth.
What sits on top of the build
Four layers go on before you have a figure you can plan around.
Contingency. Every extension to an existing house finds something nobody could see: old wiring, a rotten joist, a foundation that is not what anyone assumed. Allow 10 to 15% of the building cost, and treat it as part of the budget rather than spare money.
VAT. Most building work on an existing house carries VAT at 20%, and it is charged on the contingency too when the contingency gets spent.
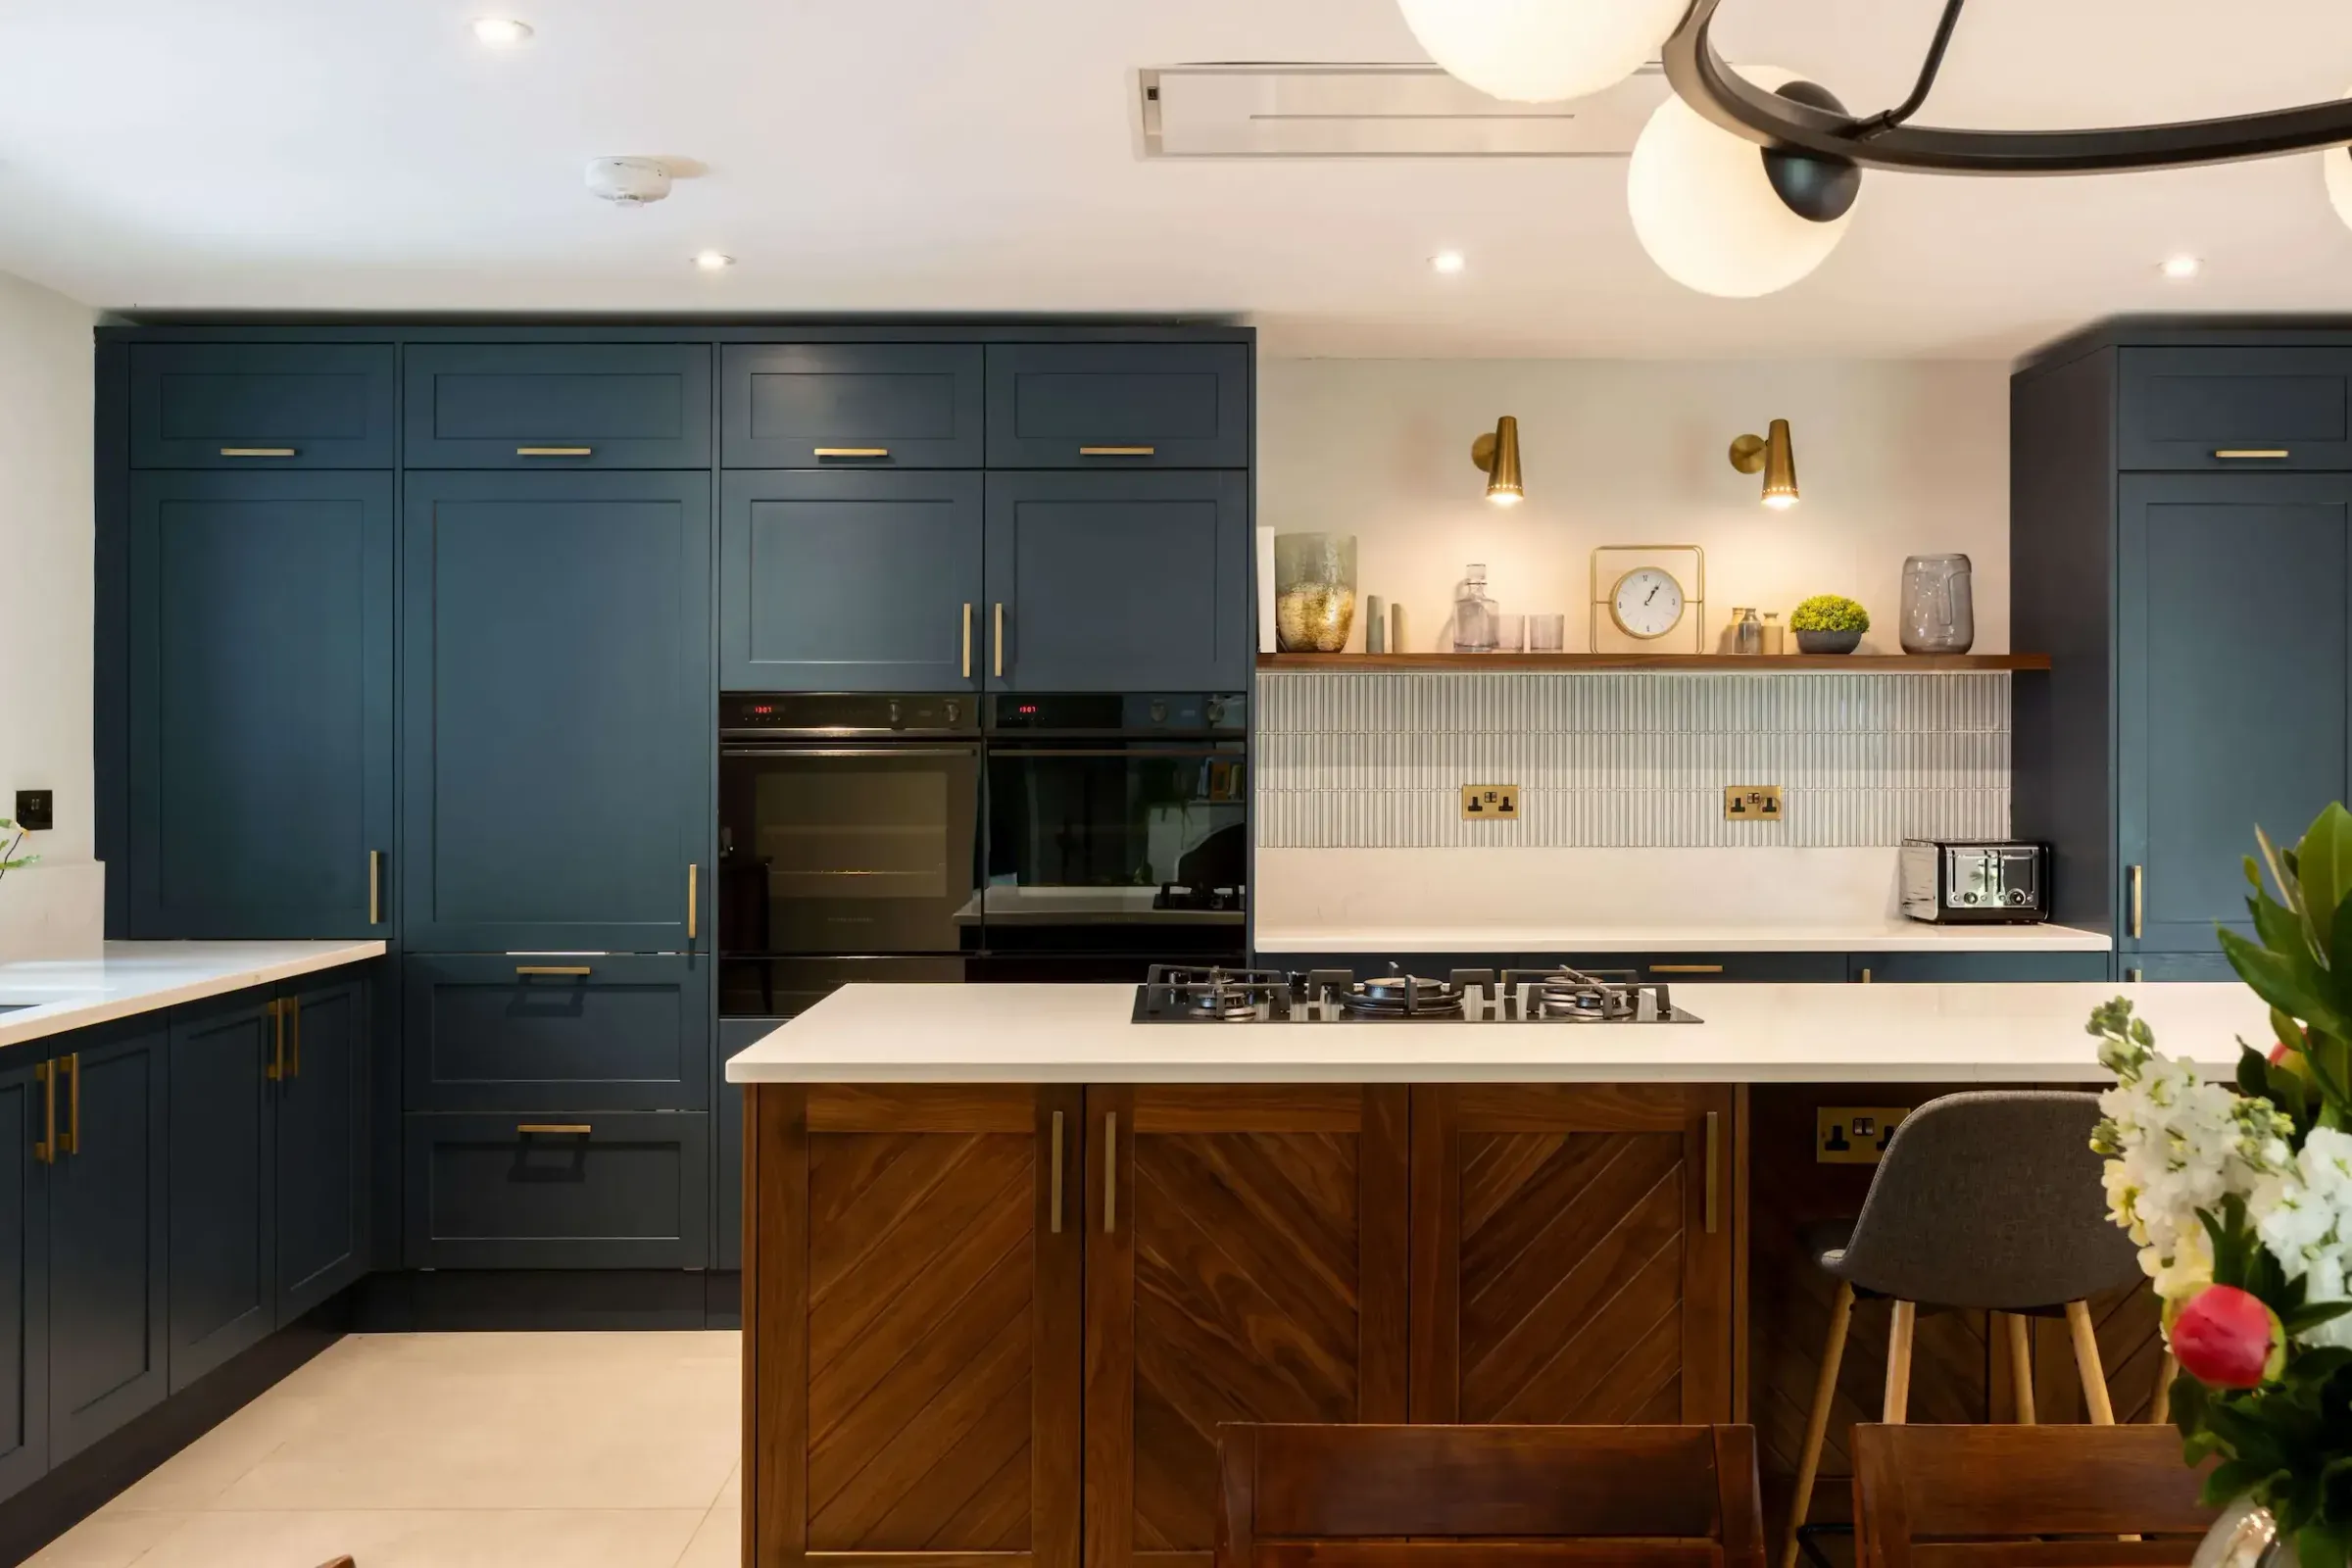
The kitchen and bathrooms. A single storey extension is usually a kitchen extension, and the kitchen is priced separately from the build. As guide prices with VAT included, a standard kitchen runs from £10,000 to £20,000, a good one from £20,000 to £40,000, and a top specification from £40,000 upwards. A cloakroom WC adds £1,500 to £3,000.
Fees. The structural engineer, building control, the planning fee or a lawful development certificate, a measured survey and the architect. These are real costs and they sit on top of everything above.
Put the layers on the 25 m² rear extension. Building work of £62,500 to £87,500; contingency of £6,250 to £13,125; VAT of £13,750 to £20,125; a good kitchen at £20,000 to £40,000. That is roughly £100,000 to £160,000 before fees. The same sum for your own floor area is what the extension cost calculator runs, and it will email you the result.
Why small extensions cost more per square metre
A side return looks like the cheap option and often is not, per square metre. The items that cost the most do not scale with the floor area. Steel to open up the back wall of the house runs £3,000 to £10,000 whether the room beyond it is 12 m² or 25 m². A run of rooflights over the side return costs £3,600 to £9,500 each. The drainage, the new boiler if the old one cannot cope, and the builder’s own site costs of scaffolding, skips and supervision, which typically add 3 to 11% of the works, are all much the same. Spread them over a small floor, and the side return lands at the top of the band or above it.
That is not an argument against a side return. On a terrace it is often the single change that makes the house work, because it turns a dark middle room and a narrow back addition into one kitchen that faces the garden. It is an argument for pricing it honestly, and for having it and the wraparound costed on the same basis before you decide between them.
What the planning route does to the cost
A single storey rear extension of up to 4 metres on a detached house, or 3 metres on any other, is usually permitted development, and up to 8 or 6 metres through prior approval. A side extension of up to half the width of the original house is usually permitted development too. Put the two together into a wraparound and it is no longer permitted development, so it needs a full planning application, with the design scrutiny and the eight-week decision that come with it.
In a conservation area, which covers the centres of Guildford, Farnham and Godalming among others, side extensions are not permitted development at all. The planning route does not change the building cost much, but it changes the fees, the programme and the risk, and it is worth knowing which route you are on before any drawings are made. Do I need planning permission for an extension? goes through the rules.
How to turn the range into your own number
A range is a starting point, not a budget. Your number gets more reliable at each stage: a cost band against the brief at the start, a better estimate once there is a design, and a firm price only when builders have tendered against a full set of technical drawings.
The expensive mistake is a design drawn without a budget in mind, priced at the end and cut back in a hurry. The Clarity Pack exists to prevent it: it tests the layouts, the planning position, the structure and the cost bands against your own house before you commit to drawings or builders. For the full picture of what an extension budget needs to include, read what to include in an extension budget and how much an extension costs in Surrey.
If you would like to check your own figures against your house, the free 15-minute Clarity Call is the place to start.
Questions people ask about single storey extension costs
How much does a 20 m² single storey extension cost in Surrey? At the Surrey benchmark of £2,500 to £3,500 per square metre, the building work is £50,000 to £70,000 before VAT. With a 10 to 15% contingency, VAT at 20% and a mid-range kitchen, plan for roughly £85,000 to £135,000 before fees.
Is a side return cheaper than a rear extension? In total, usually yes, because it is smaller. Per square metre, often not, because the steel, the glazed roof and the drainage cost much the same at any size. Have both priced on the same basis before you choose.
Does a single storey extension need planning permission? Often not. A rear extension within the permitted development limits, or a side extension of up to half the width of the original house, can go ahead without a planning application, outside conservation areas and where the rights have not been used up. A wraparound needs a full application. A lawful development certificate confirms the position in writing.