Projects · Clerkenwell, London
Clerkenwell office refurbishment
Workplace design for a four-storey office building in Clerkenwell, in collaboration with R Core Architects, with production space, a recording studio, meeting rooms, a show kitchen and a new roof terrace.
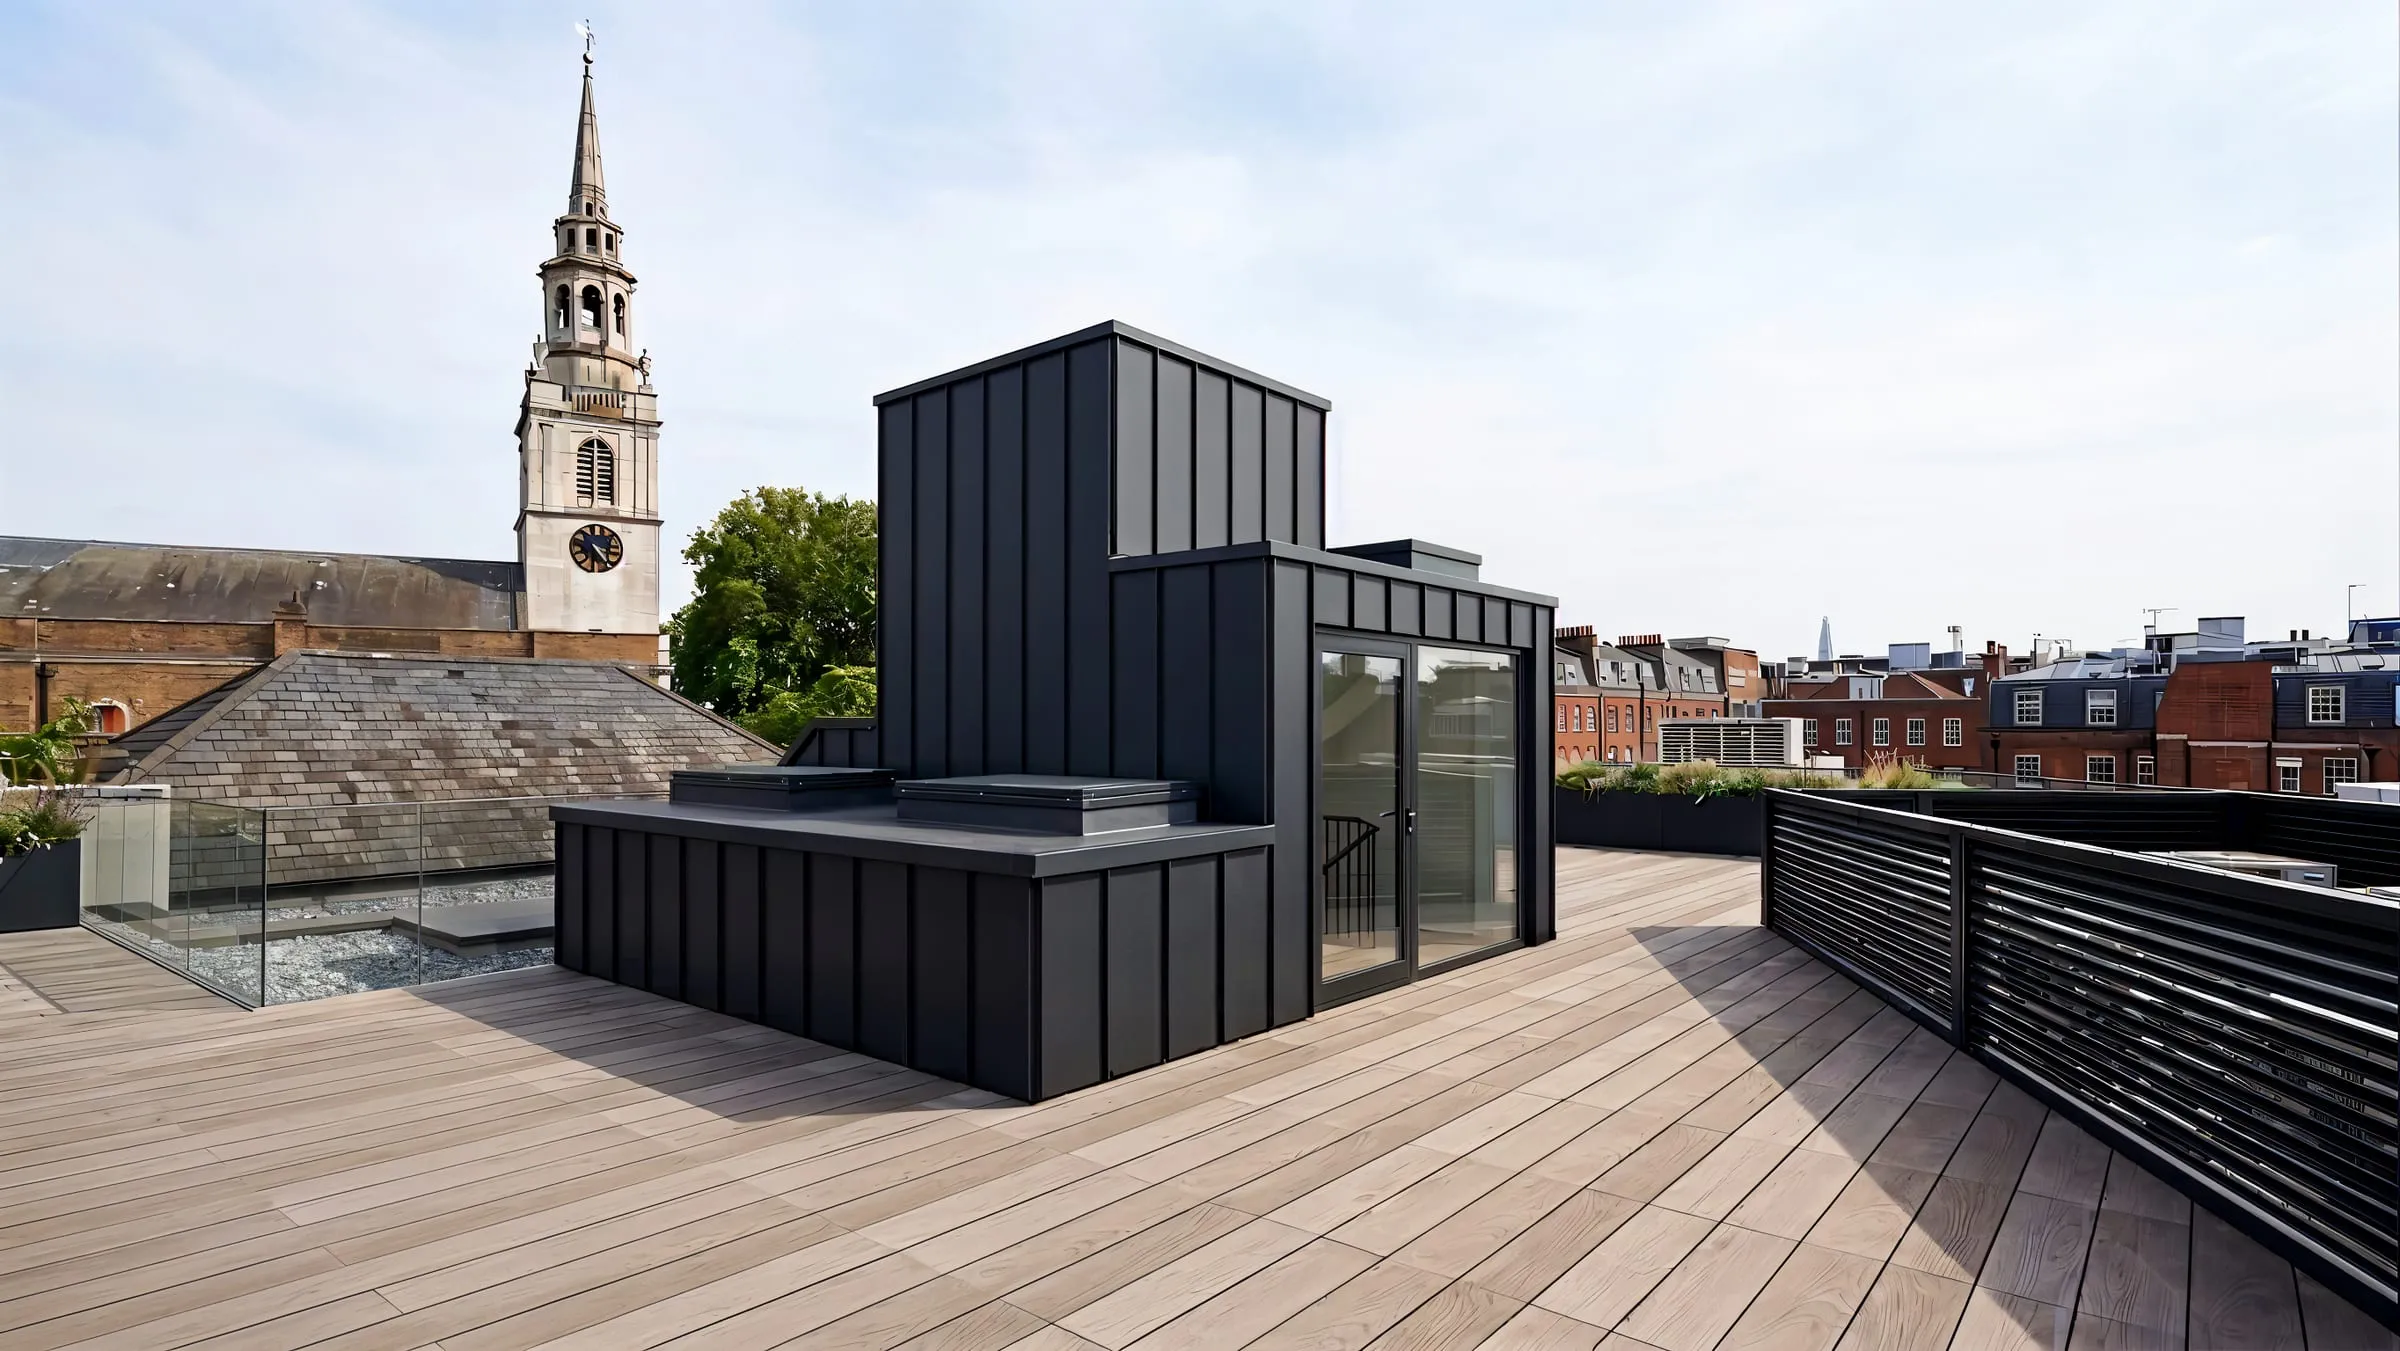
Most of our work is houses. This project is the exception: the refurbishment of a four-storey office building in Clerkenwell for a media company that records, films and edits on the premises. We worked on it in collaboration with R Core Architects.
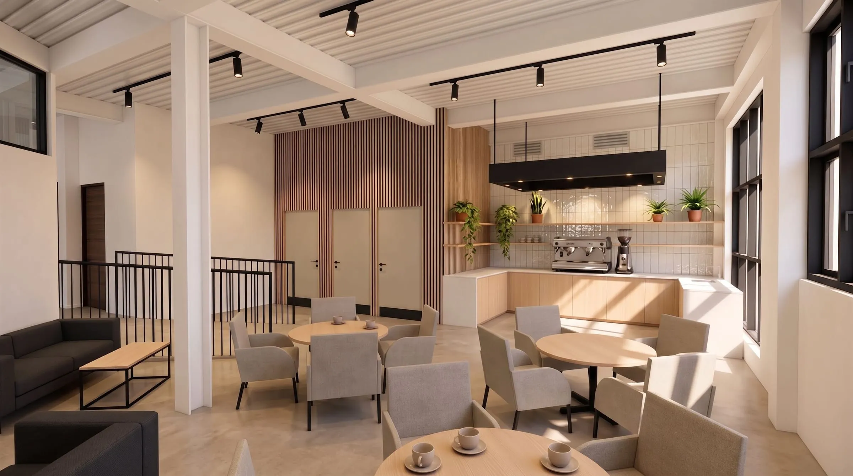
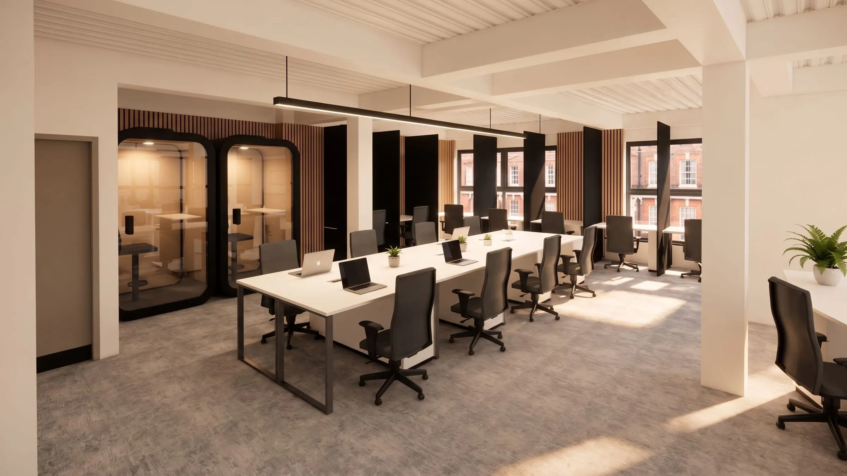
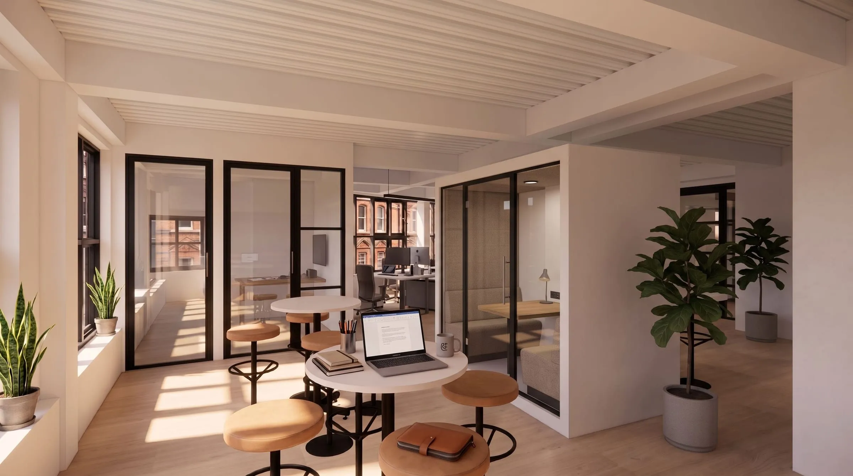
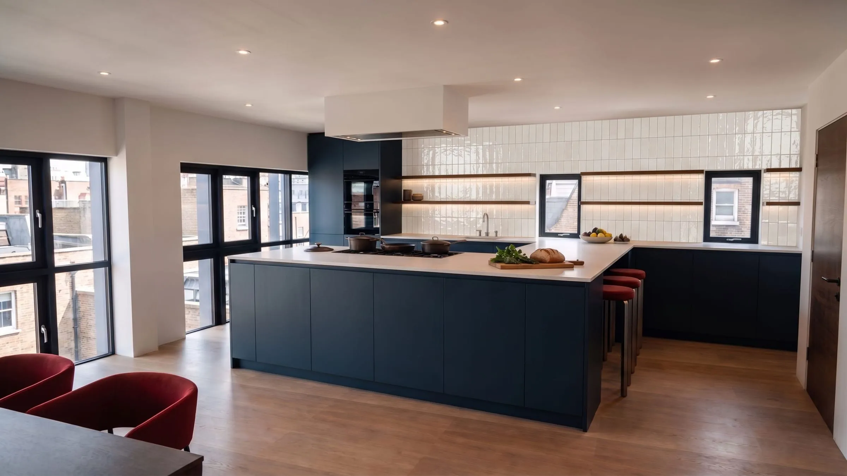
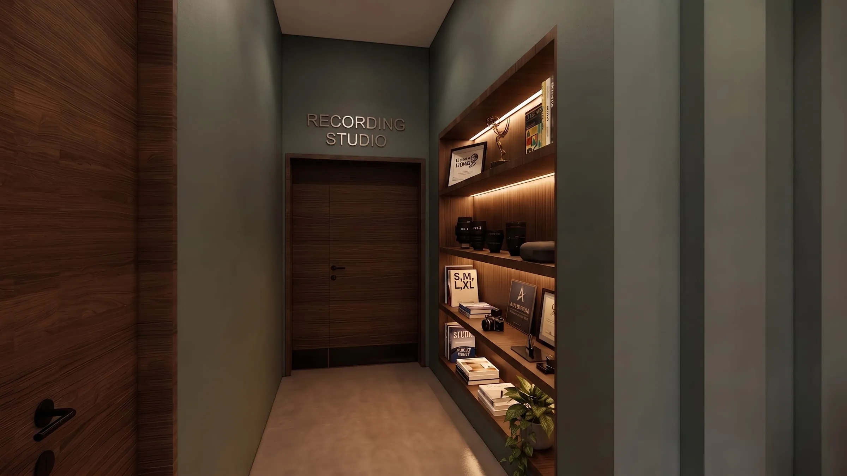
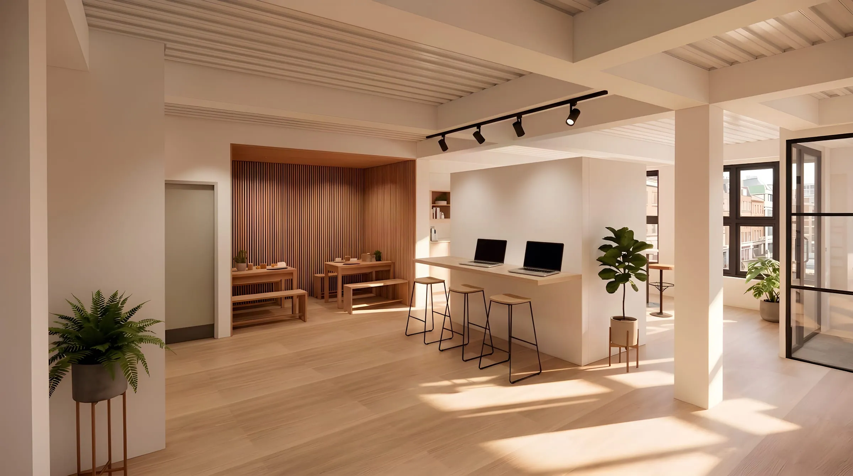
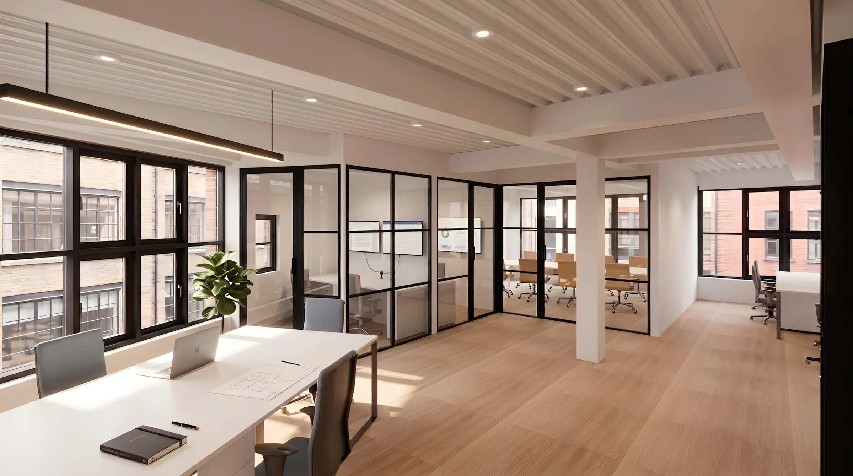
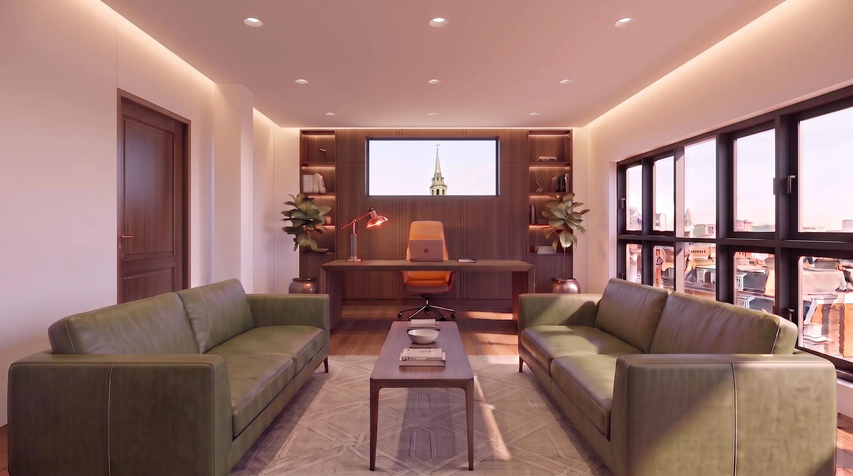
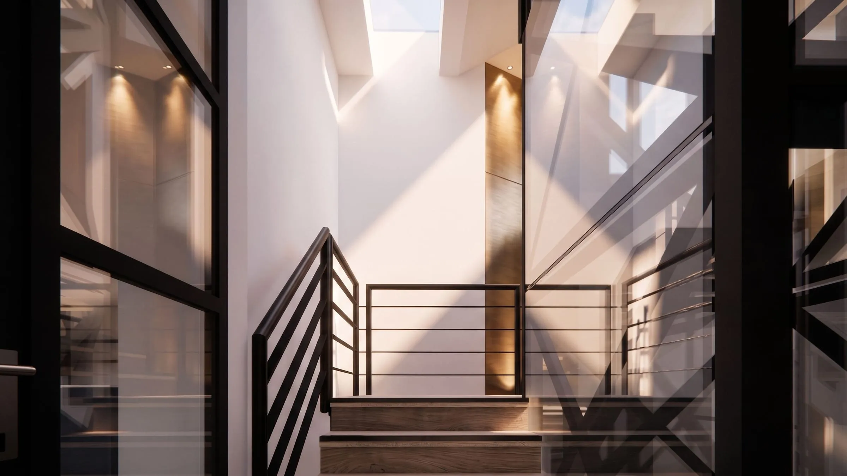
The brief asked for a lot from a tight building. A reception and coffee lounge on the ground floor. A recording studio with its own quiet corridor. A production office for the team on the first floor, with phone booths for calls. Meeting rooms of different sizes, a dining floor with a servery, a show kitchen for filming, and an executive suite at the top. And a roof terrace, reached by a new stair enclosure clad in zinc.
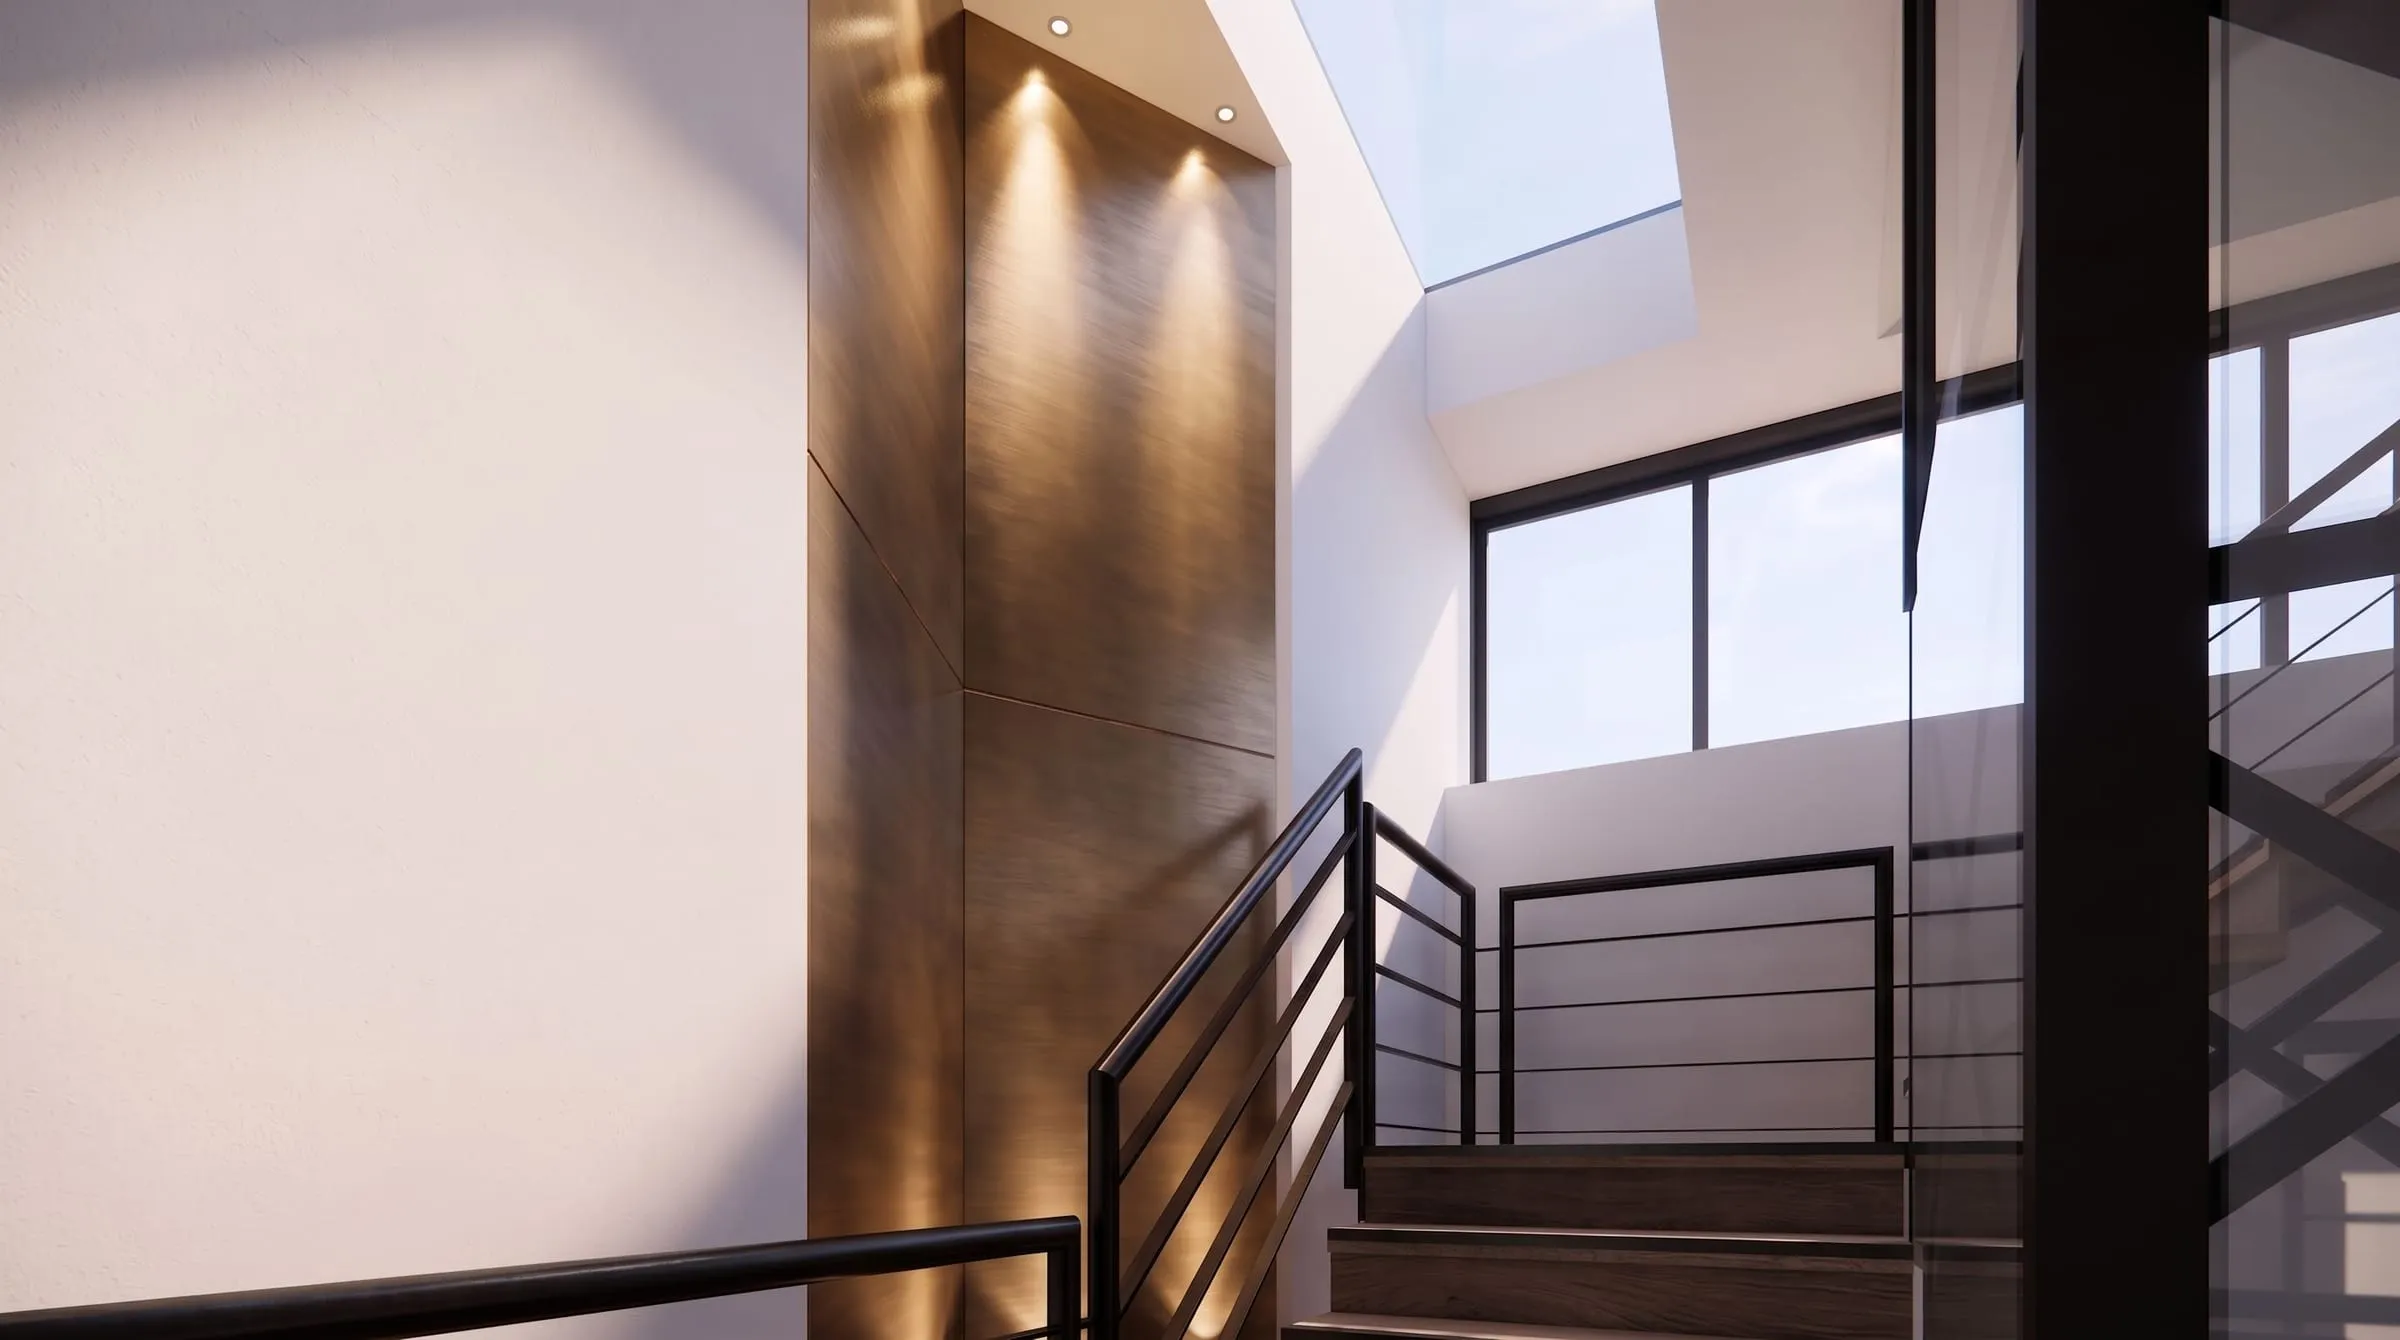
Our job was to make those fit without the building feeling crowded. The stair does much of the work. It rises through the plan under a rooflight, with a bronze-panelled wall and a black steel balustrade, so each floor arrives in daylight rather than a dark landing. Glazed partitions with slim black frames divide the meeting rooms without blocking the light from the windows, and a consistent palette of pale timber, exposed ceilings and walnut joinery runs through every floor.
The images on this page are our design visualisations from the detailed design stage. They show the scheme as designed, not photographs of the finished building.
Related reading
Worth reading
Next project