Projects · West Sussex
Garden room in a West Sussex conservation area
A blackened-larch garden room with a glazed gable, built to sit quietly in a conservation area within the Chichester Harbour National Landscape. We brought the project together on the technical side, from the technical design to completion.
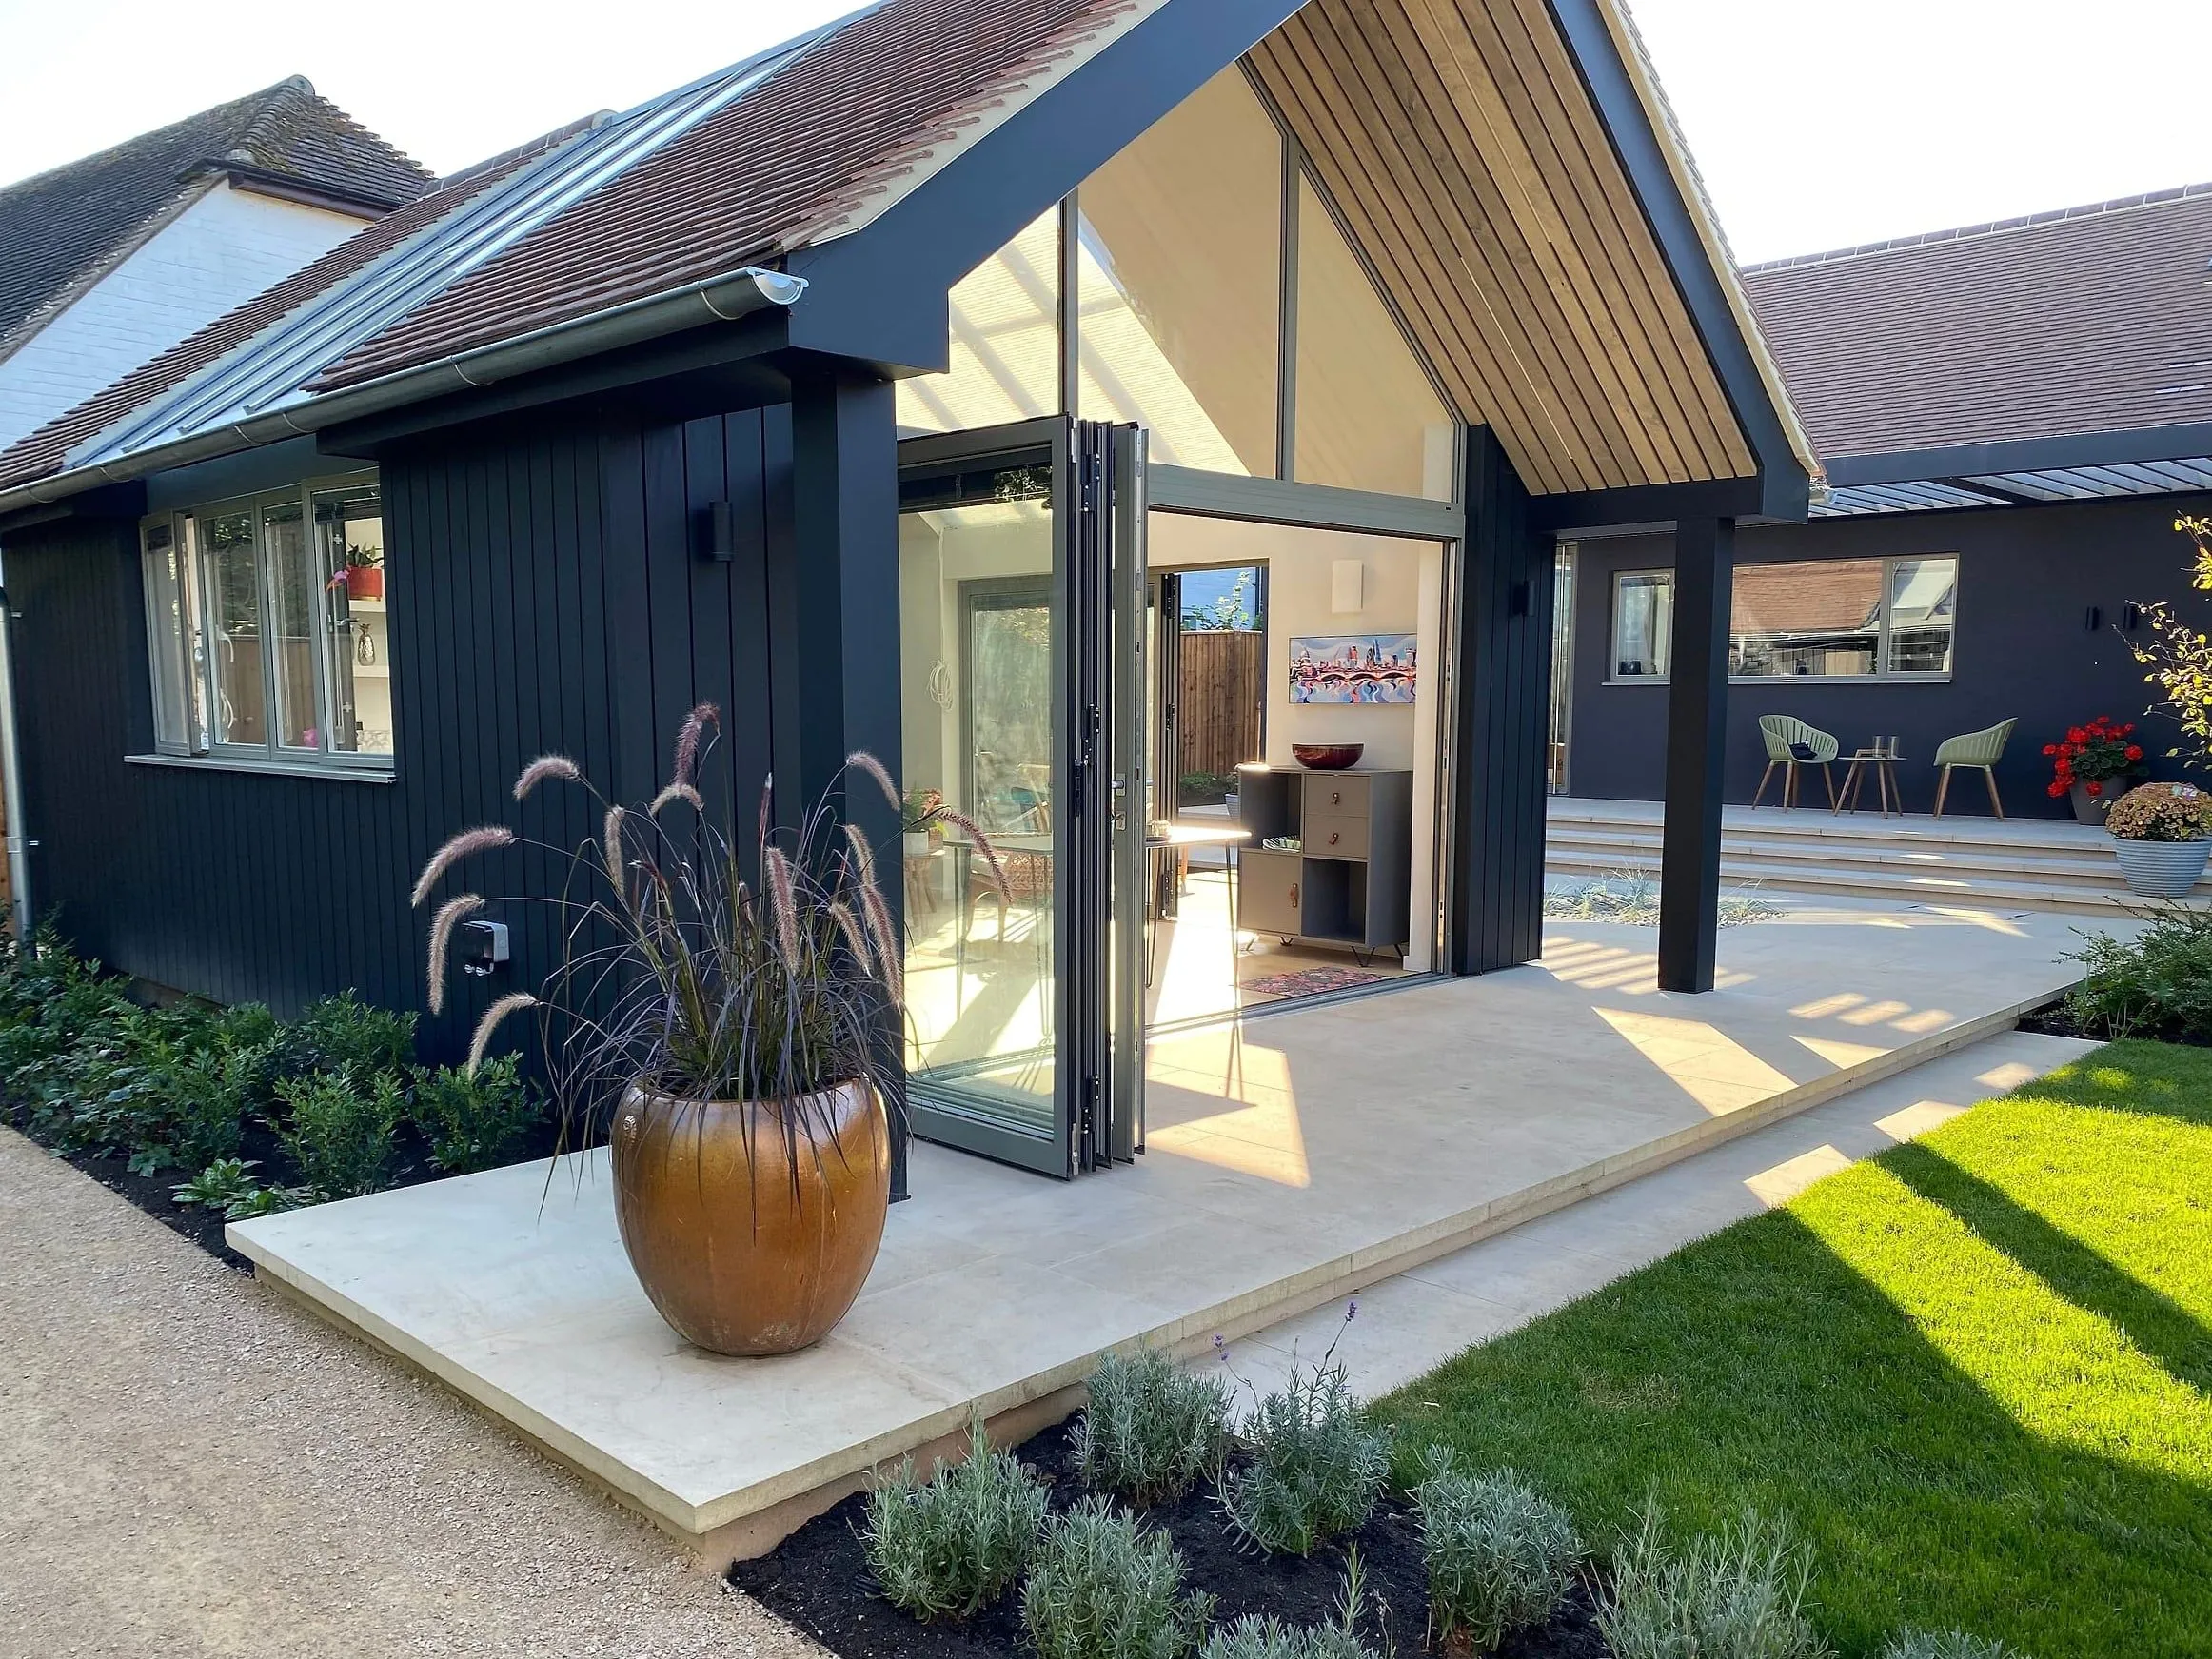
Martin Swatton Design conceived and designed the complete scheme through to planning for his clients, collaborating with James Williamson Architects, who provided the technical design, Building Regulations and construction drawings throughout the build.
On the technical side we provided the technical design, the Building Regulations submission, the construction drawings and the coordination with the builder that got it built as intended. The house sits on a corner plot in a West Sussex village, inside a conservation area and within what is now the Chichester Harbour National Landscape. The owners wanted a garden room in the main garden, which is at the front of the house, where the rules about what you can add are at their strictest.
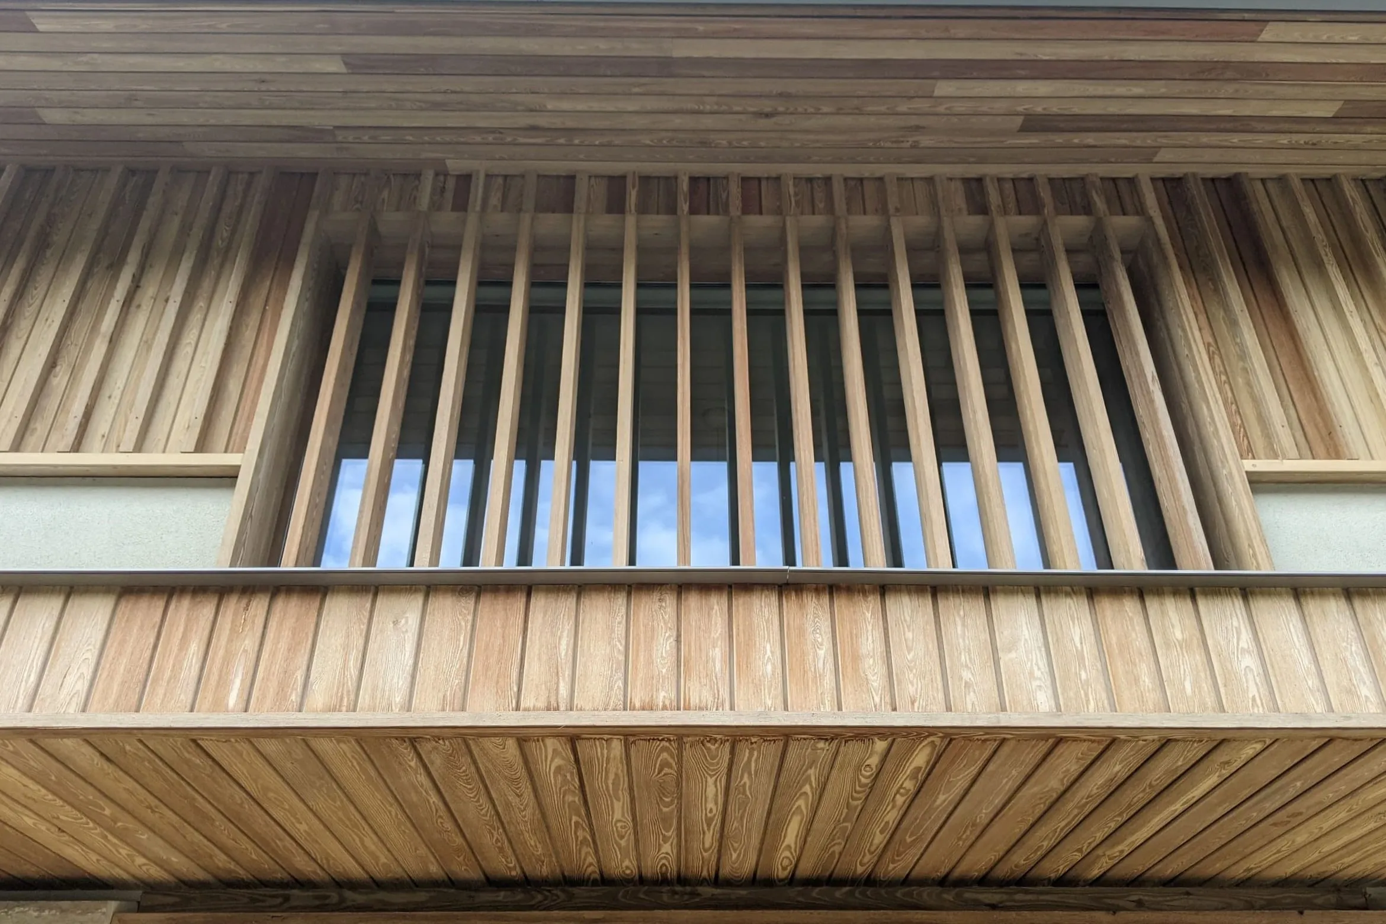
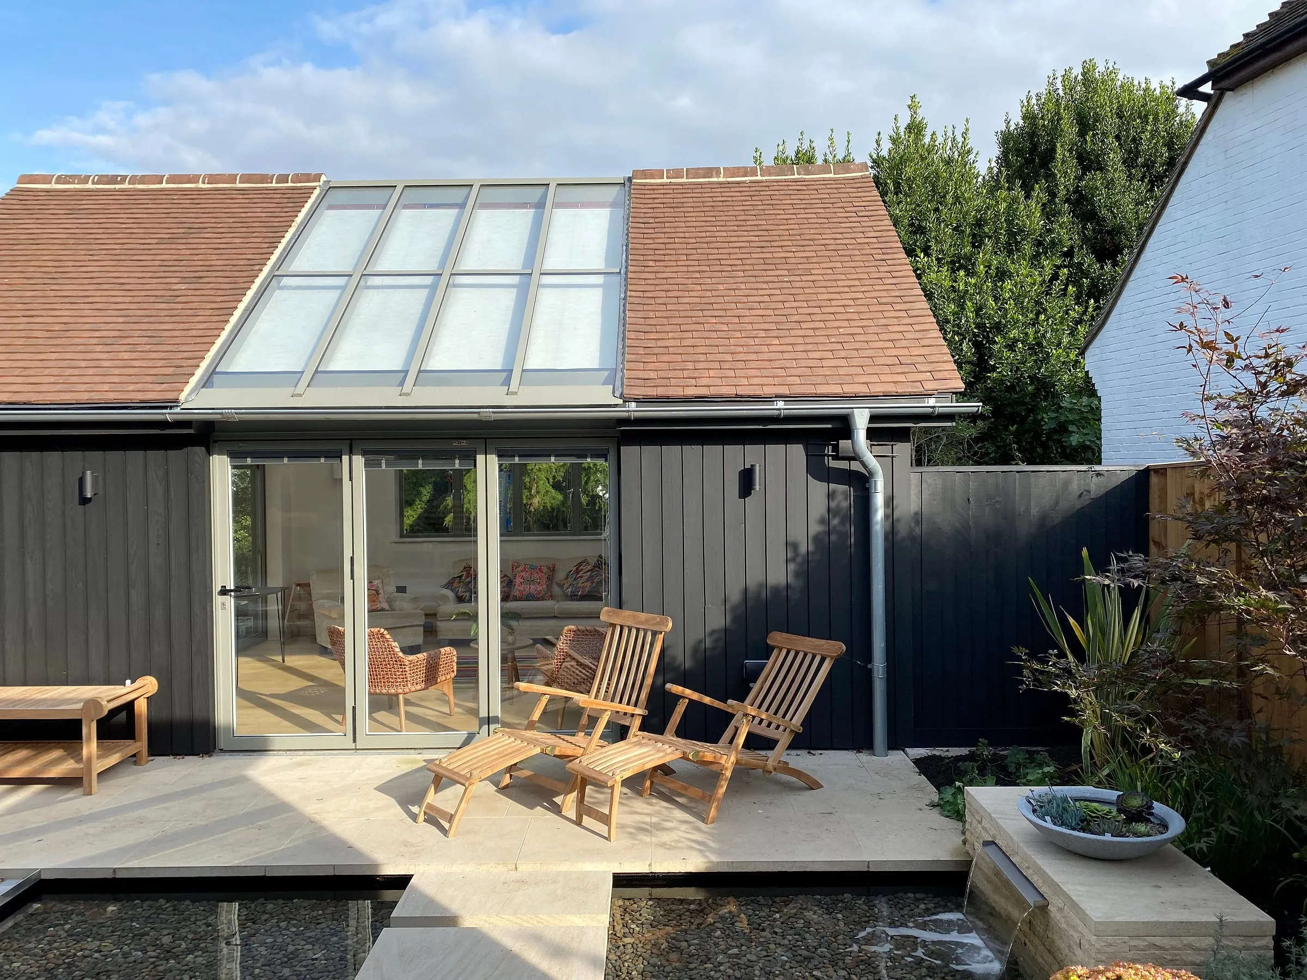
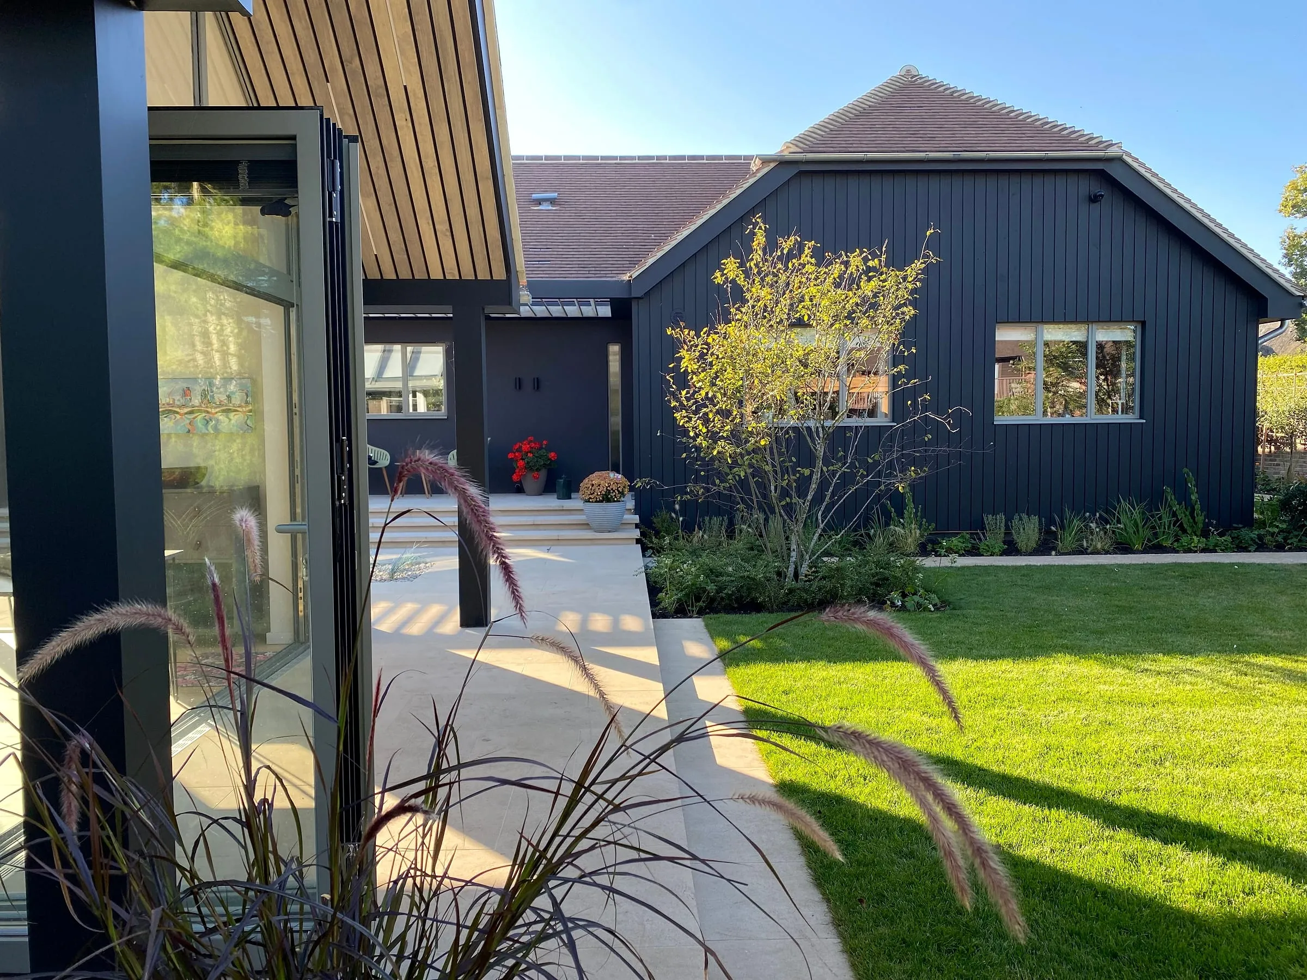
The answer was a small building that reads as part of the house rather than an addition to it. The garden room is clad in blackened larch to match the house, with a pitched roof in matching clay tiles and a fully glazed gable facing the lawn. At about 30 square metres and with its ridge a metre lower than the house, it is clearly the smaller building of the two.
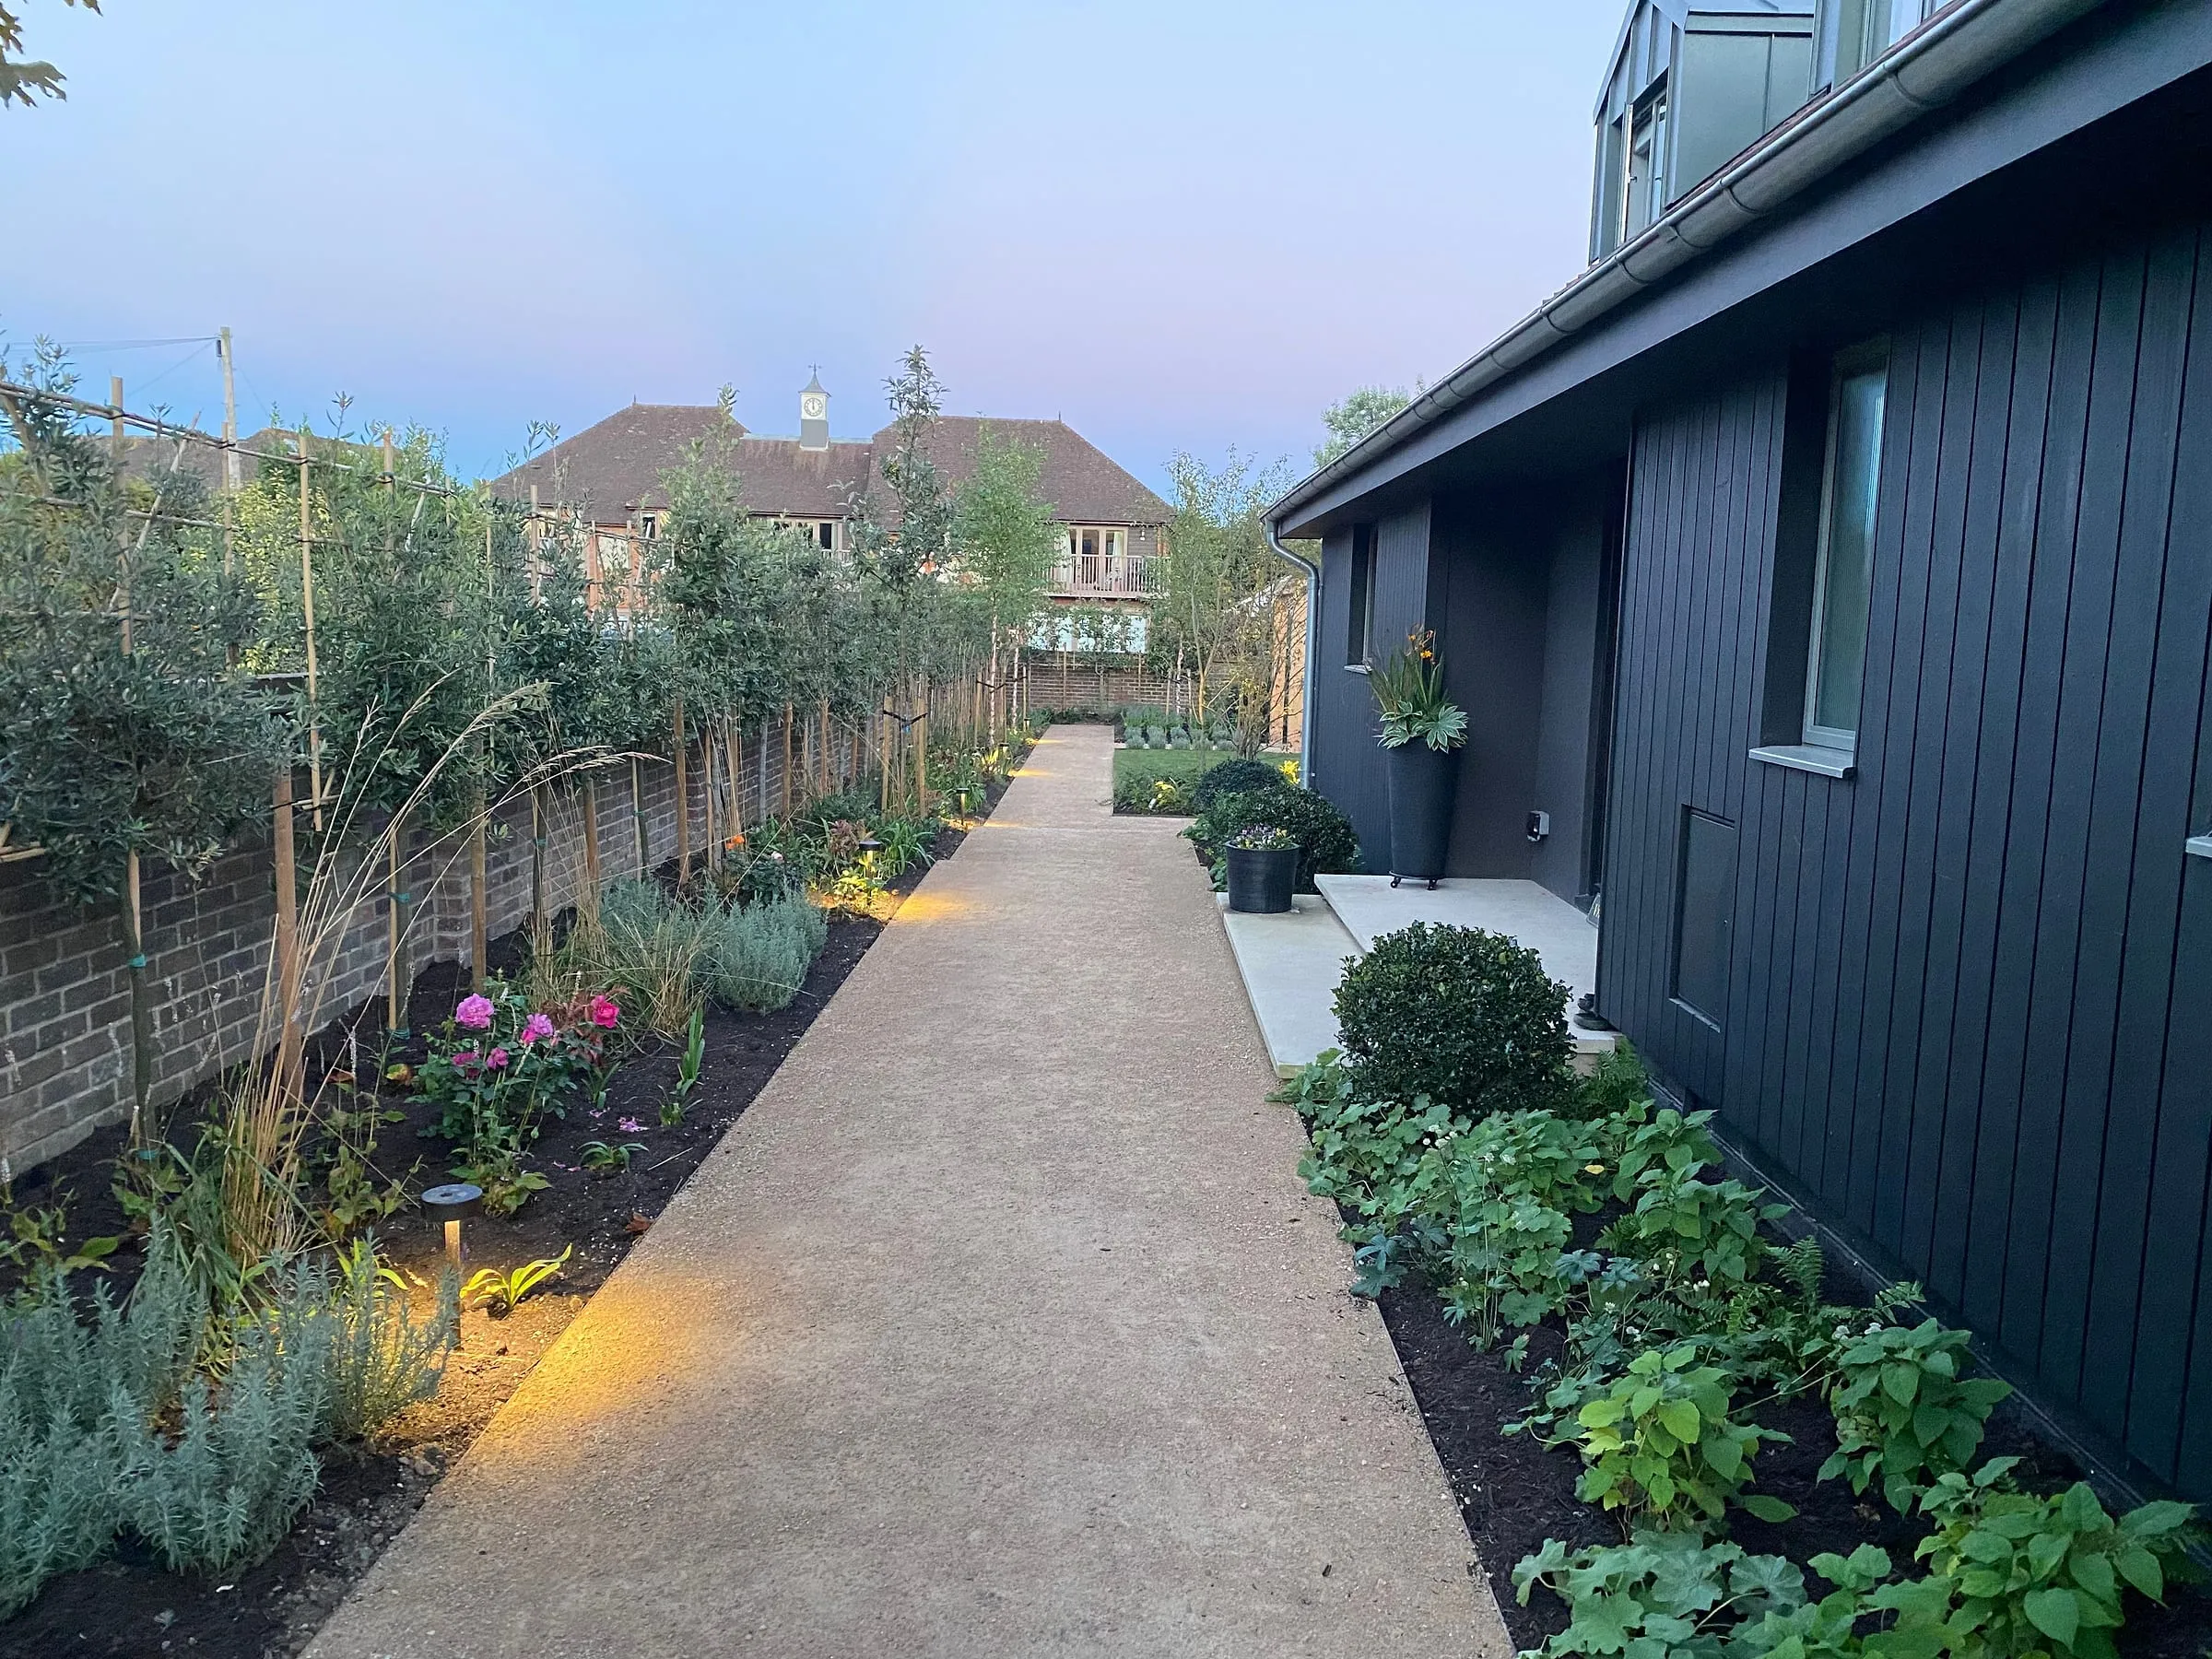
Siting mattered as much as the design. The garden room sits close to the neighbouring garage, which already stands forward of the houses, and a metre behind its building line, so it does not push further into the street scene than buildings that are already there. The existing brick boundary wall and mature shrubs were kept, and the planting along the lane was renewed with native species to soften the view in.
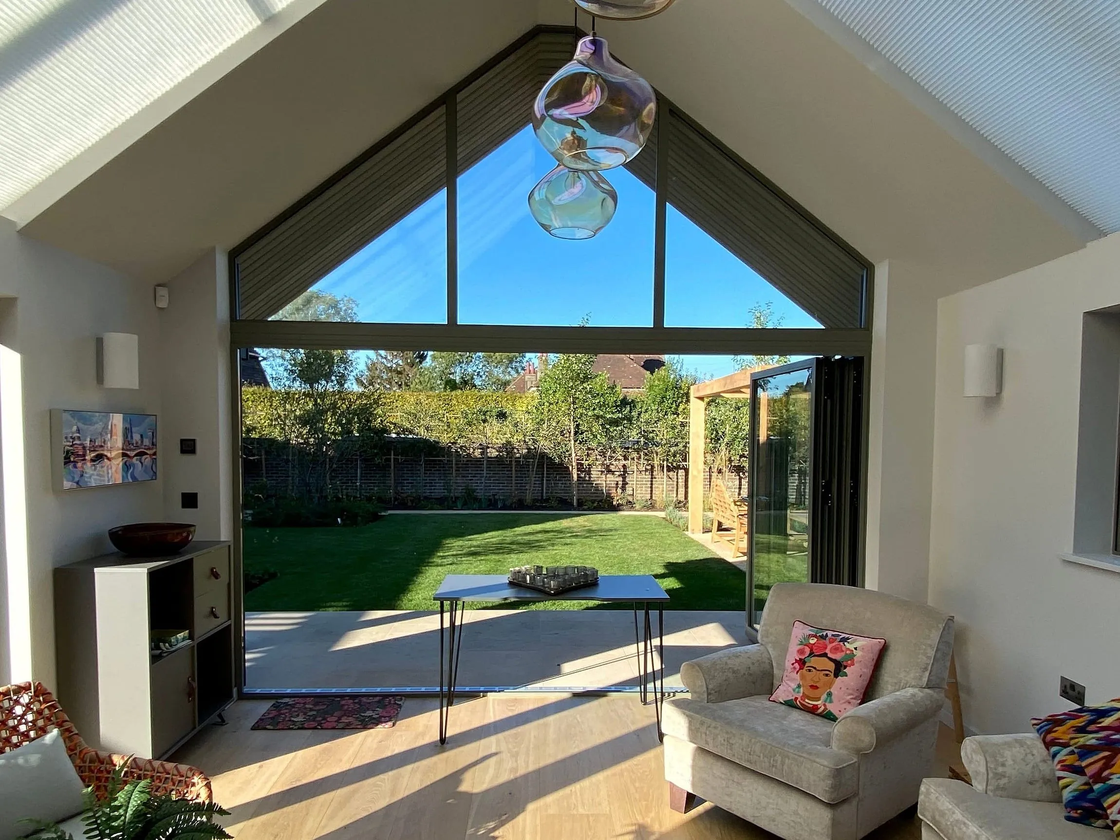
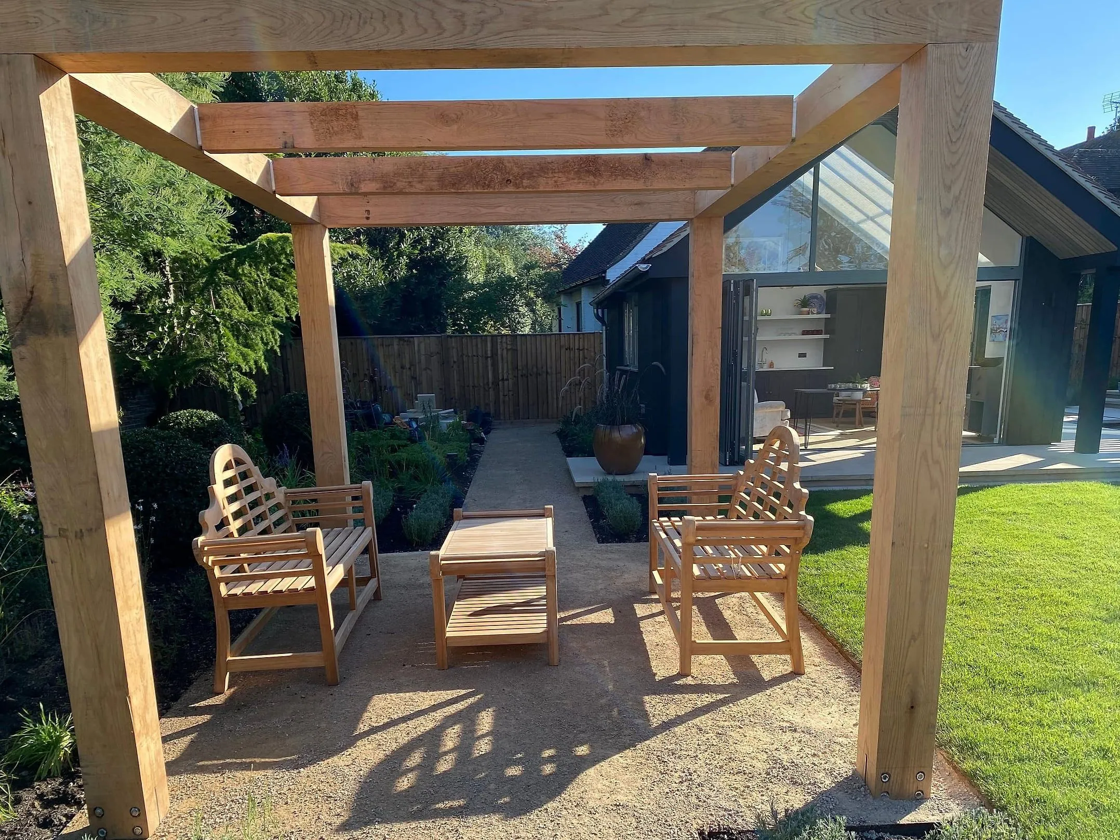
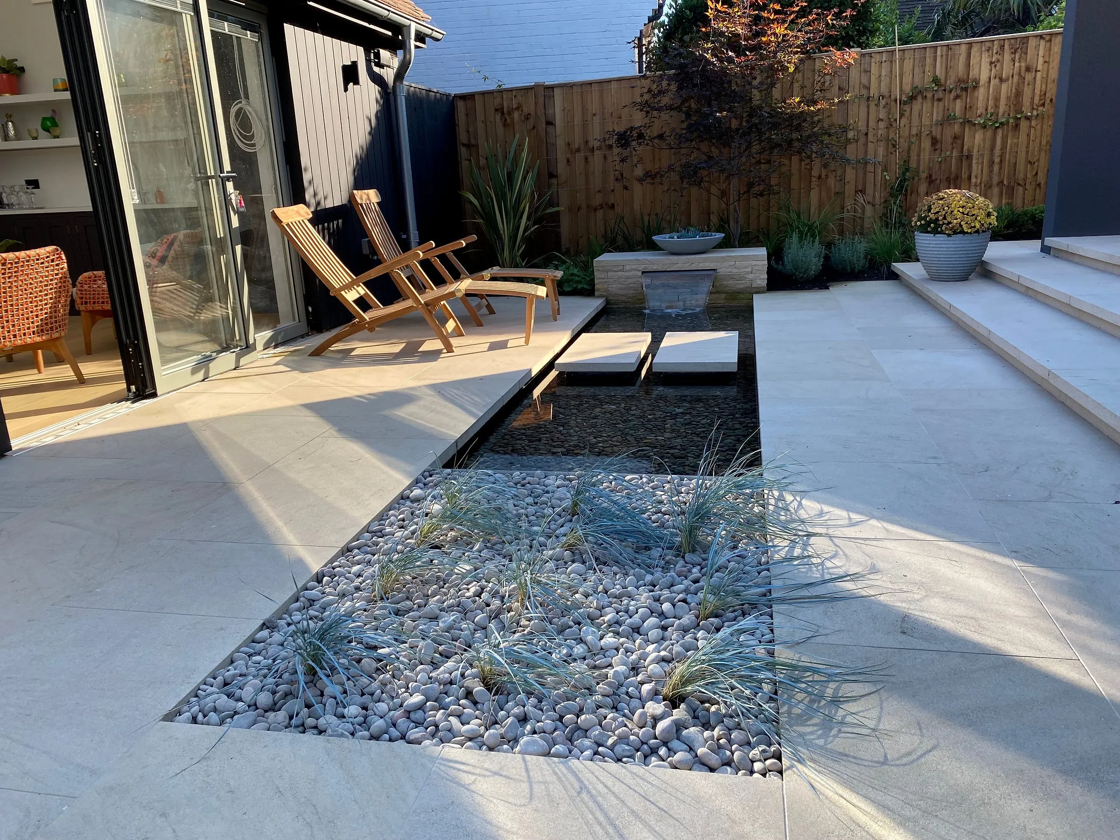
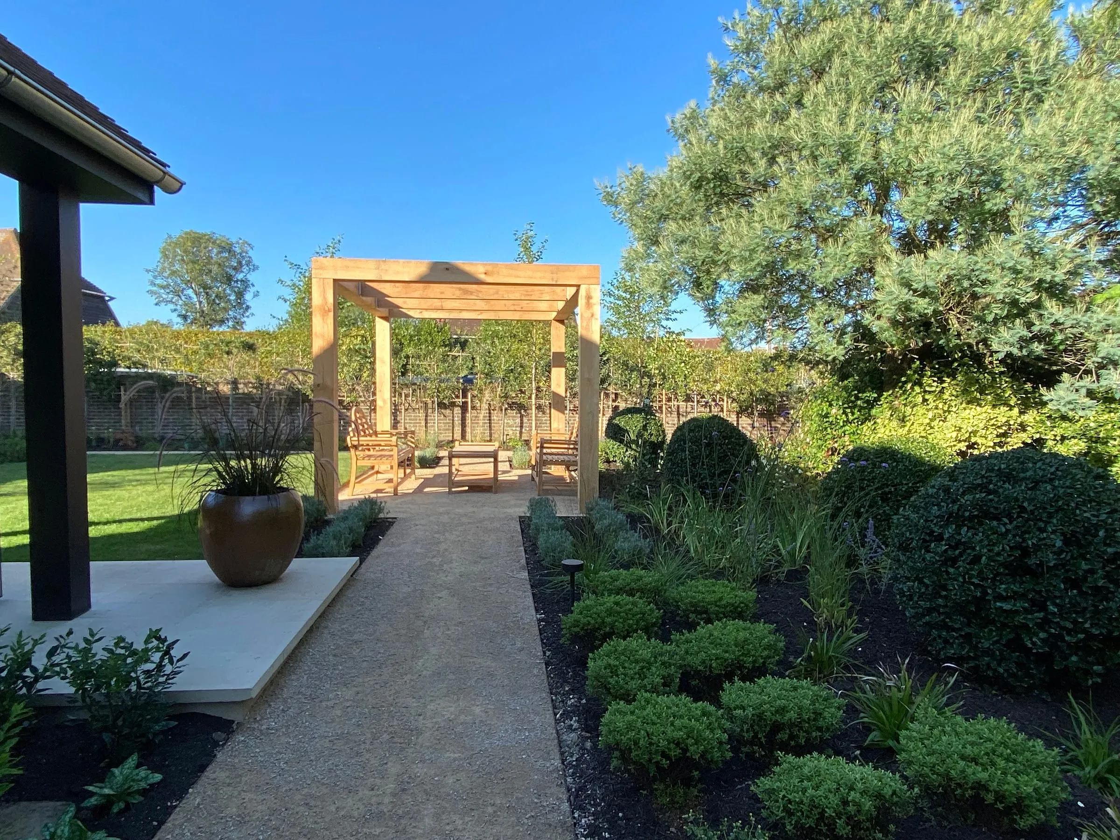
Inside, the glazed gable makes the room feel like part of the garden, and an oak pergola, a stone terrace and new planting by Swatton Landscape tie the two together.
Related reading