Projects · Guildford, Surrey
Guildford house remodelling
A large detached house on the outskirts of Guildford, replanned around a new double-height entrance hall and re-clad in larch and render. Designed by James as project architect at his previous practice, Lees Munday Architects.
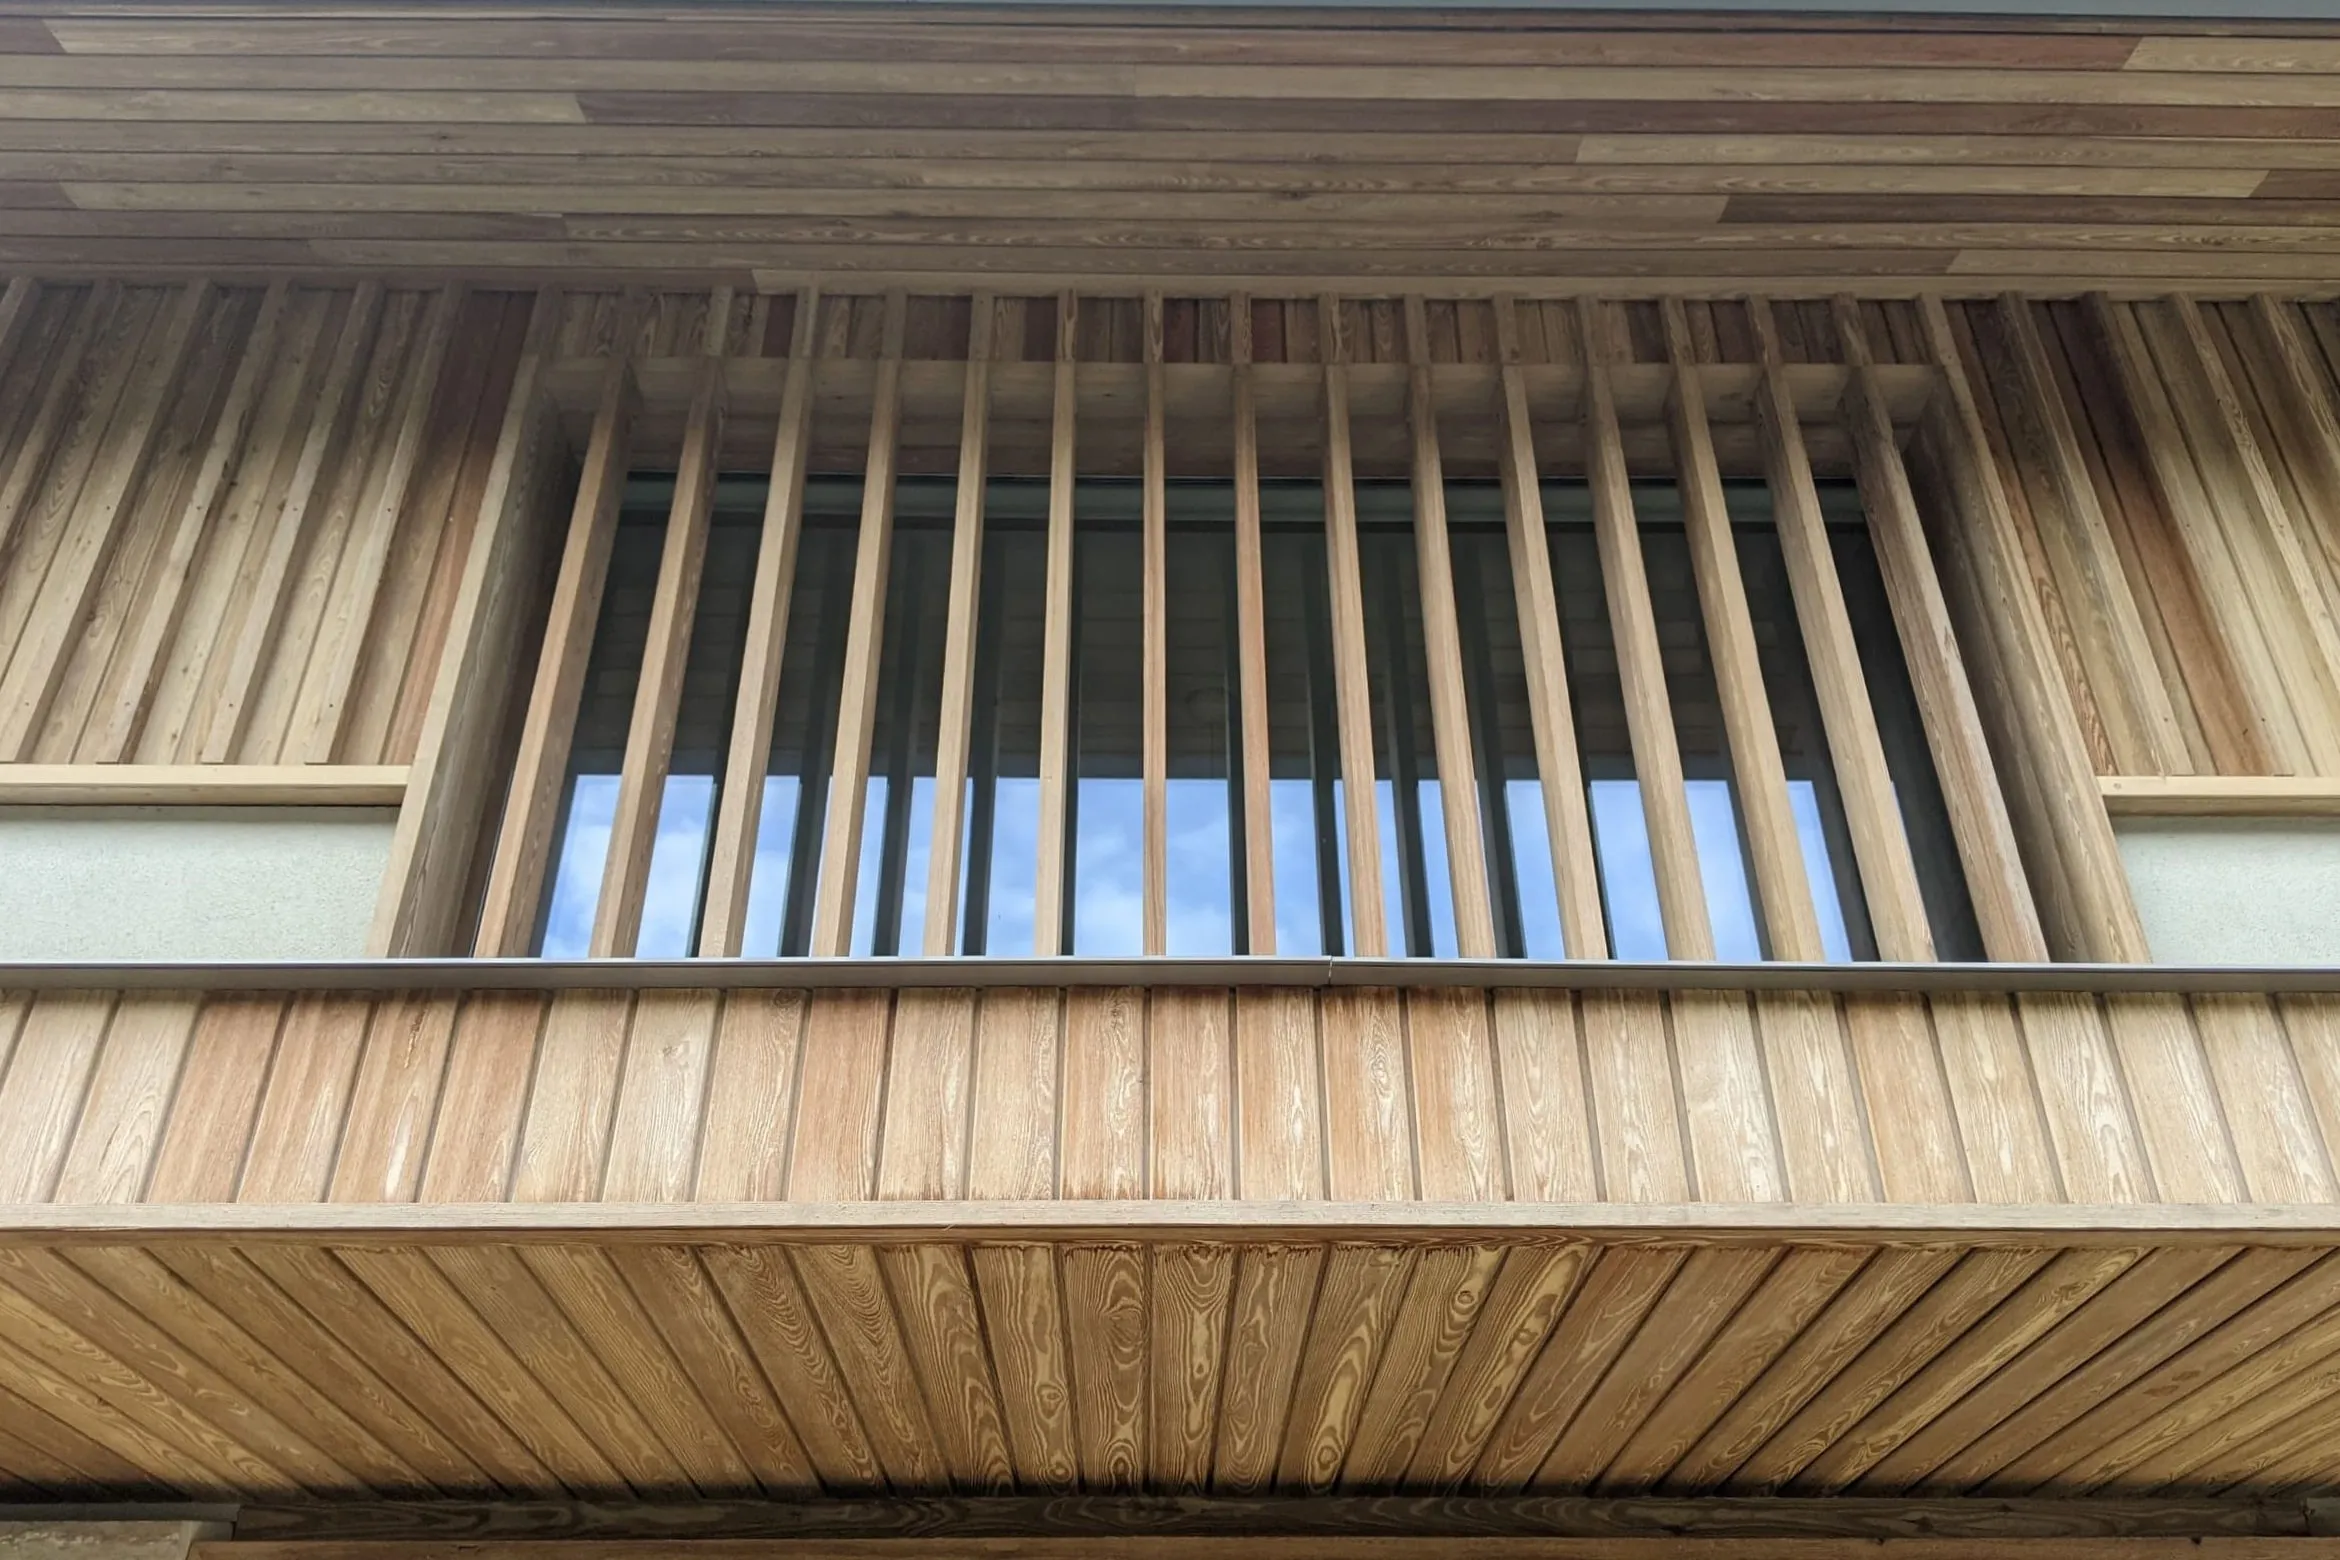
James led the design of this project as project architect at Lees Munday Architects, before founding the practice, and it is shown here with that credit. It is here because it is the kind of work we do now: a house that was already large enough, made to work properly rather than made bigger.
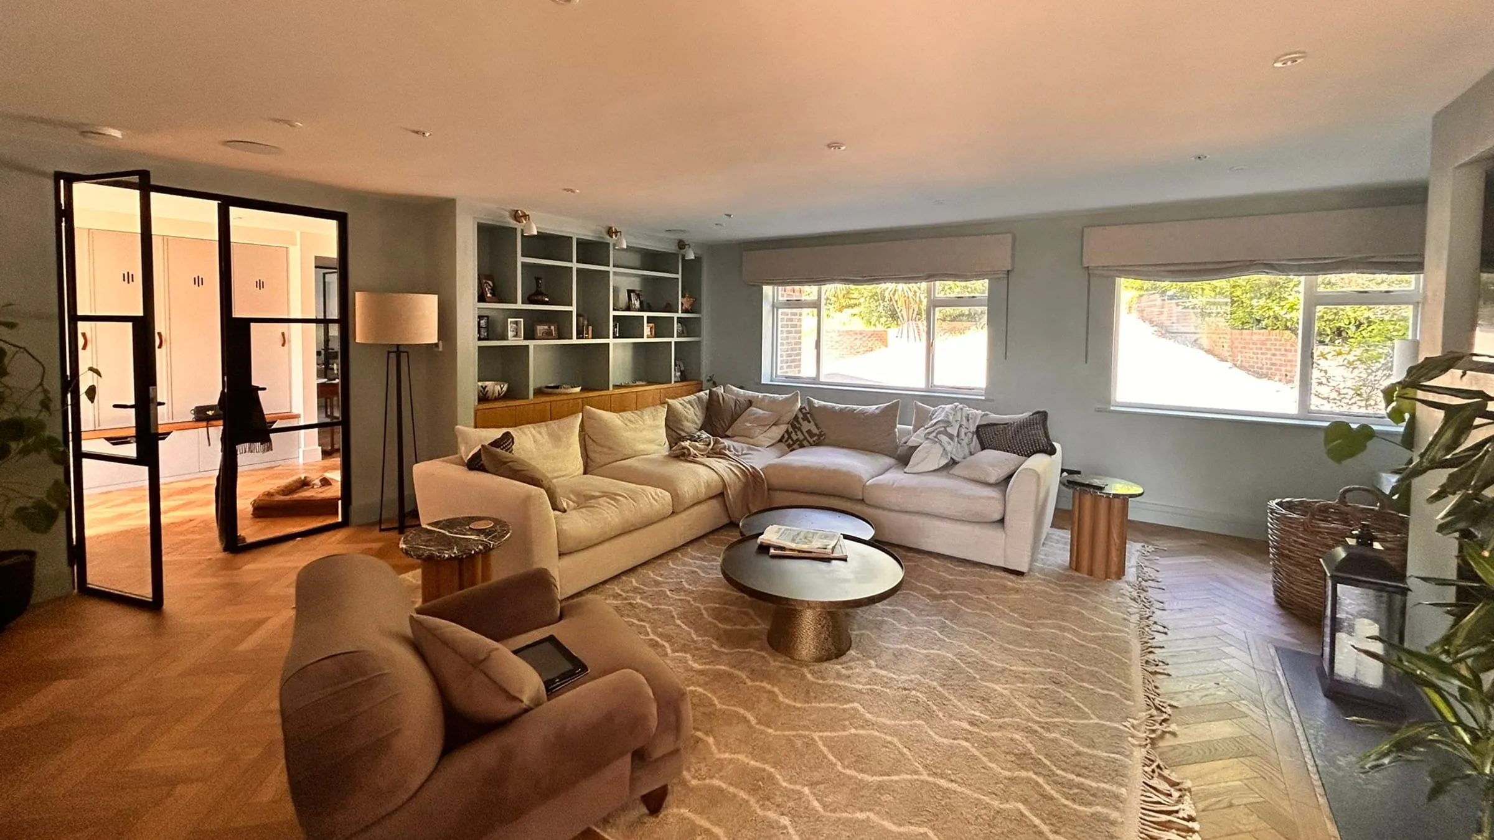
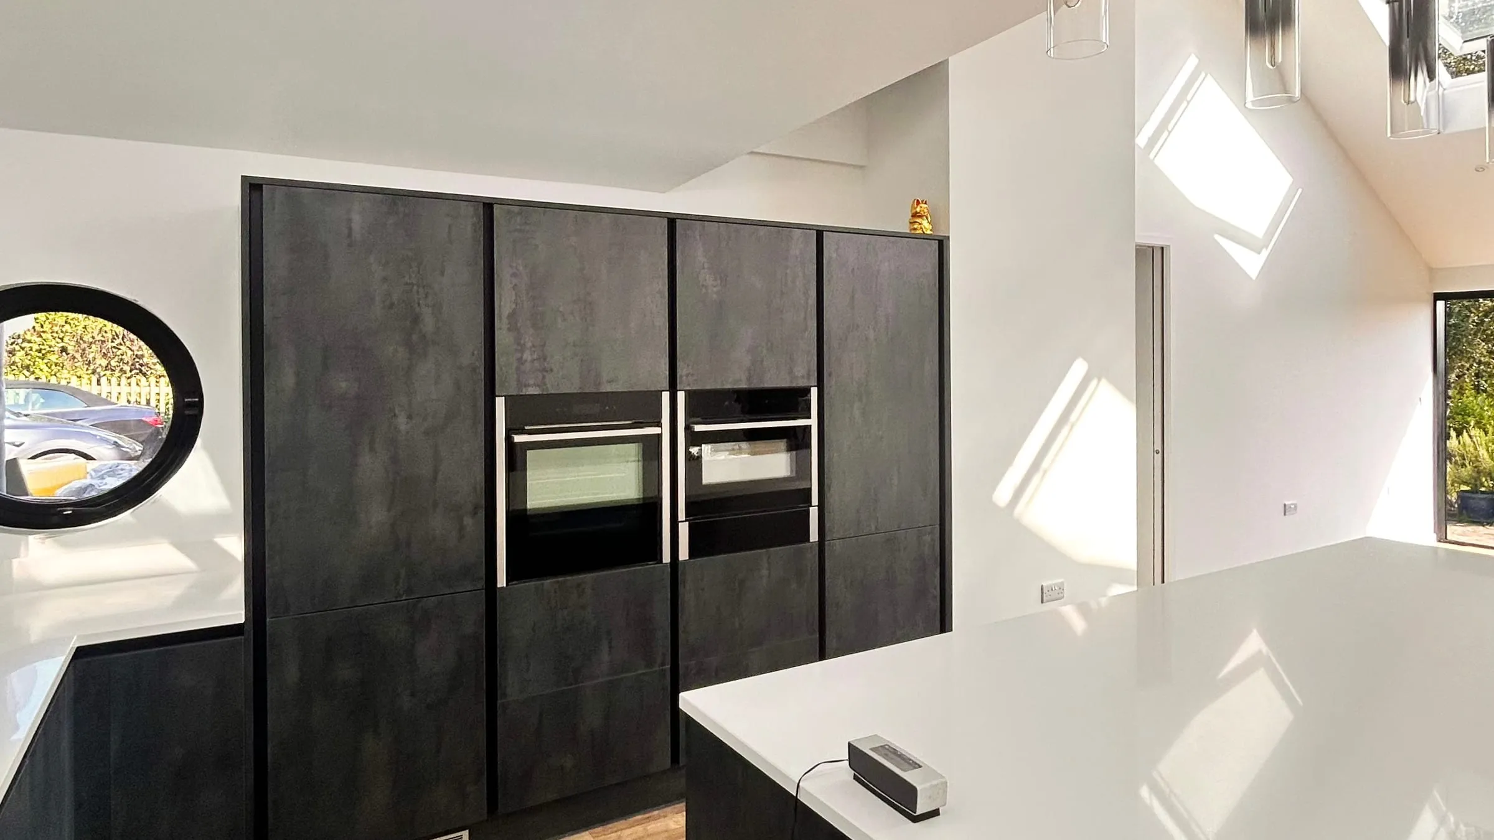
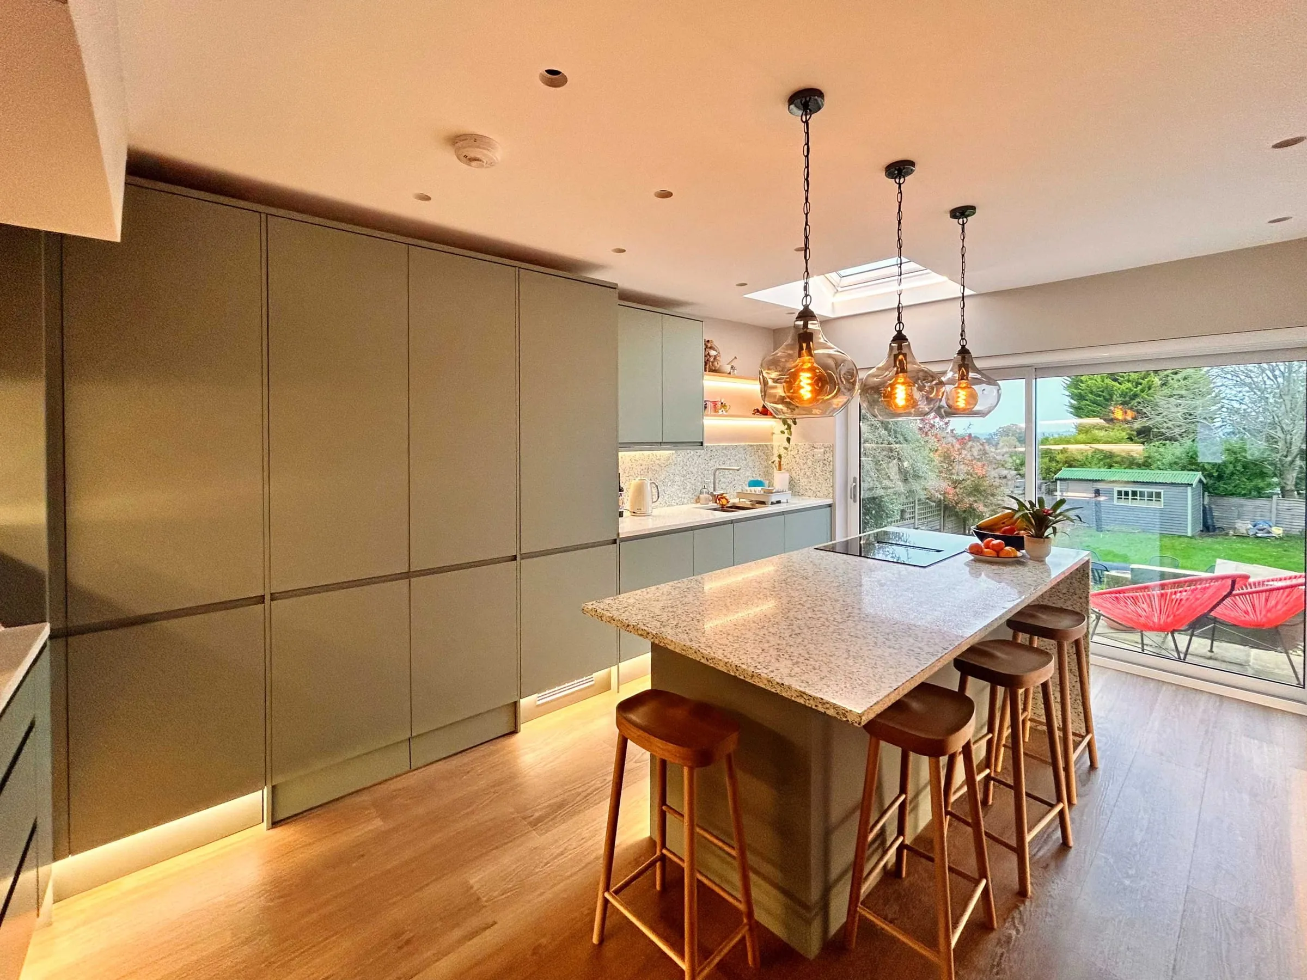
The house is a large detached property on the outskirts of Guildford. The brief was to bring it up to date inside and out without extending it. The ground floor was replanned so that the entrance hall became a proper, open room rather than a corridor, the existing garage was converted to living space, and a new utility room took the service clutter out of the kitchen.
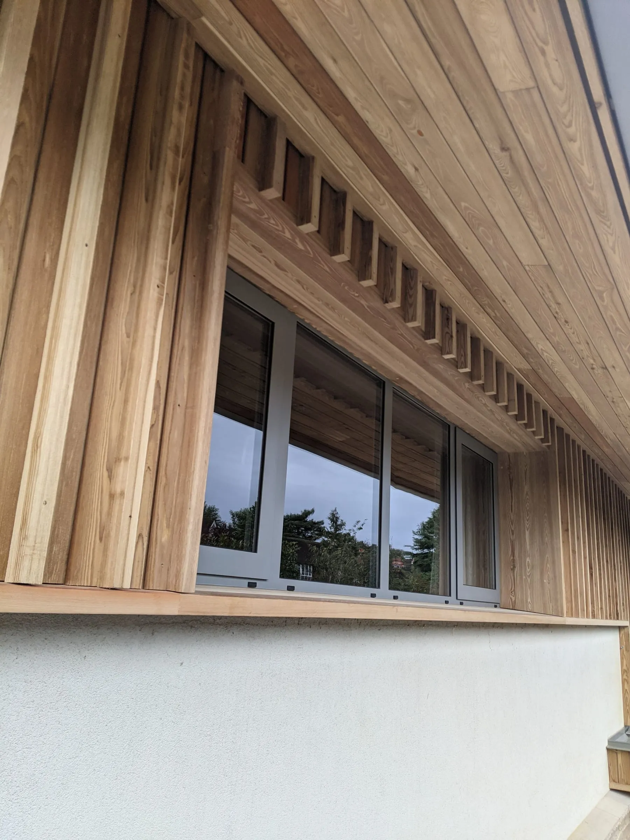
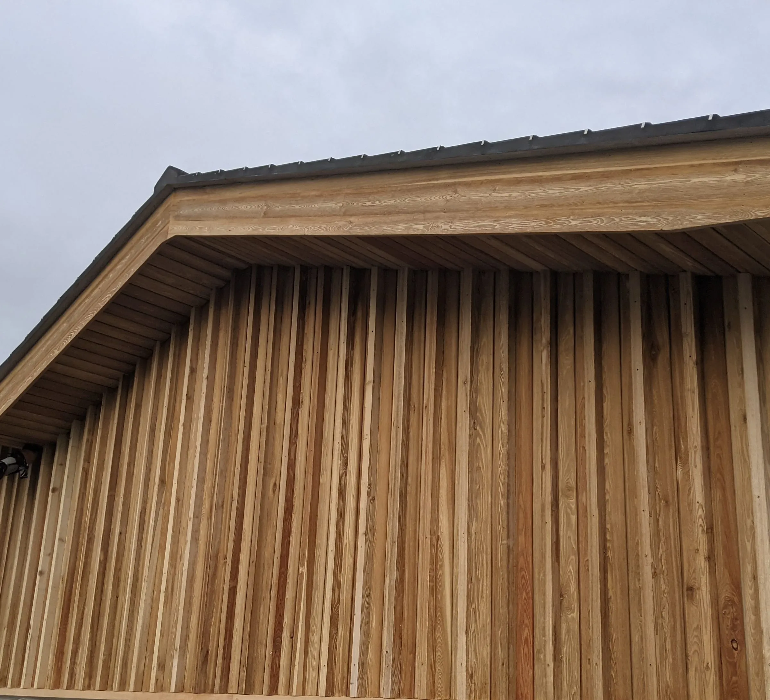
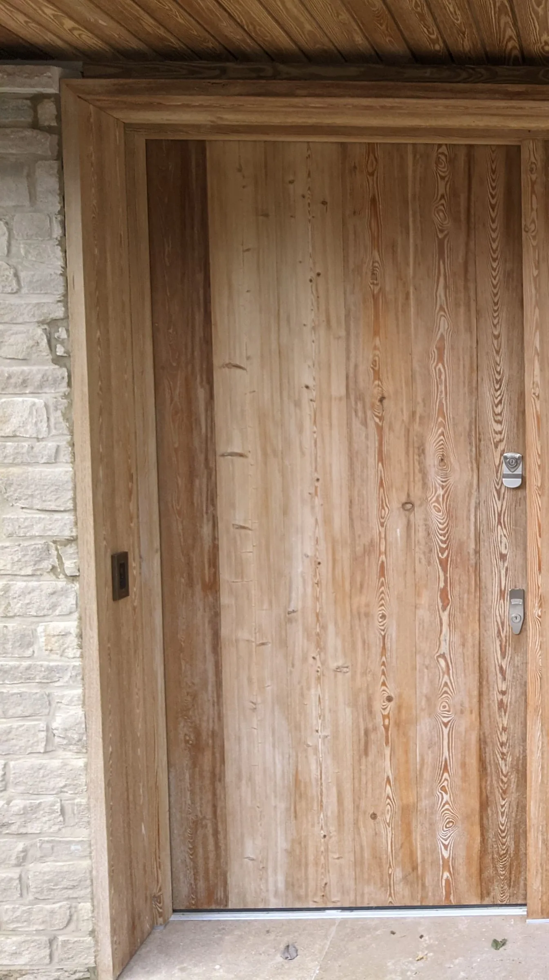
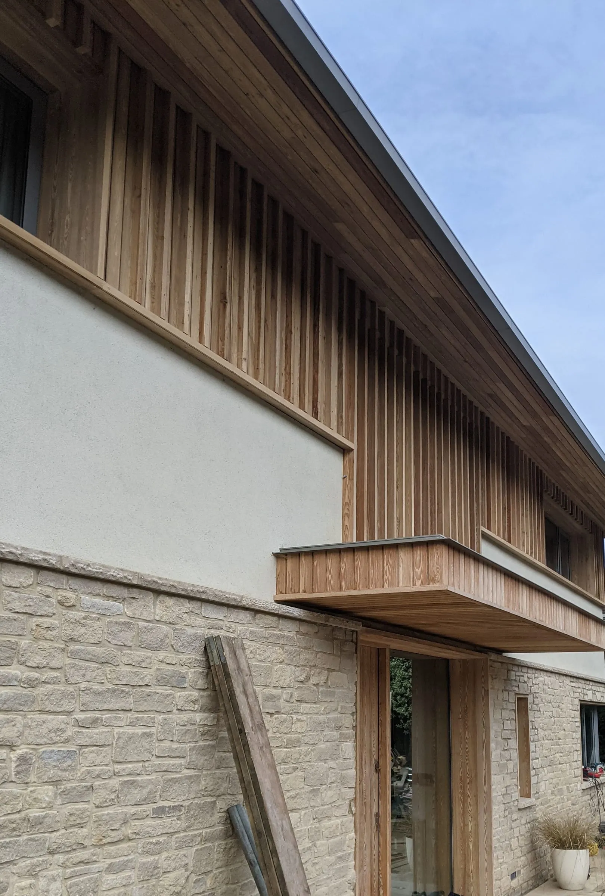
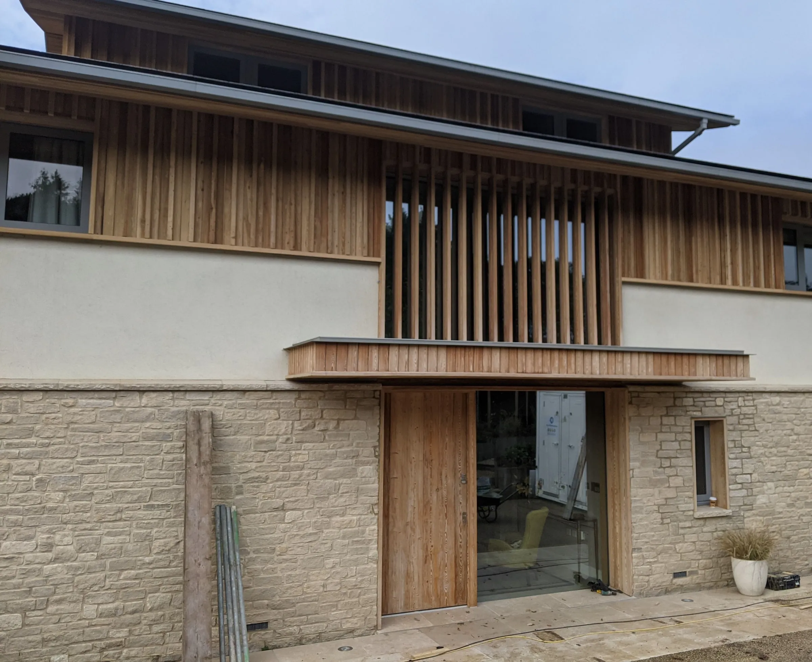
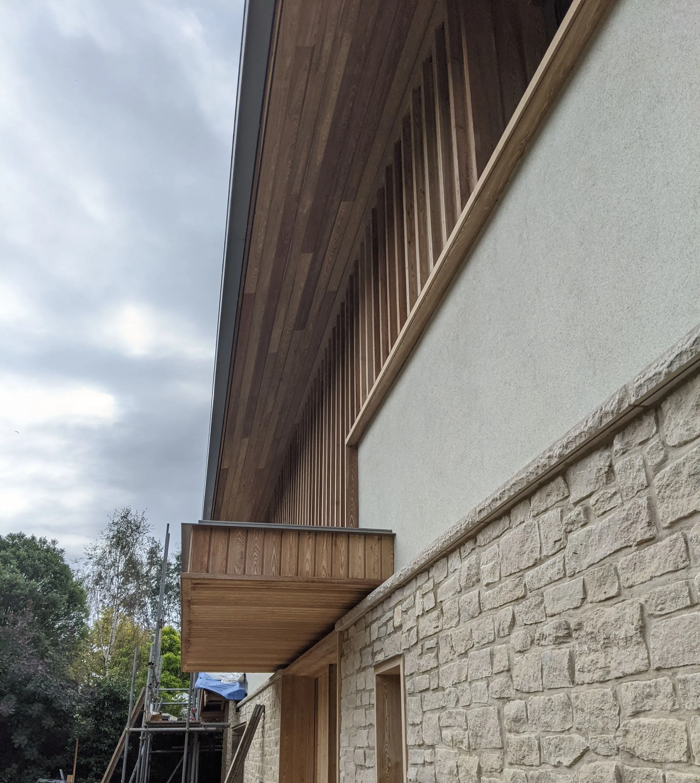
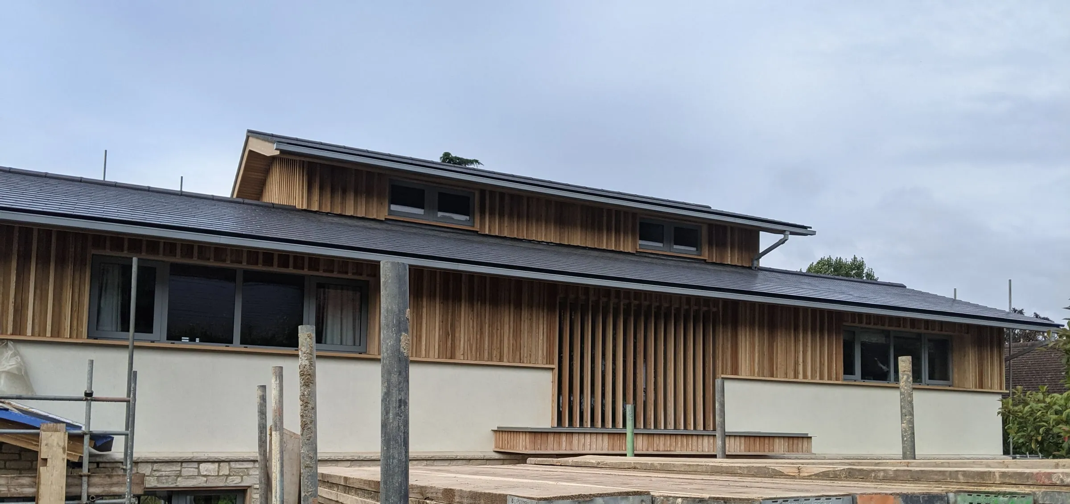
The front of the house was reworked around the entrance. Enlarged, floor-to-ceiling glazing brings daylight into the centre of the plan, screened by a run of timber fins, and a new staircase rises through a double-height space behind it. Outside, the elevations were re-dressed in profiled larch cladding and insulated render over a stone plinth, so the house reads as one building rather than a series of additions.
The photographs were taken by James on site in September 2021, while the scaffolding was still up, which is why they show the cladding and the entrance rather than the finished rooms. Finished photographs will follow.
The lesson from it is one we repeat on most renovations: before you add floor area, find out whether the space you have is simply in the wrong place.
Related reading