Projects · Royal Tunbridge Wells, Kent
Royal Tunbridge Wells family house renovation
A large house replanned within its existing walls for a family of five, avoiding the extension and the structural work an earlier scheme had proposed.
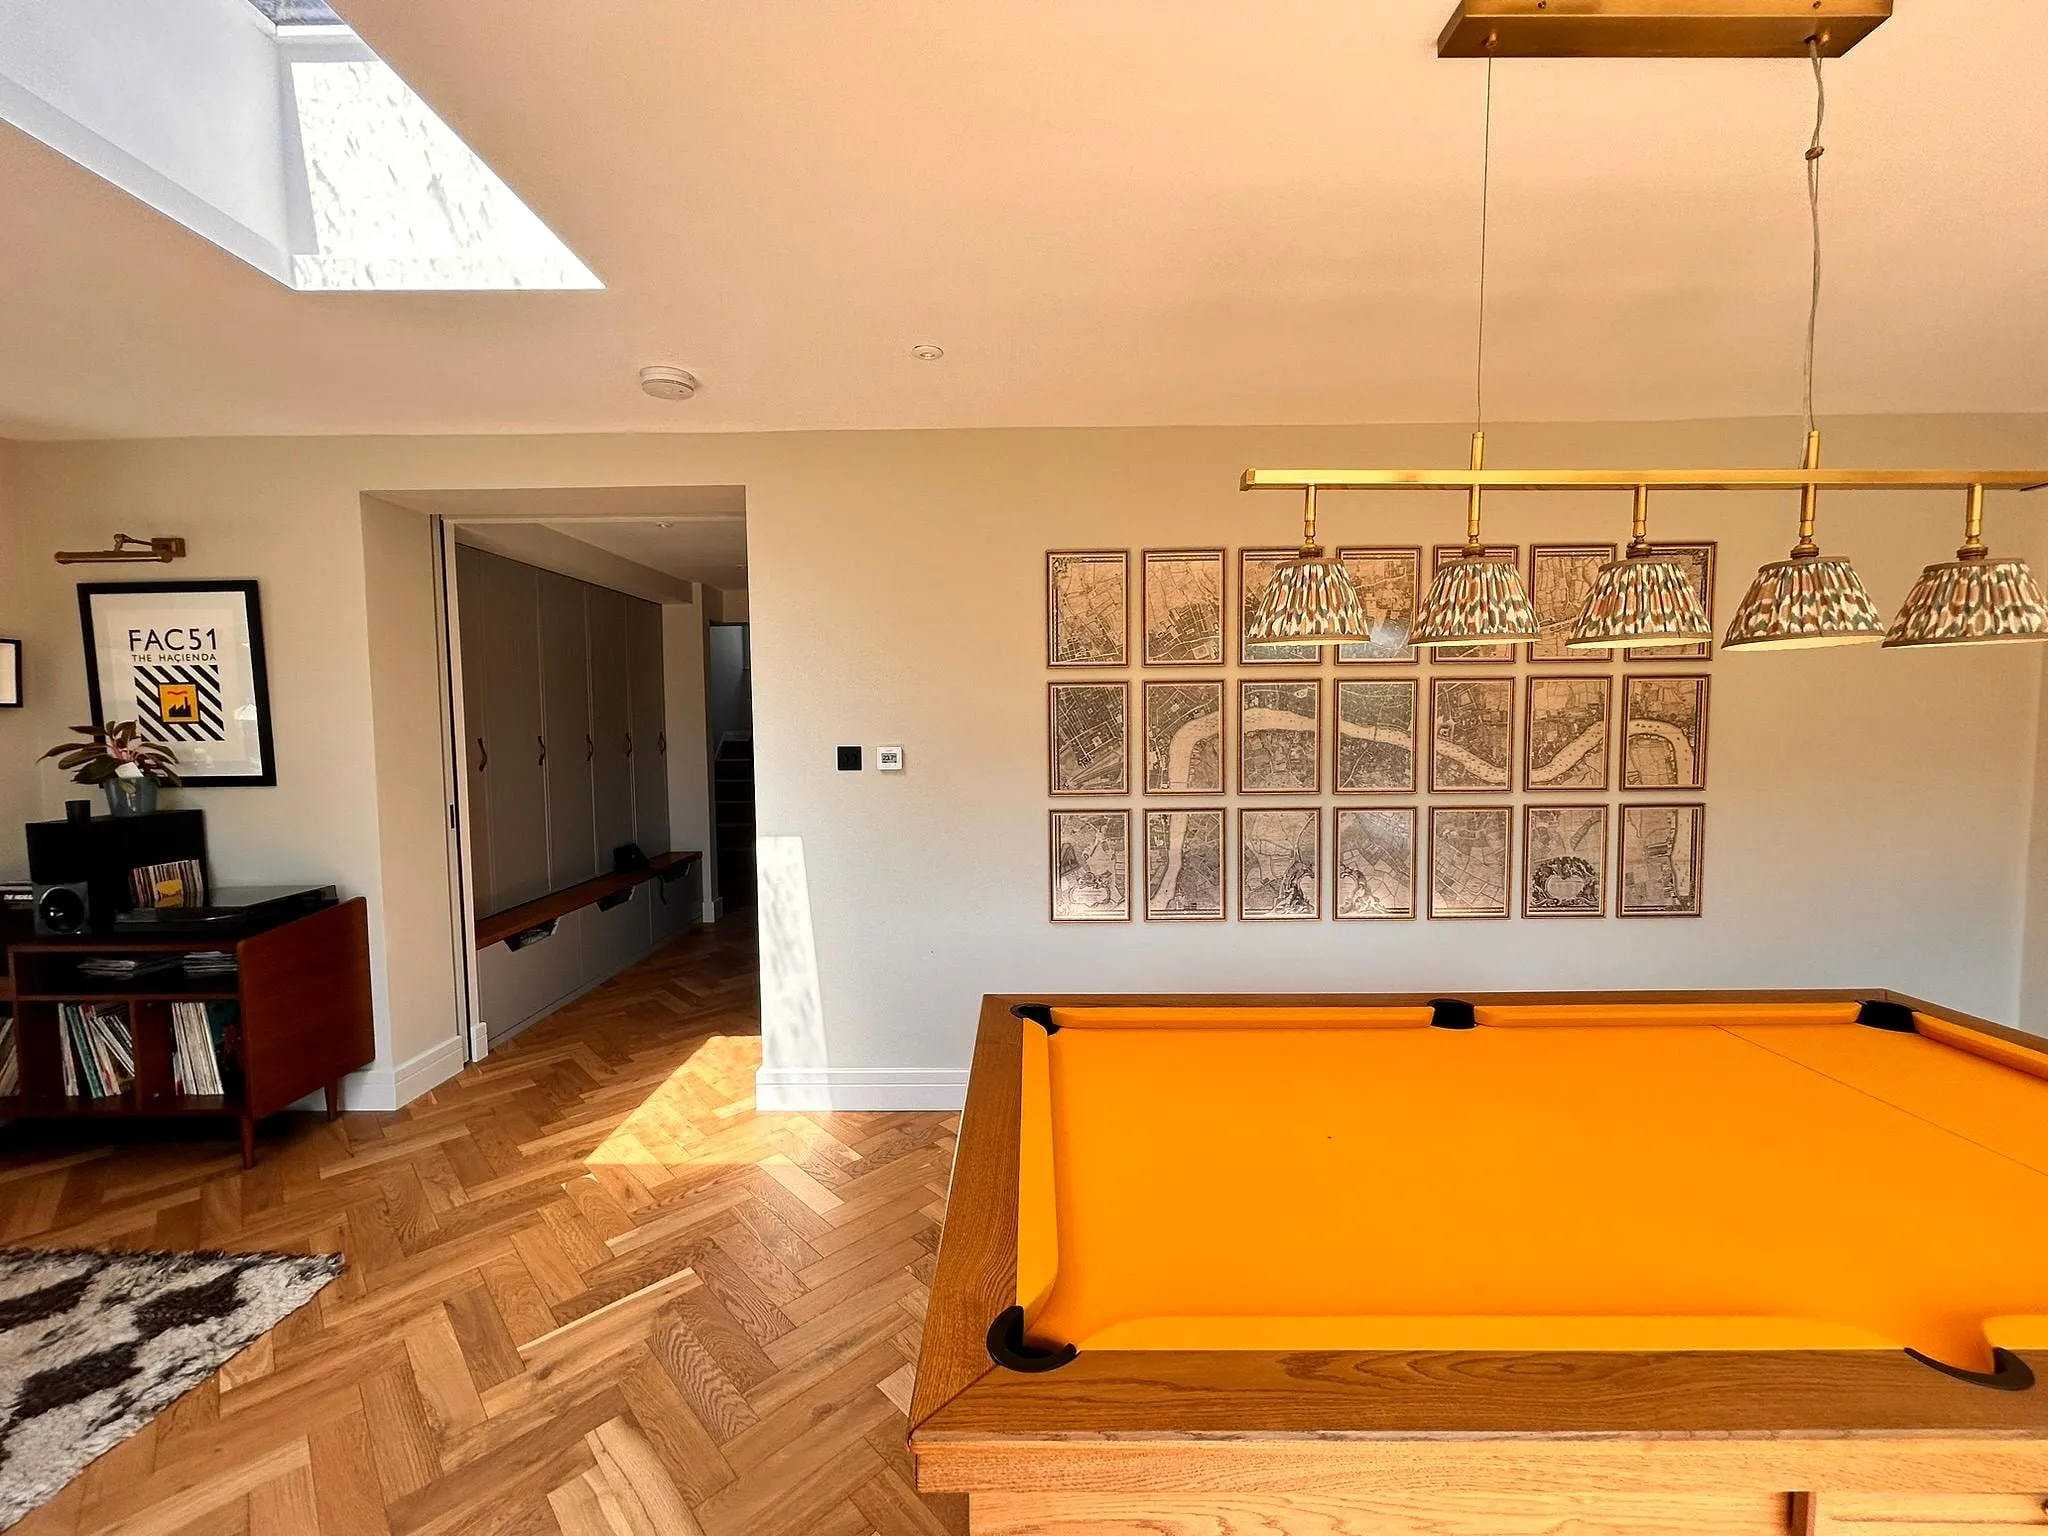
The family came to us with a scheme already drawn by an architectural designer: a large extension to an already large house in Royal Tunbridge Wells, with the structural work that goes with it. They had three children and needed a home that would work for all five of them for years. What they were not sure about was whether they needed to build quite so much to get it.
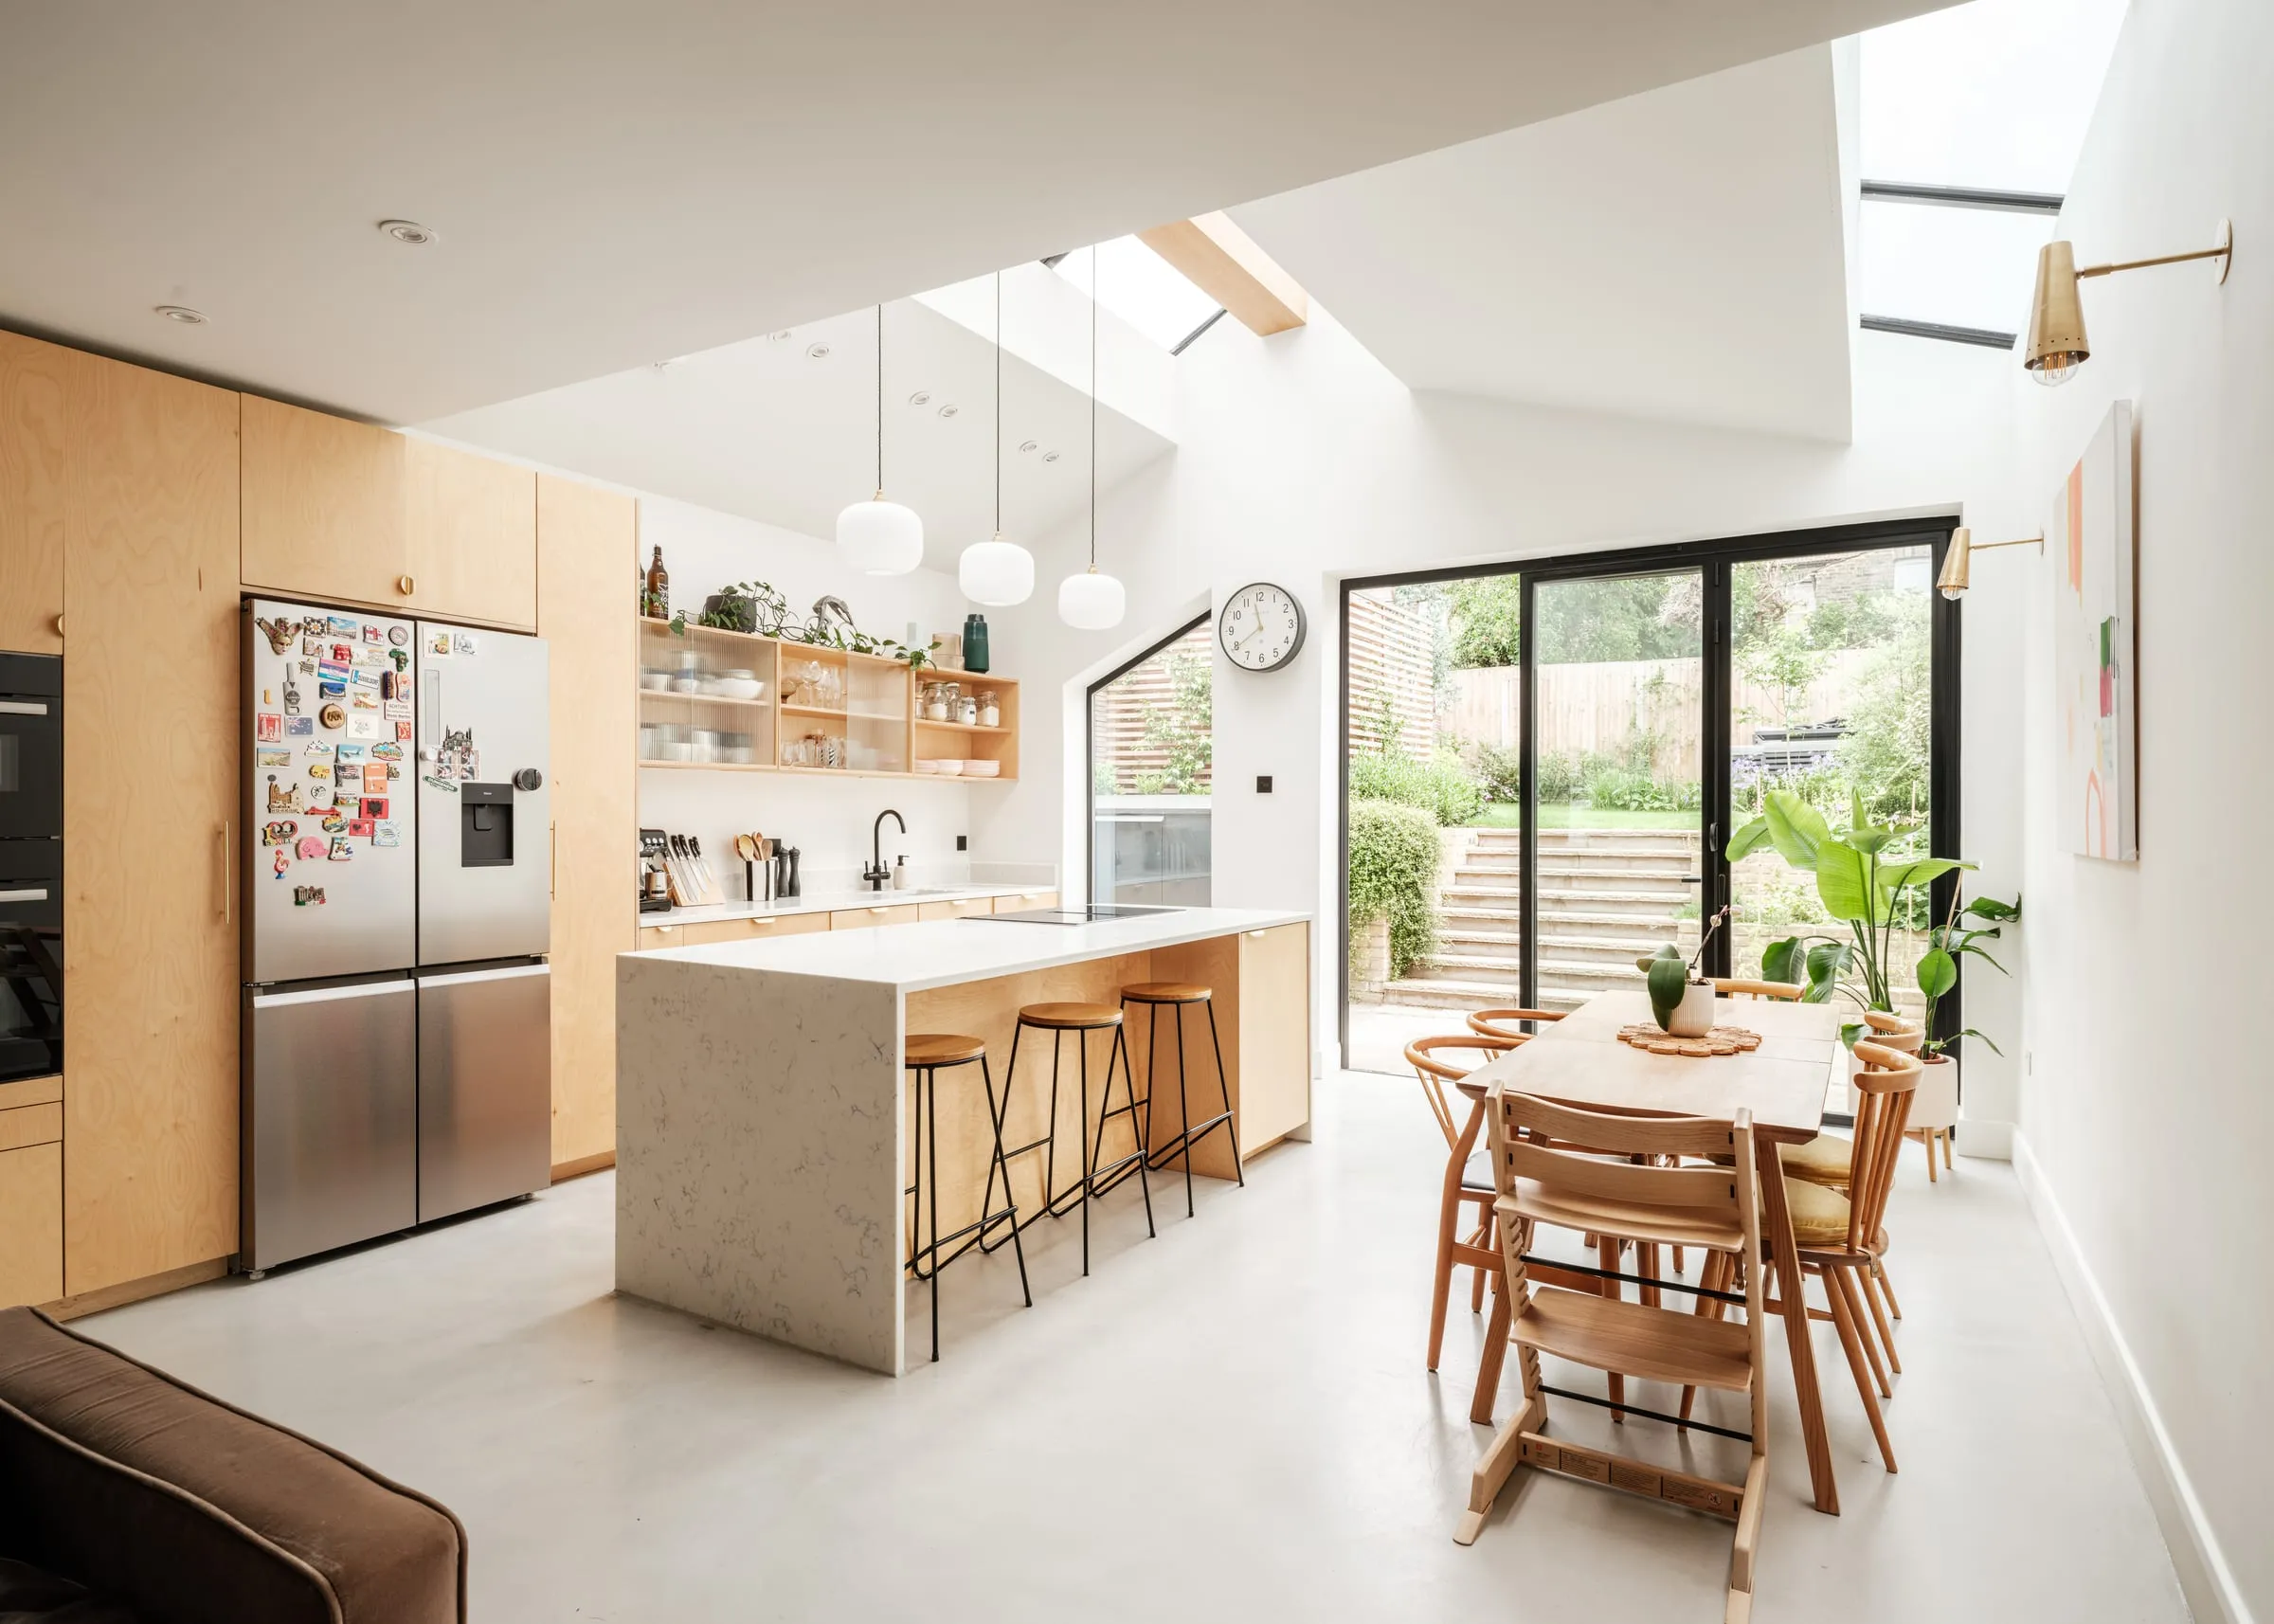
We took the project over and started again with the plan. Looked at room by room, the house already had the floor area the family needed. What it lacked was the right rooms in the right places, and ceilings and daylight that made the most of them.
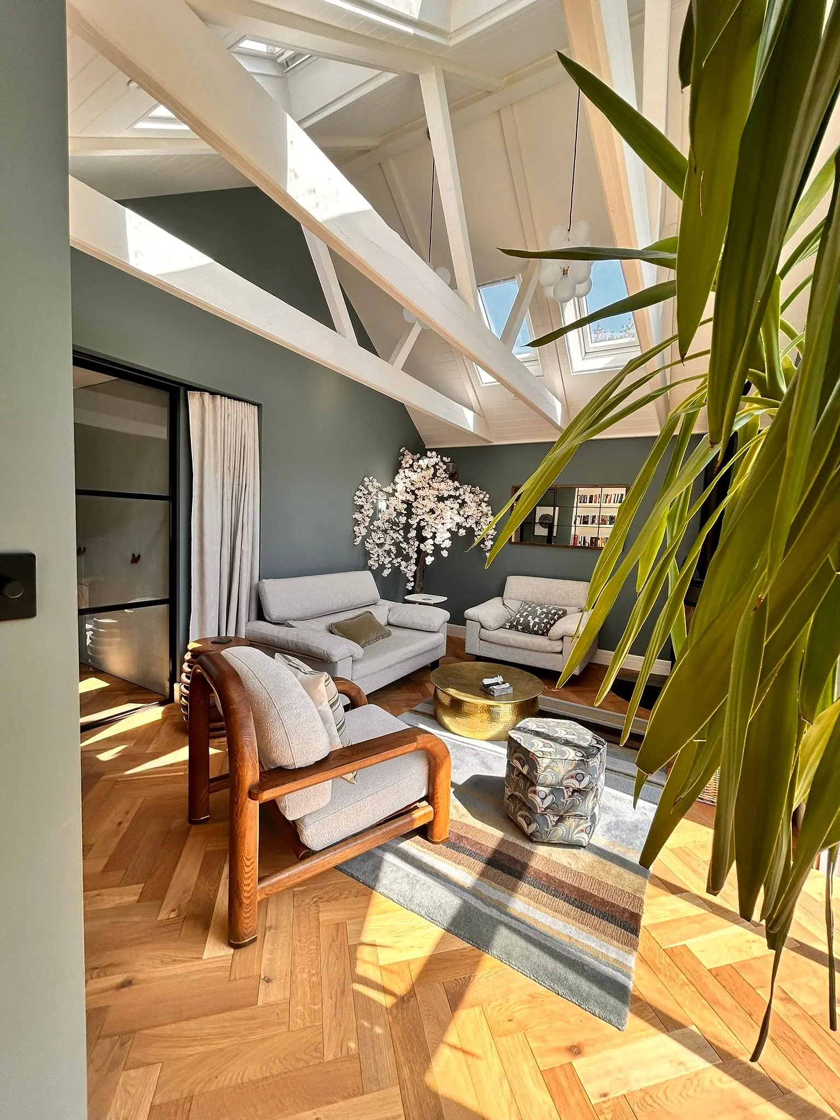
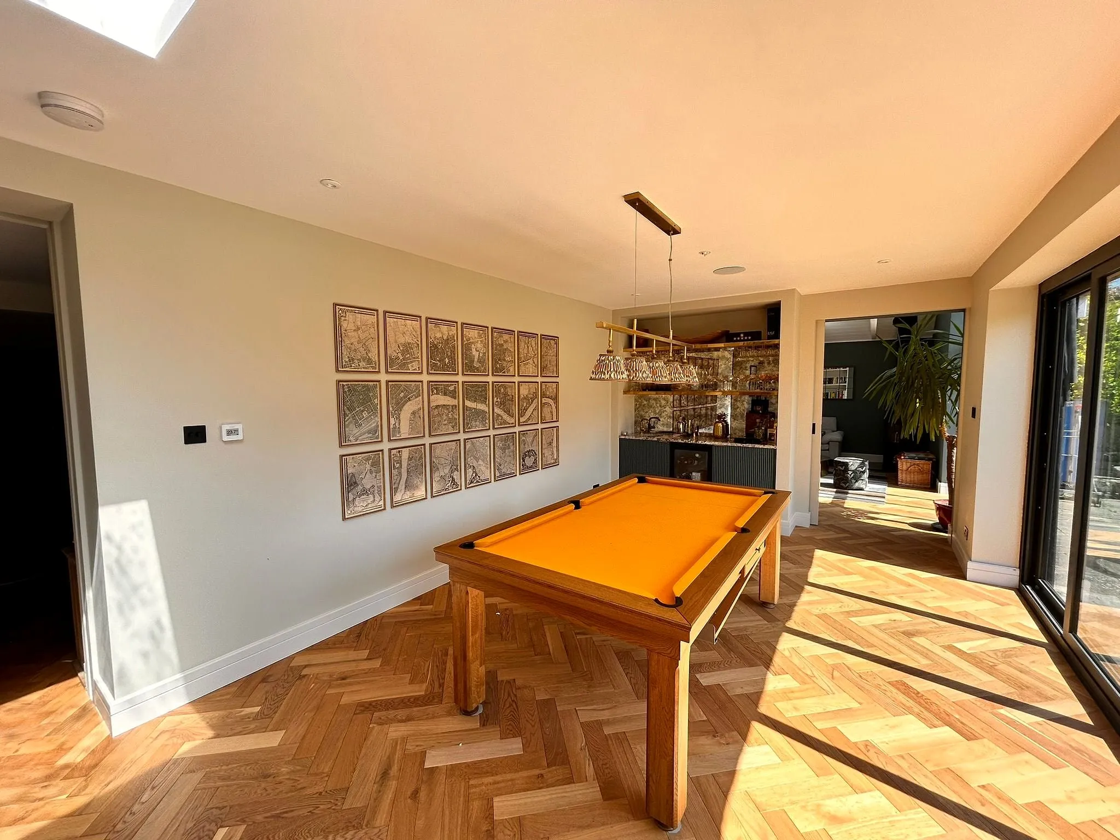
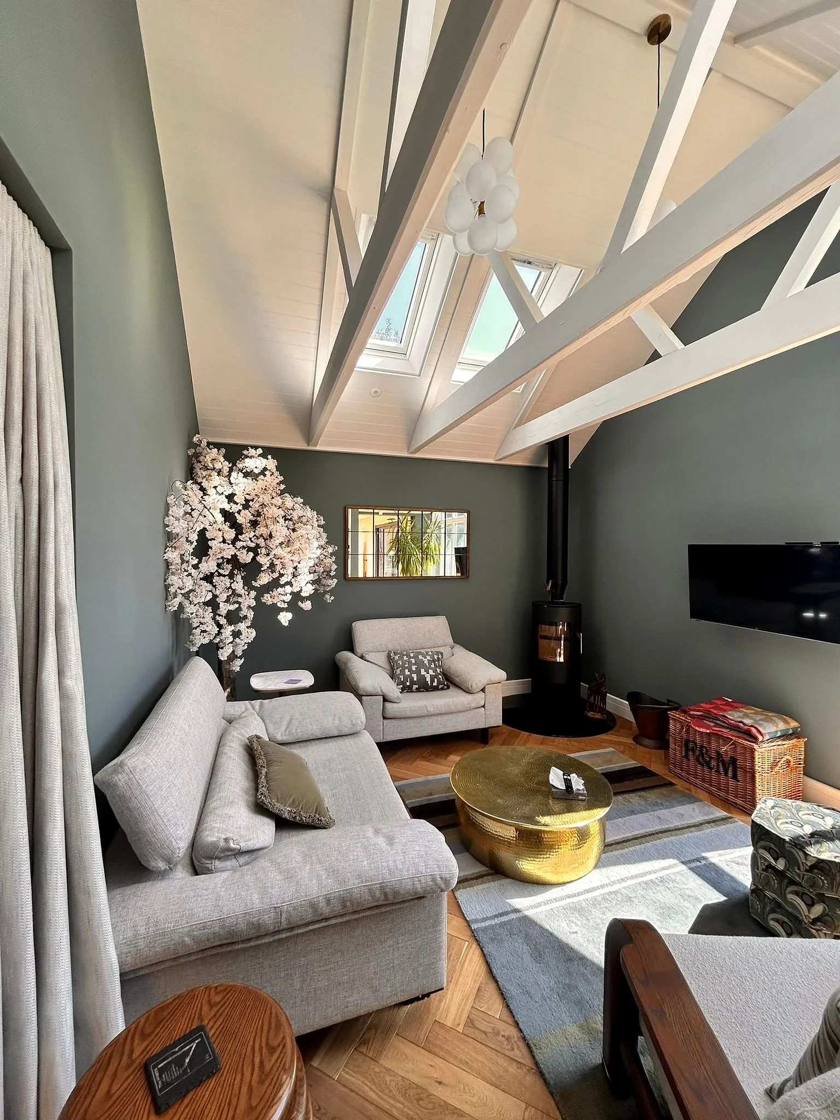
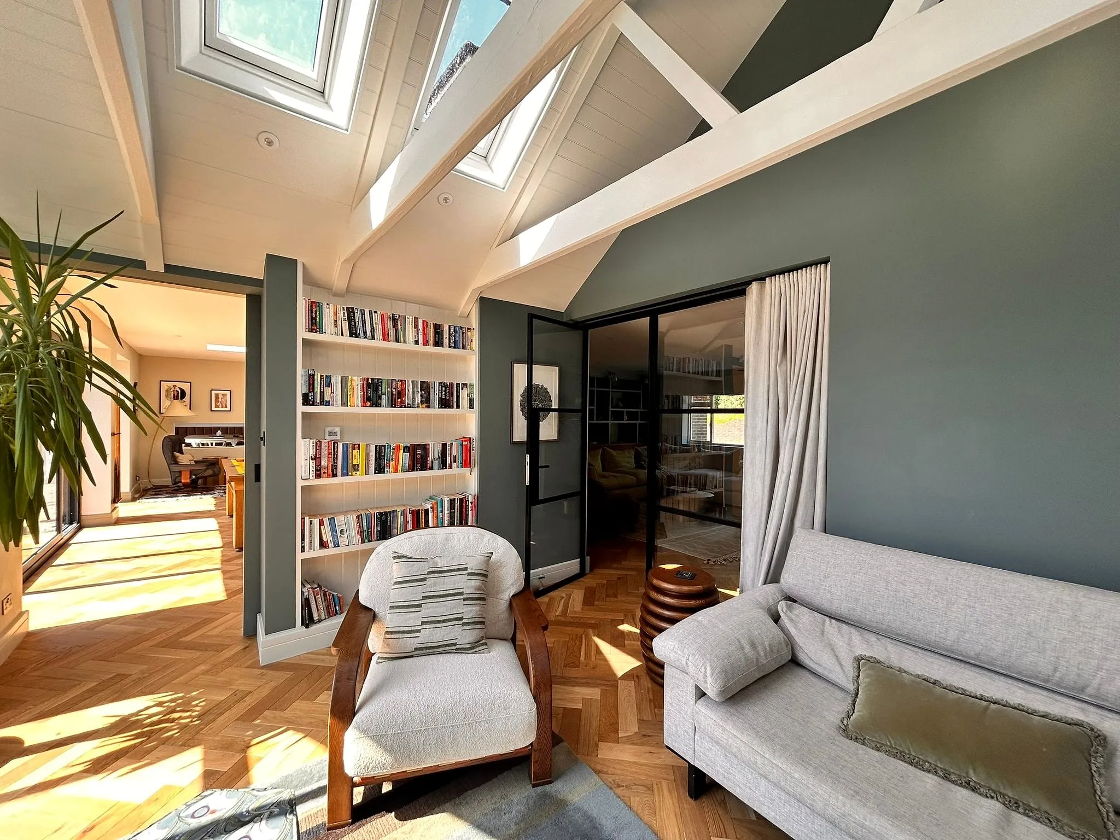
So we did not extend. Instead we replanned the ground floor within the existing walls, opened the roof over the main family room to make a vaulted ceiling with rooflights between the rafters, and gave each part of the house a clear job: a games room with the children’s space in it, a snug with a stove for the evenings, and a wall of shelves for the books.
Not building the extension, and not opening up the structure the earlier scheme relied on, saved the family a great deal of money as well as months of disruption. They got the home they had asked for in the first place.
Photographed by us on completion. Professional photography to follow.
Related reading