Projects · Ickenham, London
Ickenham rear extension
A single-storey rear extension to a brick townhouse, with rooflights, a green roof and bifold doors that open the kitchen and dining room to the garden.
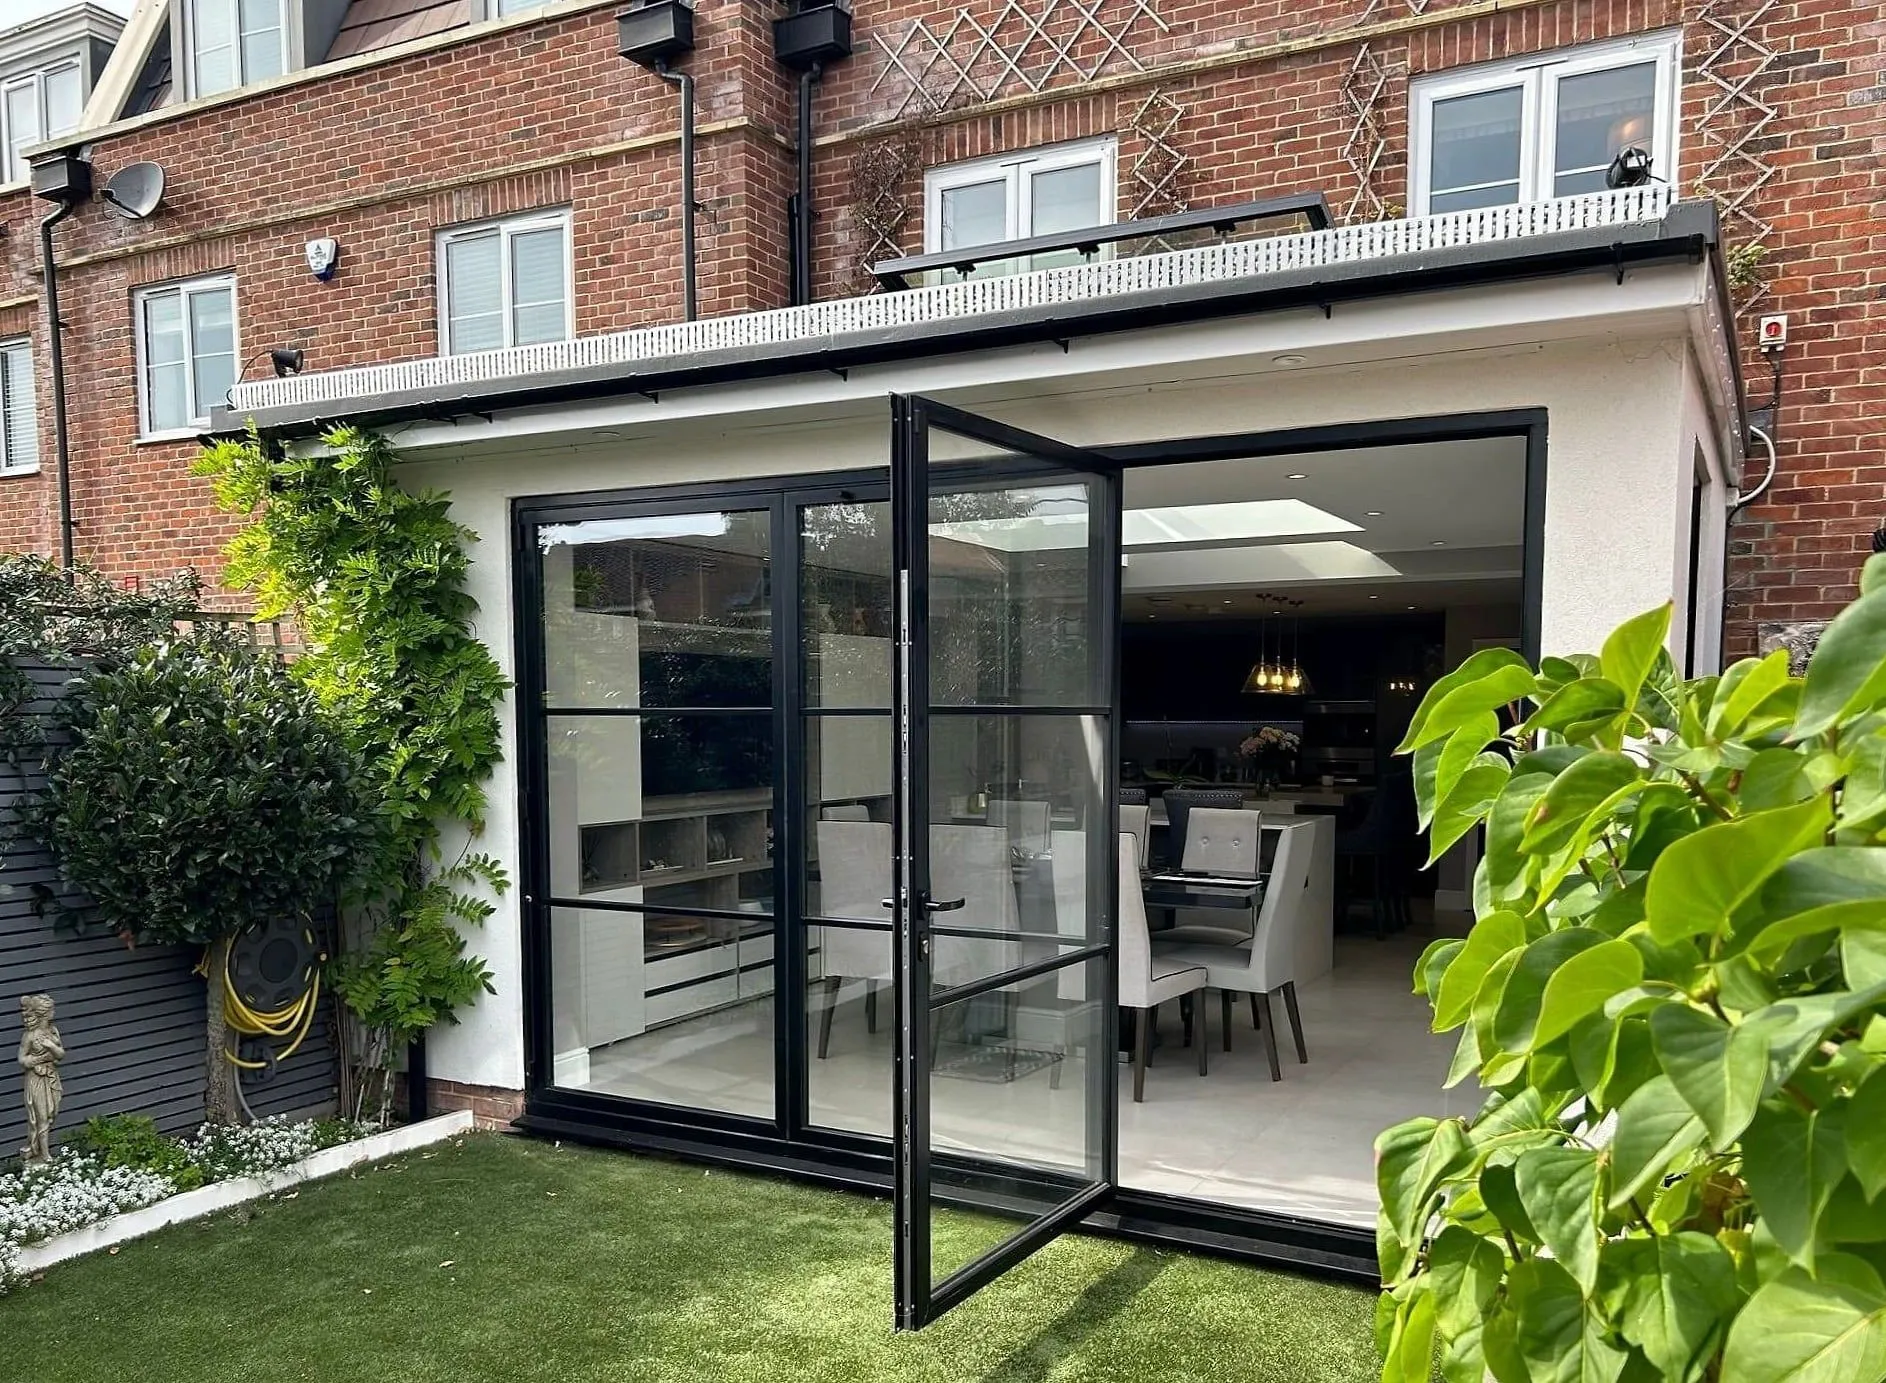
This brick townhouse in Ickenham, in the London Borough of Hillingdon, had a kitchen at the back that did not match the size of the house or the garden behind it. The owners wanted one room for cooking, eating and sitting, and a proper connection to the lawn.
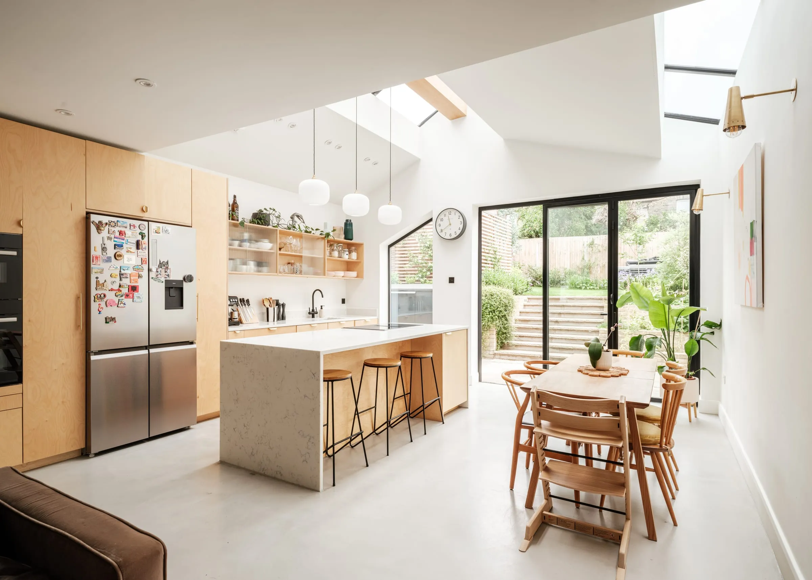
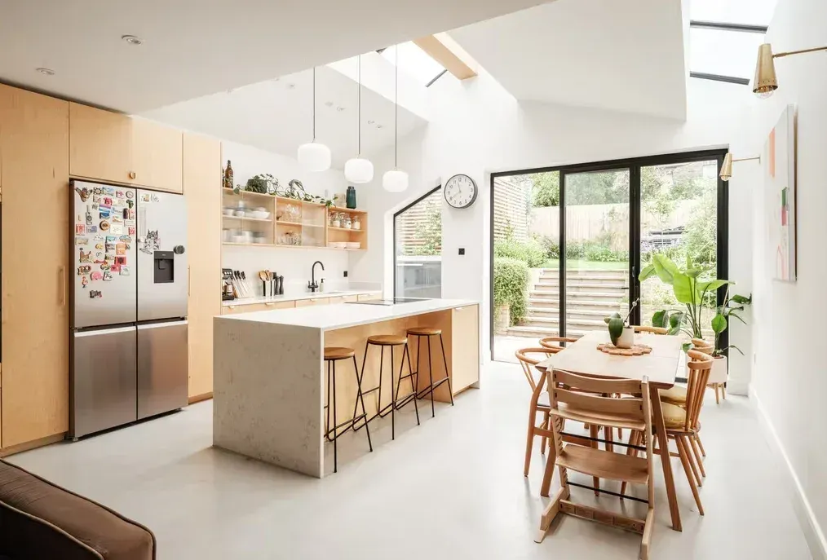
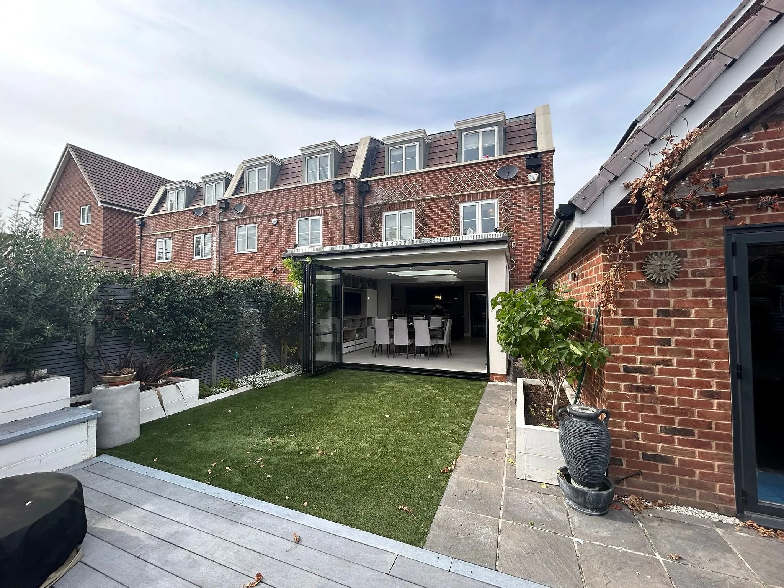
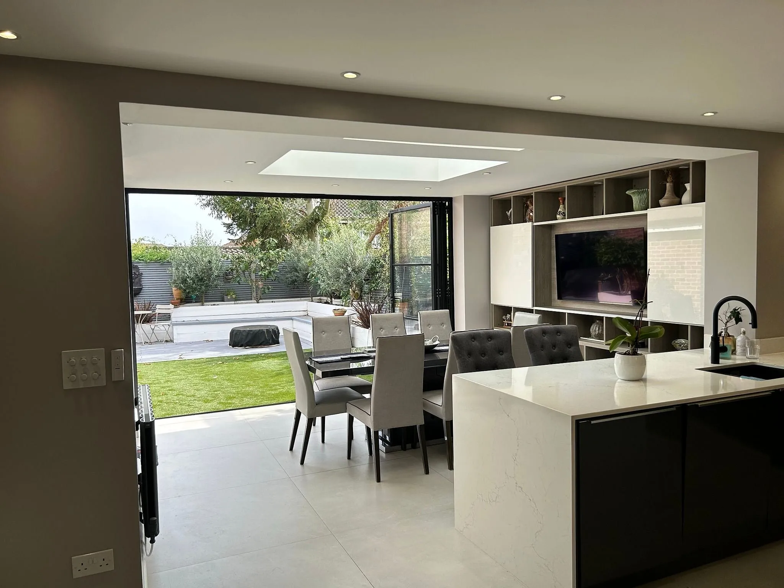
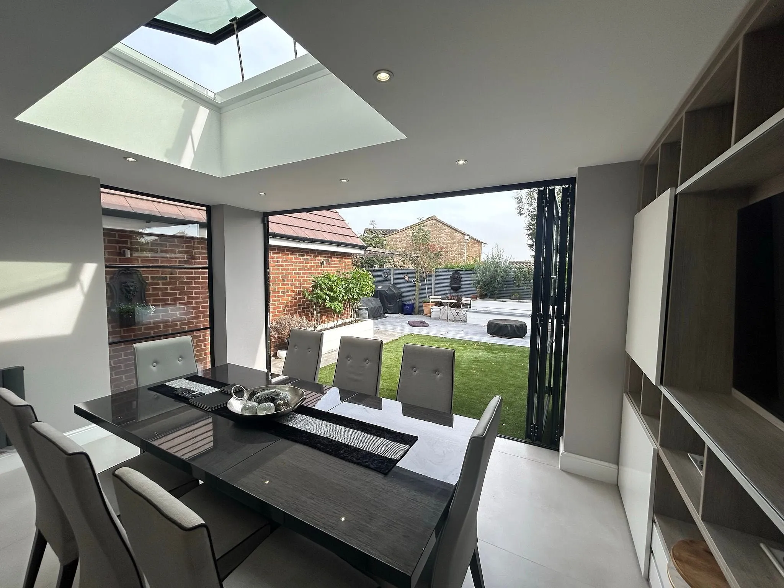
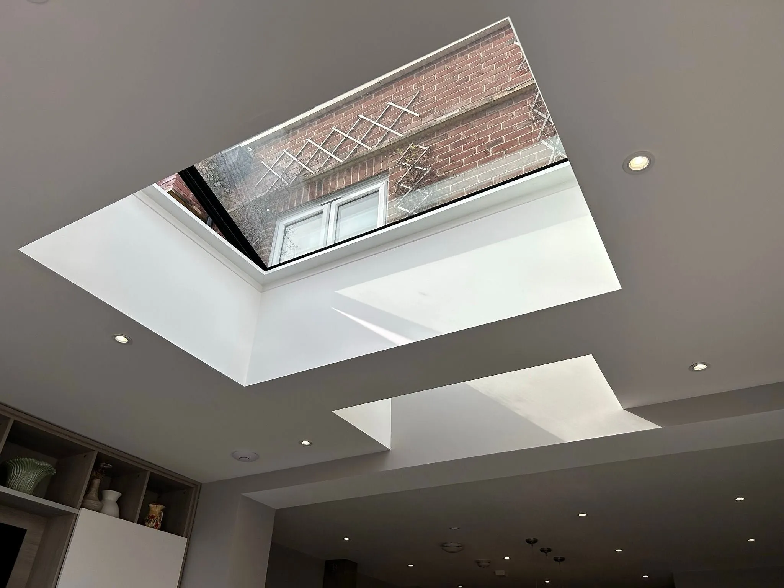
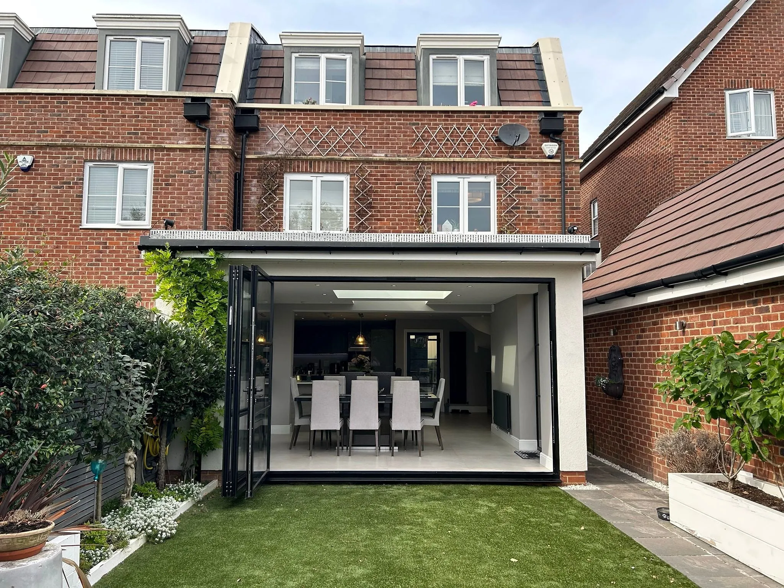
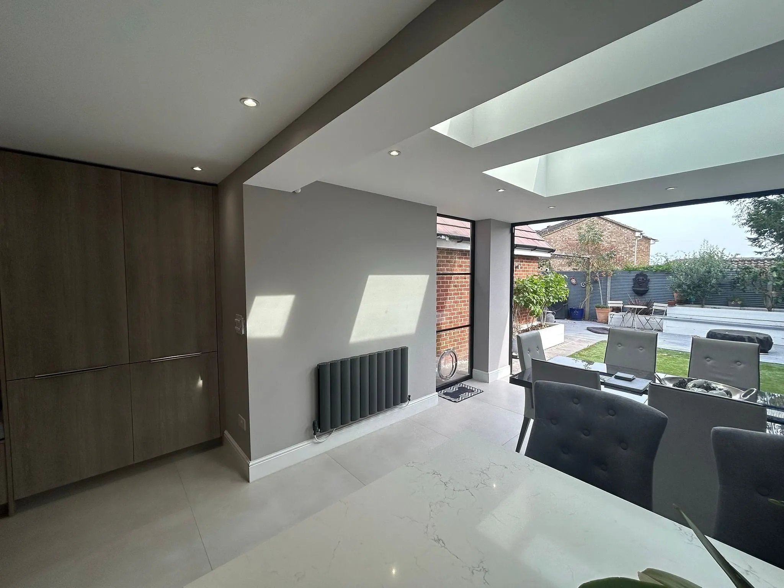
We designed a single-storey extension across the full width of the rear. Black-framed bifold doors run almost the whole way along the garden side, so in summer the room and the lawn become one space. Two large flat rooflights bring daylight deep into the plan, which matters in a room this long, and the roof itself is planted with sedum so the view down from the bedrooms is green rather than grey.
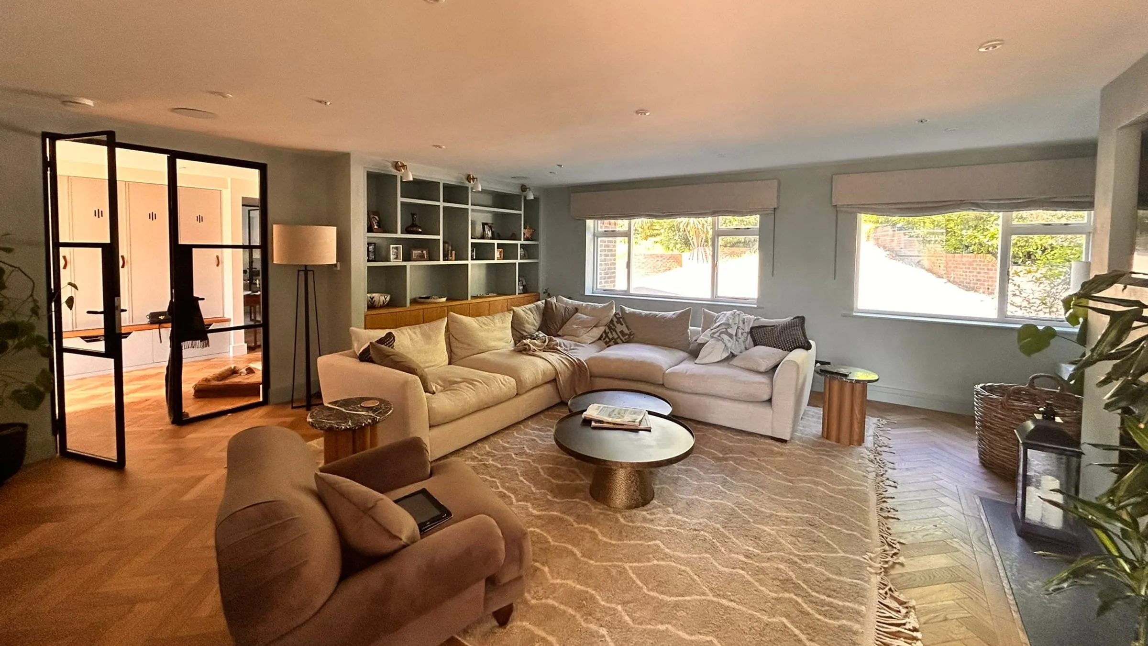
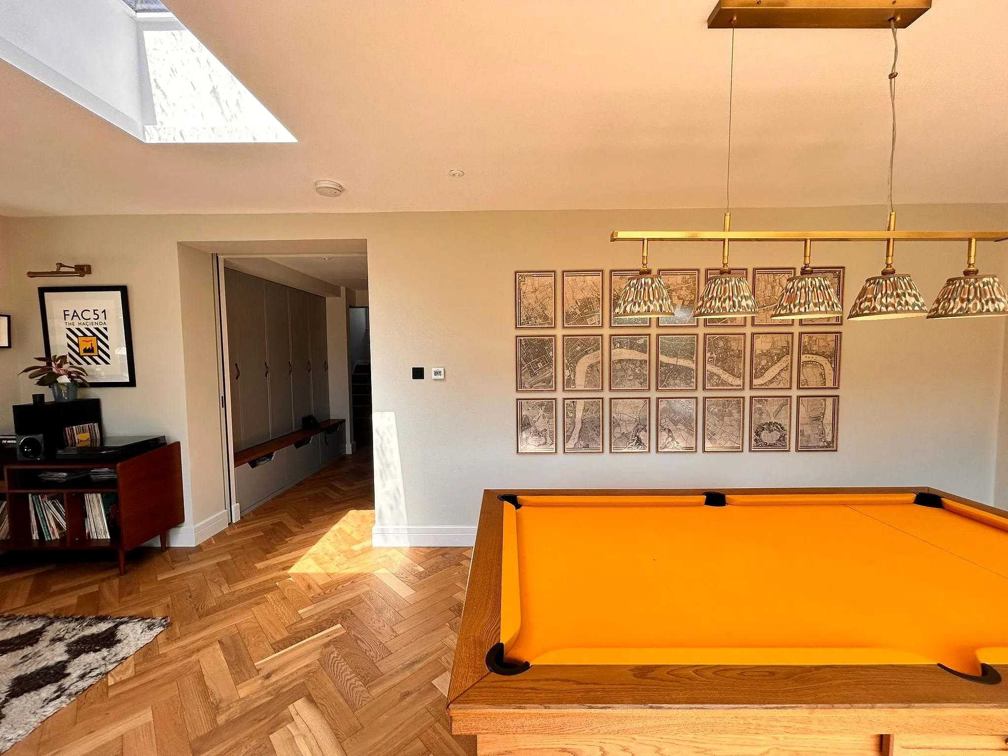
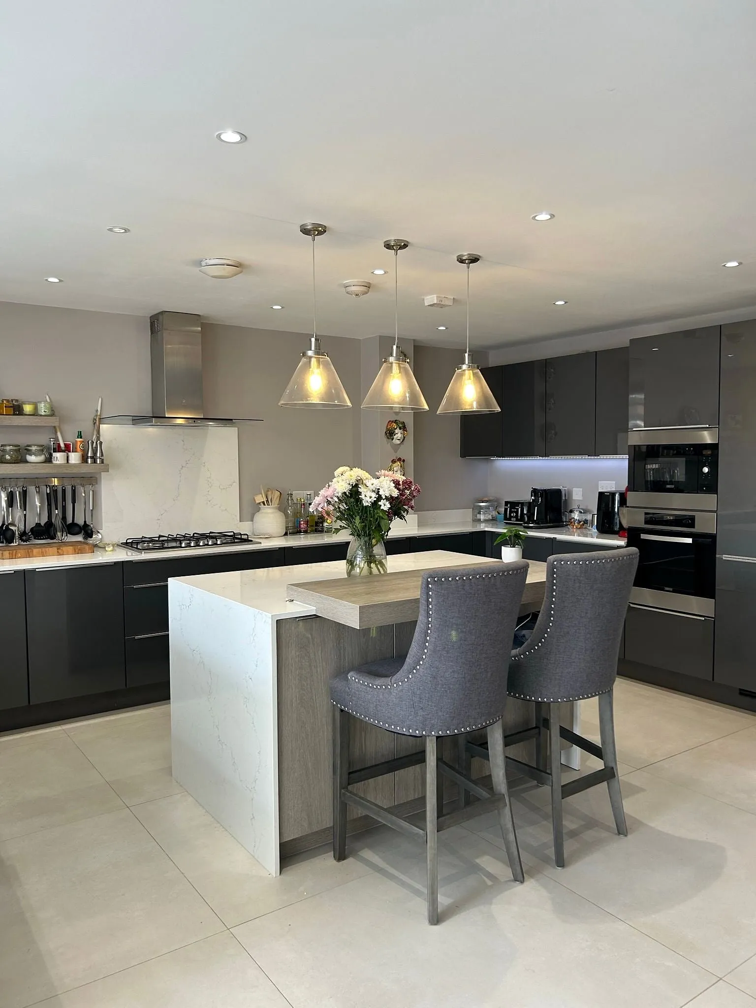
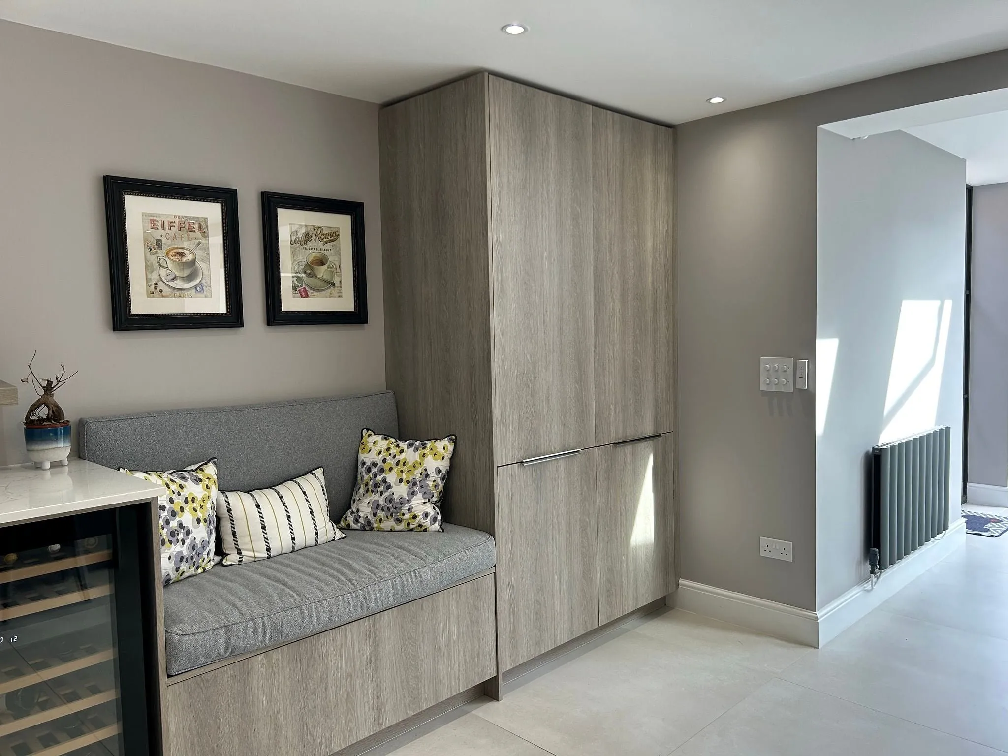
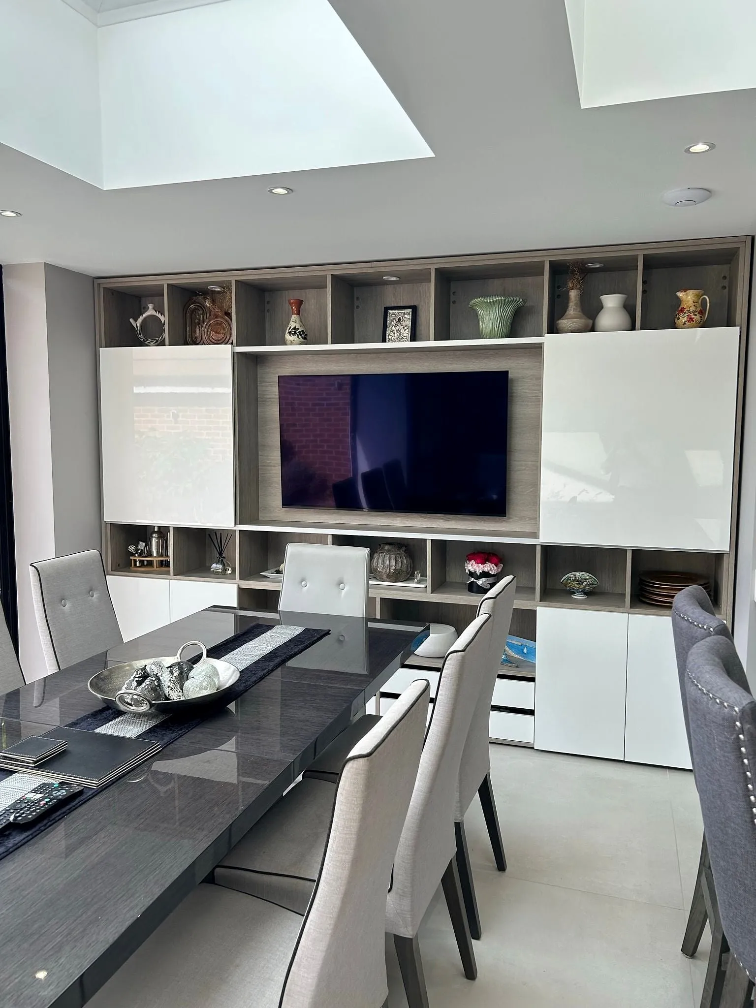
Inside, the kitchen sits at the house end with a long island, and the dining table takes the light under the rooflight. A built-in bench seat between tall cabinets gives the family somewhere to sit that is not the dining table, and a media wall at the far end makes the room work in the evening as well as the day.
The extension is rendered white where it meets the brick of the original house, so the new work reads as its own piece rather than an imitation of the old.
Related reading